3 Bedroom
3 Bathroom
1,100 - 1,500 ft2
Central Air Conditioning
Forced Air
$498,000
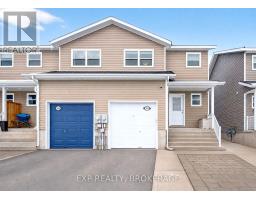
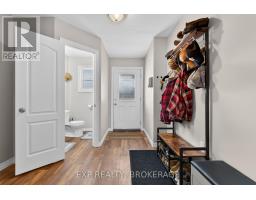
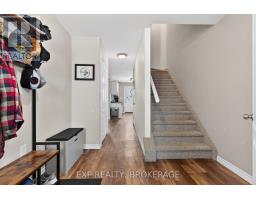
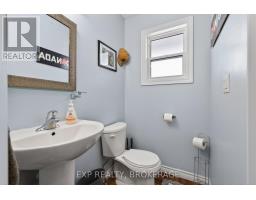
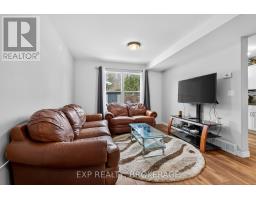
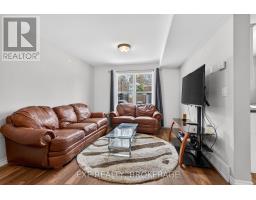
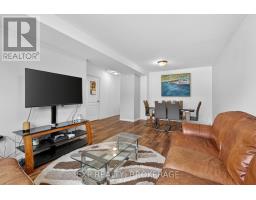
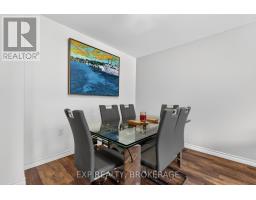
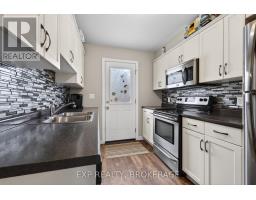
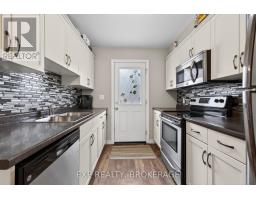
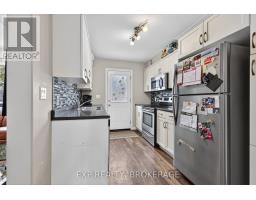
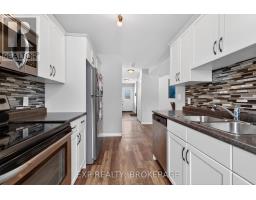
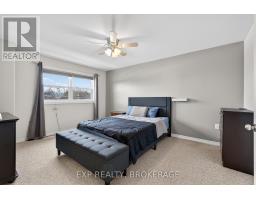
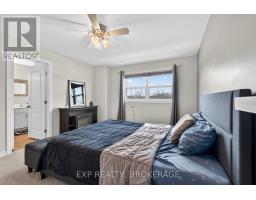
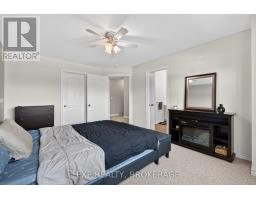
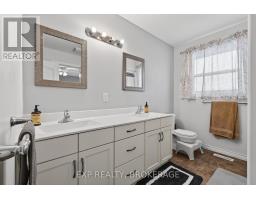
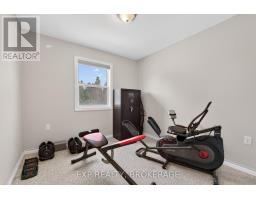
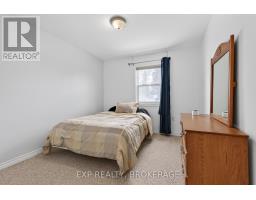
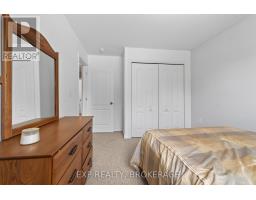
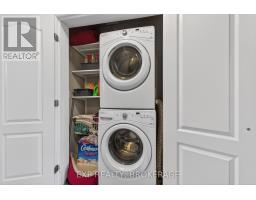
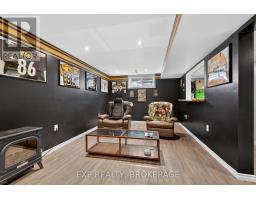
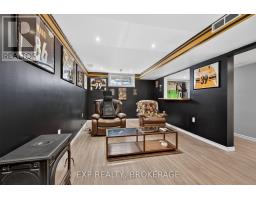
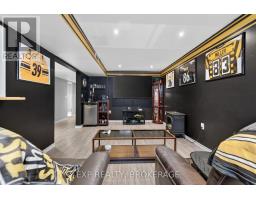
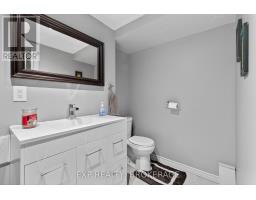
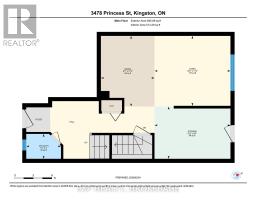
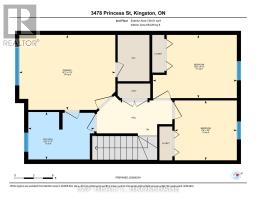
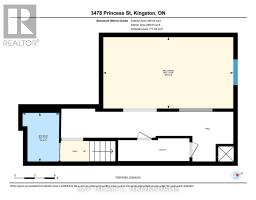
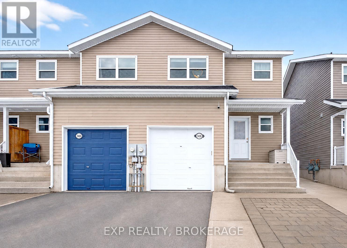
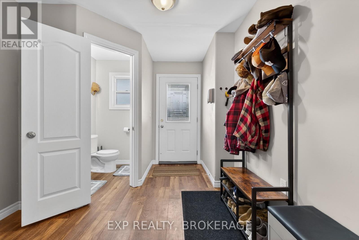
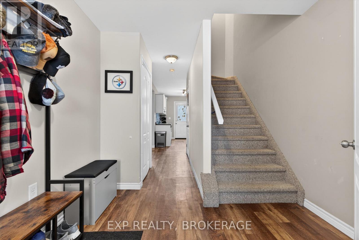
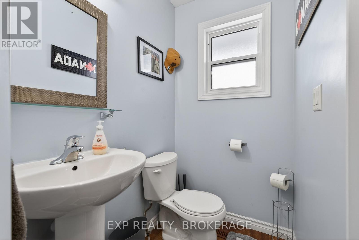
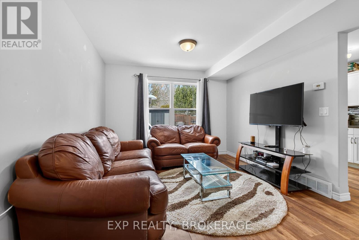
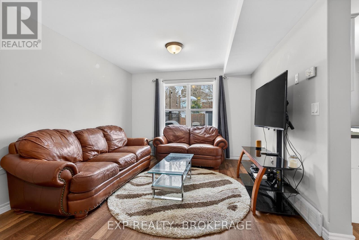
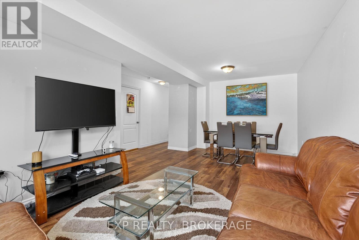
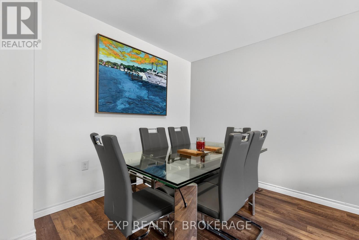
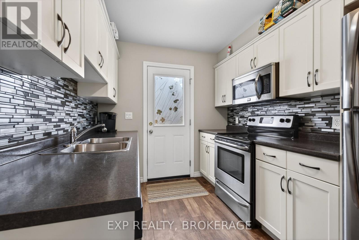
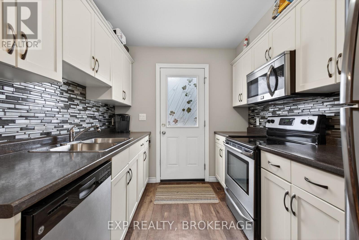
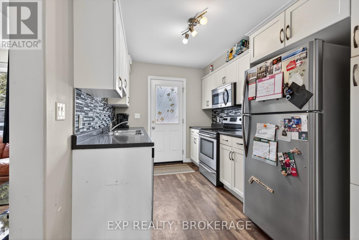
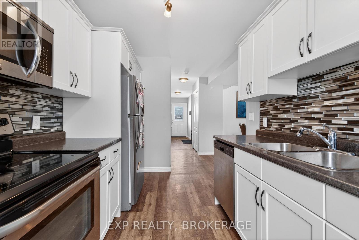
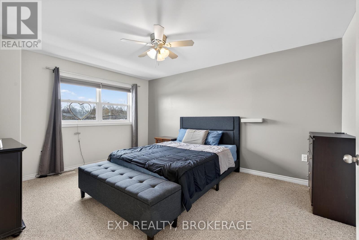
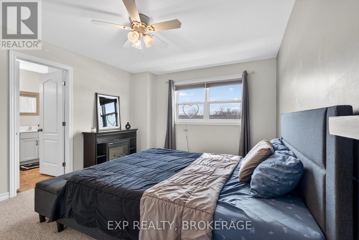
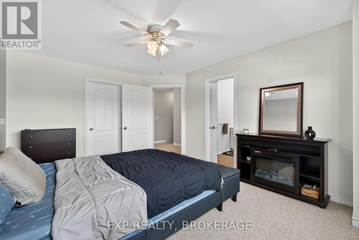
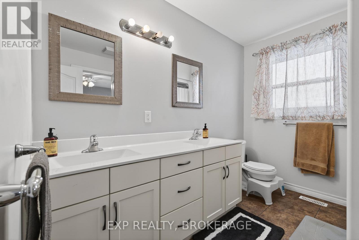
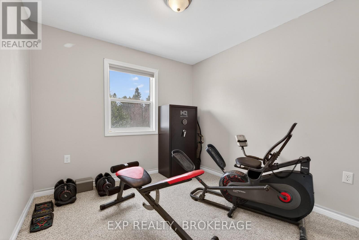
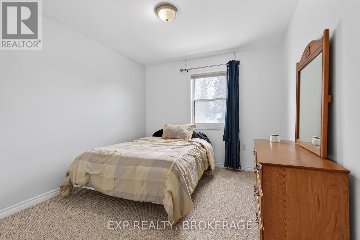
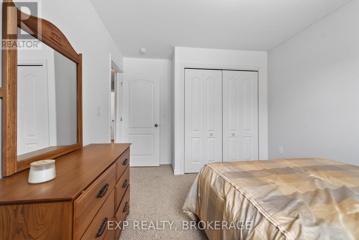
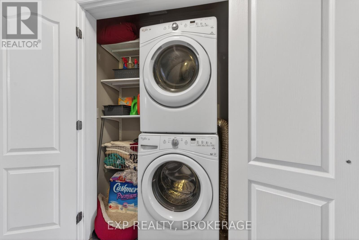
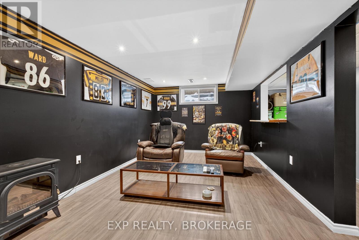
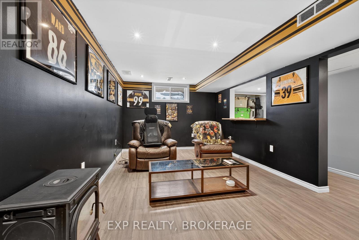
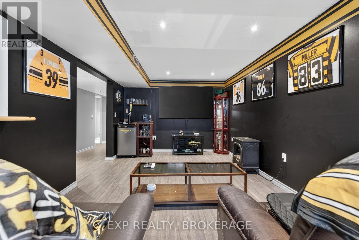
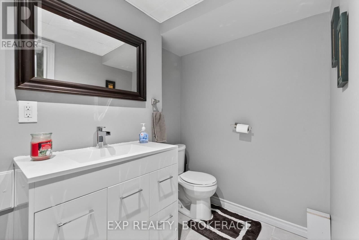
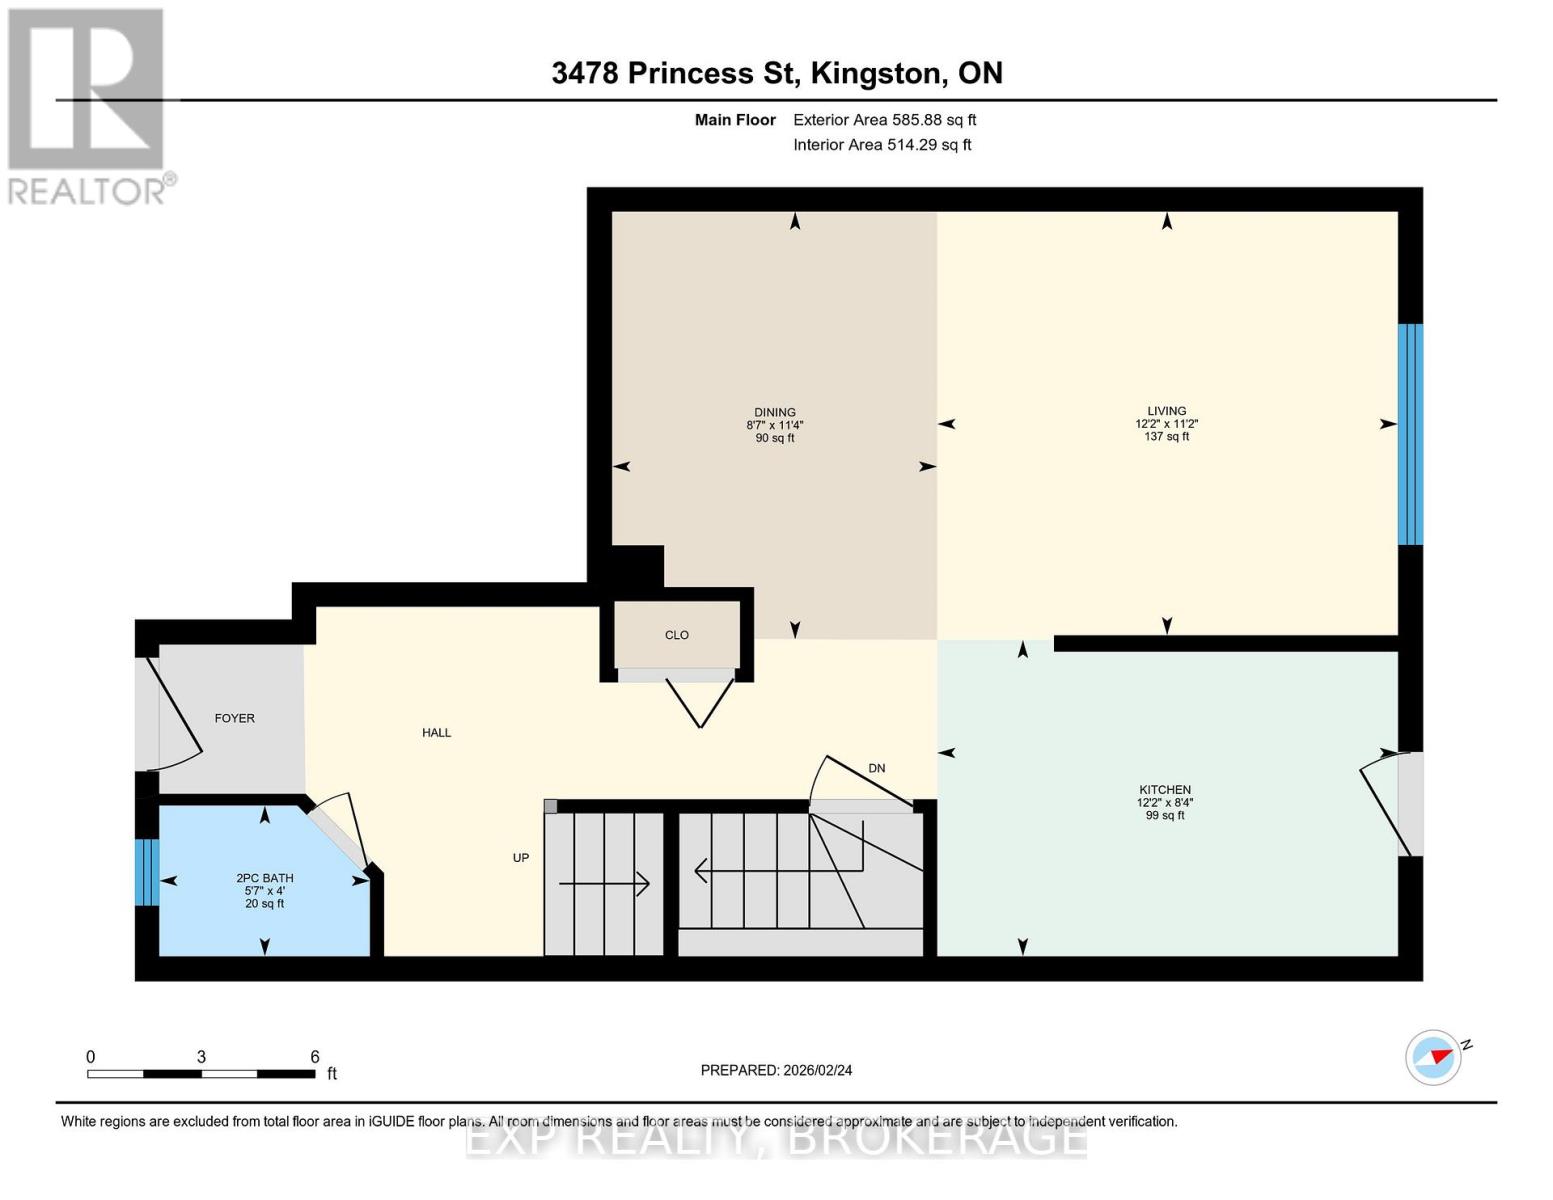
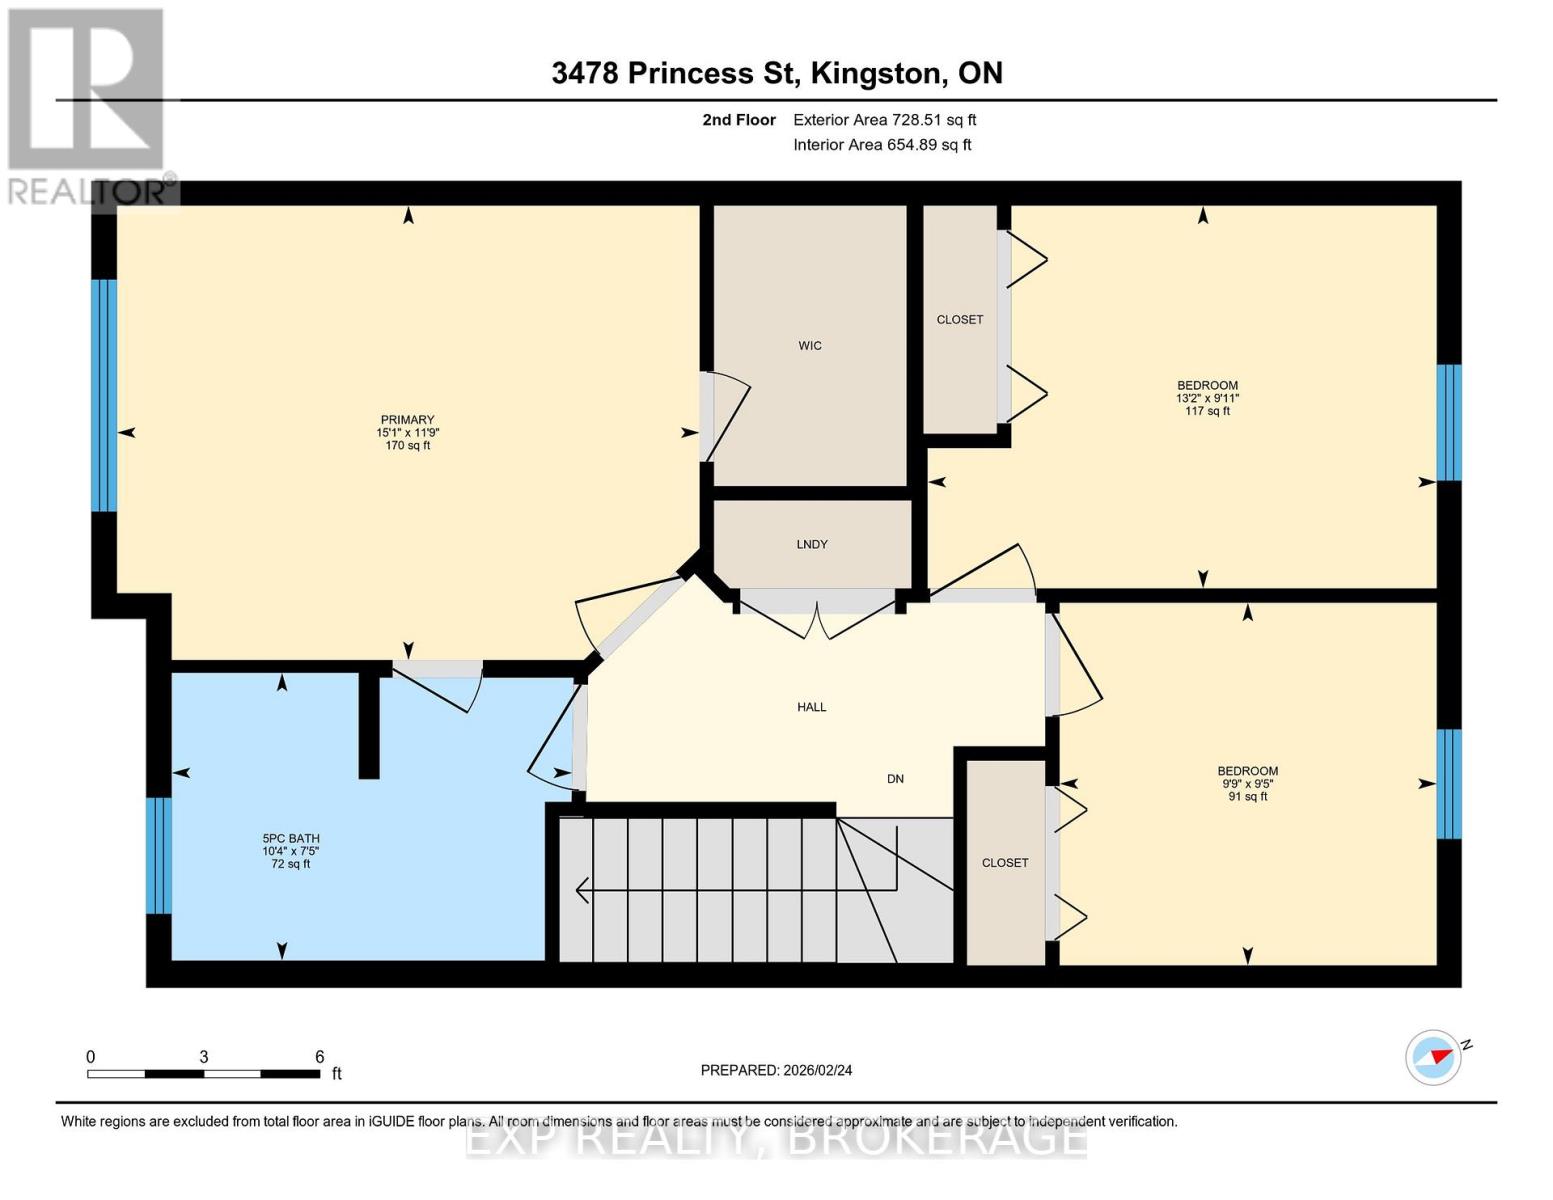
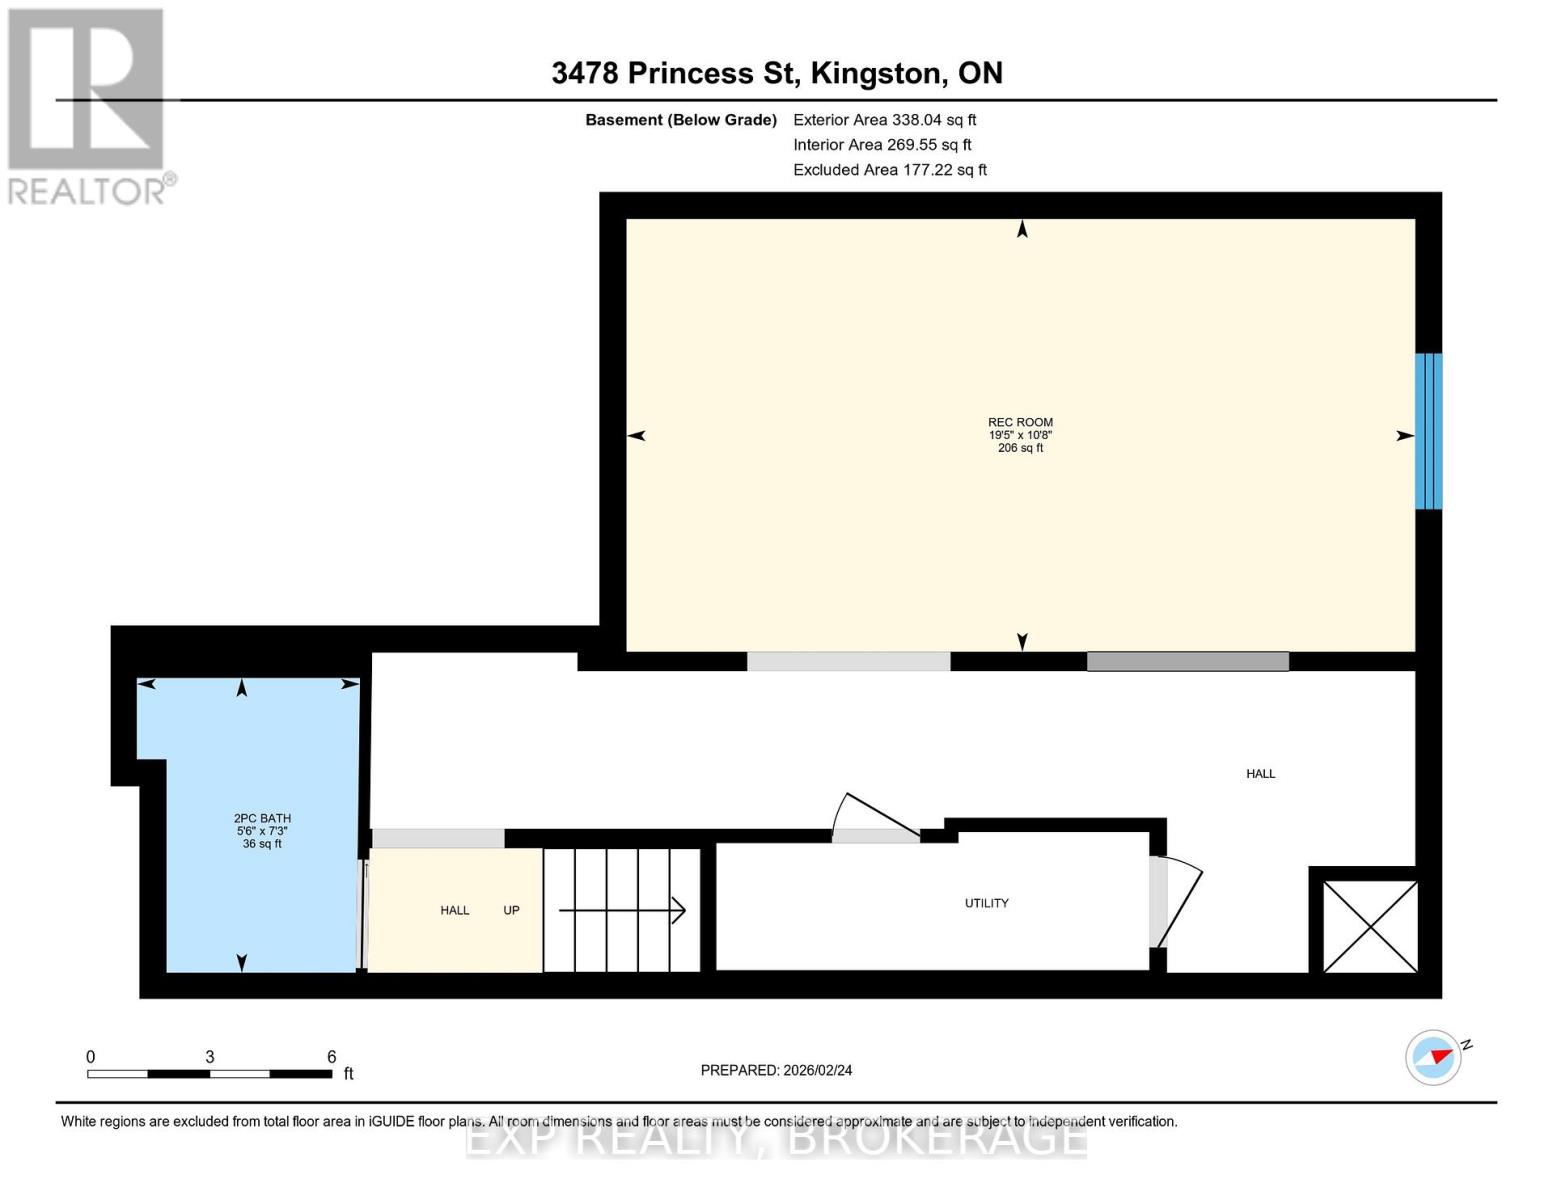
Welcome to this beautifully maintained end-unit townhome offering space, comfort, and an ideal location for everyday living. Built in 2014, this move-in-ready home features a bright and functional main floor with an open-concept living and dining area, a convenient powder room, and a stylish galley-style kitchen with direct access to the fully fenced backyard and deck, perfect for relaxing or entertaining outdoors. Upstairs, the spacious primary bedroom includes a walk-in closet and semi-ensuite access, while two additional bedrooms and second-floor laundry provide practicality for families and busy lifestyles alike. The fully finished lower level adds even more living space with a large rec room, additional powder room, and ample storage. Also has an attached garage that can fit a full size vehicle or can be used for extra storage. A fantastic opportunity to own a turnkey home in a sought-after location! (id:61594)
Property Details
|
MLS® Number
|
X13163062 |
|
Property Type
|
Single Family |
|
Community Name
|
42 - City Northwest |
|
Amenities Near By
|
Golf Nearby, Hospital, Marina, Park |
|
Community Features
|
Community Centre |
|
Equipment Type
|
Water Heater |
|
Parking Space Total
|
3 |
|
Rental Equipment Type
|
Water Heater |
|
Structure
|
Deck, Shed |
Building
|
Bathroom Total
|
3 |
|
Bedrooms Above Ground
|
3 |
|
Bedrooms Total
|
3 |
|
Age
|
6 To 15 Years |
|
Appliances
|
Water Heater, Dryer, Stove, Washer, Window Coverings, Refrigerator |
|
Basement Development
|
Finished |
|
Basement Type
|
Full (finished) |
|
Construction Style Attachment
|
Attached |
|
Cooling Type
|
Central Air Conditioning |
|
Exterior Finish
|
Vinyl Siding |
|
Fire Protection
|
Smoke Detectors |
|
Foundation Type
|
Block |
|
Half Bath Total
|
2 |
|
Heating Fuel
|
Natural Gas |
|
Heating Type
|
Forced Air |
|
Stories Total
|
2 |
|
Size Interior
|
1,100 - 1,500 Ft2 |
|
Type
|
Row / Townhouse |
|
Utility Water
|
Municipal Water |
Parking
Land
|
Acreage
|
No |
|
Fence Type
|
Fully Fenced |
|
Land Amenities
|
Golf Nearby, Hospital, Marina, Park |
|
Sewer
|
Sanitary Sewer |
|
Size Depth
|
138 Ft ,4 In |
|
Size Frontage
|
24 Ft ,7 In |
|
Size Irregular
|
24.6 X 138.4 Ft |
|
Size Total Text
|
24.6 X 138.4 Ft|under 1/2 Acre |
|
Zoning Description
|
R4-37 |
Rooms
| Level |
Type |
Length |
Width |
Dimensions |
|
Second Level |
Primary Bedroom |
3.58 m |
4.59 m |
3.58 m x 4.59 m |
|
Second Level |
Bedroom 2 |
3.02 m |
4.01 m |
3.02 m x 4.01 m |
|
Second Level |
Bedroom 3 |
2.86 m |
2.97 m |
2.86 m x 2.97 m |
|
Second Level |
Bathroom |
2.27 m |
3.15 m |
2.27 m x 3.15 m |
|
Basement |
Recreational, Games Room |
3.25 m |
5.91 m |
3.25 m x 5.91 m |
|
Basement |
Bathroom |
2.21 m |
1.67 m |
2.21 m x 1.67 m |
|
Main Level |
Kitchen |
2.55 m |
3.71 m |
2.55 m x 3.71 m |
|
Main Level |
Dining Room |
3.44 m |
2.62 m |
3.44 m x 2.62 m |
|
Main Level |
Living Room |
3.41 m |
3.71 m |
3.41 m x 3.71 m |
|
Main Level |
Bathroom |
1.21 m |
1.7 m |
1.21 m x 1.7 m |
Utilities
|
Cable
|
Installed |
|
Electricity
|
Installed |
|
Sewer
|
Installed |
https://www.realtor.ca/real-estate/29792385/3478-princess-street-kingston-city-northwest-42-city-northwest