6 Bedroom
2 Bathroom
1,100 - 1,500 ft2
Bungalow
Central Air Conditioning
Forced Air
$1,159,000
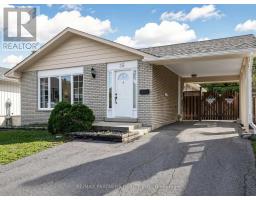
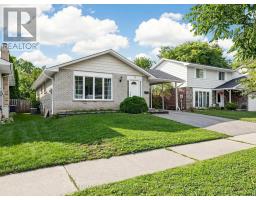
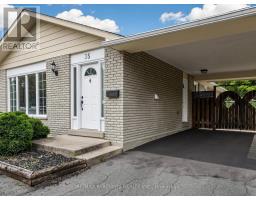
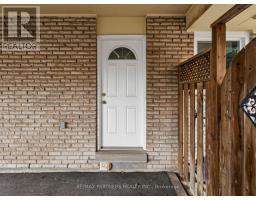
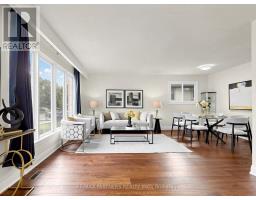
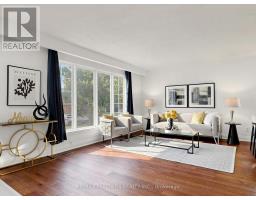
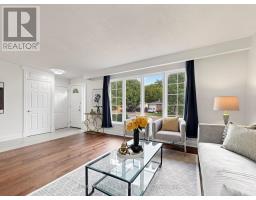
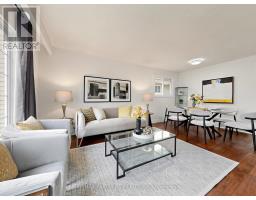
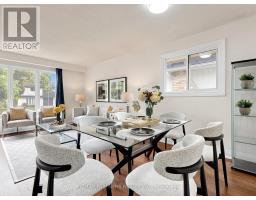
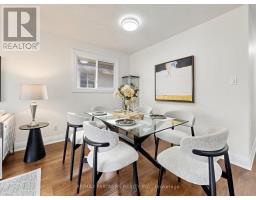
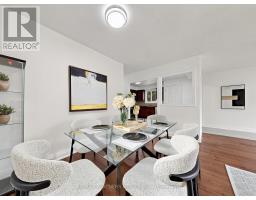
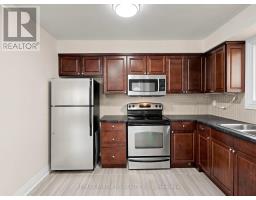
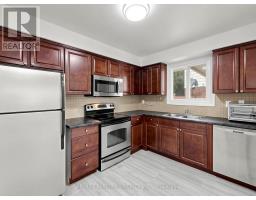
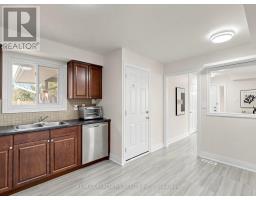
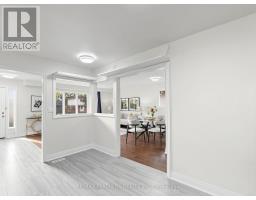
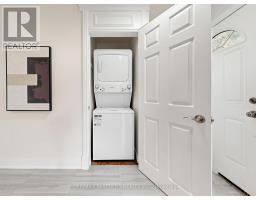
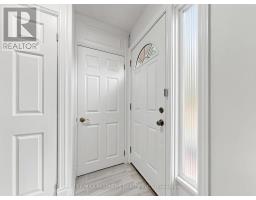
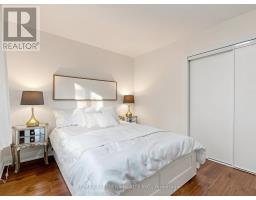
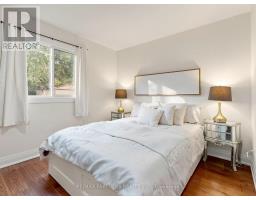
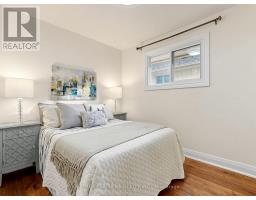
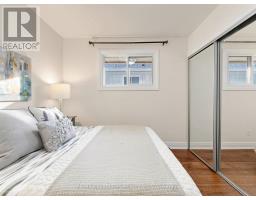
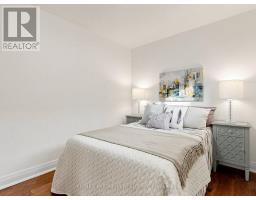
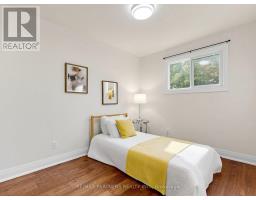
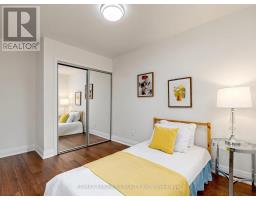
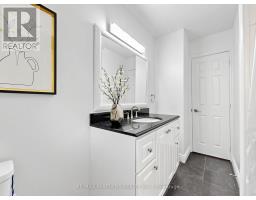
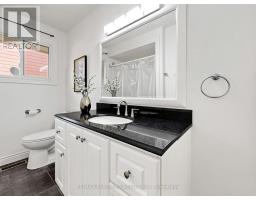
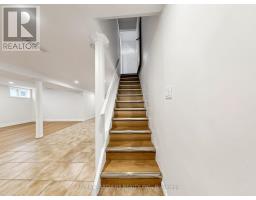
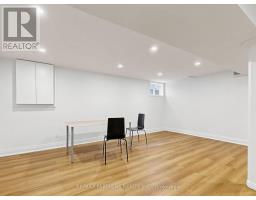
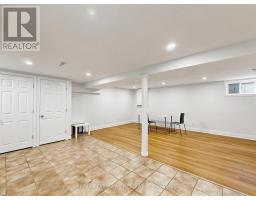
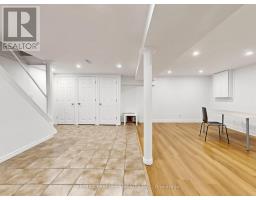
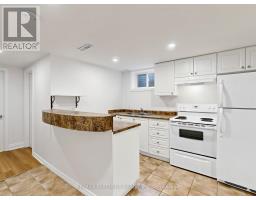
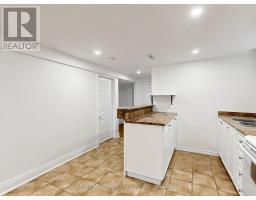
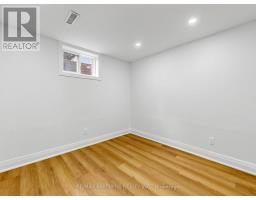
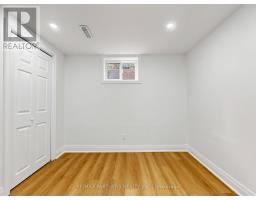
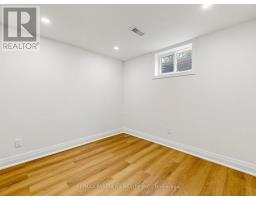
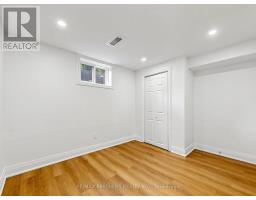
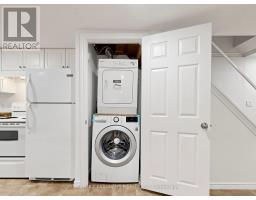
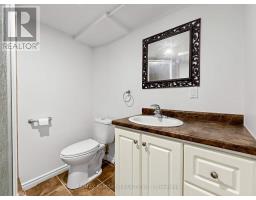
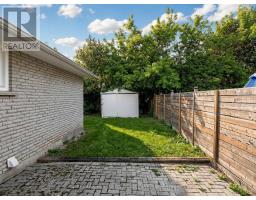
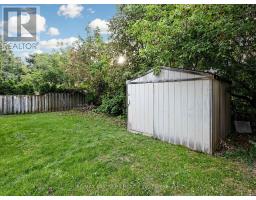
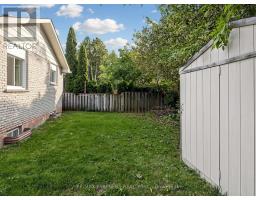
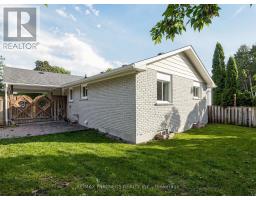
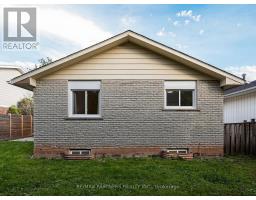
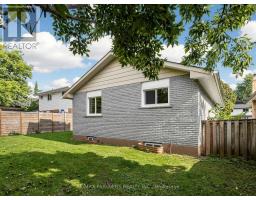
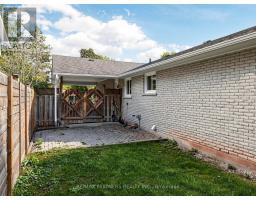
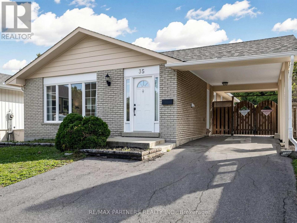
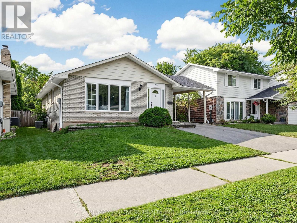
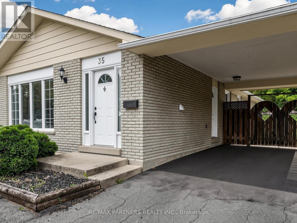
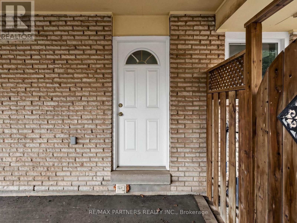
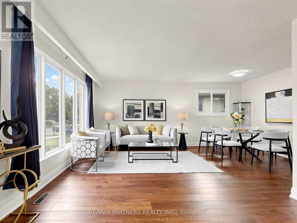
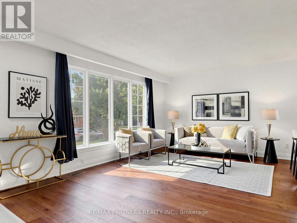
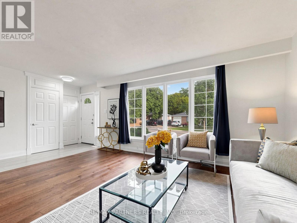
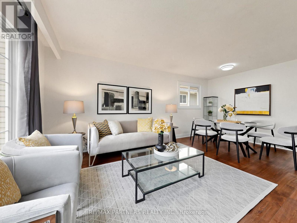
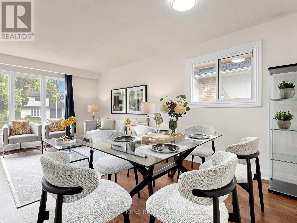
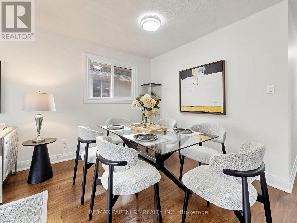
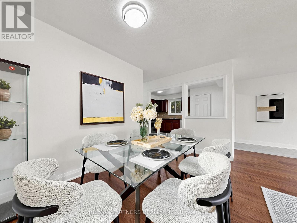
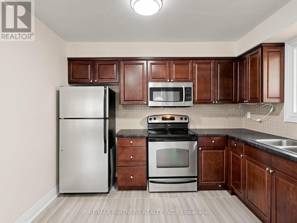
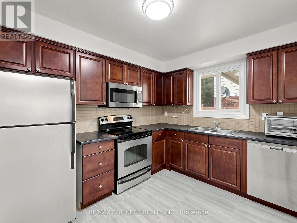
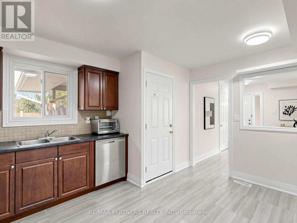
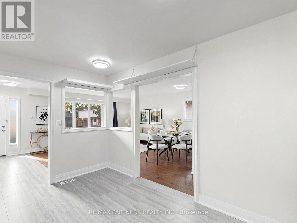
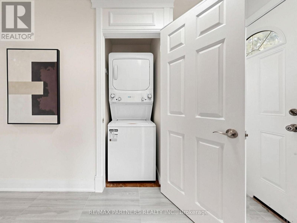
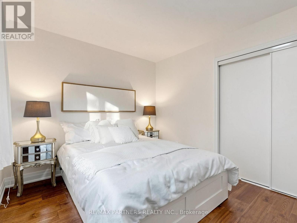
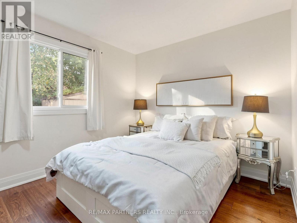
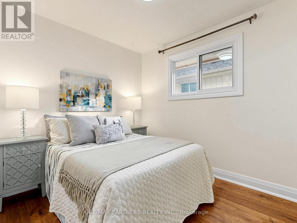
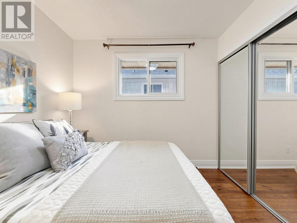
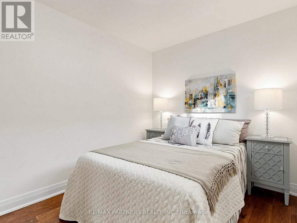
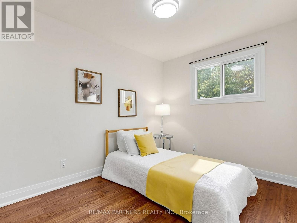
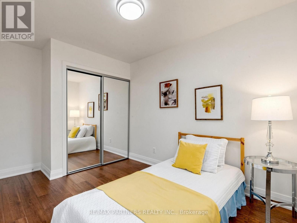
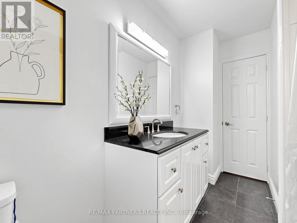
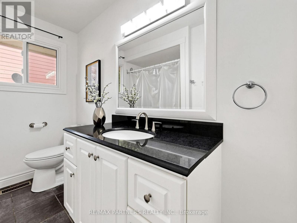
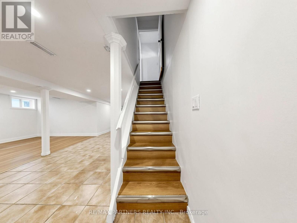
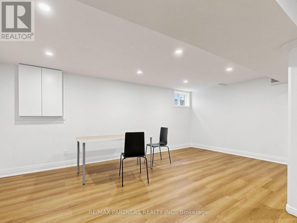
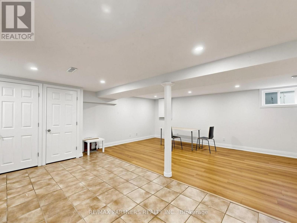
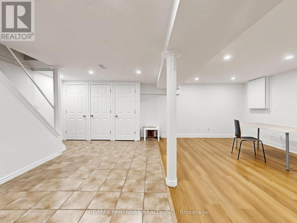
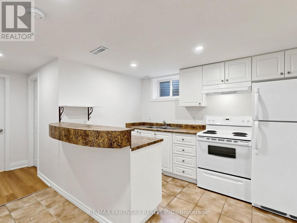
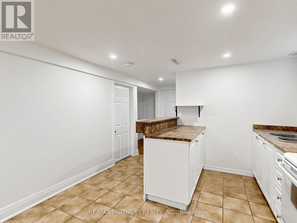
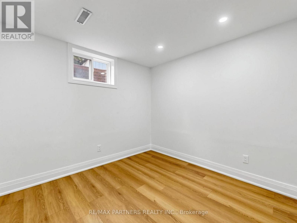
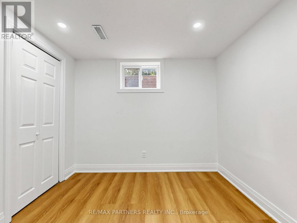
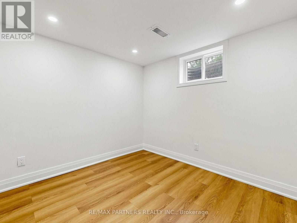
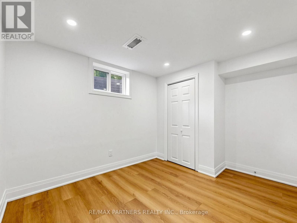
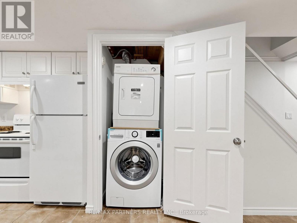
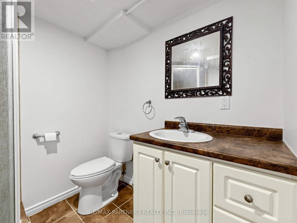
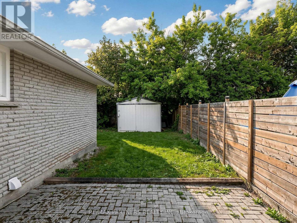
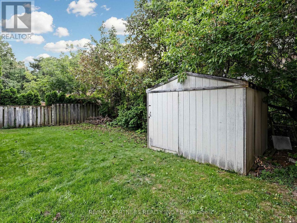
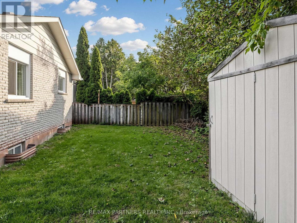
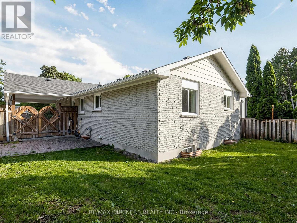
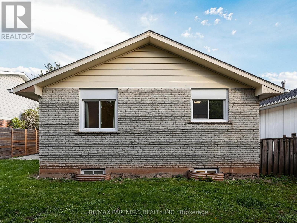
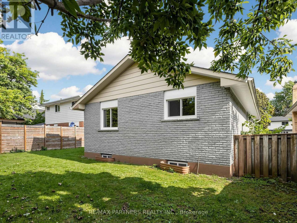
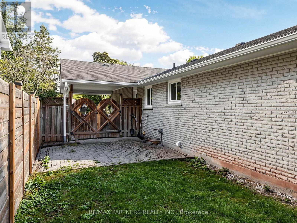
3+3 bedrooms Bungalow with separate entrance in College Park area. Renovated throughout with an eat-in kitchen, open-concept living/dining, spacious 3 bedrooms, a granite 4-pc bath, and laundry on the main level. Professionally finished lower level offers 3 bedrooms, Eat in kitchen, living room, 3 pc bath and laundry. Walking distance to Sheridan College, French Immersion Public & Catholic Elementary and High Schools, Oakville Place, Library & Parks. Just minutes to QEW, 403, 407 & Go Transit access. (id:61594)
Property Details
|
MLS® Number
|
W13788524 |
|
Property Type
|
Single Family |
|
Community Name
|
1013 - OO Old Oakville |
|
Parking Space Total
|
3 |
Building
|
Bathroom Total
|
2 |
|
Bedrooms Above Ground
|
3 |
|
Bedrooms Below Ground
|
3 |
|
Bedrooms Total
|
6 |
|
Age
|
51 To 99 Years |
|
Appliances
|
Dishwasher, Dryer, Two Stoves, Two Washers, Window Coverings, Two Refrigerators |
|
Architectural Style
|
Bungalow |
|
Basement Development
|
Finished |
|
Basement Features
|
Separate Entrance |
|
Basement Type
|
N/a, N/a (finished) |
|
Construction Style Attachment
|
Detached |
|
Cooling Type
|
Central Air Conditioning |
|
Exterior Finish
|
Brick |
|
Foundation Type
|
Concrete |
|
Heating Fuel
|
Natural Gas |
|
Heating Type
|
Forced Air |
|
Stories Total
|
1 |
|
Size Interior
|
1,100 - 1,500 Ft2 |
|
Type
|
House |
|
Utility Water
|
Municipal Water |
Parking
Land
|
Acreage
|
No |
|
Sewer
|
Sanitary Sewer |
|
Size Depth
|
100 Ft |
|
Size Frontage
|
45 Ft |
|
Size Irregular
|
45 X 100 Ft |
|
Size Total Text
|
45 X 100 Ft|under 1/2 Acre |
|
Zoning Description
|
Res |
Rooms
| Level |
Type |
Length |
Width |
Dimensions |
|
Lower Level |
Bedroom |
2.74 m |
2.69 m |
2.74 m x 2.69 m |
|
Lower Level |
Kitchen |
3.32 m |
3.3 m |
3.32 m x 3.3 m |
|
Lower Level |
Living Room |
5.43 m |
3.6 m |
5.43 m x 3.6 m |
|
Lower Level |
Bedroom |
3.37 m |
2.69 m |
3.37 m x 2.69 m |
|
Lower Level |
Bedroom |
2.74 m |
2.66 m |
2.74 m x 2.66 m |
|
Main Level |
Living Room |
3.58 m |
6.4 m |
3.58 m x 6.4 m |
|
Main Level |
Dining Room |
2.08 m |
3.86 m |
2.08 m x 3.86 m |
|
Main Level |
Kitchen |
3.25 m |
4.36 m |
3.25 m x 4.36 m |
|
Main Level |
Primary Bedroom |
3.04 m |
4.31 m |
3.04 m x 4.31 m |
|
Main Level |
Bedroom |
2.64 m |
3.81 m |
2.64 m x 3.81 m |
|
Main Level |
Bedroom |
2.61 m |
3.35 m |
2.61 m x 3.35 m |
https://www.realtor.ca/real-estate/30283749/35-culham-street-oakville-oo-old-oakville-1013-oo-old-oakville