2 Bedroom
1 Bathroom
700 - 799 ft2
Central Air Conditioning
Forced Air
$599,000Maintenance, Water
$464.36 Monthly
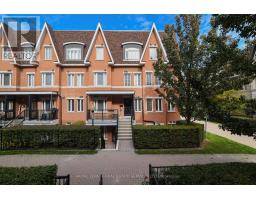
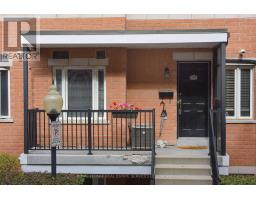
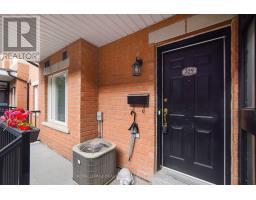
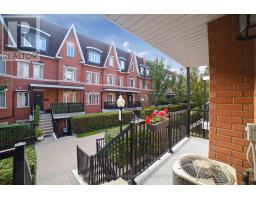
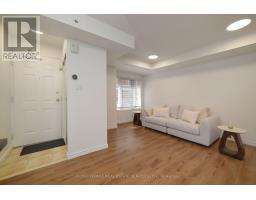
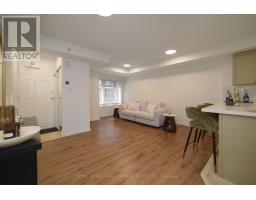
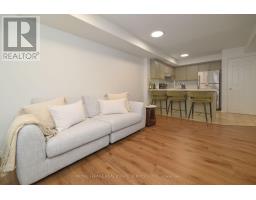
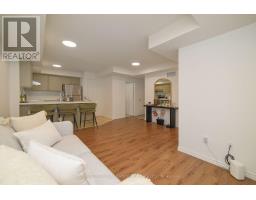
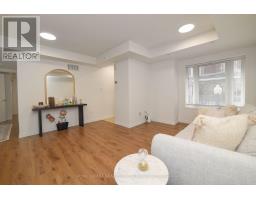
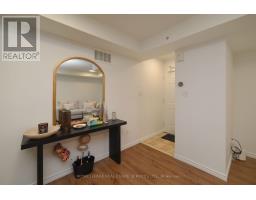
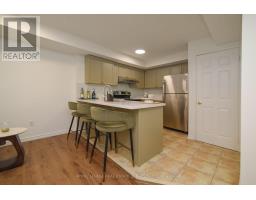
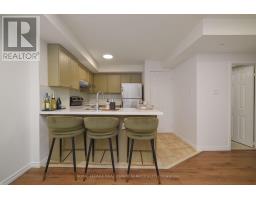
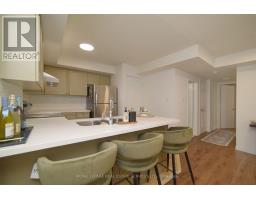
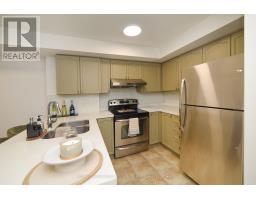
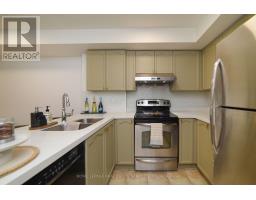
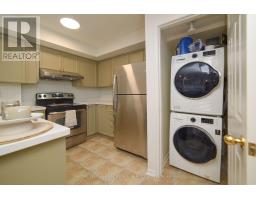
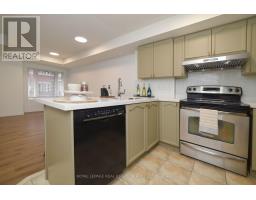
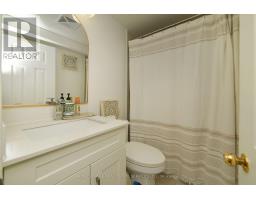
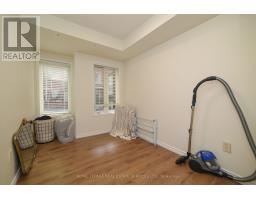
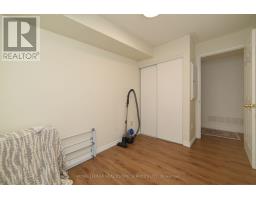
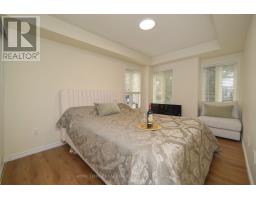
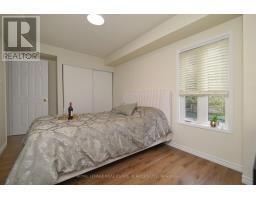
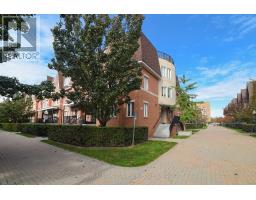
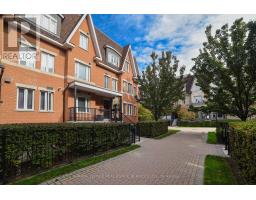
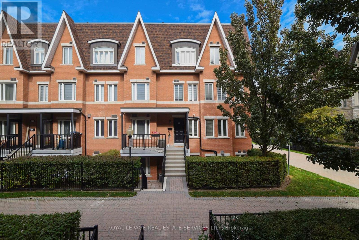
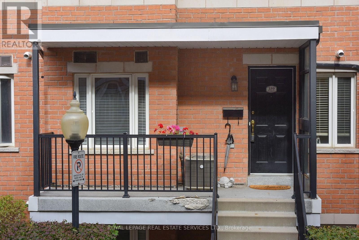
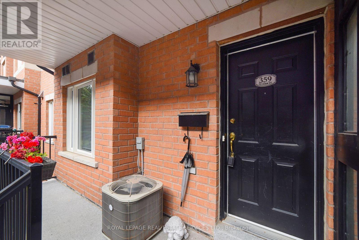
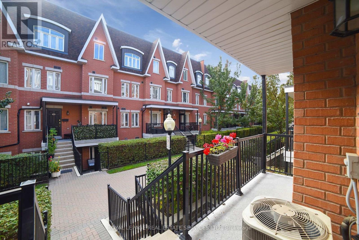
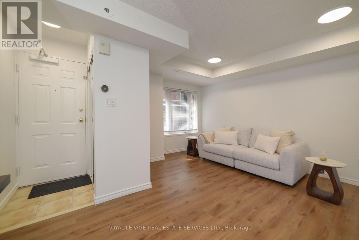
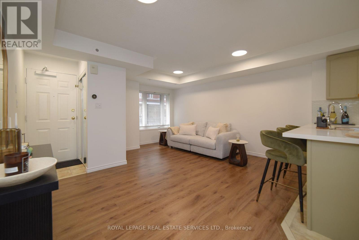
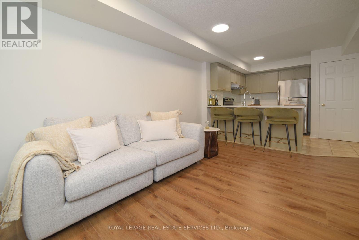
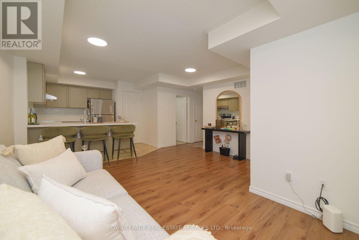
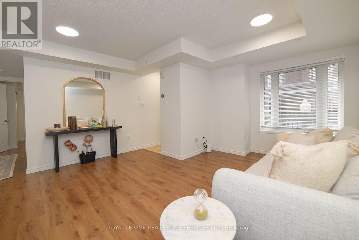
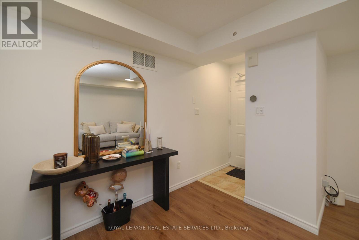
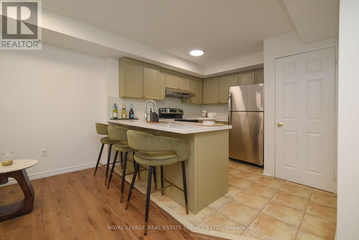
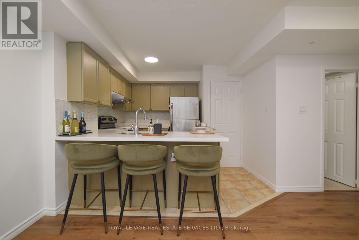
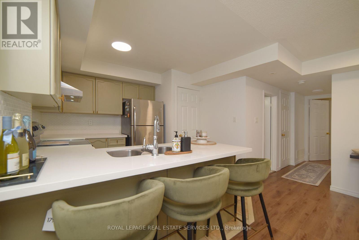
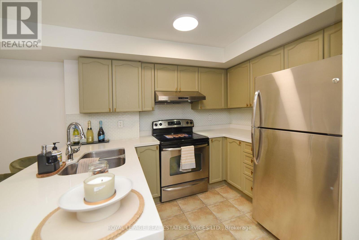
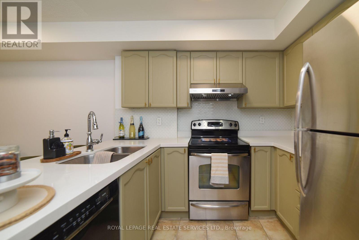
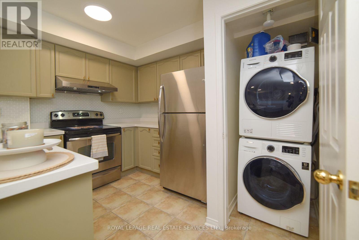
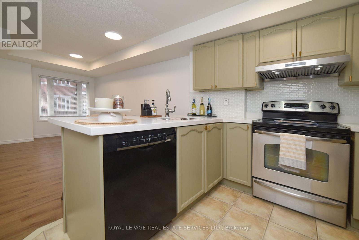
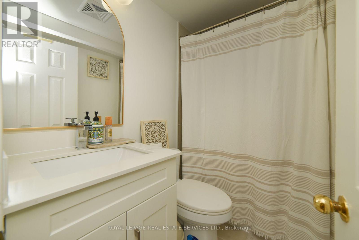
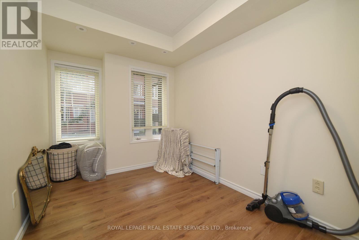
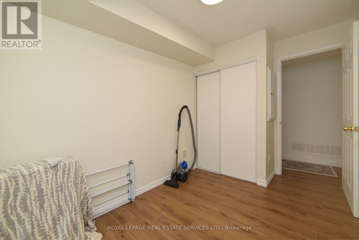
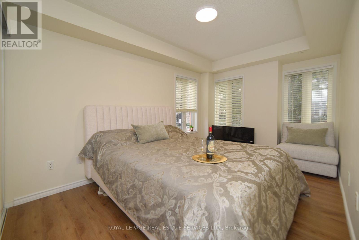
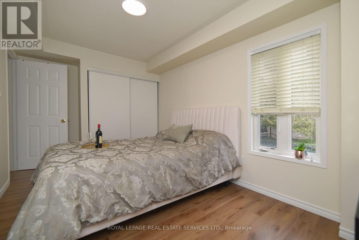
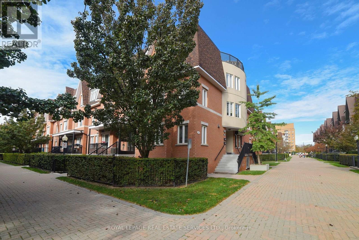
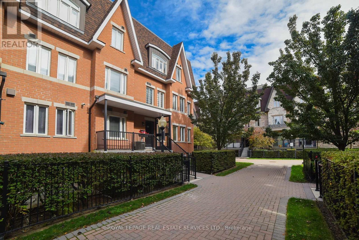
Over $25,000 spent on extensive upgrades in 2026! Welcome to this stunning, fully renovated 2-bedroom corner townhome that feels like a semi-detached, featuring a private entrance, added privacy, and an abundance of natural light. Perfectly situated in a highly desirable Thornhill neighbourhood, this move-in-ready home offers a rare combination of location, comfort, and modern upgrades.The home has been extensively updated with brand-new 12mm laminate flooring with underpadding, fresh modern baseboards, and crisp new paint throughout in Dulux Chantilly Lace. The larger, renovated open-concept kitchen boasts expanded quartz countertops, stainless steel appliances, and beautifully refinished kitchen cabinets and island.The completely upgraded 2026 bathroom features brand-new shower and floor tiling, a sleek new vanity, modern mirror, and stylish lighting fixtures.Located in an award-winning school district, you are just steps from the community centre, local shopping including Food Basics and Shoppers Drug Mart, library, walk-in clinic, gym, pool, and EarlyON Child & Family Centre, with TTC and Viva Transit within easy walking distance.Complete with one parking space and one locker, this exceptional corner home delivers the privacy and feel of a semi-detached with the convenience of townhome living-fully updated and ready to move in and enjoy! (id:61594)
Property Details
|
MLS® Number
|
N13822746 |
|
Property Type
|
Single Family |
|
Community Name
|
Aileen-Willowbrook |
|
Amenities Near By
|
Park, Public Transit, Schools |
|
Community Features
|
Pets Allowed With Restrictions |
|
Features
|
Balcony, Carpet Free |
|
Parking Space Total
|
1 |
Building
|
Bathroom Total
|
1 |
|
Bedrooms Above Ground
|
2 |
|
Bedrooms Total
|
2 |
|
Age
|
11 To 15 Years |
|
Amenities
|
Storage - Locker |
|
Appliances
|
Garage Door Opener Remote(s) |
|
Basement Type
|
None |
|
Cooling Type
|
Central Air Conditioning |
|
Exterior Finish
|
Brick |
|
Heating Fuel
|
Natural Gas |
|
Heating Type
|
Forced Air |
|
Size Interior
|
700 - 799 Ft2 |
|
Type
|
Row / Townhouse |
Parking
Land
|
Acreage
|
No |
|
Land Amenities
|
Park, Public Transit, Schools |
Rooms
| Level |
Type |
Length |
Width |
Dimensions |
|
Flat |
Living Room |
3.75 m |
4.25 m |
3.75 m x 4.25 m |
|
Flat |
Dining Room |
3.75 m |
4.25 m |
3.75 m x 4.25 m |
|
Flat |
Kitchen |
3.05 m |
3.17 m |
3.05 m x 3.17 m |
|
Flat |
Primary Bedroom |
2.5 m |
4.12 m |
2.5 m x 4.12 m |
|
Flat |
Bedroom 2 |
2.25 m |
2.85 m |
2.25 m x 2.85 m |
https://www.realtor.ca/real-estate/30321678/359-312-john-street-markham-aileen-willowbrook-aileen-willowbrook