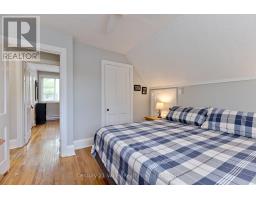
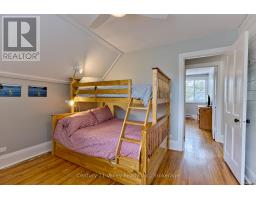
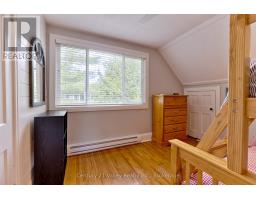
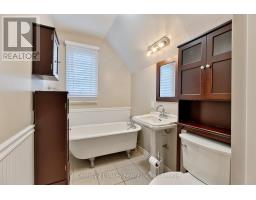
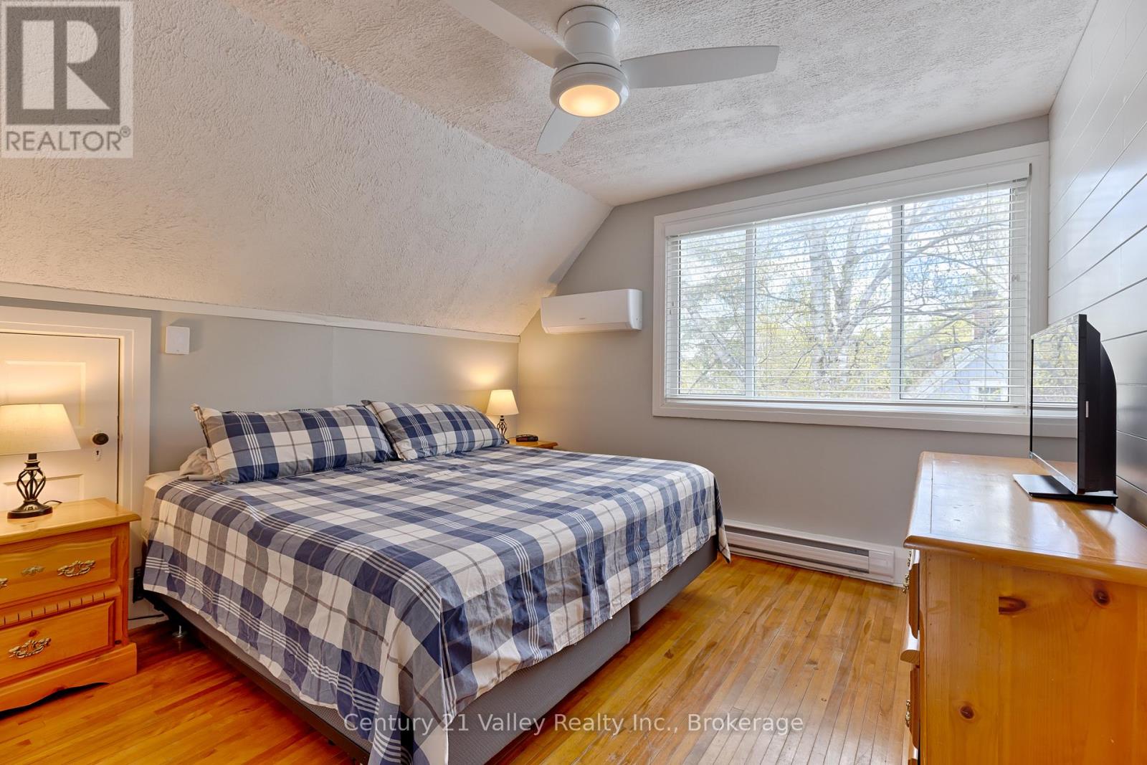
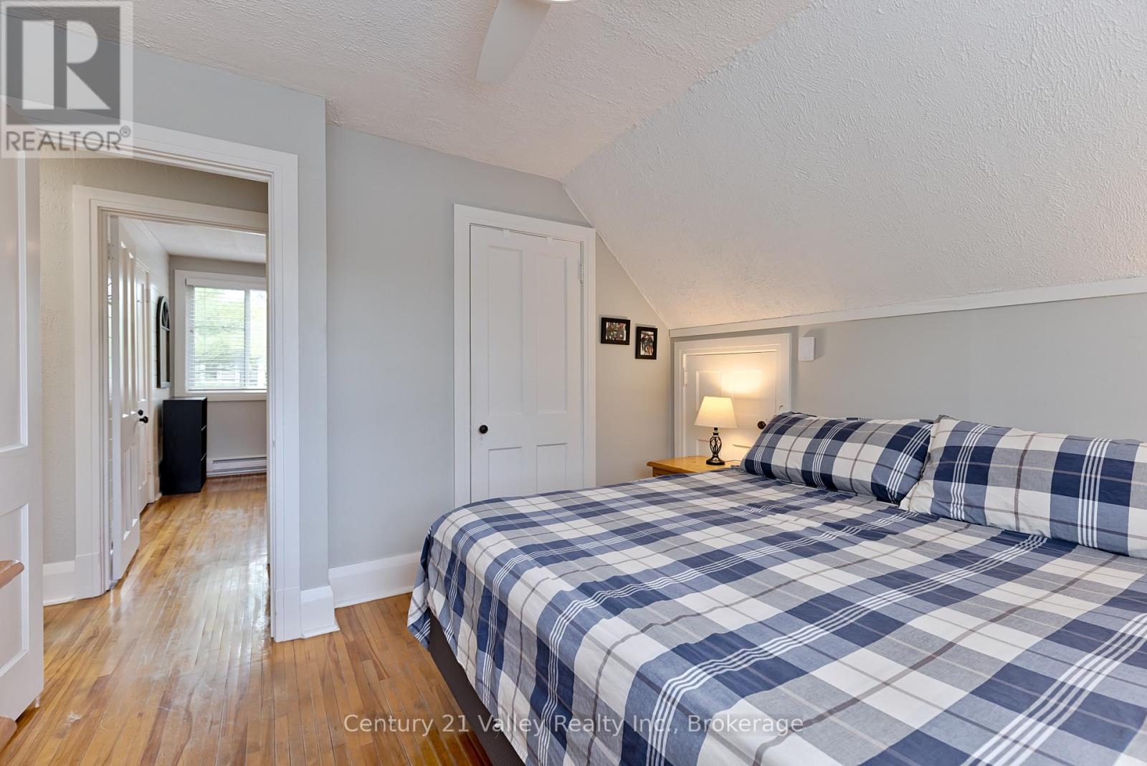
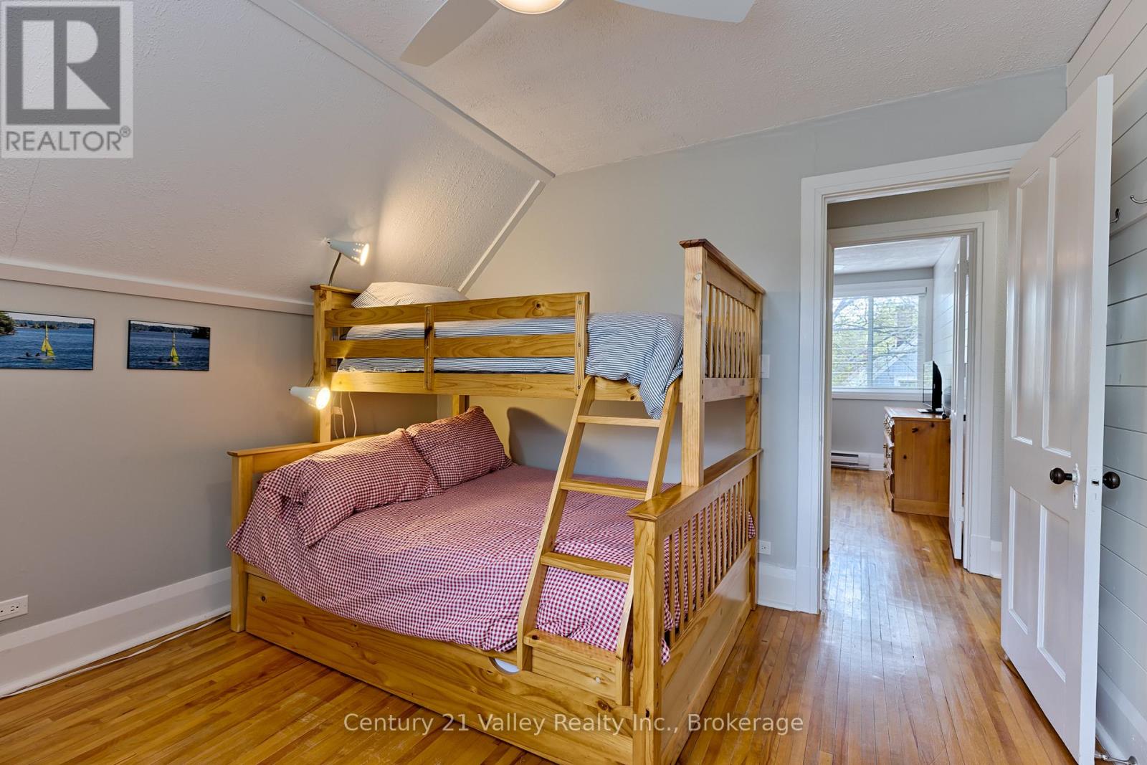
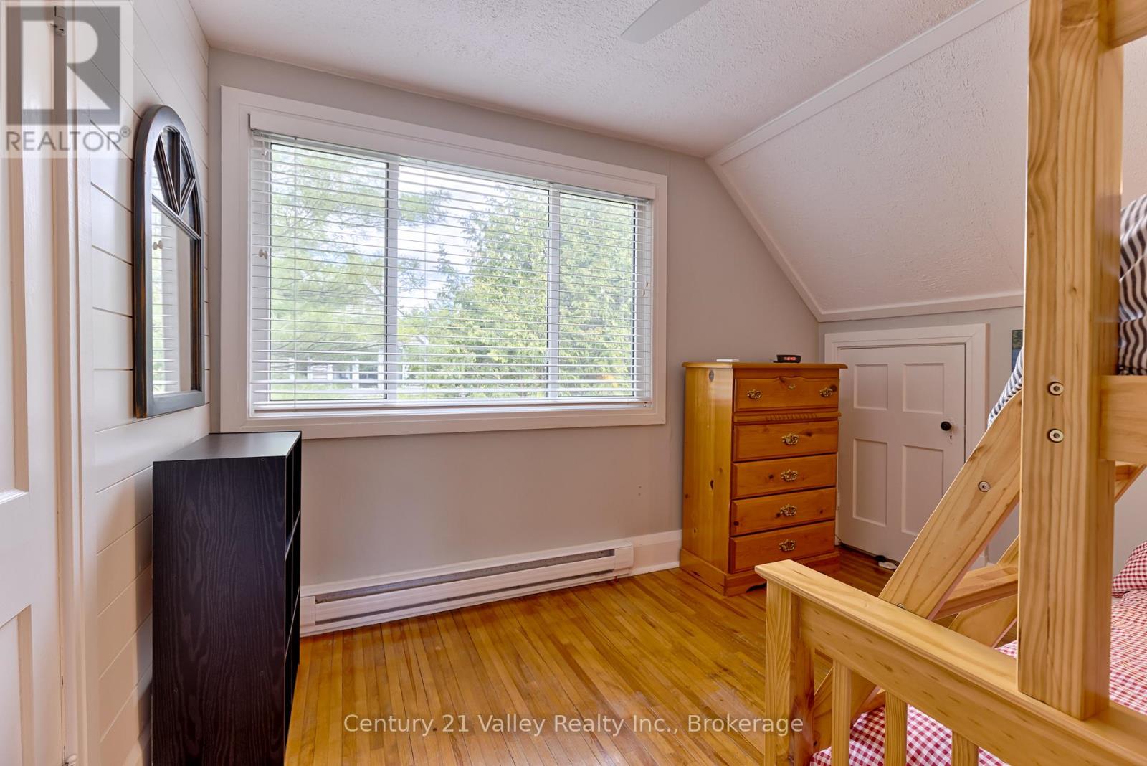
2 Bedroom
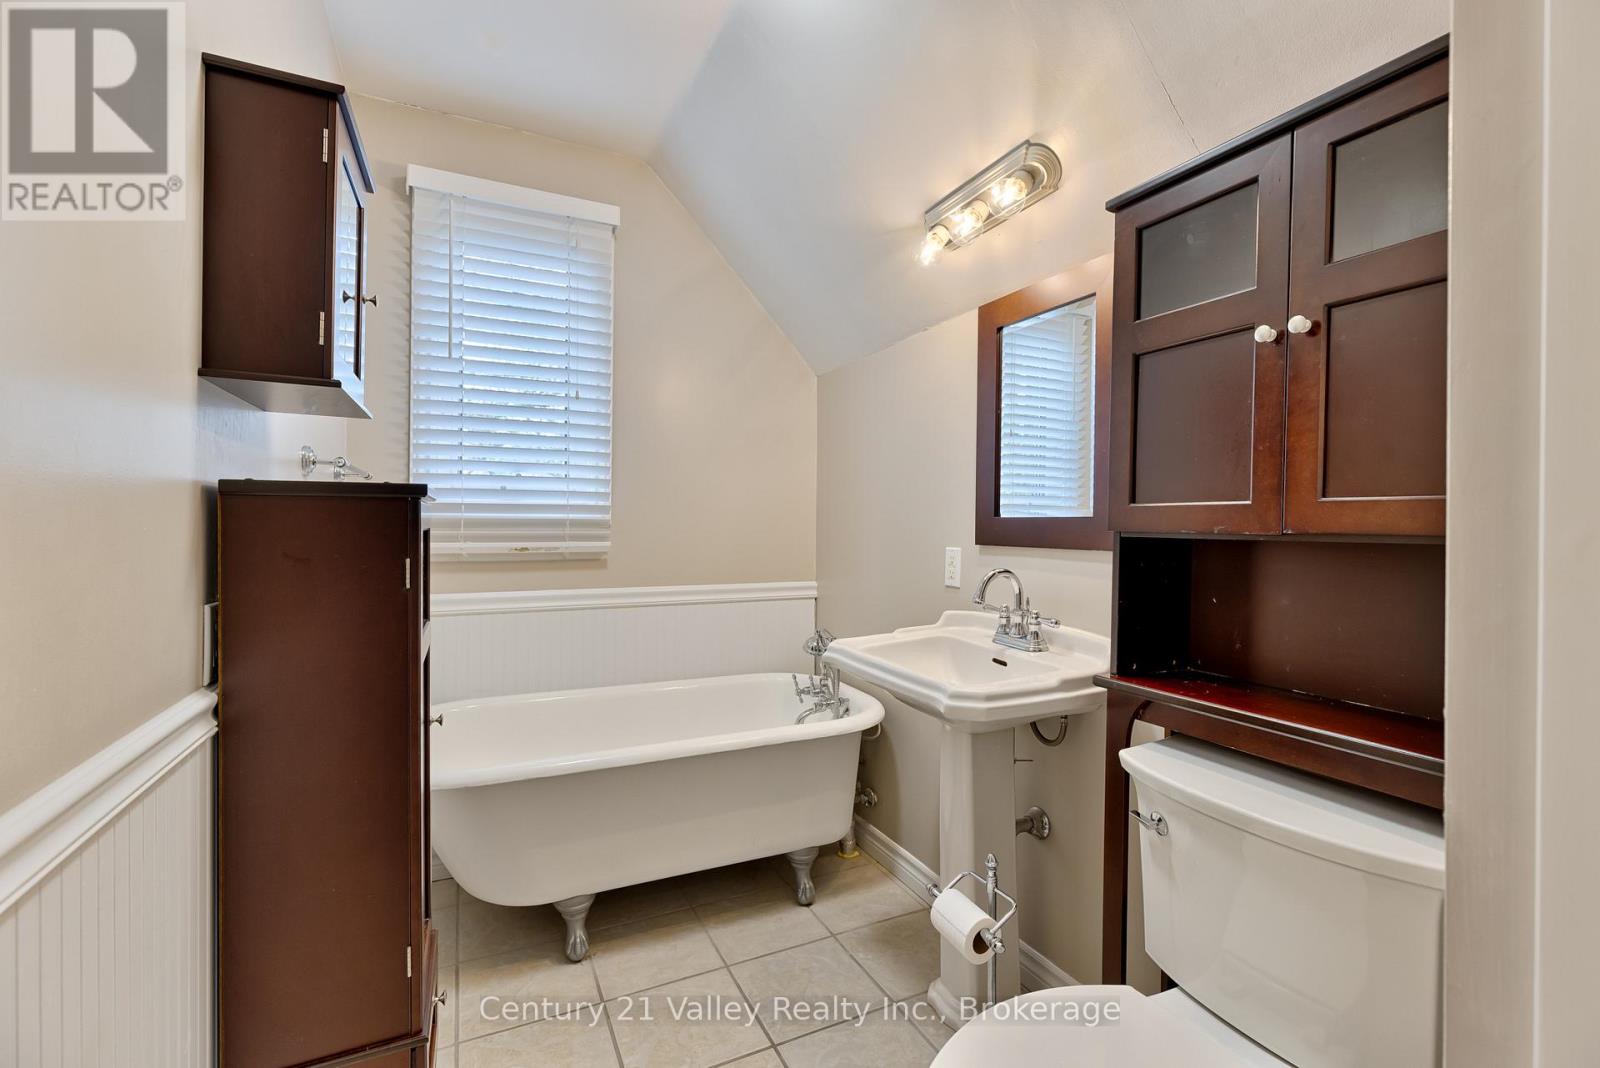
2 Bathroom
1,100 - 1,500 ft2
Fireplace
Wall Unit
Baseboard Heaters, Forced Air, Heat Pump
Waterfront On Lake
$439,000
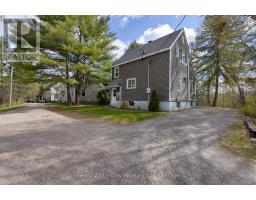
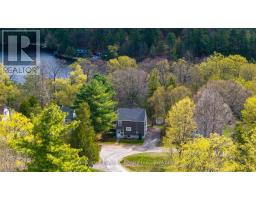
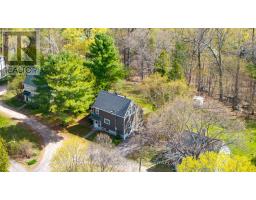
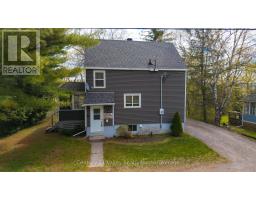
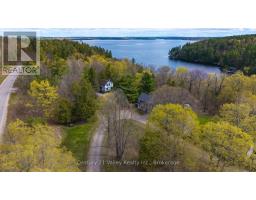
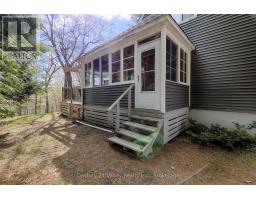
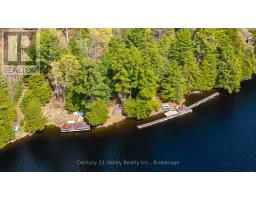
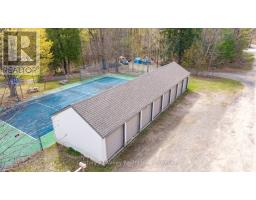
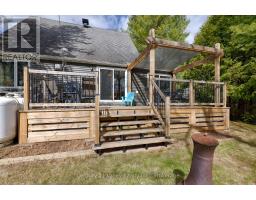
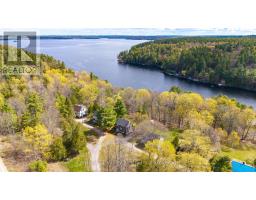
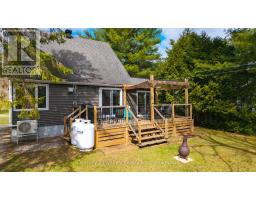
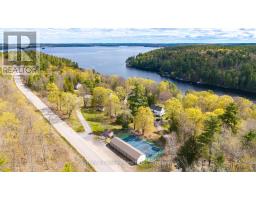
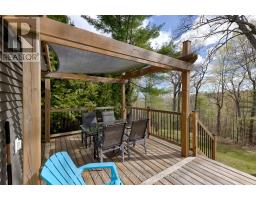
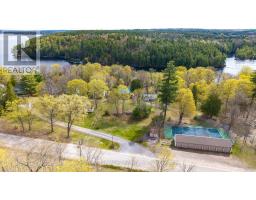
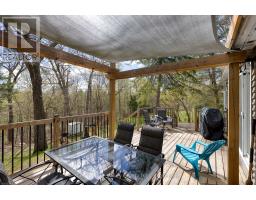
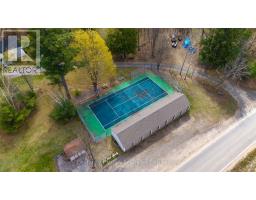
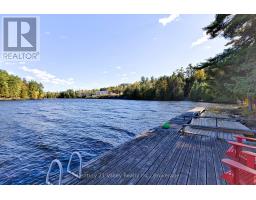
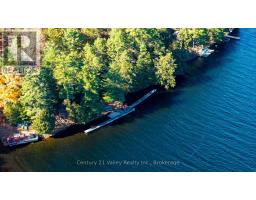
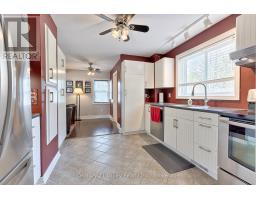
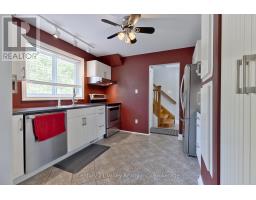
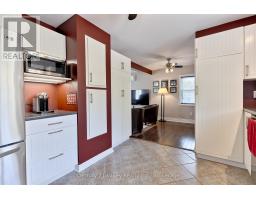
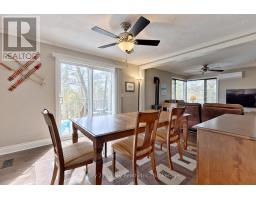
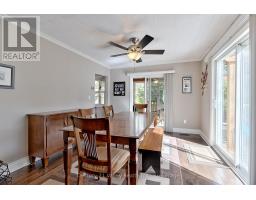
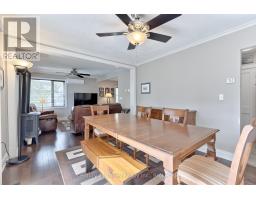
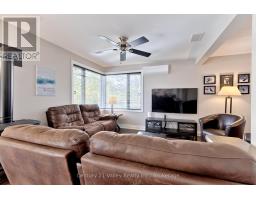
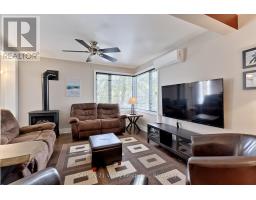
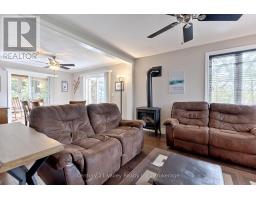
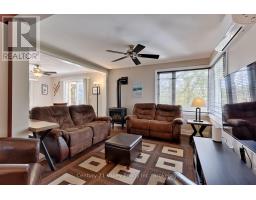
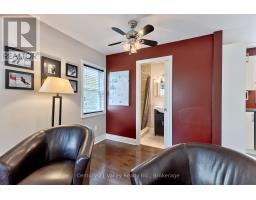
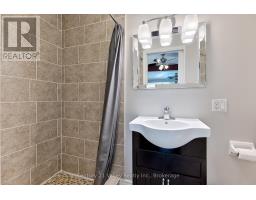
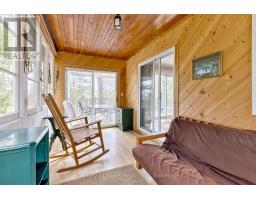
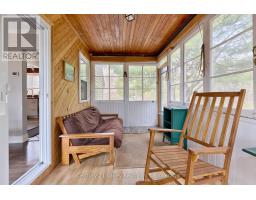
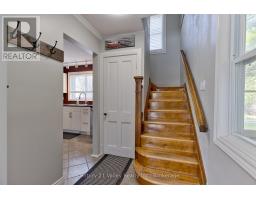
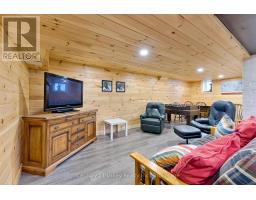
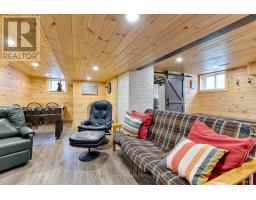
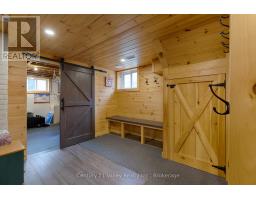
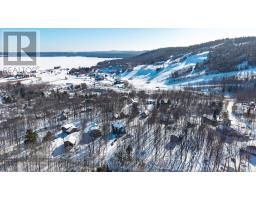
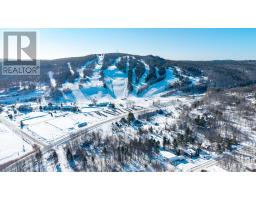
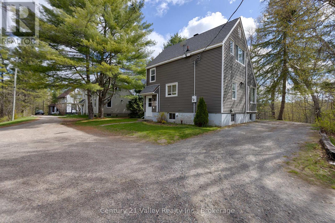
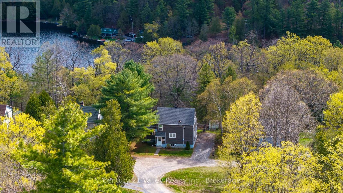
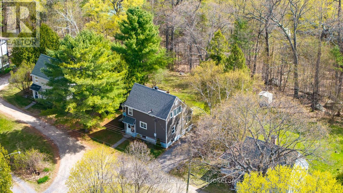
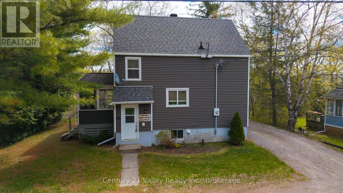
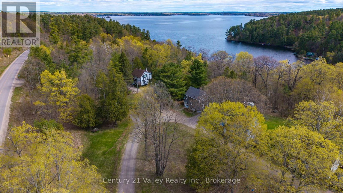
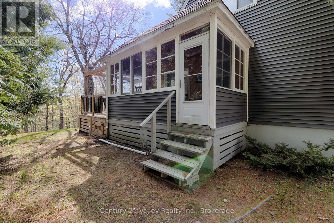
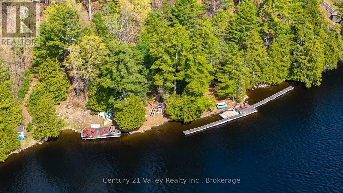
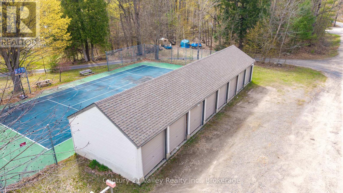
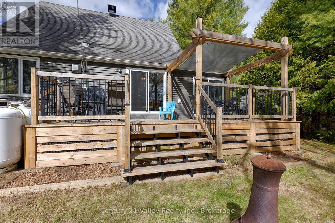
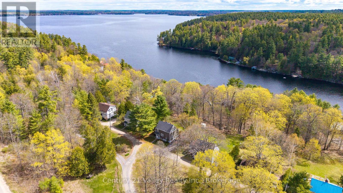
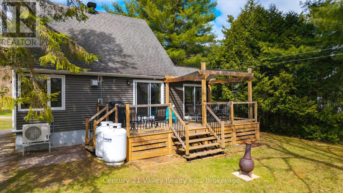
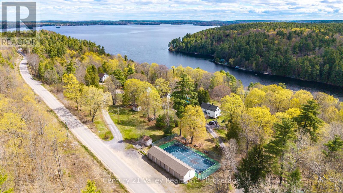
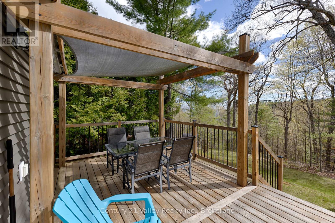
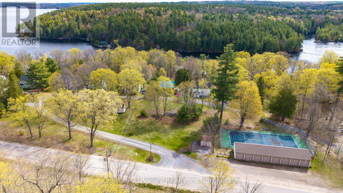
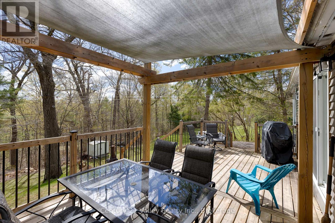
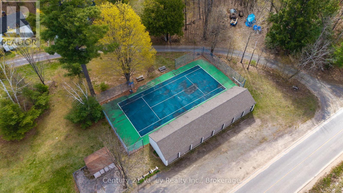
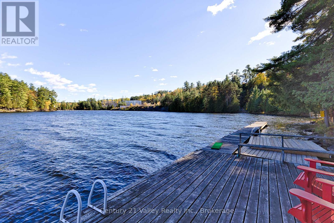
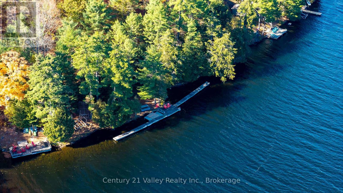
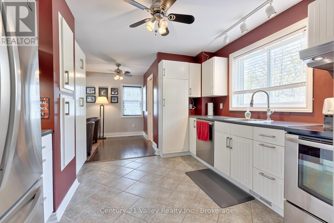
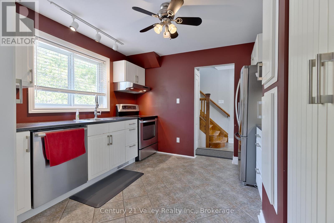
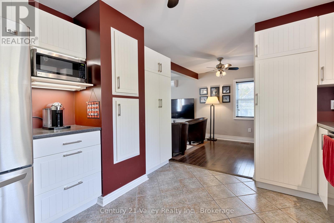
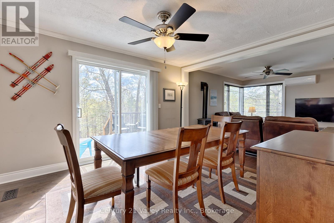
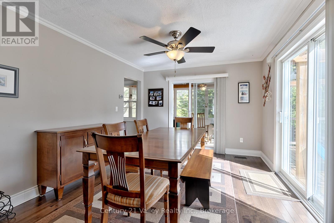
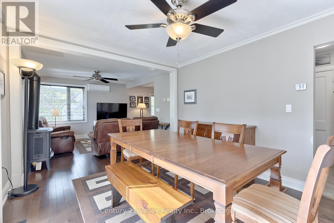
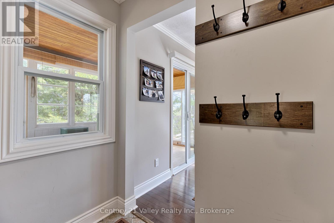
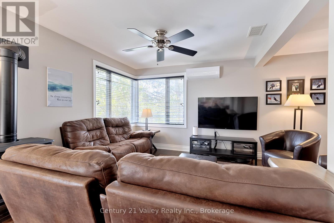
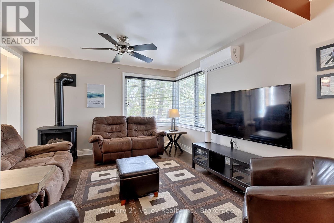
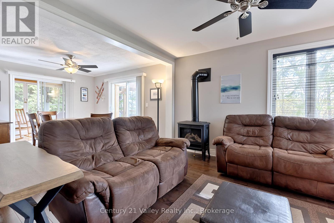
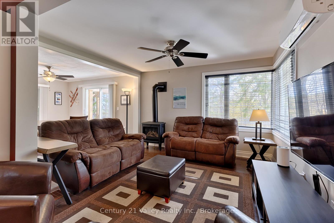
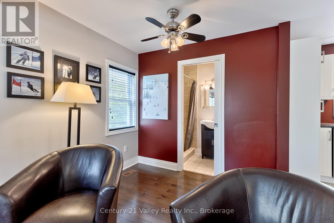
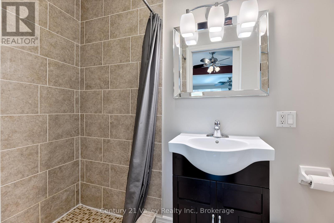
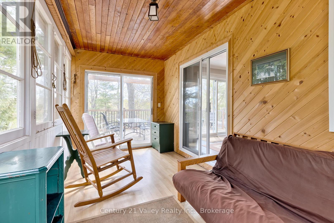
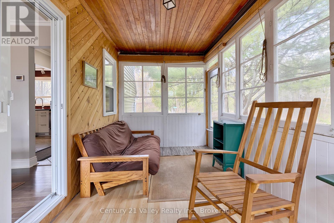
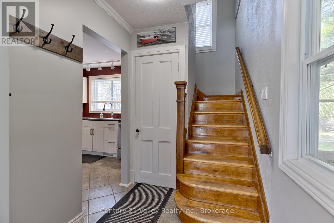
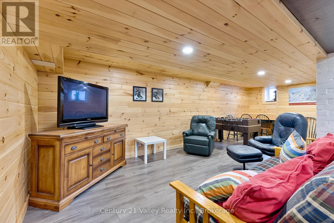
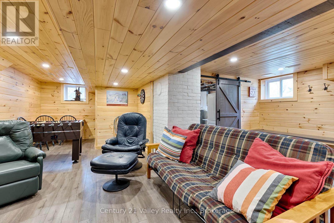
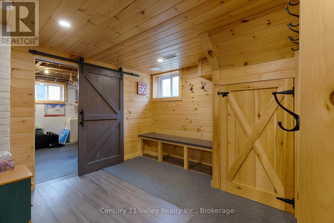
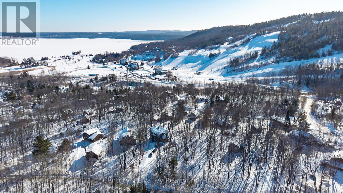
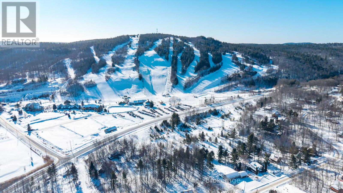
Don't let this one pass you by. Located on Colony Lane close to the skihill for skiers, this unique property is one of eight original homes built for the families who constructed the area's historic hydro dams. Today, it offers a rare blend of history, community, and recreation in one of Eastern Ontario's most sought-after four-season destinations. This freehold home includes shared ownership of two common lots - one featuring direct waterfront access to beautiful Calabogie Lake, and the other offering garages, a tennis court, and open green space perfect for relaxing or tossing a football on a sunny afternoon. Whether you're seeking a cozy year-round residence, ski chalet or a peaceful getaway cottage, this property delivers the best of both worlds. Inside, the home features several modern updates while still maintaining its original charm and character. A newly built rear deck provides the perfect outdoor space for entertaining, relaxing, or enjoying peaceful evenings after a day on the lake or slopes. The finished basement adds even more living space and has been transformed into a games room along with additional storage space, making it ideal for families, guests, or weekend entertaining. Calabogie is known for its incredible outdoor lifestyle and welcoming small-town feel. Enjoy four-season recreation just minutes from your door - skiing and snowboarding at Calabogie Peaks Resort in winter, and hiking, golfing, or boating throughout the warmer months. Calabogie Lake is ideal for pontoon cruises, water skiing, fishing, or boating across the lake for dinner at On The Rocks or Redneck Bistro. You can even dock at Calabogie Highlands Golf Resort for a round of golf with a view. The area is also home to Calabogie Motorsports Park. With its unique history, shared lakefront access, modern improvements, and unbeatable location, this home is priced attractively for the area and won't last long. 48 hours irrevocable on all offers. (id:61594)
Property Details
|
MLS® Number
|
X13134002 |
|
Property Type
|
Single Family |
|
Community Name
|
542 - Greater Madawaska |
|
Amenities Near By
|
Beach, Ski Area |
|
Easement
|
Right Of Way, Sub Division Covenants |
|
Equipment Type
|
Propane Tank |
|
Features
|
Wooded Area, Irregular Lot Size, Sloping |
|
Parking Space Total
|
3 |
|
Rental Equipment Type
|
Propane Tank |
|
Structure
|
Deck, Dock |
|
Water Front Type
|
Waterfront On Lake |
Building
|
Bathroom Total
|
2 |
|
Bedrooms Above Ground
|
2 |
|
Bedrooms Total
|
2 |
|
Amenities
|
Fireplace(s) |
|
Appliances
|
Water Heater |
|
Basement Development
|
Finished |
|
Basement Type
|
Full (finished) |
|
Construction Style Attachment
|
Detached |
|
Cooling Type
|
Wall Unit |
|
Exterior Finish
|
Concrete, Vinyl Siding |
|
Fireplace Present
|
Yes |
|
Fireplace Total
|
1 |
|
Foundation Type
|
Concrete |
|
Heating Fuel
|
Electric, Propane |
|
Heating Type
|
Baseboard Heaters, Forced Air, Heat Pump |
|
Stories Total
|
2 |
|
Size Interior
|
1,100 - 1,500 Ft2 |
|
Type
|
House |
|
Utility Water
|
Drilled Well |
Parking
Land
|
Access Type
|
Public Road, Private Road, Private Docking |
|
Acreage
|
No |
|
Land Amenities
|
Beach, Ski Area |
|
Sewer
|
Septic System |
|
Size Depth
|
175 Ft ,6 In |
|
Size Frontage
|
74 Ft ,10 In |
|
Size Irregular
|
74.9 X 175.5 Ft |
|
Size Total Text
|
74.9 X 175.5 Ft |
Rooms
| Level |
Type |
Length |
Width |
Dimensions |
|
Lower Level |
Games Room |
6.01 m |
7.01 m |
6.01 m x 7.01 m |
|
Lower Level |
Utility Room |
3.35 m |
4.57 m |
3.35 m x 4.57 m |
|
Main Level |
Dining Room |
3.66 m |
3.05 m |
3.66 m x 3.05 m |
|
Main Level |
Living Room |
3.35 m |
6.1 m |
3.35 m x 6.1 m |
|
Main Level |
Kitchen |
2.74 m |
3.05 m |
2.74 m x 3.05 m |
|
Main Level |
Sunroom |
4.57 m |
2.13 m |
4.57 m x 2.13 m |
|
Main Level |
Bathroom |
2.44 m |
0.91 m |
2.44 m x 0.91 m |
|
Upper Level |
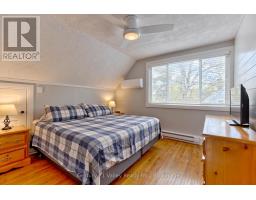
Primary Bedroom |
3.35 m |
3.35 m |
3.35 m x 3.35 m |
|
Upper Level |
Bedroom 2 |
3.35 m |
3.05 m |
3.35 m x 3.05 m |
|
Upper Level |
Bathroom |
3.05 m |
1.52 m |
3.05 m x 1.52 m |
Utilities
https://www.realtor.ca/real-estate/29759256/36-colony-lane-greater-madawaska-542-greater-madawaska