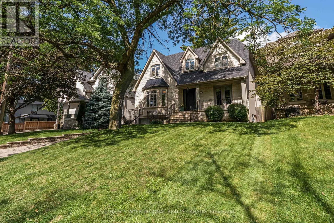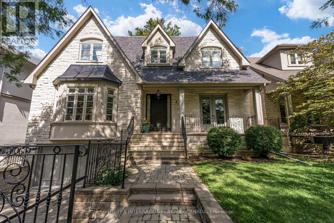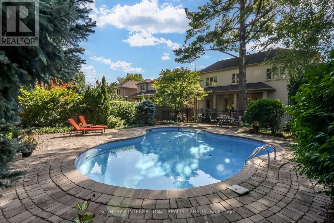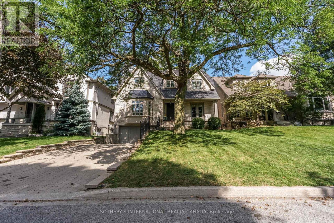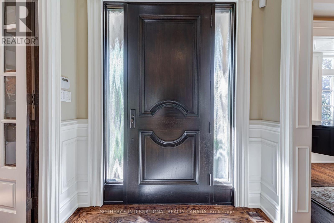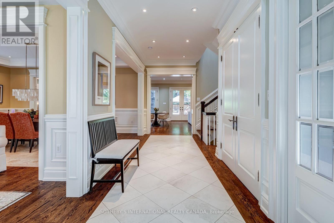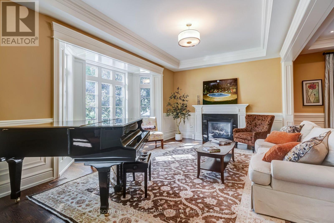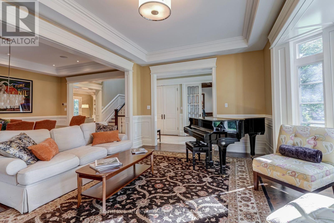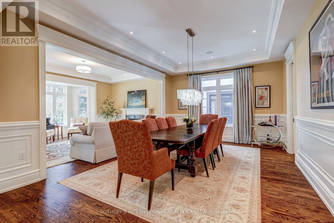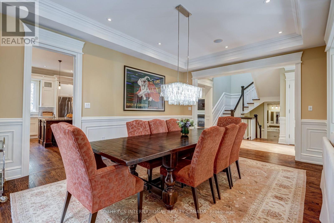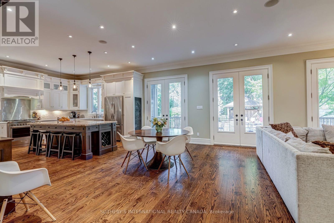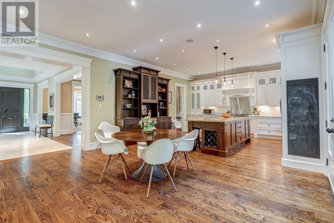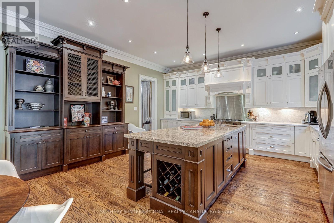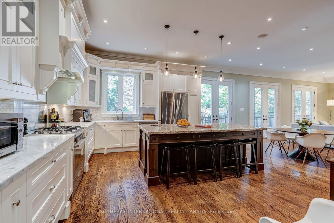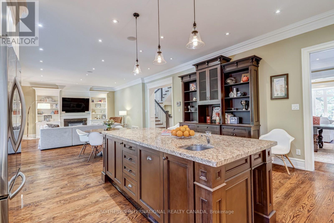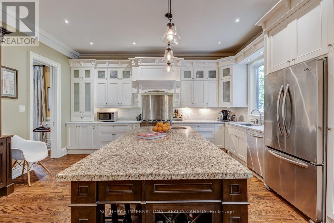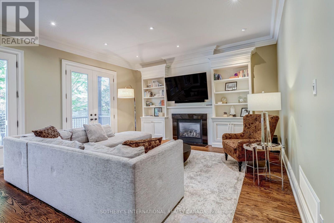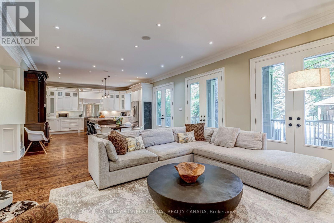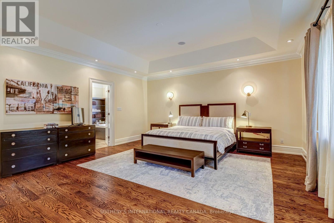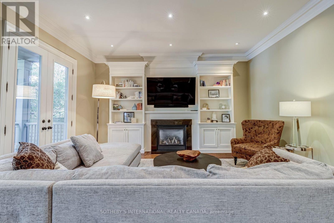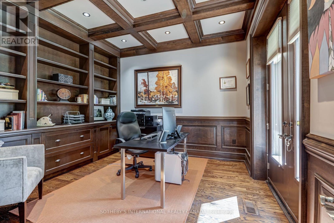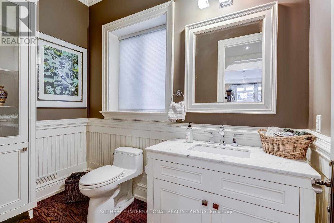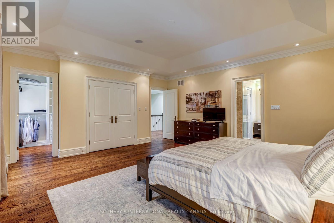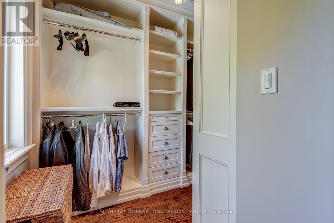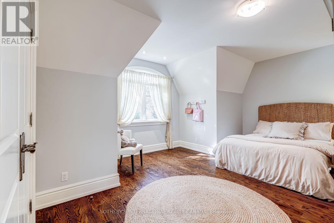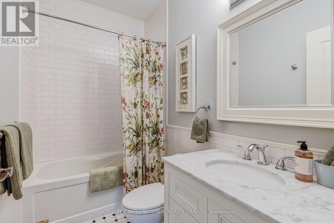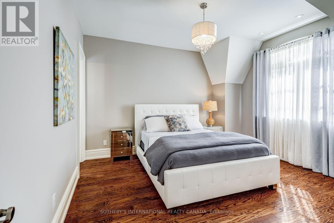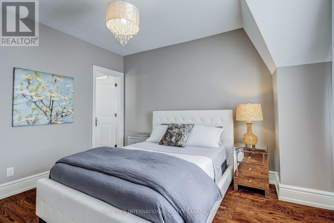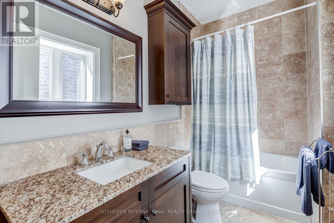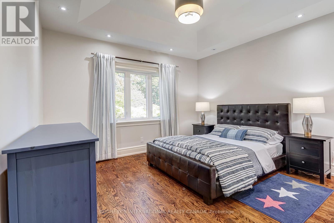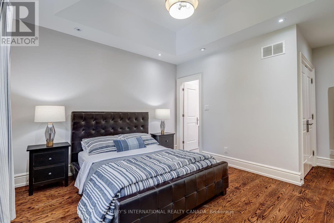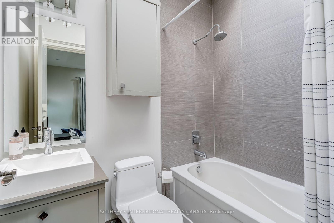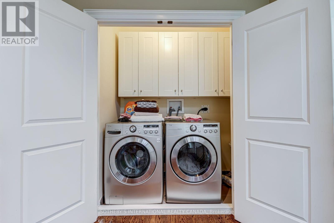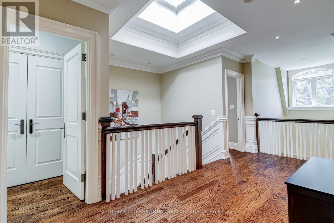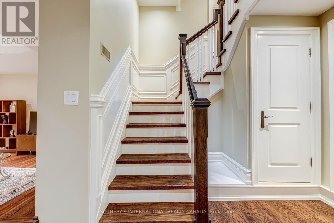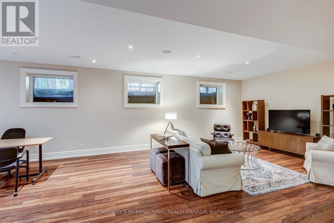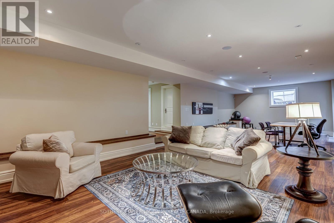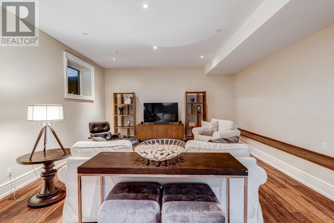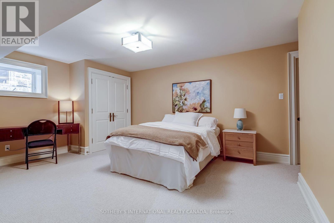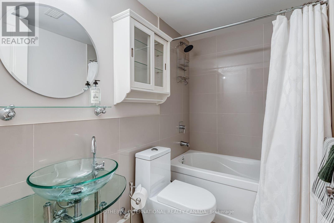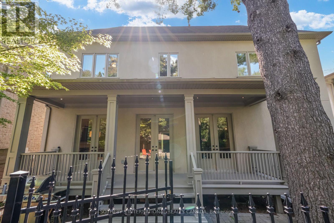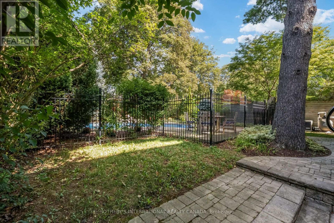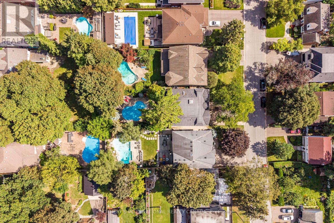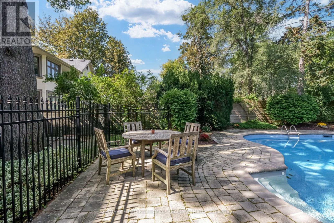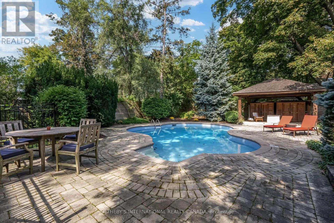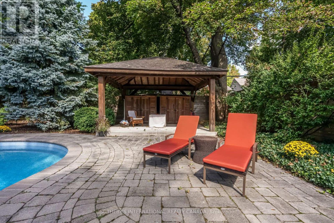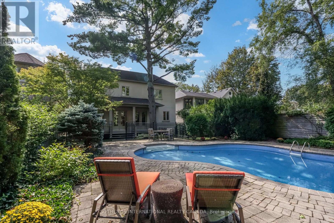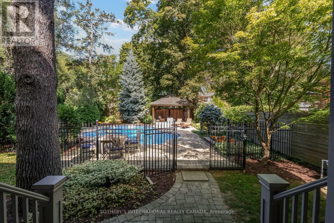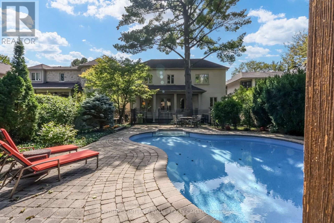
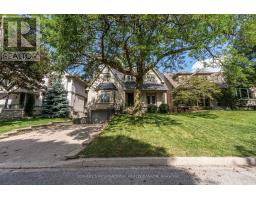
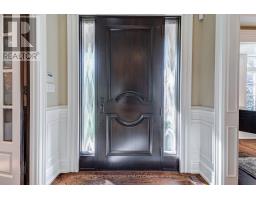
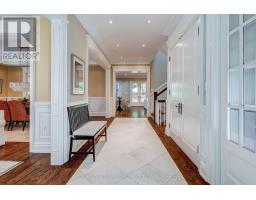
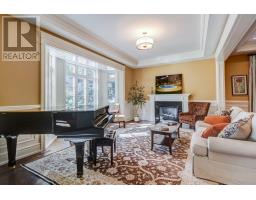
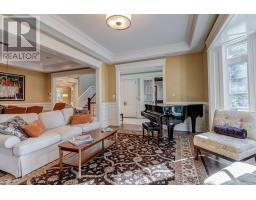
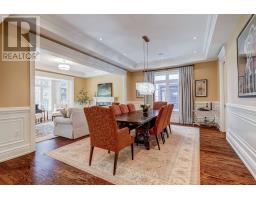
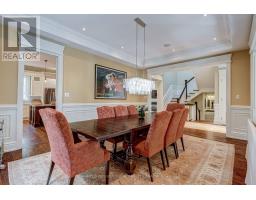
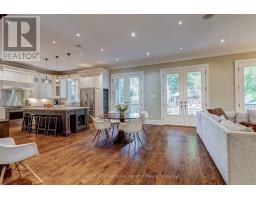
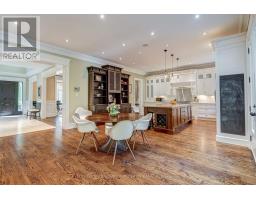
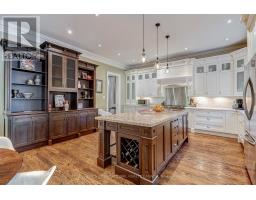
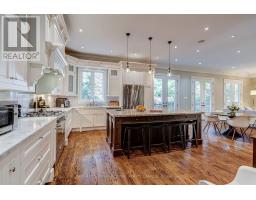
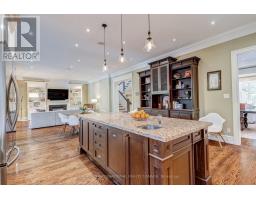
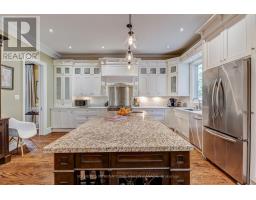
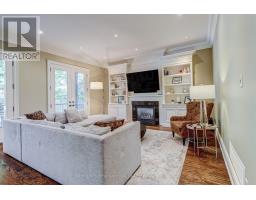
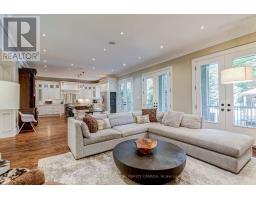
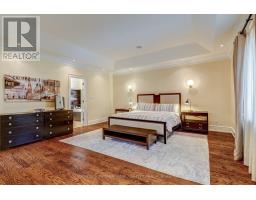
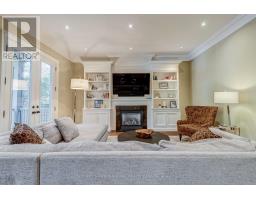
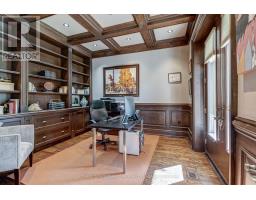
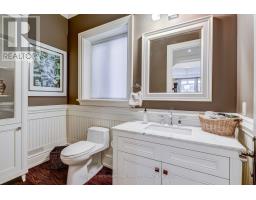
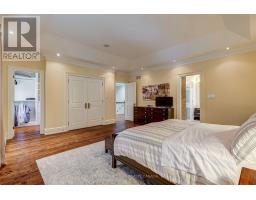
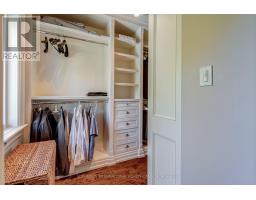
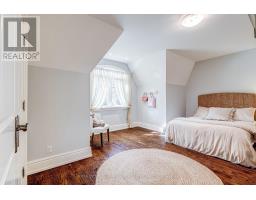
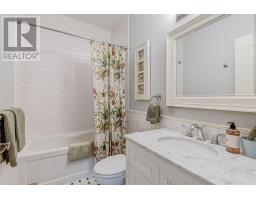
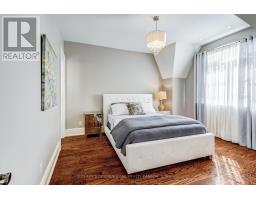
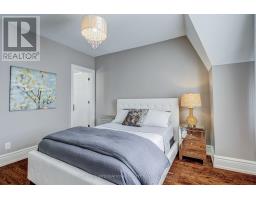
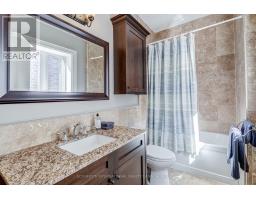
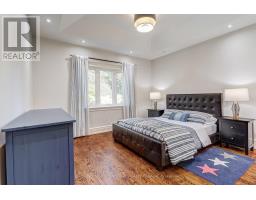
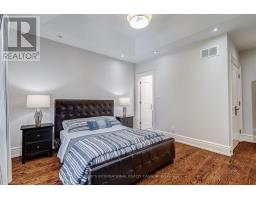
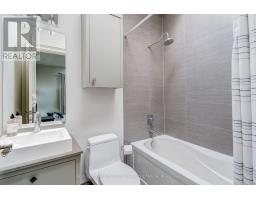
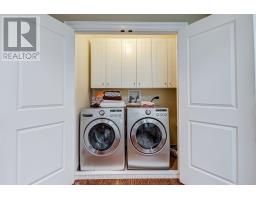
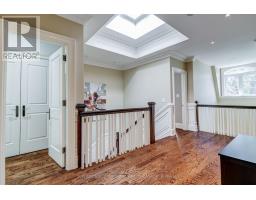
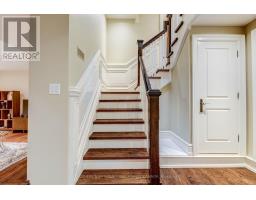
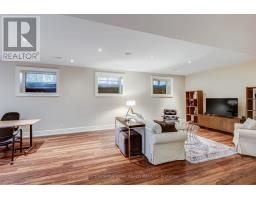
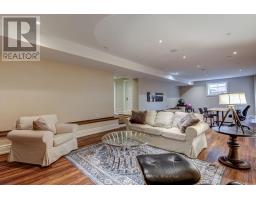
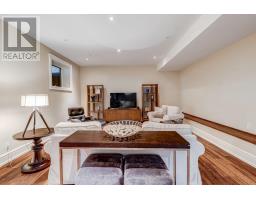
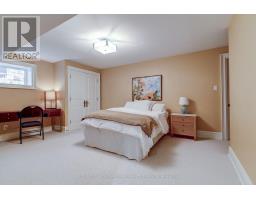
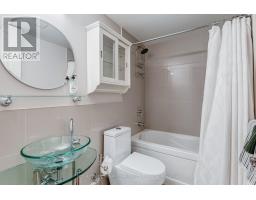
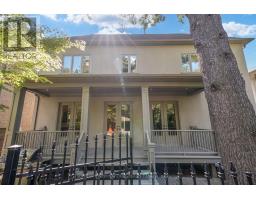
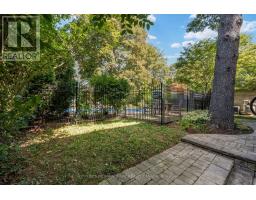
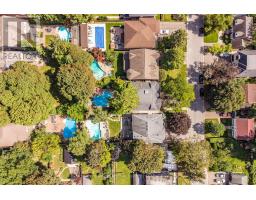
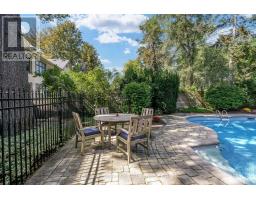
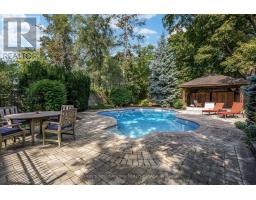
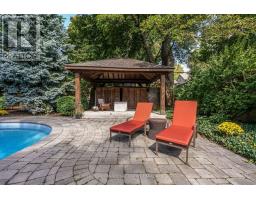
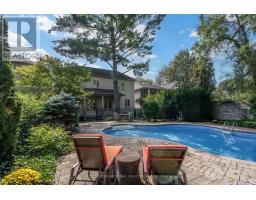
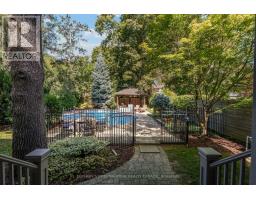
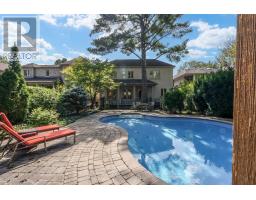
A beautifully crafted family home on an exceptional 50 x 160 ft lot in the heart of Islington Village. Thoughtfully designed with impressive scale and enduring architectural detail, 36 Mattice offers 10-ft ceilings on the main floor, 9-ft ceilings on the second level and lower-level recreation room that walks out to the back garden. Hardwood floors, extensive millwork, coffered and beamed ceilings, skylights and generous principal rooms throughout. The main floor balances elegant entertaining spaces with comfortable everyday living. A handsome library features custom cabinetry and shelving, a beamed ceiling and French doors opening to the flagstone porch. The kitchen and adjoining family room form the heart of the home, with three sets of French doors extending the living space into the garden and creating an effortless connection to the outdoors.Upstairs, four bedrooms offer excellent family accommodation, complemented by private ensuite bathrooms, custom closet organizers and the convenience of second-floor laundry.The finished lower level provides additional living and entertaining space, including a recreation room with 9-ft ceilings, an additional bedroom and bathroom, and a second laundry area.Outside, the remarkable 160-ft-deep property creates a private setting rarely found with a home of this scale. Mature gardens, flagstone and a swimming pool provide wonderful space for summer entertaining and family life.Located on a quiet residential street in established Islington, with easy access to excellent schools, parks, shops, restaurants, transit, downtown Toronto and Pearson Airport.A substantial and beautifully detailed home, with the space, setting and proportions to serve a family for years to come. (id:61594)
6:00 am
Ends at:9:00 am
6:00 am
Ends at:9:00 am
6:00 am
Ends at:9:00 am
6:00 am
Ends at:9:00 am
| MLS® Number | W13789404 |
| Property Type | Single Family |
| Community Name | Islington-City Centre West |
| Amenities Near By | Golf Nearby, Park, Public Transit, Schools |
| Equipment Type | None |
| Features | Sloping, Sump Pump, In-law Suite |
| Parking Space Total | 5 |
| Pool Type | Inground Pool |
| Rental Equipment Type | None |
| Bathroom Total | 6 |
| Bedrooms Above Ground | 4 |
| Bedrooms Below Ground | 1 |
| Bedrooms Total | 5 |
| Age | 6 To 15 Years |
| Amenities | Fireplace(s) |
| Appliances | Garage Door Opener Remote(s), Central Vacuum, Water Meter, Water Heater, Garage Door Opener, Wall Mounted Tv, Window Coverings |
| Basement Development | Finished |
| Basement Features | Walk Out, Separate Entrance |
| Basement Type | N/a (finished), N/a |
| Construction Style Attachment | Detached |
| Cooling Type | Central Air Conditioning |
| Exterior Finish | Stone, Stucco |
| Fire Protection | Alarm System, Smoke Detectors |
| Fireplace Present | Yes |
| Fireplace Total | 2 |
| Flooring Type | Stone, Carpeted, Hardwood |
| Foundation Type | Poured Concrete |
| Half Bath Total | 1 |
| Heating Fuel | Natural Gas |
| Heating Type | Forced Air |
| Stories Total | 2 |
| Size Interior | 3,000 - 3,500 Ft2 |
| Type | House |
| Utility Water | Municipal Water |
| Garage |
| Acreage | No |
| Fence Type | Fenced Yard |
| Land Amenities | Golf Nearby, Park, Public Transit, Schools |
| Sewer | Sanitary Sewer |
| Size Depth | 160 Ft |
| Size Frontage | 50 Ft |
| Size Irregular | 50 X 160 Ft |
| Size Total Text | 50 X 160 Ft |
| Zoning Description | Residential |
| Level | Type | Length | Width | Dimensions |
|---|---|---|---|---|
| Second Level | Primary Bedroom | 5.74 m | 5.36 m | 5.74 m x 5.36 m |
| Second Level | Bedroom 2 | 4.04 m | 3.76 m | 4.04 m x 3.76 m |
| Second Level | Bedroom 3 | 5.74 m | 4.57 m | 5.74 m x 4.57 m |
| Second Level | Bedroom 4 | 4.04 m | 3.43 m | 4.04 m x 3.43 m |
| Basement | Bedroom 5 | 4.83 m | 3.84 m | 4.83 m x 3.84 m |
| Basement | Recreational, Games Room | 12.24 m | 4.88 m | 12.24 m x 4.88 m |
| Main Level | Foyer | 6.7 m | 2.24 m | 6.7 m x 2.24 m |
| Main Level | Living Room | 5.66 m | 3.71 m | 5.66 m x 3.71 m |
| Main Level | Dining Room | 5.66 m | 4.06 m | 5.66 m x 4.06 m |
| Main Level | Library | 3.88 m | 3.43 m | 3.88 m x 3.43 m |
| Main Level | Kitchen | 7.92 m | 5.18 m | 7.92 m x 5.18 m |
| Main Level | Family Room | 4.95 m | 4.27 m | 4.95 m x 4.27 m |
| Cable | Installed |
| Electricity | Installed |
| Sewer | Installed |
Contact us for more information

The trademarks REALTOR®, REALTORS®, and the REALTOR® logo are controlled by The Canadian Real Estate Association (CREA) and identify real estate professionals who are members of CREA. The trademarks MLS®, Multiple Listing Service® and the associated logos are owned by The Canadian Real Estate Association (CREA) and identify the quality of services provided by real estate professionals who are members of CREA. The trademark DDF® is owned by The Canadian Real Estate Association (CREA) and identifies CREA's Data Distribution Facility (DDF®)