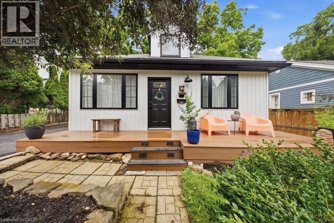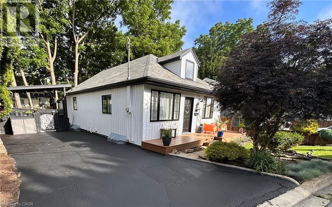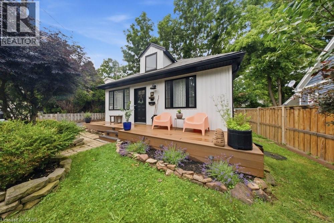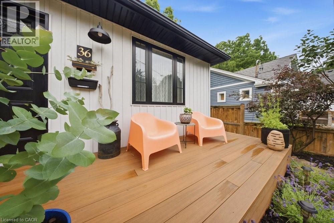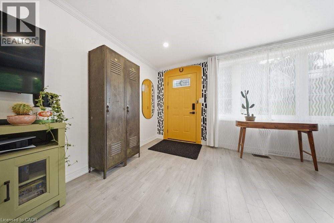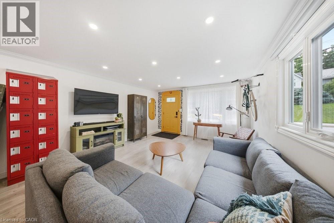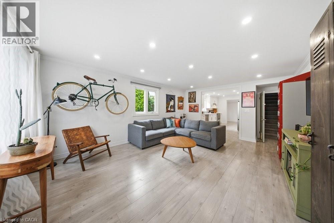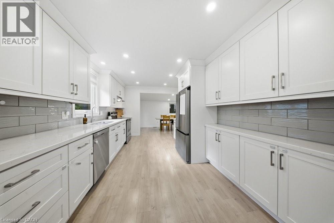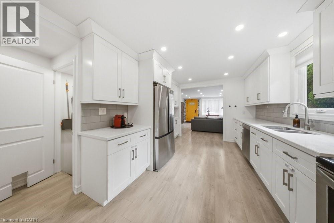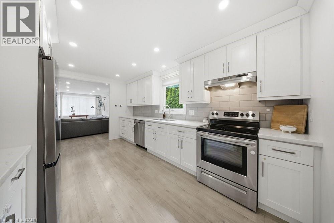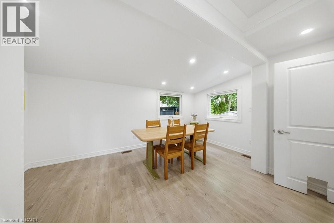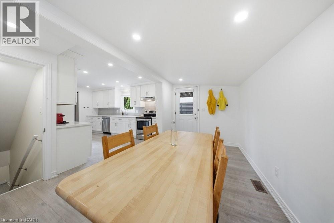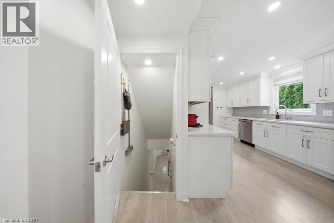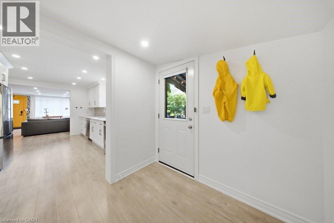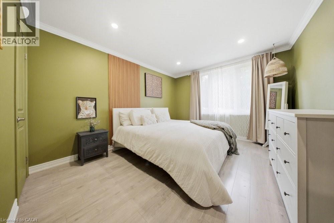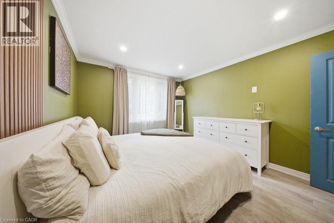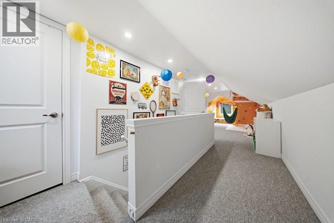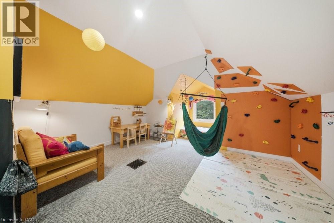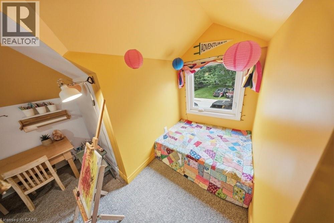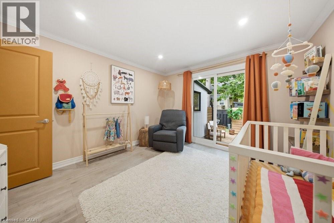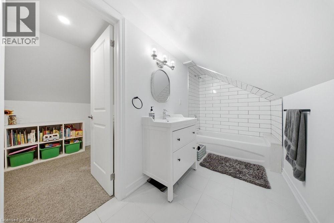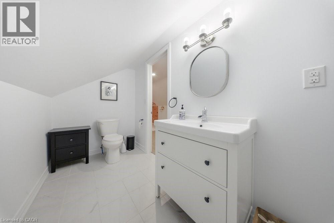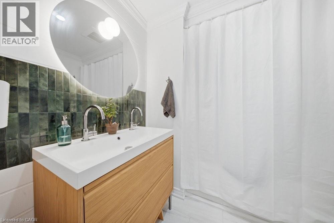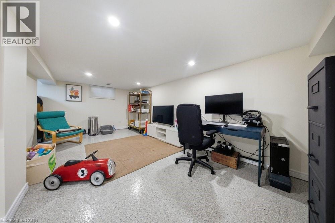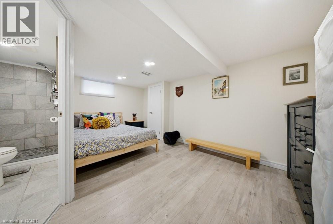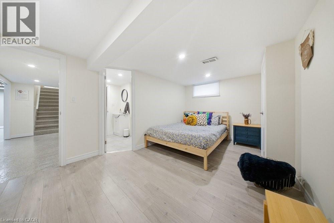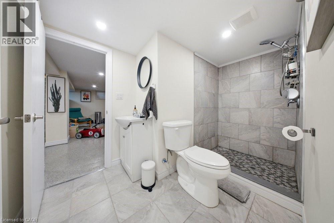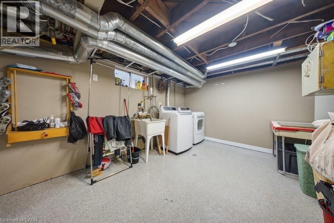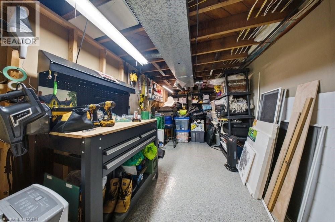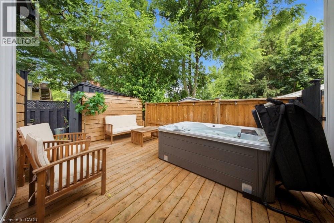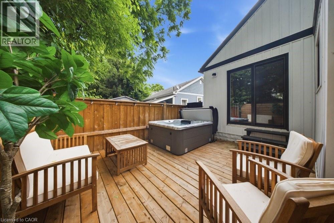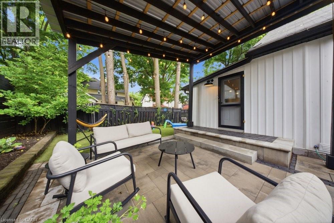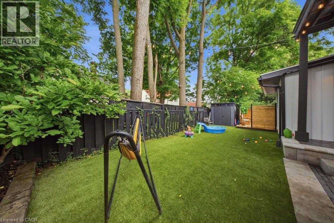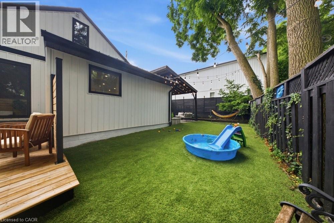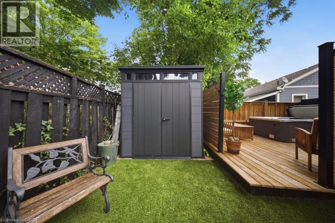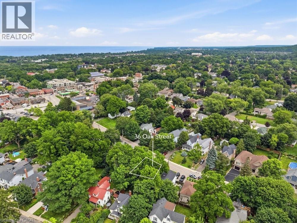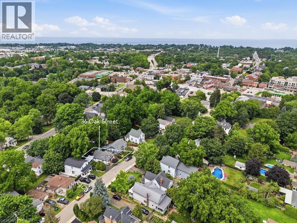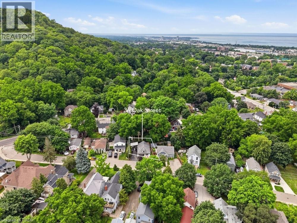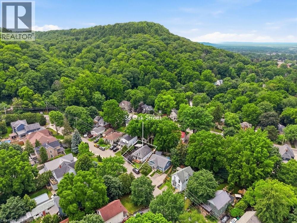
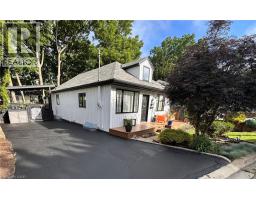
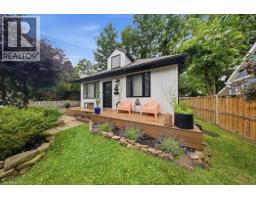
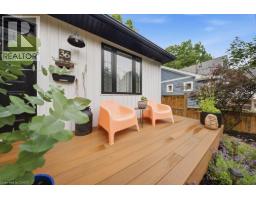
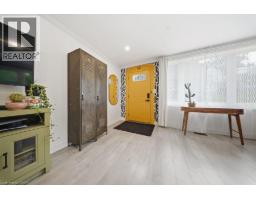
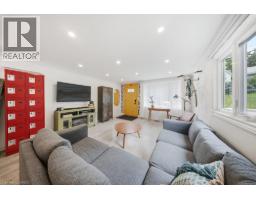
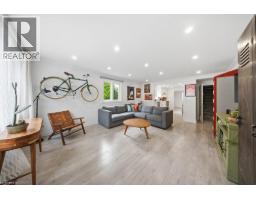
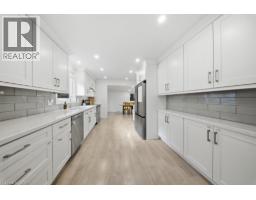
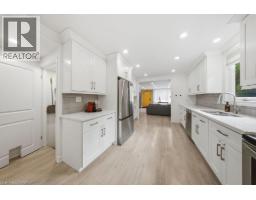
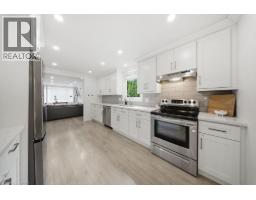
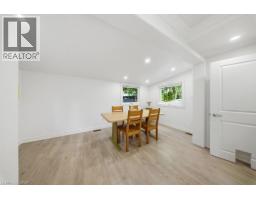
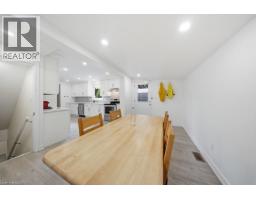
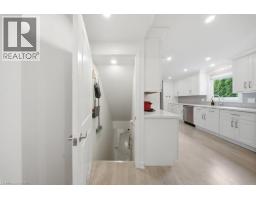
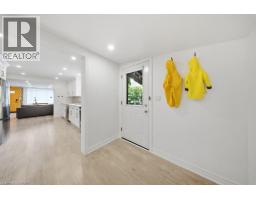
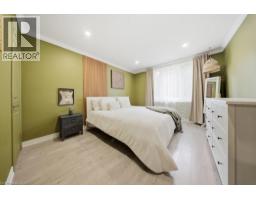
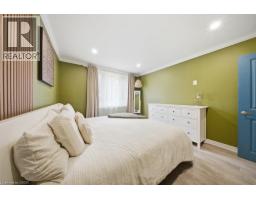
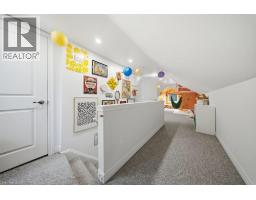
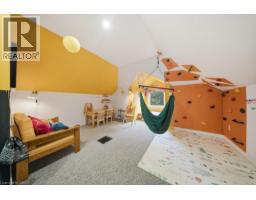
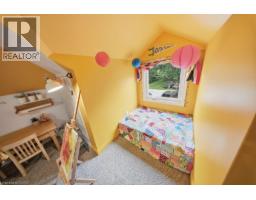
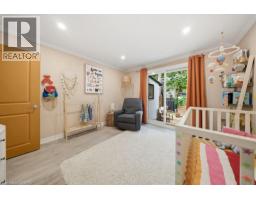
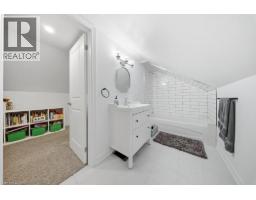
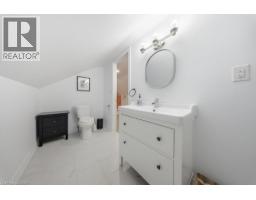
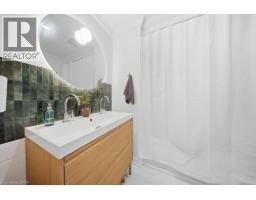
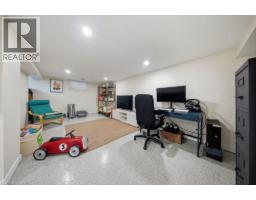
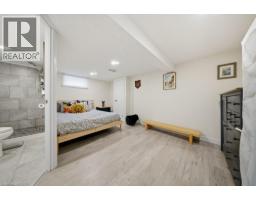
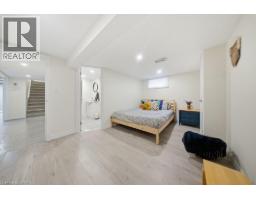
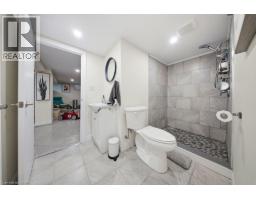
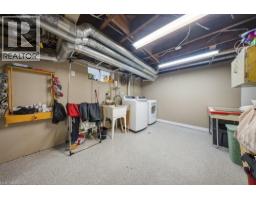
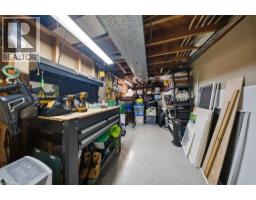
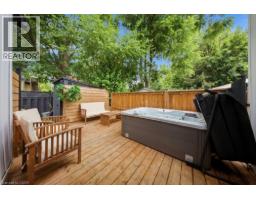
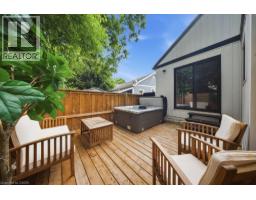
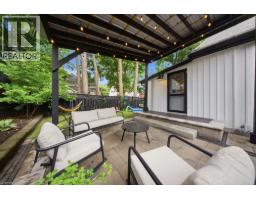
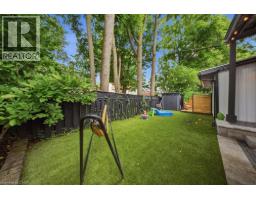
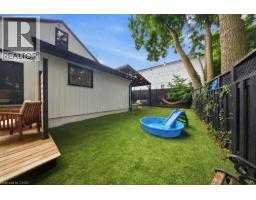
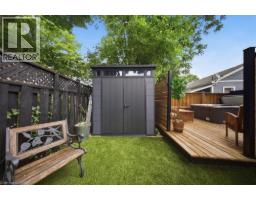
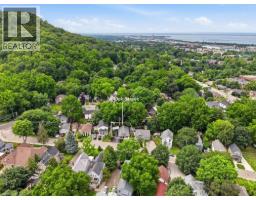
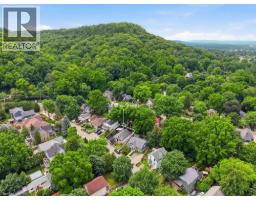
ONE-OF-A-KIND, FULLY RENOVATED BUNGALOFT IN THE HEART OF GRIMSBY! This stunning 3+1 bedroom, 3 full bathroom home offers maintenance-free living in one of Grimsby's most sought-after neighborhoods at the base of the escarpment. The bright open-concept main floor features a custom kitchen with quartz countertops, stainless steel appliances, crown molding, pot lights, and a spacious breakfast area overlooking the private backyard. Every major detail has been updated, including siding, windows, doors, drywall, electrical, plumbing, flooring, and all three full bathrooms. The versatile upper loft offers the perfect third bedroom, guest suite, or bonus living space with its own full bath, while the fully finished basement adds a fourth bedroom, large recreation room, full bathroom, laundry area, and a dedicated workshop. Step outside to your beautifully renovated backyard, complete with elegant interlocking patio stones, a newer hot tub (less than two years old and still under warranty), and plenty of space for relaxing or entertaining. Additional recent updates include a new furnace (less than one year old), new washer and dryer, fresh paint throughout, and a renovated front porch. Ideally located on a quiet, mature street just steps from downtown Grimsby, you'll enjoy walking access to grocery stores, restaurants, cafés, boutique shops, schools, parks, the hospital, farmers' market, community events, and the annual Christmas parade, with quick QEW access for commuters. Perfect for families or downsizers seeking a move-in-ready home with exceptional updates in an unbeatable location—this is one you won't want to miss! (id:61594)
| MLS® Number | 40845788 |
| Property Type | Single Family |
| Features | Paved Driveway |
| Parking Space Total | 4 |
| Structure | Porch |
| Bathroom Total | 3 |
| Bedrooms Above Ground | 3 |
| Bedrooms Below Ground | 1 |
| Bedrooms Total | 4 |
| Basement Development | Finished |
| Basement Type | Full (finished) |
| Construction Style Attachment | Detached |
| Cooling Type | Central Air Conditioning |
| Exterior Finish | Vinyl Siding |
| Foundation Type | Block |
| Heating Fuel | Natural Gas |
| Heating Type | Forced Air |
| Stories Total | 2 |
| Size Interior | 1,596 Ft2 |
| Type | House |
| Utility Water | Municipal Water |
| Access Type | Road Access |
| Acreage | No |
| Sewer | Municipal Sewage System |
| Size Depth | 72 Ft |
| Size Frontage | 58 Ft |
| Size Total Text | Under 1/2 Acre |
| Zoning Description | Trm |
| Level | Type | Length | Width | Dimensions |
|---|---|---|---|---|
| Second Level | 4pc Bathroom | 12'6'' x 5'5'' | ||
| Second Level | Primary Bedroom | 33'10'' x 13'4'' | ||
| Basement | Bedroom | 12'11'' x 11'10'' | ||
| Basement | 3pc Bathroom | 5'11'' x 7'6'' | ||
| Basement | Bonus Room | 17'6'' x 7'9'' | ||
| Basement | Laundry Room | 10'2'' x 9'10'' | ||
| Basement | Family Room | 16'11'' x 11'10'' | ||
| Main Level | 4pc Bathroom | 7'2'' x 7'0'' | ||
| Main Level | Bedroom | 12'6'' x 11'3'' | ||
| Main Level | Bedroom | 13'1'' x 10'11'' | ||
| Main Level | Dining Room | 15'7'' x 7'8'' | ||
| Main Level | Living Room | 19'5'' x 14'0'' | ||
| Main Level | Kitchen | 15'10'' x 10'3'' |
https://www.realtor.ca/real-estate/29996705/36-oak-street-grimsby
Contact us for more information

The trademarks REALTOR®, REALTORS®, and the REALTOR® logo are controlled by The Canadian Real Estate Association (CREA) and identify real estate professionals who are members of CREA. The trademarks MLS®, Multiple Listing Service® and the associated logos are owned by The Canadian Real Estate Association (CREA) and identify the quality of services provided by real estate professionals who are members of CREA. The trademark DDF® is owned by The Canadian Real Estate Association (CREA) and identifies CREA's Data Distribution Facility (DDF®)