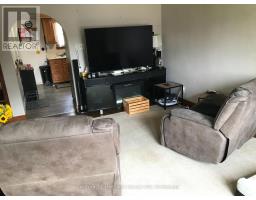
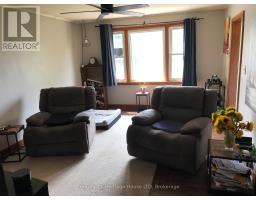
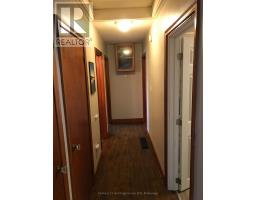
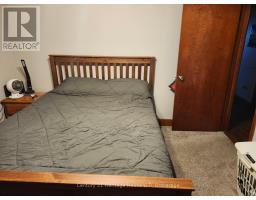
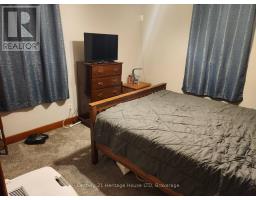
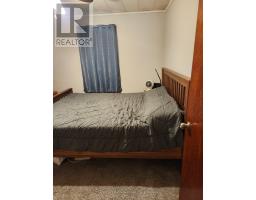
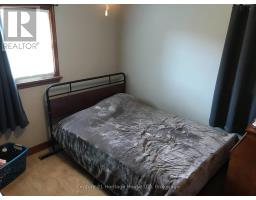
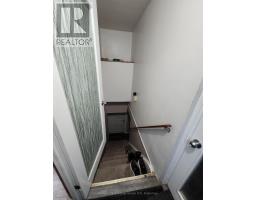
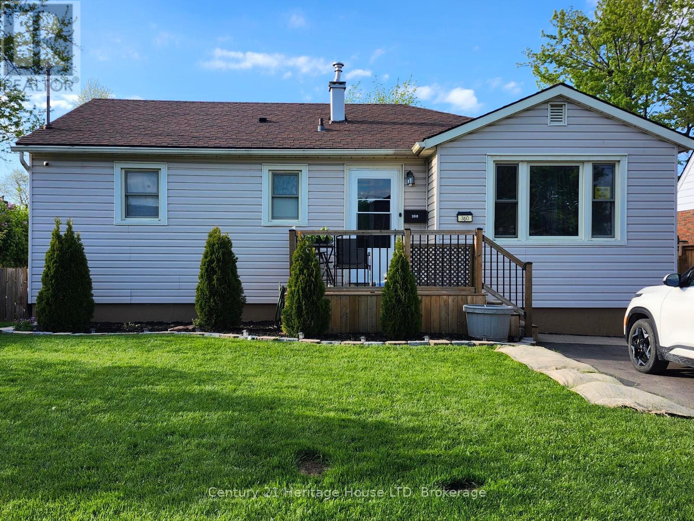
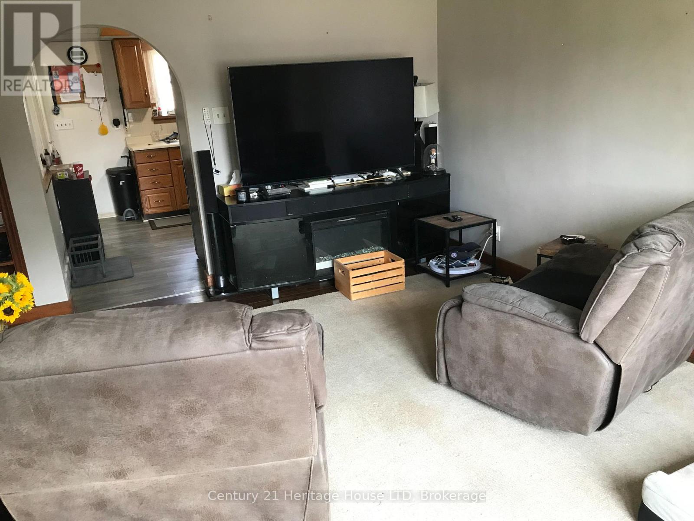
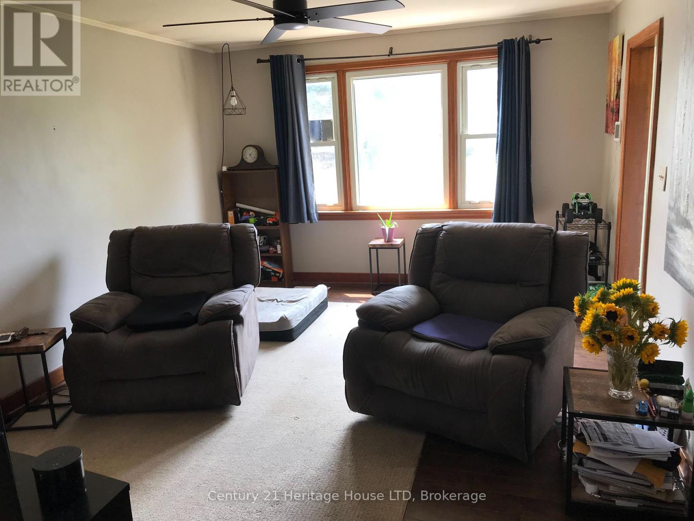
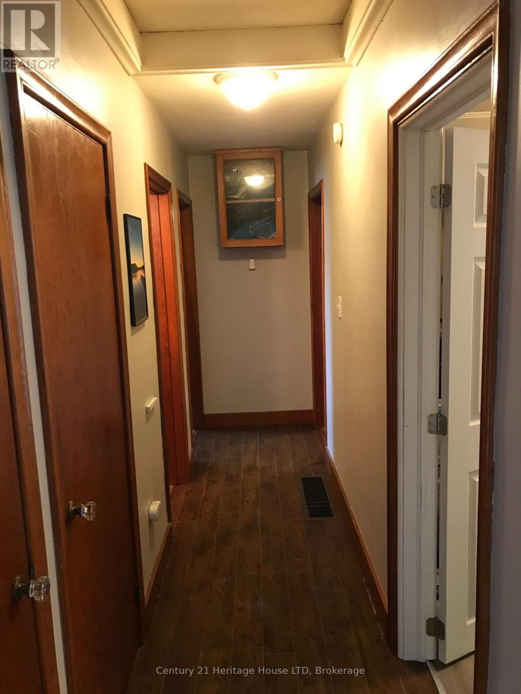
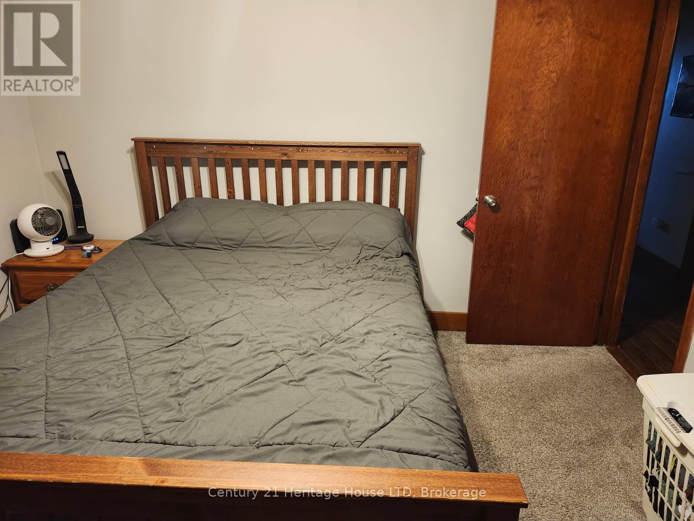
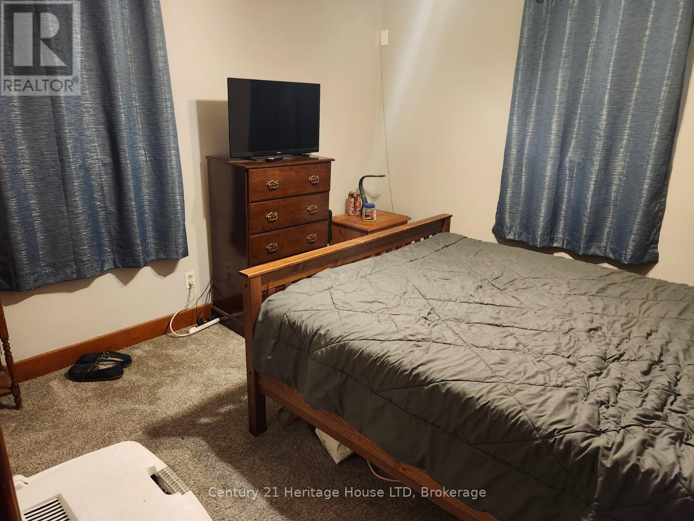
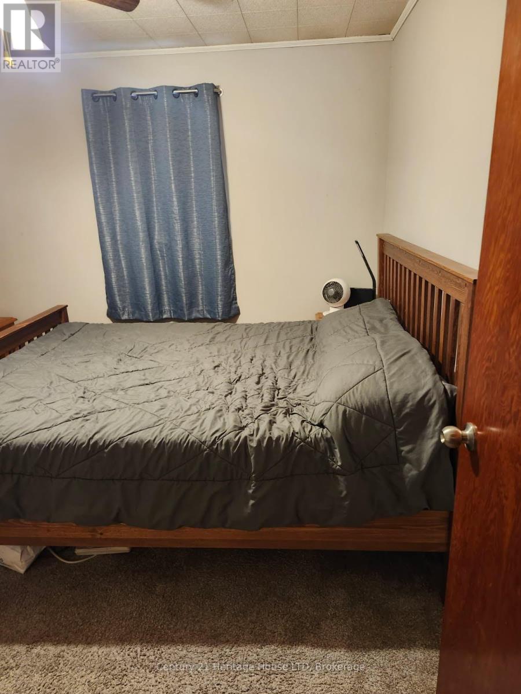
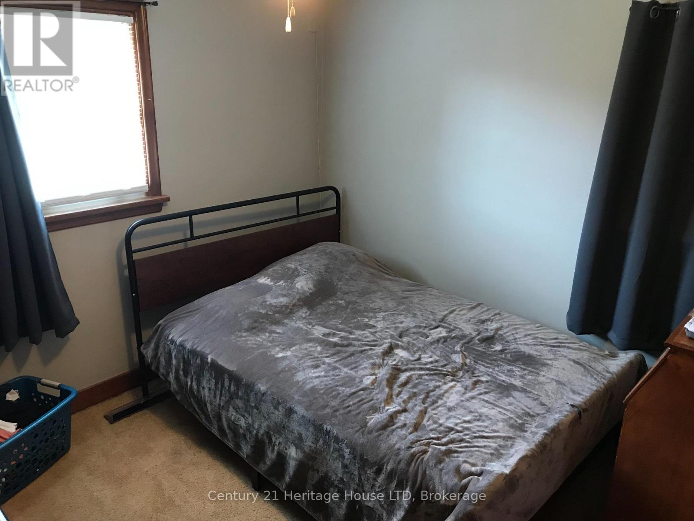
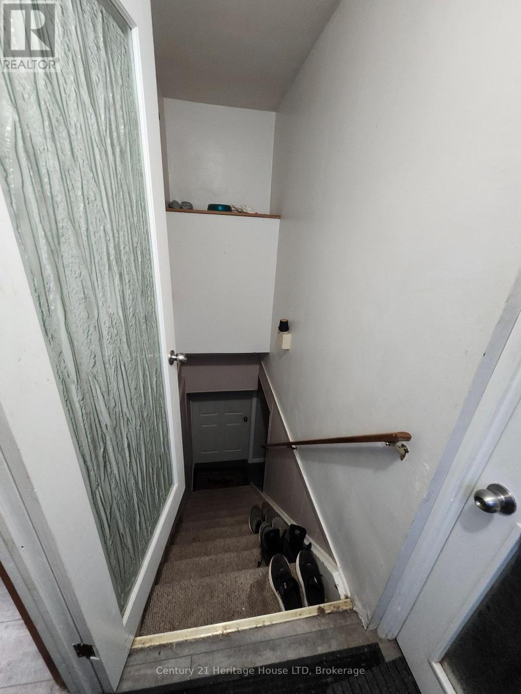
3 Bedroom
2 Bathroom
700 - 1,100 ft2
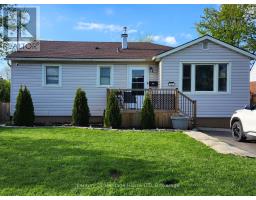
Bungalow
Central Air Conditioning
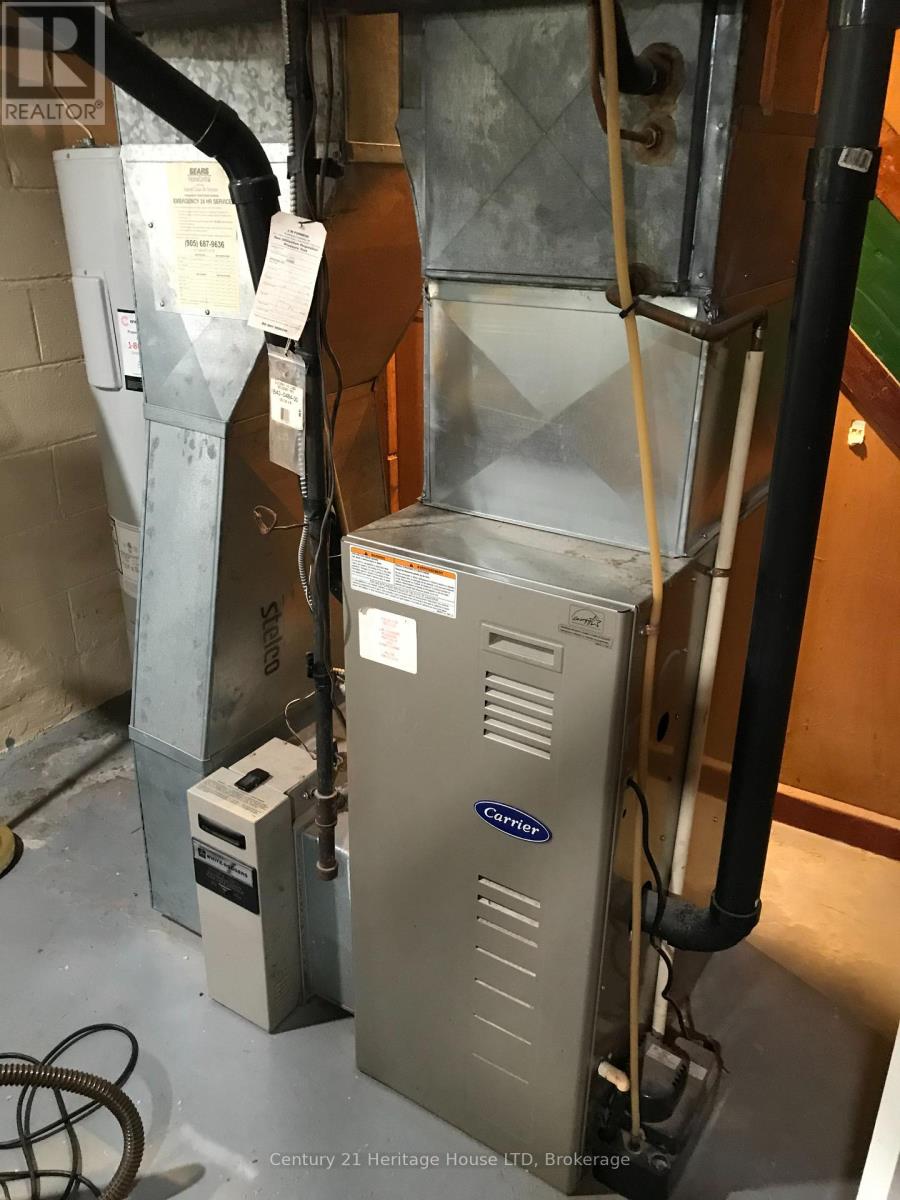
Forced Air
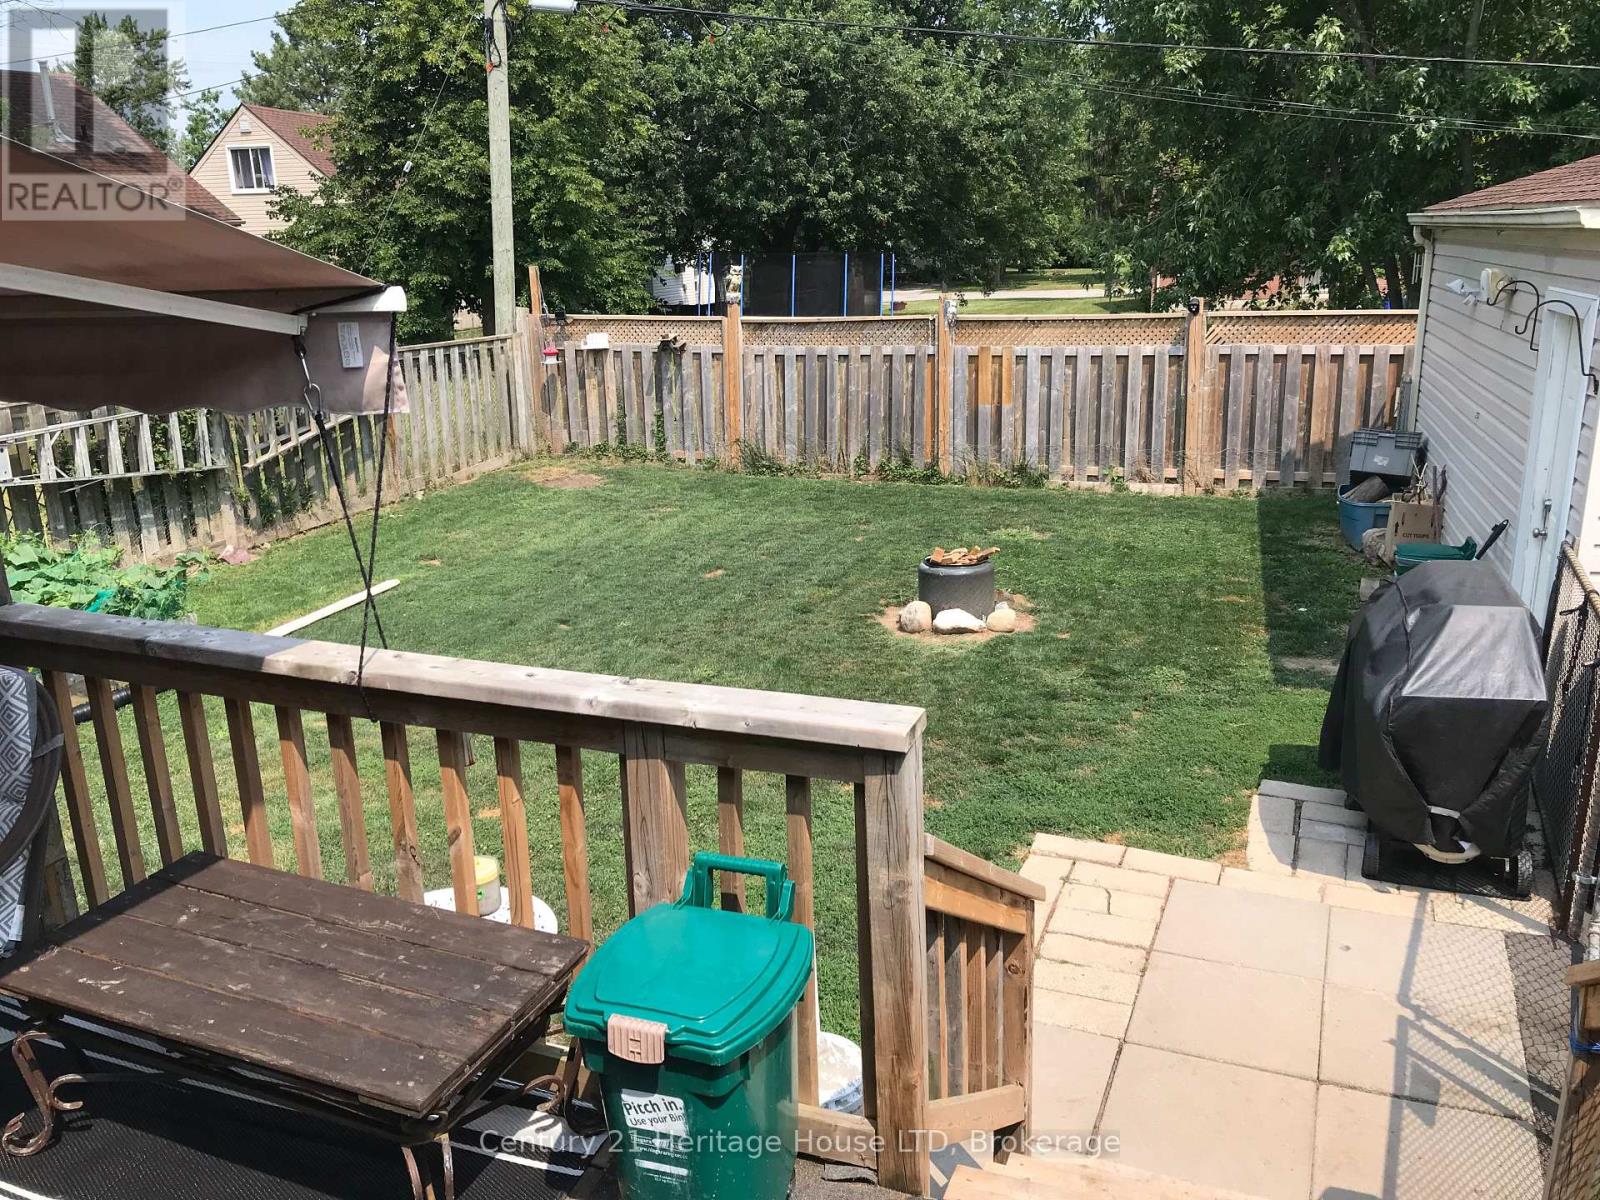
Landscaped
$419,900
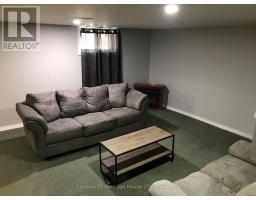
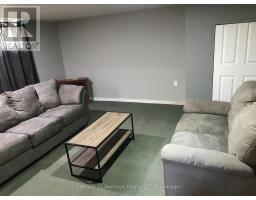
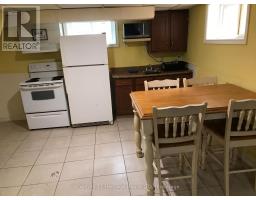
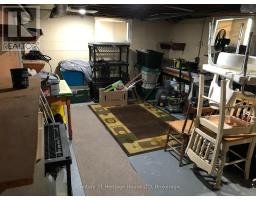
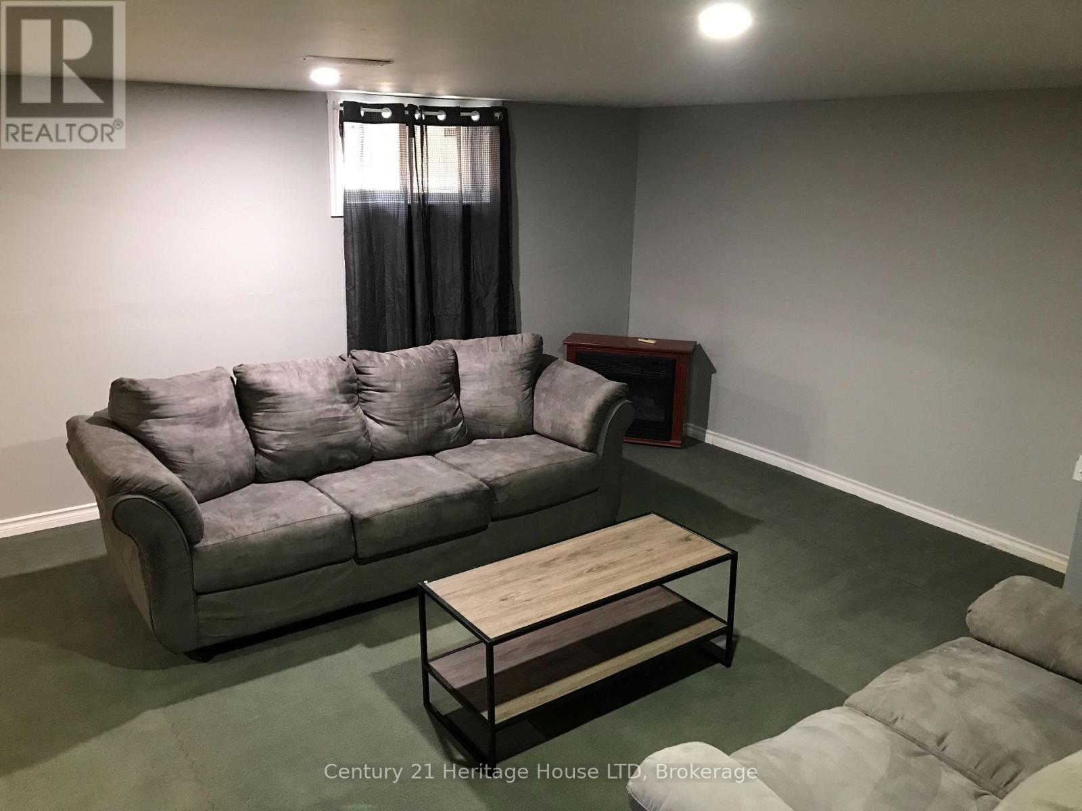
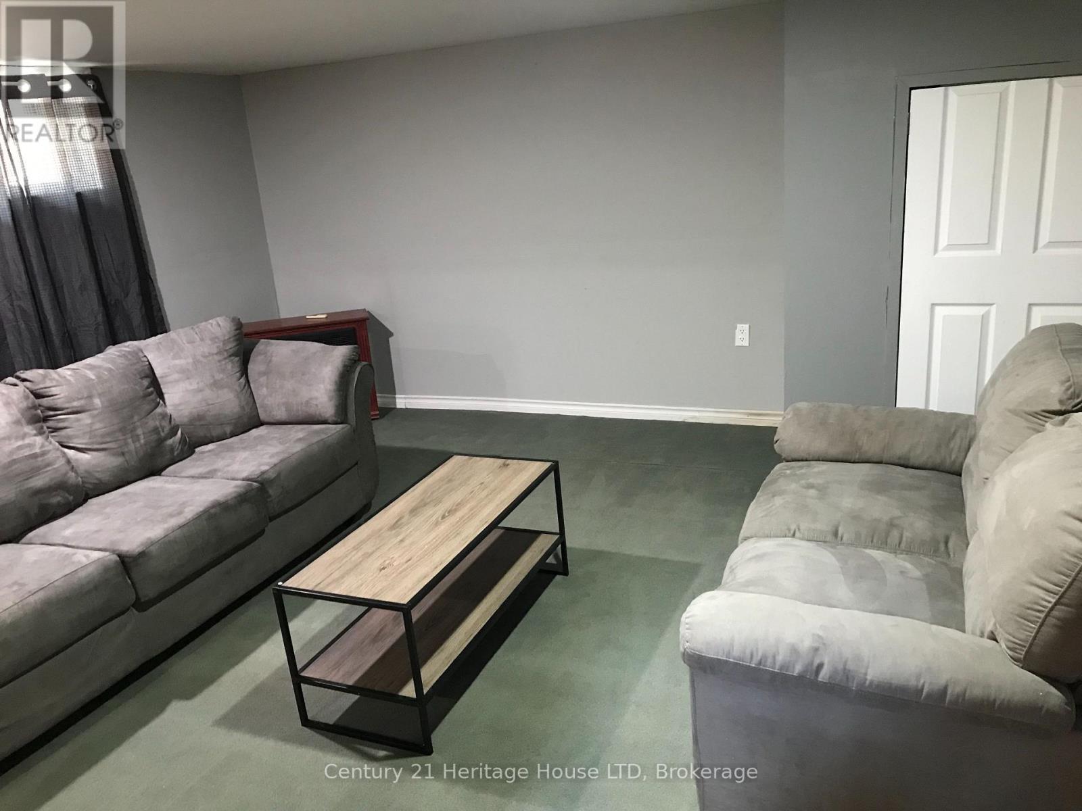
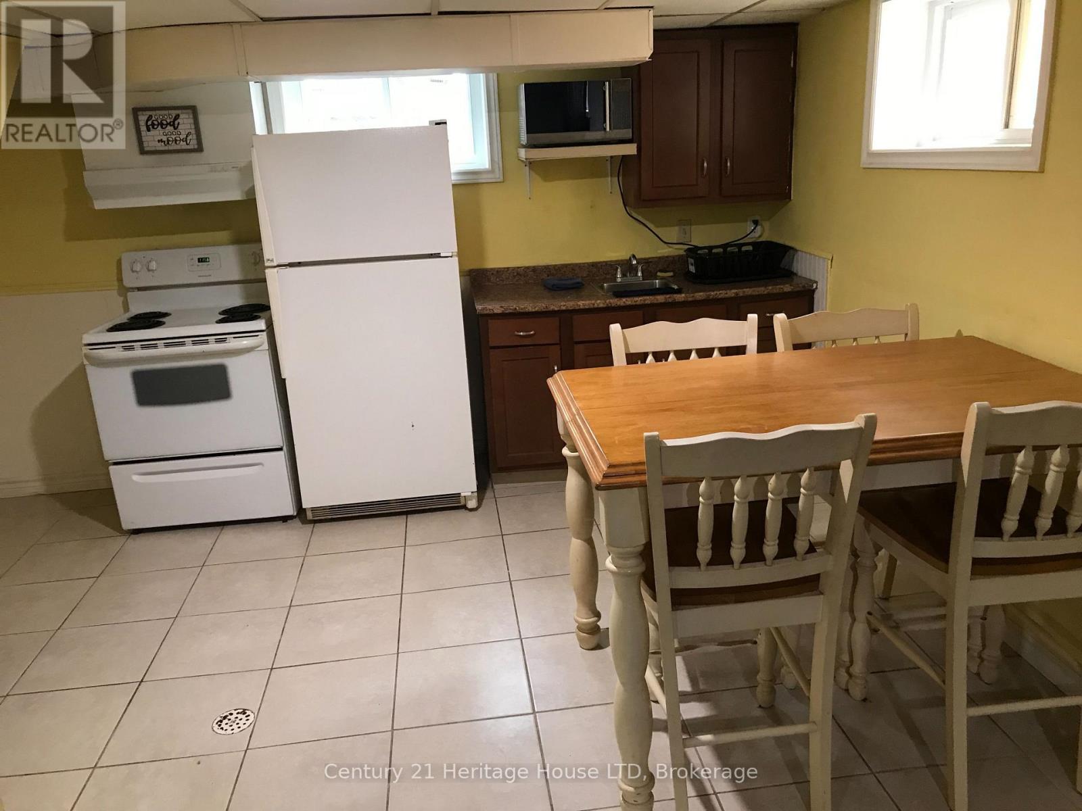
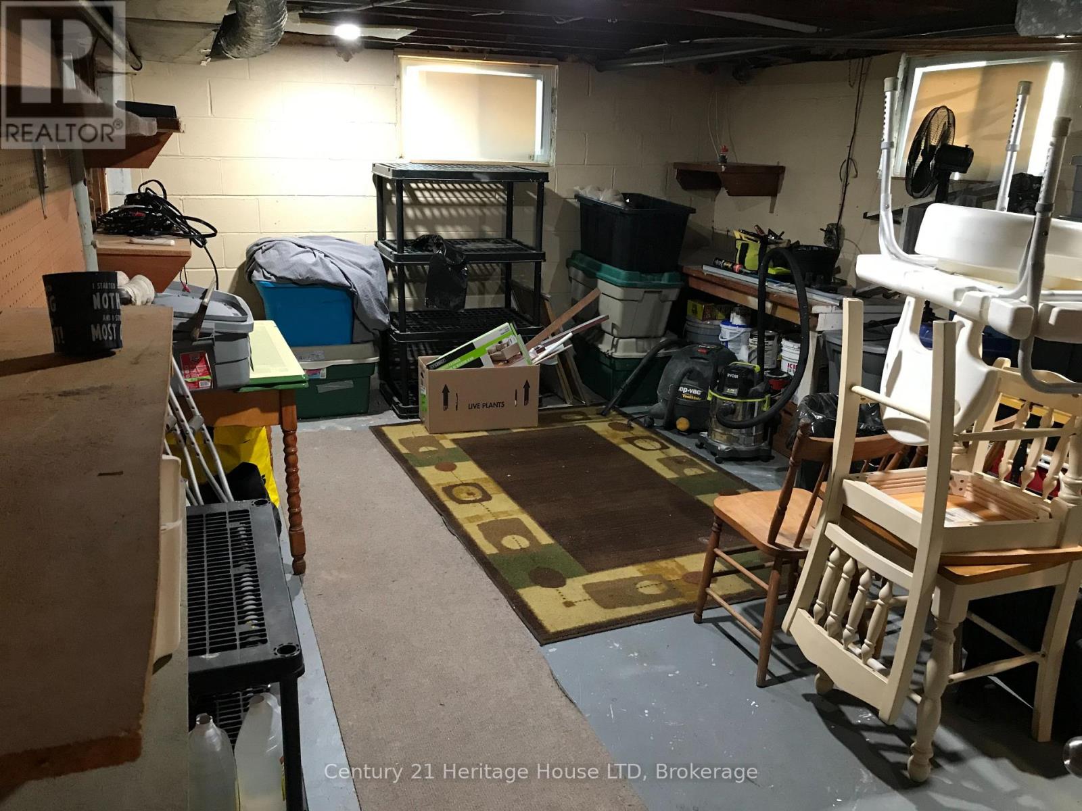
Do you need an in-law suite to help pay the mortgage or have a family member that needs to live with you? Very hard to find one in this price range. This is the place. Very deceiving from the outside. Book your showing today. (id:61594)
Property Details
|
MLS® Number
|
X13119072 |
|
Property Type
|
Single Family |
|
Community Name
|
332 - Central |
|
Amenities Near By
|
Park, Place Of Worship |
|
Community Features
|
School Bus |
|
Features
|
In-law Suite |
|
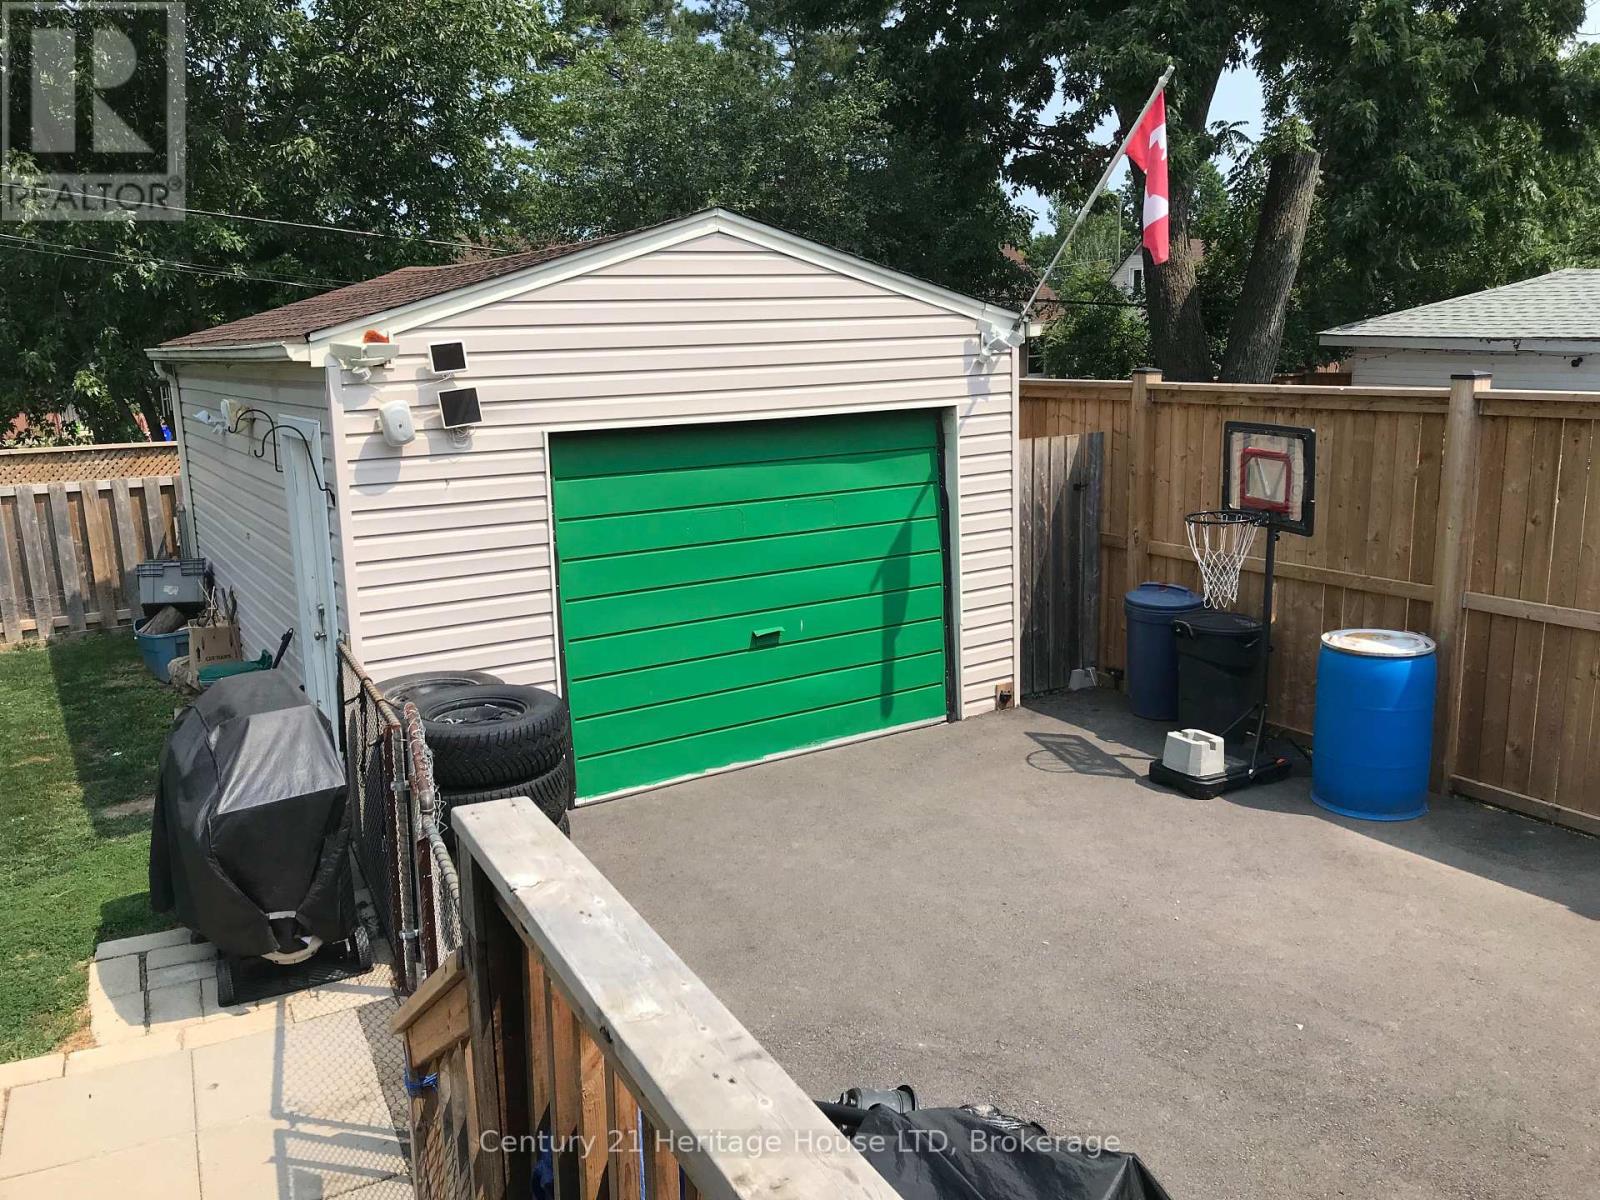
Parking Space Total
|
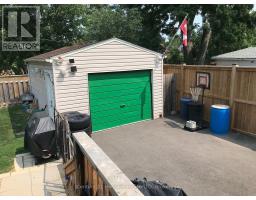
5 |
|
Structure
|
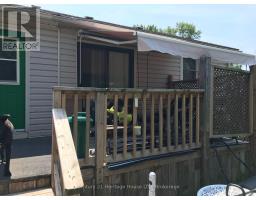
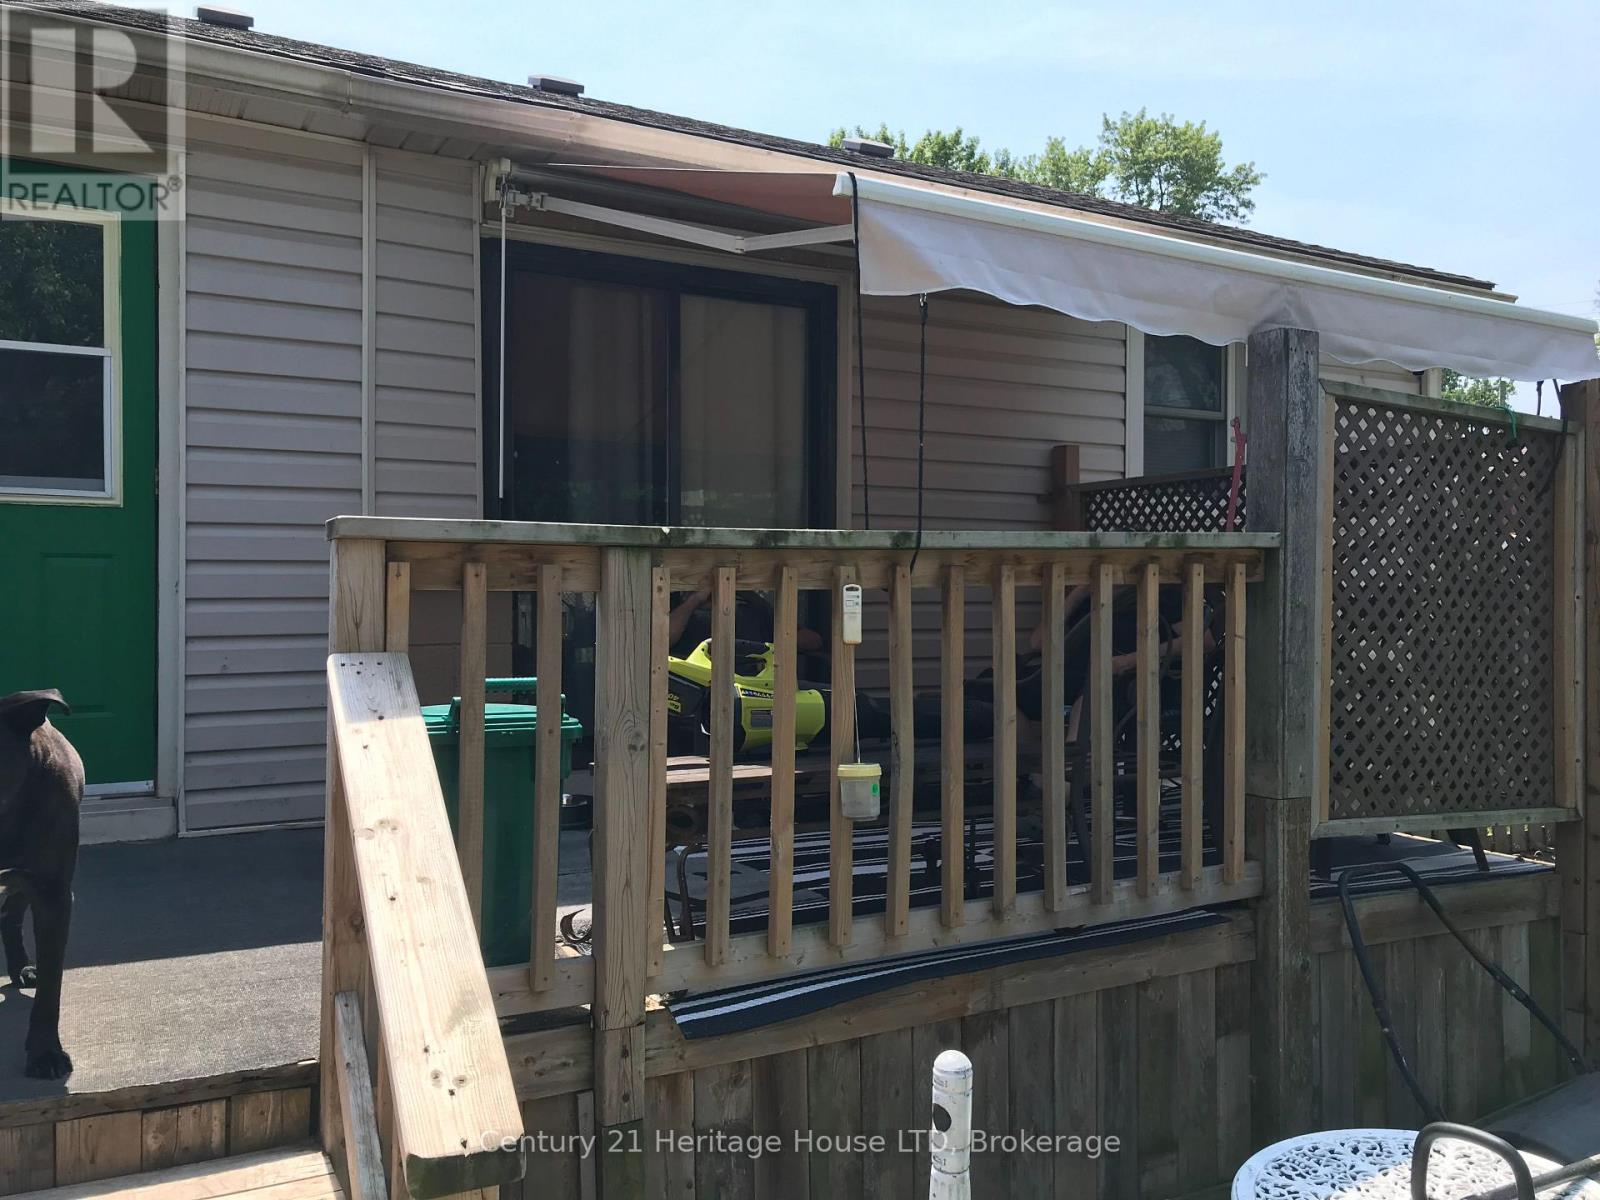
Deck |
Building
|
Bathroom Total
|
2 |
|
Bedrooms Above Ground
|
2 |
|
Bedrooms Below Ground
|
1 |
|
Bedrooms Total
|
3 |
|
Architectural Style
|
Bungalow |
|
Basement Development
|
Finished |
|
Basement Type
|
N/a (finished) |
|
Construction Style Attachment
|
Detached |
|
Cooling Type
|
Central Air Conditioning |
|
Exterior Finish
|
Vinyl Siding |
|
Foundation Type
|
Block |
|
Heating Fuel
|
Natural Gas |
|
Heating Type
|
Forced Air |
|
Stories Total
|
1 |
|
Size Interior
|
700 - 1,100 Ft2 |
|
Type
|
House |
|
Utility Water
|
Municipal Water |
Parking
Land
|
Acreage
|
No |
|
Fence Type
|
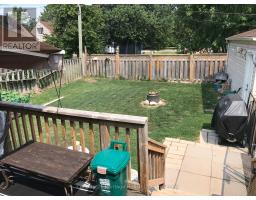
Fenced Yard |
|
Land Amenities
|
Park, Place Of Worship |
|
Landscape Features
|
Landscaped |
|
Sewer
|
Sanitary Sewer |
|
Size Depth
|
100 Ft ,3 In |
|
Size Frontage
|
49 Ft ,10 In |
|
Size Irregular
|
49.9 X 100.3 Ft |
|
Size Total Text
|
49.9 X 100.3 Ft |
|
Zoning Description
|
R3 |
Rooms
| Level |
Type |
Length |
Width |
Dimensions |
|
Basement |
Living Room |
8.25 m |
4.9 m |
8.25 m x 4.9 m |
|
Basement |
Bedroom |
3.66 m |
5.5 m |
3.66 m x 5.5 m |
|
Basement |
Utility Room |
3.66 m |
6.1 m |
3.66 m x 6.1 m |
|
Basement |
Bathroom |
2 m |
2 m |
2 m x 2 m |
|
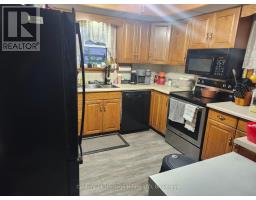
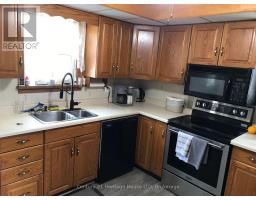
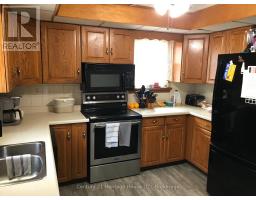
Main Level |
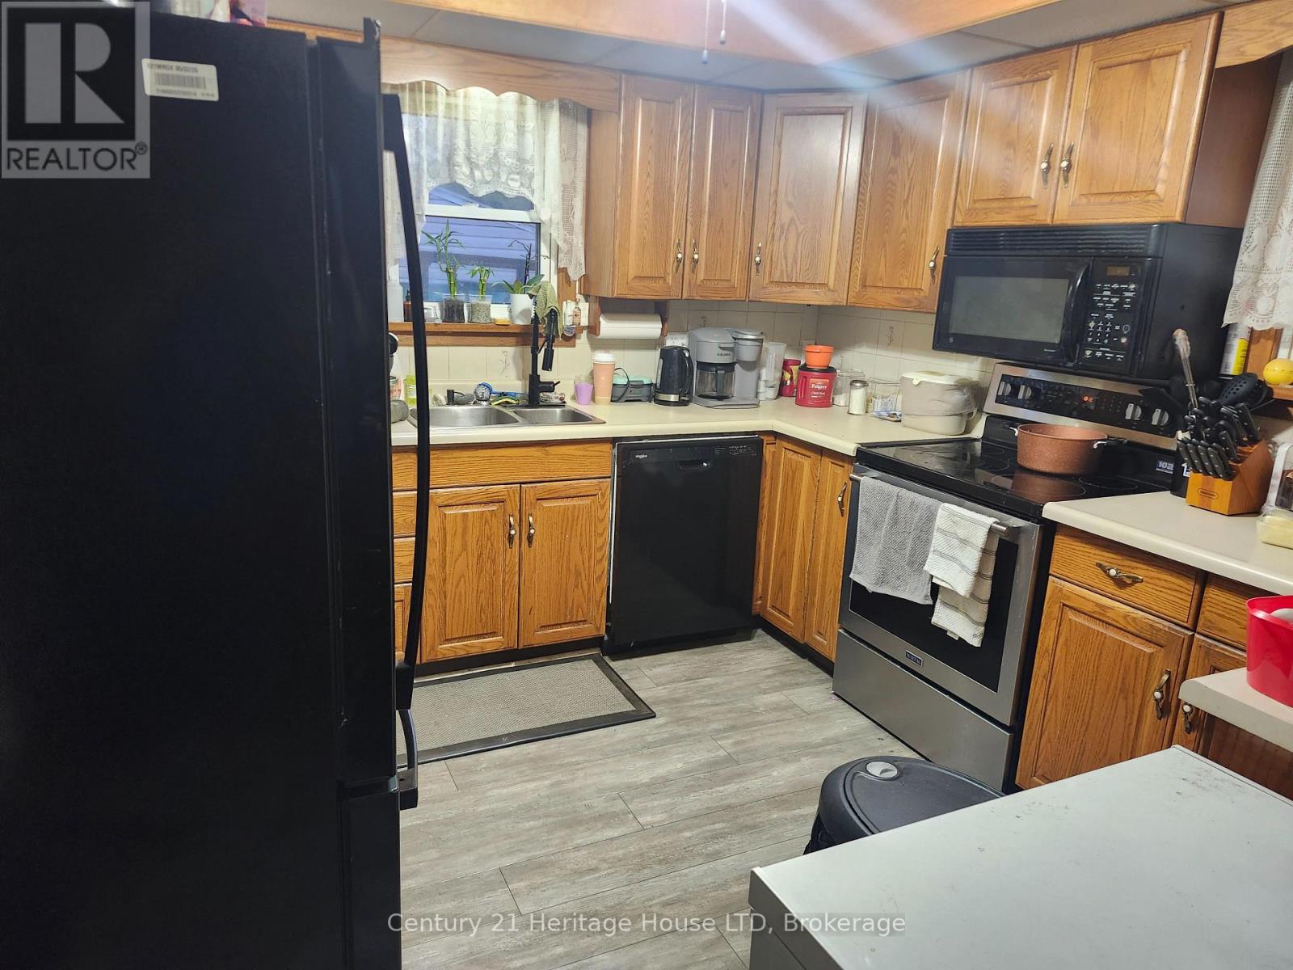
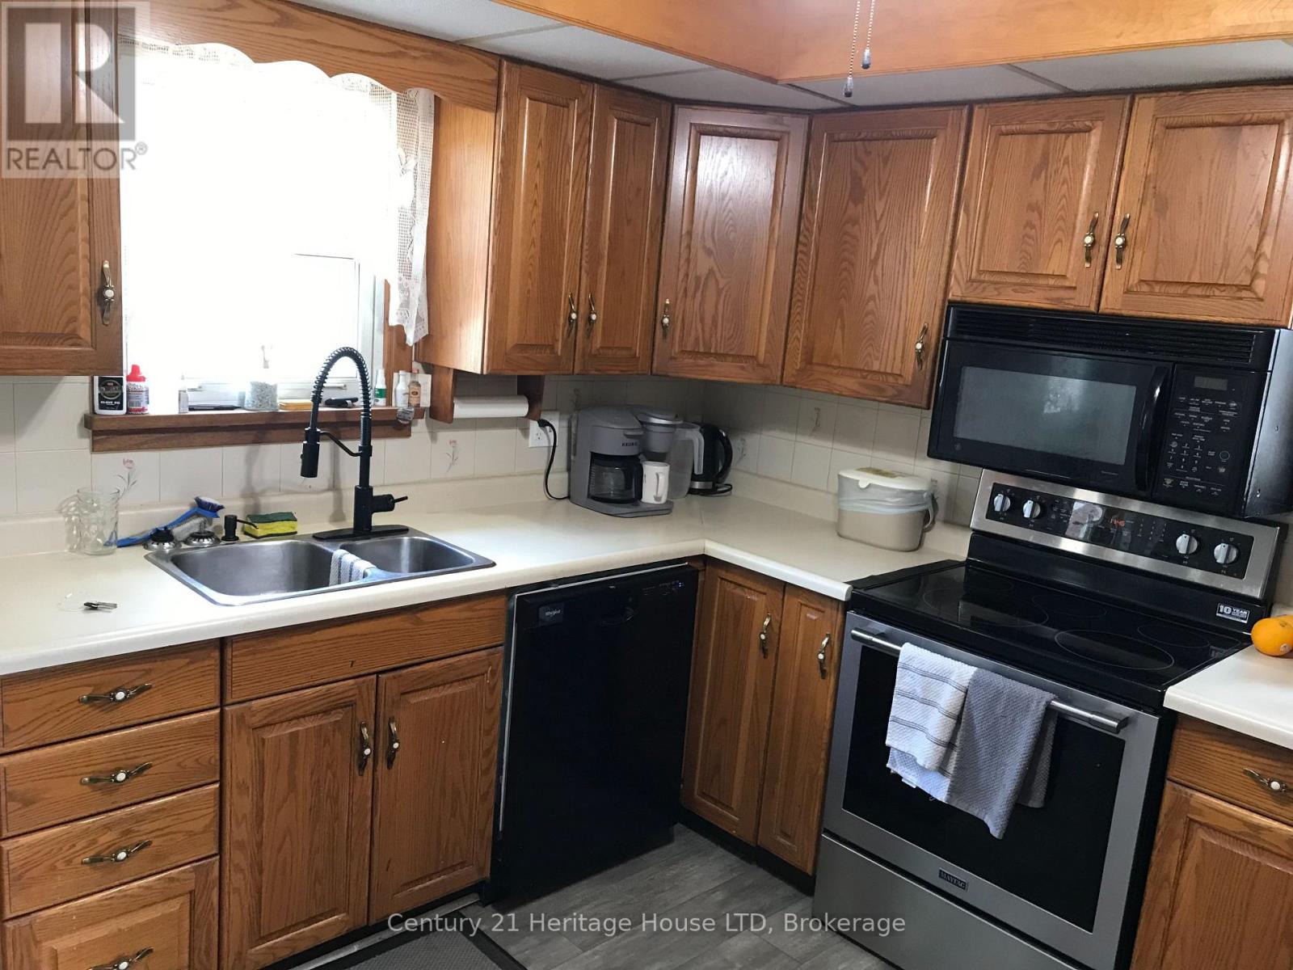
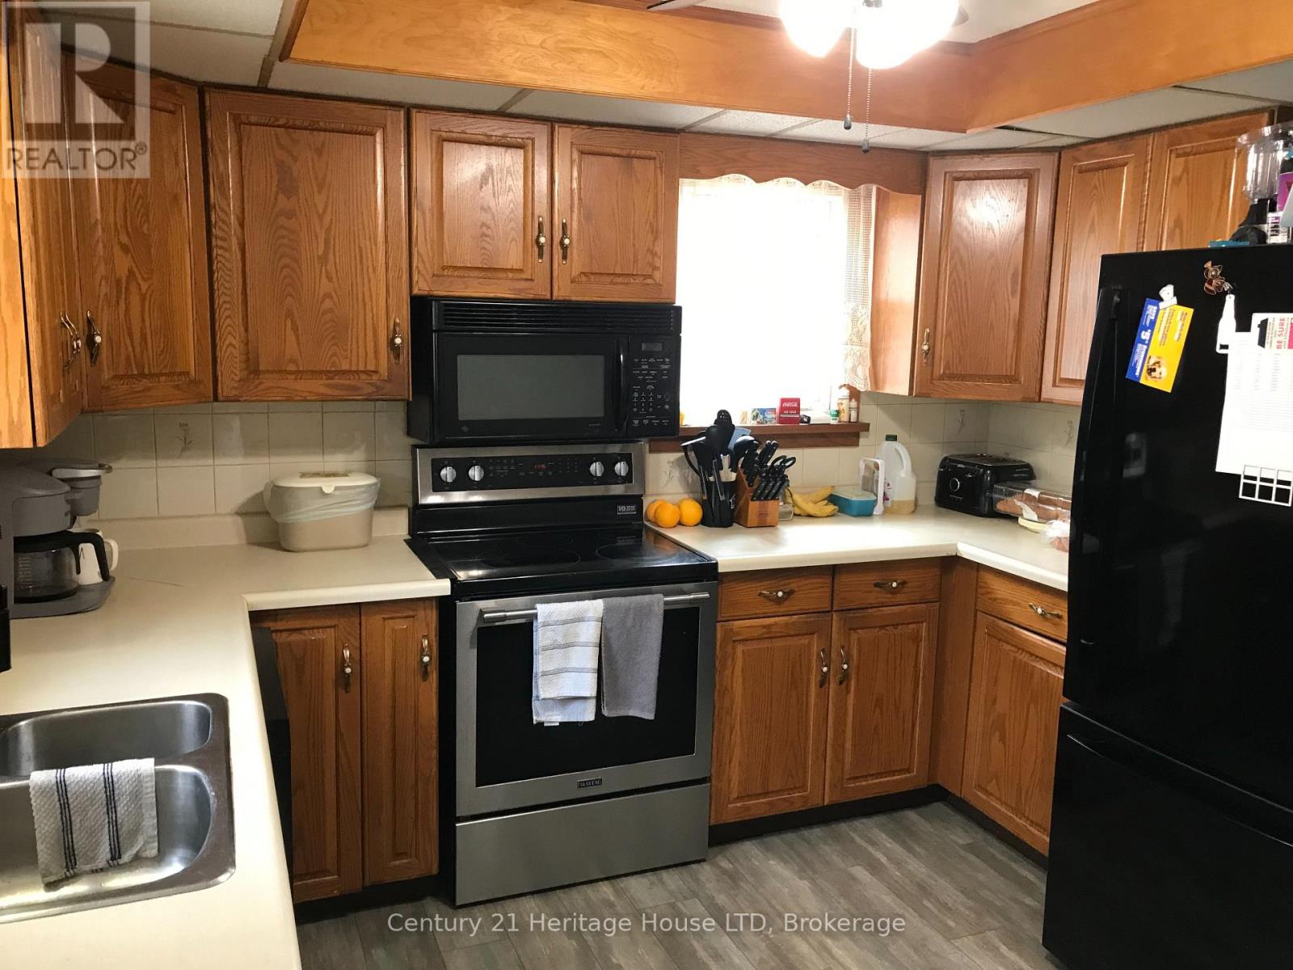
Kitchen |
4.4 m |
3.4 m |
4.4 m x 3.4 m |
|
Main Level |
Dining Room |
3.4 m |
2.75 m |
3.4 m x 2.75 m |
|
Main Level |
Living Room |
5.07 m |
3.65 m |
5.07 m x 3.65 m |
|
Main Level |
Bedroom |
3.4 m |
3.4 m |
3.4 m x 3.4 m |
|
Main Level |
Bedroom 2 |
3.33 m |
3.05 m |
3.33 m x 3.05 m |
|
Main Level |
Bathroom |
3 m |
2.5 m |
3 m x 2.5 m |
https://www.realtor.ca/real-estate/29741920/360-emerick-avenue-fort-erie-central-332-central