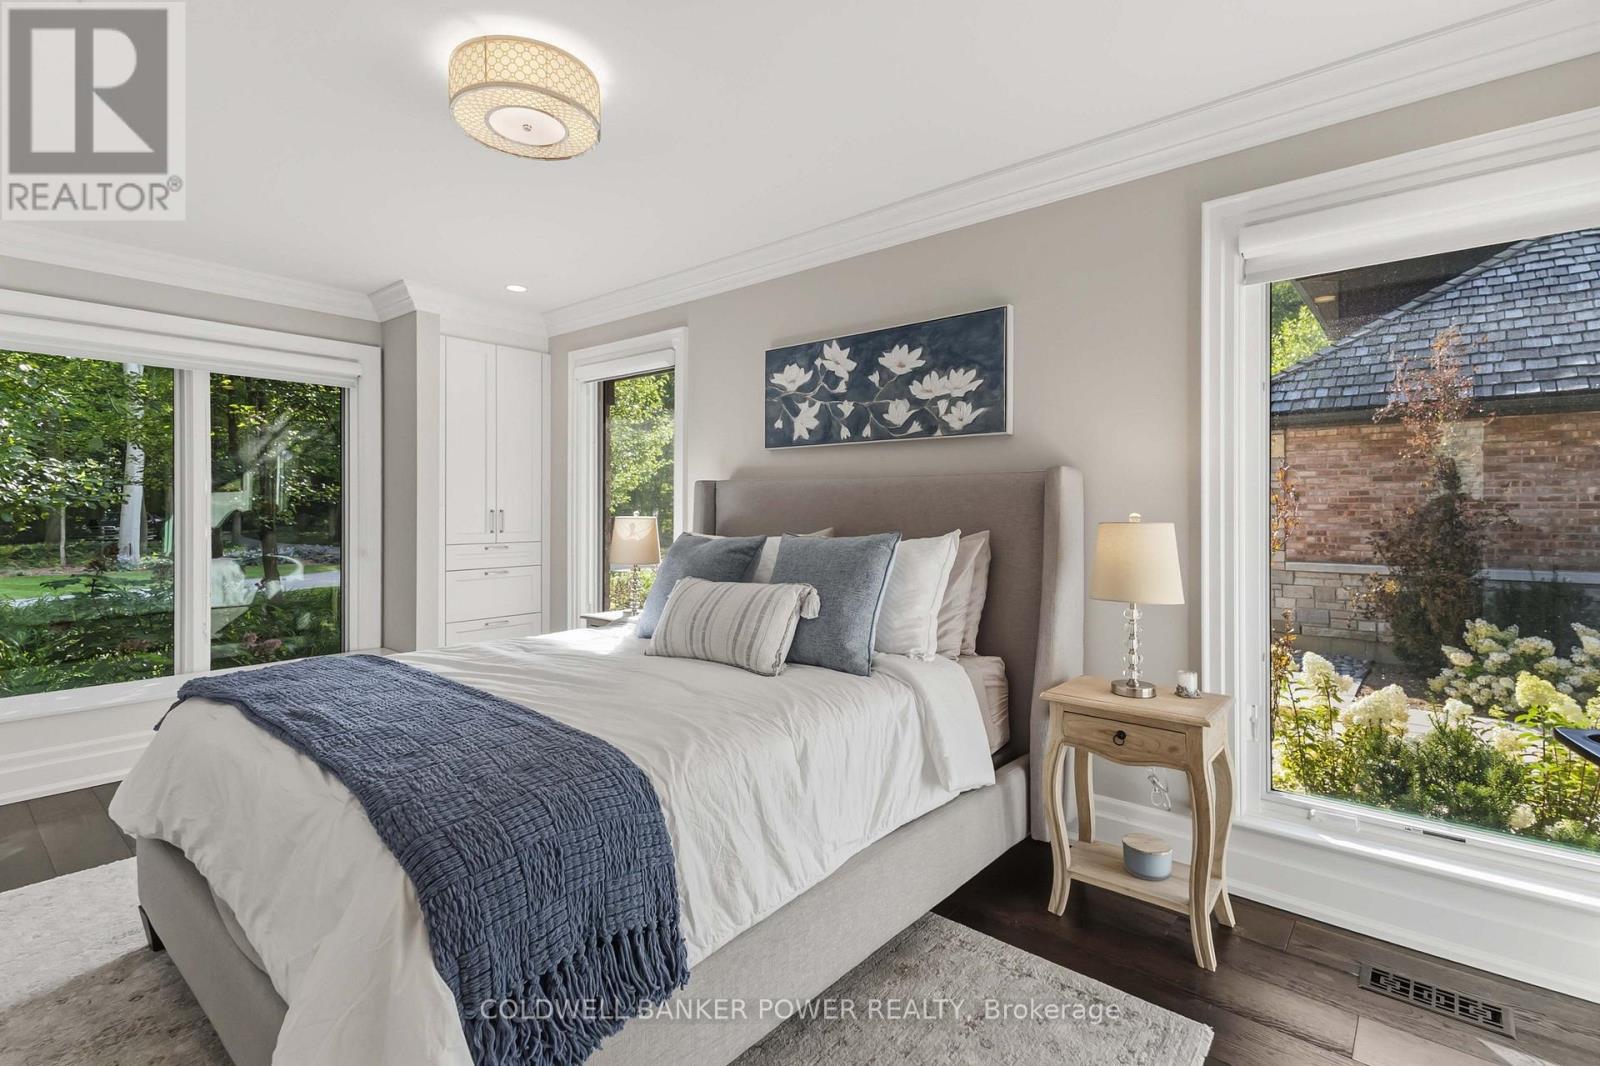
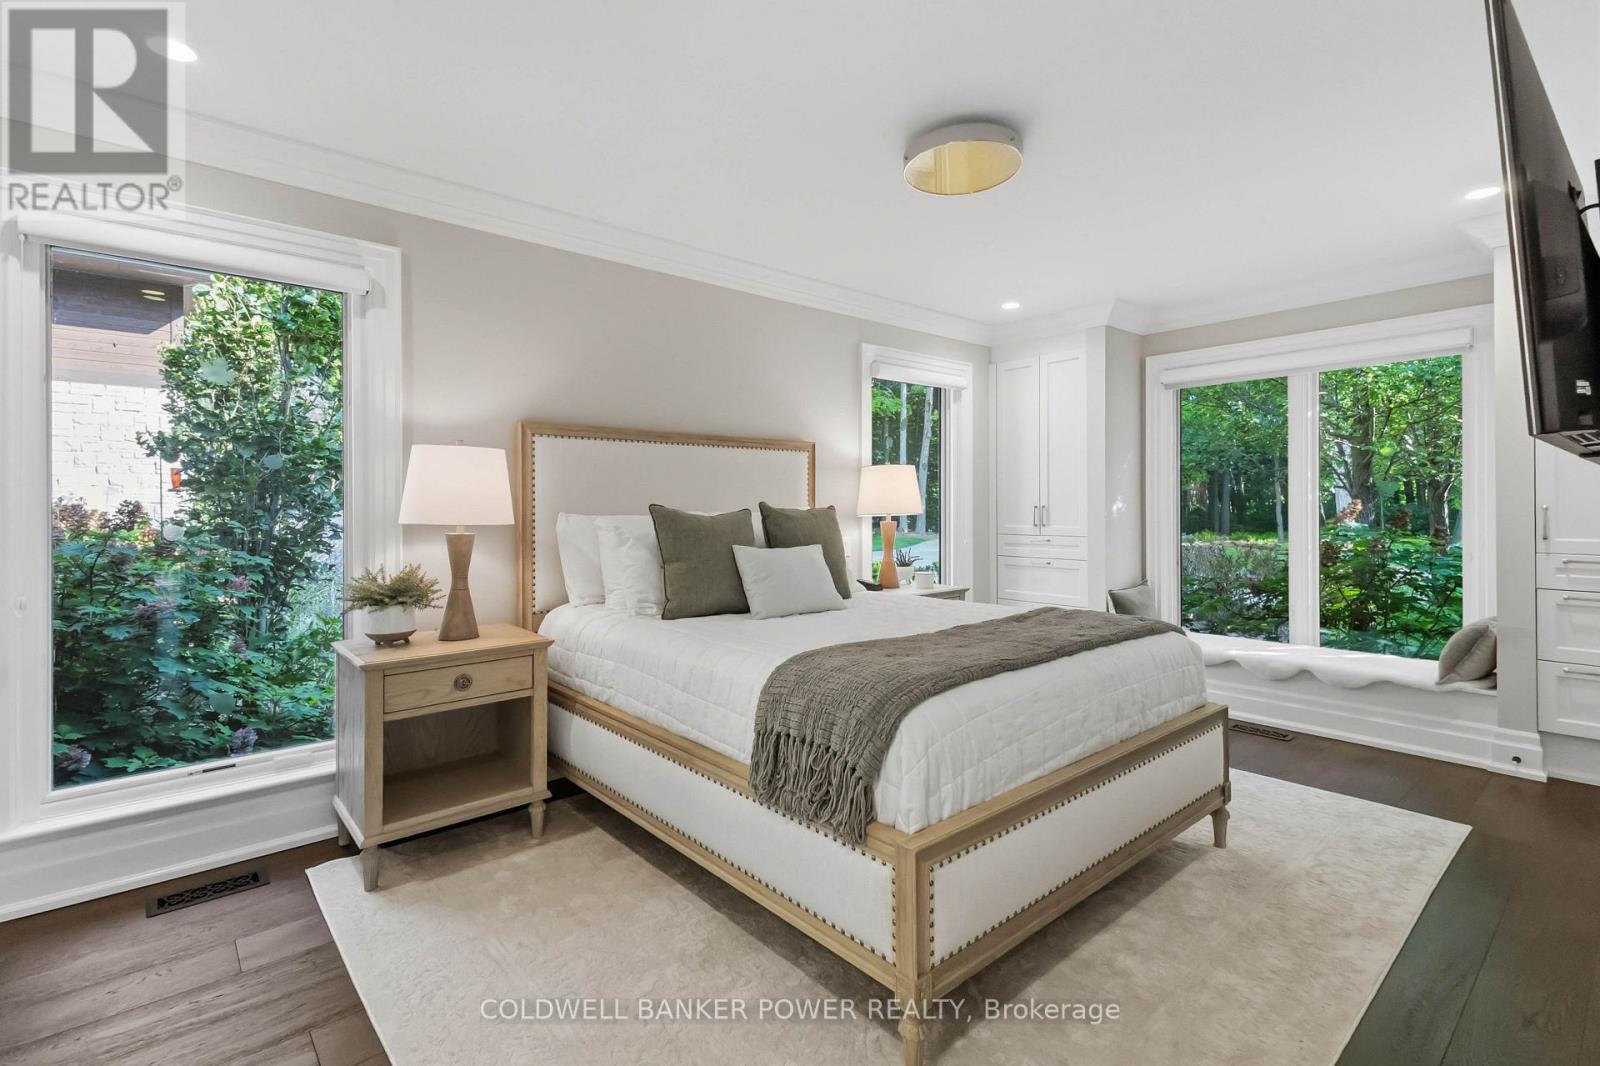
5 Bedroom
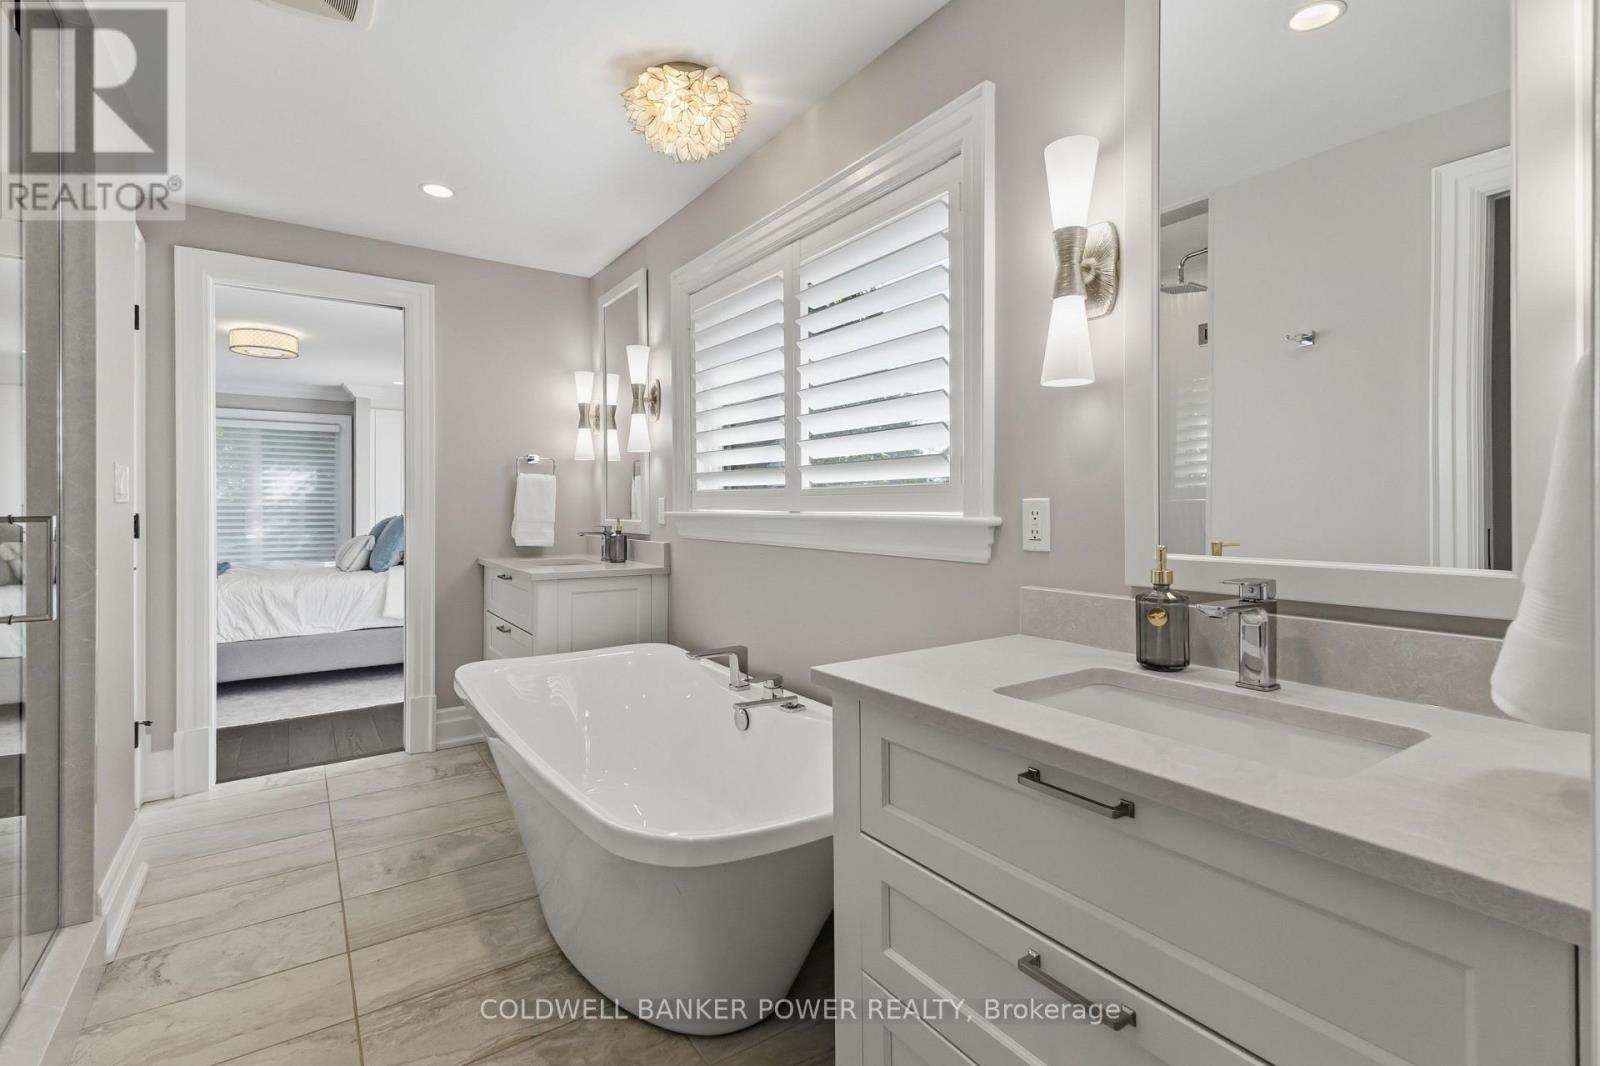
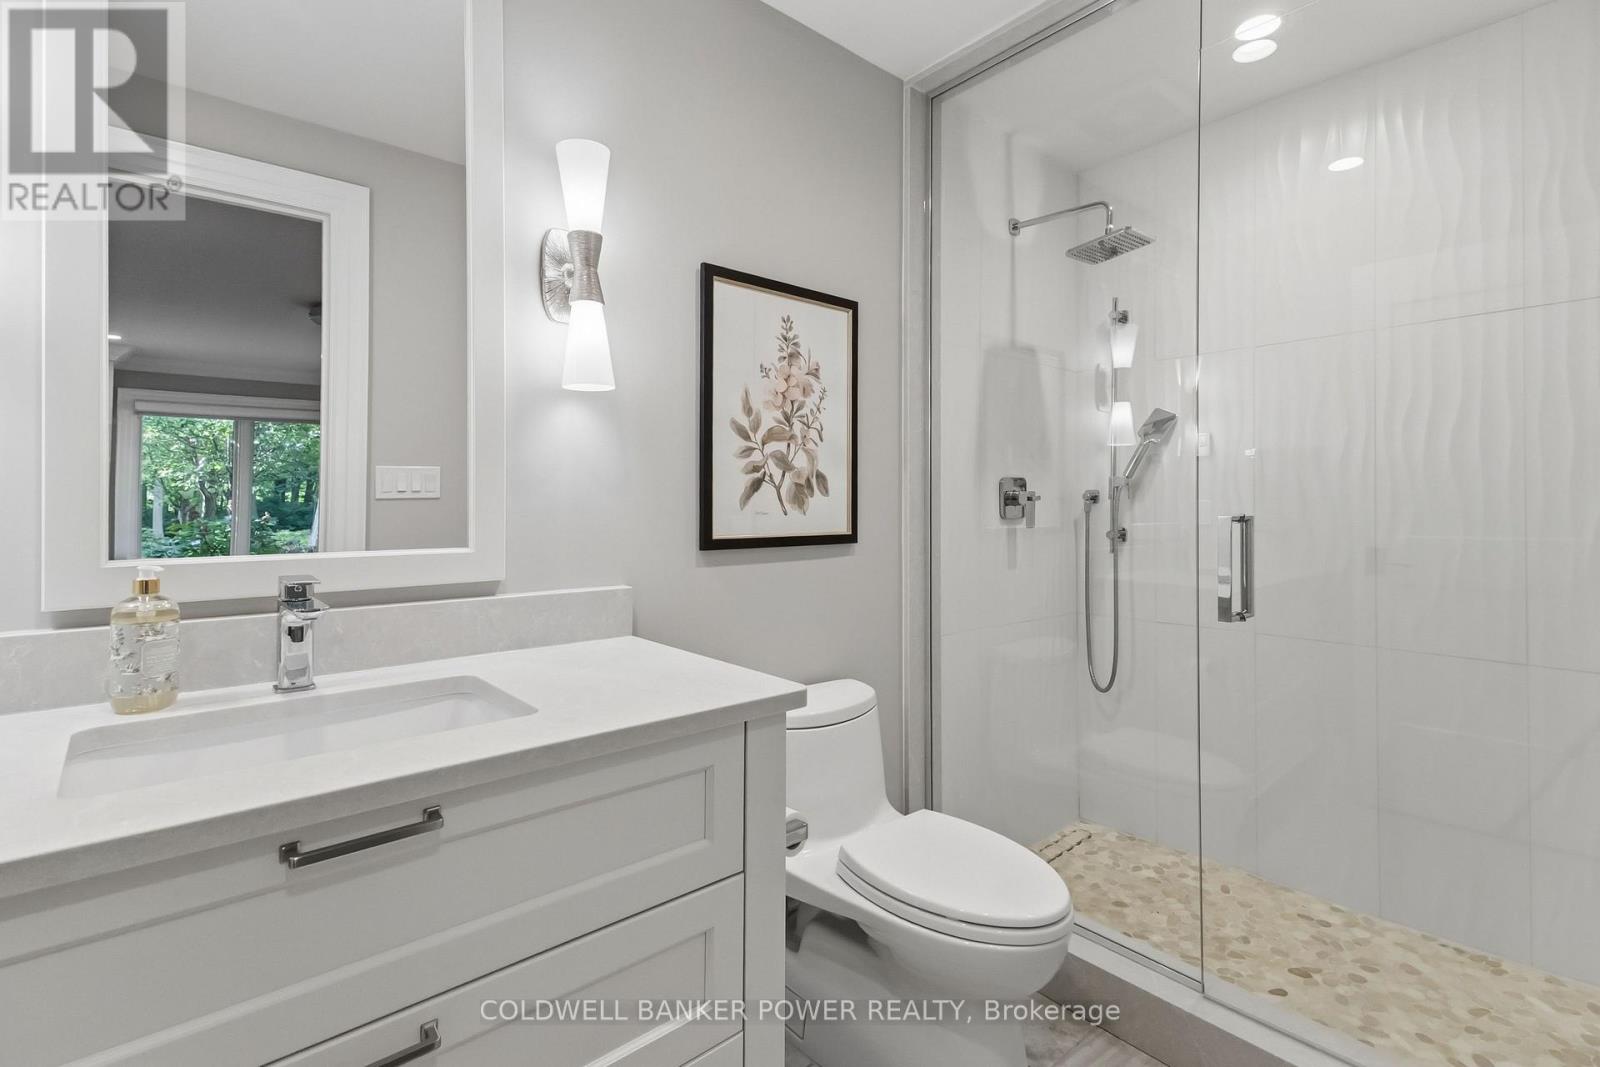
6 Bathroom
5,000 - 100,000 ft2
Fireplace
Central Air Conditioning
Forced Air
Acreage
Landscaped, Lawn Sprinkler
$4,950,000
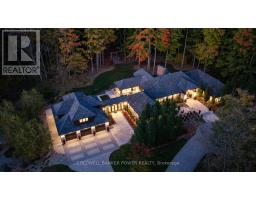
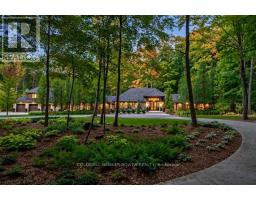
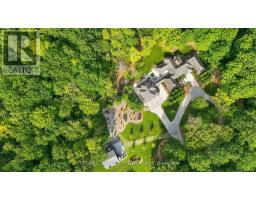
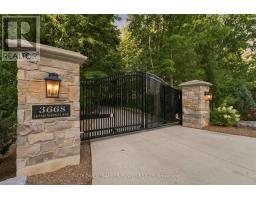
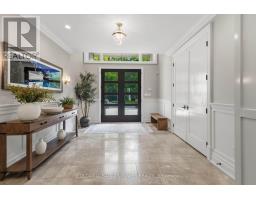
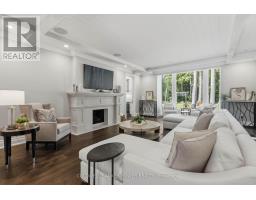
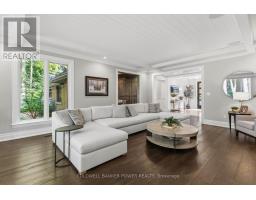
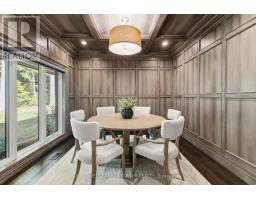
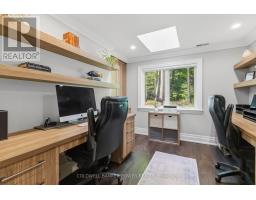
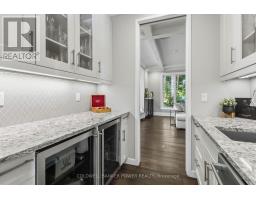
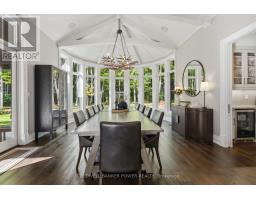
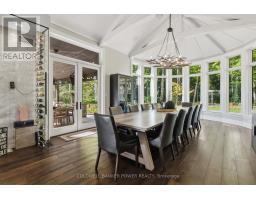
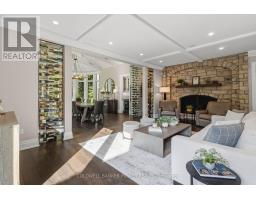
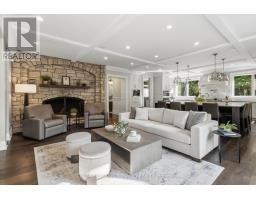
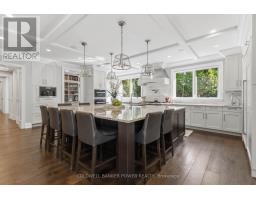
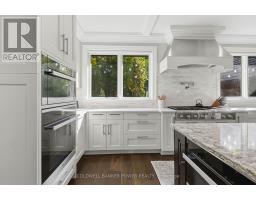
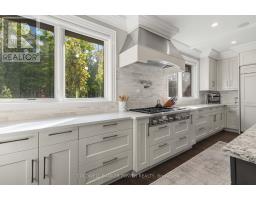
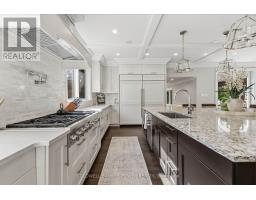
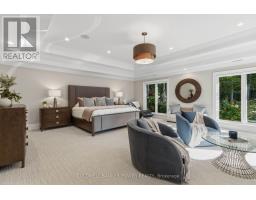
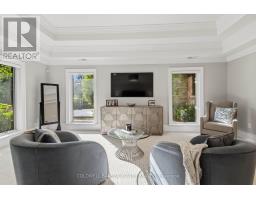
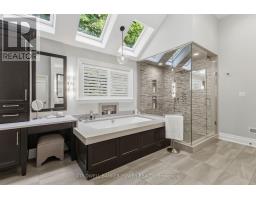
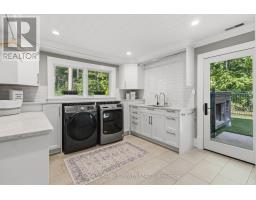
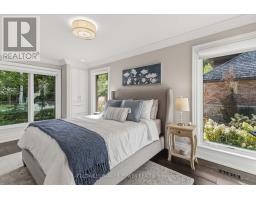
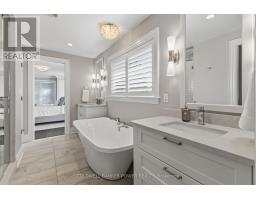
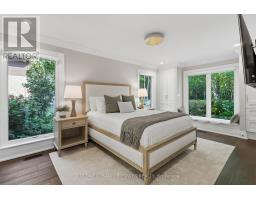
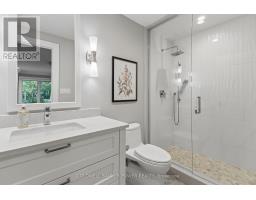
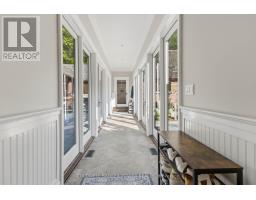
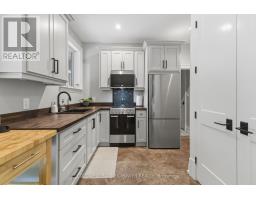
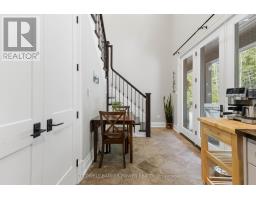
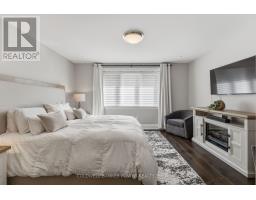
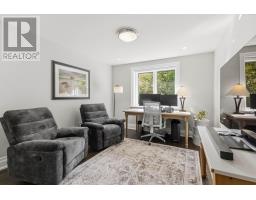
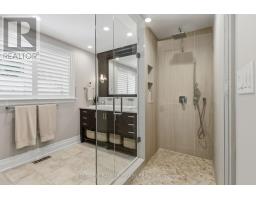
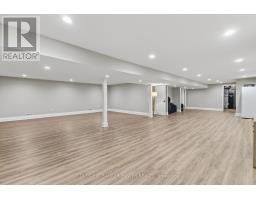
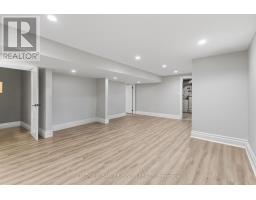
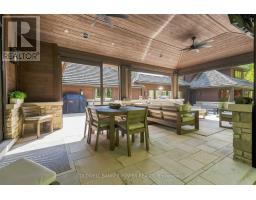
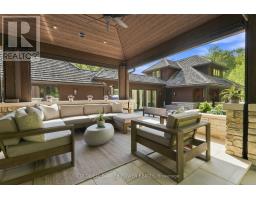
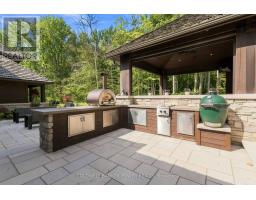
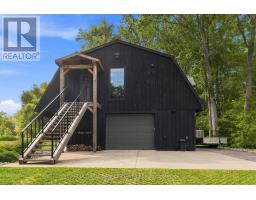
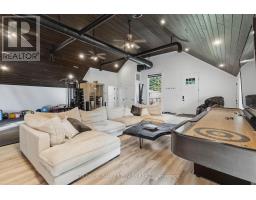
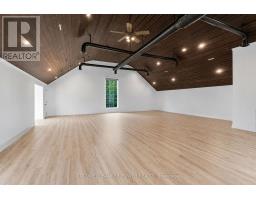
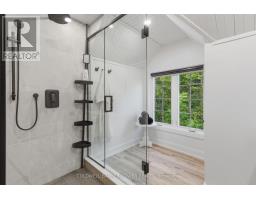
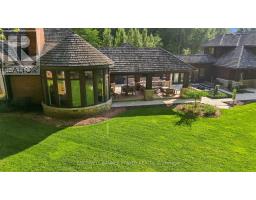
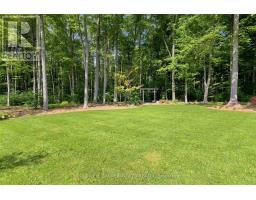
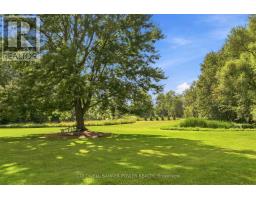
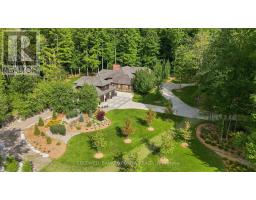
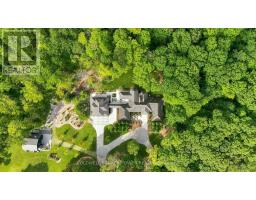
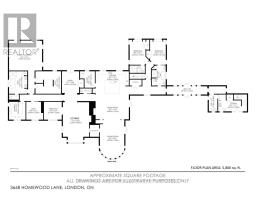
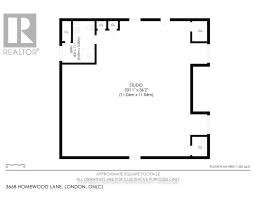
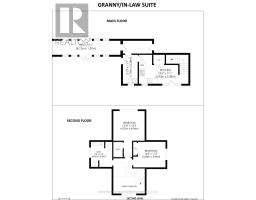
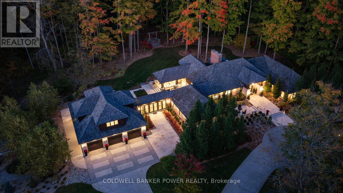
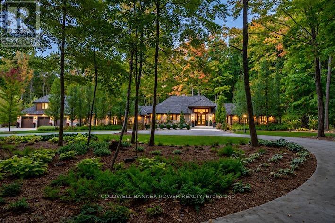
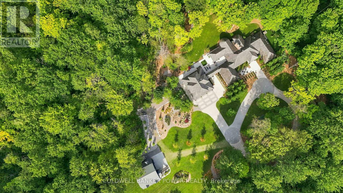
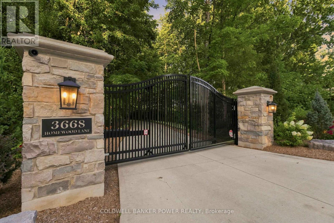
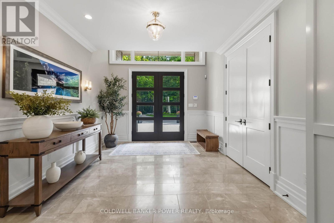
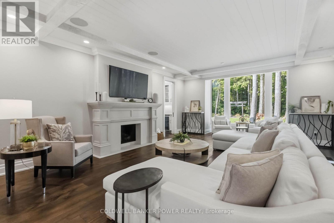
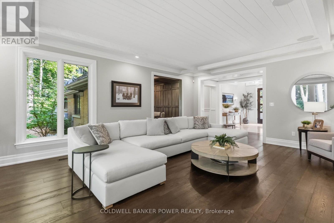
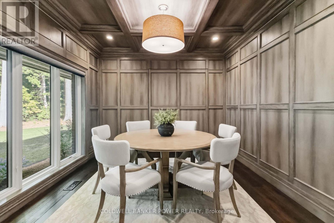
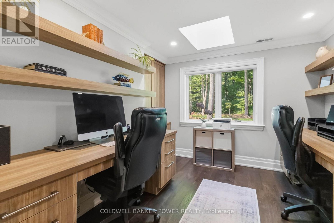
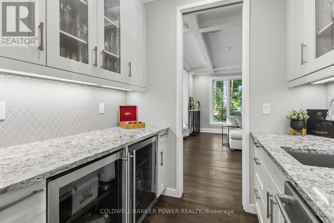
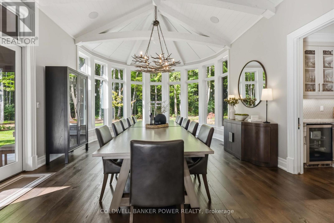
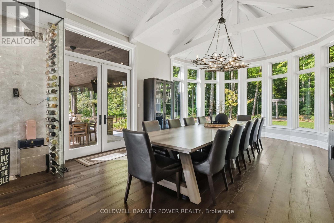
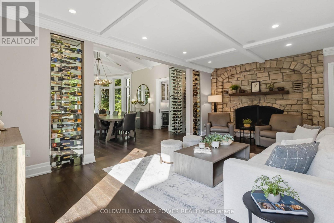
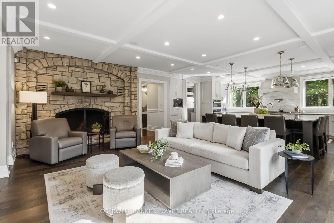
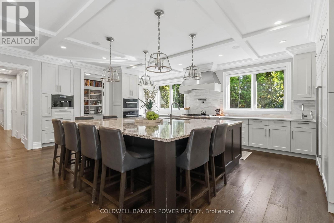
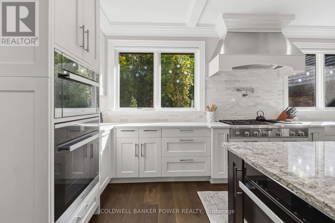
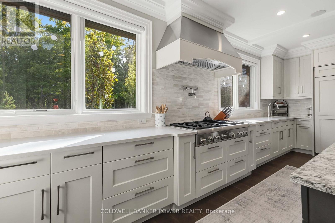
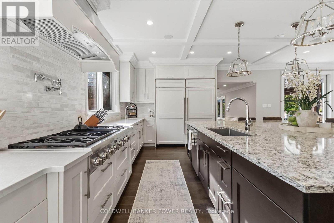
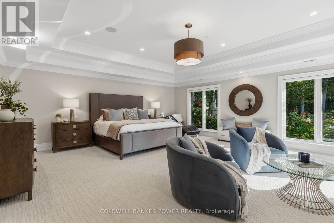
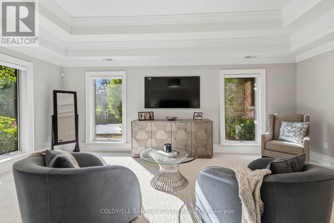
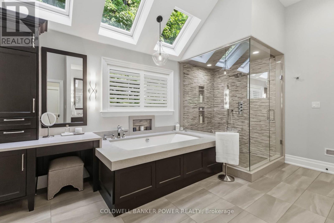
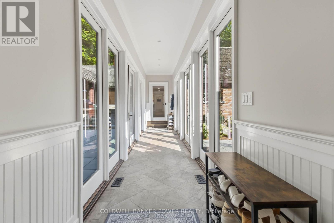
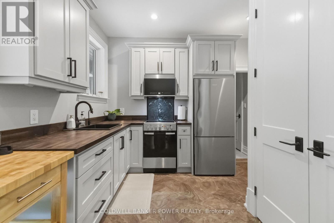
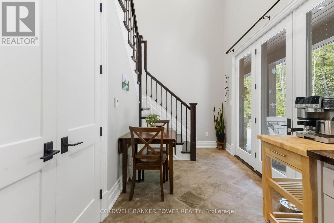
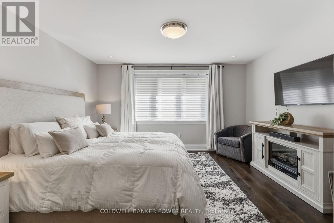
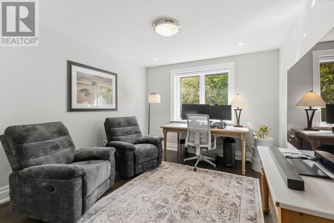
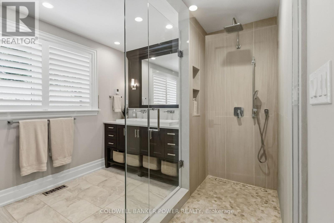
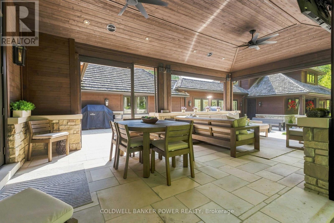
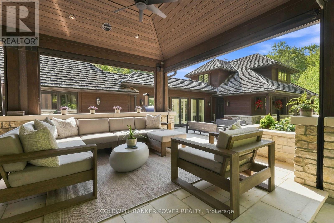
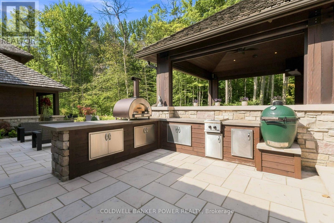
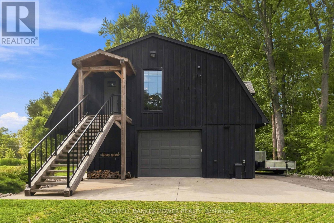
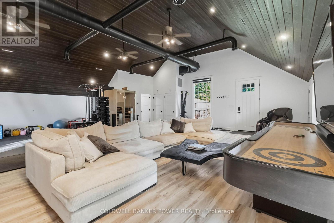
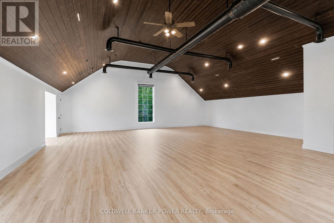
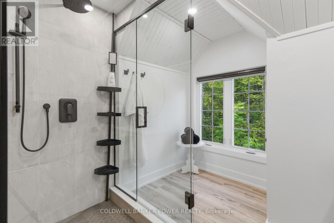
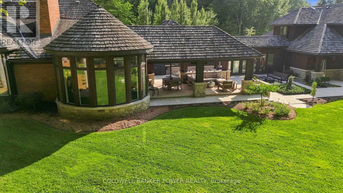
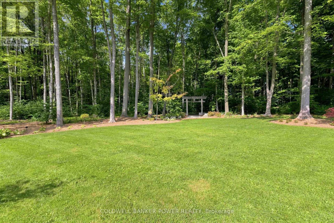
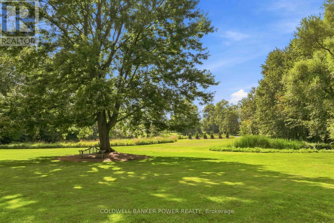
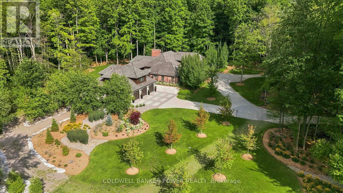
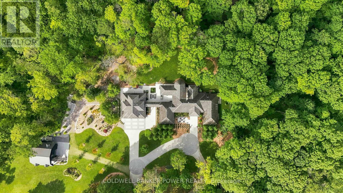
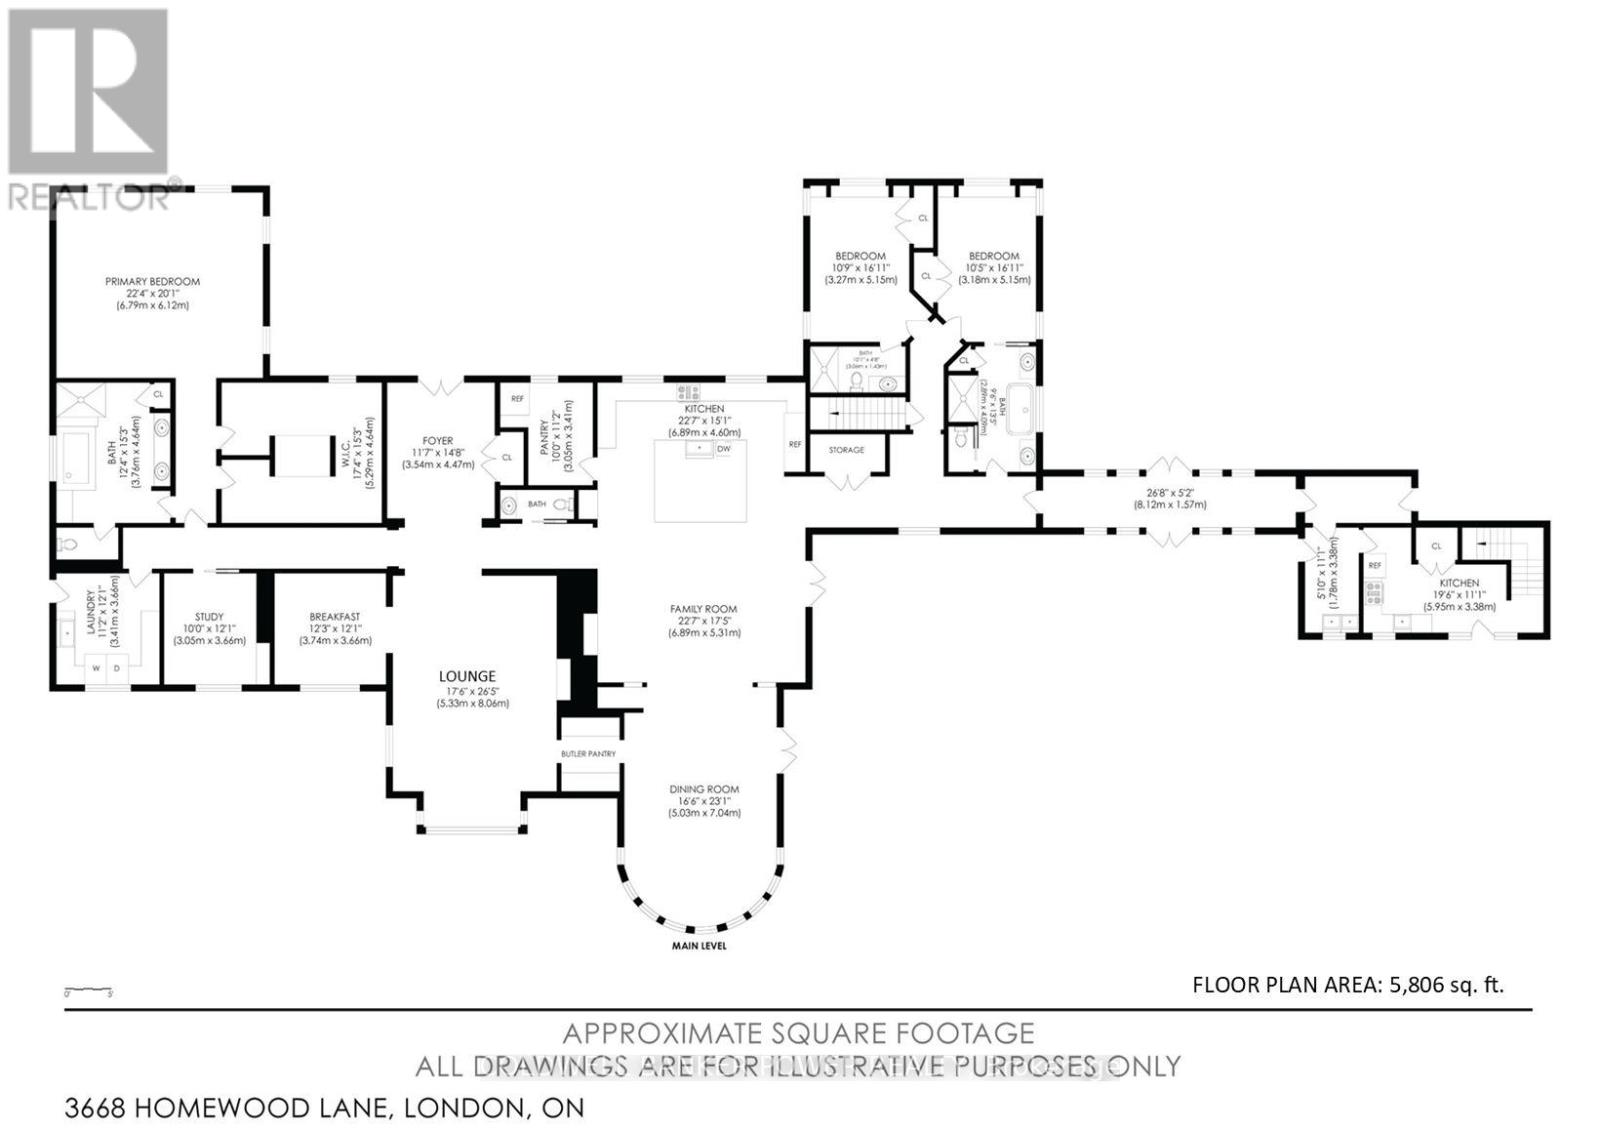
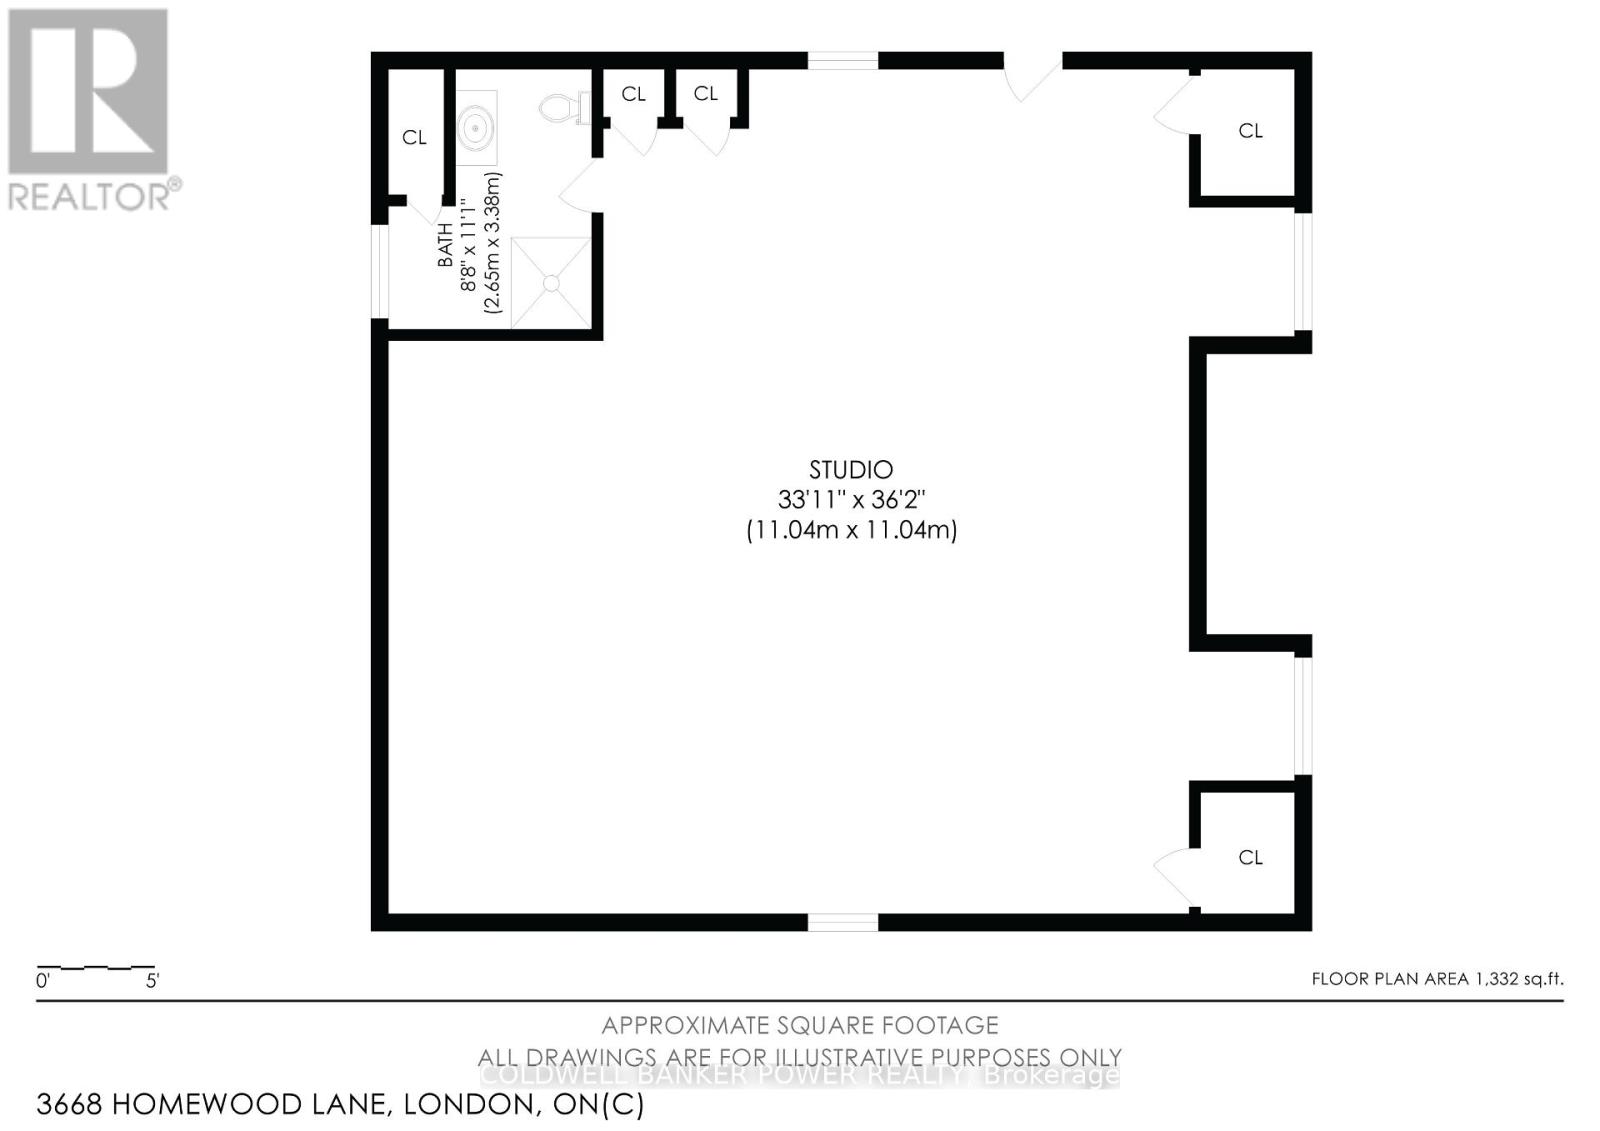
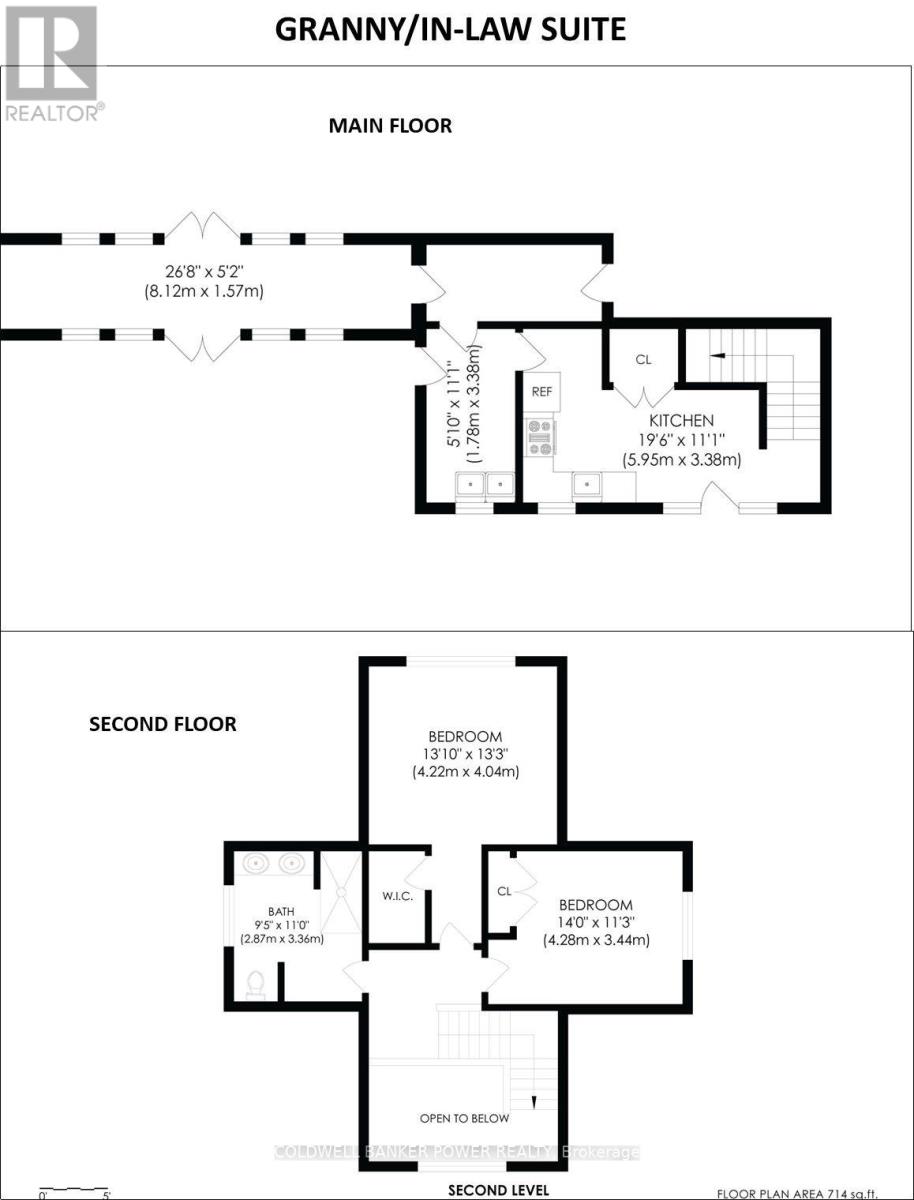
A Rare Private Estate in the Heart of the City. An extraordinary opportunity to own 18 acres of Carolinian forest, open pasture, private trails and a natural pond - a private sanctuary minutes from major highways and every amenity. Set well back from the road behind an electronic security gate, this estate offers approximately 1 km of private forest trails. Originally built in 1980 with a primary wing addition in the '90s, the residence was completely gutted and renovated in 2017, with 5 additions creating an exceptional blend of character and modern luxury (9,000+sqft). The custom chef's kitchen features a massive island seating eight, Miele coffee bar, two Sub-Zero refrigerators, Miele convection and steam ovens, Thermador Professional Series gas cooktop and expansive butler's pantry with freezer. Custom cabinetry and coffered, tray and vaulted ceilings are showcased throughout, including a spectacular vaulted dining room with floor-to-ceiling glass and two temperature-controlled wine cellars. The expansive primary retreat offers a sitting area, custom his & hers walk-in closets and spa-inspired ensuite. 3 ensuite bathrooms feature heated floors. A separate two-bedroom retreat with mini kitchen and full bath is ideal for guests, teenagers, nanny or extended family. Exceptional indoor-outdoor living awaits with a covered patio featuring power screens, outdoor kitchen, flagstone and linear gas table. The finished upper barn offers a gym, entertainment area and three-piece bath. Additional highlights include a heated four-car garage, five with the lift (negotiable), three Navien on-demand water heaters, security cameras, water purification, reverse osmosis, three central vacuums, dual Lifebreath air exchange, Control4 whole-property audio, irrigation, Generac generator, drilled well and oversized septic. More than a home, this is a private urban estate offering extraordinary privacy, space and amenities rarely found within the city. This is a truly rare city estate. (id:61594)
Property Details
|
MLS® Number
|
X13836104 |
|
Property Type
|
Single Family |
|
Community Name
|
South V |
|
Amenities Near By
|
Park, Schools |
|
Features
|
Lighting, In-law Suite |
|
Parking Space Total
|
25 |
|
Structure
|
Patio(s), Barn |
Building
|
Bathroom Total
|
6 |
|
Bedrooms Above Ground
|
5 |
|
Bedrooms Total
|
5 |
|
Appliances
|
Water Heater - Tankless, Central Vacuum, Cooktop, Dishwasher, Dryer, Freezer, Microwave, Oven, Stove, Water Heater, Washer, Water Softener, Refrigerator |
|
Basement Development
|
Finished |
|
Basement Type
|
Full (finished) |
|
Construction Style Attachment
|
Detached |
|
Cooling Type
|
Central Air Conditioning |
|
Exterior Finish
|
Brick |
|
Fireplace Present
|
Yes |
|
Foundation Type
|
Concrete |
|
Half Bath Total
|
1 |
|
Heating Fuel
|
Natural Gas |
|
Heating Type
|
Forced Air |
|
Stories Total
|
2 |
|
Size Interior
|
5,000 - 100,000 Ft2 |
|
Type
|
House |
|
Utility Water
|
Drilled Well |
Parking
Land
|
Acreage
|
Yes |
|
Land Amenities
|
Park, Schools |
|
Landscape Features
|
Landscaped, Lawn Sprinkler |
|
Sewer
|
Septic System |
|
Size Depth
|
1263 Ft ,8 In |
|
Size Frontage
|
651 Ft ,7 In |
|
Size Irregular
|
651.6 X 1263.7 Ft ; 1,222 X 653.26 Ft X 1,263.68 X 648.90 Ft |
|
Size Total Text
|
651.6 X 1263.7 Ft ; 1,222 X 653.26 Ft X 1,263.68 X 648.90 Ft|10 - 24.99 Acres |
|
Surface Water
|
Pond Or Stream |
|
Zoning Description
|
A2/er |
Rooms
| Level |
Type |
Length |
Width |
Dimensions |
|
Second Level |
Bedroom 4 |
4.22 m |
4.04 m |
4.22 m x 4.04 m |
|
Second Level |
Bedroom 5 |
4.28 m |
3.44 m |
4.28 m x 3.44 m |
|
Second Level |
Bathroom |
2.87 m |
3.36 m |
2.87 m x 3.36 m |
|
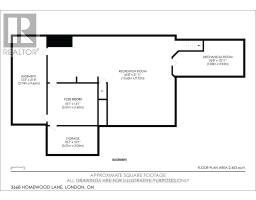
Basement |
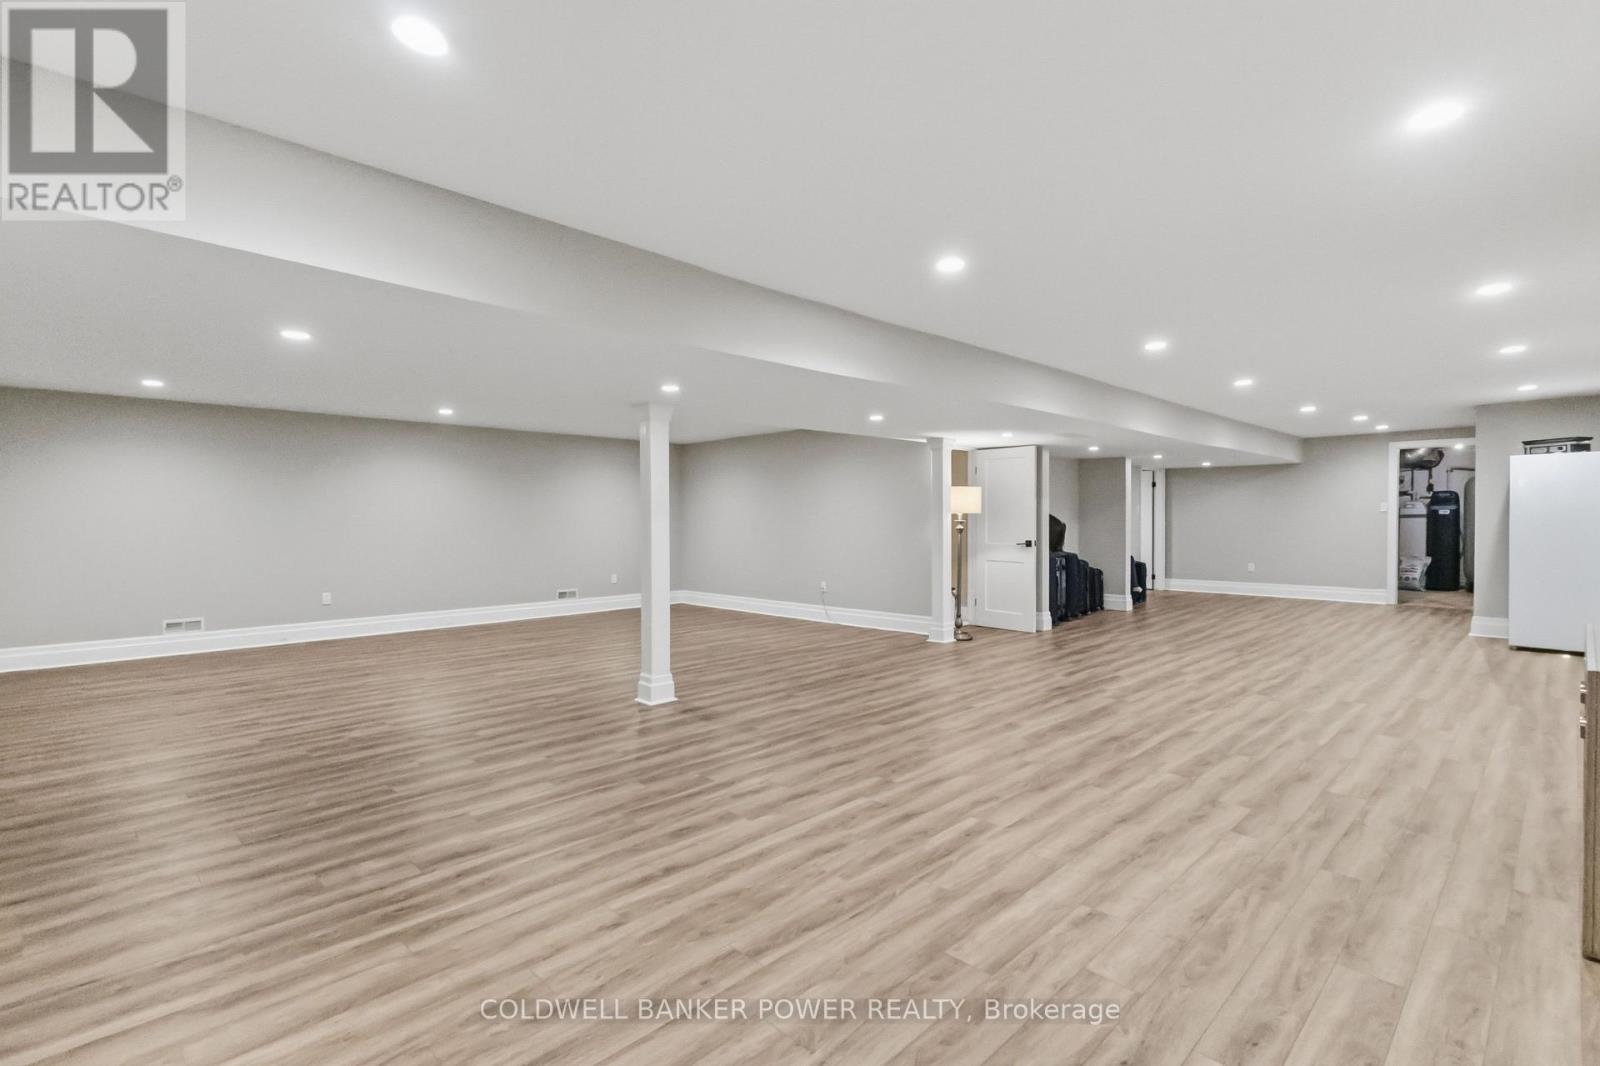
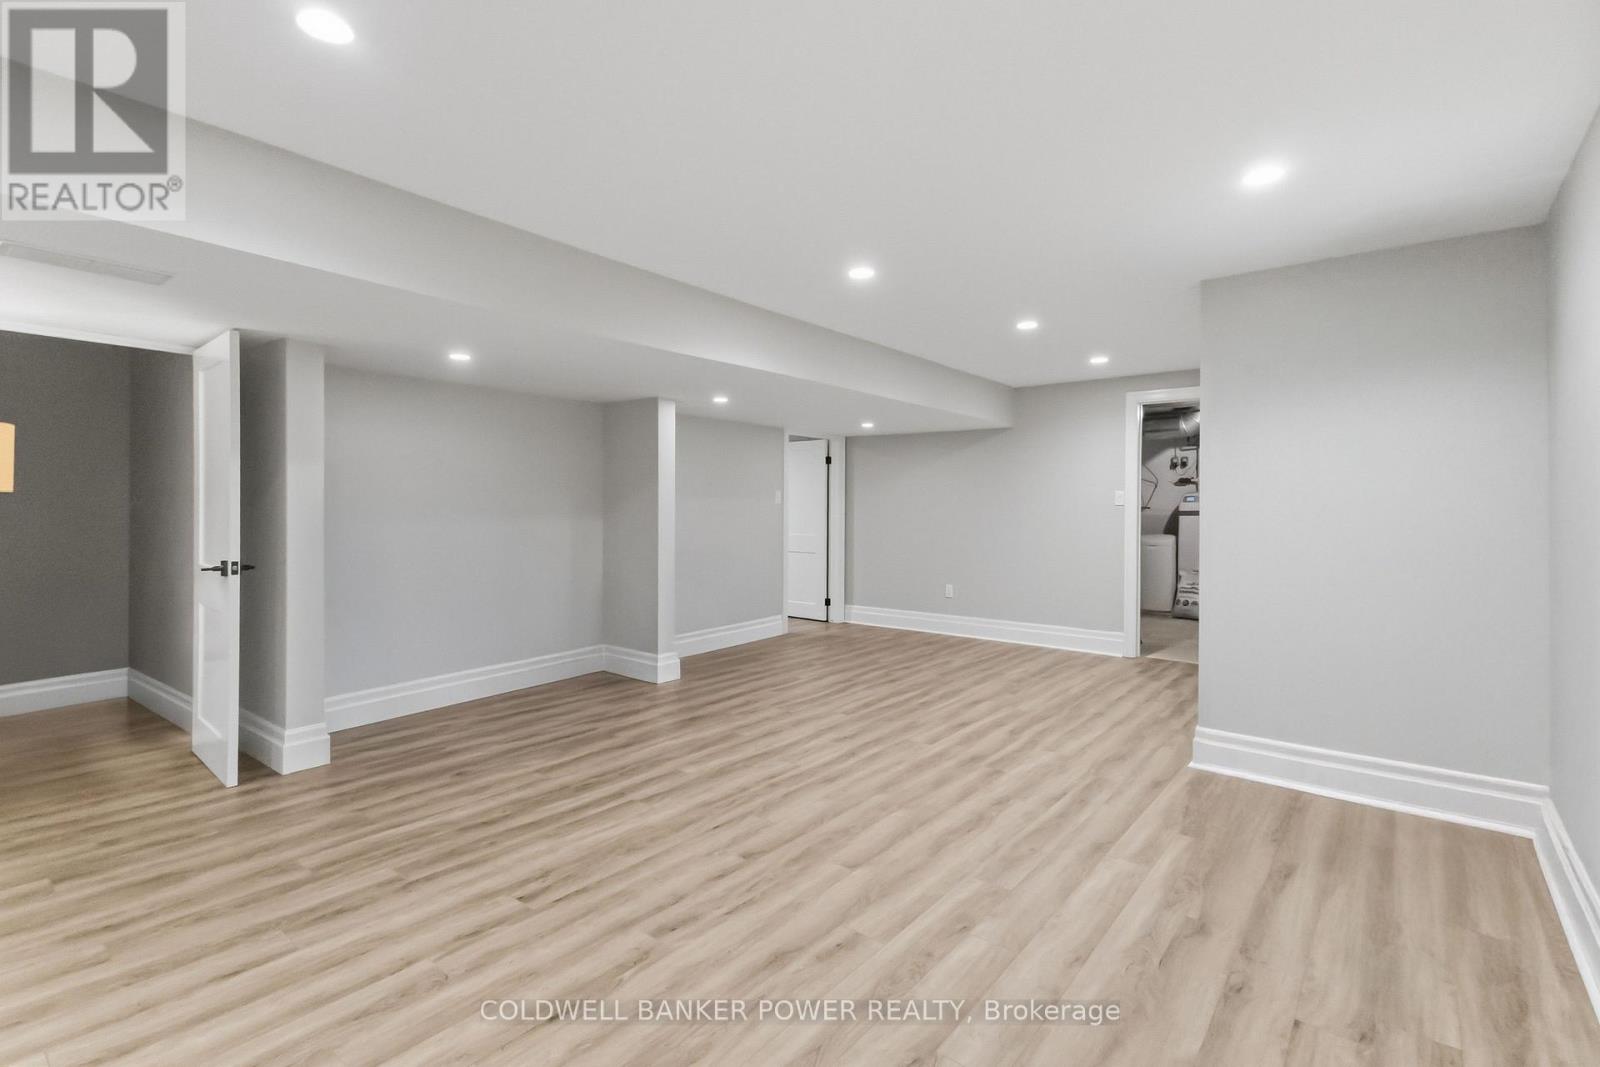
Recreational, Games Room |
13.62 m |
9.72 m |
13.62 m x 9.72 m |
|
Basement |
Other |
5.51 m |
5.6 m |
5.51 m x 5.6 m |
|
Basement |
Utility Room |
7.83 m |
3.94 m |
7.83 m x 3.94 m |
|
Main Level |
Foyer |
3.54 m |
4.47 m |
3.54 m x 4.47 m |
|
Main Level |
Bedroom 2 |
3.27 m |
5.15 m |
3.27 m x 5.15 m |
|
Main Level |
Bathroom |
3.06 m |
1.43 m |
3.06 m x 1.43 m |
|
Main Level |
Bedroom 3 |
3.18 m |
5.15 m |
3.18 m x 5.15 m |
|
Main Level |
Bathroom |
2.89 m |
4.09 m |
2.89 m x 4.09 m |
|
Main Level |
Kitchen |
5.95 m |
3.38 m |
5.95 m x 3.38 m |
|
Main Level |
Living Room |
5.33 m |
8.06 m |
5.33 m x 8.06 m |
|
Main Level |
Kitchen |
6.89 m |
4.6 m |
6.89 m x 4.6 m |
|
Main Level |
Family Room |
6.89 m |
5.31 m |
6.89 m x 5.31 m |
|
Main Level |
Dining Room |
5.03 m |
7.04 m |
5.03 m x 7.04 m |
|
Main Level |
Eating Area |
3.74 m |
3.66 m |
3.74 m x 3.66 m |
|
Main Level |
Study |
3.05 m |
3.66 m |
3.05 m x 3.66 m |
|
Main Level |
Primary Bedroom |
6.79 m |
6.12 m |
6.79 m x 6.12 m |
|
Main Level |
Bathroom |
3.76 m |
4.64 m |
3.76 m x 4.64 m |
|
Main Level |
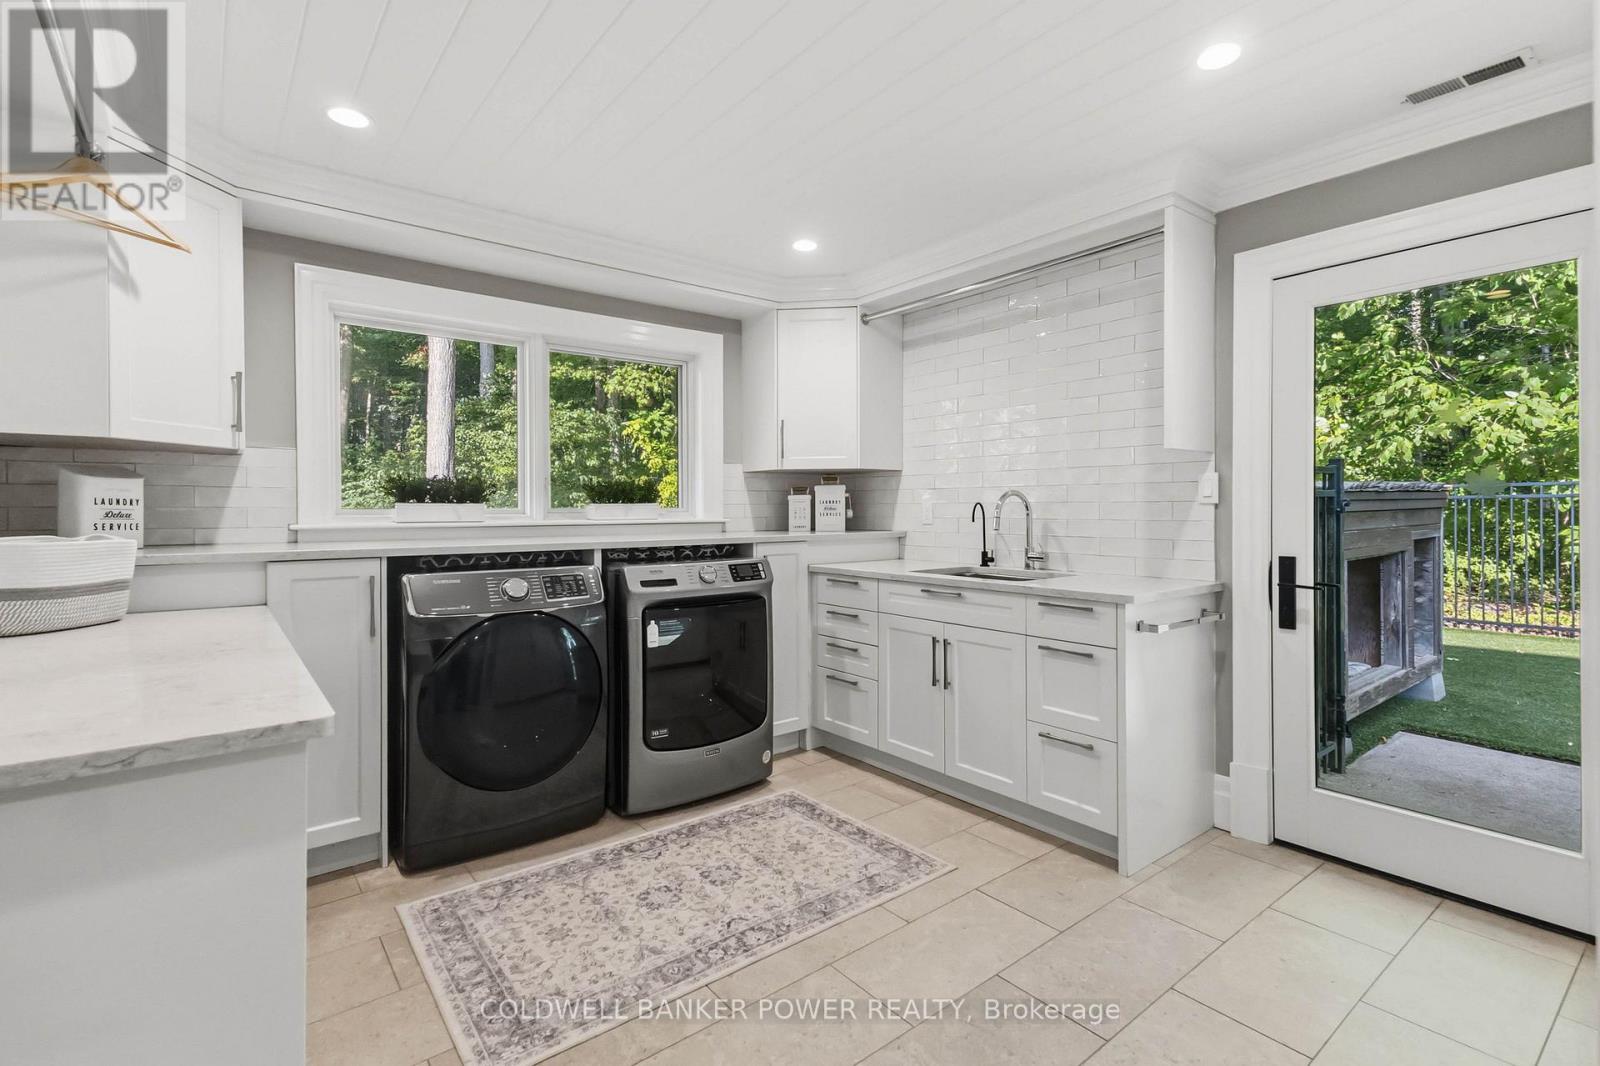
Laundry Room |
3.4 m |
3.66 m |
3.4 m x 3.66 m |
https://www.realtor.ca/real-estate/30336320/3668-homewood-lane-london-south-south-v-south-v