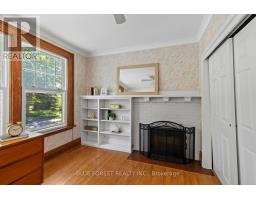
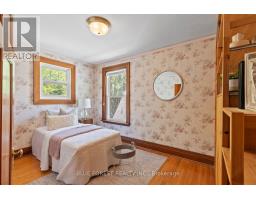
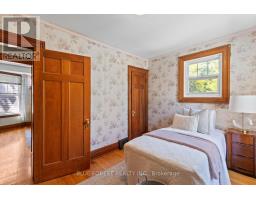
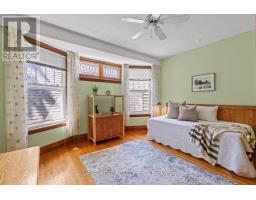
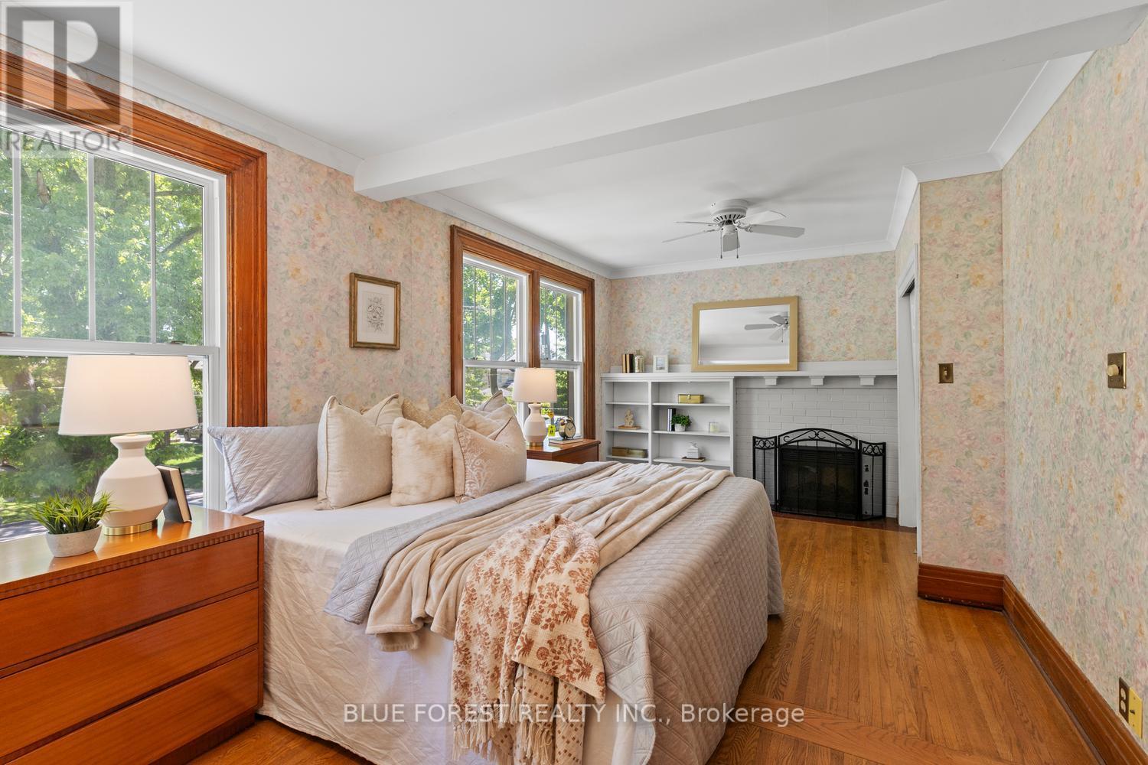
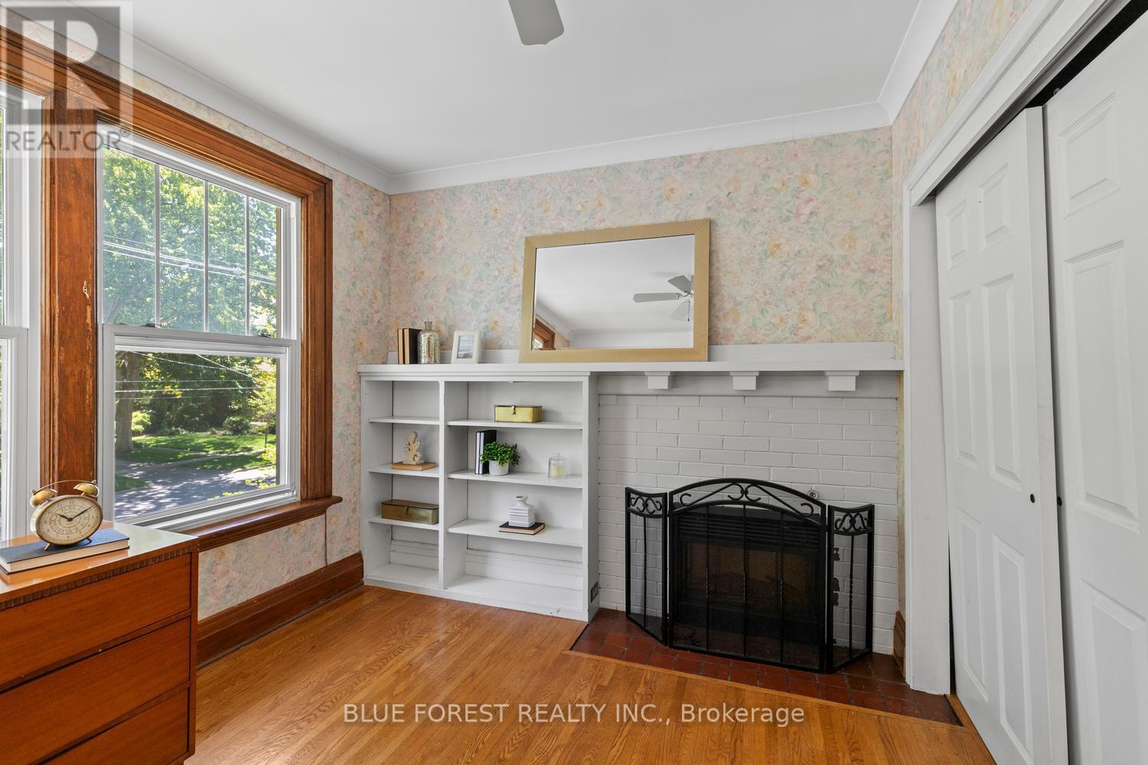
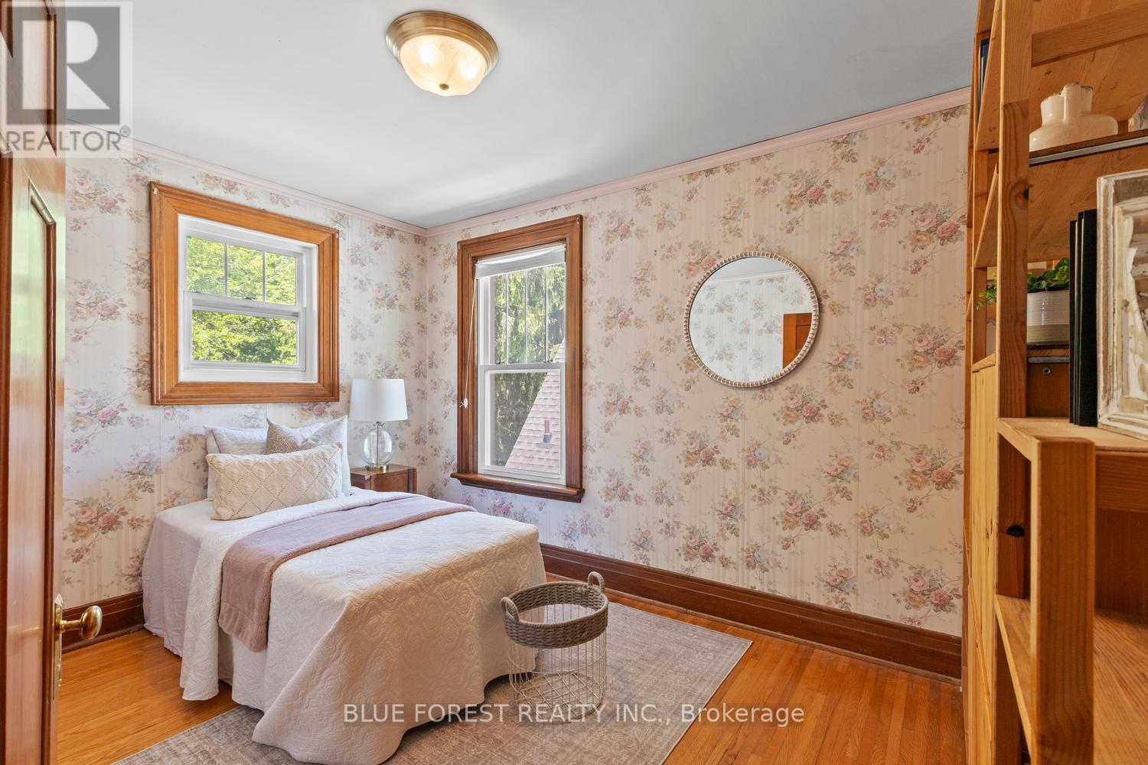
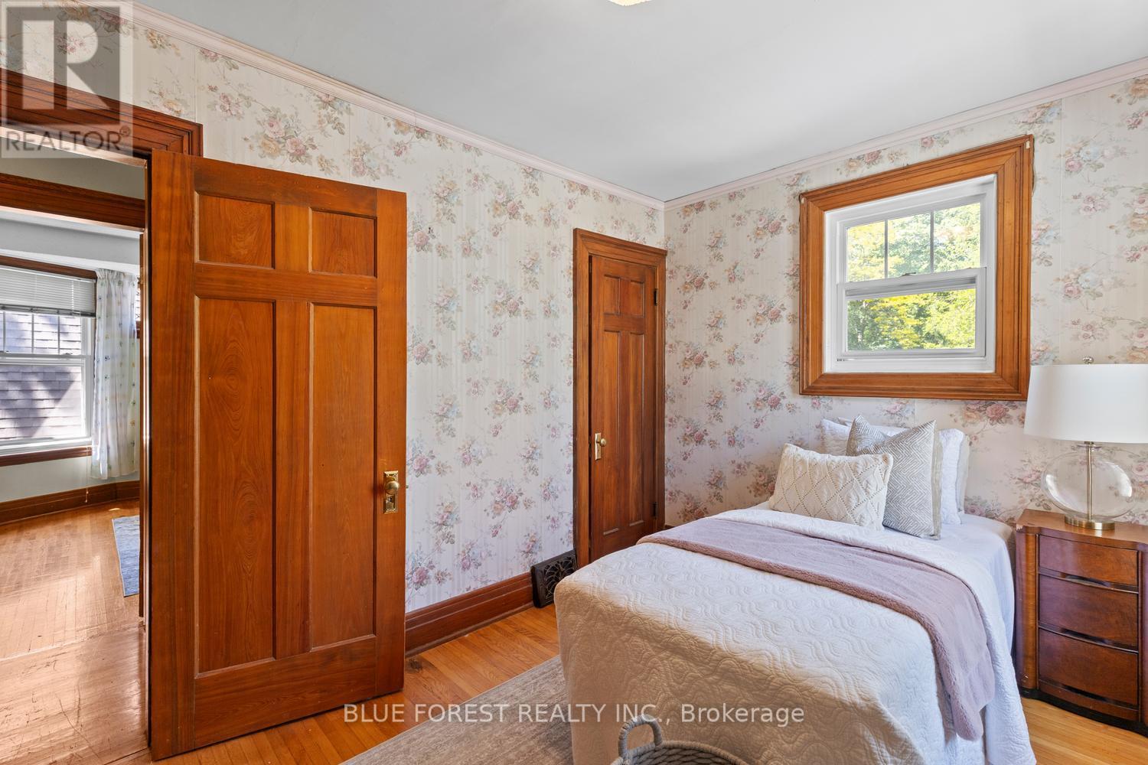
3 Bedroom
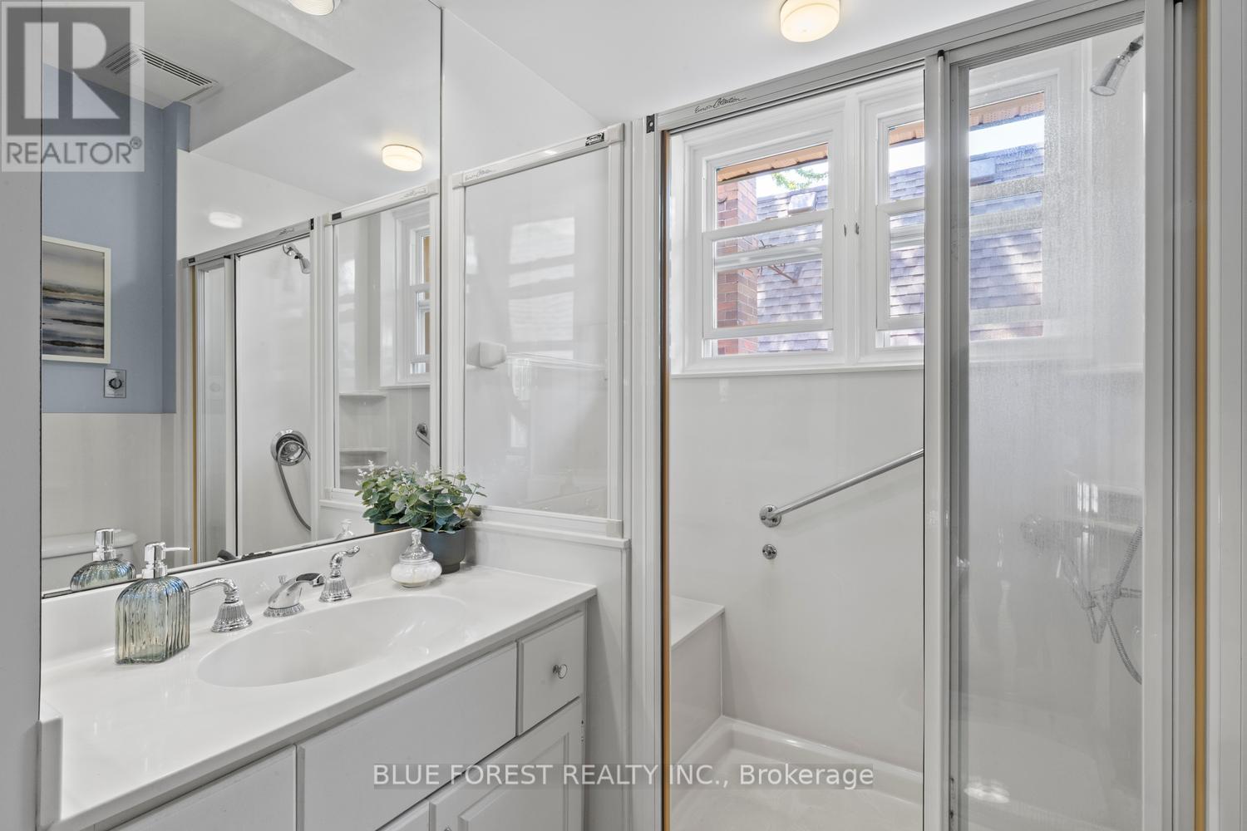
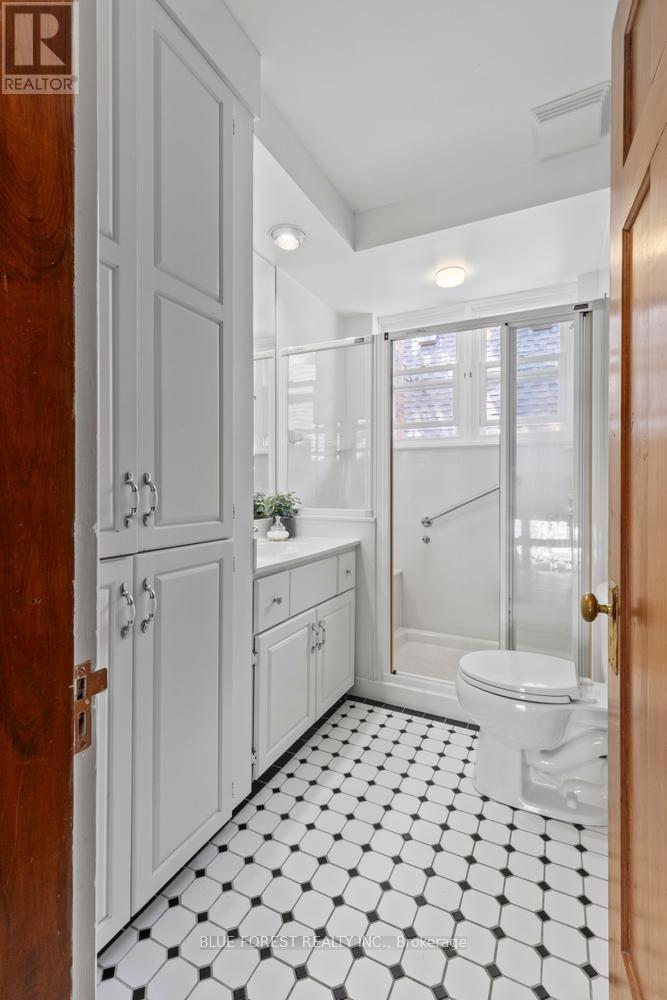
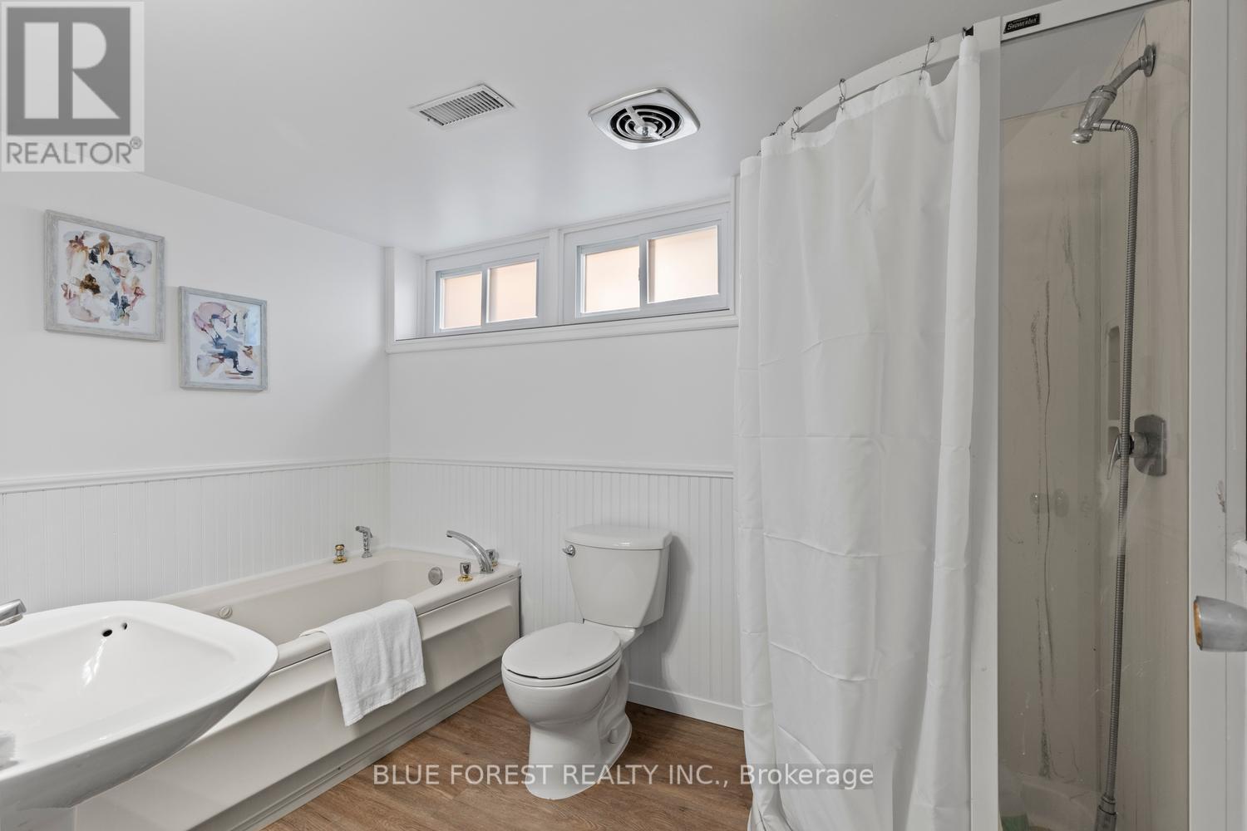
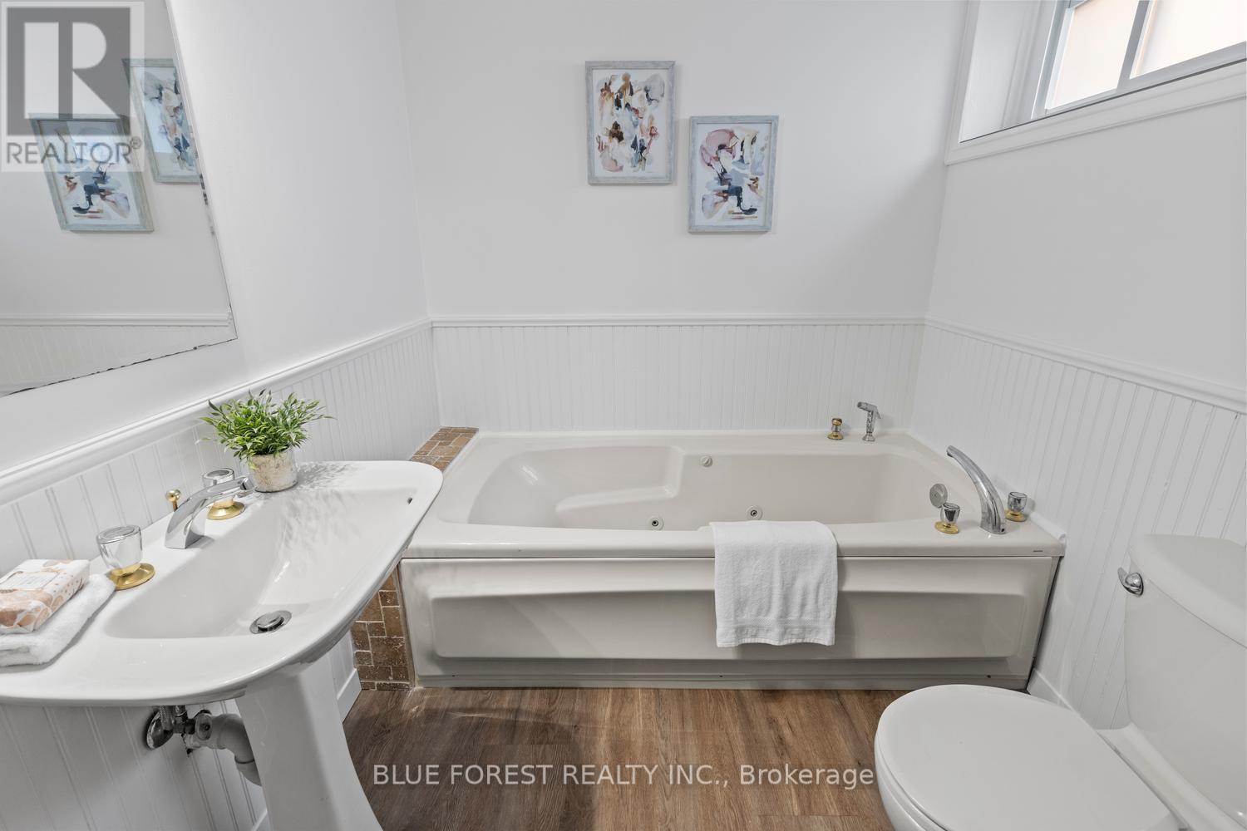
2 Bathroom
2,500 - 3,000 ft2
Fireplace
Central Air Conditioning
Forced Air
$799,900
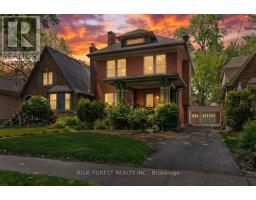
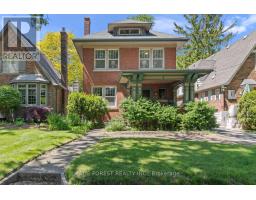
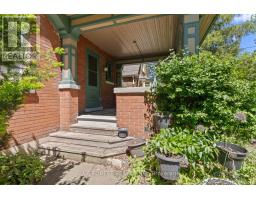
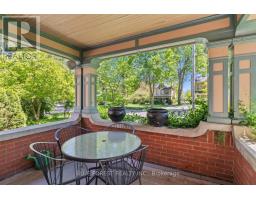
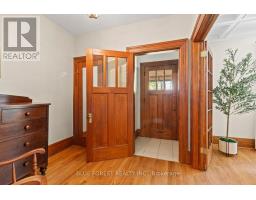
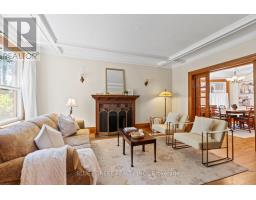
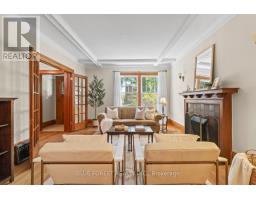
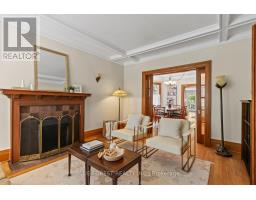
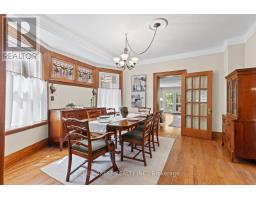
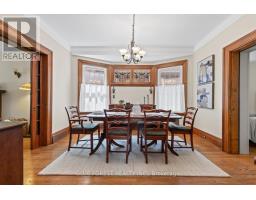
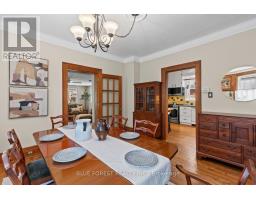
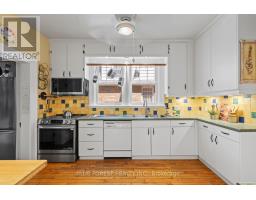
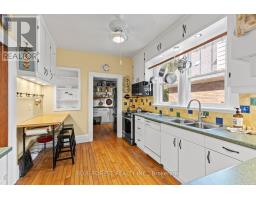
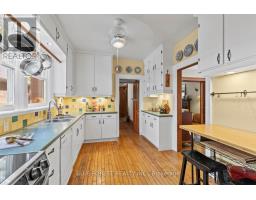
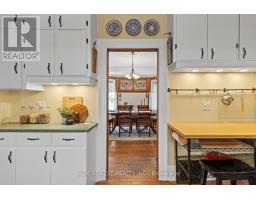
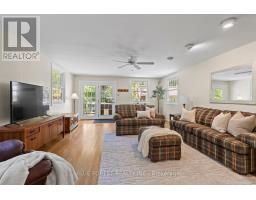
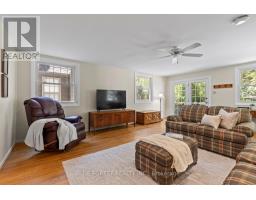
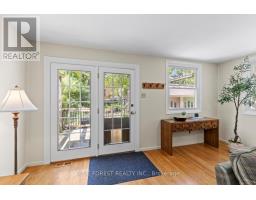
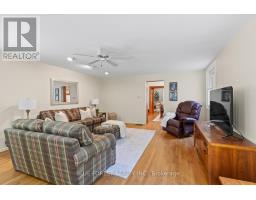
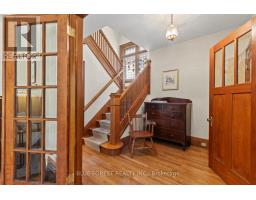
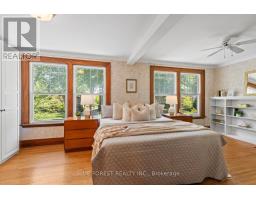
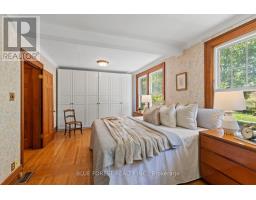
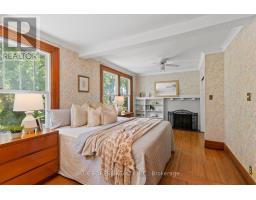
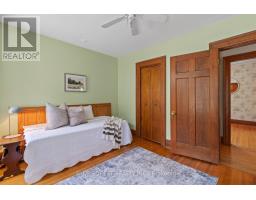
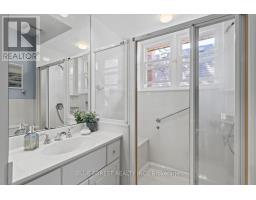
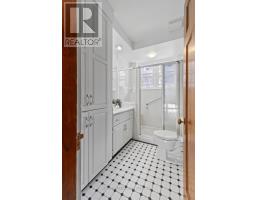
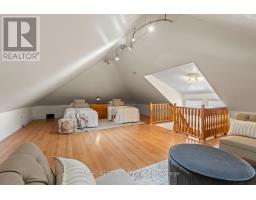
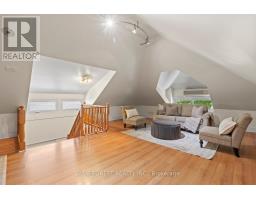
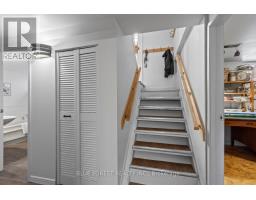
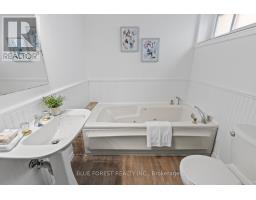
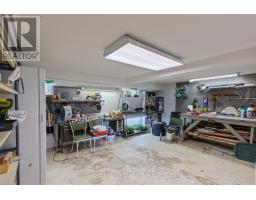
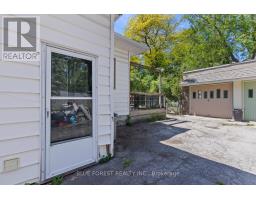
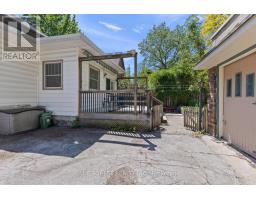
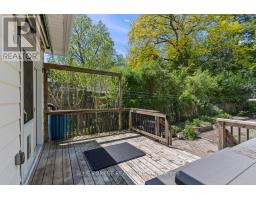
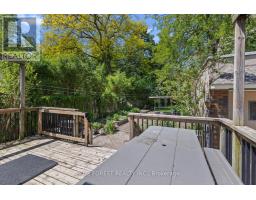
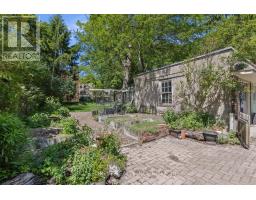
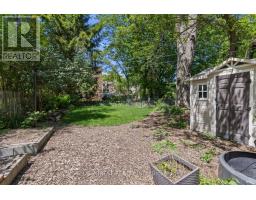
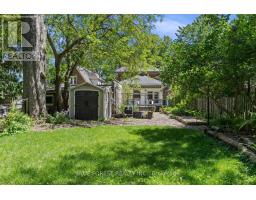
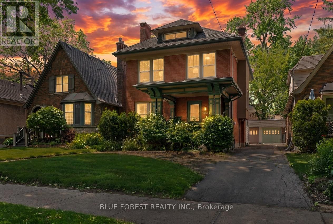
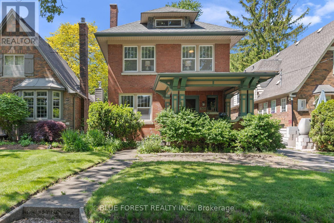
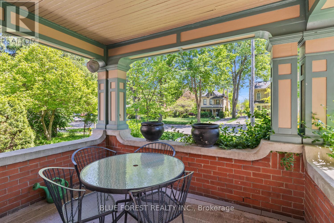
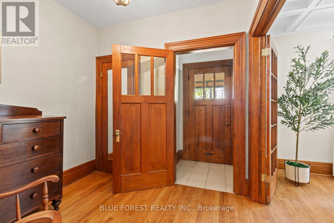
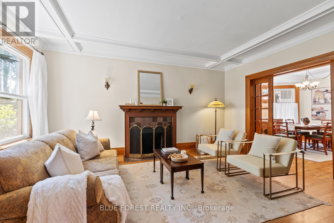
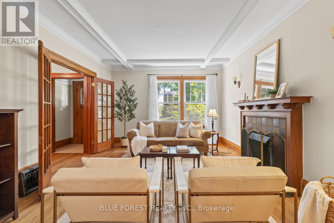
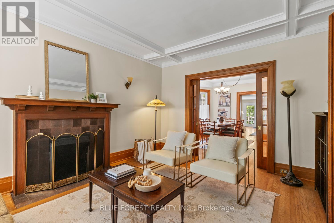
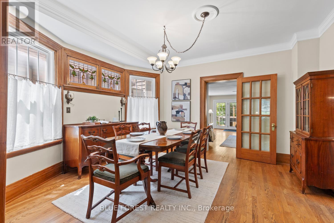
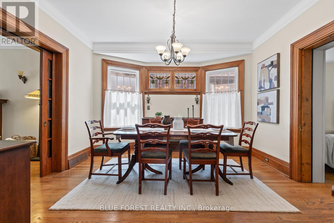
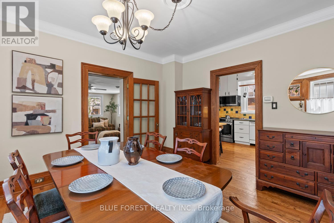
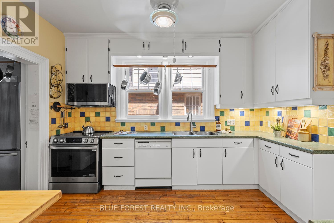
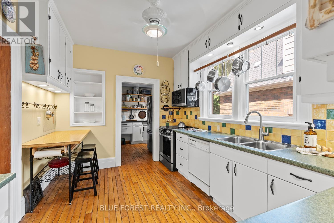
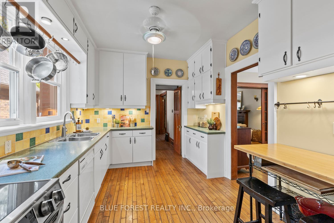
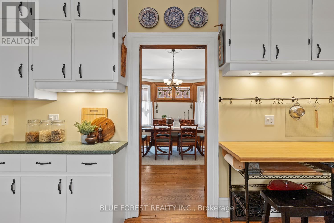
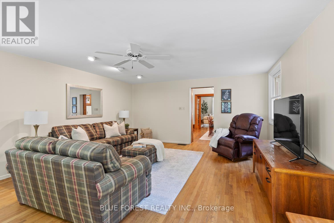
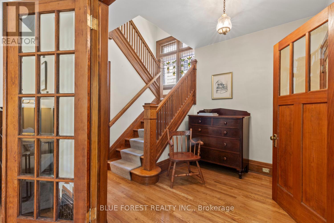
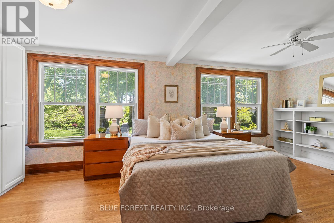
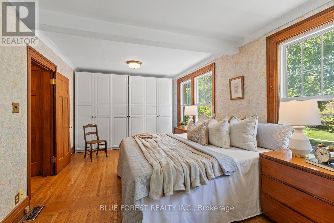
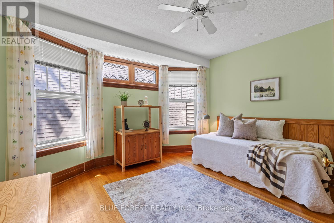
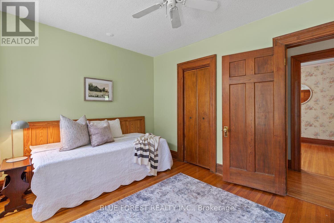
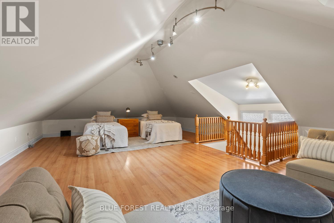
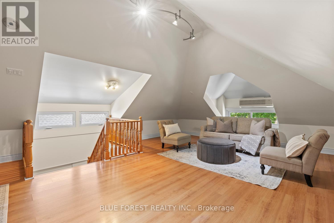
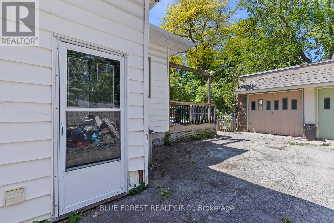
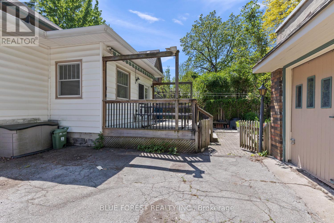
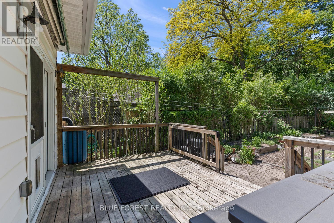
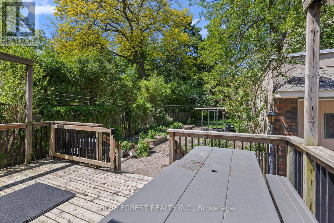
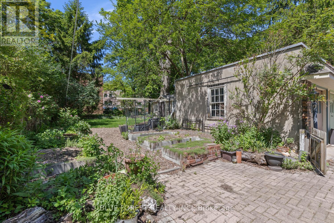
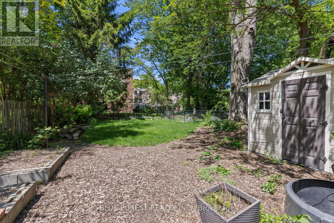
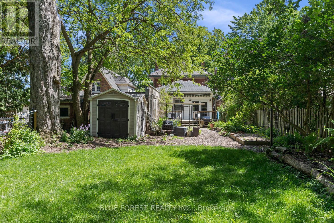
Discover a rare opportunity to own a property of unprecedented scale and heritage in one of London's most sought-after enclaves. Built in 1917, 368 St James Street is a grand 2.5-story residence that possesses un-replicable historic charm, architectural integrity, and the "solid bones" of a bygone era. Spanning a massive 3500+ square feet, this home dwarfs standard properties in the area, offering a sprawling layout that includes 3 spacious bedrooms and 2 bathrooms. The interior serves as the ultimate "blank canvas," providing a grand footprint ready for a bespoke vision-perfect for those looking to create a high-value dream home without being restricted by a smaller, generic renovation. The property's exterior is equally impressive, featuring an exceptionally deep 167-foot lot. This expansive green space is a luxury rarely found in this urban neighborhood, offering a private retreat with ample room for outdoor entertaining, gardening, or future expansion. The site also includes a detached garage and a classic 1917 structure that anchors the property's historical provenance. Positioned to deliver unparalleled price-per-square-foot value, 368 St James offers estate-level proportions at a competitive price point for the neighbourhood. Don't miss the chance to secure a legacy property that competes-and wins-on scale, location, and potential. (id:61594)
Property Details
|
MLS® Number
|
X13214926 |
|
Property Type
|
Single Family |
|
Community Name
|
East B |
|
Amenities Near By
|
Hospital, Public Transit, Place Of Worship, Schools |
|
Equipment Type
|
Water Heater - Tankless, Water Heater |
|
Features
|
Flat Site, Sump Pump |
|
Parking Space Total
|
3 |
|
Rental Equipment Type
|
Water Heater - Tankless, Water Heater |
|
Structure
|
Porch, Deck, Shed |
Building
|
Bathroom Total
|
2 |
|
Bedrooms Above Ground
|
3 |
|
Bedrooms Total
|
3 |
|
Age
|
100+ Years |
|
Amenities
|
Fireplace(s) |
|
Appliances
|
Water Heater - Tankless, Dishwasher, Dryer, Stove, Washer, Refrigerator |
|
Basement Development
|
Finished |
|
Basement Type
|
N/a (finished) |
|
Construction Style Attachment
|
Detached |
|
Cooling Type
|
Central Air Conditioning |
|
Exterior Finish
|
Brick |
|
Fireplace Present
|
Yes |
|
Fireplace Total
|
2 |
|
Foundation Type
|
Block |
|
Heating Fuel
|
Natural Gas |
|
Heating Type
|
Forced Air |
|
Stories Total
|
3 |
|
Size Interior
|
2,500 - 3,000 Ft2 |
|
Type
|
House |
|
Utility Water
|
Municipal Water |
Parking
Land
|
Acreage
|
No |
|
Land Amenities
|
Hospital, Public Transit, Place Of Worship, Schools |
|
Sewer
|
Sanitary Sewer |
|
Size Depth
|
167 Ft ,4 In |
|
Size Frontage
|
31 Ft ,7 In |
|
Size Irregular
|
31.6 X 167.4 Ft |
|
Size Total Text
|
31.6 X 167.4 Ft |
|
Zoning Description
|
R2-2 |
Rooms
| Level |
Type |
Length |
Width |
Dimensions |
|
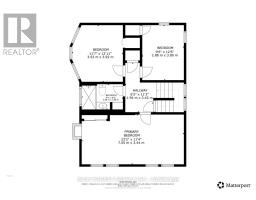
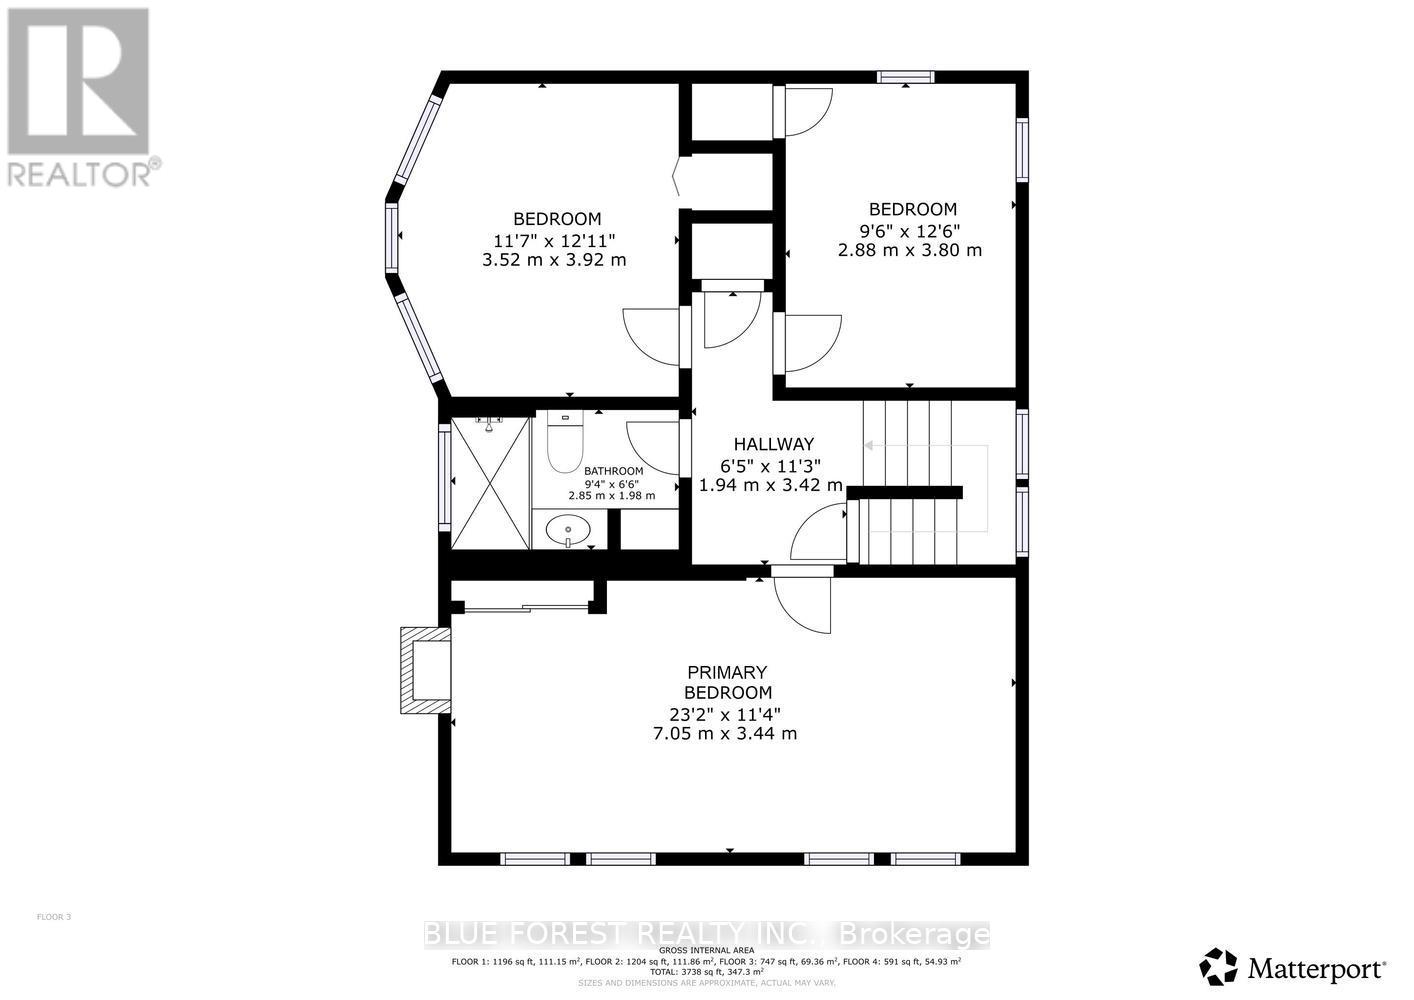
Second Level |
Primary Bedroom |
7.05 m |
3.44 m |
7.05 m x 3.44 m |
|
Second Level |
Bedroom 2 |
3.52 m |
3.92 m |
3.52 m x 3.92 m |
|
Second Level |
Bedroom 3 |
2.88 m |
3.8 m |
2.88 m x 3.8 m |
|
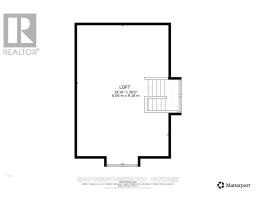
Third Level |
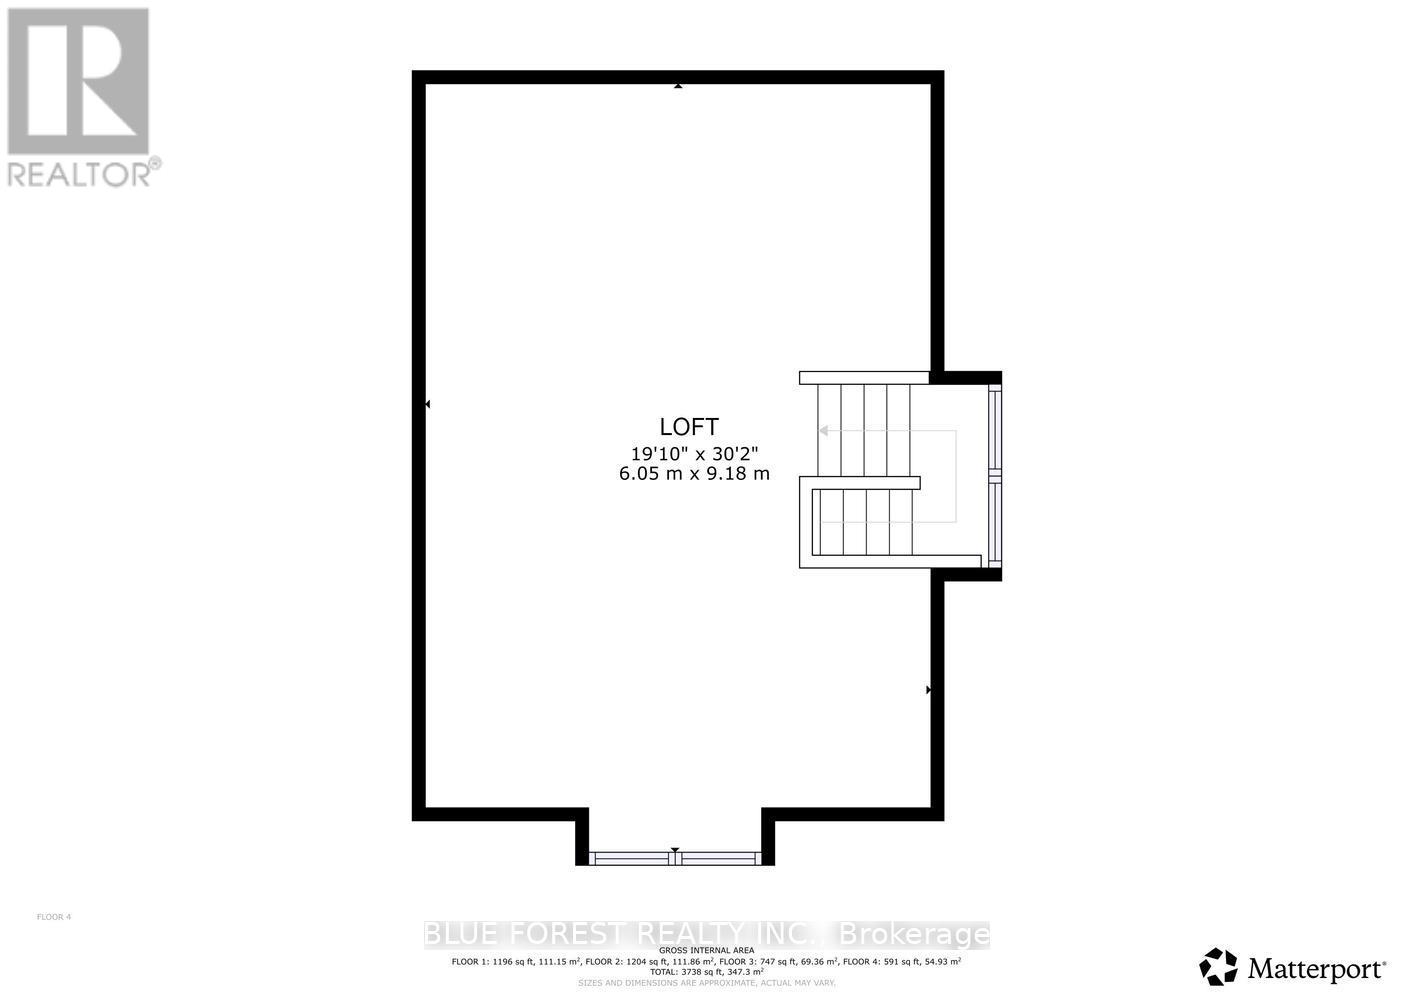
Loft |
6.05 m |
9.18 m |
6.05 m x 9.18 m |
|
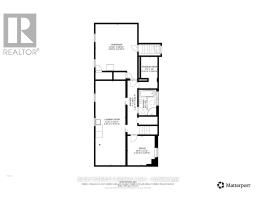
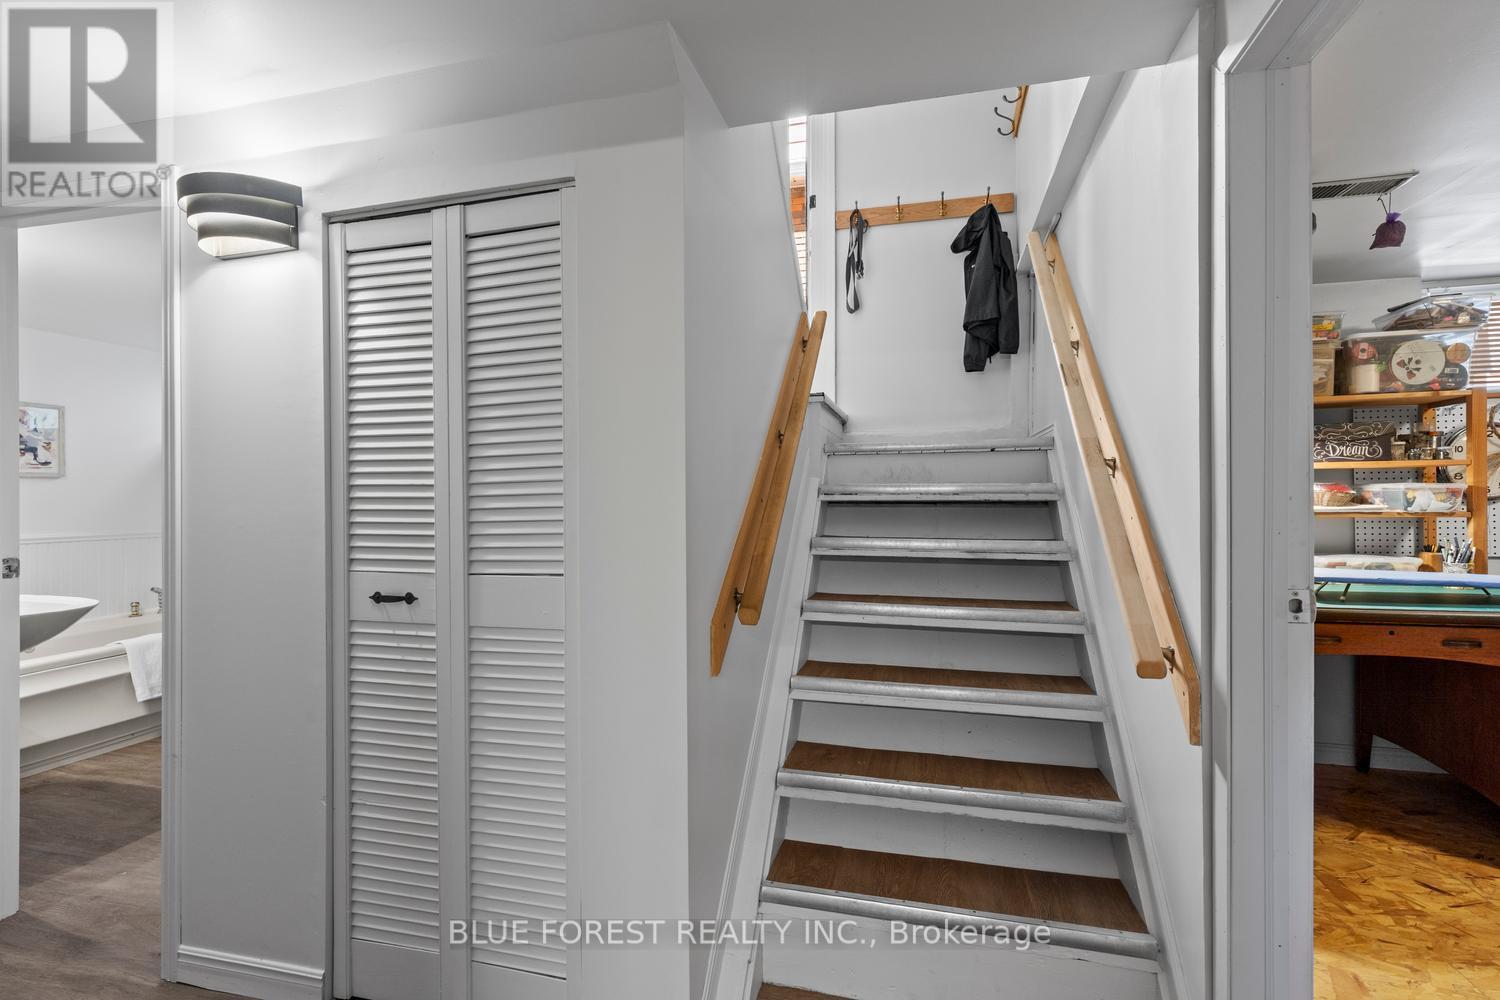
Lower Level |
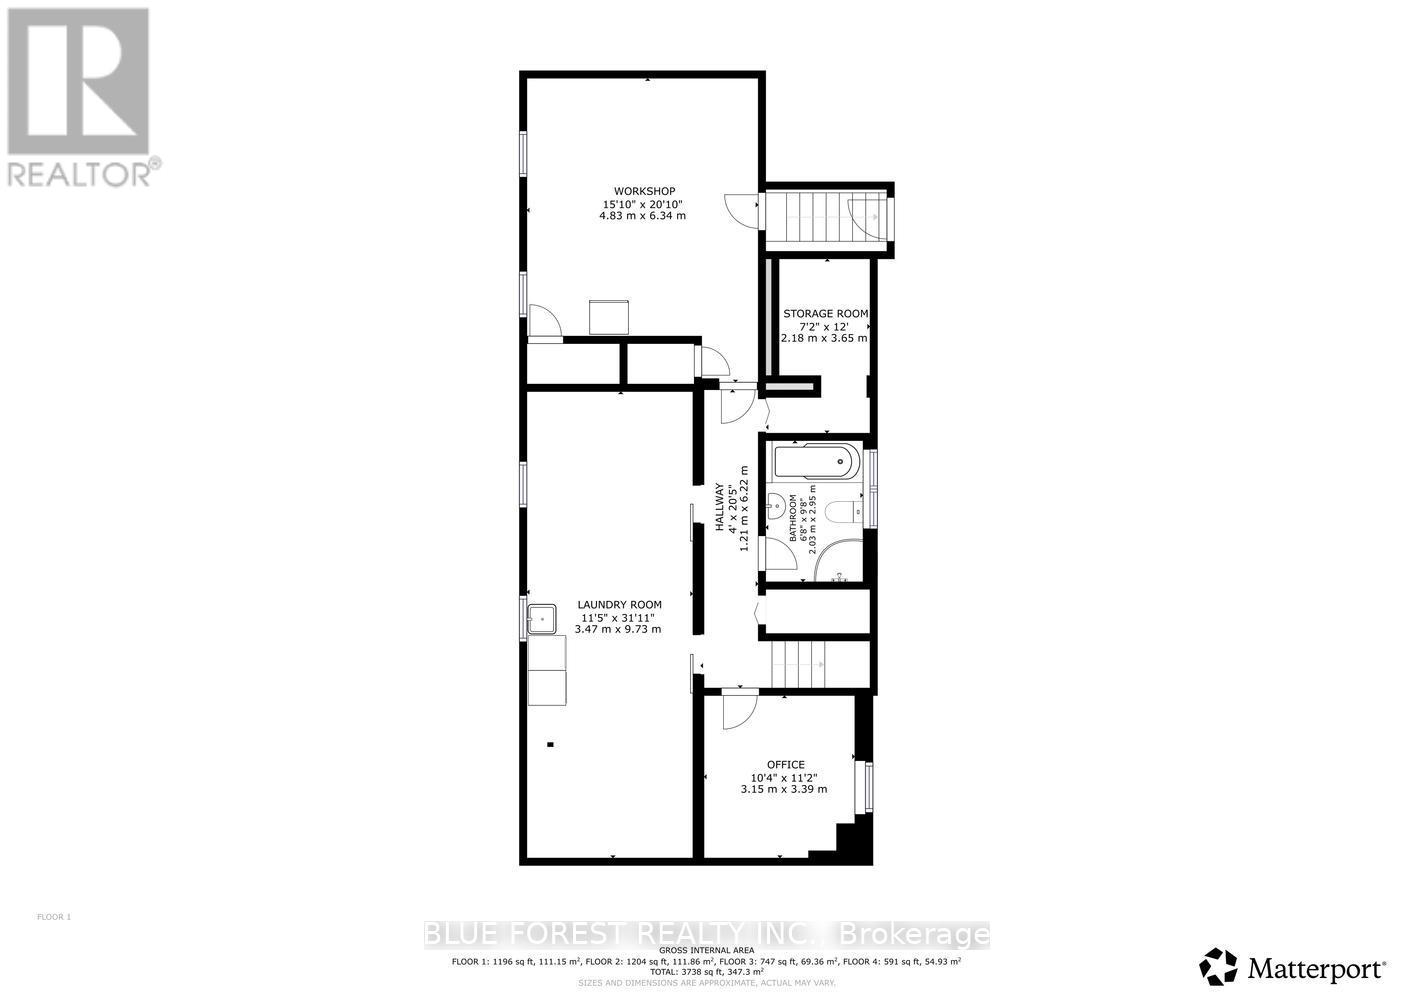
Laundry Room |
3.47 m |
9.73 m |
3.47 m x 9.73 m |
|
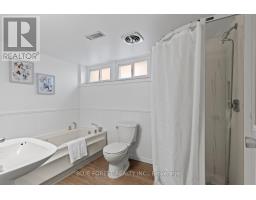
Lower Level |
Bathroom |
2.03 m |
2.95 m |
2.03 m x 2.95 m |
|
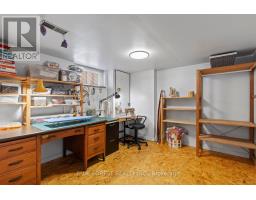
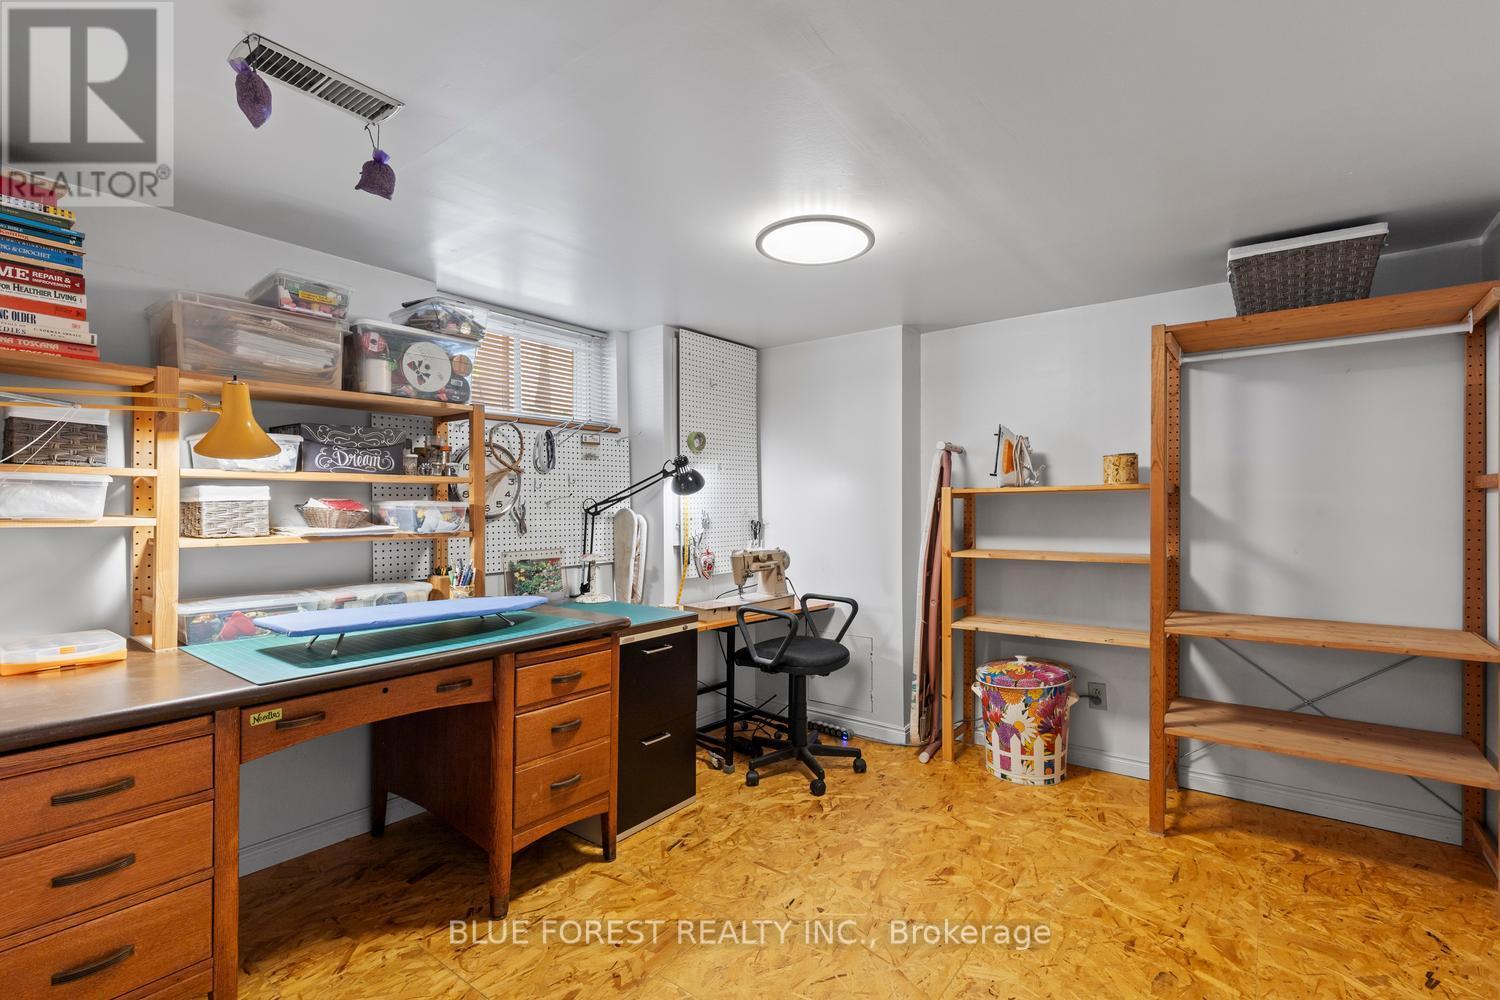
Lower Level |
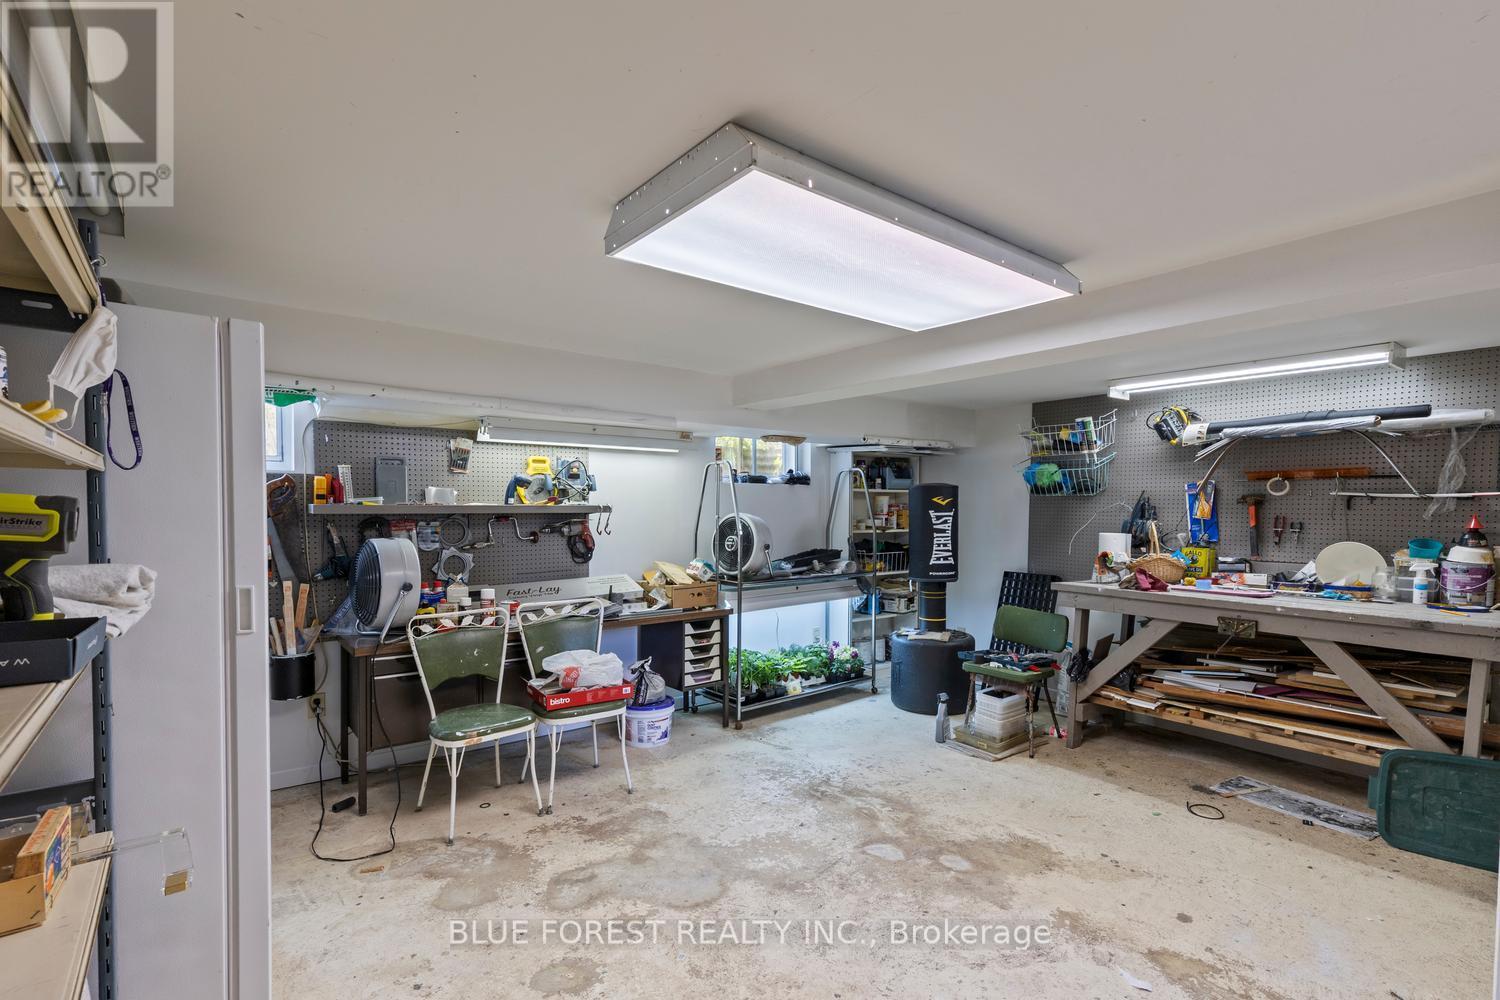
Workshop |
4.83 m |
6.34 m |
4.83 m x 6.34 m |
|
Lower Level |
Office |
3.15 m |
3.39 m |
3.15 m x 3.39 m |
|
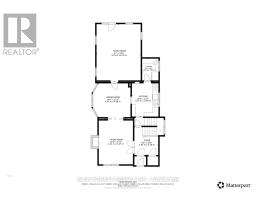
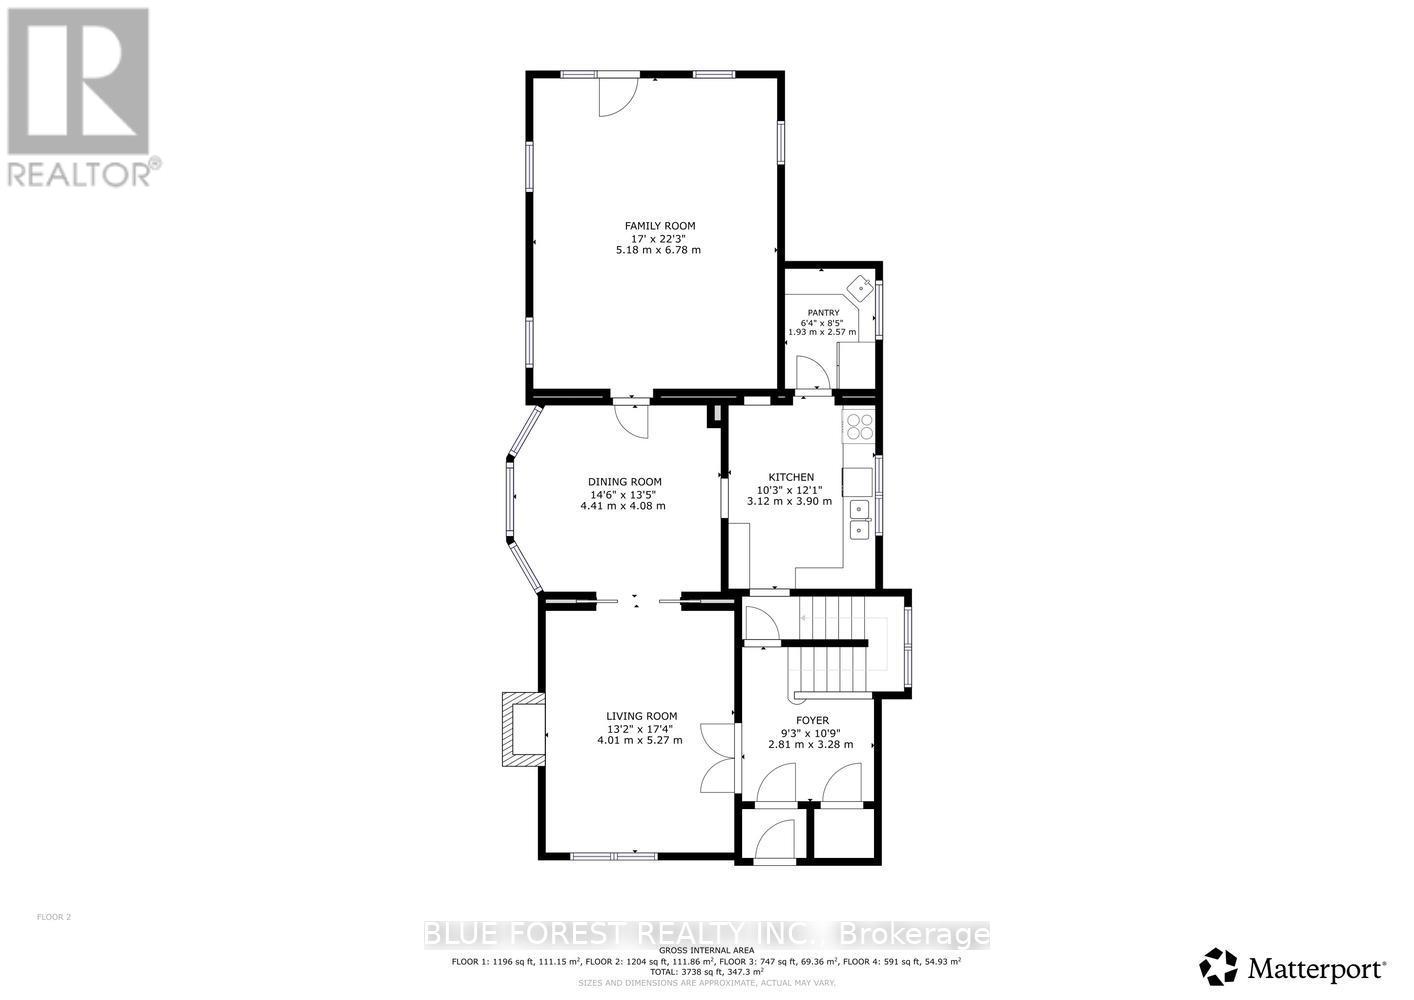
Main Level |
Kitchen |
3.12 m |
3.9 m |
3.12 m x 3.9 m |
|
Main Level |
Foyer |
2.81 m |
3.28 m |
2.81 m x 3.28 m |
|
Main Level |
Dining Room |
4.41 m |
4.08 m |
4.41 m x 4.08 m |
|
Main Level |
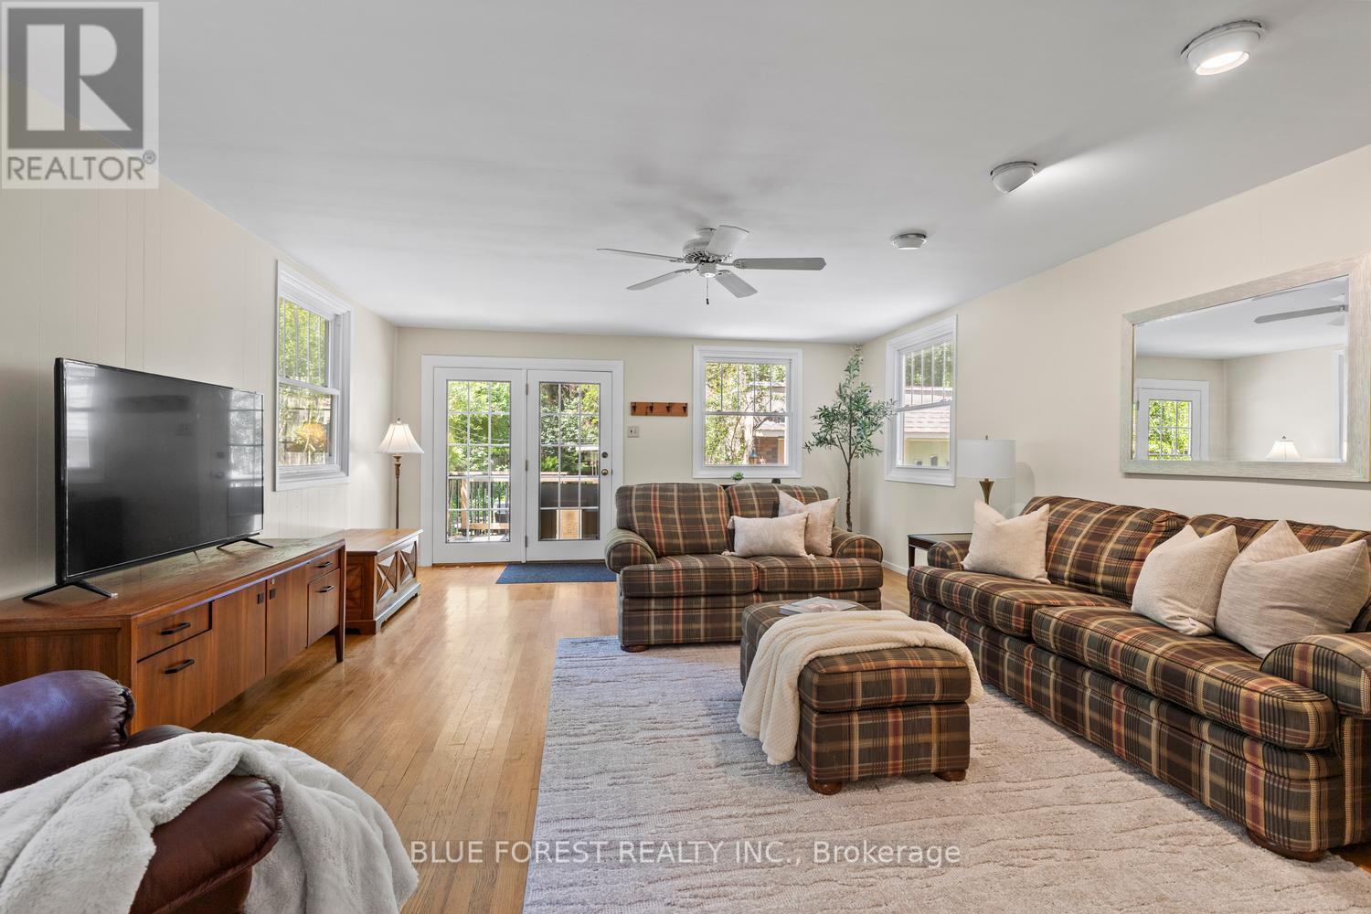
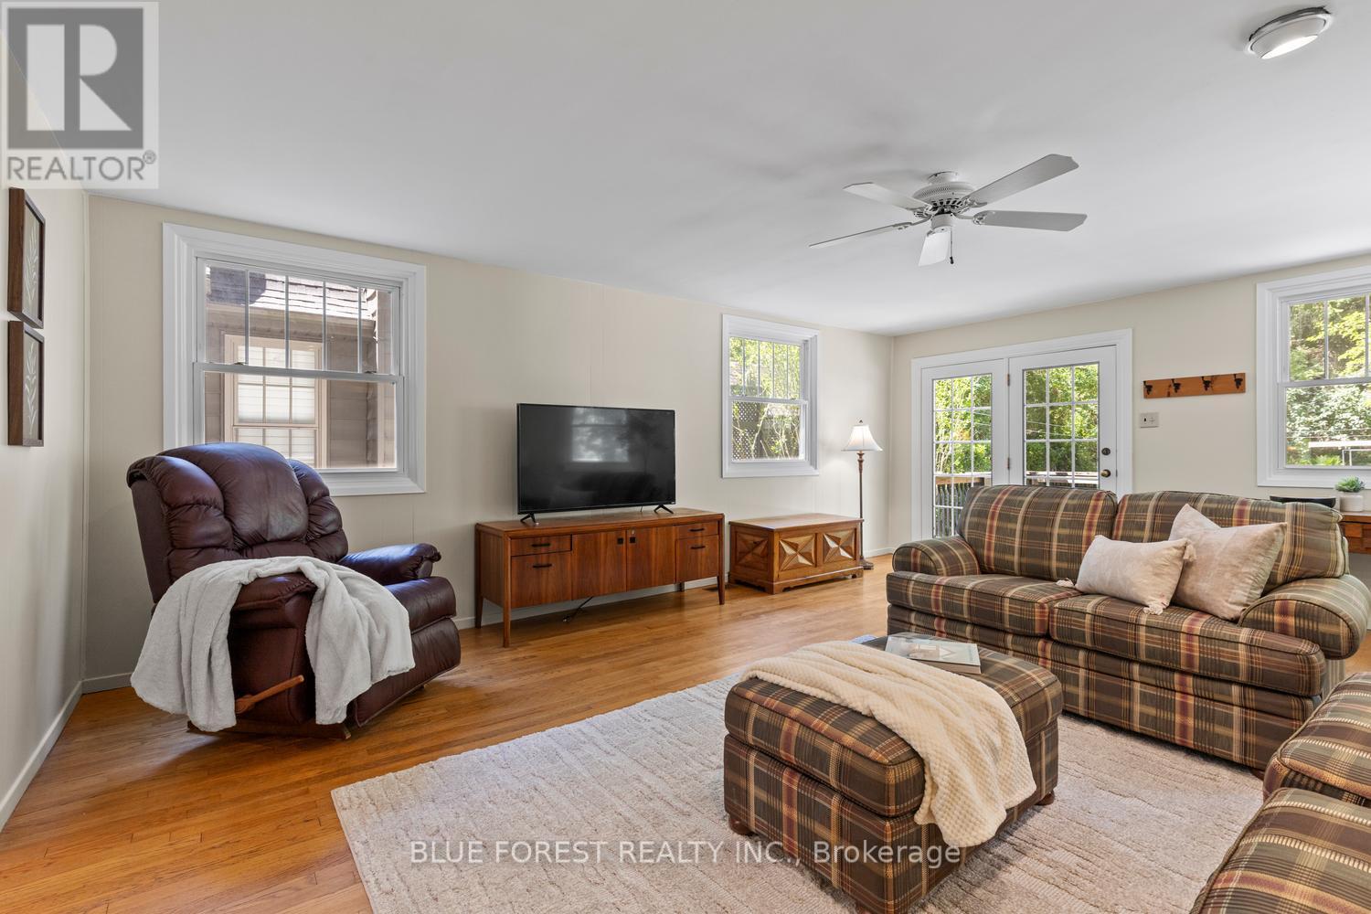
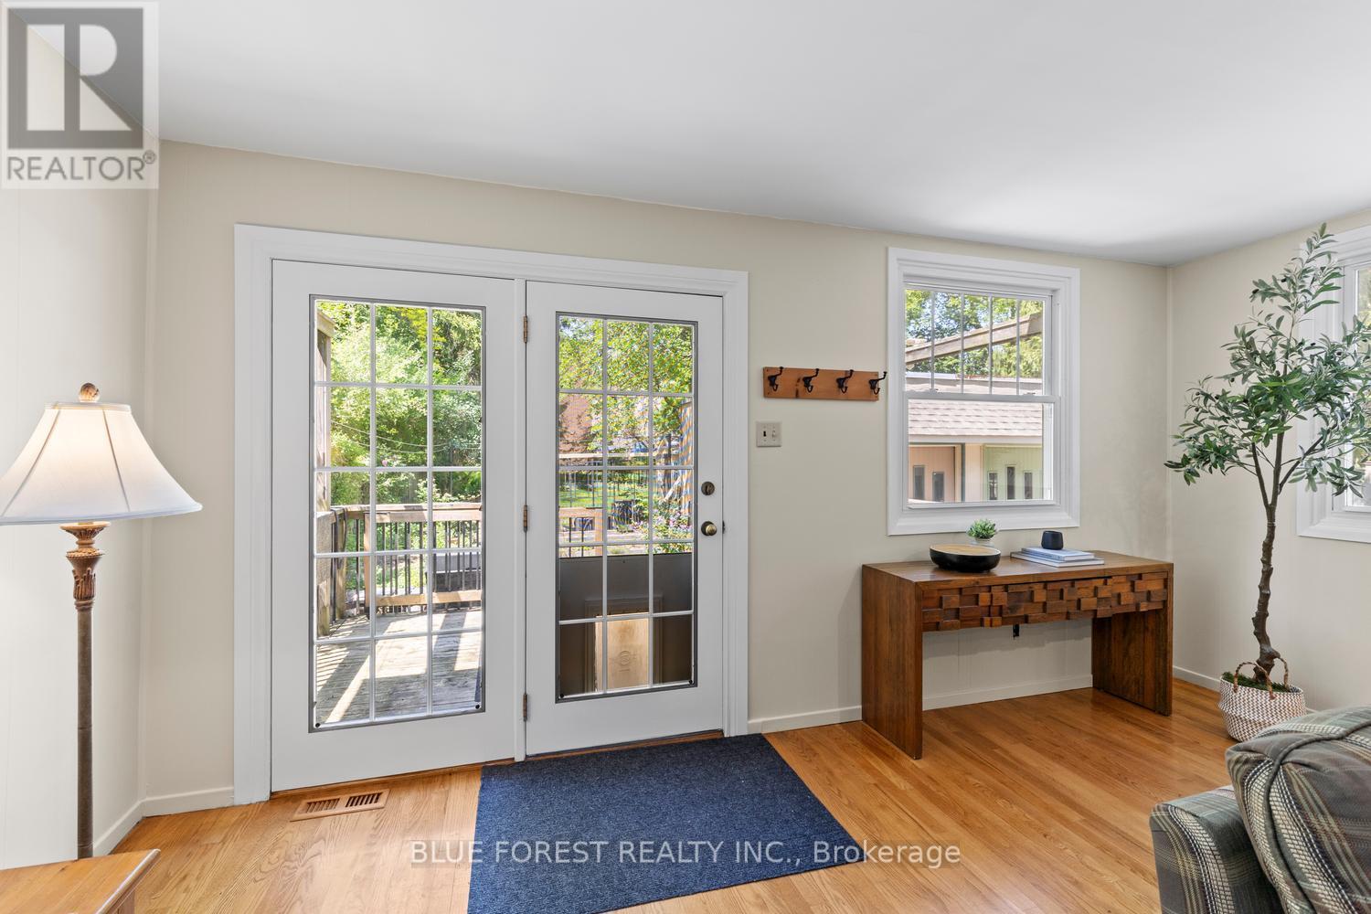
Family Room |
5.18 m |
6.78 m |
5.18 m x 6.78 m |
|
Main Level |
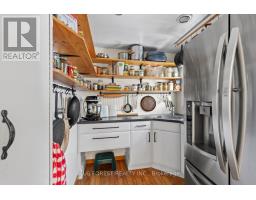
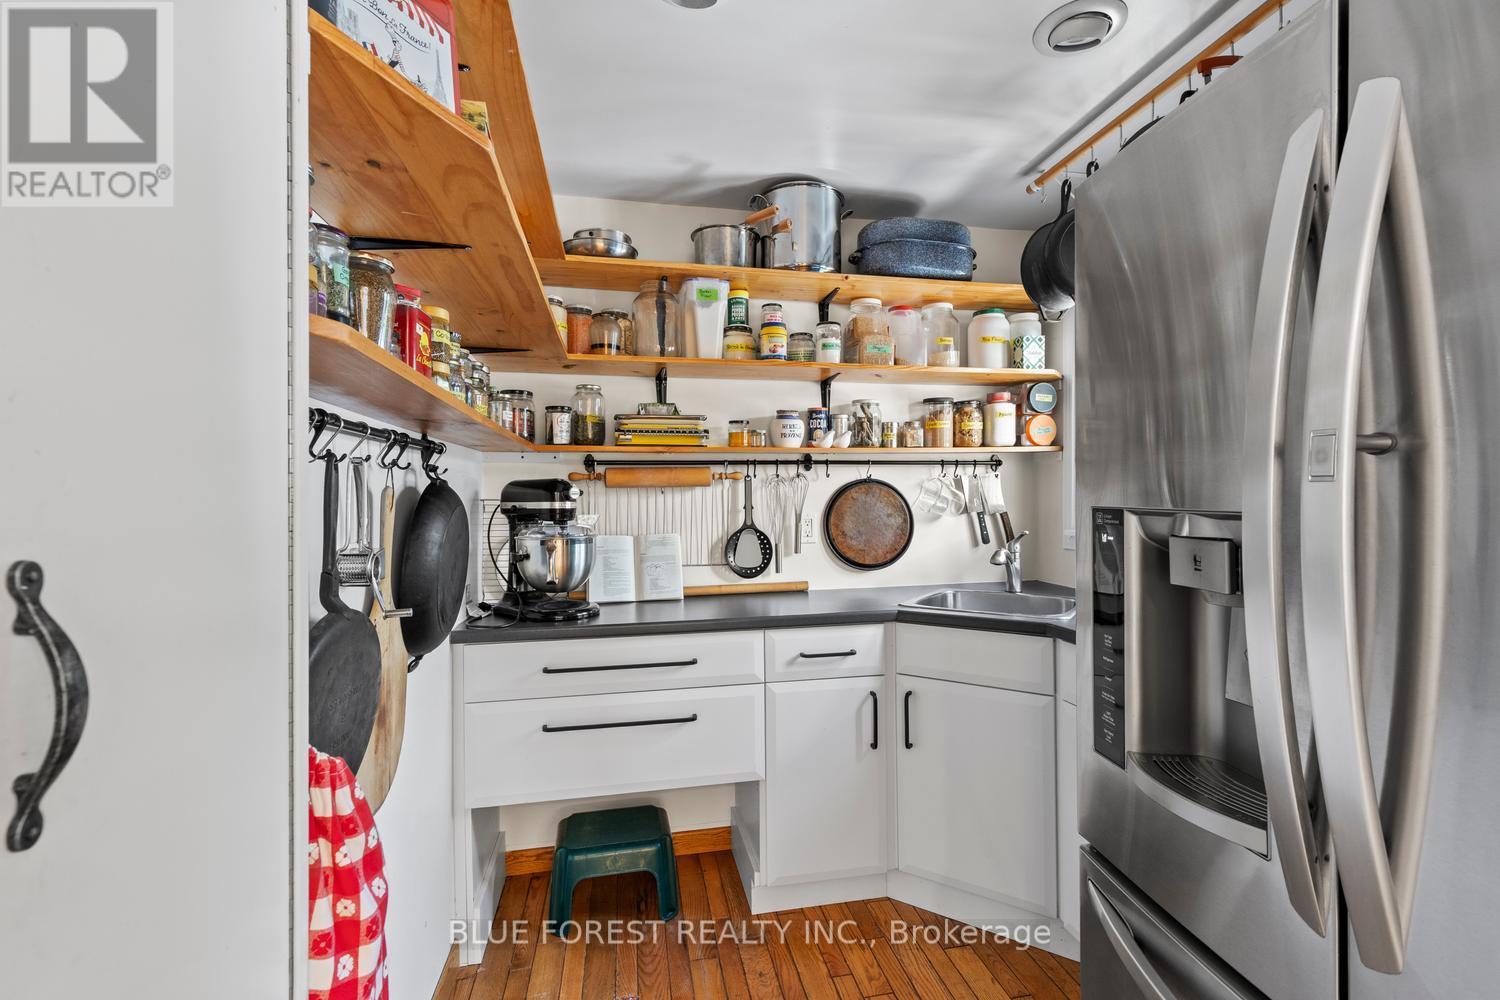
Pantry |
1.93 m |
2.57 m |
1.93 m x 2.57 m |
|
Main Level |
Living Room |
4.01 m |
5.27 m |
4.01 m x 5.27 m |
Utilities
|
Cable
|
Installed |
|
Electricity
|
Installed |
|
Sewer
|
Installed |
https://www.realtor.ca/real-estate/29825485/368-st-james-street-london-east-east-b-east-b