4 Bedroom
4 Bathroom
1,100 - 1,500 ft2
Central Air Conditioning
Forced Air
$599,900
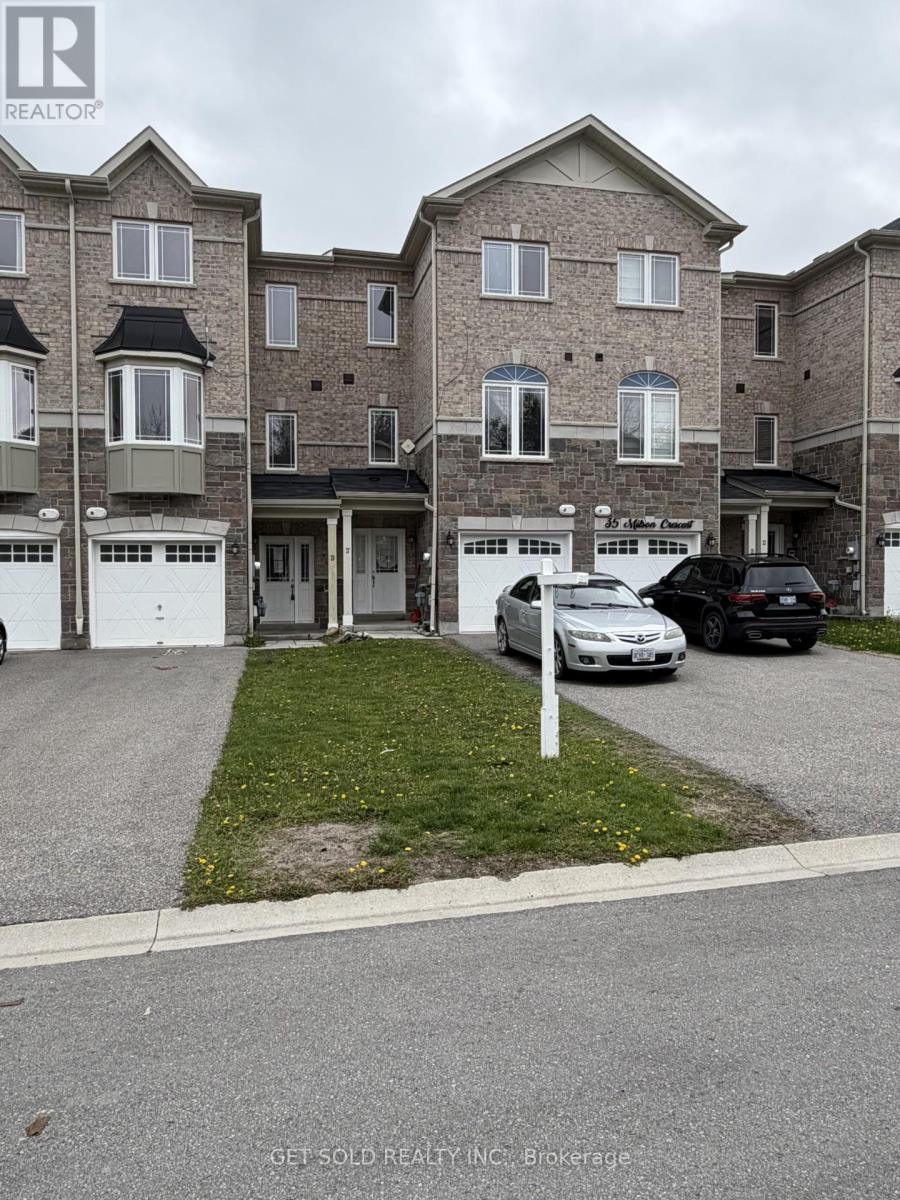
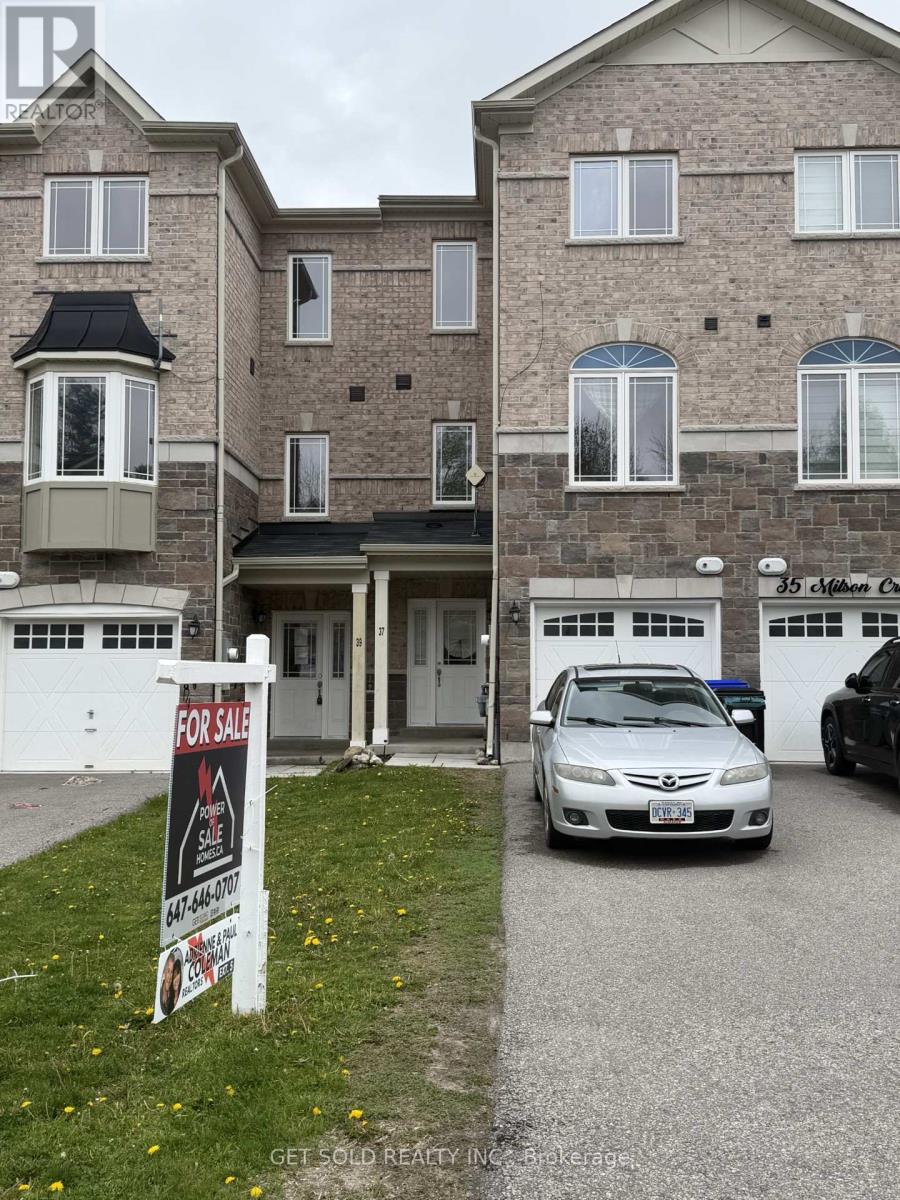
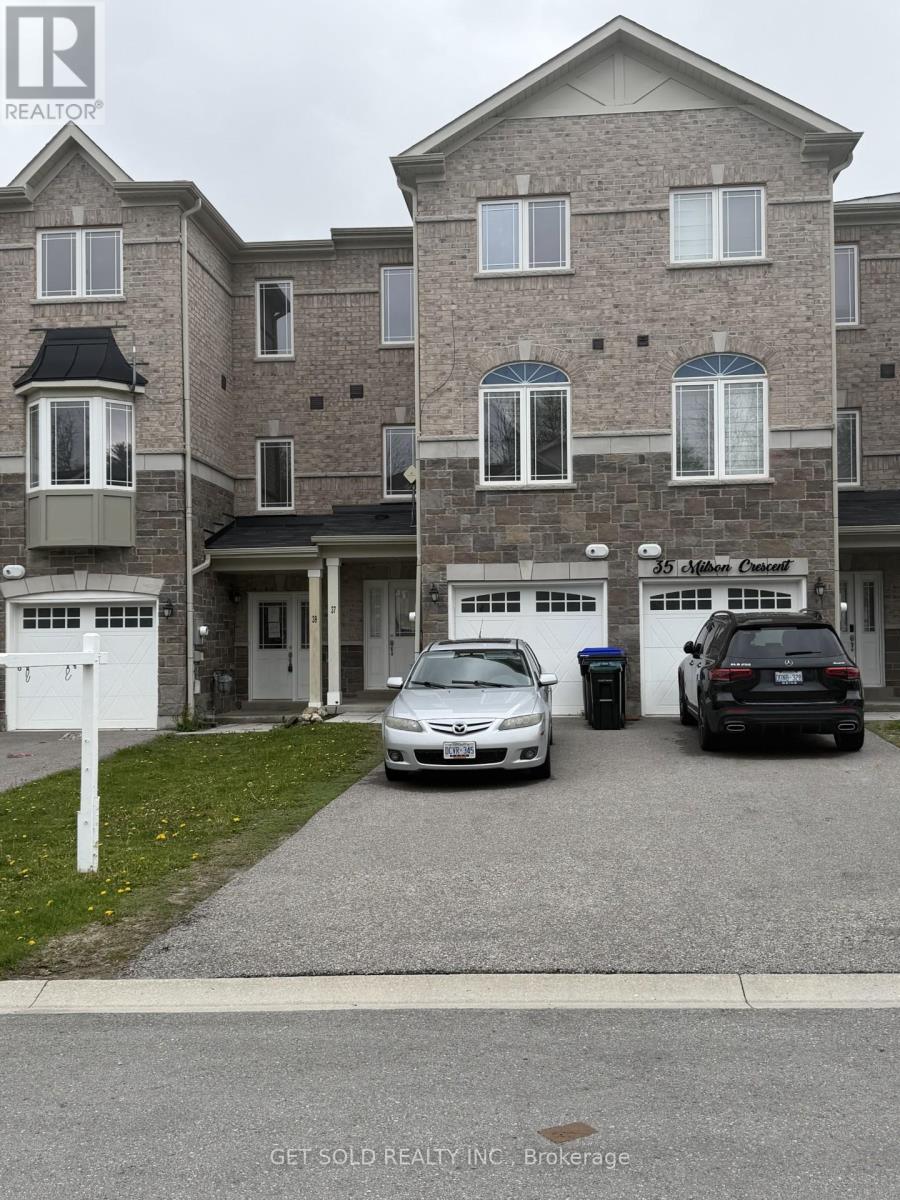
Beautiful, Spacious Three Storey Townhouse. Located in a Small Private Enclave Only 15 Minutes From the 400 and Barrie. 3+1 Bedrooms and 4 Bathrooms, 9ft Ceilings, Laminate & Ceramic Flooring. All Three Floors Finished With Walk-outs From the Kitchen & Lower Level, Fully Fenced Yard. Property Currently Rented for $2,400 per month plus utilities. Great for Investor or Owner Occupied. ***This Property is Being Sold Under Power Of Sale, "Where Is As Is". Please give a Minimum of 24 Hours Notice For Showings Thank you. (id:61594)
Property Details
|
MLS® Number
|
N13173230 |
|
Property Type
|
Single Family |
|
Community Name
|
Angus |
|
Amenities Near By
|
Golf Nearby, Park |
|
Features
|
Wooded Area, Conservation/green Belt |
|
Parking Space Total
|
3 |
Building
|
Bathroom Total
|
4 |
|
Bedrooms Above Ground
|
3 |
|
Bedrooms Below Ground
|
1 |
|
Bedrooms Total
|
4 |
|
Age
|
6 To 15 Years |
|
Basement Development
|
Finished |
|
Basement Features
|
Walk Out |
|
Basement Type
|
N/a (finished) |
|
Construction Style Attachment
|
Attached |
|
Cooling Type
|
Central Air Conditioning |
|
Exterior Finish
|
Brick |
|
Flooring Type
|
Laminate, Ceramic |
|
Foundation Type
|
Poured Concrete |
|
Half Bath Total
|
2 |
|
Heating Fuel
|
Natural Gas |
|
Heating Type
|
Forced Air |
|
Stories Total
|
3 |
|
Size Interior
|
1,100 - 1,500 Ft2 |
|
Type
|
Row / Townhouse |
|
Utility Water
|
Municipal Water |
Parking
Land
|
Acreage
|
No |
|
Land Amenities
|
Golf Nearby, Park |
|
Sewer
|
Sanitary Sewer |
|
Size Depth
|
98 Ft ,4 In |
|
Size Frontage
|
17 Ft ,1 In |
|
Size Irregular
|
17.1 X 98.4 Ft |
|
Size Total Text
|
17.1 X 98.4 Ft |
Rooms
| Level |
Type |
Length |
Width |
Dimensions |
|
Second Level |
Primary Bedroom |
3.95 m |
3.25 m |
3.95 m x 3.25 m |
|
Second Level |
Bedroom 2 |
3.95 m |
2.43 m |
3.95 m x 2.43 m |
|
Second Level |
Bedroom 3 |
3.95 m |
2.43 m |
3.95 m x 2.43 m |
|
Second Level |
Laundry Room |
|
|
Measurements not available |
|
Main Level |
Living Room |
6 m |
4.9 m |
6 m x 4.9 m |
|
Main Level |
Dining Room |
4.5 m |
3.05 m |
4.5 m x 3.05 m |
|
Main Level |
Kitchen |
3.65 m |
2.43 m |
3.65 m x 2.43 m |
|
Main Level |
Eating Area |
3.75 m |
2.43 m |
3.75 m x 2.43 m |
|
Ground Level |
Bedroom 4 |
3.45 m |
2.43 m |
3.45 m x 2.43 m |
|
Ground Level |
Family Room |
3.65 m |
2.75 m |
3.65 m x 2.75 m |
https://www.realtor.ca/real-estate/29804498/37-milson-crescent-essa-angus-angus