3 Bedroom
2 Bathroom
1,500 - 2,000 ft2
Central Air Conditioning
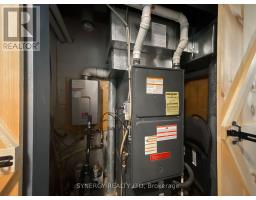
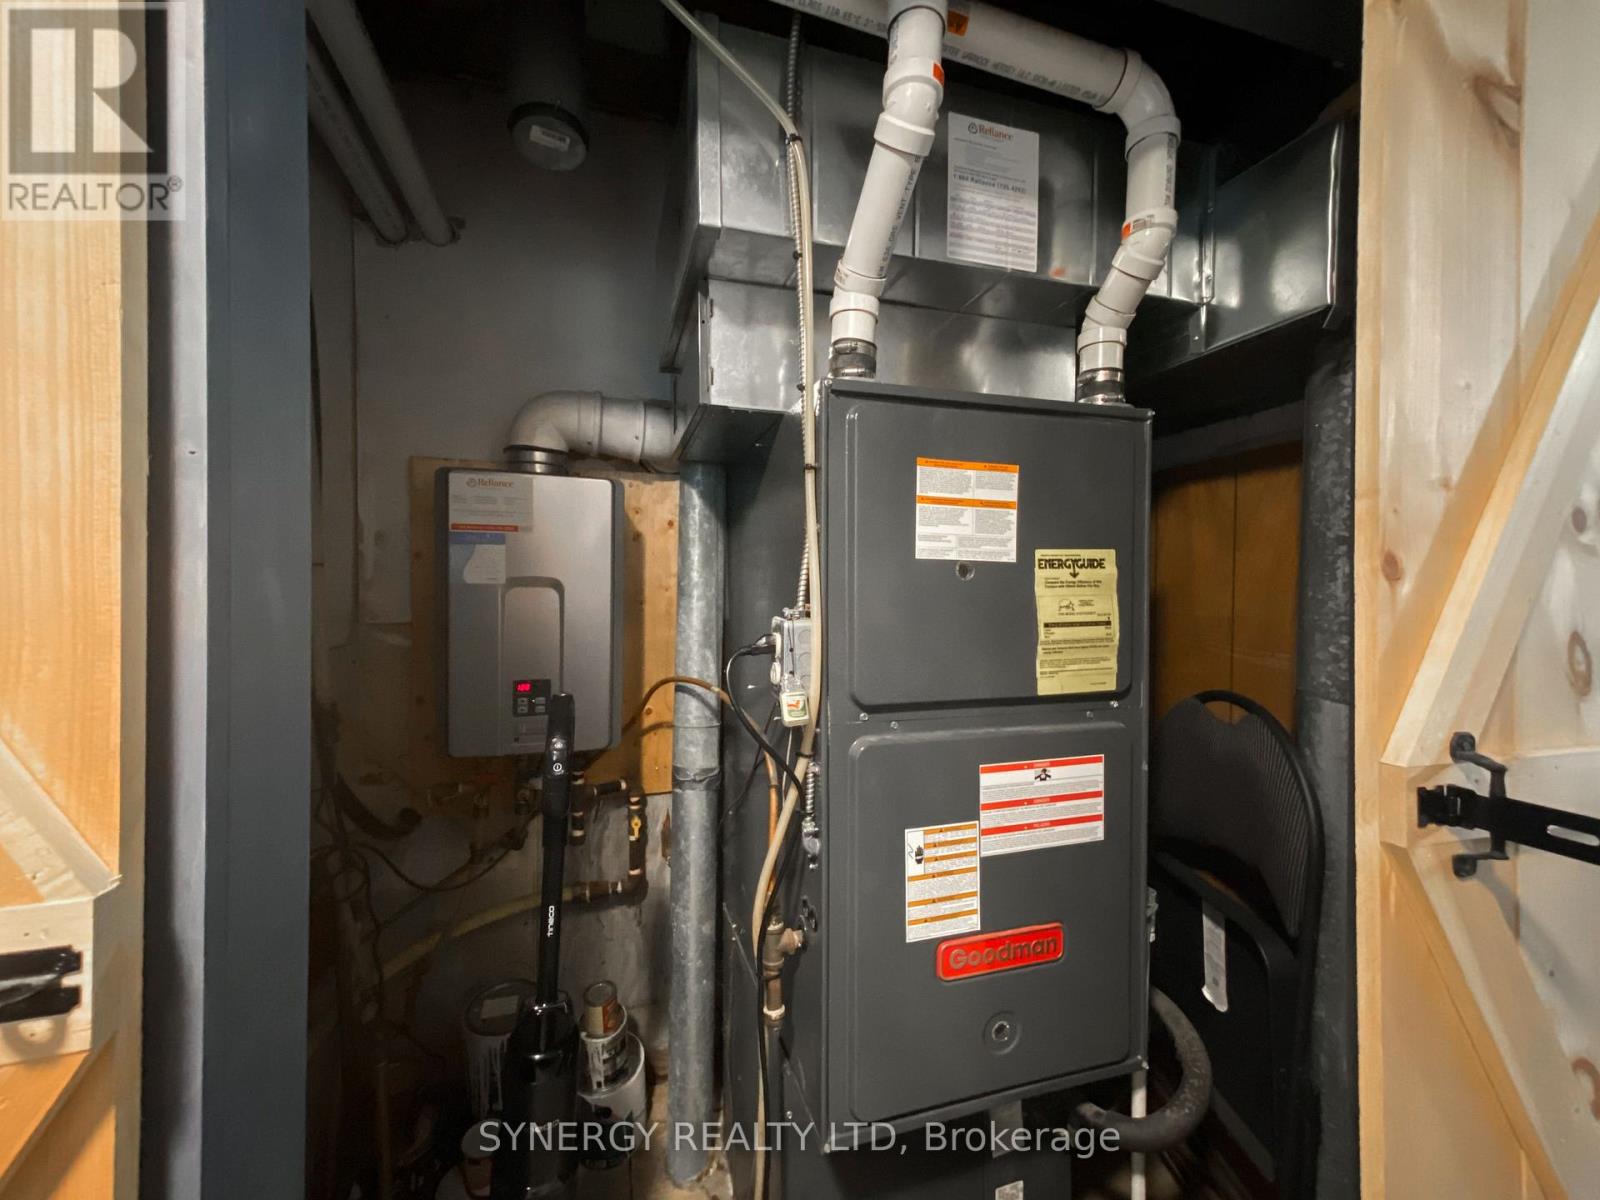
Forced Air
$524,900
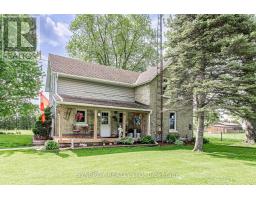
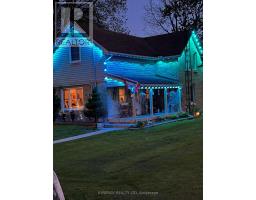
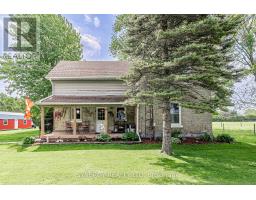
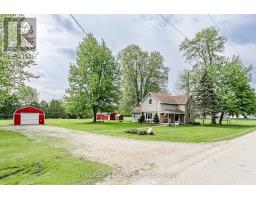
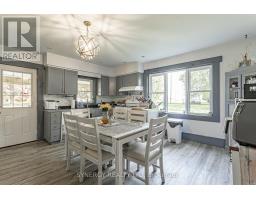
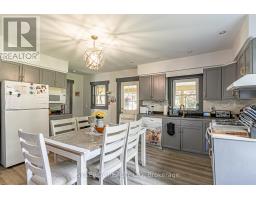
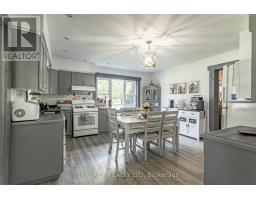
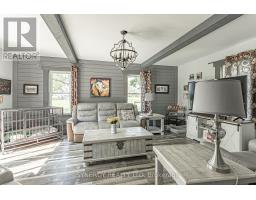
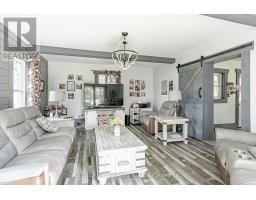
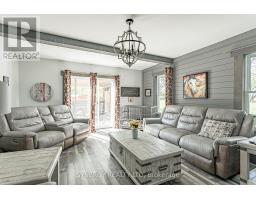
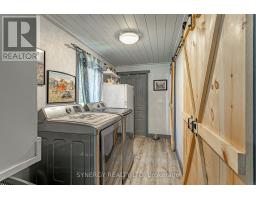
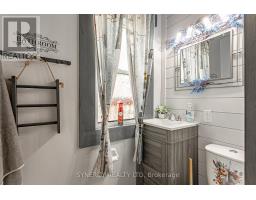
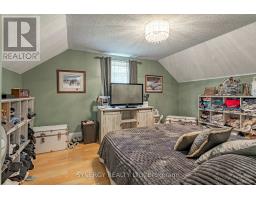
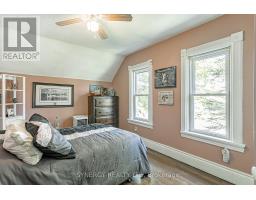
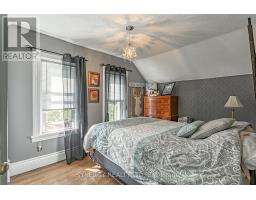
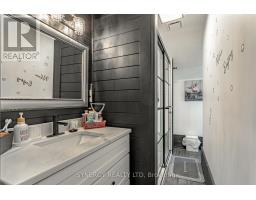
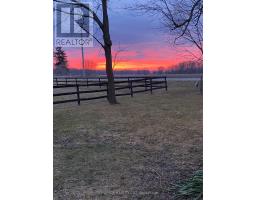
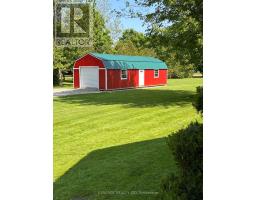
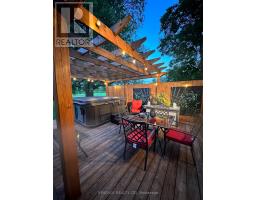
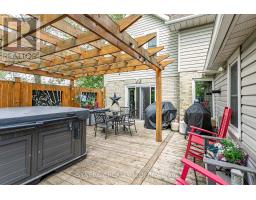
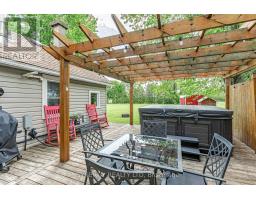
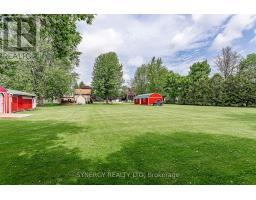
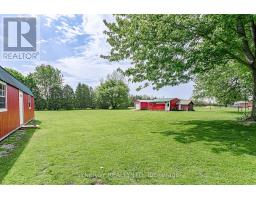
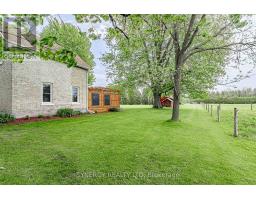
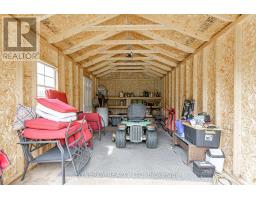
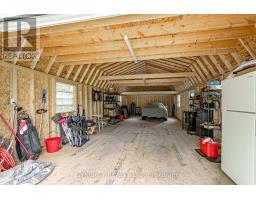
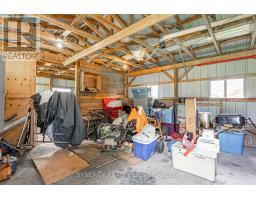
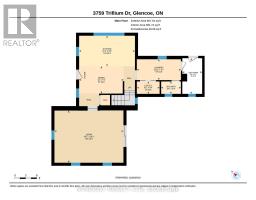
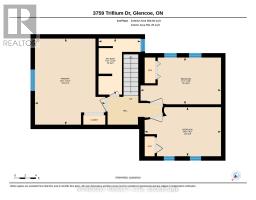
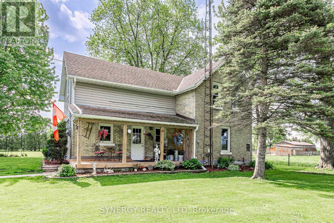
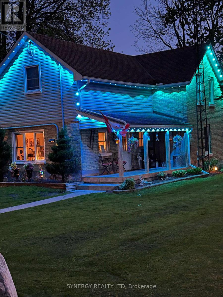
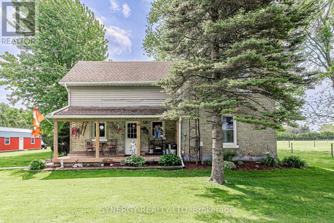
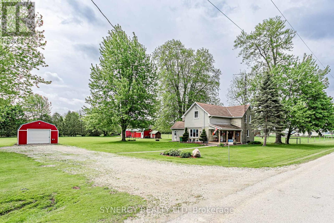
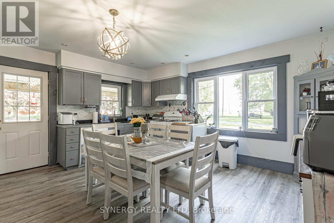
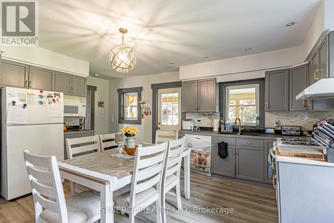
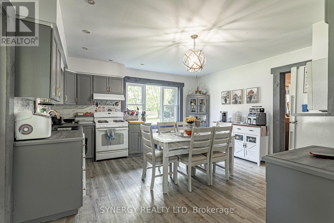
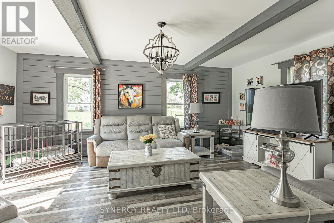
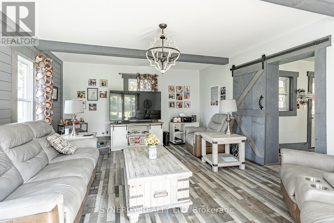
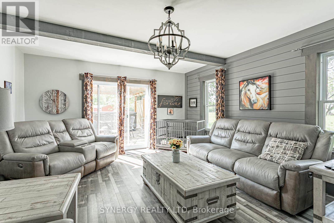
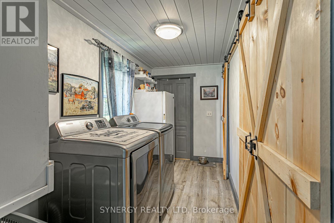
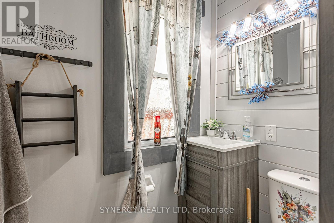
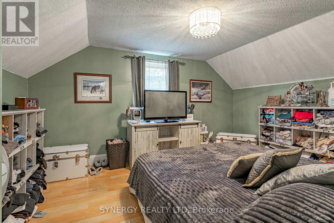
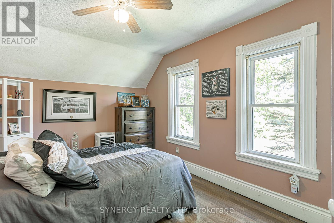
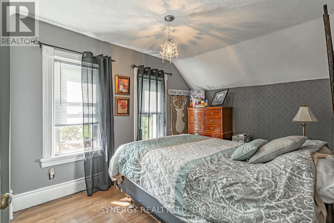
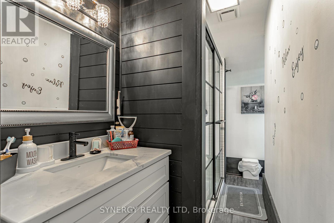
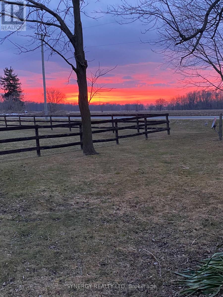
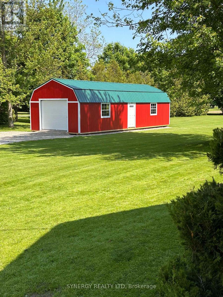
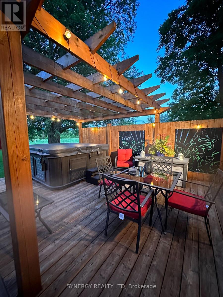
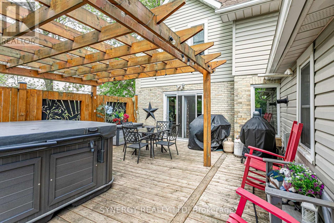
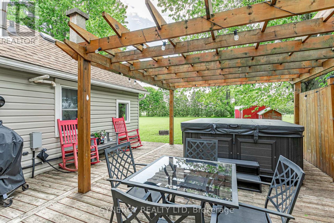
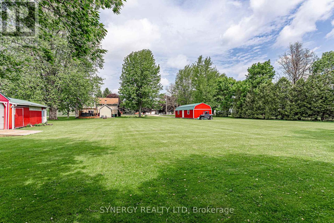
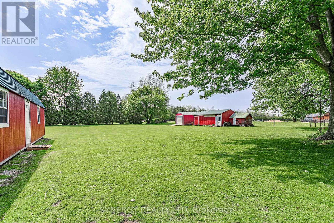
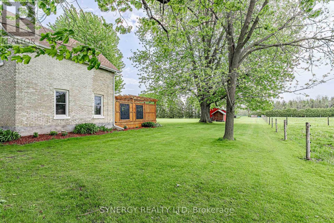
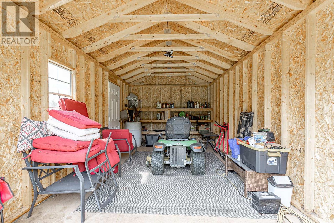
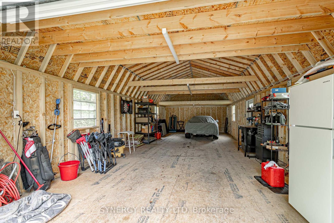
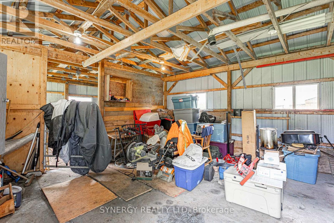
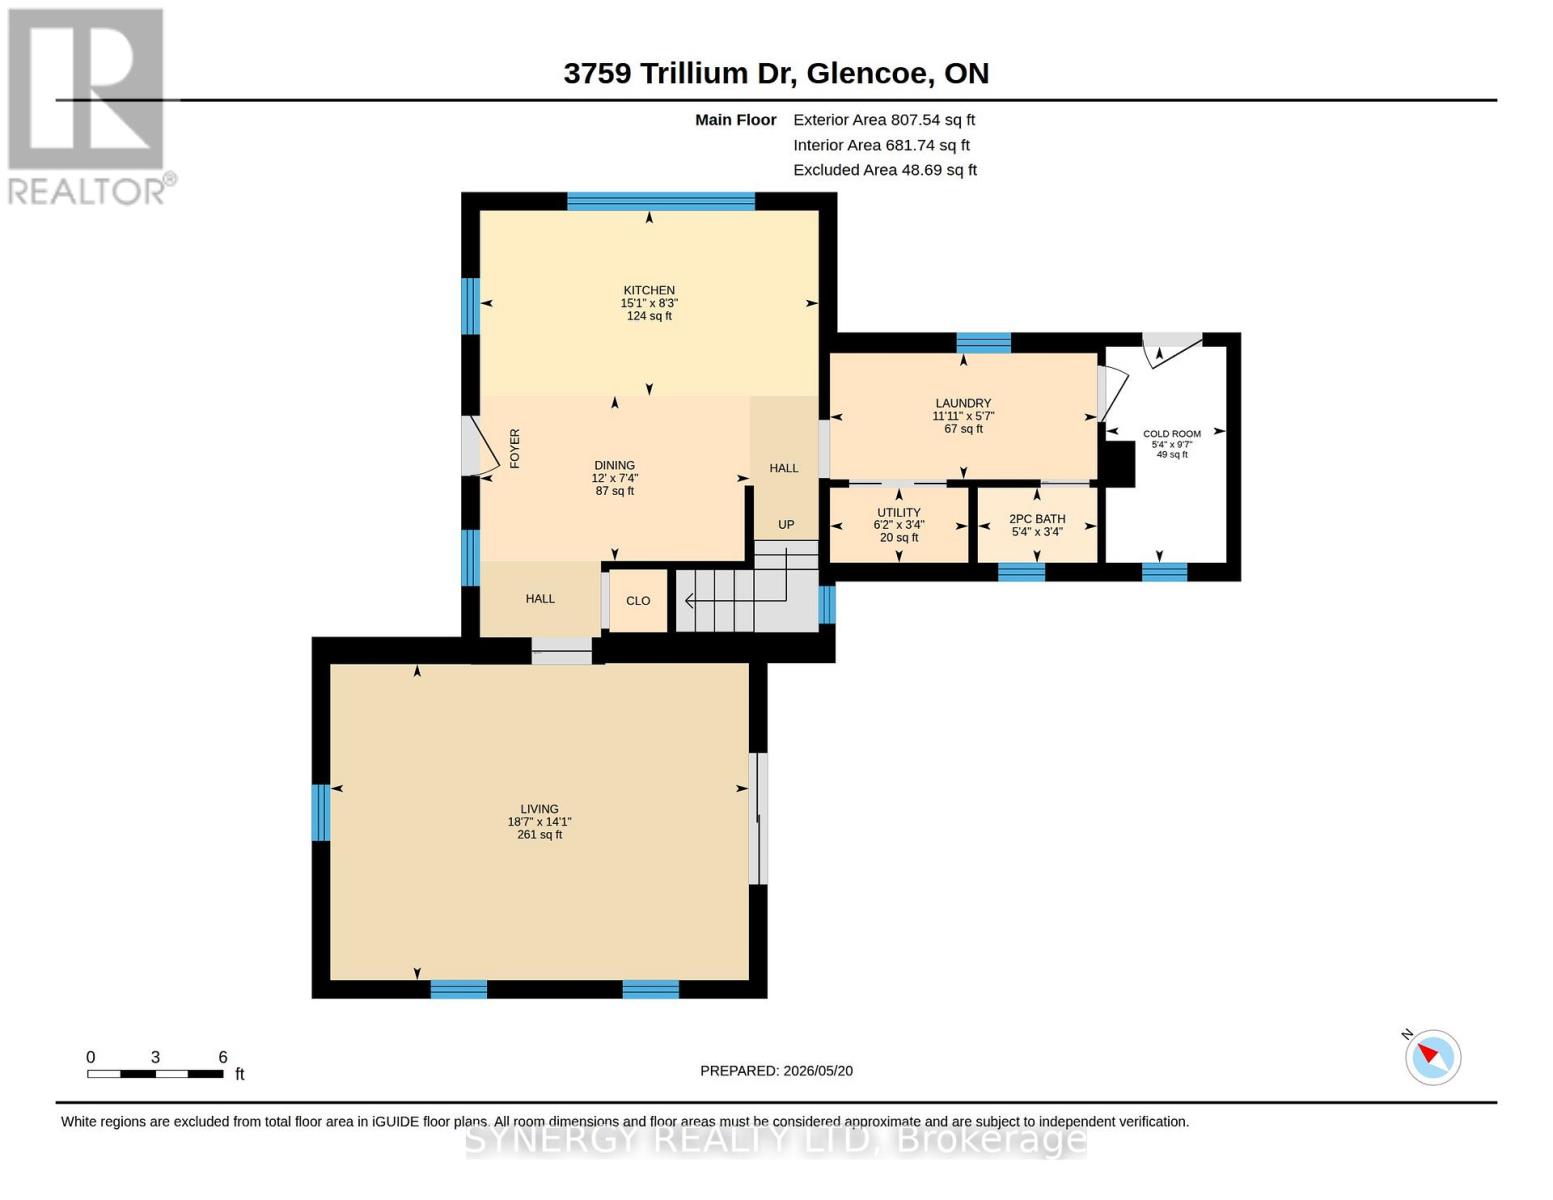
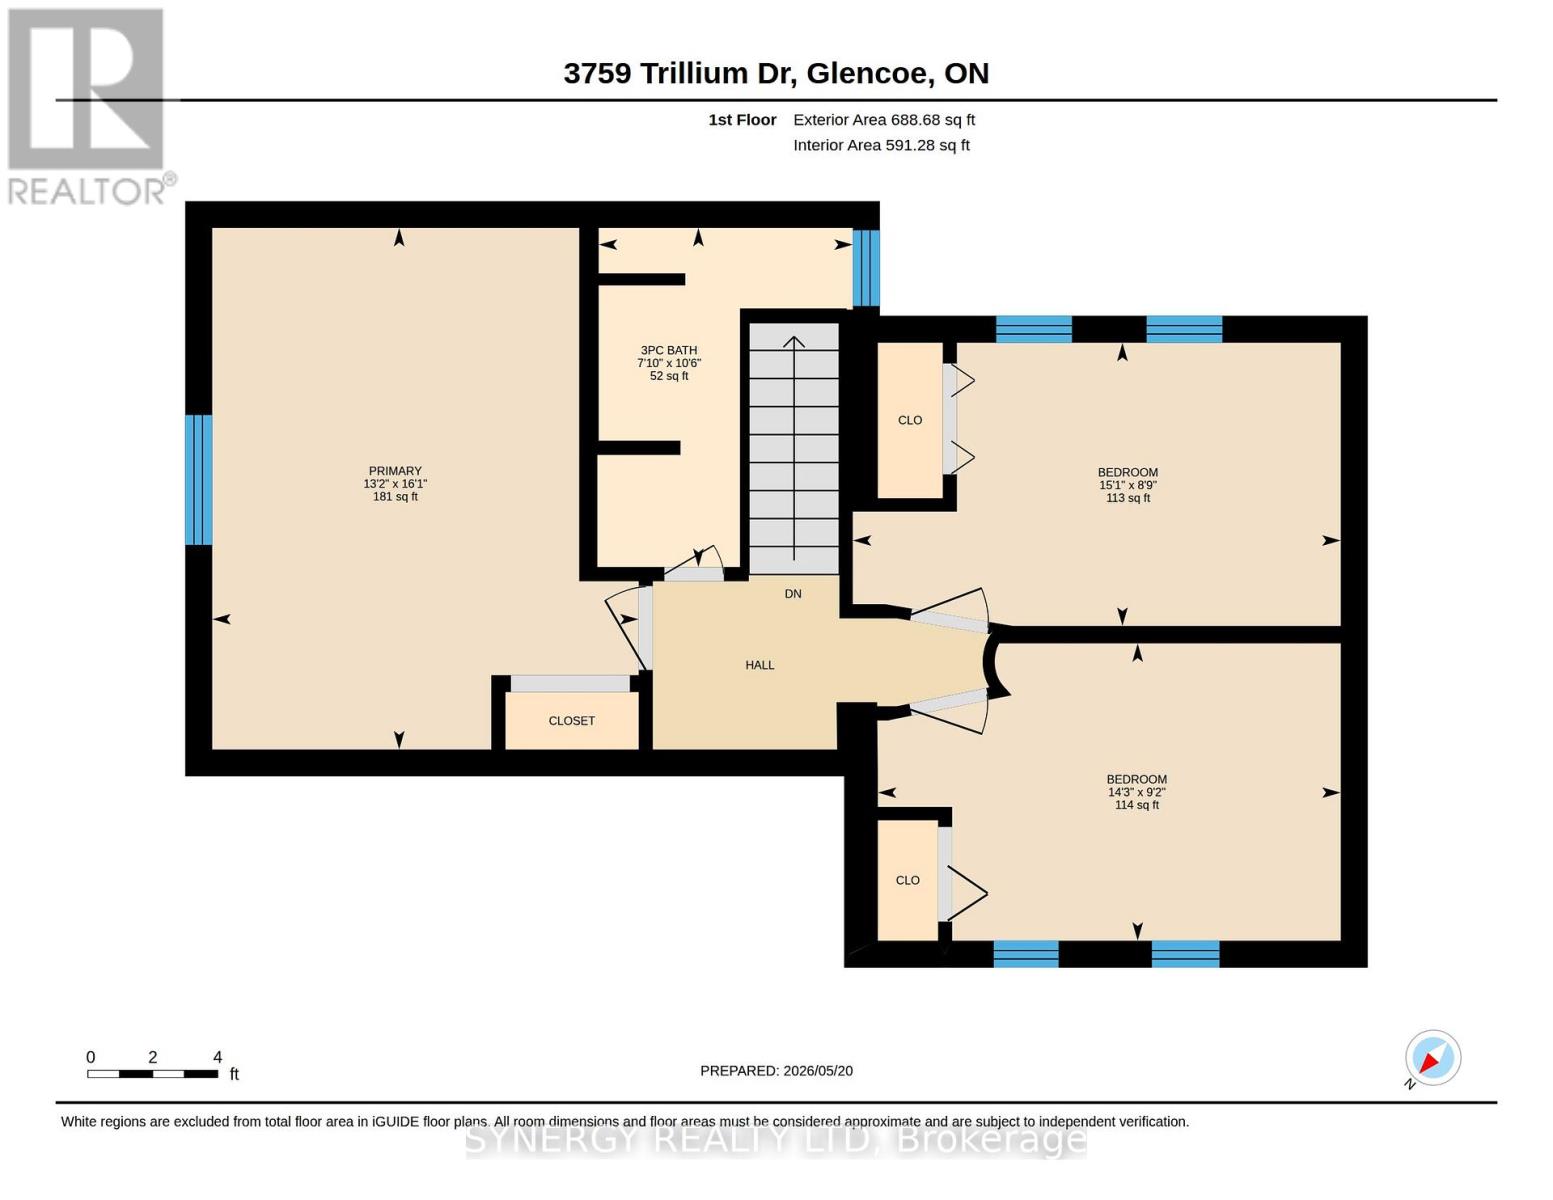
Welcome to 3759 Trillium Drive - a beautiful 1.14 Acre country property offering space, privacy, and endless possibilities! This well-maintained 3-bedroom, 1.5-bathroom home combines the charm of rural living with the convenience of being just minutes from town. Step inside to find a bright and spacious main floor featuring a large country kitchen with plenty of room for family gatherings, convenient main floor laundry, and a practical mudroom. Natural light fills the inviting living areas, creating a warm and welcoming atmosphere throughout the home. Upstairs you will find 3 comfortable bedrooms and a 3-piece bathroom. Outside is where this property truly shines! Enjoy the peaceful setting from the covered front porch or relax on the private back deck complete with hot tub - perfect for entertaining or unwinding after a long day. The property features 3 impressive outbuildings, including a massive 40ft x 16ft hydro-equipped workshop/storage building, a 25ft x 16ft outbuilding ideal for equipment or hobbies, and an additional 20ft x 12ft building ready for your imagination. Whether you are looking for extra storage workshop space, hobby buildings, or room to grow, this property delivers. Rarely does a property offering this much space, versatility, and country charm come available. Enjoy the freedom of rural living while still being conveniently close to local amenities. Book your private showing today and experience all that 3759 Trillium drive has to offer and make this house your home. (id:61594)
Property Details
|
MLS® Number
|
X13150432 |
|
Property Type
|
Single Family |
|
Community Name
|
Rural Southwest Middlesex |
|
Features
|
Level Lot, Carpet Free |
|
Parking Space Total
|
10 |
|
Structure
|
Barn, Outbuilding, Shed |
Building
|
Bathroom Total
|
2 |
|
Bedrooms Above Ground
|
3 |
|
Bedrooms Total
|
3 |
|
Appliances
|
Water Heater - Tankless, Dishwasher, Dryer, Stove, Washer, Refrigerator |
|
Basement Type
|
Crawl Space |
|
Construction Style Attachment
|
Detached |
|
Cooling Type
|
Central Air Conditioning |
|
Exterior Finish
|
Brick, Vinyl Siding |
|
Foundation Type
|
Unknown |
|
Half Bath Total
|
1 |
|
Heating Fuel
|
Natural Gas |
|
Heating Type
|
Forced Air |
|
Stories Total
|
2 |
|
Size Interior
|
1,500 - 2,000 Ft2 |
|
Type
|
House |
|
Utility Water
|
Municipal Water |
Parking
Land
|
Acreage
|
No |
|
Sewer
|
Septic System |
|
Size Depth
|
264 Ft ,9 In |
|
Size Frontage
|
189 Ft ,4 In |
|
Size Irregular
|
189.4 X 264.8 Ft |
|
Size Total Text
|
189.4 X 264.8 Ft|1/2 - 1.99 Acres |
Rooms
| Level |
Type |
Length |
Width |
Dimensions |
|
Main Level |
Kitchen |
4.45 m |
4.54 m |
4.45 m x 4.54 m |
|
Main Level |
Living Room |
5.64 m |
4.3 m |
5.64 m x 4.3 m |
|
Main Level |
Laundry Room |
3.54 m |
1.71 m |
3.54 m x 1.71 m |
|
Main Level |
Bathroom |
1.6 m |
1.1 m |
1.6 m x 1.1 m |
|
Main Level |
Mud Room |
2.94 m |
1.95 m |
2.94 m x 1.95 m |
|
Upper Level |
Bathroom |
3.27 m |
1.3 m |
3.27 m x 1.3 m |
|
Upper Level |
Bedroom |
4.9 m |
4 m |
4.9 m x 4 m |
|
Upper Level |
Bedroom 2 |
3.62 m |
2.8 m |
3.62 m x 2.8 m |
|
Upper Level |
Bedroom 3 |
3.6 m |
2.7 m |
3.6 m x 2.7 m |
https://www.realtor.ca/real-estate/29778203/3759-trillium-drive-southwest-middlesex-rural-southwest-middlesex