5 Bedroom
3 Bathroom
1,500 - 2,000 ft2
Fireplace
Central Air Conditioning
Forced Air
$899,000
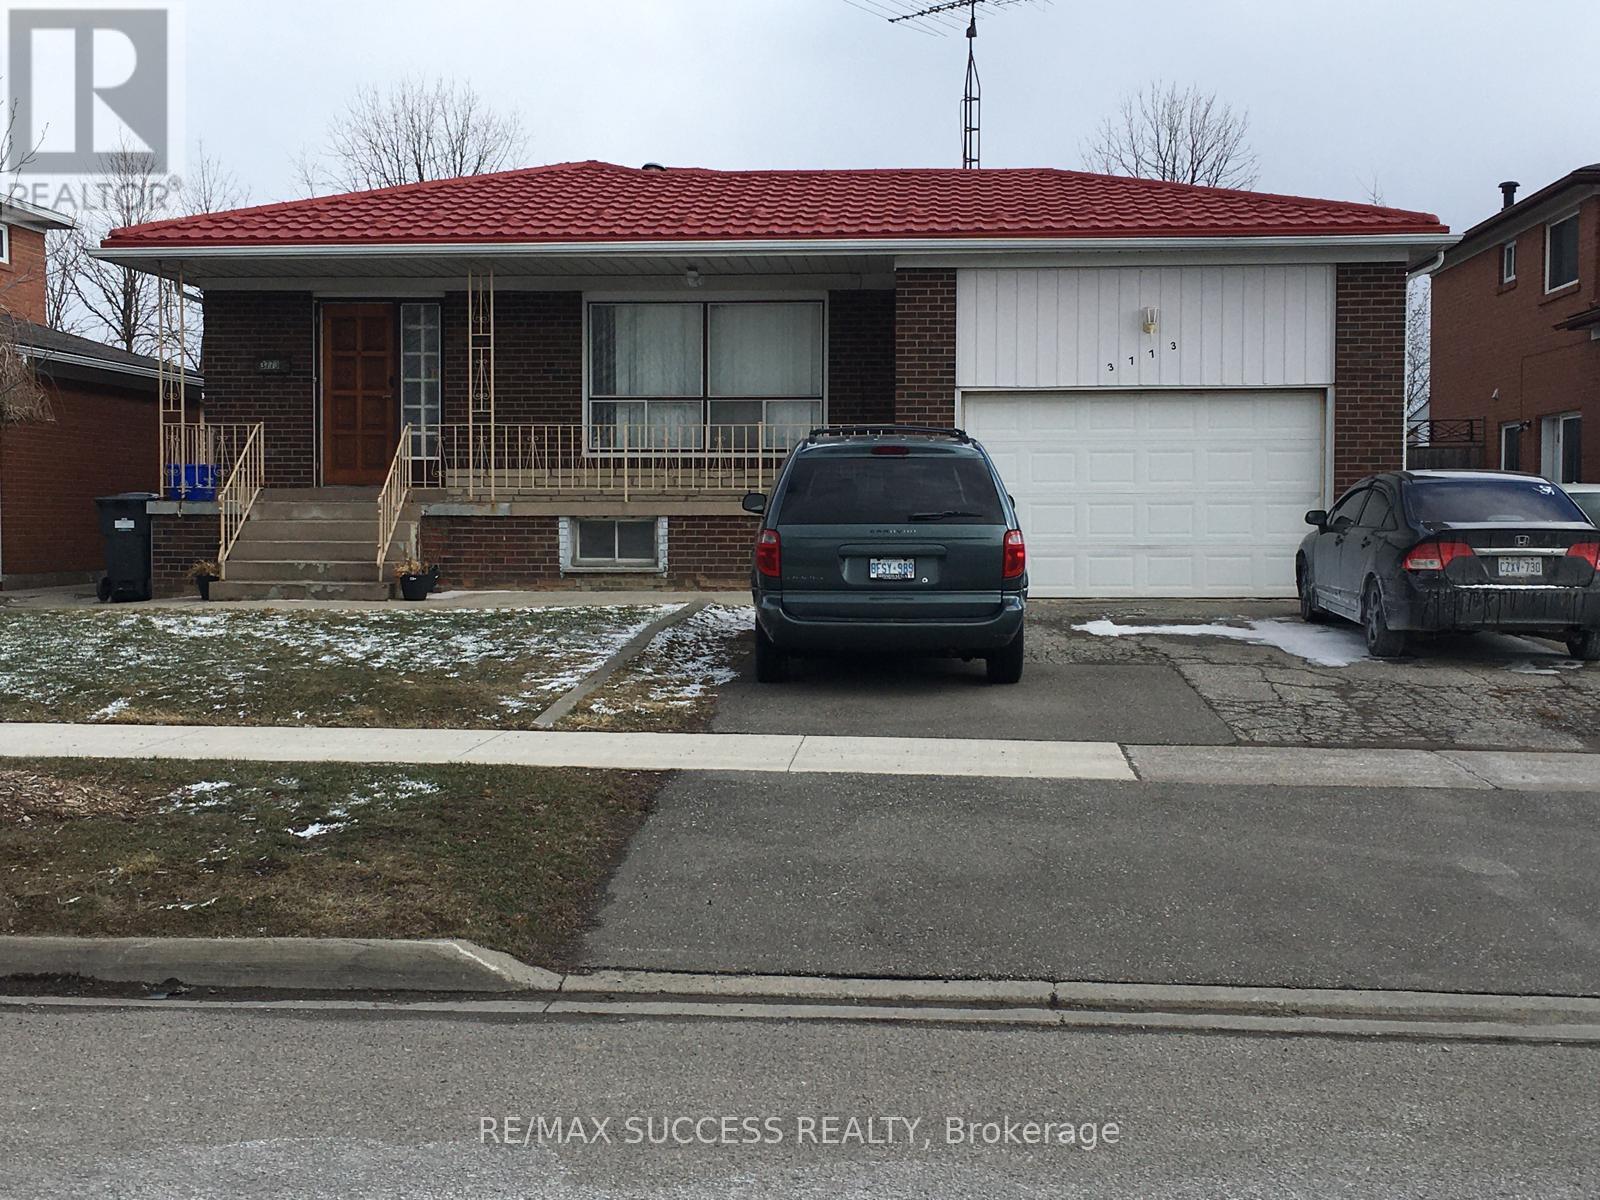
Welcome to this spacious and well-maintained detached 4-level backsplit located on a quiet family-friendly crescent in the heart of Malton! This versatile home offers an excellent opportunity for families, investors, or multi-generational living. Featuring a functional layout with bright principal rooms, generous-sized bedrooms, and multiple living spaces filled with natural light. The home includes a basement apartment with separate entrance, providing excellent income potential or private space for extended family. With a total of 4 separate entrances, this property offers exceptional flexibility and convenience. Additional highlights include a durable lifetime metal roof for long-term peace of mind and reduced maintenance. Enjoy a private backyard perfect for entertaining and family gatherings. Conveniently located close to schools, parks, shopping, public transit, Pearson Airport, Westwood Mall, Humber College, and major highways including 427, 407, and 401. A fantastic opportunity to own a versatile property in one of Mississauga's most convenient neighbourhoods! (id:61594)
Property Details
|
MLS® Number
|
W13163518 |
|
Property Type
|
Single Family |
|
Community Name
|
Malton |
|
Equipment Type
|
Water Heater |
|
Parking Space Total
|
6 |
|
Rental Equipment Type
|
Water Heater |
Building
|
Bathroom Total
|
3 |
|
Bedrooms Above Ground
|
4 |
|
Bedrooms Below Ground
|
1 |
|
Bedrooms Total
|
5 |
|
Basement Features
|
Apartment In Basement, Separate Entrance |
|
Basement Type
|
N/a, N/a |
|
Construction Style Attachment
|
Detached |
|
Construction Style Split Level
|
Backsplit |
|
Cooling Type
|
Central Air Conditioning |
|
Exterior Finish
|
Brick |
|
Fireplace Present
|
Yes |
|
Flooring Type
|
Hardwood, Carpeted, Ceramic |
|
Foundation Type
|
Brick, Concrete |
|
Heating Fuel
|
Natural Gas |
|
Heating Type
|
Forced Air |
|
Size Interior
|
1,500 - 2,000 Ft2 |
|
Type
|
House |
|
Utility Water
|
Municipal Water |
Parking
Land
|
Acreage
|
No |
|
Sewer
|
Sanitary Sewer |
|
Size Depth
|
125 Ft |
|
Size Frontage
|
50 Ft |
|
Size Irregular
|
50 X 125 Ft |
|
Size Total Text
|
50 X 125 Ft |
Rooms
| Level |
Type |
Length |
Width |
Dimensions |
|
Lower Level |
Bedroom 4 |
3.7 m |
3.2 m |
3.7 m x 3.2 m |
|
Lower Level |
Family Room |
7.39 m |
3.24 m |
7.39 m x 3.24 m |
|
Upper Level |
Primary Bedroom |
4.24 m |
3.24 m |
4.24 m x 3.24 m |
|
Upper Level |
Bedroom 2 |
3.7 m |
3.09 m |
3.7 m x 3.09 m |
|
Upper Level |
Bedroom 3 |
3.2 m |
3.1 m |
3.2 m x 3.1 m |
|
Ground Level |
Living Room |
3.9 m |
4.24 m |
3.9 m x 4.24 m |
|
Ground Level |
Dining Room |
3.2 m |
2.7 m |
3.2 m x 2.7 m |
|
Ground Level |
Kitchen |
5.59 m |
3.1 m |
5.59 m x 3.1 m |
https://www.realtor.ca/real-estate/29792968/3773-corliss-crescent-mississauga-malton-malton