3 Bedroom
3 Bathroom
2,000 - 2,500 ft2
Bungalow
Central Air Conditioning
Forced Air
$1,084,900
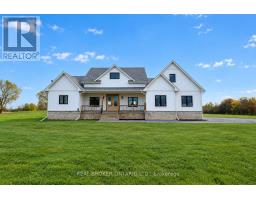
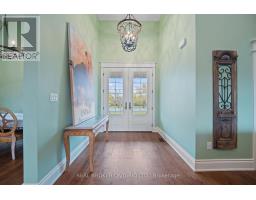
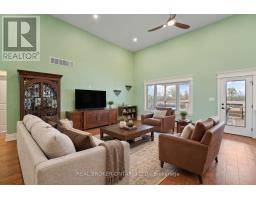
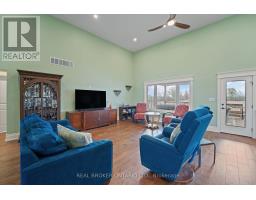
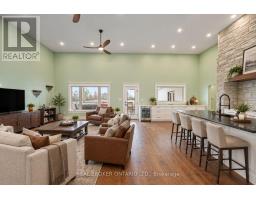
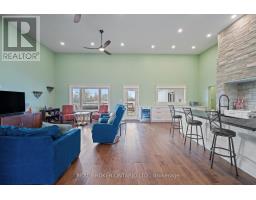
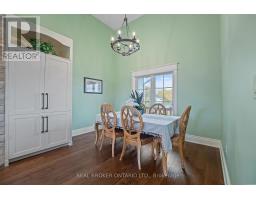
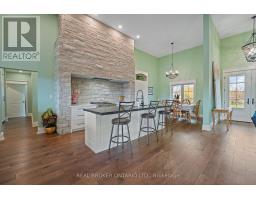
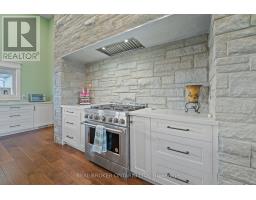
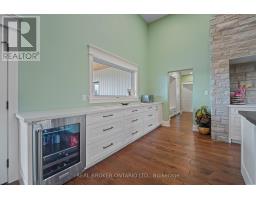
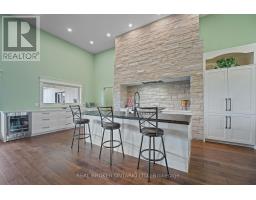
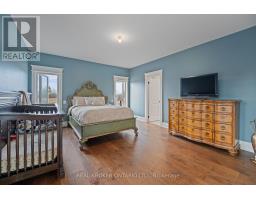
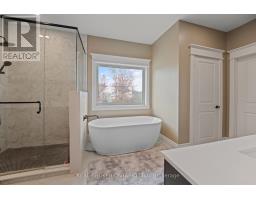
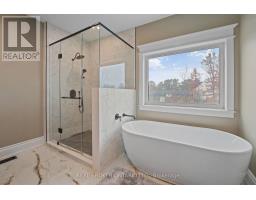
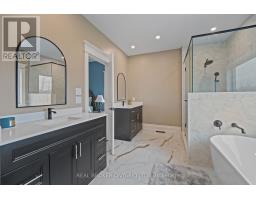
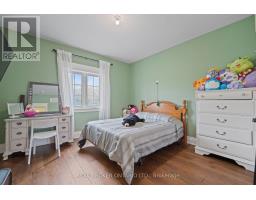
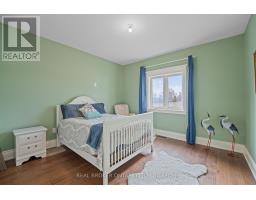
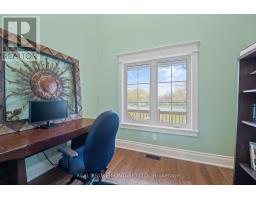
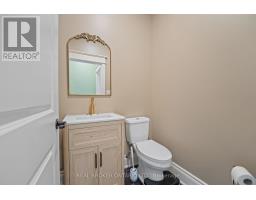
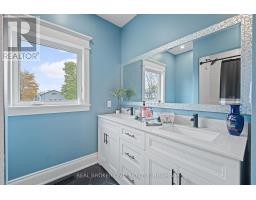
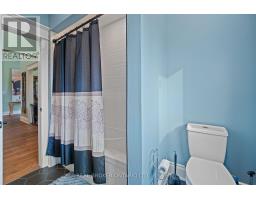
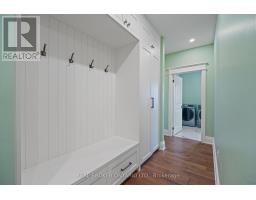
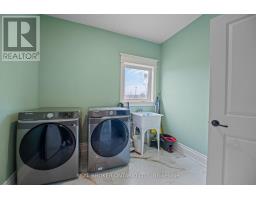
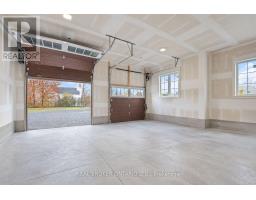
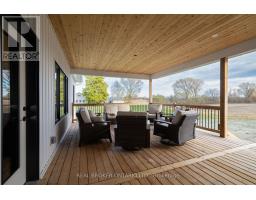
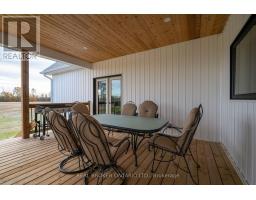
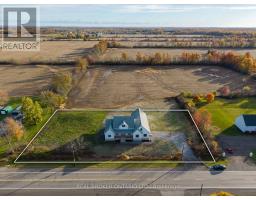
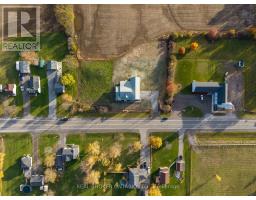
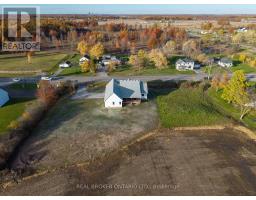
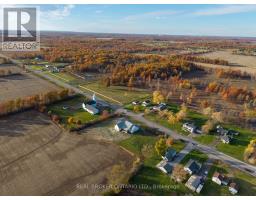
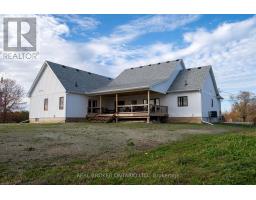
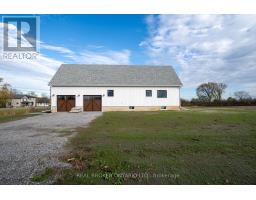
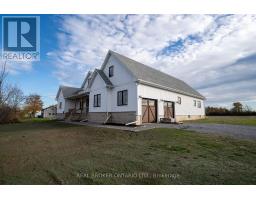
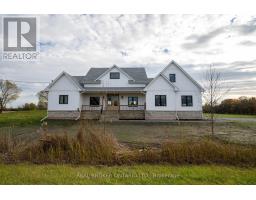
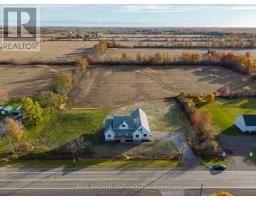
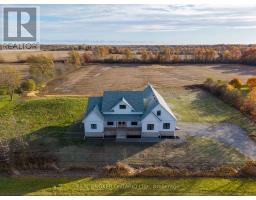
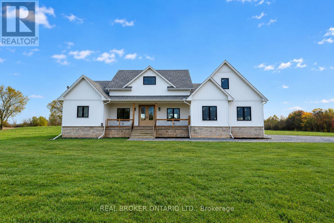
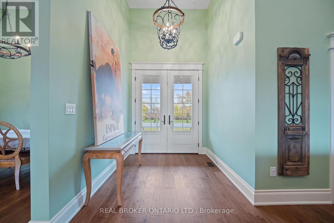
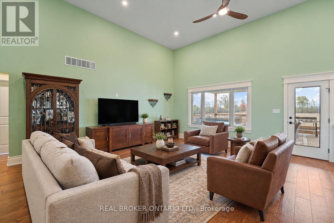
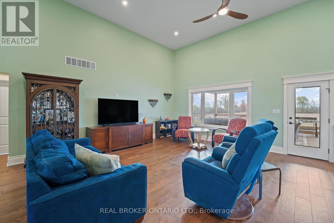
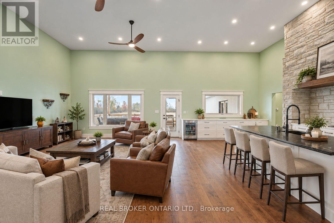
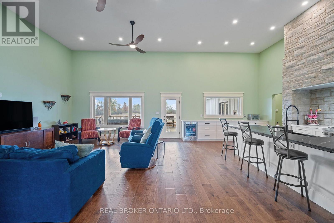
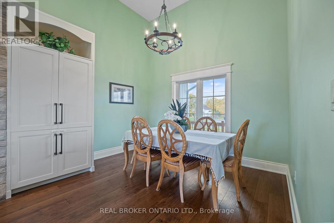
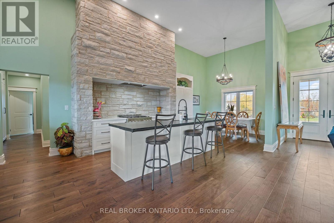
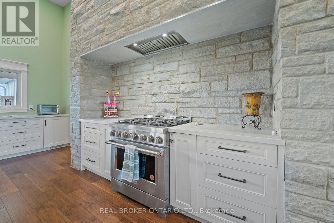
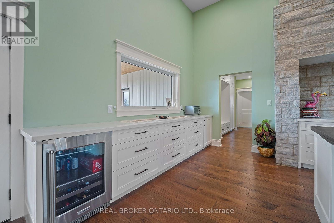
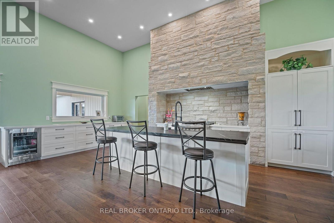
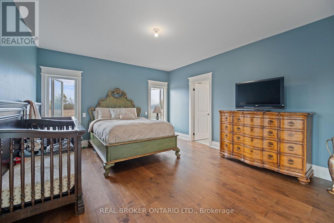
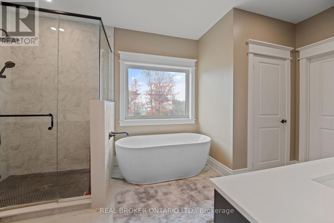
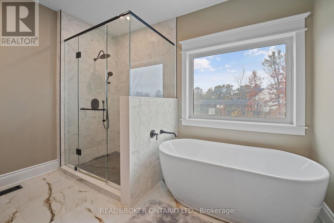
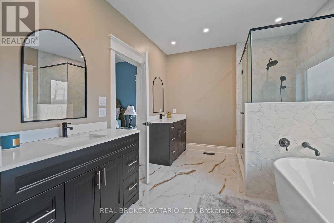
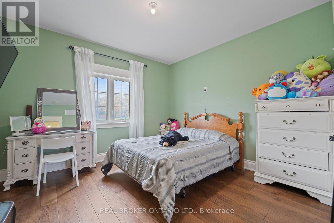
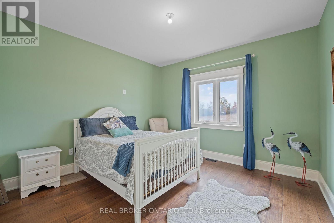
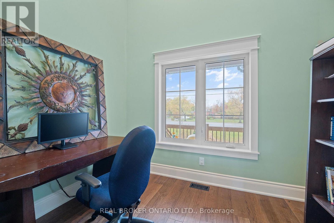
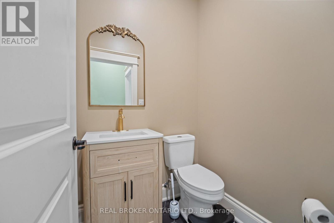
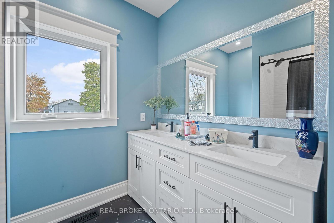
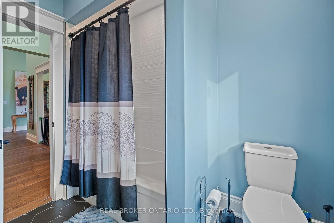
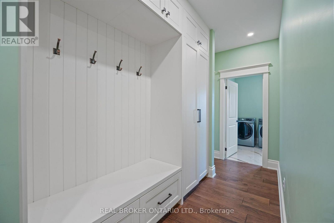
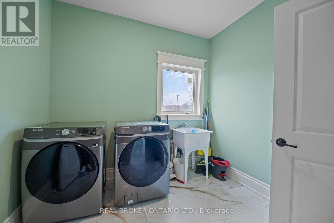
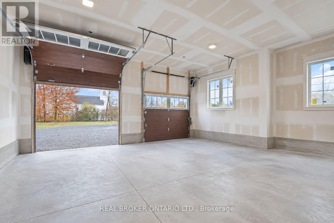
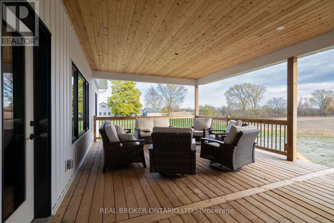
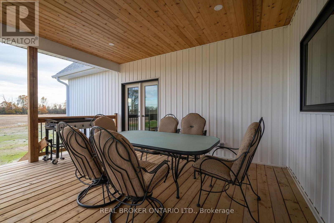
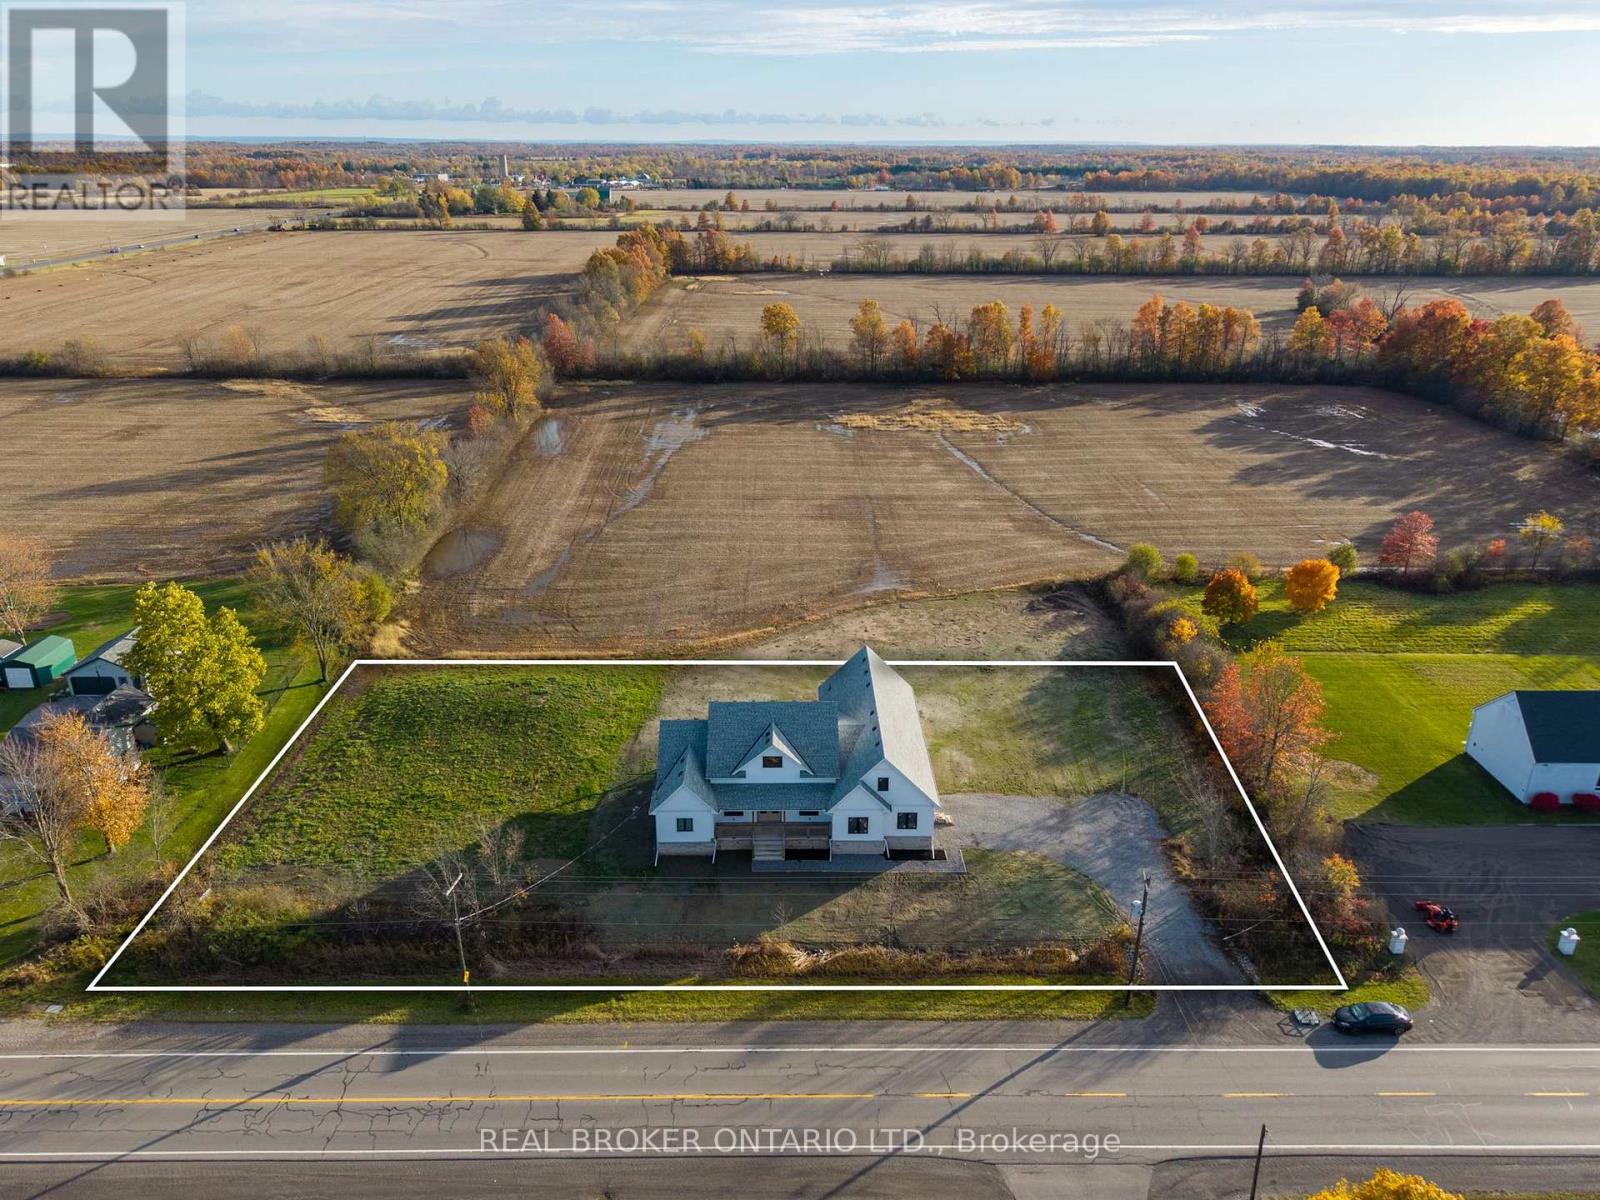
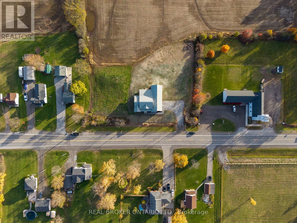
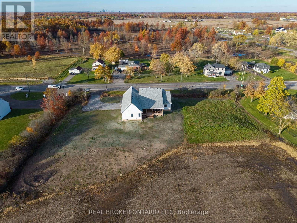
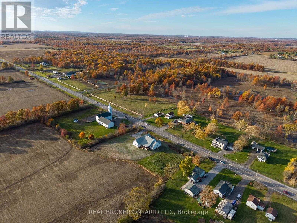
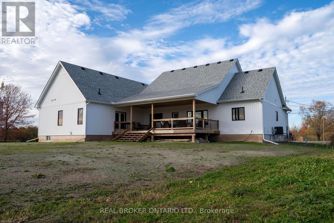
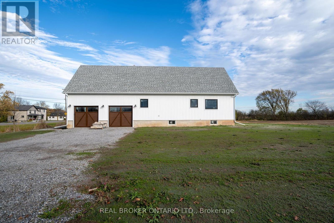
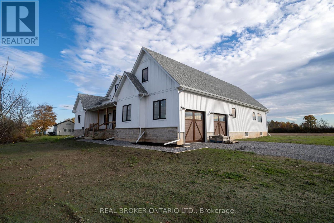
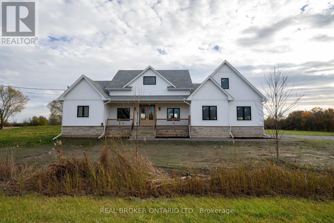
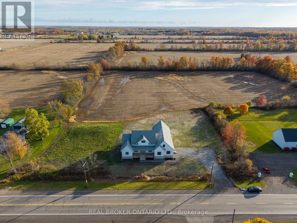
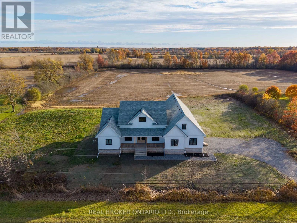
Welcome to 3809 Netherby Road, Fort Erie, where contemporary design meets the space and privacy of a one-acre rural setting. Newly completed in June 2024, this custom-built bungalow offers 2,372 sq. ft. of thoughtfully designed living space, featuring 3 bedrooms, a dedicated office, and 2.5 bathrooms. From the moment you enter, the impressive 14-foot ceilings and open-concept design create an exceptional sense of space and natural flow. A double-door entry opens to interiors finished with engineered hardwood flooring, 7-inch baseboards, and carefully selected modern details throughout. At the heart of the home, the kitchen combines warmth and functionality with custom-style cabinetry, leathered granite countertops, an undermount sink, built-in refrigerator, stainless steel appliances, and a striking floor-to-ceiling stone cooking area. The spacious primary suite offers a walk-in closet and a beautifully appointed 5-piece ensuite complete with a soaker tub, glass-enclosed shower, and double vanity. Outside, the oversized deck provides generous space to enjoy the surrounding property, while the detached double garage features 14-foot ceilings for added versatility. The home also includes on-demand hot water, a 200-amp electrical panel, HRV, central air conditioning, sump pump, and a fully insulated 8-foot basement with bathroom rough-in, offering valuable future potential. Serviced by septic, city water, and natural gas, this property delivers the comforts of a modern home while maintaining the character and openness of country living. Best of all, you're just 3 minutes from the QEW, with shopping, amenities, and major routes within easy reach. (id:61594)
Property Details
|
MLS® Number
|
X13874506 |
|
Property Type
|
Single Family |
|
Community Name
|
328 - Stevensville |
|
Amenities Near By
|
Place Of Worship, Schools |
|
Features
|
Irregular Lot Size, Sump Pump |
|
Parking Space Total
|
8 |
|
Structure
|
Deck, Porch |
Building
|
Bathroom Total
|
3 |
|
Bedrooms Above Ground
|
3 |
|
Bedrooms Total
|
3 |
|
Age
|
0 To 5 Years |
|
Appliances
|
Water Heater - Tankless |
|
Architectural Style
|
Bungalow |
|
Basement Development
|
Unfinished |
|
Basement Type
|
N/a (unfinished) |
|
Construction Style Attachment
|
Detached |
|
Cooling Type
|
Central Air Conditioning |
|
Exterior Finish
|
Vinyl Siding, Stone |
|
Foundation Type
|
Poured Concrete |
|
Half Bath Total
|
1 |
|
Heating Fuel
|
Natural Gas |
|
Heating Type
|
Forced Air |
|
Stories Total
|
1 |
|
Size Interior
|
2,000 - 2,500 Ft2 |
|
Type
|
House |
|
Utility Water
|
Municipal Water |
Parking
Land
|
Acreage
|
No |
|
Land Amenities
|
Place Of Worship, Schools |
|
Sewer
|
Septic System |
|
Size Depth
|
148 Ft ,4 In |
|
Size Frontage
|
298 Ft |
|
Size Irregular
|
298 X 148.4 Ft ; 148.35ft X 302.88ft X 148.38ft X298.78ft |
|
Size Total Text
|
298 X 148.4 Ft ; 148.35ft X 302.88ft X 148.38ft X298.78ft|1/2 - 1.99 Acres |
|
Zoning Description
|
A1 |
https://www.realtor.ca/real-estate/30378703/3809-netherby-road-fort-erie-stevensville-328-stevensville