3 Bedroom
3 Bathroom
2,000 - 2,500 ft2
Fireplace
Central Air Conditioning
Forced Air
Waterfront On River
$849,900
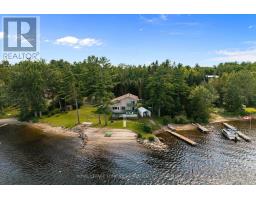
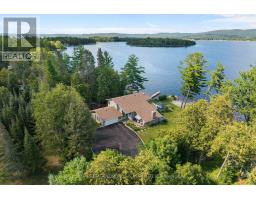
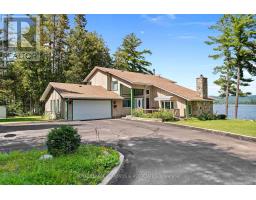
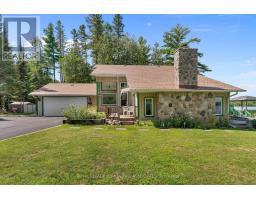
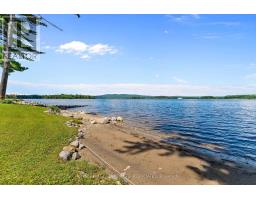
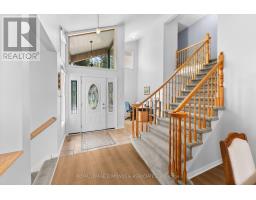
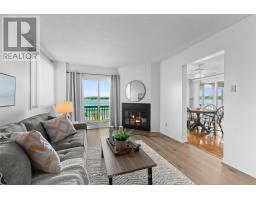
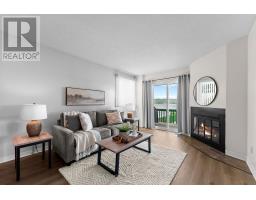
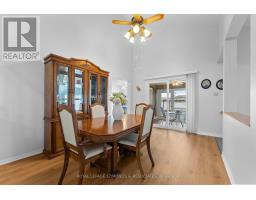
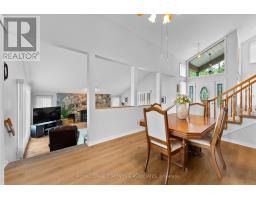
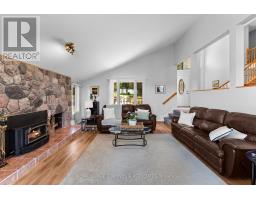
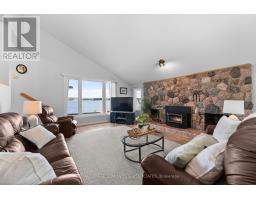
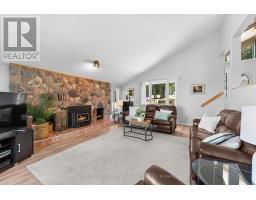
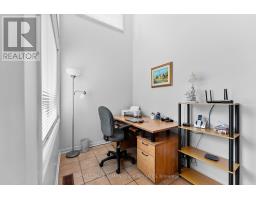
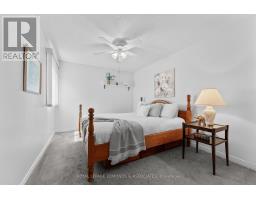
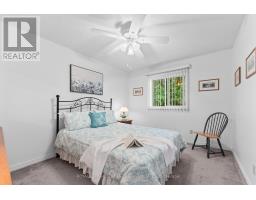
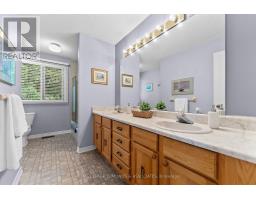
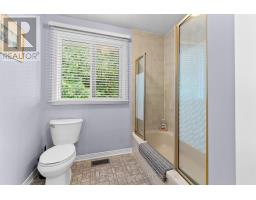
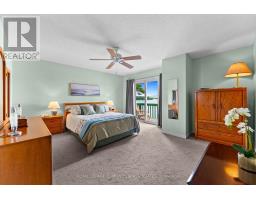
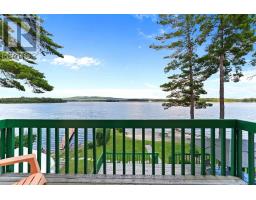
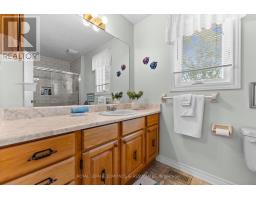
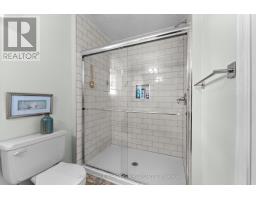
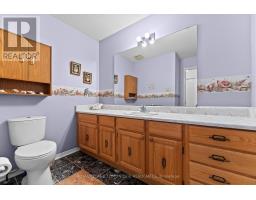
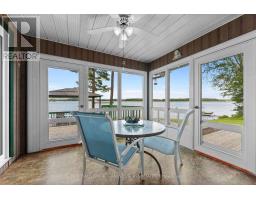
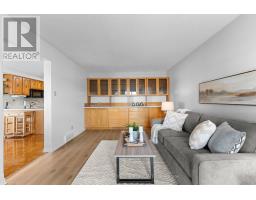
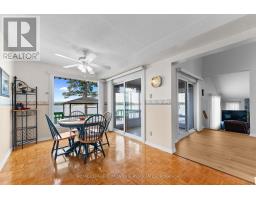
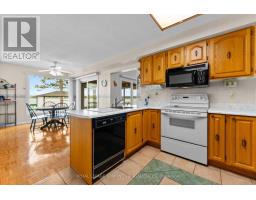
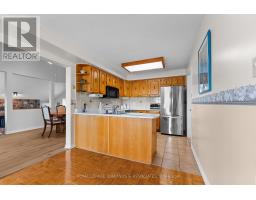
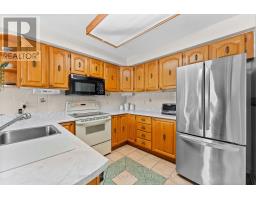
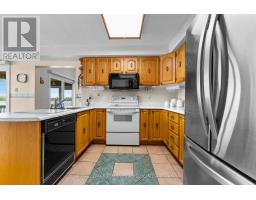
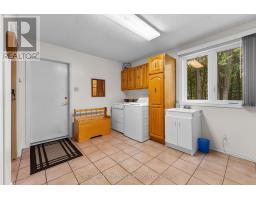
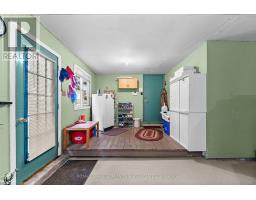
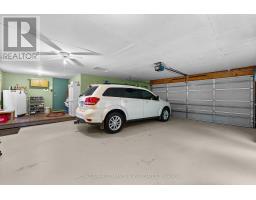
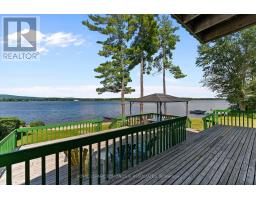
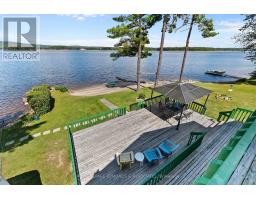
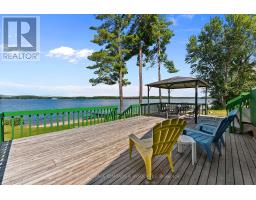
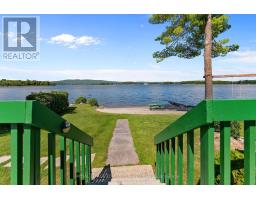
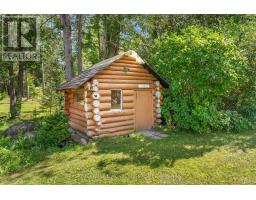
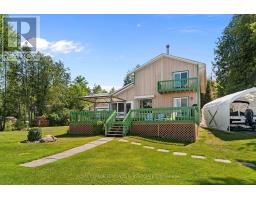
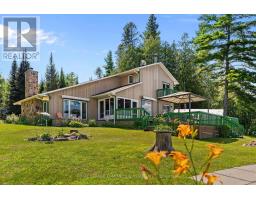
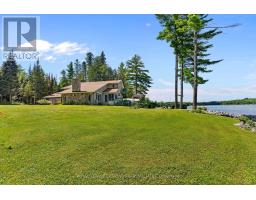
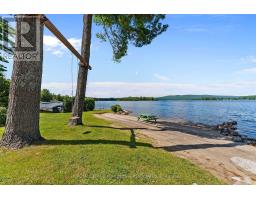
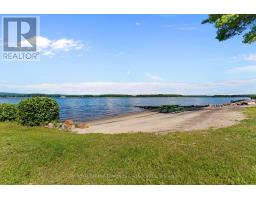
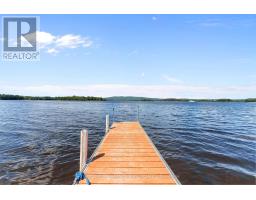
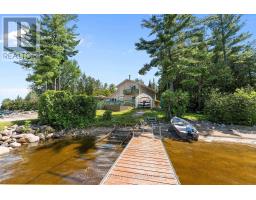
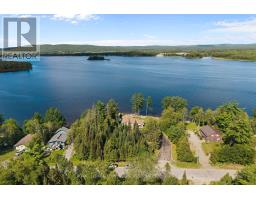
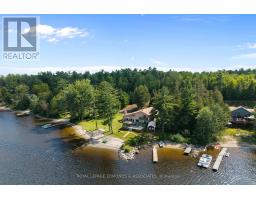
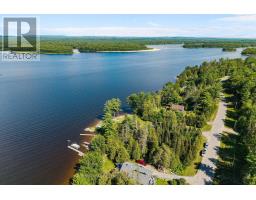
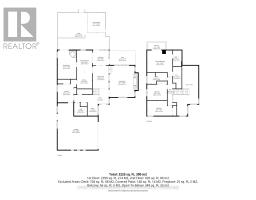
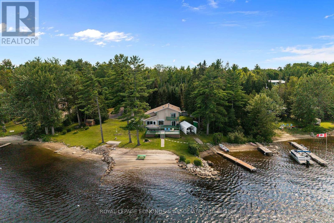
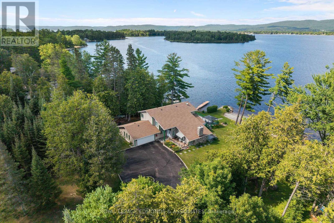
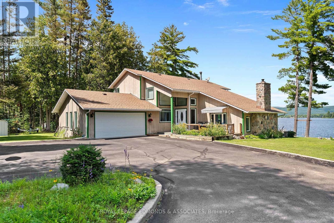
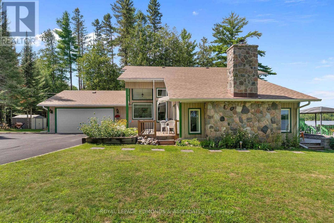
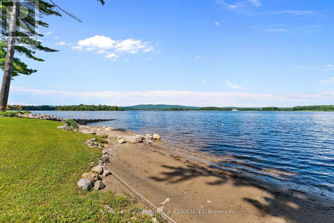
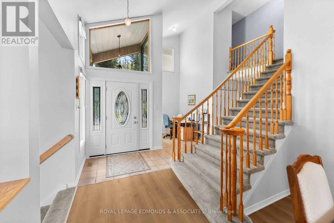
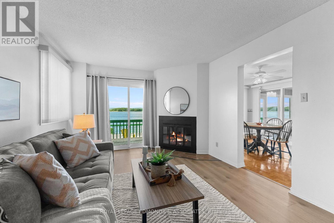
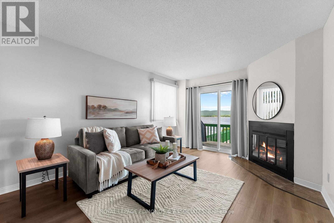
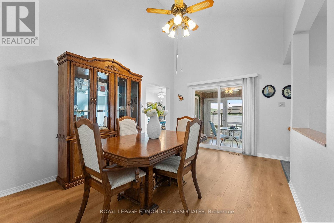
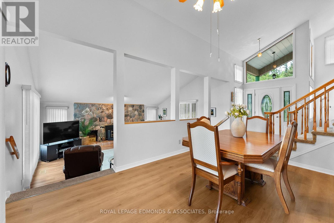
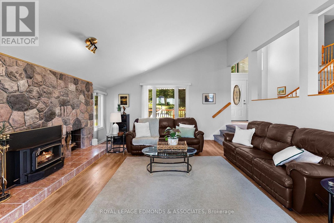
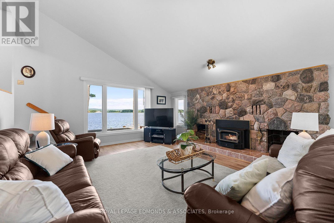
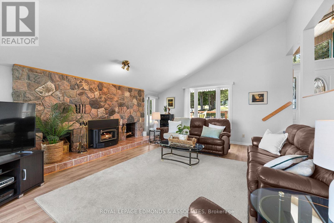
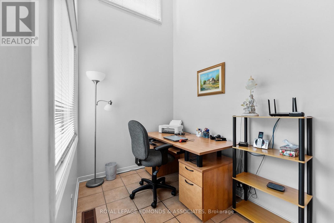
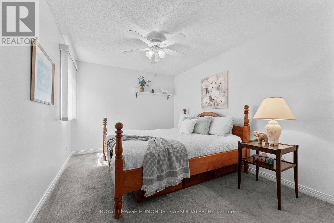
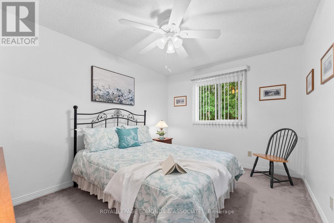
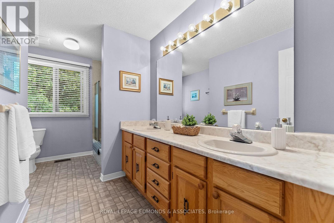
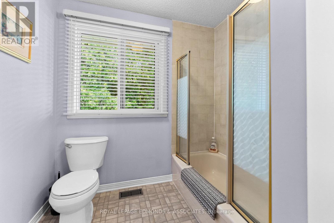
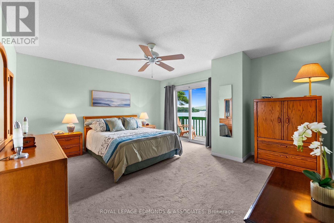
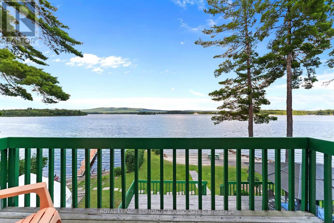
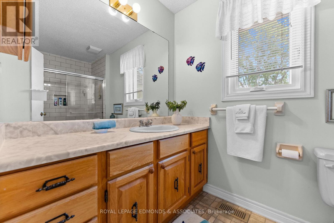
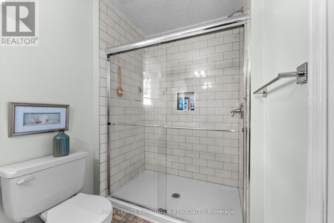
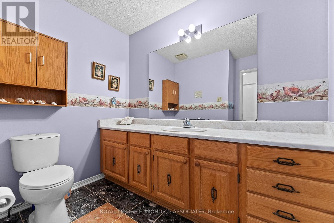
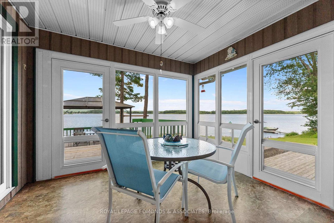
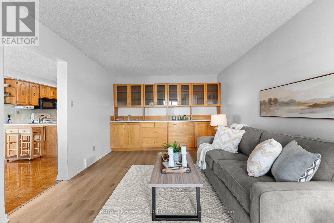
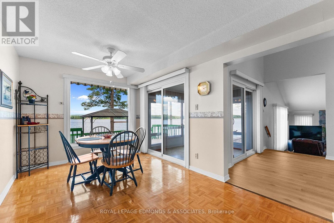
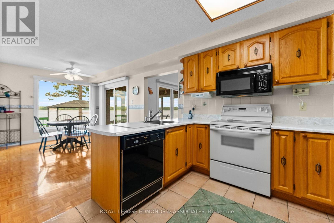
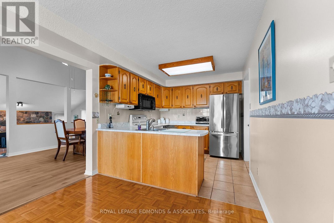
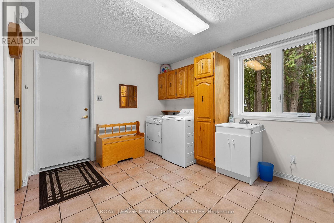
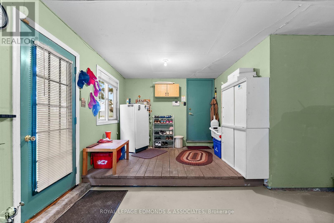
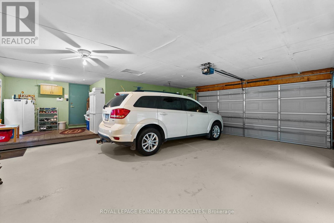
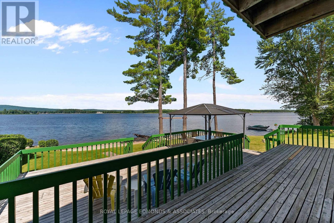
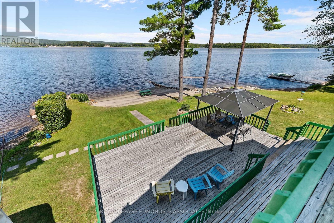
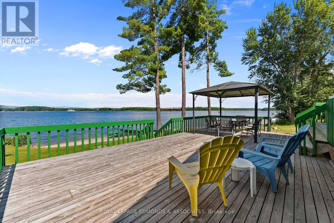
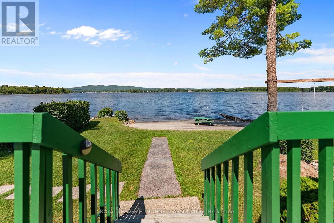
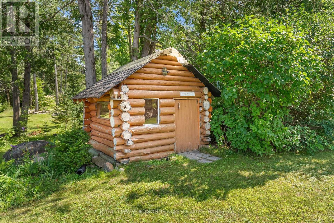
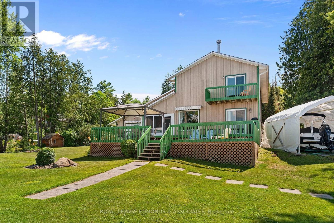
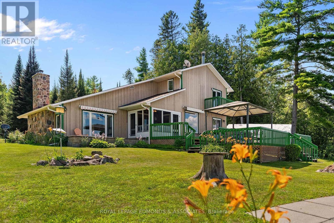
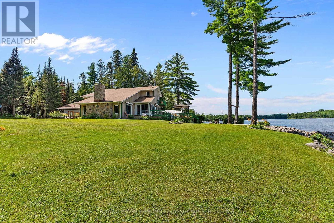
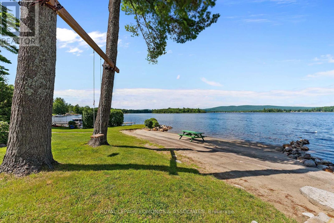
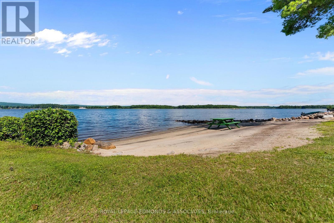
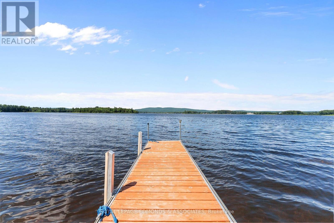
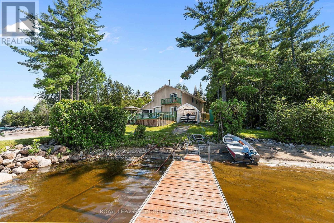
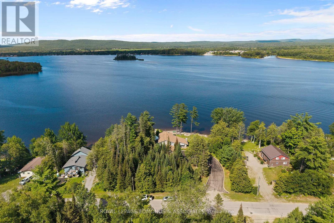
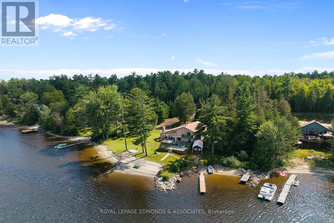
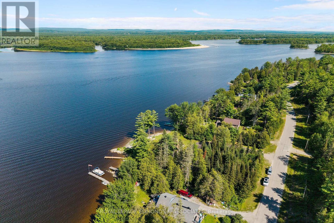
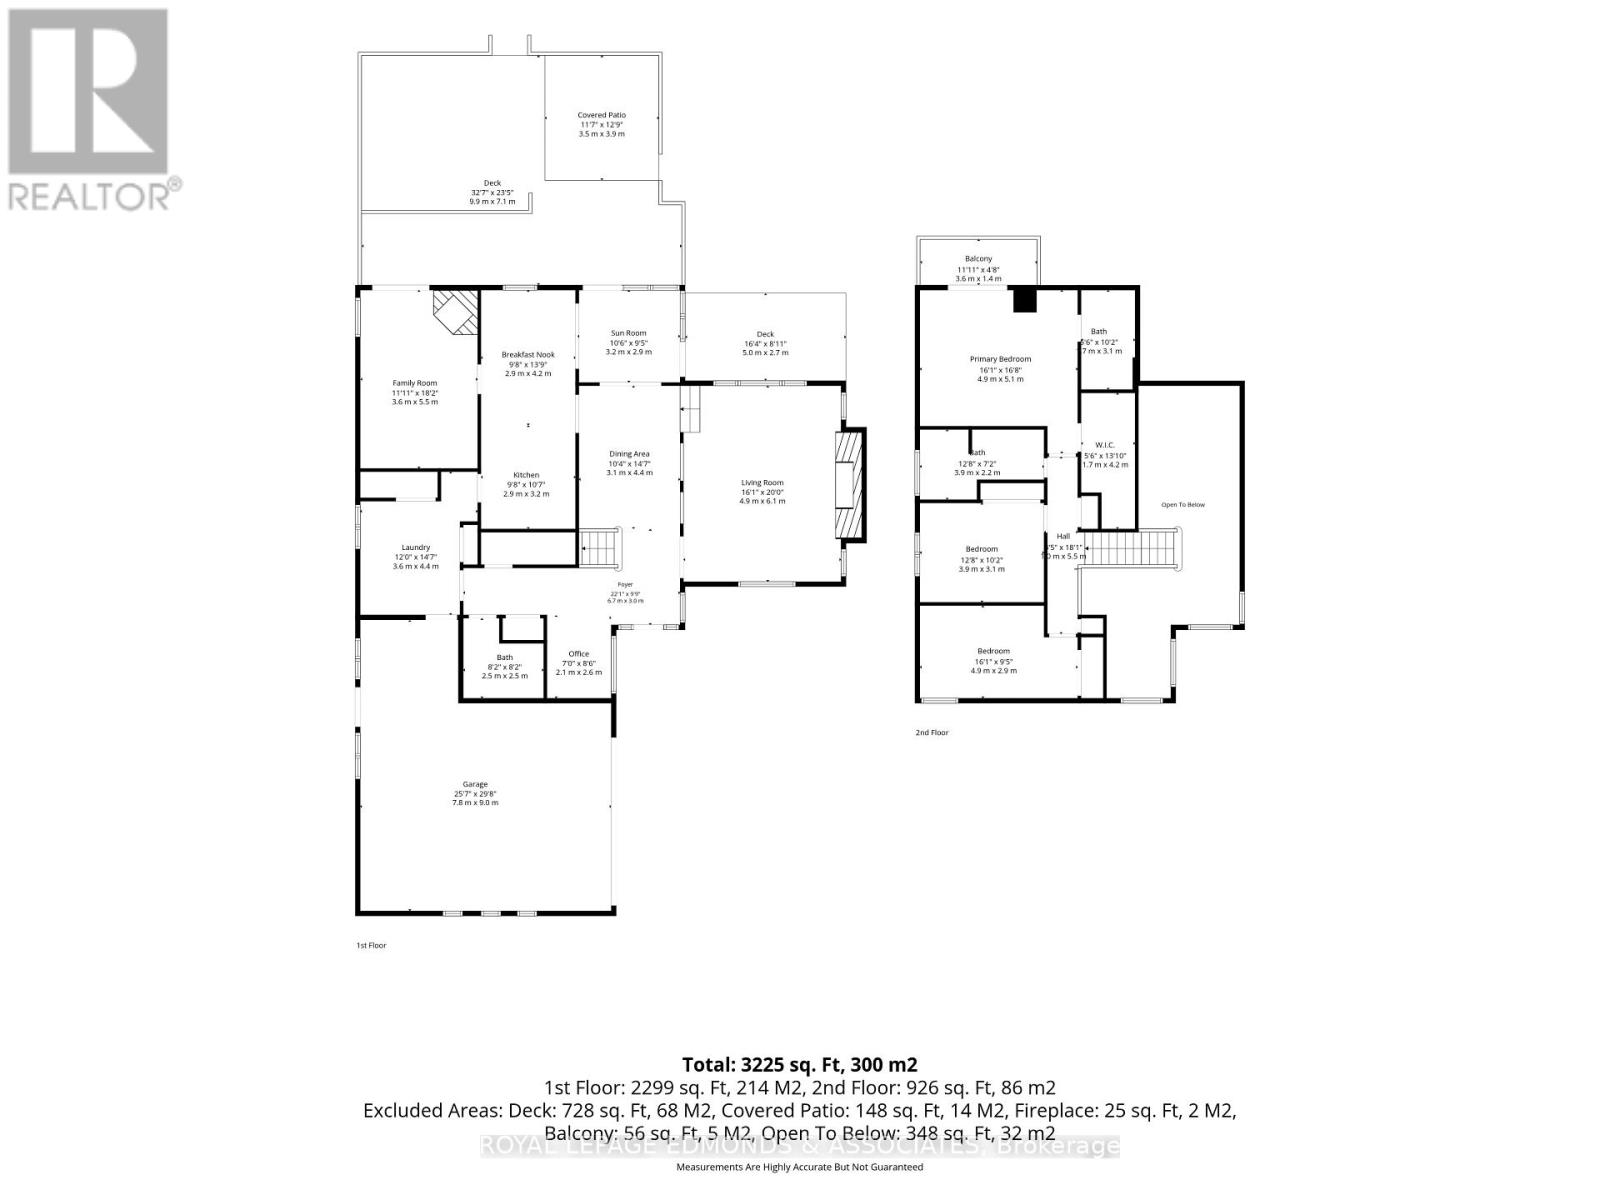
Welcome to this beautifully maintained 3-bedroom, 3-bathroom waterfront home nestled on a stunning, private lot along the Ottawa River. Surrounded by mature trees and offering access to miles of waterways, this property is perfect for boating, fishing, swimming, and enjoying everything waterfront living has to offer. The shoreline features two sandy beach areas separated by natural stone and a firepit, creating the perfect setting for relaxing summer days and evenings by the water. A convenient rail system is already in place for easy boat storage and docking. Inside, soaring vaulted ceilings create a bright and airy feel throughout the main living spaces. The sunroom showcases panoramic river views, while the inviting living room features a cozy wood-burning fireplace with a beautiful stone surround. The main floor also offers two dining areas, a 2-piece powder room, main floor laundry, and both an office and den, providing excellent flexibility with the potential to create a fourth bedroom. Upstairs, you'll find three generously sized bedrooms, including an oversized primary suite complete with an ensuite bath and walk-out access to a private deck overlooking the water. The 25' x 22' garage offers plenty of space for hobbies, storage, or recreational equipment and the 7'x7' cabin would make a great space for guest over flow. Just across the river is public access to a beautiful beach. Stunning views of the Ottawa River, picturesque islands, and the majestic Laurentian Mountains create a breathtaking backdrop in every season. Whether you're looking for a year-round home or the perfect waterfront retreat, this exceptional property delivers privacy, space, and an unbeatable lifestyle right in your own backyard. This home and location is a must see! 24 hours irrevocable on all offers. (id:61594)
Property Details
|
MLS® Number
|
X13626232 |
|
Property Type
|
Single Family |
|
Community Name
|
580 - Whitewater Region |
|
Community Features
|
Fishing |
|
Easement
|
Easement |
|
Equipment Type
|
Water Heater, Propane Tank |
|
Features
|
Irregular Lot Size |
|
Parking Space Total
|
9 |
|
Rental Equipment Type
|
Water Heater, Propane Tank |
|
Structure
|
Deck, Dock |
|
View Type
|
River View, View Of Water, Direct Water View |
|
Water Front Type
|
Waterfront On River |
Building
|
Bathroom Total
|
3 |
|
Bedrooms Above Ground
|
3 |
|
Bedrooms Total
|
3 |
|
Amenities
|
Fireplace(s) |
|
Appliances
|
Dishwasher, Dryer, Microwave, Washer, Window Coverings |
|
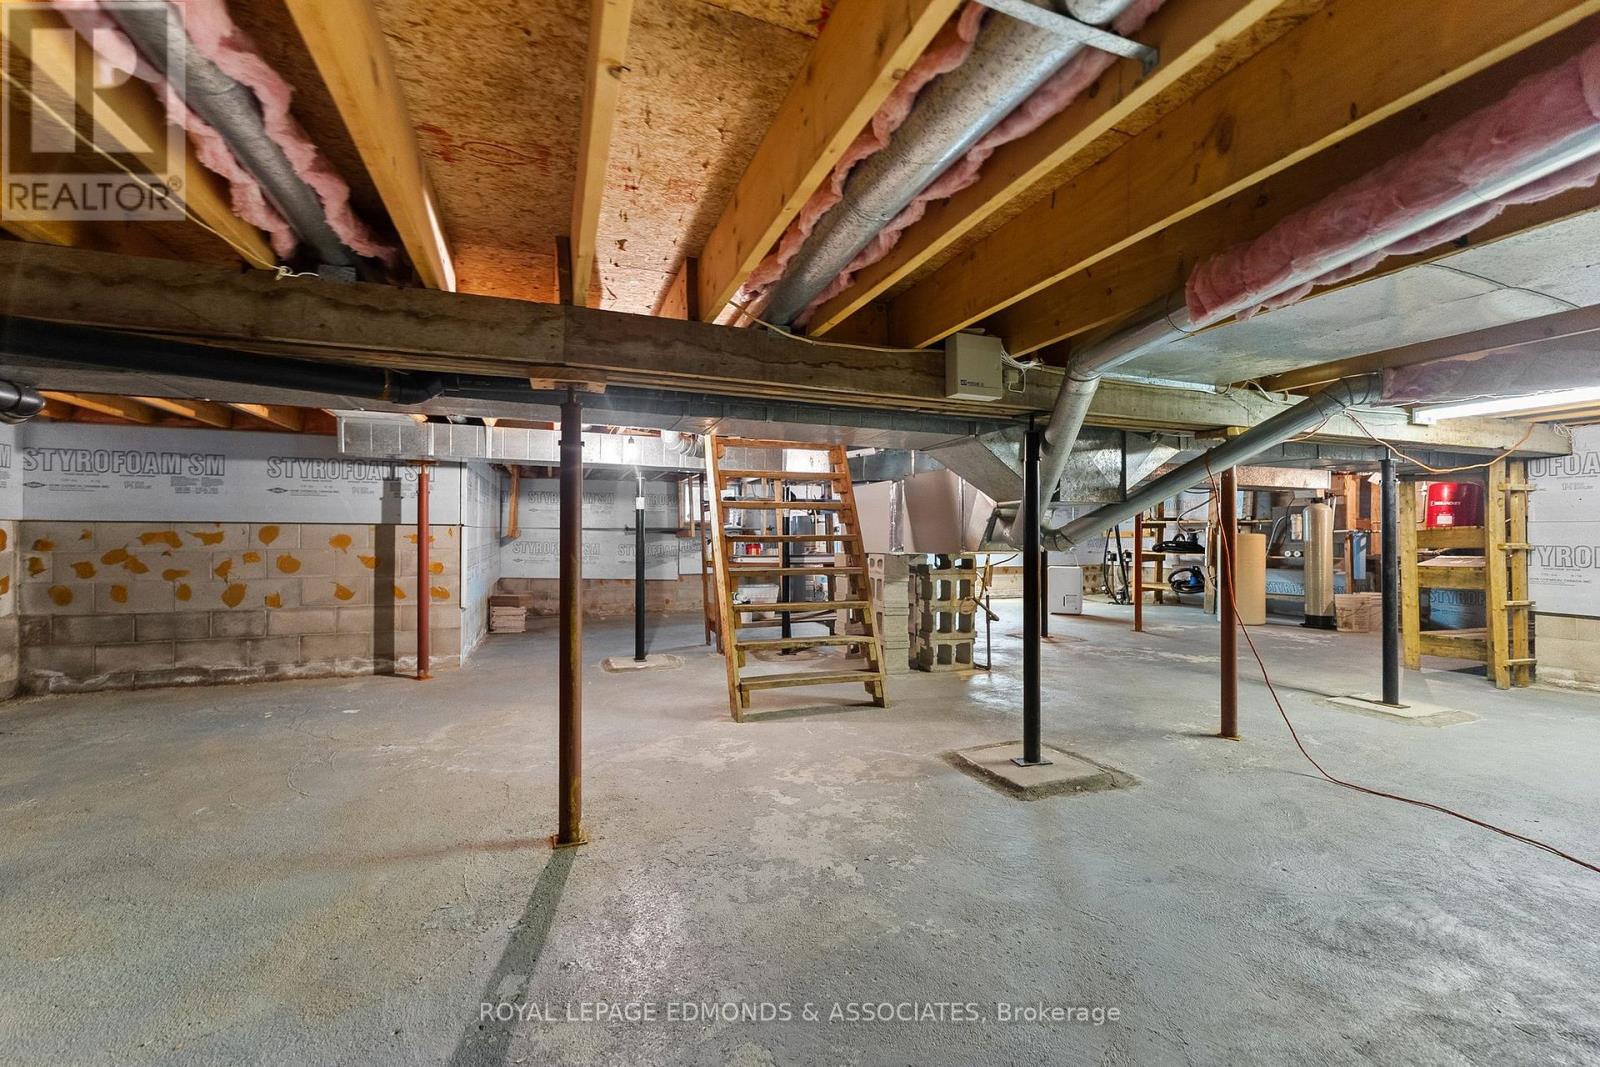
Basement Type
|
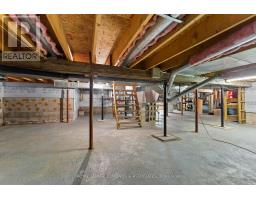
Crawl Space |
|
Construction Style Attachment
|
Detached |
|
Cooling Type
|
Central Air Conditioning |
|
Exterior Finish
|
Stone, Wood |
|
Fireplace Present
|
Yes |
|
Fireplace Total
|
2 |
|
Foundation Type
|
Poured Concrete |
|
Half Bath Total
|
1 |
|
Heating Fuel
|
Propane |
|
Heating Type
|
Forced Air |
|
Stories Total
|
2 |
|
Size Interior
|
2,000 - 2,500 Ft2 |
|
Type
|
House |
|
Utility Water
|
Lake/river Water Intake |
Parking
Land
|
Access Type
|
Public Road, Private Docking |
|
Acreage
|
No |
|
Sewer
|
Septic System |
|
Size Depth
|
186 Ft ,8 In |
|
Size Frontage
|
181 Ft |
|
Size Irregular
|
181 X 186.7 Ft |
|
Size Total Text
|
181 X 186.7 Ft |
Rooms
| Level |
Type |
Length |
Width |
Dimensions |
|
Second Level |
Bedroom 2 |
3.025 m |
3.896 m |
3.025 m x 3.896 m |
|
Second Level |
Bathroom |
3.882 m |
1.621 m |
3.882 m x 1.621 m |
|
Second Level |
Primary Bedroom |
4.737 m |
4.252 m |
4.737 m x 4.252 m |
|
Second Level |
Bathroom |
1.653 m |
3.108 m |
1.653 m x 3.108 m |
|
Second Level |
Bedroom |
3.89 m |
3.053 m |
3.89 m x 3.053 m |
|
Main Level |
Living Room |
6.56 m |
4.686 m |
6.56 m x 4.686 m |
|
Main Level |
Dining Room |
4.3 m |
3.158 m |
4.3 m x 3.158 m |
|
Main Level |
Sunroom |
3.246 m |
2.733 m |
3.246 m x 2.733 m |
|
Main Level |
Dining Room |
2.993 m |
2.806 m |
2.993 m x 2.806 m |
|
Main Level |
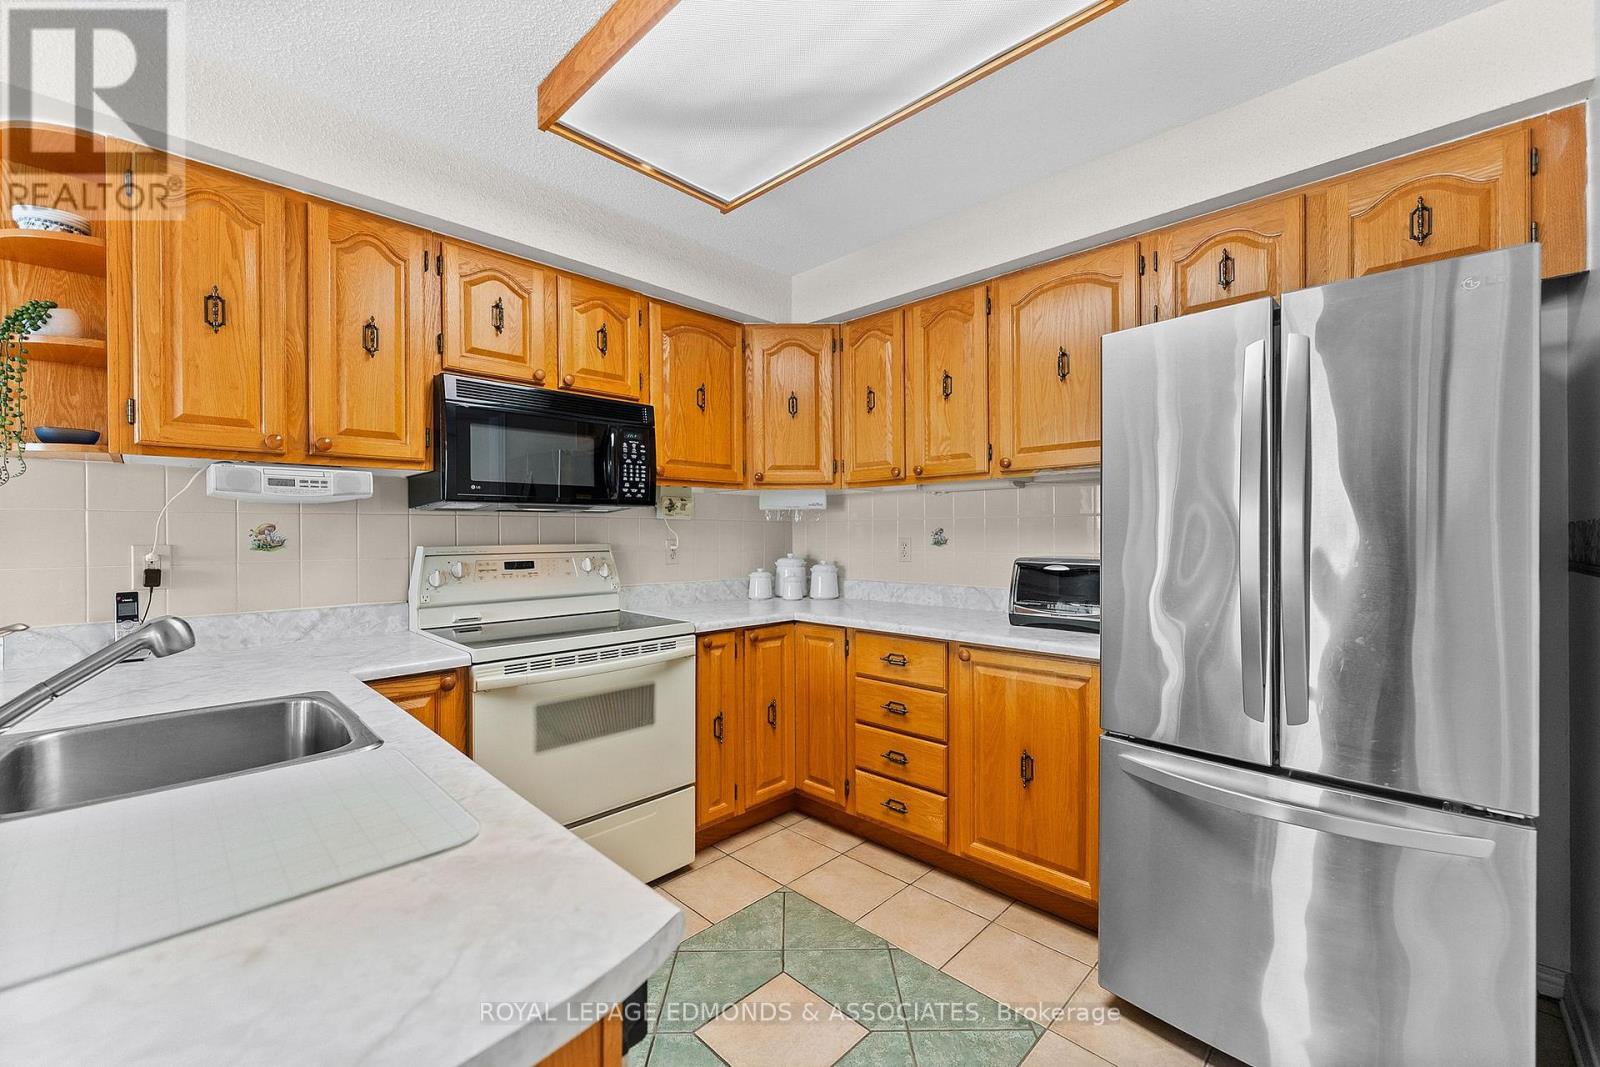
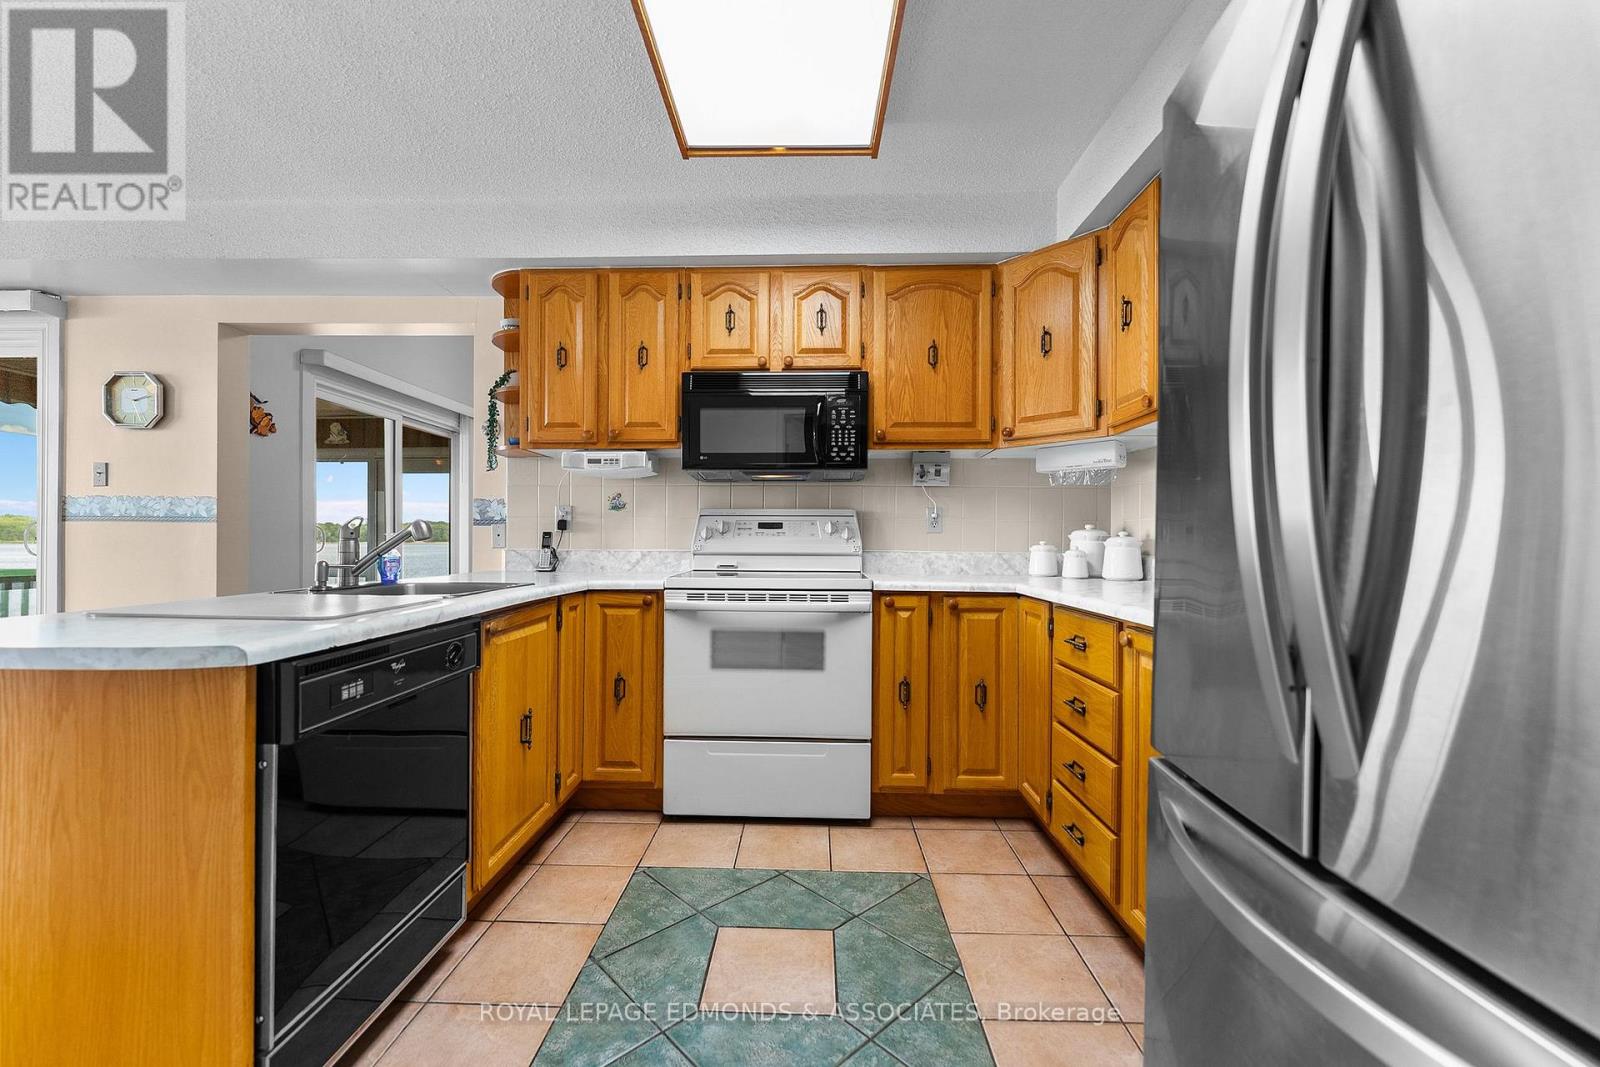
Kitchen |
3.032 m |
2.813 m |
3.032 m x 2.813 m |
|
Main Level |
Den |
5.295 m |
3.527 m |
5.295 m x 3.527 m |
|
Main Level |
Laundry Room |
3.045 m |
3.549 m |
3.045 m x 3.549 m |
|
Main Level |
Office |
2.309 m |
1.895 m |
2.309 m x 1.895 m |
|
Main Level |
Bathroom |
2.459 m |
1.564 m |
2.459 m x 1.564 m |
Utilities
|
Cable
|
Available |
|
Electricity
|
Installed |
https://www.realtor.ca/real-estate/30101758/382-greenway-drive-whitewater-region-580-whitewater-region