4 Bedroom
3 Bathroom
1,500 - 2,000 ft2
Bungalow
Fireplace
Central Air Conditioning
Forced Air
$1,250,000
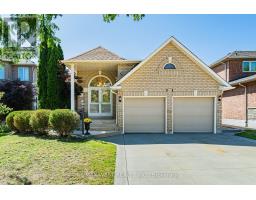
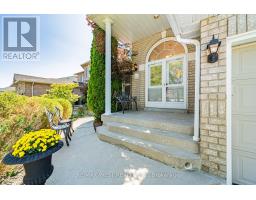
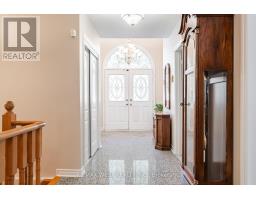
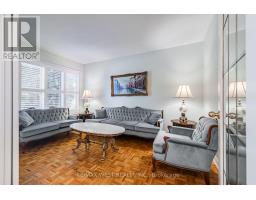
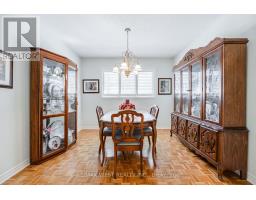
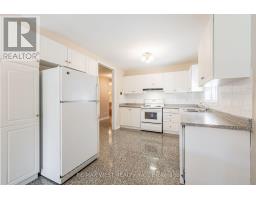
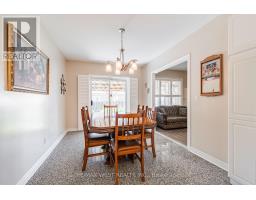
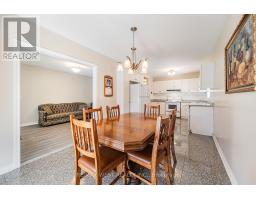
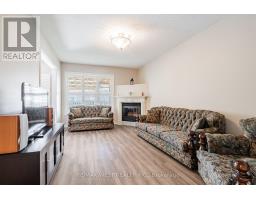
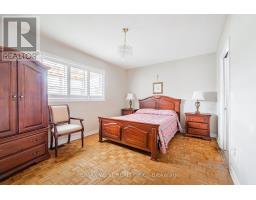
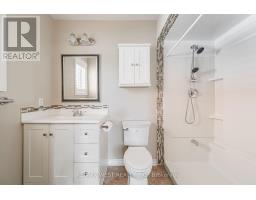
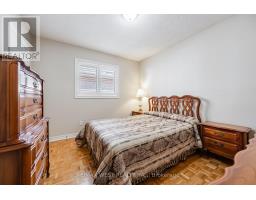
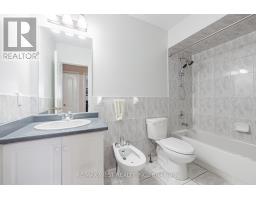
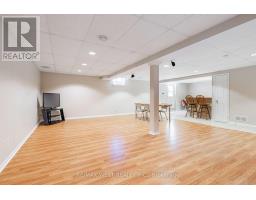
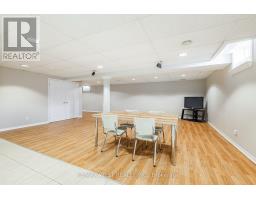
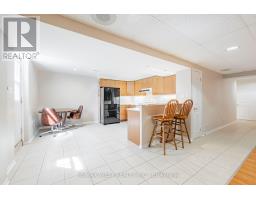
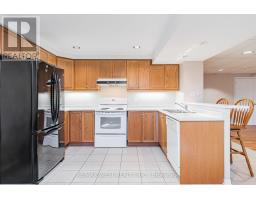
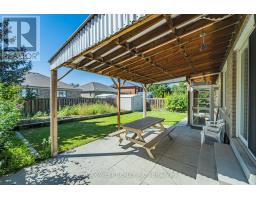
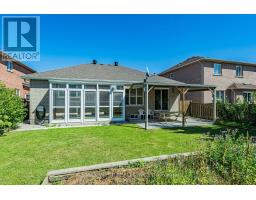
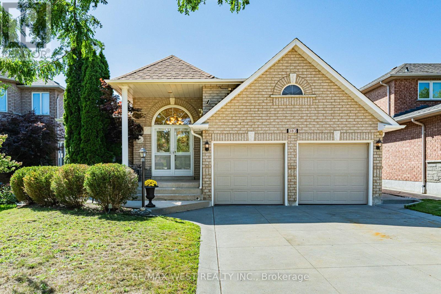
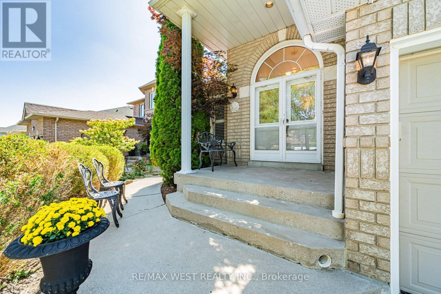
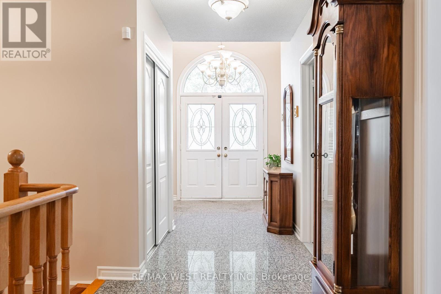
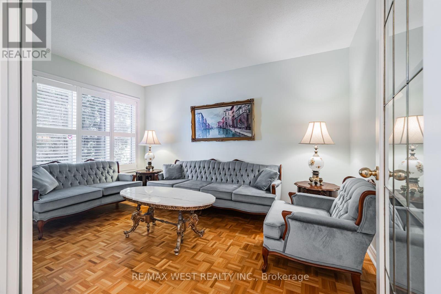
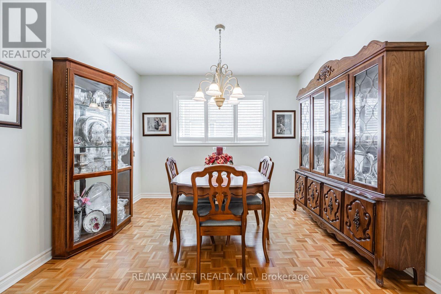
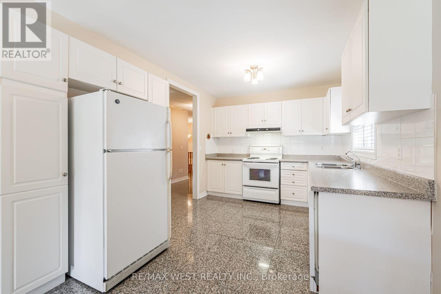
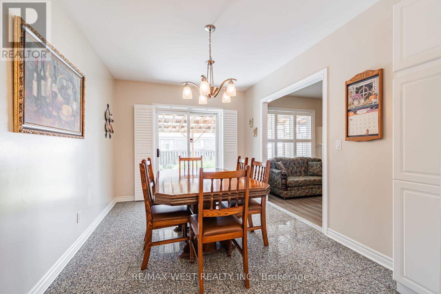
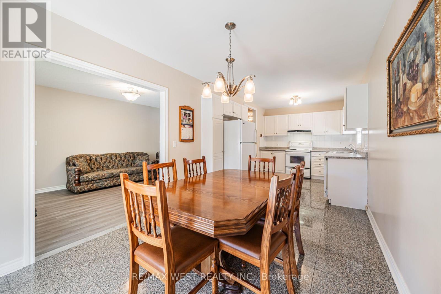
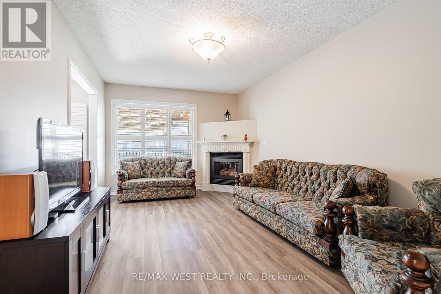
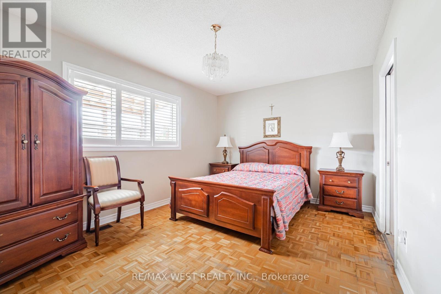
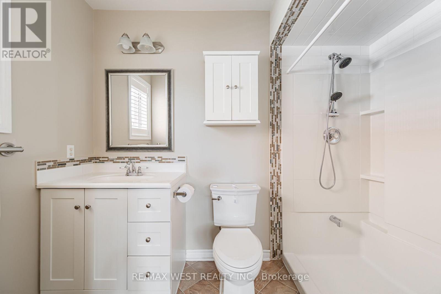
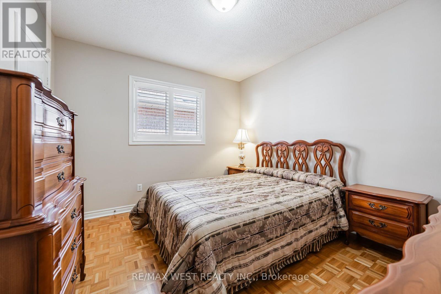
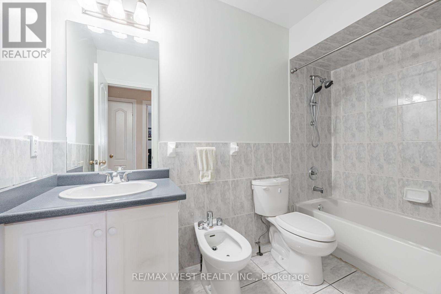
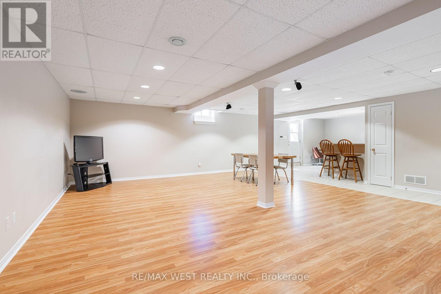
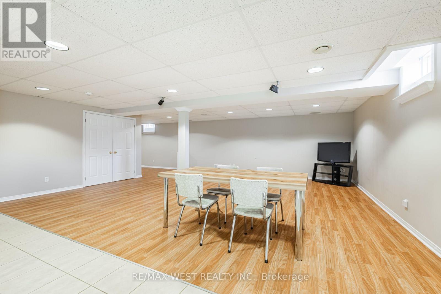
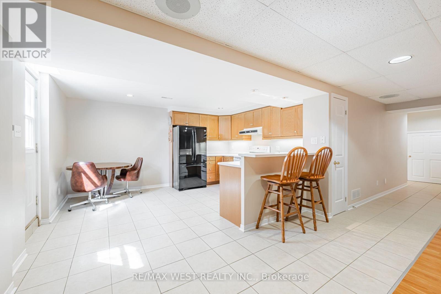
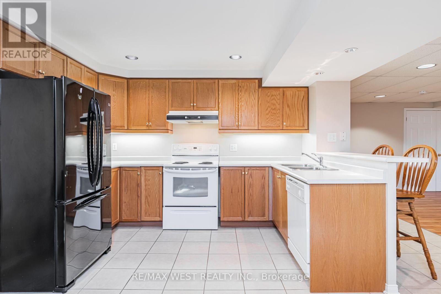
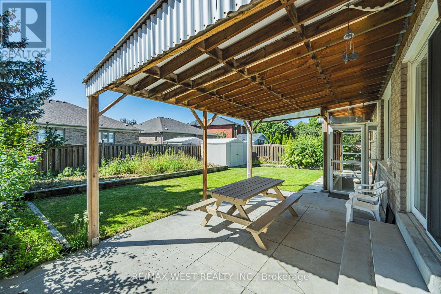
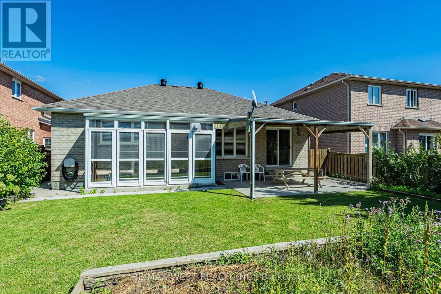
Welcome to this meticulously well-maintained family sized Bungalow nestled in the heart of Maple. This thoughtfully designed layout offers comfortable and functional main-floor living with three bedrooms and two full bathrooms. The main level features living and dining areas and a warm and inviting family room with fireplace. The large kitchen provides an abundance of cabinetry for storage and ample countertop space for preparing meals. Combined with a spacious eat in area that walks out to the covered concrete patio-perfect for morning coffee, relaxed family gatherings and outdoor entertaining. The finished basement extends the living space with a bright open-concept layout, second kitchen and additional bathroom, along with a convenient covered separate entrance walk-up to the backyard. An ideal setup for extended family, guests, recreation or additional living space.The property is complemented by curb appealing landscaping, a concrete driveway with concrete pathways surrounding the home that lead to the rear patio. Desirable two car garage with separate entrance to the main level. Ideally situated in a desirable Maple neighbourhood, close to parks, schools, public transit, shopping, restaurants and everyday amenities. Conveniently located near Maple GO Station, Highway 400, Vaughan Mills, Cortellucci Vaughan Hospital, community centres and an array of recreational opportunities ie. Canada's Wonderland. Nearby parks and trails provide plenty of opportunities to enjoy the outdoors. (id:61594)
Property Details
|
MLS® Number
|
N13788910 |
|
Property Type
|
Single Family |
|
Community Name
|
Maple |
|
Amenities Near By
|
Hospital, Park, Public Transit, Schools |
|
Community Features
|
Community Centre |
|
Equipment Type
|
Water Heater |
|
Parking Space Total
|
4 |
|
Rental Equipment Type
|
Water Heater |
|
Structure
|
Shed |
Building
|
Bathroom Total
|
3 |
|
Bedrooms Above Ground
|
3 |
|
Bedrooms Below Ground
|
1 |
|
Bedrooms Total
|
4 |
|
Amenities
|
Fireplace(s) |
|
Appliances
|
Central Vacuum |
|
Architectural Style
|
Bungalow |
|
Basement Development
|
Finished |
|
Basement Features
|
Separate Entrance, Walk-up |
|
Basement Type
|
N/a, N/a, N/a (finished) |
|
Construction Style Attachment
|
Detached |
|
Cooling Type
|
Central Air Conditioning |
|
Exterior Finish
|
Brick |
|
Fireplace Present
|
Yes |
|
Flooring Type
|
Carpeted, Vinyl, Parquet, Laminate, Tile |
|
Foundation Type
|
Concrete |
|
Heating Fuel
|
Natural Gas |
|
Heating Type
|
Forced Air |
|
Stories Total
|
1 |
|
Size Interior
|
1,500 - 2,000 Ft2 |
|
Type
|
House |
|
Utility Water
|
Municipal Water |
Parking
Land
|
Acreage
|
No |
|
Fence Type
|
Fully Fenced |
|
Land Amenities
|
Hospital, Park, Public Transit, Schools |
|
Sewer
|
Sanitary Sewer |
|
Size Depth
|
118 Ft ,1 In |
|
Size Frontage
|
46 Ft ,7 In |
|
Size Irregular
|
46.6 X 118.1 Ft |
|
Size Total Text
|
46.6 X 118.1 Ft |
Rooms
| Level |
Type |
Length |
Width |
Dimensions |
|
Lower Level |
Exercise Room |
4.36 m |
3.16 m |
4.36 m x 3.16 m |
|
Lower Level |
Laundry Room |
5.22 m |
3.77 m |
5.22 m x 3.77 m |
|
Lower Level |
Recreational, Games Room |
6.56 m |
6.93 m |
6.56 m x 6.93 m |
|
Lower Level |
Kitchen |
4.52 m |
3.86 m |
4.52 m x 3.86 m |
|
Main Level |
Kitchen |
3.56 m |
2.89 m |
3.56 m x 2.89 m |
|
Main Level |
Eating Area |
3.89 m |
2.89 m |
3.89 m x 2.89 m |
|
Main Level |
Family Room |
5.26 m |
3.26 m |
5.26 m x 3.26 m |
|
Main Level |
Dining Room |
3.29 m |
2.9 m |
3.29 m x 2.9 m |
|
Main Level |
Living Room |
4.25 m |
2.89 m |
4.25 m x 2.89 m |
|
Main Level |
Primary Bedroom |
3.32 m |
4.63 m |
3.32 m x 4.63 m |
|
Main Level |
Bedroom 2 |
2.71 m |
3.51 m |
2.71 m x 3.51 m |
|
Main Level |
Bedroom 3 |
3.16 m |
3.51 m |
3.16 m x 3.51 m |
https://www.realtor.ca/real-estate/30284422/382-melville-avenue-vaughan-maple-maple