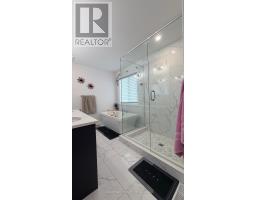
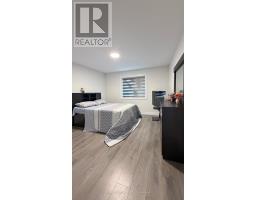
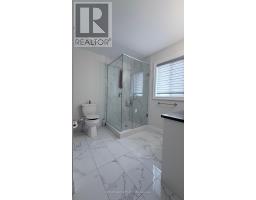
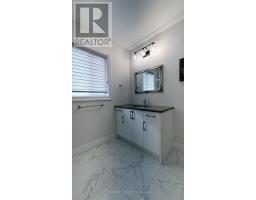
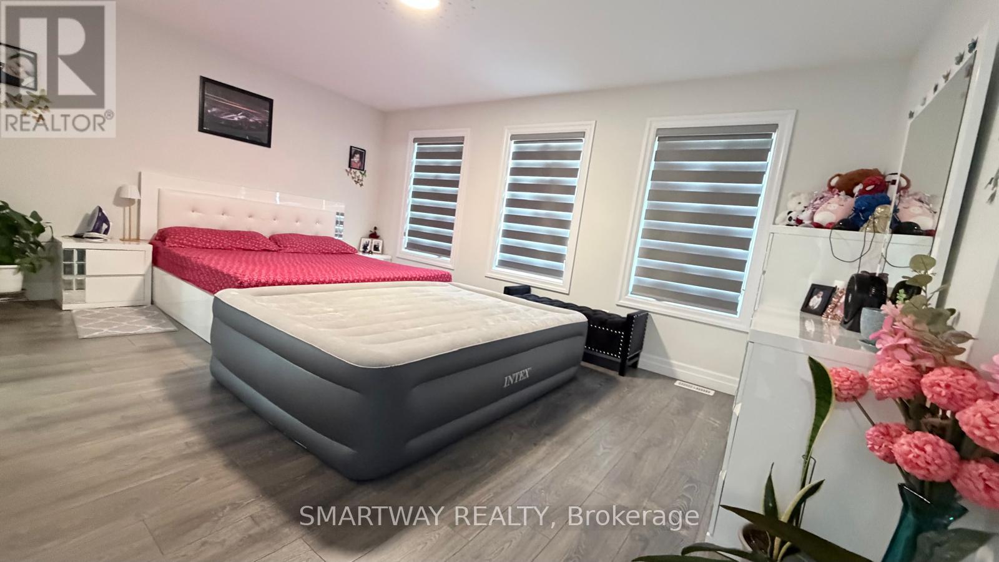
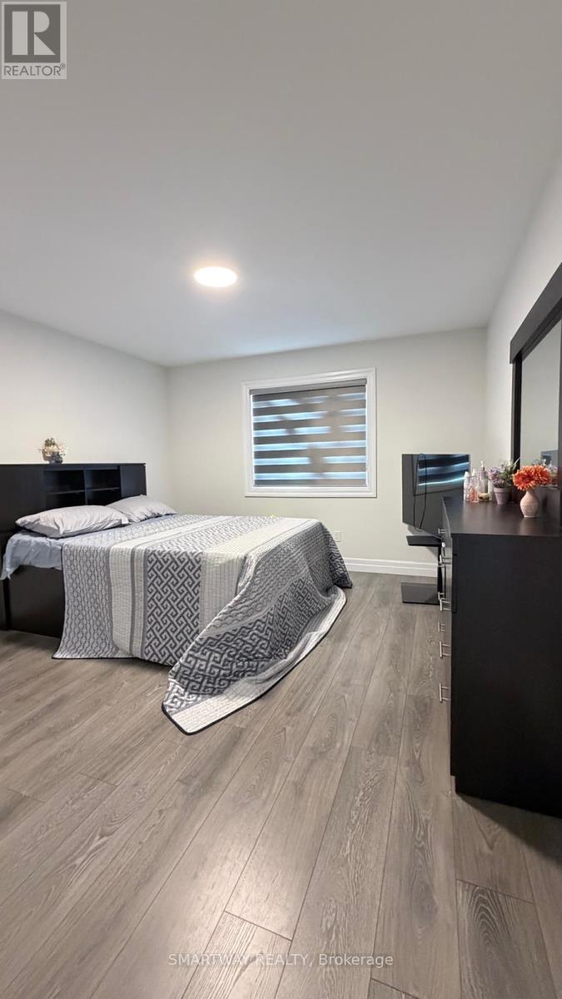
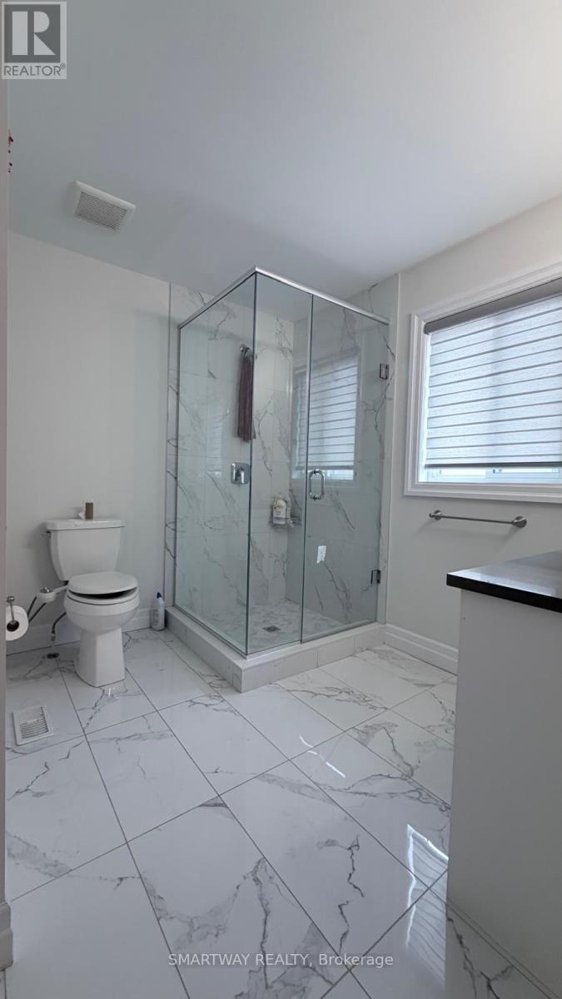
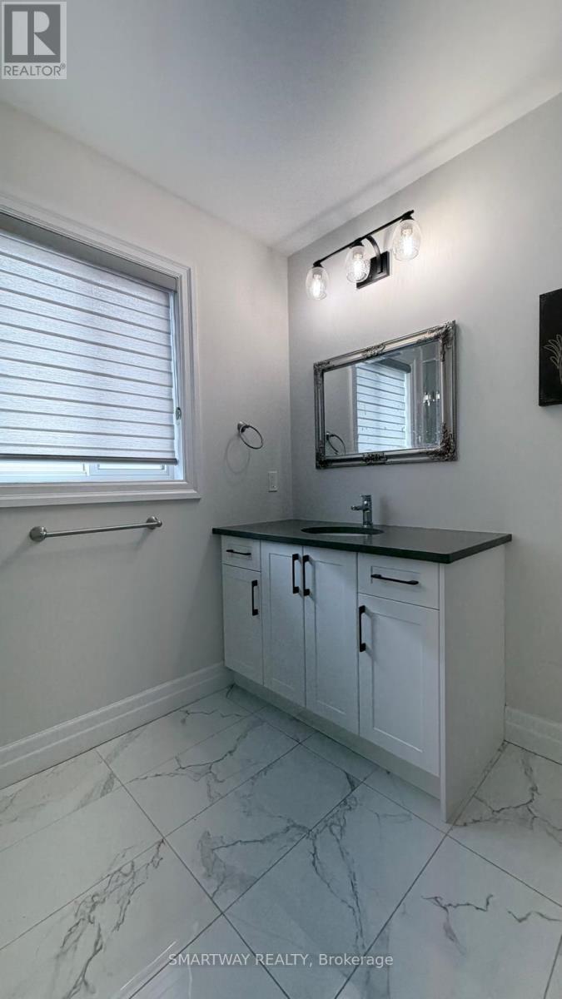
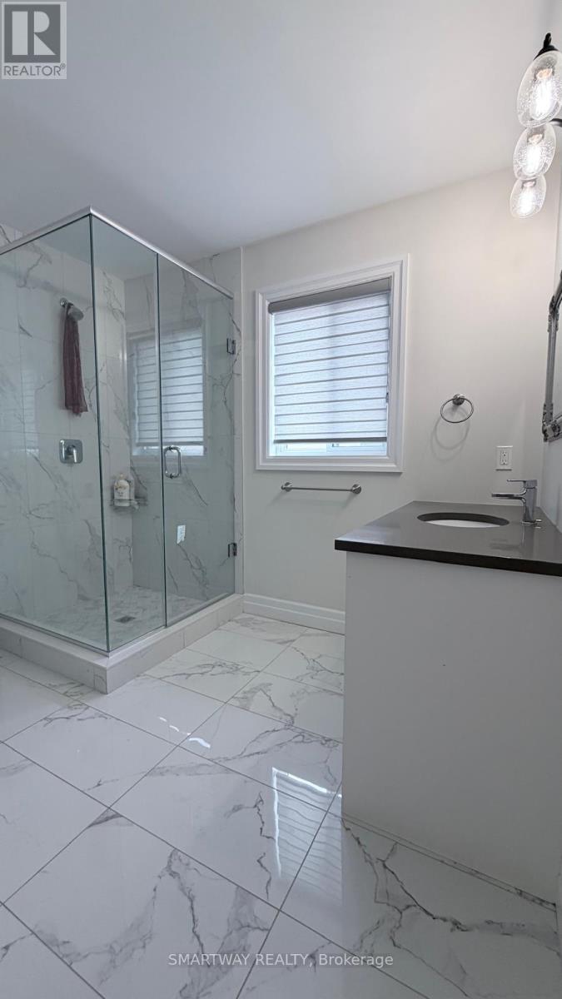
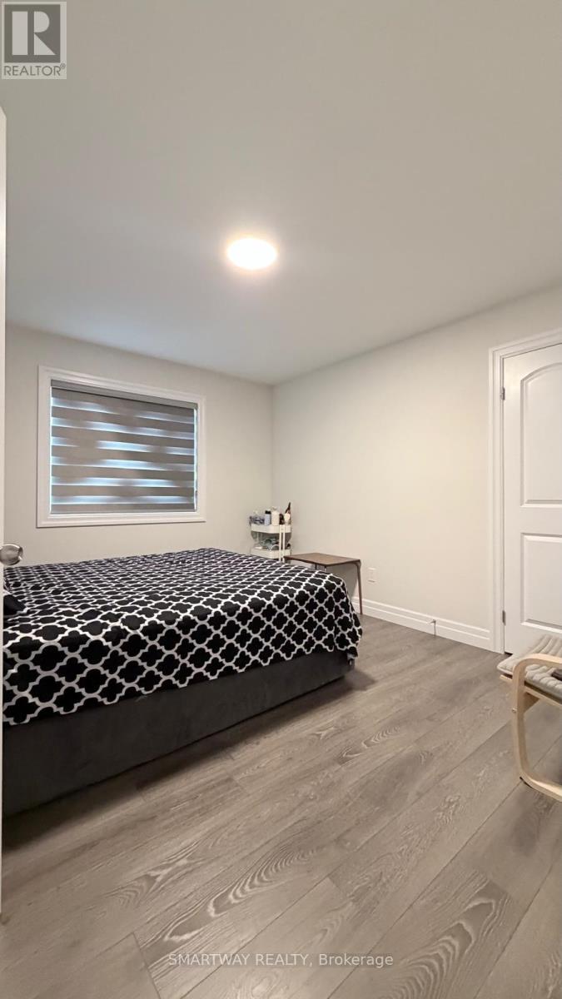
5 Bedroom
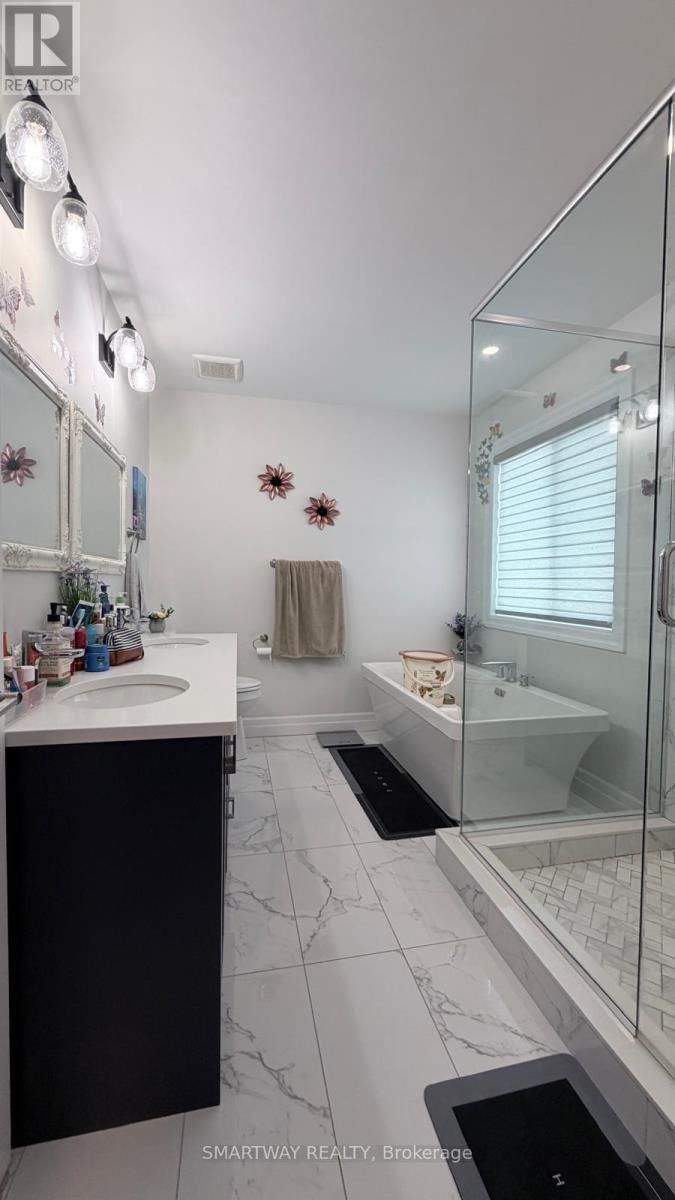
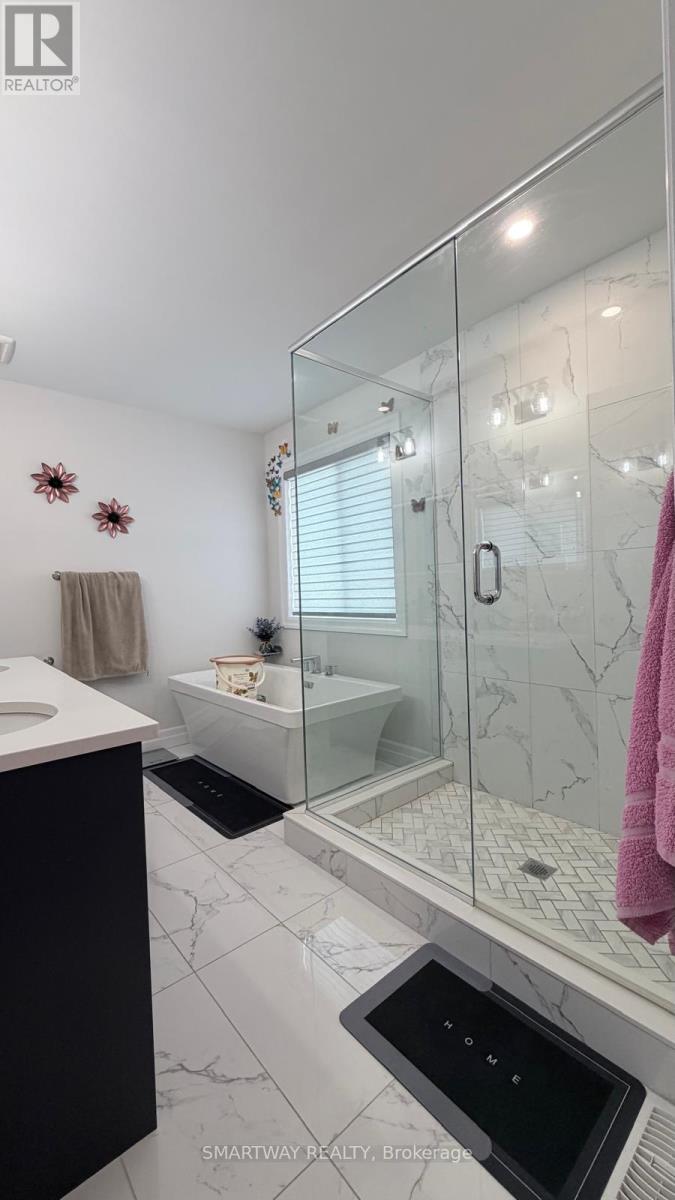
5 Bathroom
2,500 - 3,000 ft2
Fireplace
Central Air Conditioning
Forced Air
$829,999
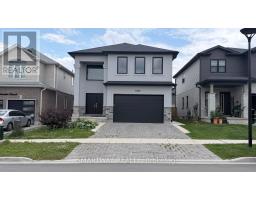
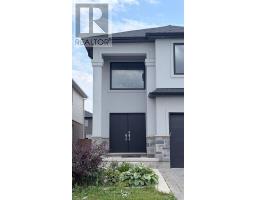
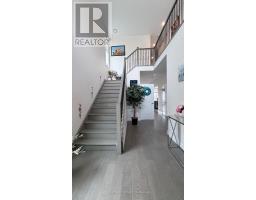
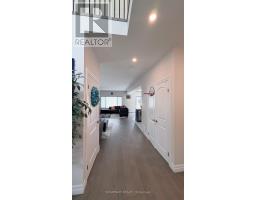
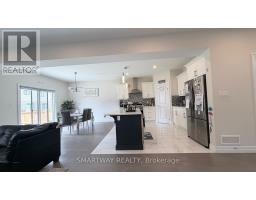
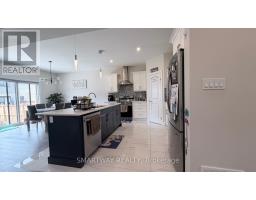
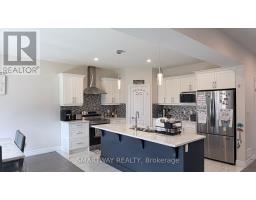
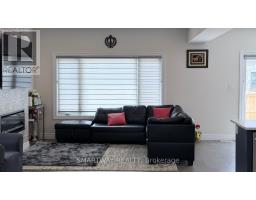
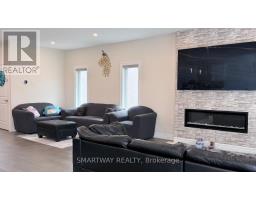
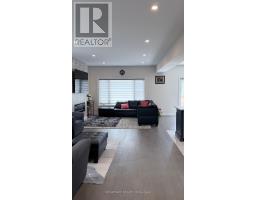
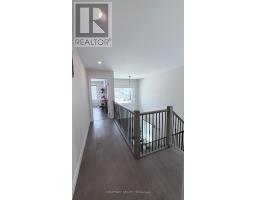
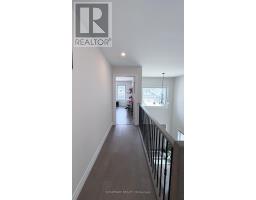
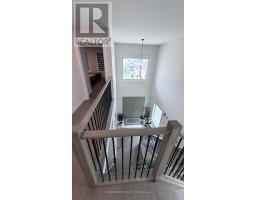
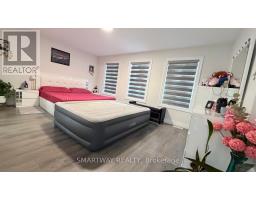
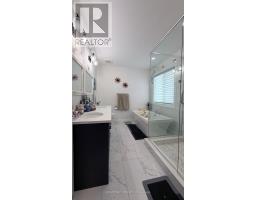
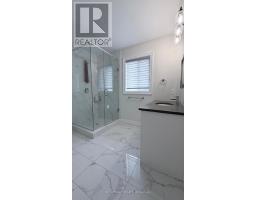
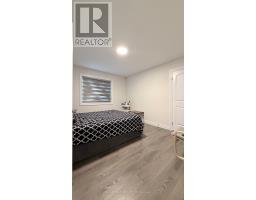
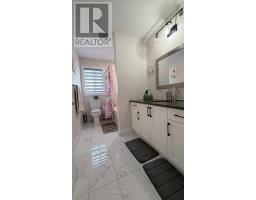
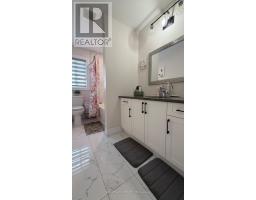
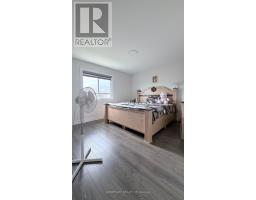
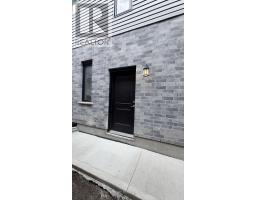
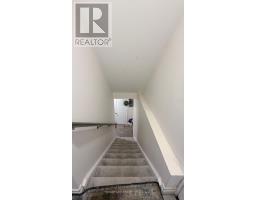
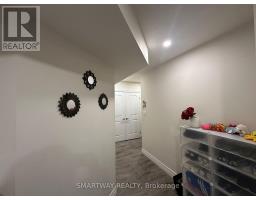
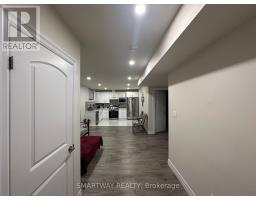
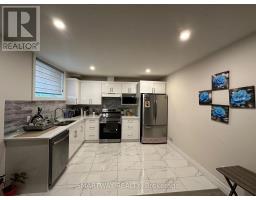
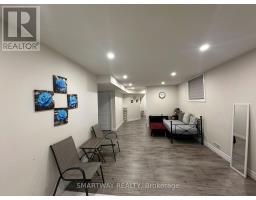
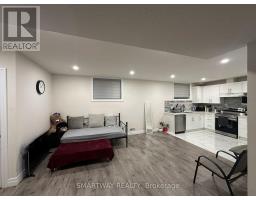
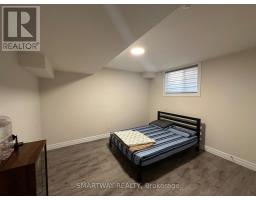
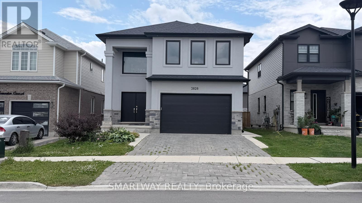
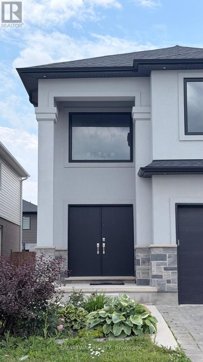
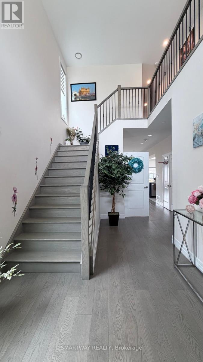
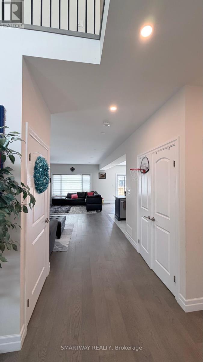
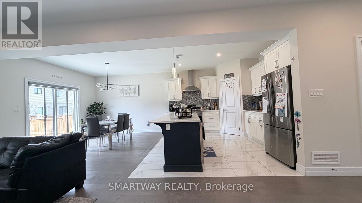
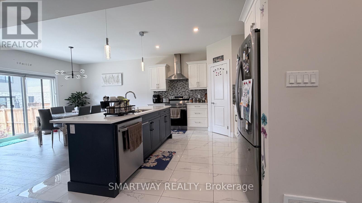
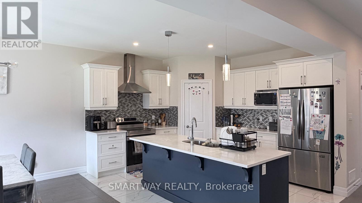
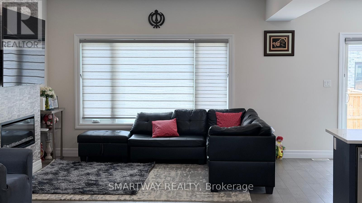
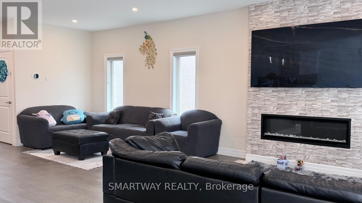
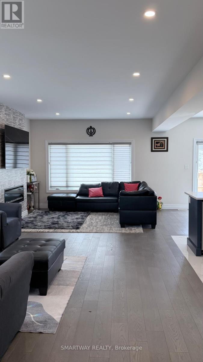
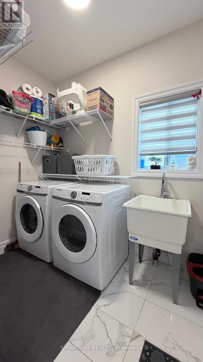
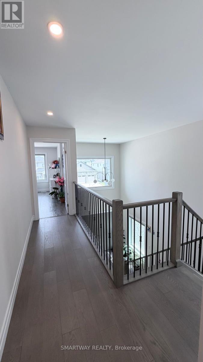
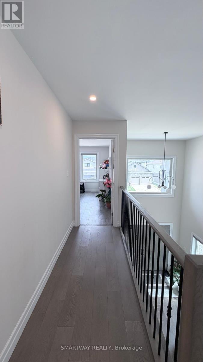
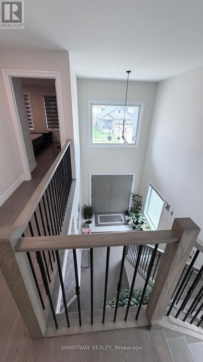
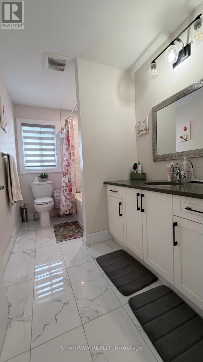
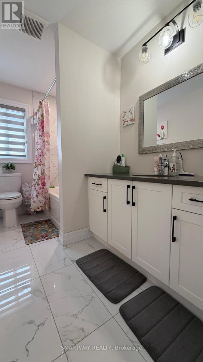
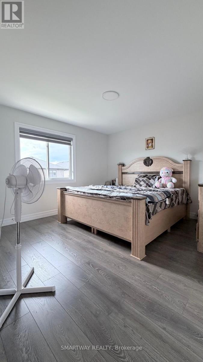
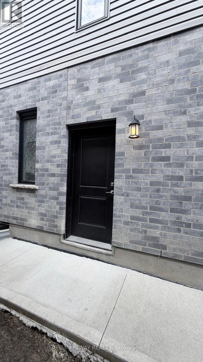
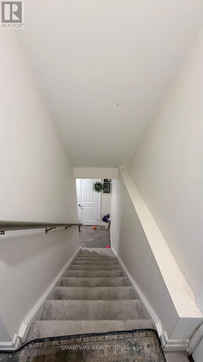
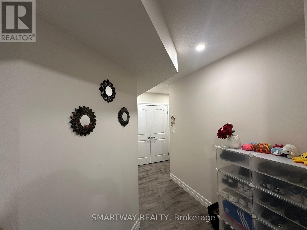
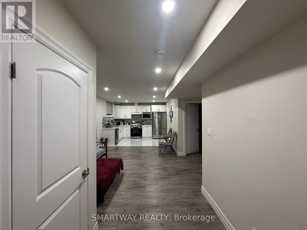
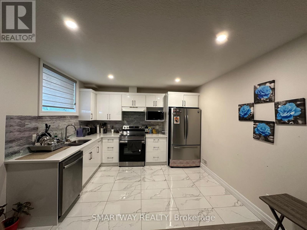
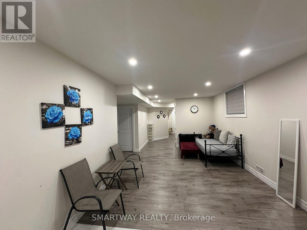
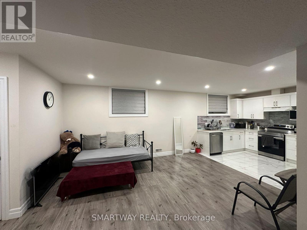
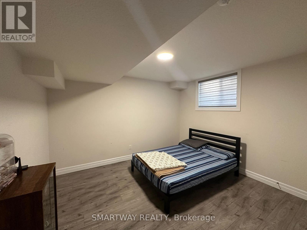
Welcome to this stunning 4 Bedroom detached home in one of London's finest neighborhoods, featuring a beautiful main floor layout with spacious bedrooms and a fully finished one bedroom basement apartment with a separate entrance by the builder. The modern design is highlighted by top-notch features, including hardwood floors throughout and a gourmet kitchen equipped with quartz counter tops, a pantry, and stainless steel appliances. This property offers both style and functionality, making it perfect for families or those seeking rental income potential. Don't miss the chance to own this exceptional home! (id:61594)
Property Details
|
MLS® Number
|
X13160800 |
|
Property Type
|
Single Family |
|
Community Name
|
South W |
|
Amenities Near By
|
Park, Place Of Worship, Schools |
|
Community Features
|
School Bus |
|
Equipment Type
|
Water Heater |
|
Parking Space Total
|
6 |
|
Rental Equipment Type
|
Water Heater |
Building
|
Bathroom Total
|
5 |
|
Bedrooms Above Ground
|
4 |
|
Bedrooms Below Ground
|
1 |
|
Bedrooms Total
|
5 |
|
Age
|
0 To 5 Years |
|
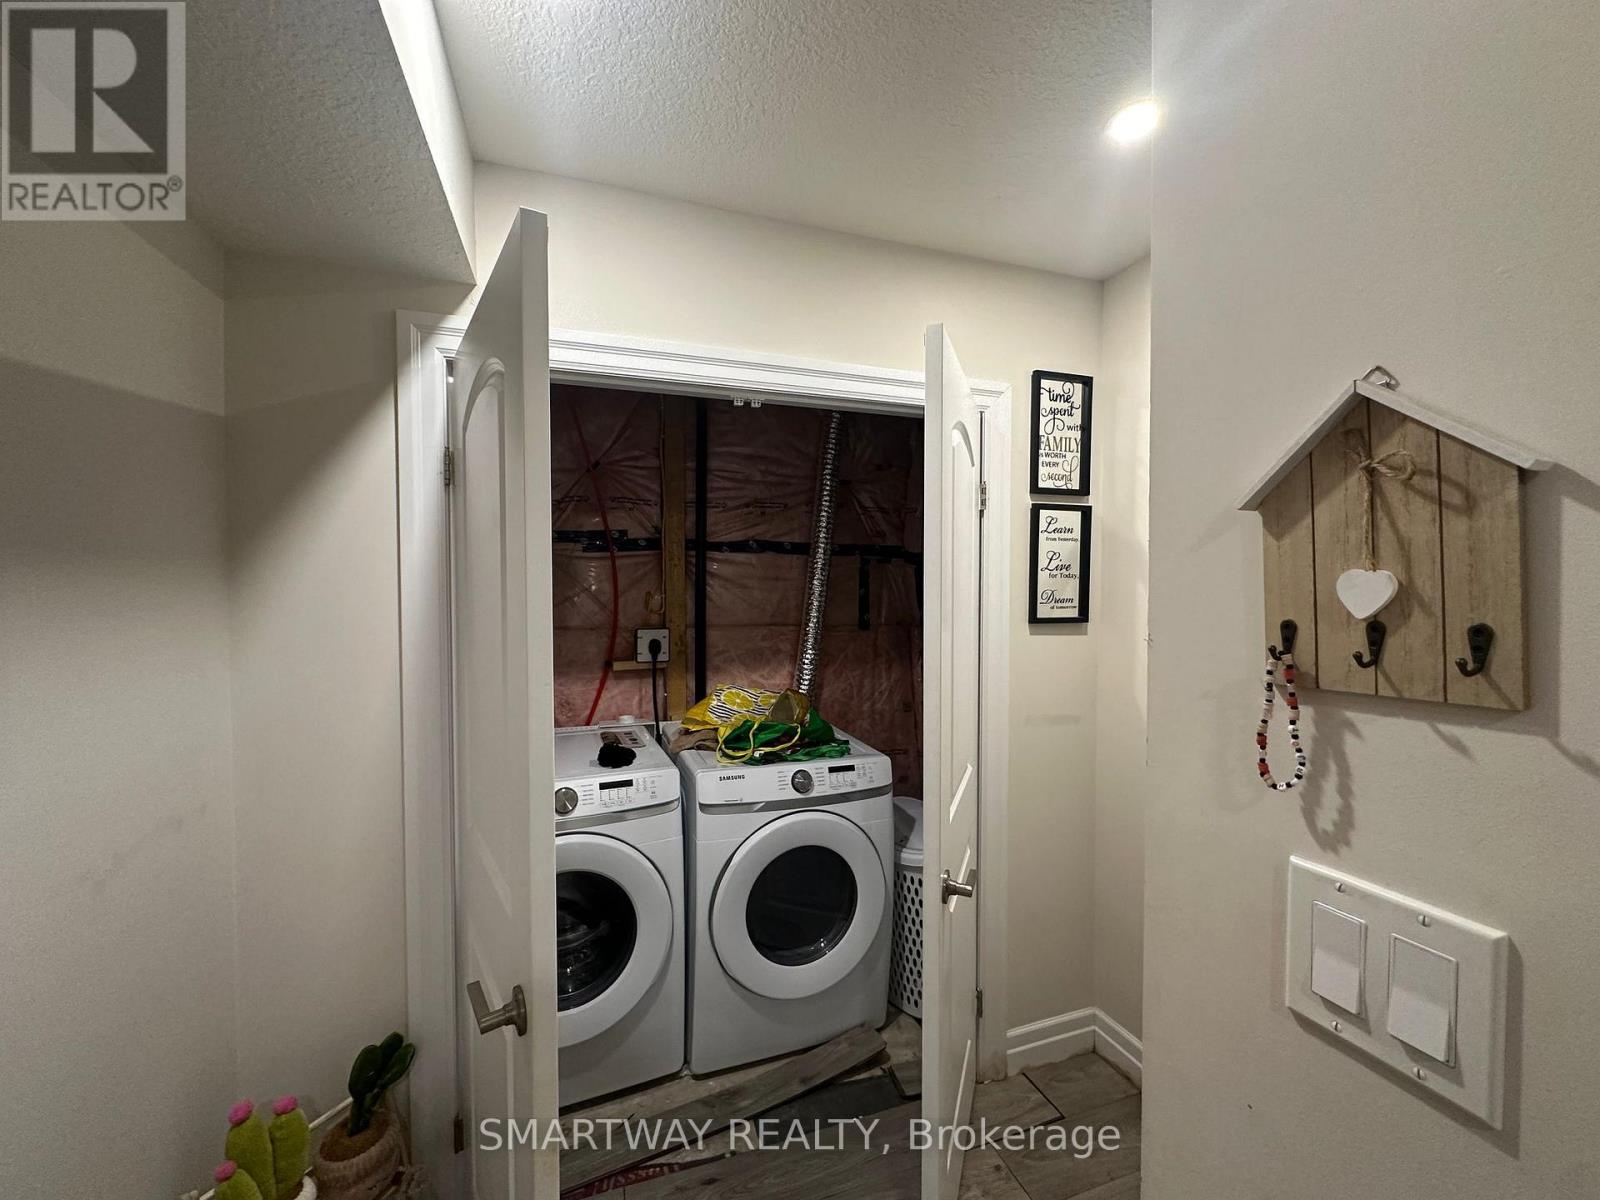
Appliances
|
Dishwasher, Dryer, Two Stoves, Two Washers, Window Coverings, Two Refrigerators |
|
Basement Development
|
Finished |
|
Basement Features
|
Apartment In Basement, Separate Entrance |
|
Basement Type
|
N/a, N/a, N/a (finished) |
|
Construction Style Attachment
|
Detached |
|
Cooling Type
|
Central Air Conditioning |
|
Exterior Finish
|
Stucco |
|
Fireplace Present
|
Yes |
|
Flooring Type
|
Hardwood |
|
Foundation Type
|
Poured Concrete |
|
Half Bath Total
|
1 |
|
Heating Fuel
|
Natural Gas |
|
Heating Type
|
Forced Air |
|
Stories Total
|
2 |
|
Size Interior
|
2,500 - 3,000 Ft2 |
|
Type
|
House |
|
Utility Water
|
Municipal Water |
Parking
Land
|
Acreage
|
No |
|
Land Amenities
|
Park, Place Of Worship, Schools |
|
Sewer
|
Sanitary Sewer |
|
Size Depth
|
108 Ft ,3 In |
|
Size Frontage
|
36 Ft ,2 In |
|
Size Irregular
|
36.2 X 108.3 Ft |
|
Size Total Text
|
36.2 X 108.3 Ft |
Rooms
| Level |
Type |
Length |
Width |
Dimensions |
|
Second Level |
Primary Bedroom |
6.19 m |
3.75 m |
6.19 m x 3.75 m |
|
Second Level |
Bedroom |
5.34 m |
3.25 m |
5.34 m x 3.25 m |
|
Second Level |
Bedroom |
5 m |
2.94 m |
5 m x 2.94 m |
|
Second Level |
Bedroom |
4.3 m |
3.39 m |
4.3 m x 3.39 m |
|
Basement |
Bedroom |
|
|
Measurements not available |
|
Basement |
Kitchen |
|
|
Measurements not available |
|
Main Level |
Family Room |
6.8 m |
4.55 m |
6.8 m x 4.55 m |
|
Main Level |
Dining Room |
3.69 m |
1.95 m |
3.69 m x 1.95 m |
|
Main Level |
Kitchen |
4.25 m |
3.46 m |
4.25 m x 3.46 m |
https://www.realtor.ca/real-estate/29790244/3828-somerston-crescent-london-south-south-w-south-w