6 Bedroom
4 Bathroom
2,000 - 2,500 ft2
Central Air Conditioning
Forced Air
$999,900
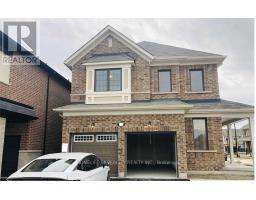
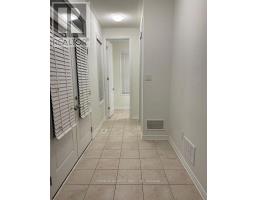
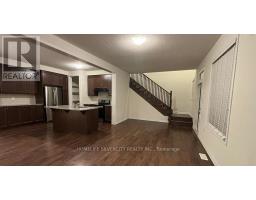
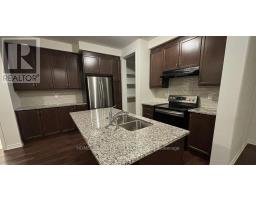
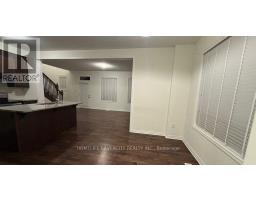
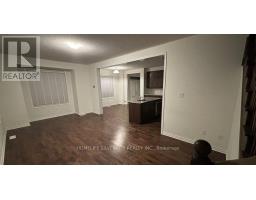
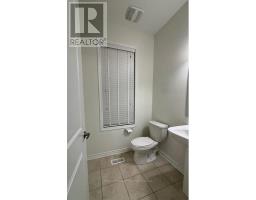
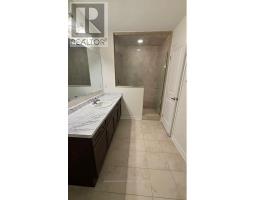
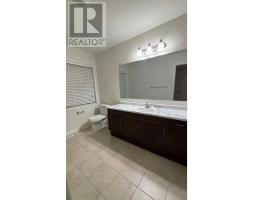
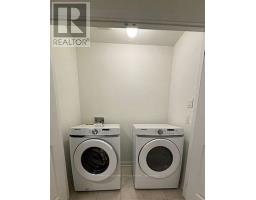
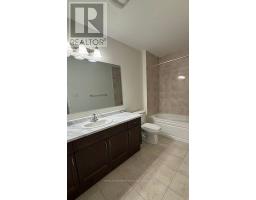
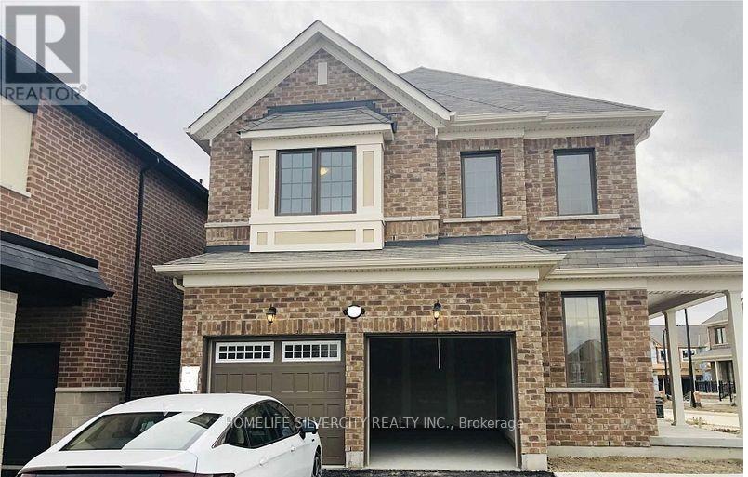
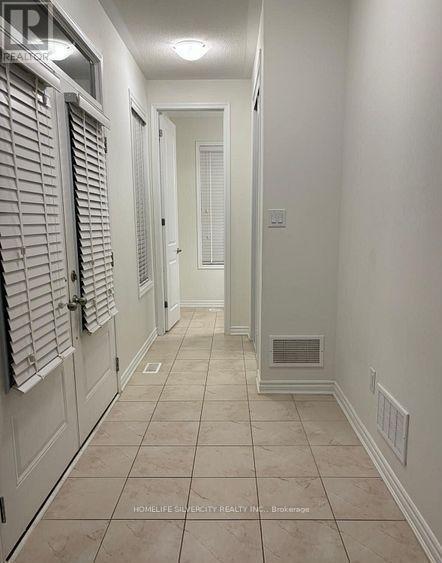
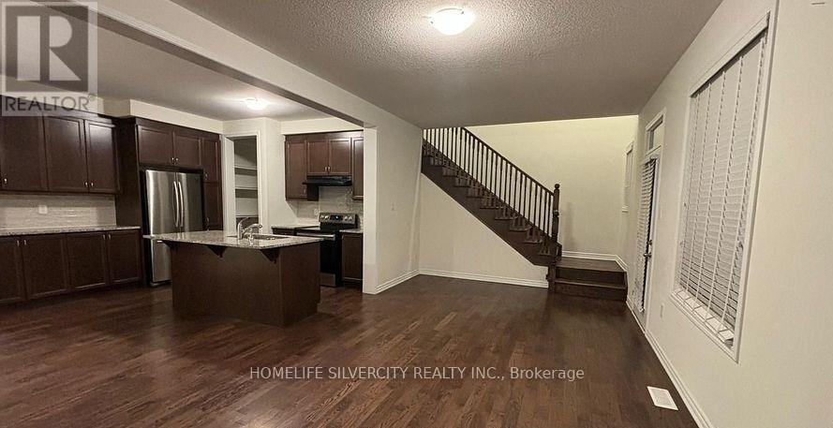
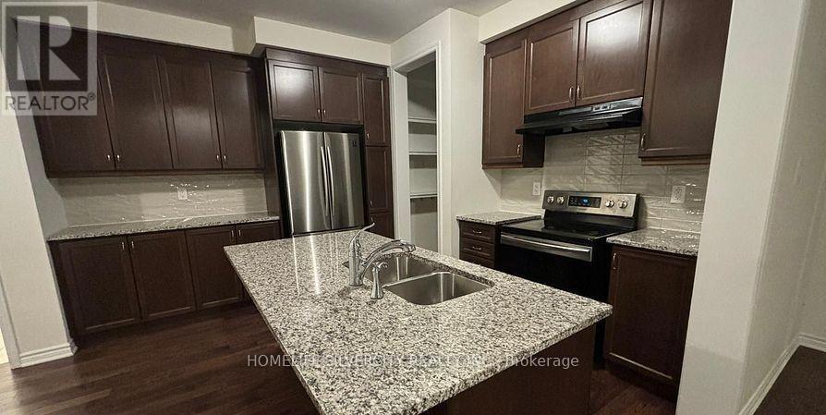
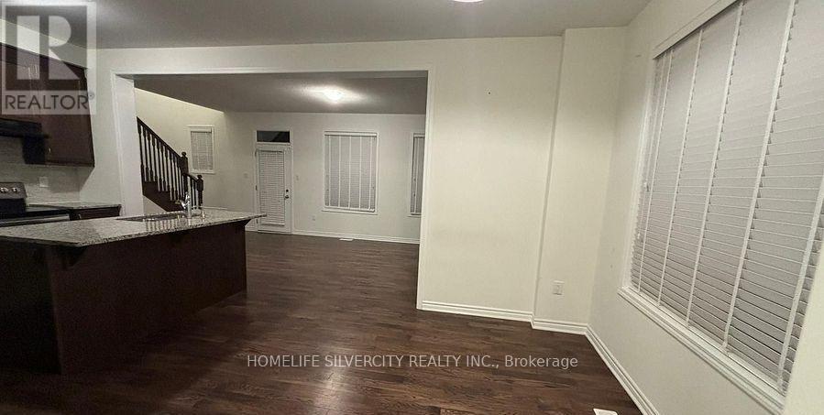
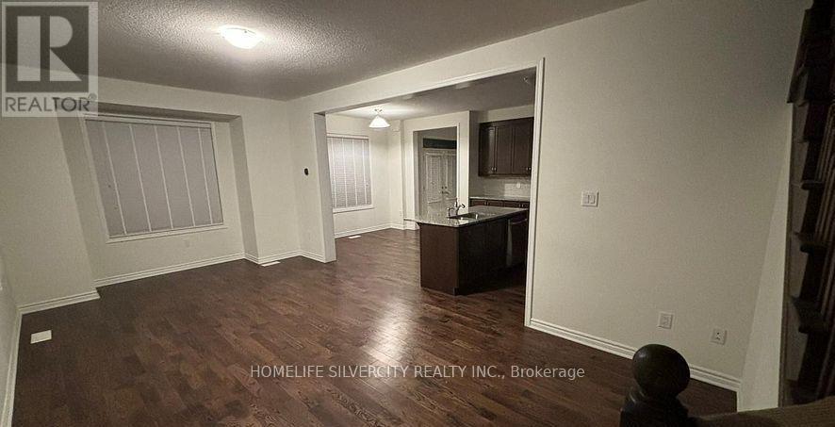
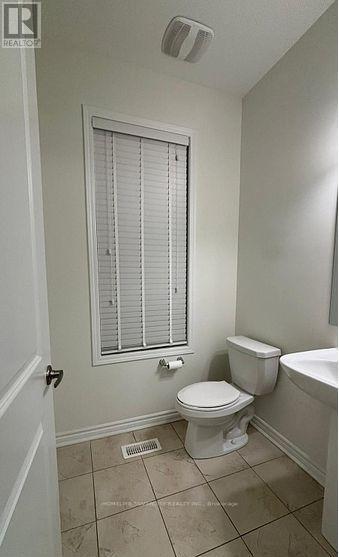
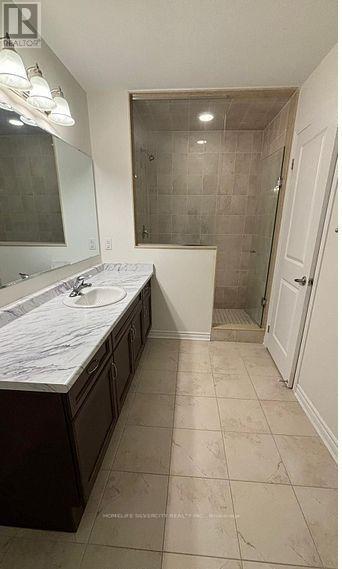
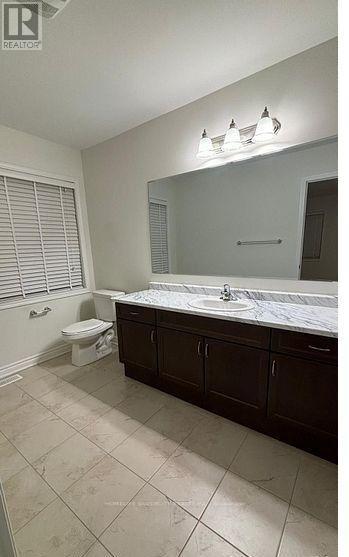
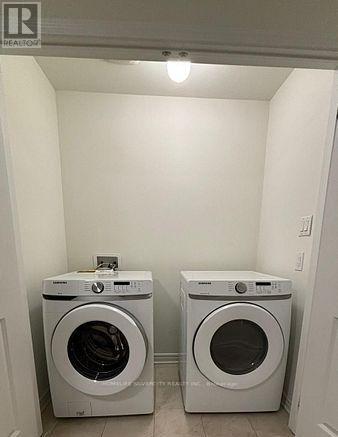
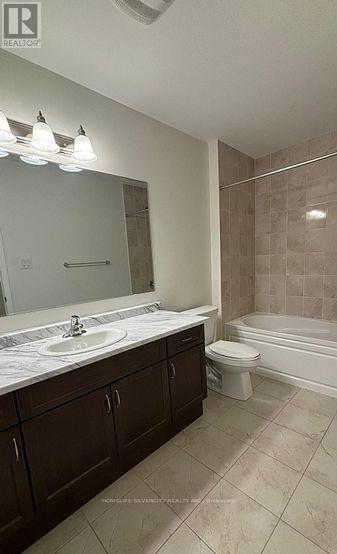
Welcome to your dream home! This stunning less-than-5-year-old detached home features 4 bedrooms and a legal basement apartment (two-unit dwelling), making it ideal for extended family living or generating rental income. A grand double-door entrance and 9-foot ceilings on the main floor create an impressive first impression, while premium hardwood flooring throughout (no carpet) adds elegance and durability.The thoughtfully designed main floor offers a formal living room and a spacious family room overlooking the backyard. The upgraded kitchen is equipped with granite countertops, a centre island with breakfast bar, and a walkout to the backyard patio, perfect for entertaining and everyday living.Upstairs, the primary suite features a tray ceiling, large windows, a walk-in closet, and a beautifully upgraded 4-piece ensuite. Three additional generously sized bedrooms share an upgraded main bathroom, and the convenience of second-floor laundry completes the upper level.The legally finished basement includes a separate entrance from backyard, a spacious living area, two bedrooms, and its own separate laundry.Additional highlights include a concrete driveway extension for extra parking, durable concrete siding, and a beautifully finished backyard patio. Combining luxury, functionality, and versatility, this exceptional home is a perfect opportunity for families, investors, or anyone seeking modern living with income potential. (id:61594)
Property Details
|
MLS® Number
|
W13640152 |
|
Property Type
|
Single Family |
|
Community Name
|
Northwest Brampton |
|
Equipment Type
|
Water Heater |
|
Parking Space Total
|
5 |
|
Rental Equipment Type
|
Water Heater |
Building
|
Bathroom Total
|
4 |
|
Bedrooms Above Ground
|
4 |
|
Bedrooms Below Ground
|
2 |
|
Bedrooms Total
|
6 |
|
Appliances
|
Water Heater, Dishwasher, Dryer, Stove, Washer, Refrigerator |
|
Basement Development
|
Finished |
|
Basement Features
|
Separate Entrance |
|
Basement Type
|
N/a, N/a (finished) |
|
Construction Style Attachment
|
Detached |
|
Cooling Type
|
Central Air Conditioning |
|
Exterior Finish
|
Brick |
|
Flooring Type
|
Hardwood, Laminate |
|
Foundation Type
|
Concrete |
|
Half Bath Total
|
1 |
|
Heating Fuel
|
Natural Gas |
|
Heating Type
|
Forced Air |
|
Stories Total
|
2 |
|
Size Interior
|
2,000 - 2,500 Ft2 |
|
Type
|
House |
|
Utility Water
|
Municipal Water |
Parking
Land
|
Acreage
|
No |
|
Sewer
|
Sanitary Sewer |
|
Size Frontage
|
57 Ft ,1 In |
|
Size Irregular
|
57.1 Ft |
|
Size Total Text
|
57.1 Ft |
Rooms
| Level |
Type |
Length |
Width |
Dimensions |
|
Second Level |
Primary Bedroom |
4.57 m |
4.14 m |
4.57 m x 4.14 m |
|
Second Level |
Bedroom 2 |
3.2 m |
3.1 m |
3.2 m x 3.1 m |
|
Second Level |
Bedroom 3 |
3.62 m |
3.05 m |
3.62 m x 3.05 m |
|
Second Level |
Bedroom 4 |
3.16 m |
3.05 m |
3.16 m x 3.05 m |
|
Basement |
Bedroom 2 |
2.83 m |
2.68 m |
2.83 m x 2.68 m |
|
Basement |
Laundry Room |
1 m |
1 m |
1 m x 1 m |
|
Basement |
Living Room |
4.45 m |
3.23 m |
4.45 m x 3.23 m |
|
Basement |
Kitchen |
3.29 m |
3.29 m |
3.29 m x 3.29 m |
|
Basement |
Primary Bedroom |
3.59 m |
3.23 m |
3.59 m x 3.23 m |
|
Main Level |
Family Room |
6.15 m |
3.53 m |
6.15 m x 3.53 m |
|
Main Level |
Kitchen |
3.71 m |
2.62 m |
3.71 m x 2.62 m |
|
Main Level |
Dining Room |
3.53 m |
2.77 m |
3.53 m x 2.77 m |
https://www.realtor.ca/real-estate/30116909/39-boothill-drive-brampton-northwest-brampton-northwest-brampton