4 Bedroom
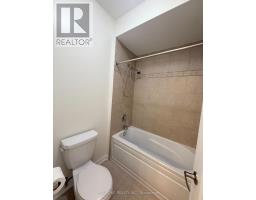
4 Bathroom
2,500 - 3,000 ft2
Fireplace
Central Air Conditioning
Forced Air
$1,499,000
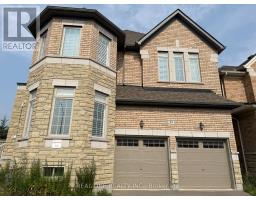
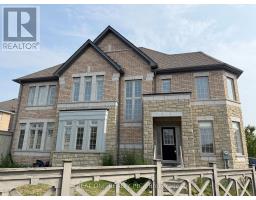
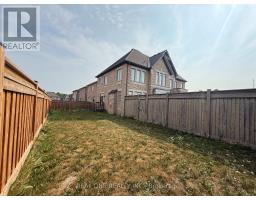
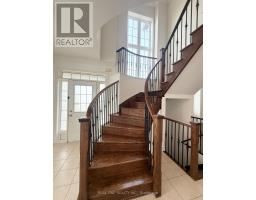
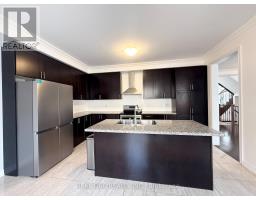
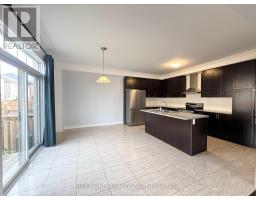
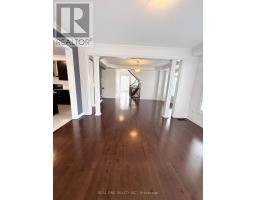
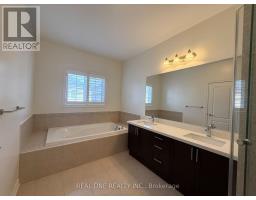
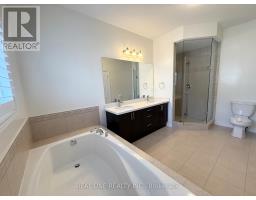
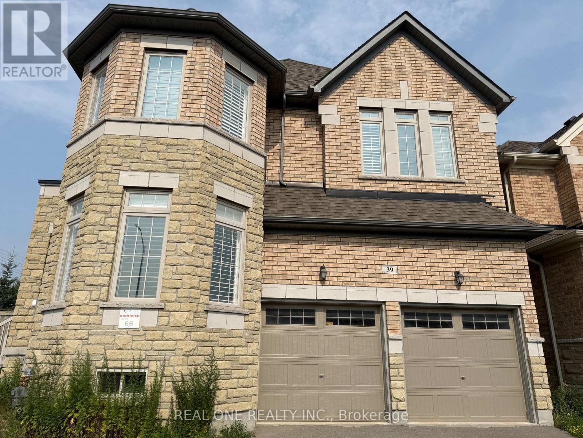
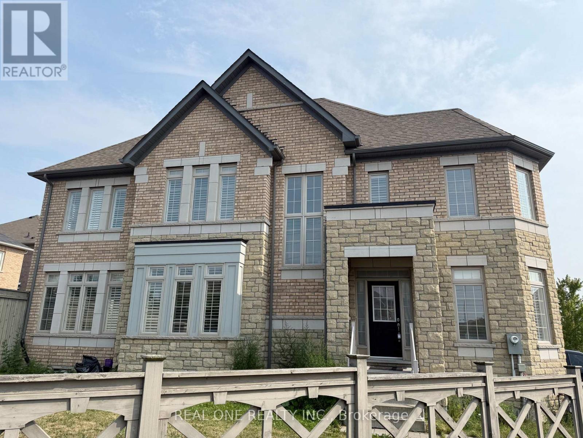
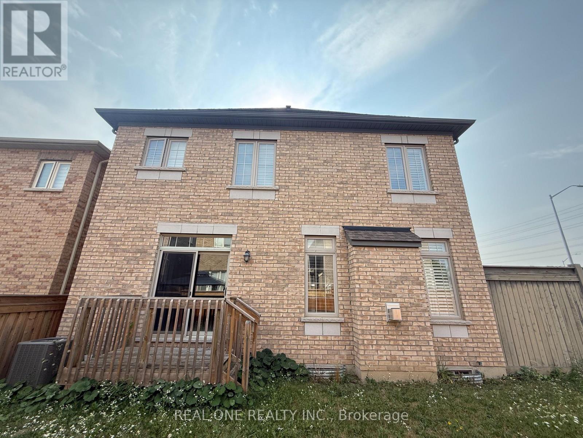
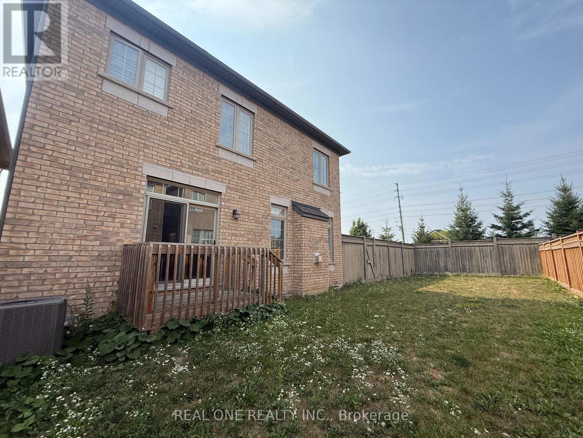
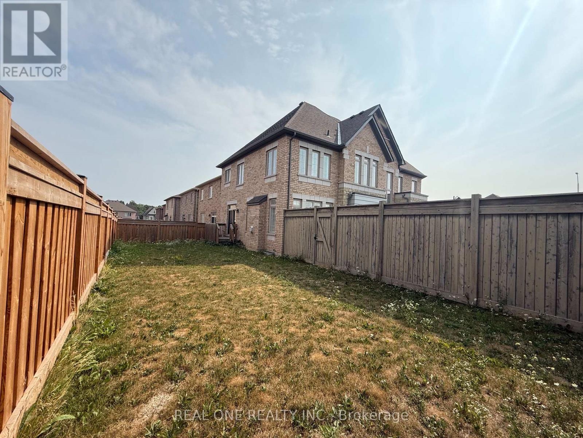
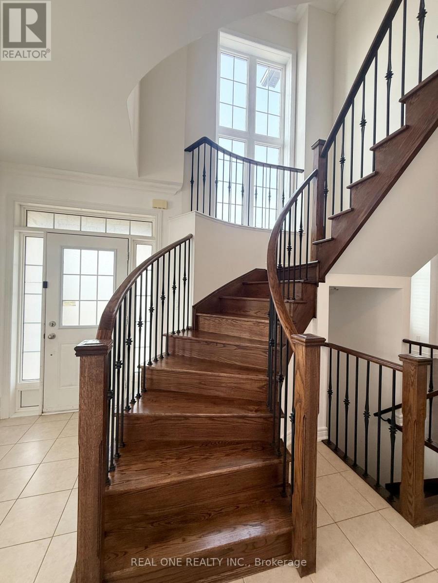
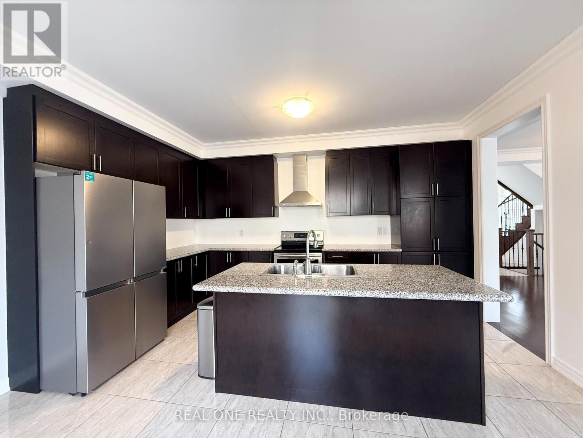
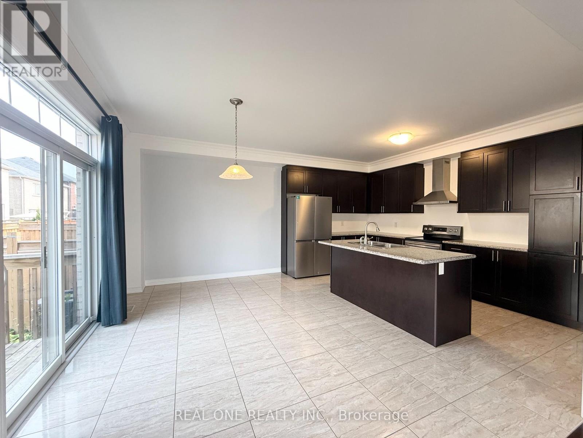
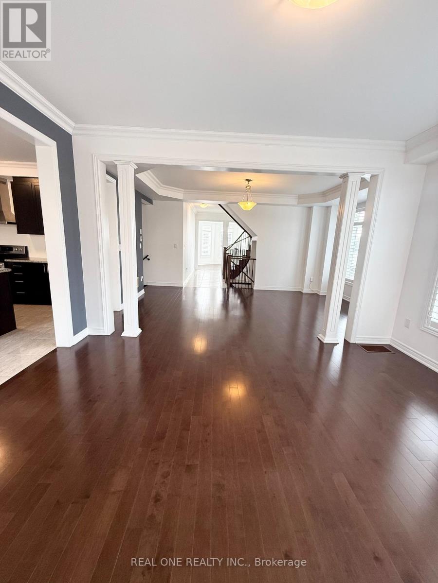
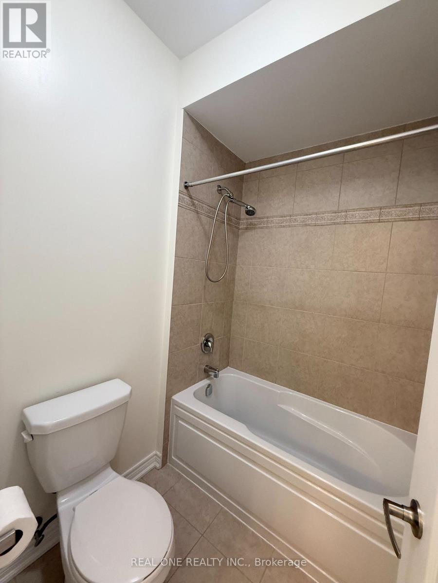
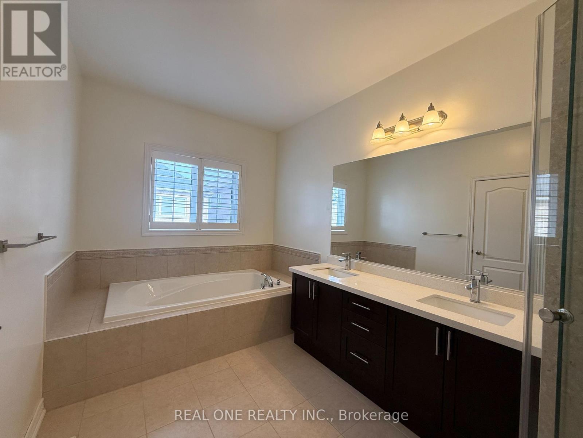
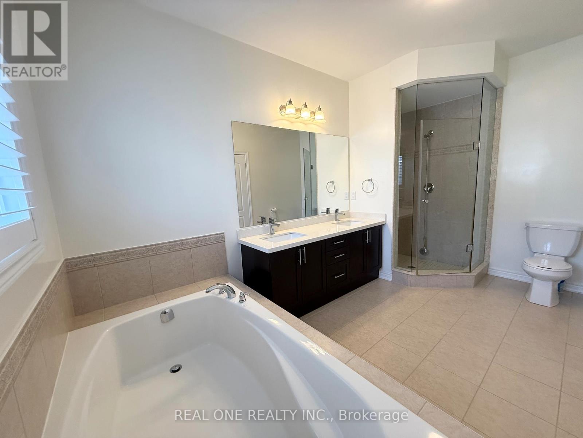
Suspecious Corner lot with plenty of large windows enclosed. Super Brighten and modern design. Large Lot with Premium. The house features a stunning 9ft high ceilings and moulding on main and second floor. Smooth Ceilings and Hardwood Flooring on Main. Gourmet Kitchen is equipped with granite countertops, a large central island, S/S appliances. Upgraded Iron Railing Picket on Staircase. Califonia Shtters. Large Master bathroom with 5 pcs ensuite and Frameless glass shower. Convenient Location, Mins To 404, Go Stn., Schools, Shopping, Restaurants, Golf, Parks & Trails, And So Much More! A Must See!!! (id:61594)
Property Details
|
MLS® Number
|
N13170766 |
|
Property Type
|
Single Family |
|
Community Name
|
Rural Aurora |
|
Equipment Type
|
Water Heater |
|
Features
|
Irregular Lot Size |
|
Parking Space Total
|
4 |
|
Rental Equipment Type
|
Water Heater |
Building
|
Bathroom Total
|
4 |
|
Bedrooms Above Ground
|
4 |
|
Bedrooms Total
|
4 |
|
Appliances
|
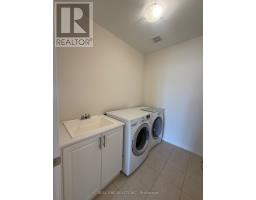
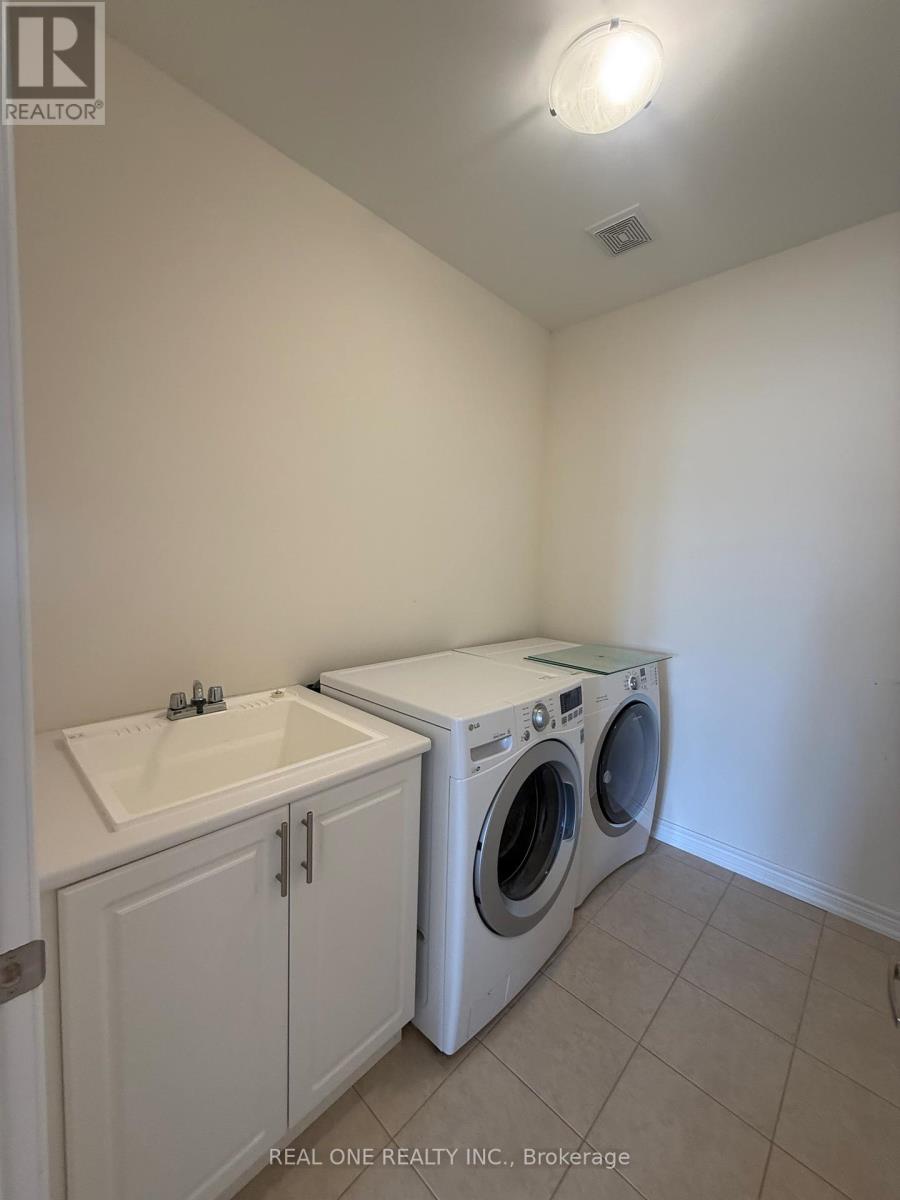
Garage Door Opener Remote(s), Dishwasher, Dryer, Stove, Washer, Window Coverings, Refrigerator |
|
Basement Development
|
Unfinished |
|
Basement Type
|
N/a (unfinished) |
|
Construction Style Attachment
|
Detached |
|
Cooling Type
|
Central Air Conditioning |
|
Exterior Finish
|
Brick, Stone |
|
Fireplace Present
|
Yes |
|
Flooring Type
|
Hardwood |
|
Foundation Type
|
Poured Concrete |
|
Half Bath Total
|
1 |
|
Heating Fuel
|
Natural Gas |
|
Heating Type
|
Forced Air |
|
Stories Total
|
2 |
|
Size Interior
|
2,500 - 3,000 Ft2 |
|
Type
|
House |
|
Utility Water
|
Municipal Water |
Parking
Land
|
Acreage
|
No |
|
Sewer
|
Sanitary Sewer |
|
Size Depth
|
90 Ft ,3 In |
|
Size Frontage
|
49 Ft ,6 In |
|
Size Irregular
|
49.5 X 90.3 Ft ; 49.51 Ft X 57.73 X 29.04 X 90.32 X 69.90 |
|
Size Total Text
|
49.5 X 90.3 Ft ; 49.51 Ft X 57.73 X 29.04 X 90.32 X 69.90 |
Rooms
| Level |
Type |
Length |
Width |
Dimensions |
|
Second Level |
Primary Bedroom |
3.87 m |
6.77 m |
3.87 m x 6.77 m |
|
Second Level |
Bedroom 2 |
3.66 m |
3.66 m |
3.66 m x 3.66 m |
|
Second Level |
Bedroom 3 |
3.35 m |
3.05 m |
3.35 m x 3.05 m |
|
Second Level |
Bedroom 4 |
3.35 m |
3.72 m |
3.35 m x 3.72 m |
|
Ground Level |
Office |
3.05 m |
3.35 m |
3.05 m x 3.35 m |
|
Ground Level |
Dining Room |
3.72 m |
4.57 m |
3.72 m x 4.57 m |
|
Ground Level |
Eating Area |
3.05 m |
4.57 m |
3.05 m x 4.57 m |
|
Ground Level |
Kitchen |
2.74 m |
4.57 m |
2.74 m x 4.57 m |
|
Ground Level |
Family Room |
3.81 m |
4.57 m |
3.81 m x 4.57 m |
https://www.realtor.ca/real-estate/29801438/39-mowder-drive-aurora-rural-aurora