Maintenance, Common Area Maintenance, Insurance, Parking
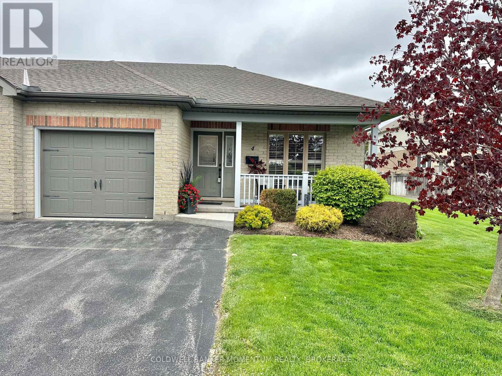
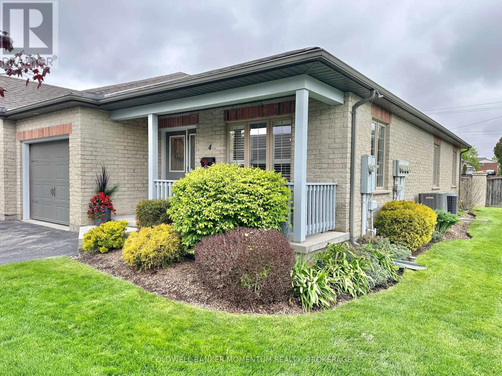
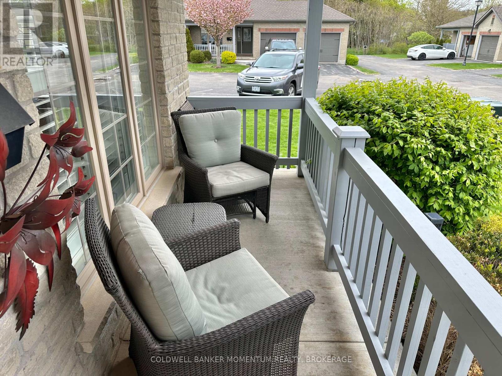
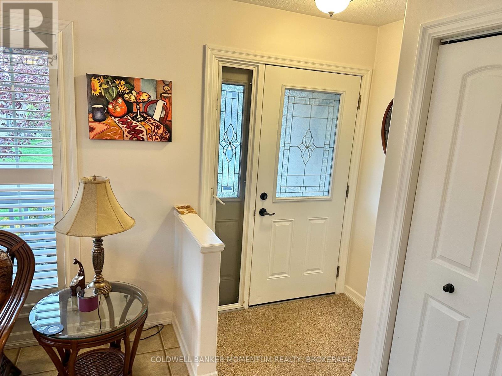
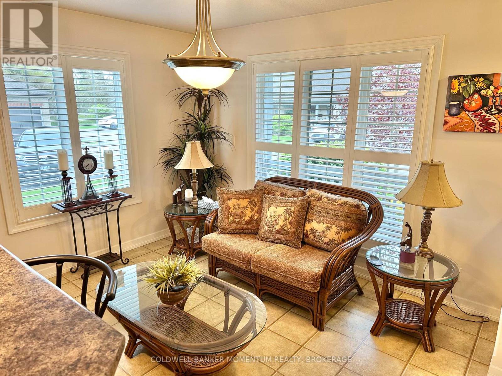
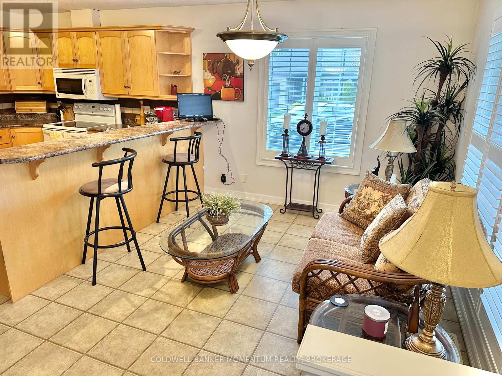
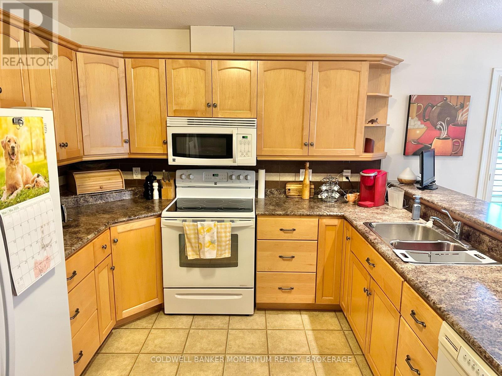
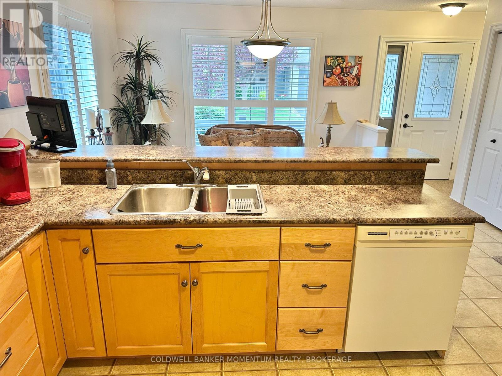
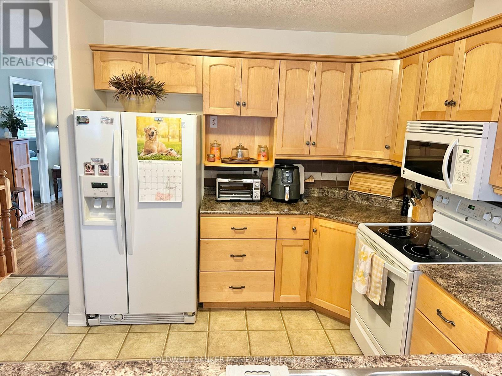
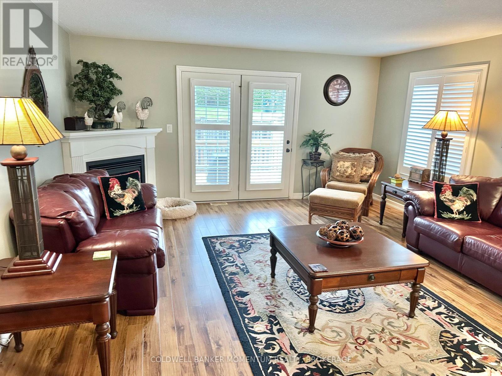
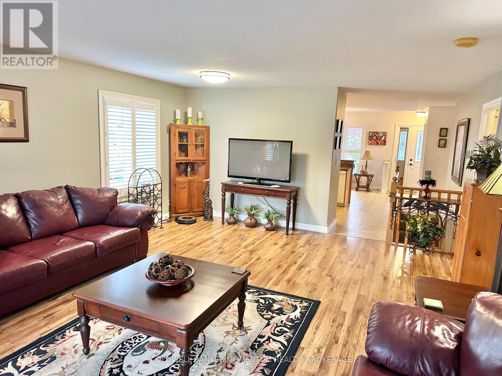
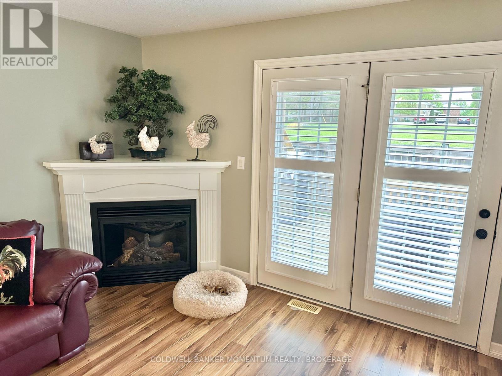
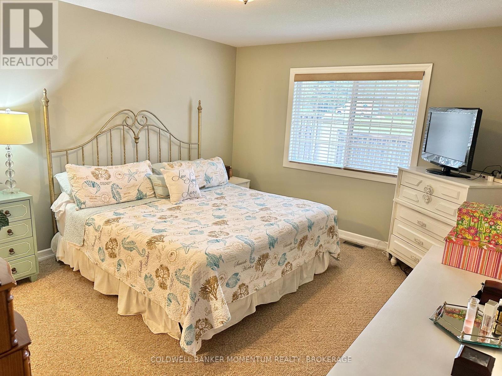
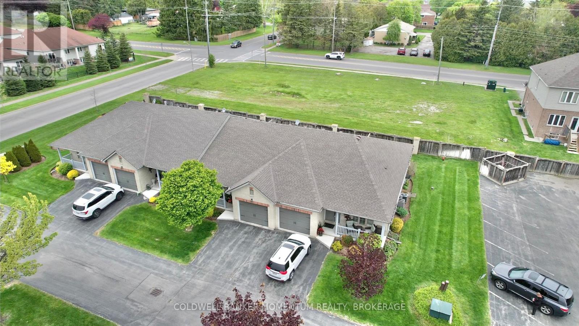
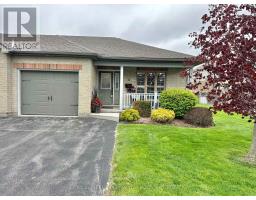
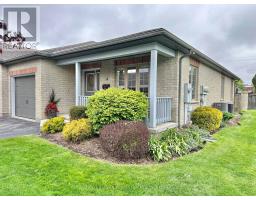
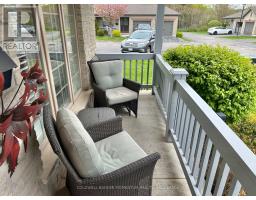
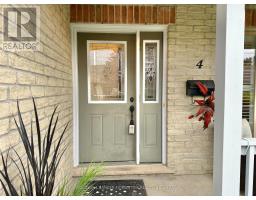
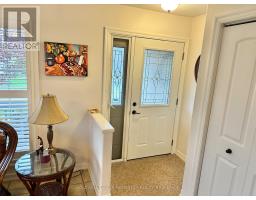
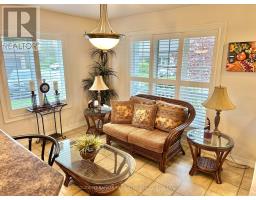
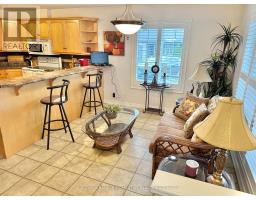
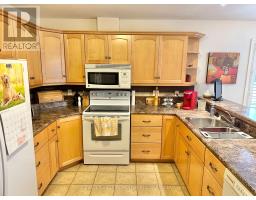
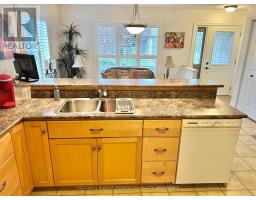
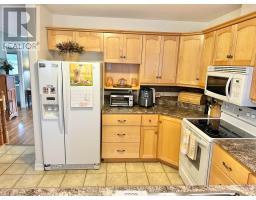
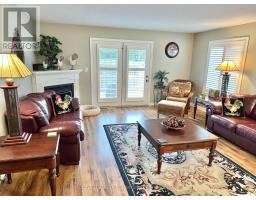
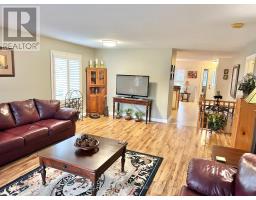
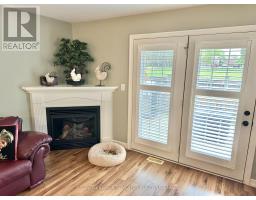
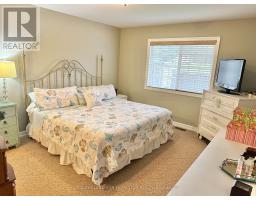
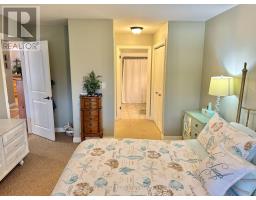
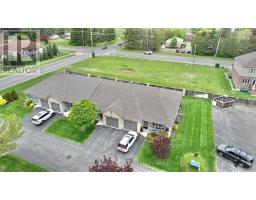
$565.14 MonthlyDiscover this well-maintained 2-bedroom, 2-bathroom townhouse condo in vibrant Simcoe, listed at $499,900. Enjoy abundant natural sunlight, spacious rooms, and a private deck accessible via patio doors from the living room. Perfectly designed for comfort with all living on the main level, blending convenience and charm in prime location. Move in ready, enjoy, and if you are heading south for winter - lock your doors!! (id:61594)
| MLS® Number | X13208576 |
| Property Type | Single Family |
| Community Name | Simcoe |
| Amenities Near By | Golf Nearby, Hospital, Park, Place Of Worship |
| Community Features | Pets Allowed With Restrictions |
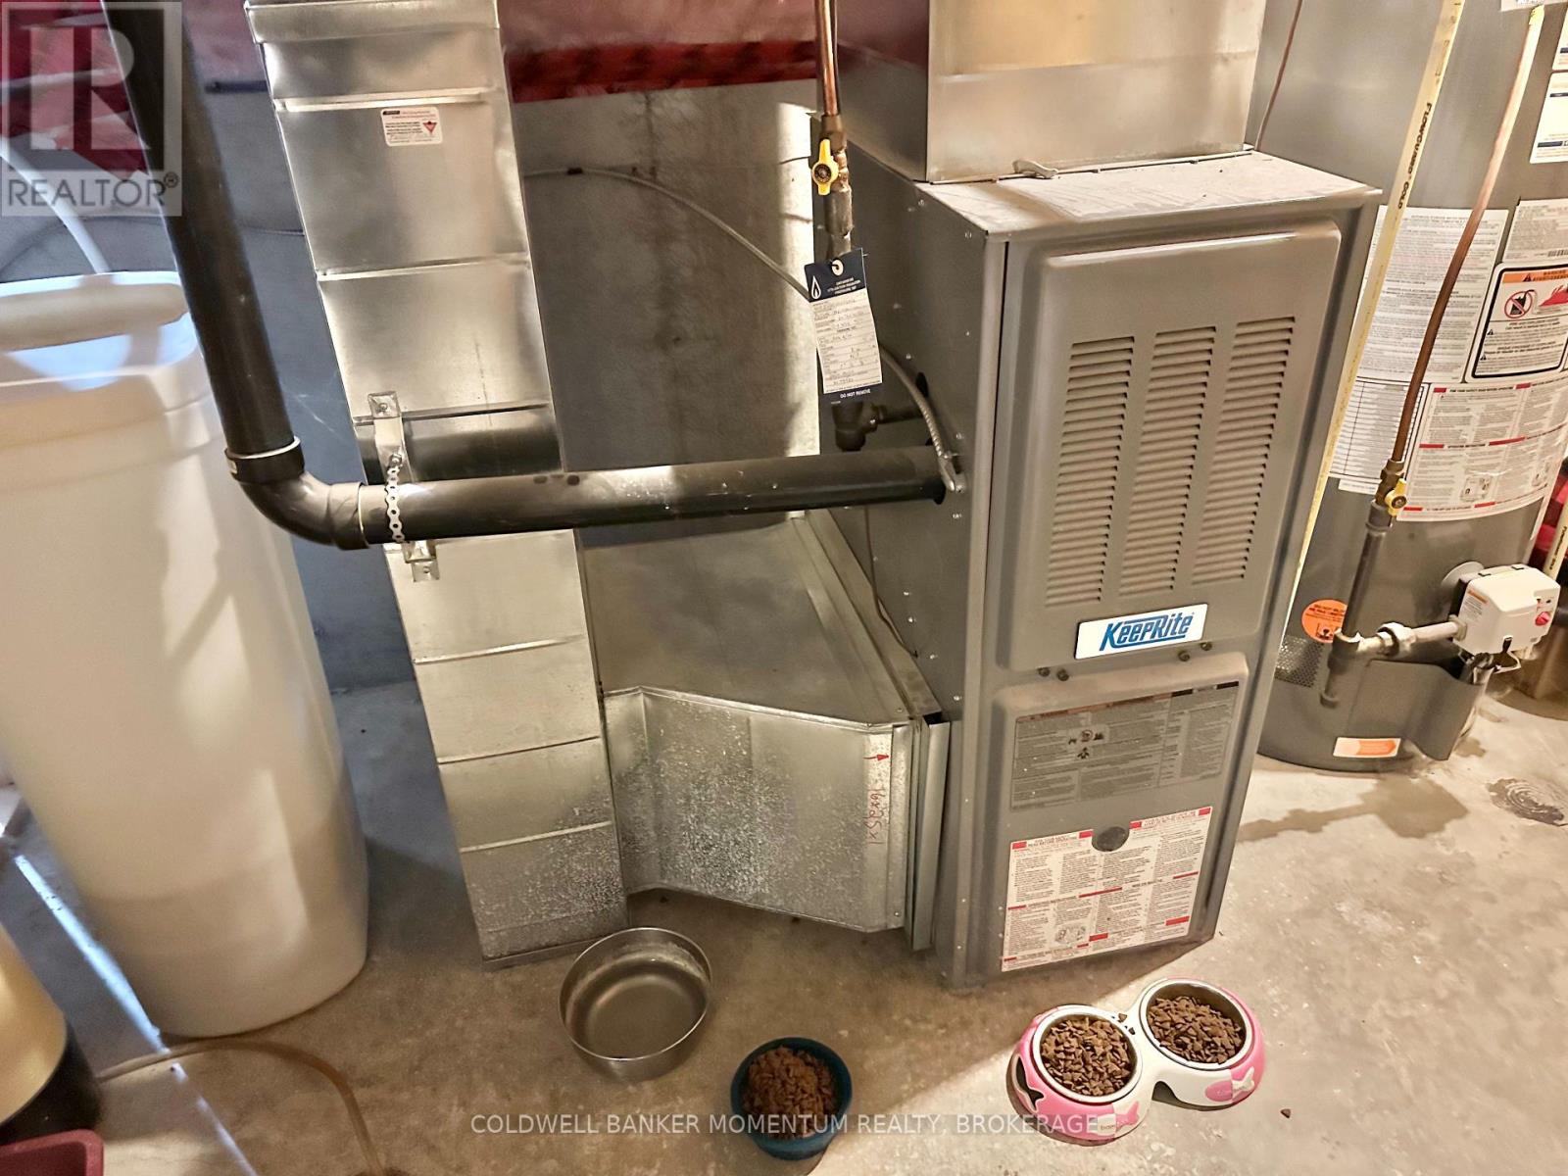
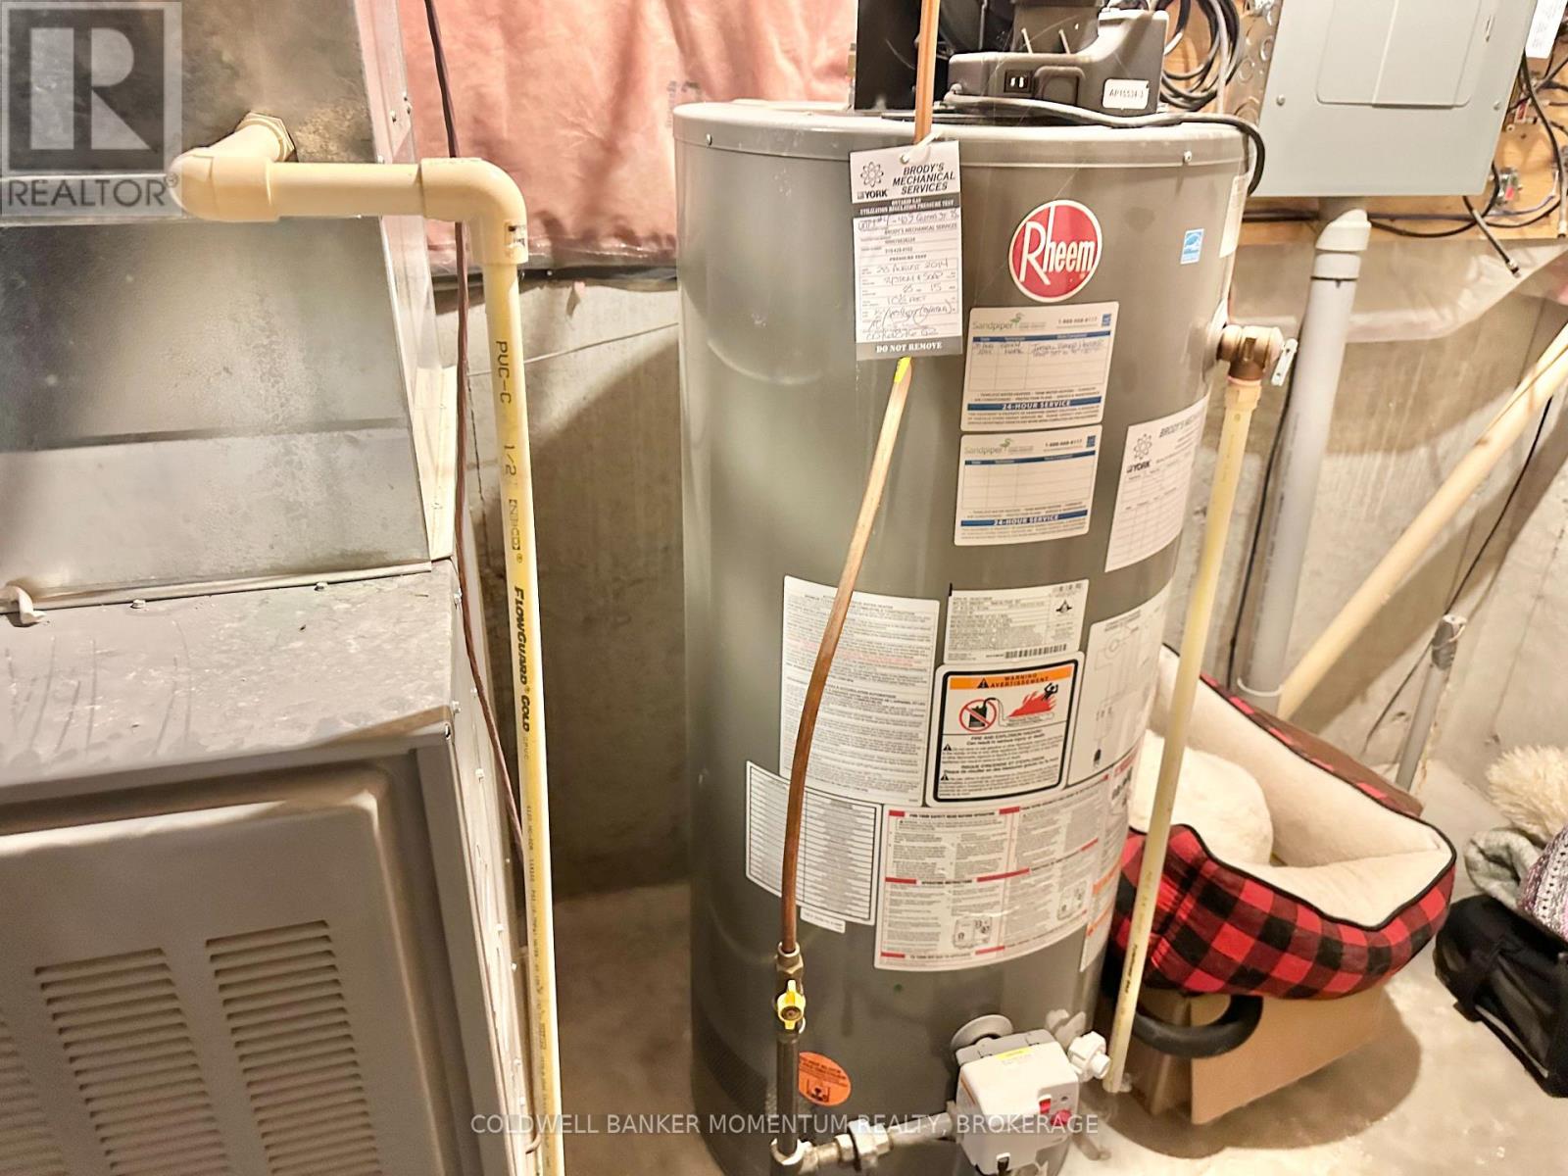
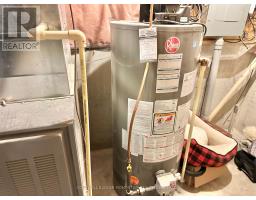
| Equipment Type | Water Heater |
| Features | Balcony, Sump Pump |
| Parking Space Total | 2 |
| Rental Equipment Type | Water Heater |
| Structure | Deck |
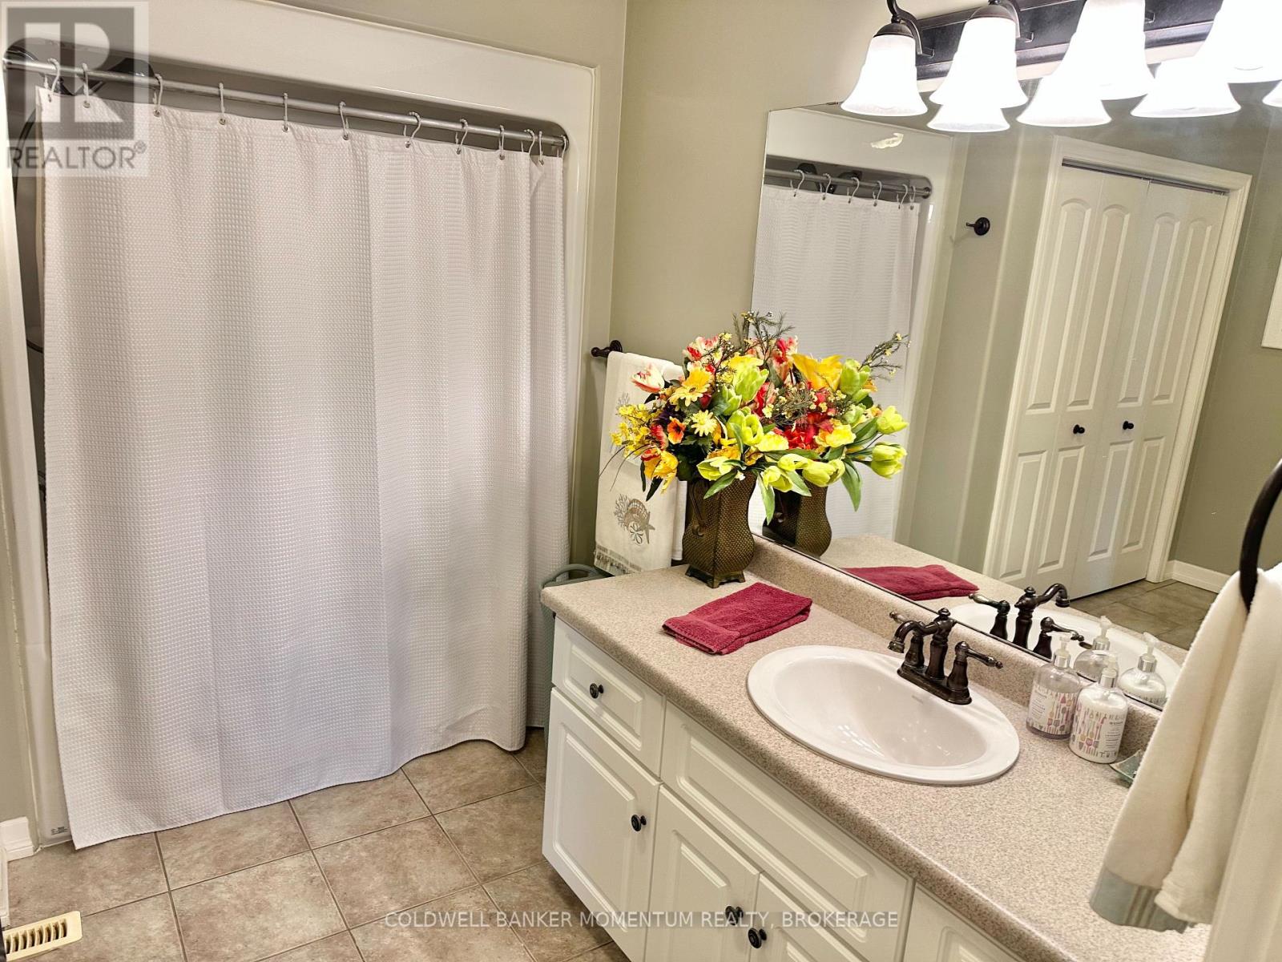
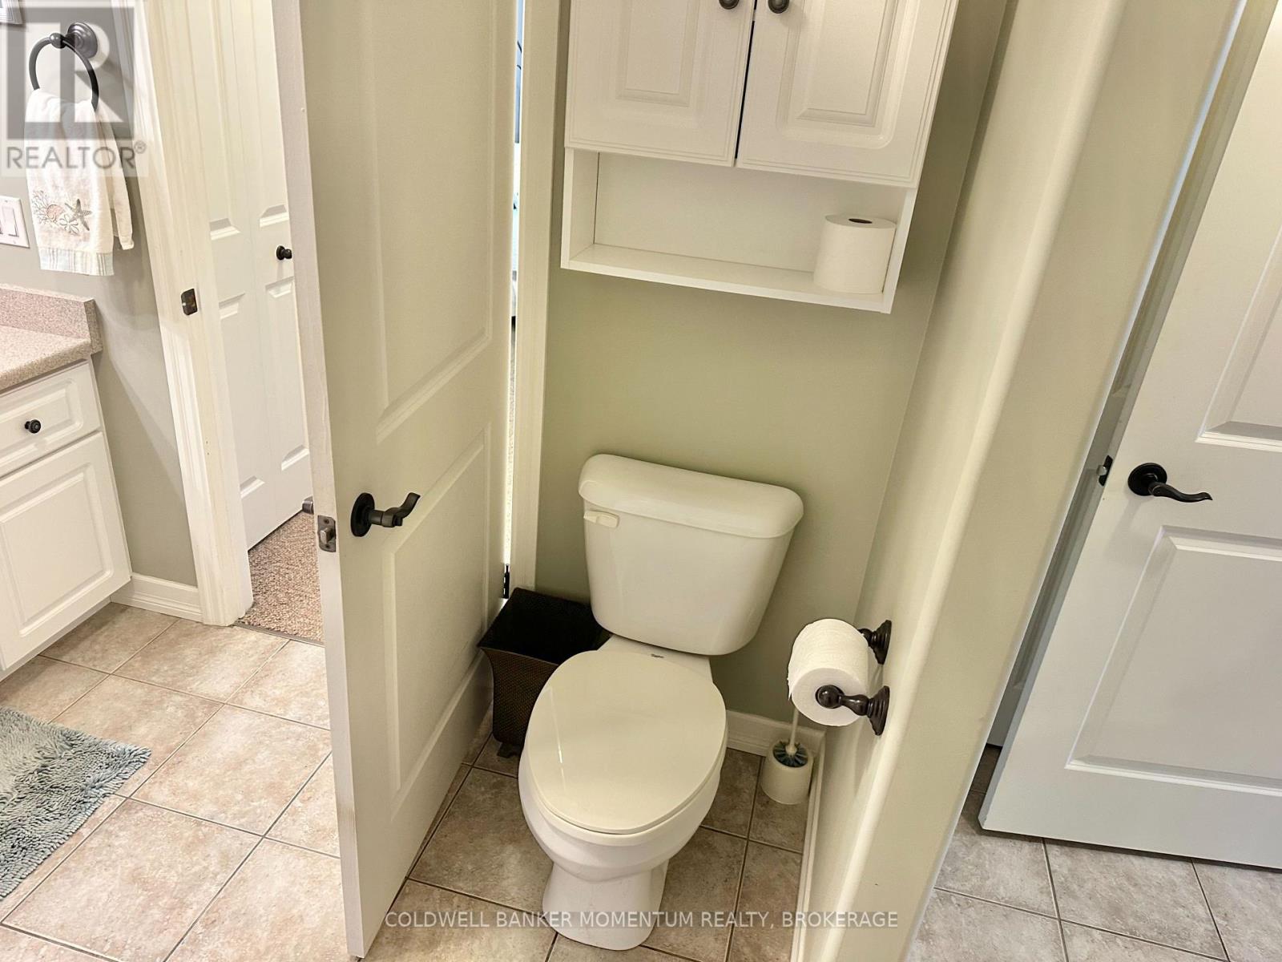
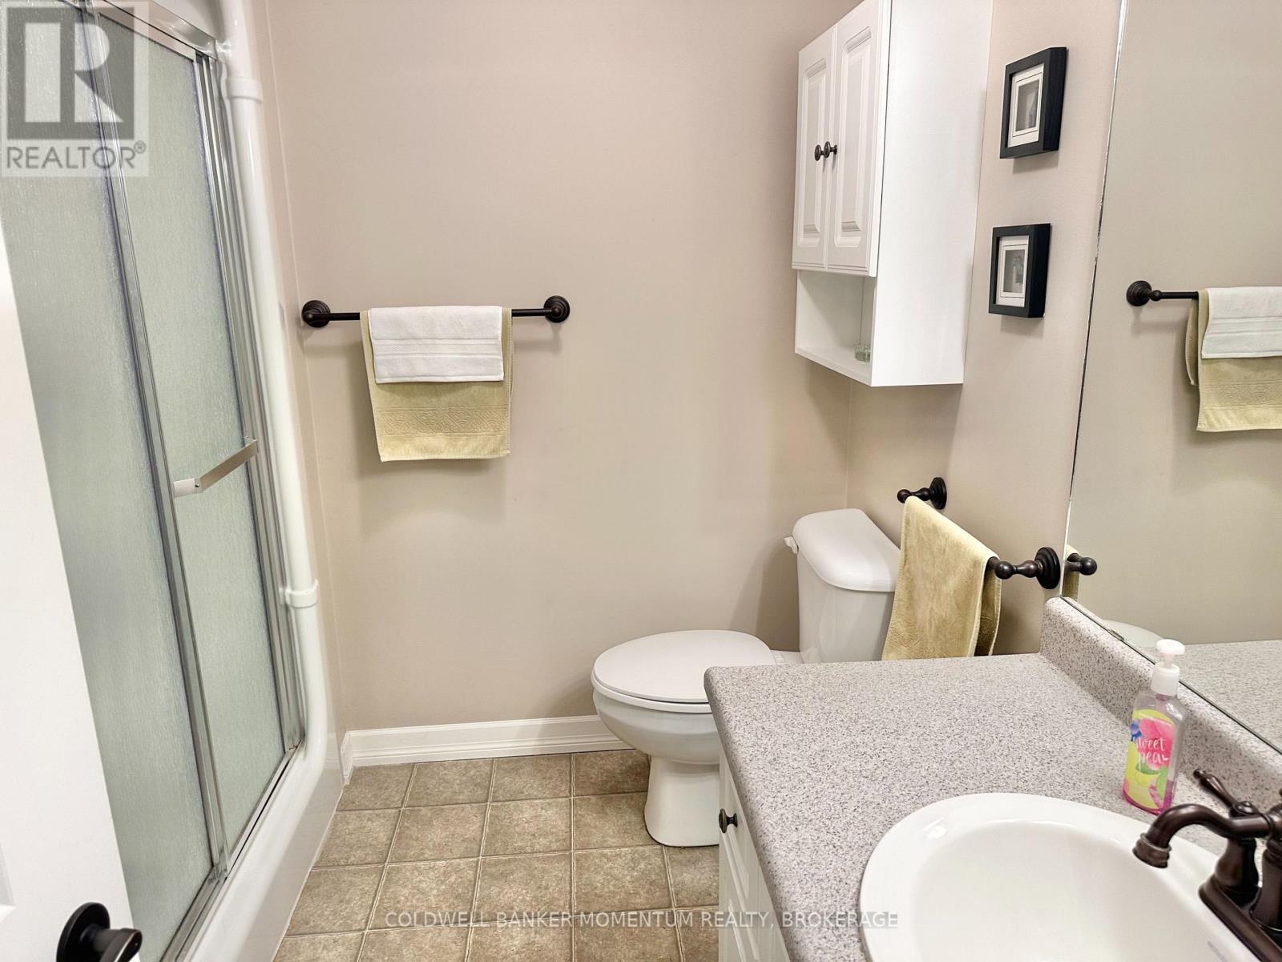
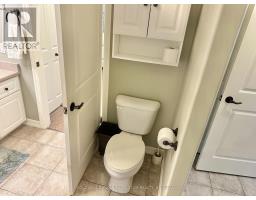
| Bathroom Total | 2 |
| Bedrooms Above Ground | 1 |
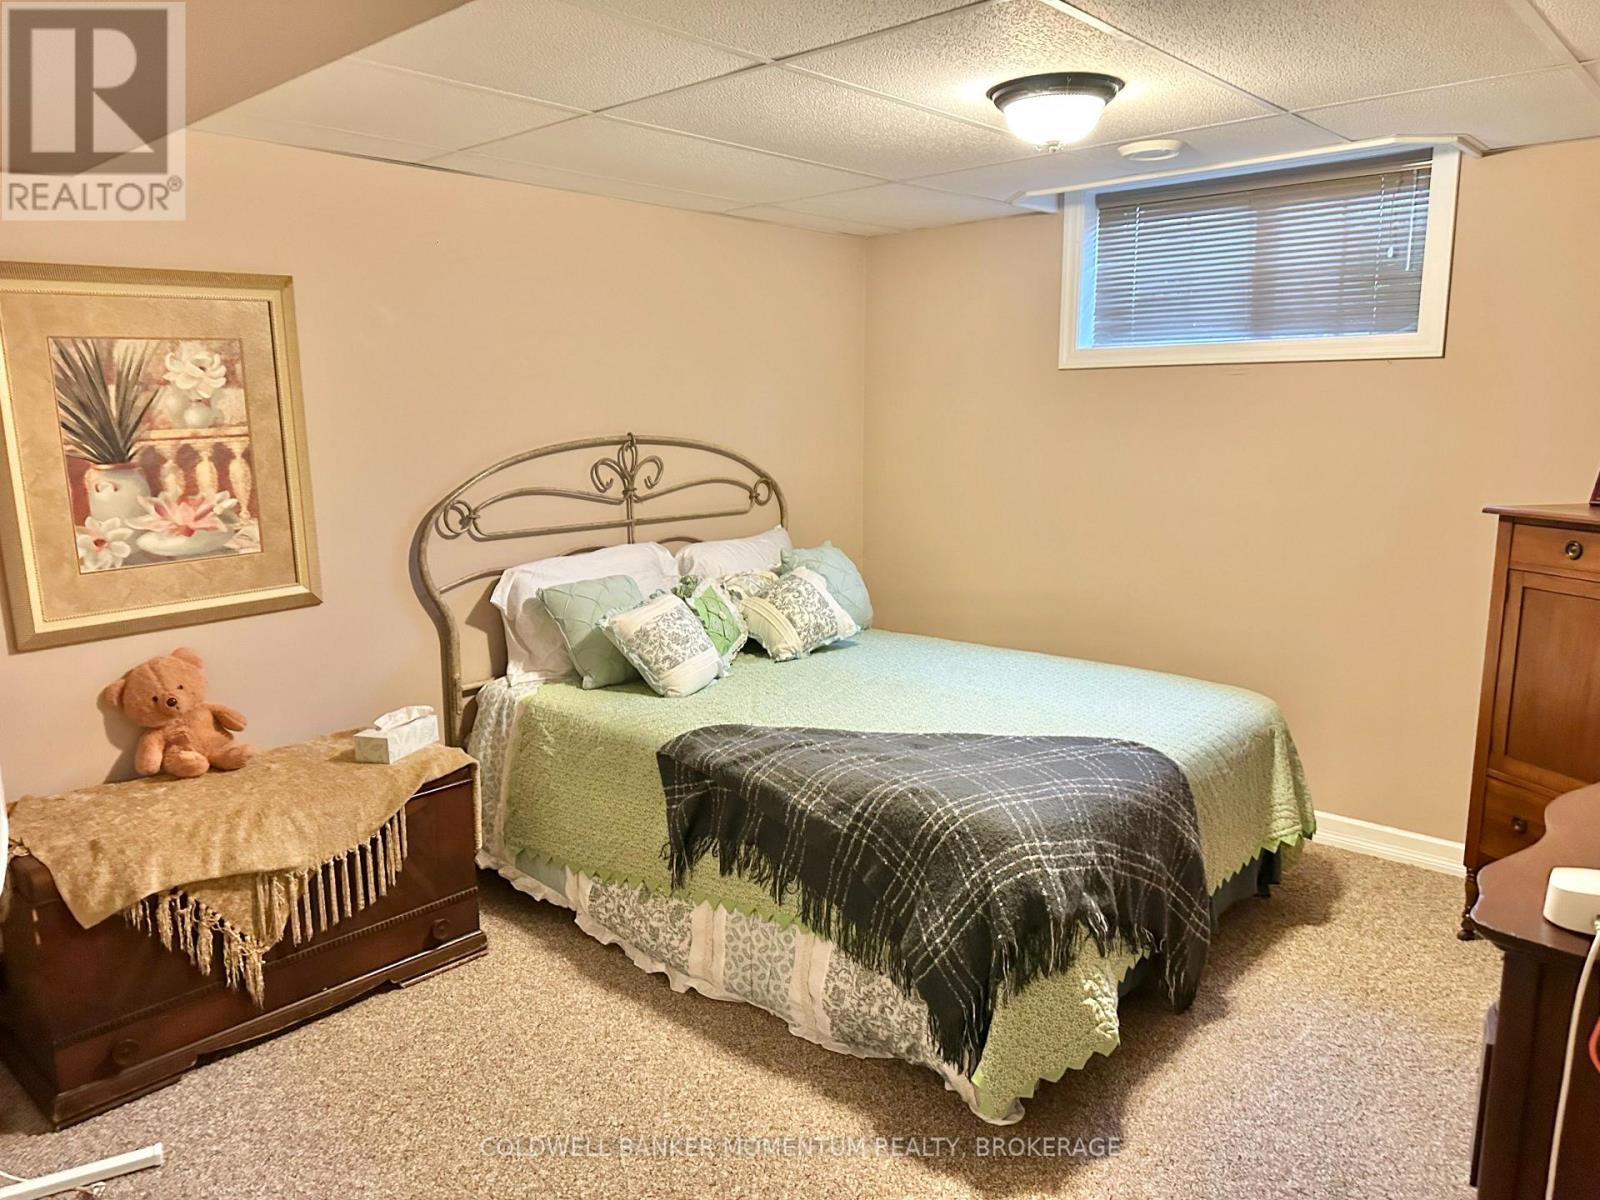
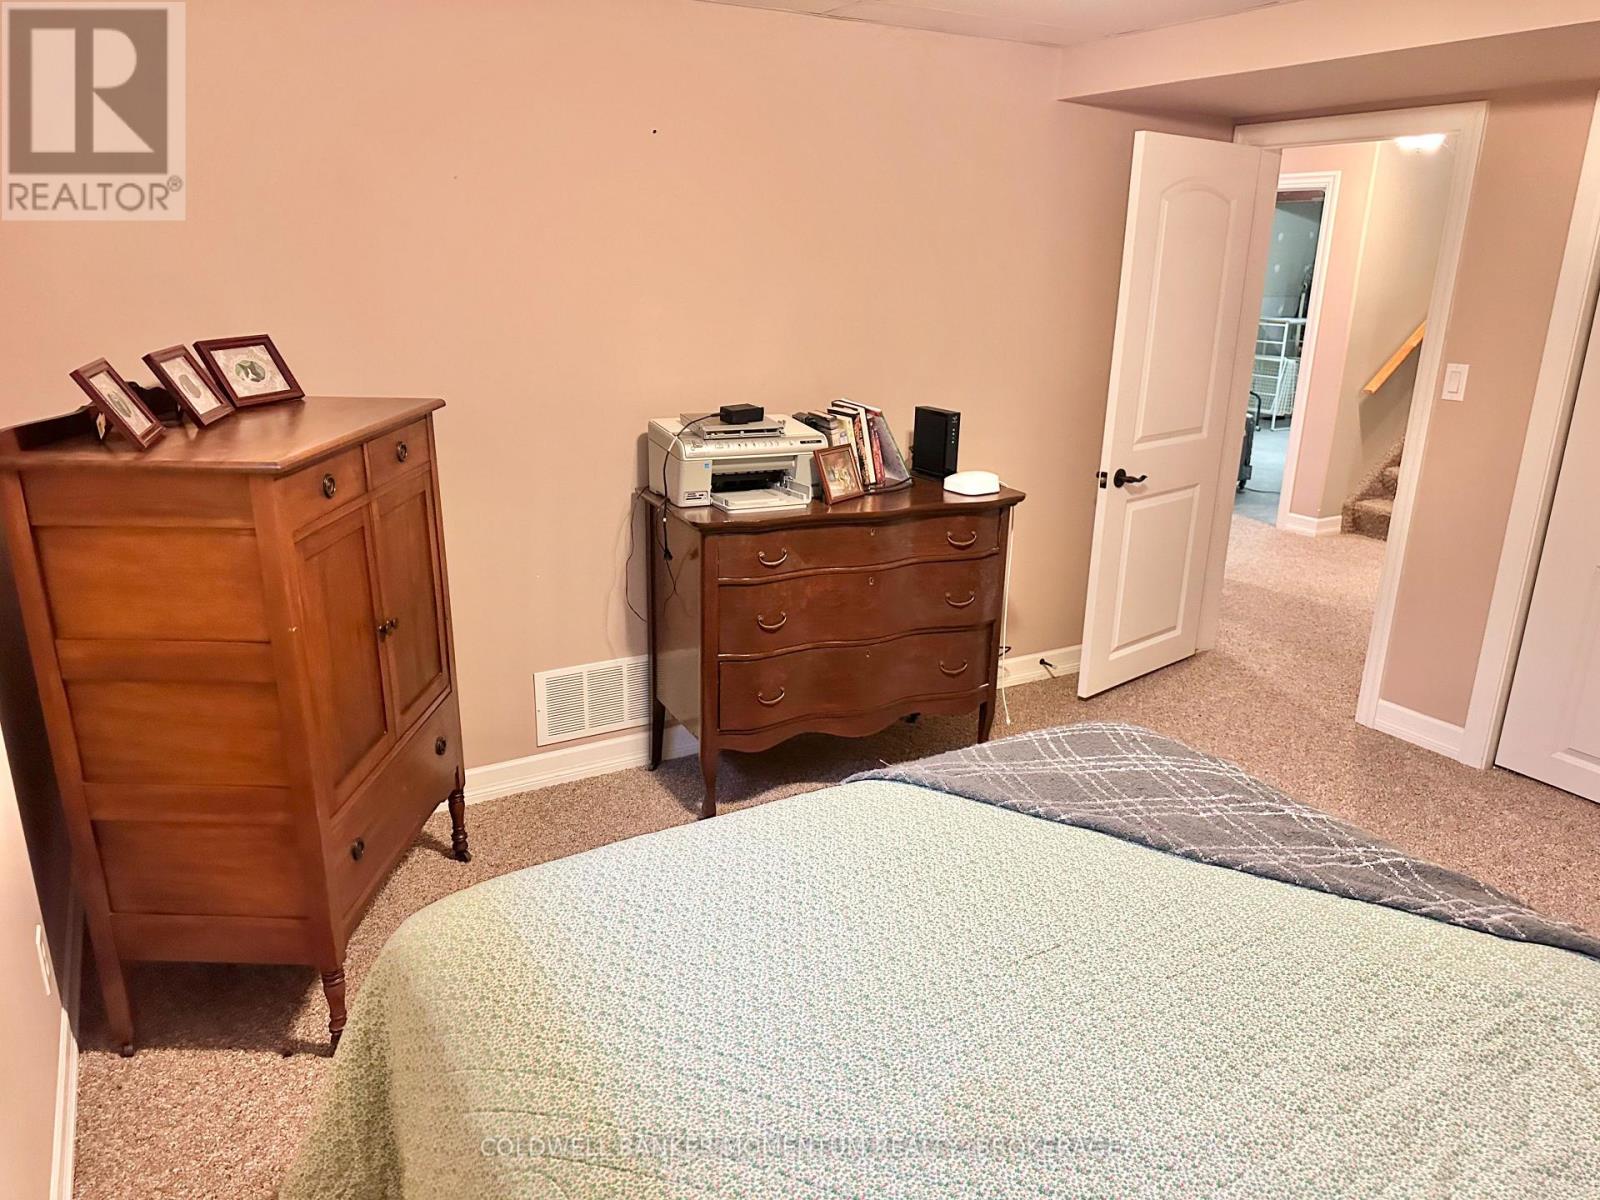
| Bedrooms Below Ground | 1 |
| Bedrooms Total | 2 |
| Age | 16 To 30 Years |
| Amenities | Fireplace(s) |
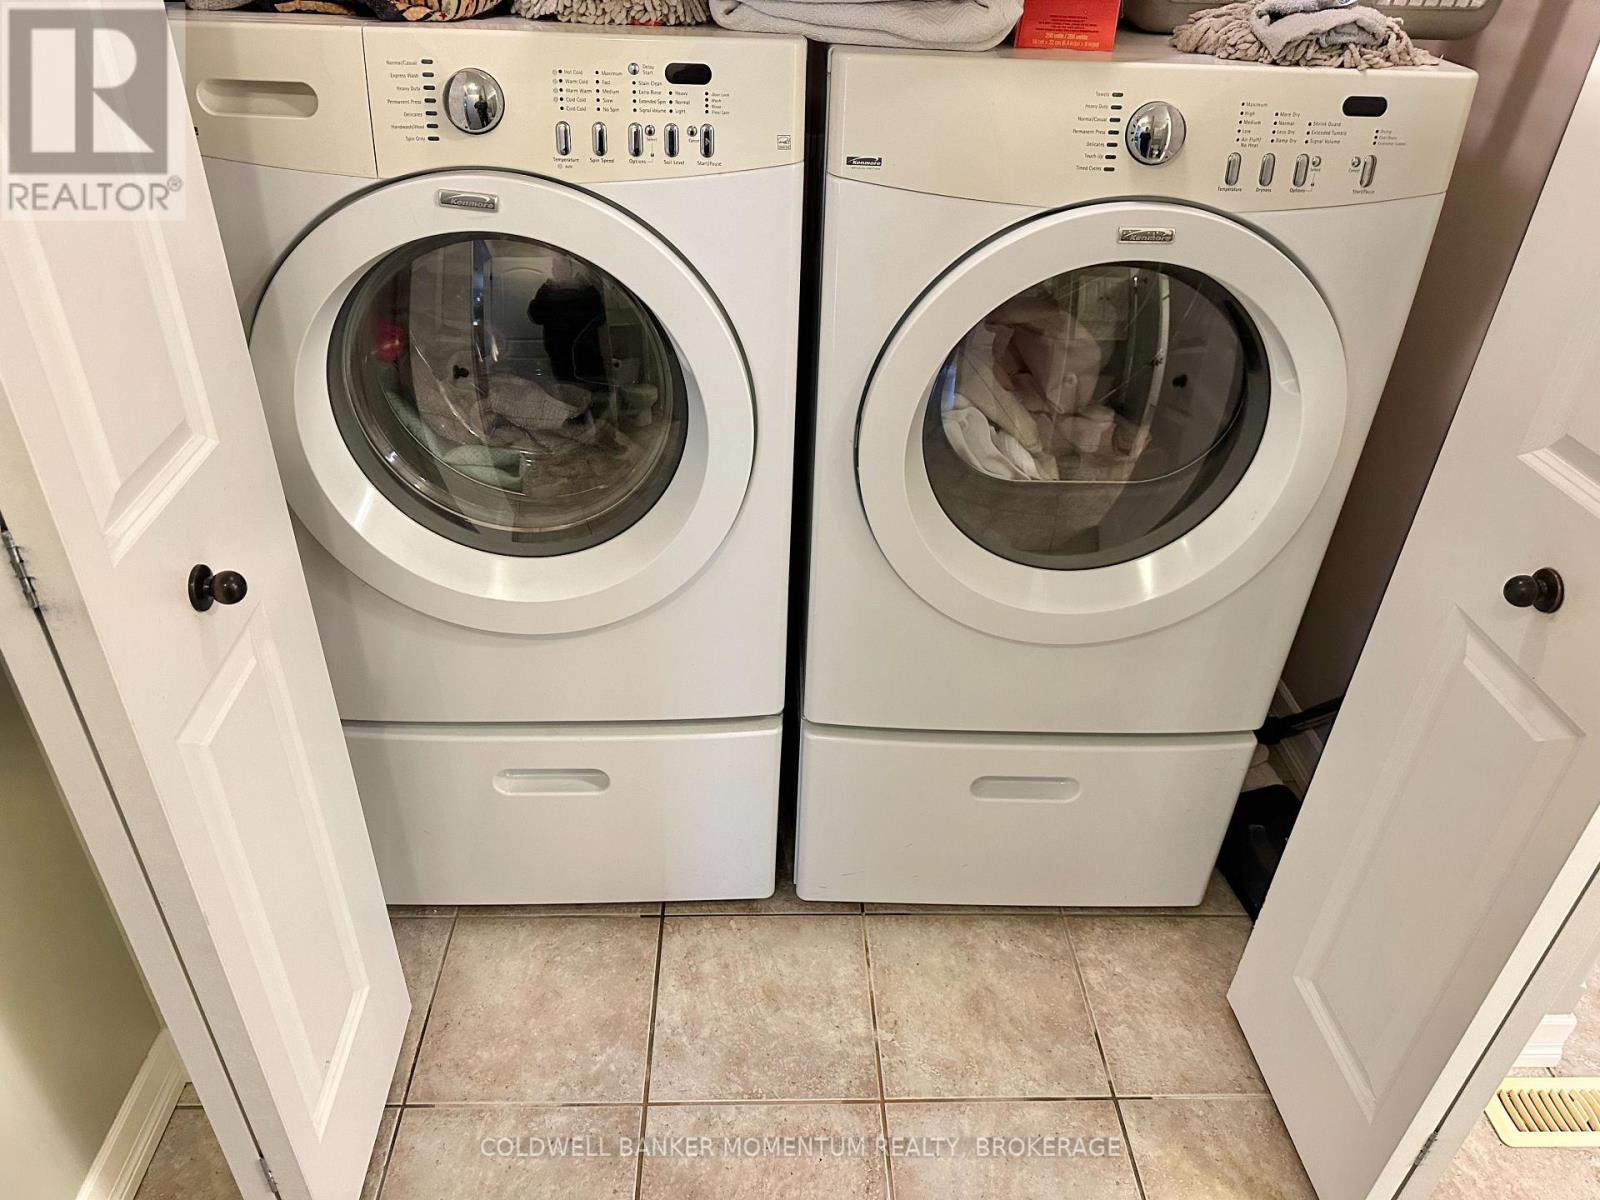
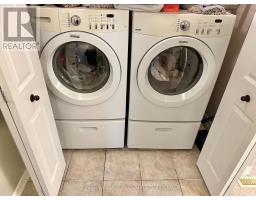
| Appliances | Garage Door Opener Remote(s), Central Vacuum, Water Softener, Water Meter, All, Dishwasher, Dryer, Garage Door Opener, Microwave, Stove, Washer, Window Coverings, Refrigerator |
| Architectural Style | Bungalow |
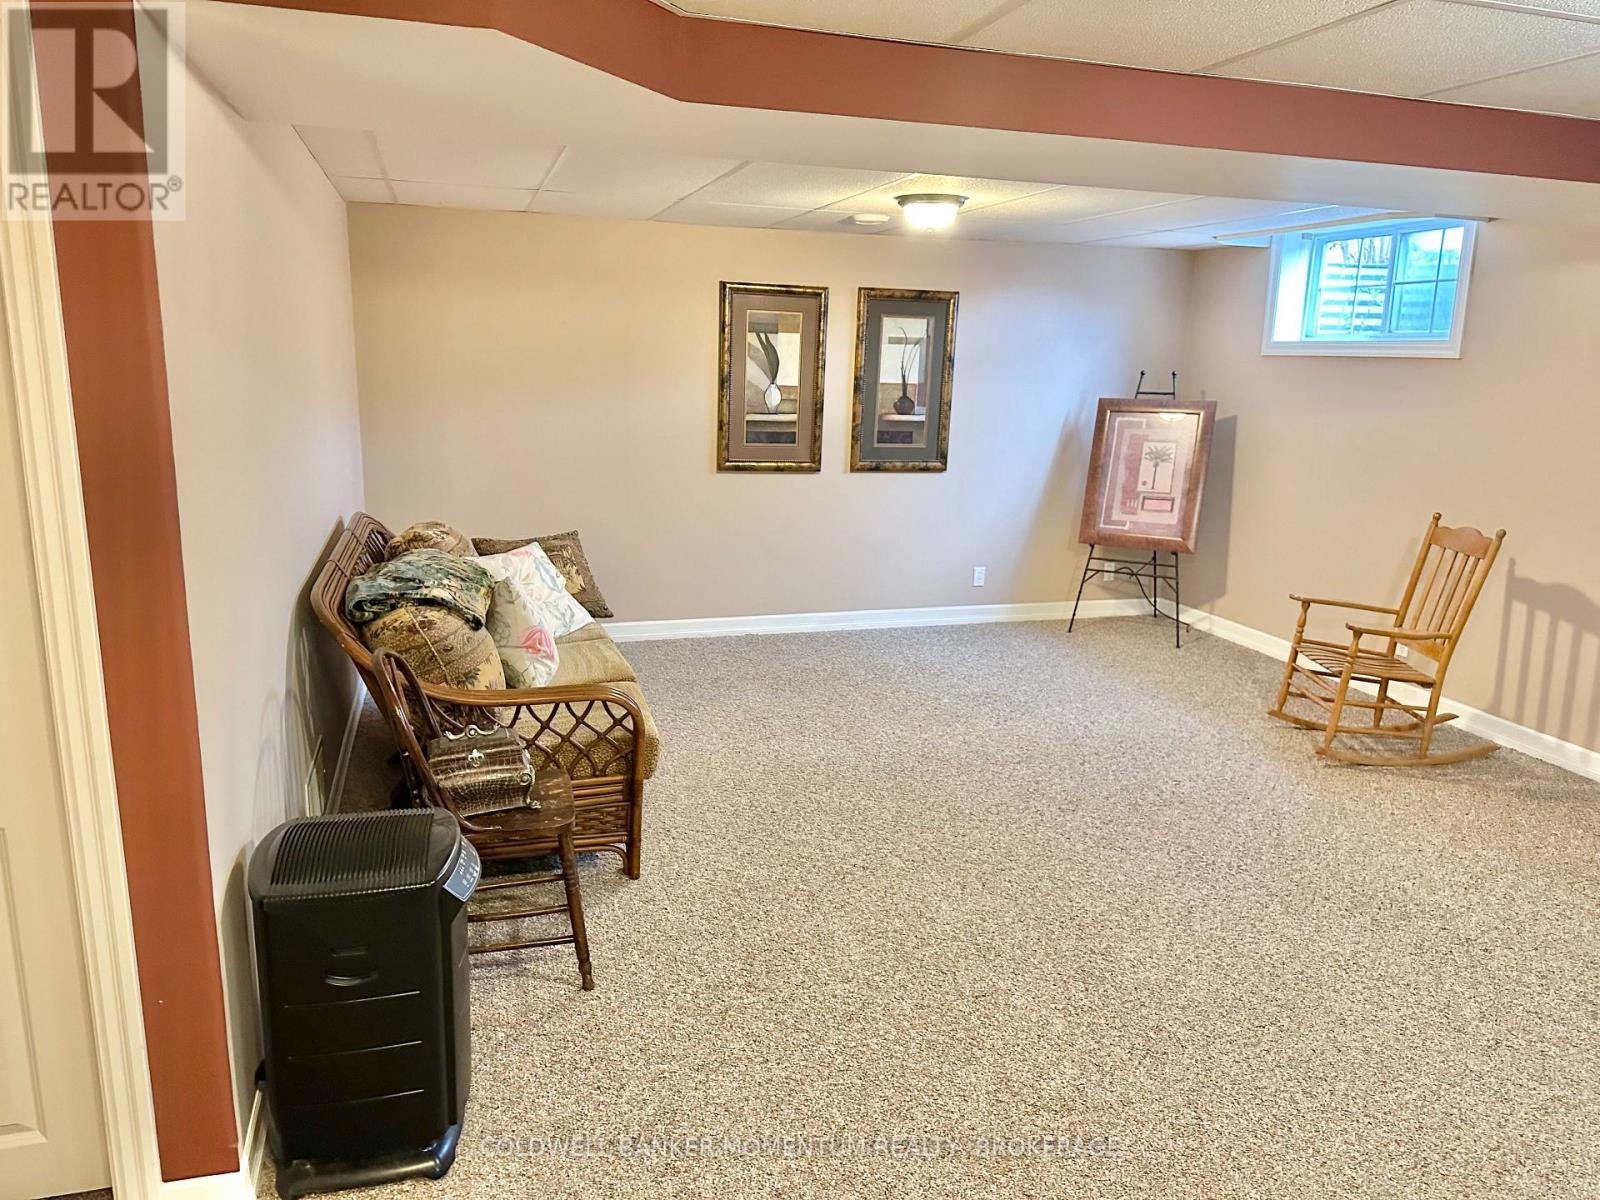
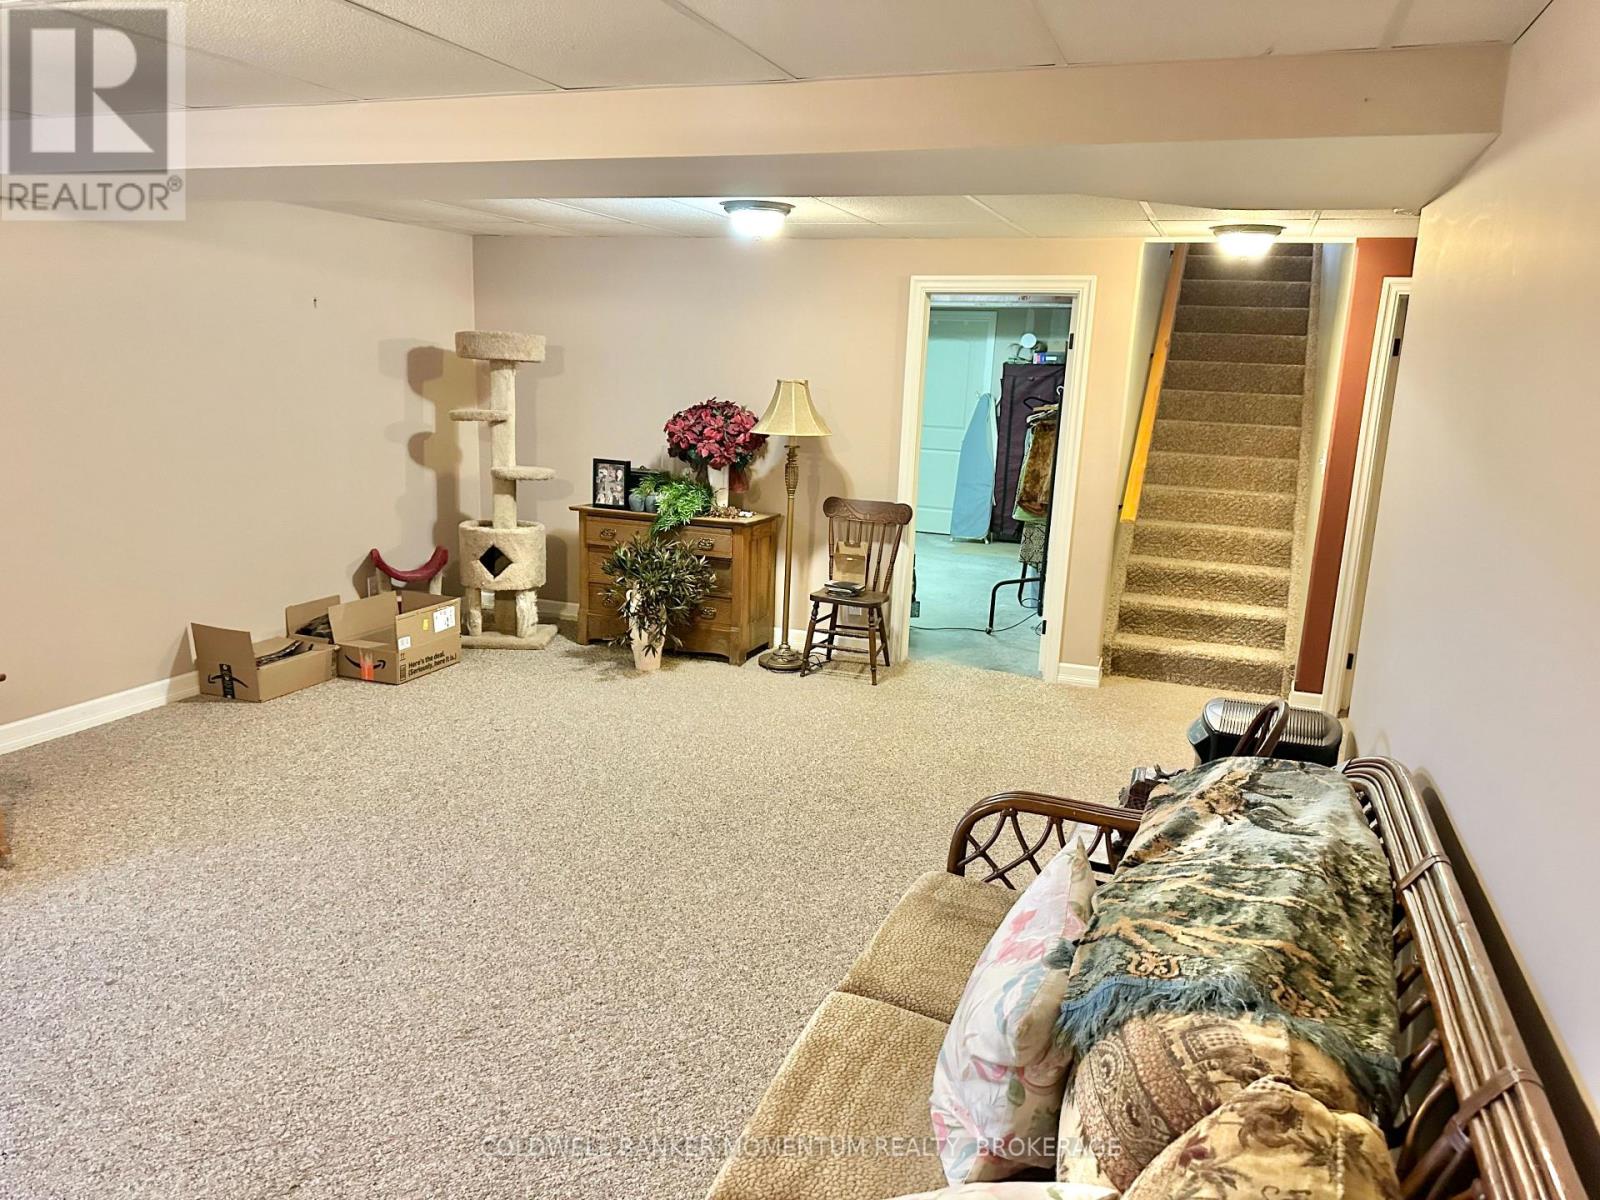
| Basement Development | Partially Finished |
| Basement Type | N/a (partially Finished) |
| Cooling Type | Central Air Conditioning |
| Exterior Finish | Brick |
| Fireplace Present | Yes |
| Fireplace Total | 1 |
| Foundation Type | Poured Concrete |
| Heating Fuel | Natural Gas |
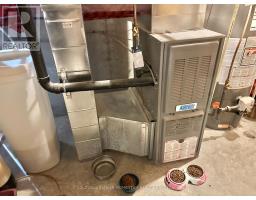
| Heating Type | Forced Air |
| Stories Total | 1 |
| Size Interior | 1,000 - 1,199 Ft2 |
| Type | Row / Townhouse |
| Attached Garage | |
| Garage |
| Acreage | No |
| Land Amenities | Golf Nearby, Hospital, Park, Place Of Worship |
| Landscape Features | Lawn Sprinkler |
| Zoning Description | R4 |
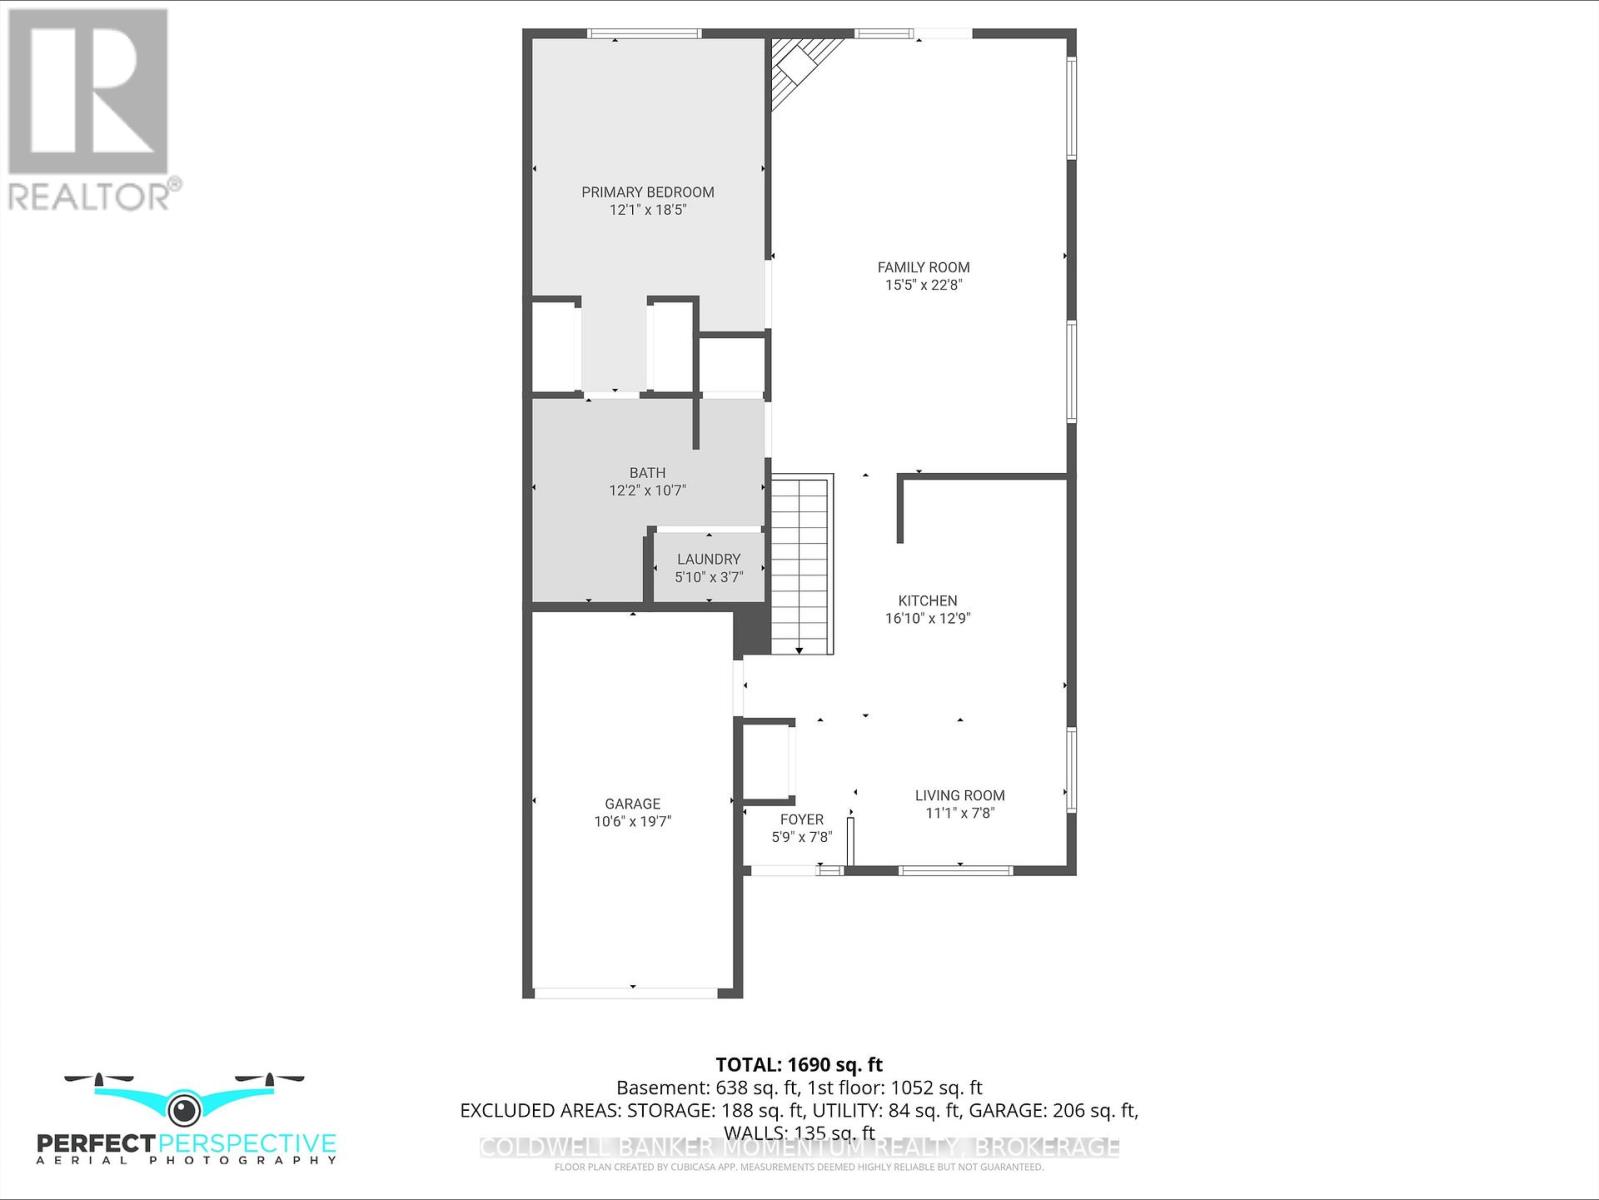
| Level | Type | Length | Width | Dimensions |
|---|---|---|---|---|
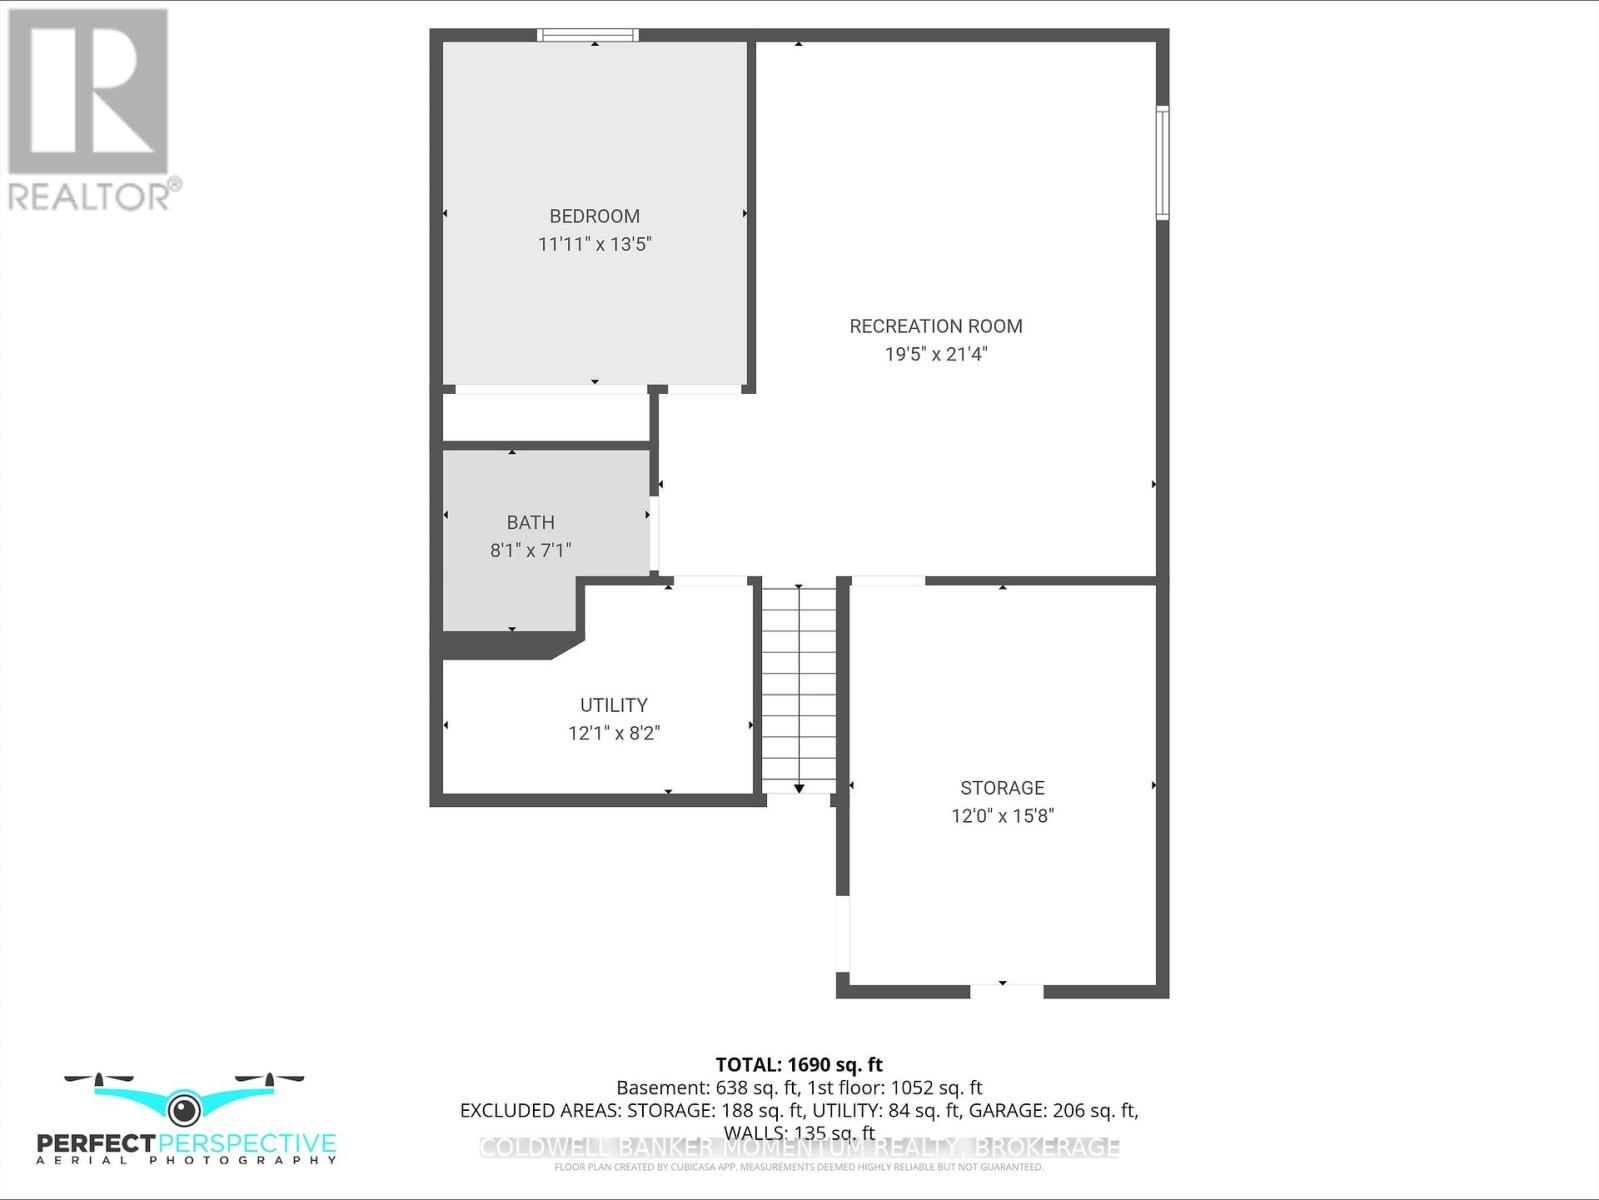
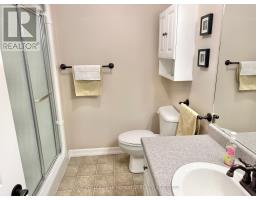
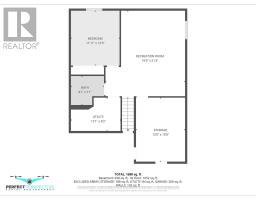
| Basement | Bathroom | 2.46 m | 2.16 m | 2.46 m x 2.16 m |
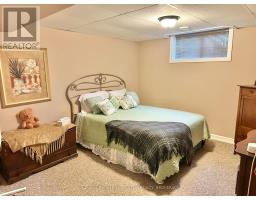
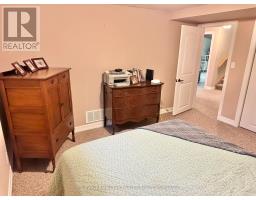
| Basement | Bedroom | 3.63 m | 4.09 m | 3.63 m x 4.09 m |
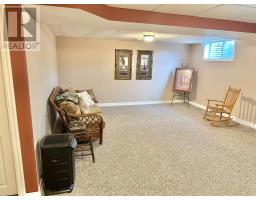
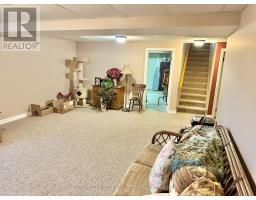
| Basement | Recreational, Games Room | 5.92 m | 6.5 m | 5.92 m x 6.5 m |
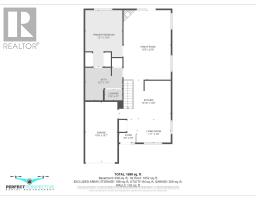
| Main Level | Foyer | 1.75 m | 2.34 m | 1.75 m x 2.34 m |
| Main Level | Eating Area | 3.38 m | 2.34 m | 3.38 m x 2.34 m |
| Main Level | Living Room | 4.7 m | 6.91 m | 4.7 m x 6.91 m |
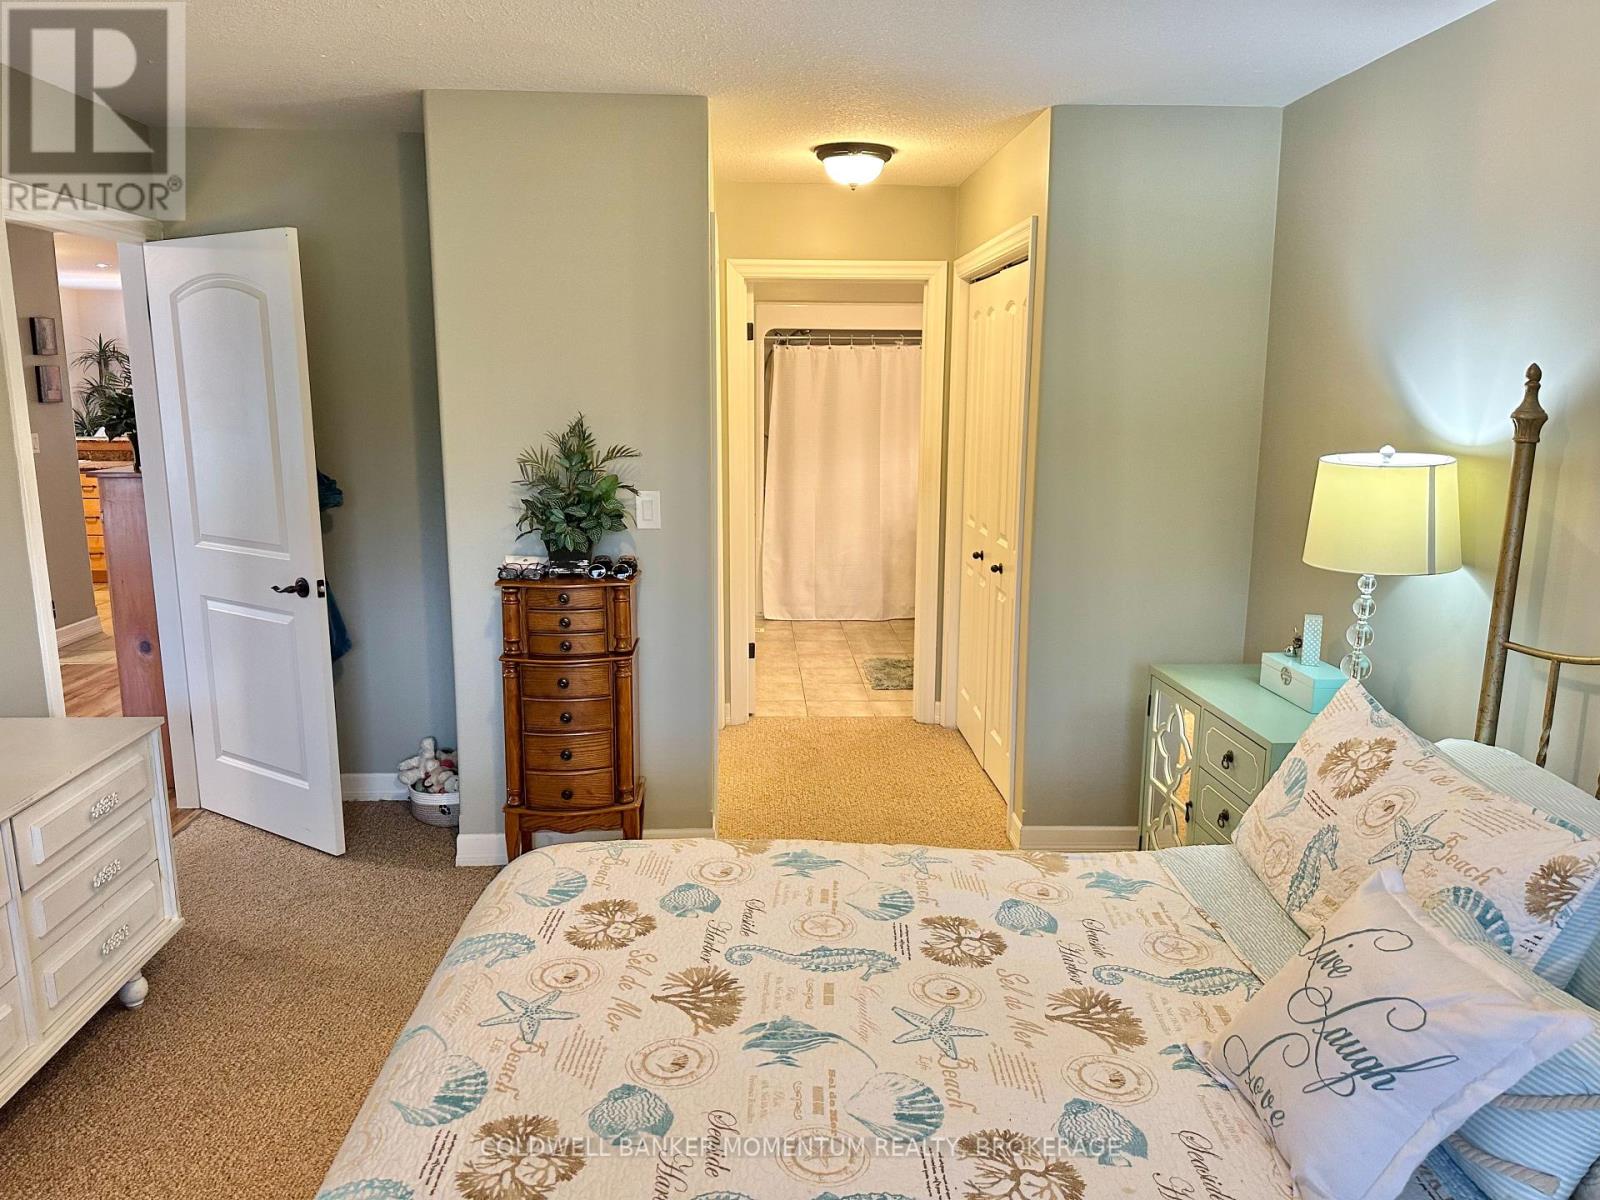
| Main Level | Primary Bedroom | 3.68 m | 5.61 m | 3.68 m x 5.61 m |
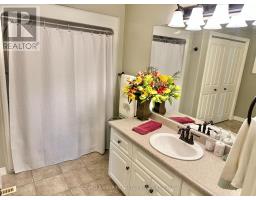
| Main Level | Bathroom | 3.71 m | 3.23 m | 3.71 m x 3.23 m |
| Main Level | Kitchen | 5.13 m | 3.89 m | 5.13 m x 3.89 m |
https://www.realtor.ca/real-estate/29818317/4-409-queen-street-s-norfolk-simcoe-simcoe
Contact us for more information

The trademarks REALTOR®, REALTORS®, and the REALTOR® logo are controlled by The Canadian Real Estate Association (CREA) and identify real estate professionals who are members of CREA. The trademarks MLS®, Multiple Listing Service® and the associated logos are owned by The Canadian Real Estate Association (CREA) and identify the quality of services provided by real estate professionals who are members of CREA. The trademark DDF® is owned by The Canadian Real Estate Association (CREA) and identifies CREA's Data Distribution Facility (DDF®)