Maintenance, Insurance, Common Area Maintenance
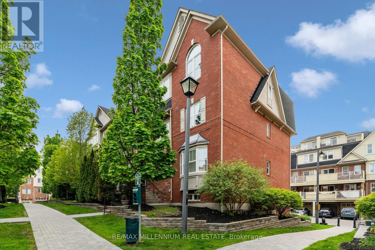
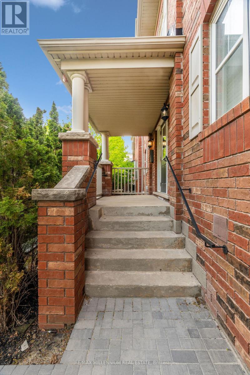
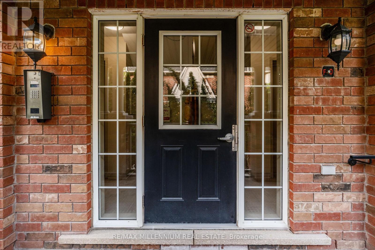
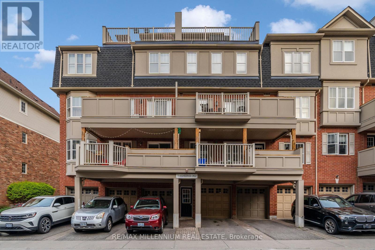
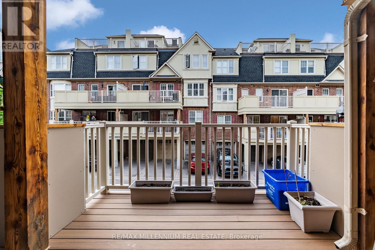
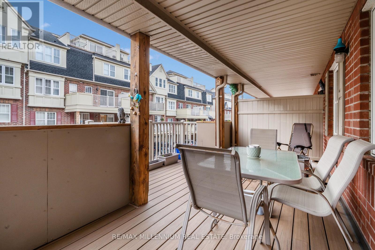
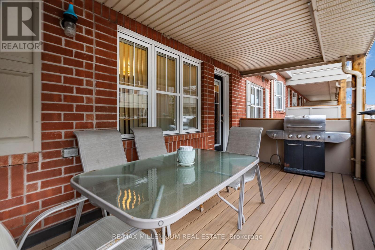
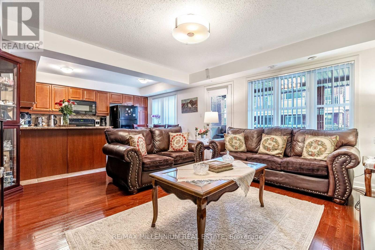
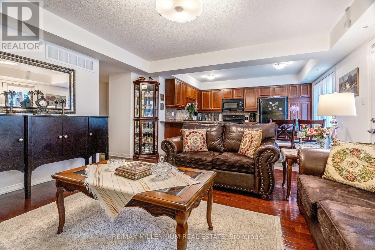
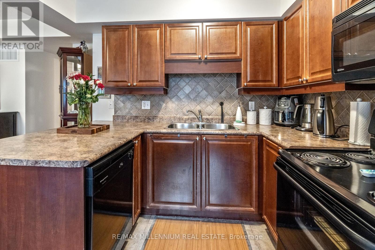
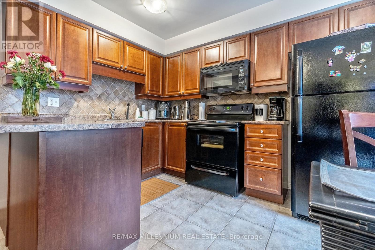
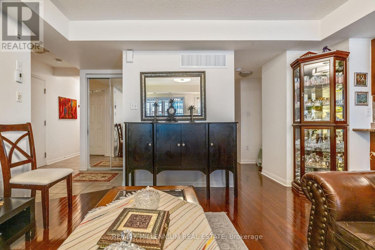
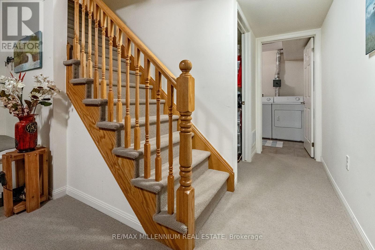
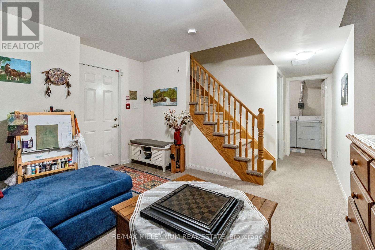
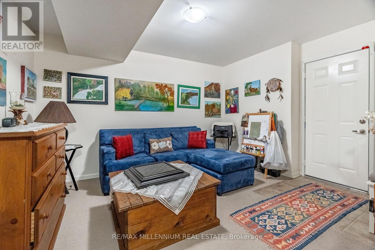
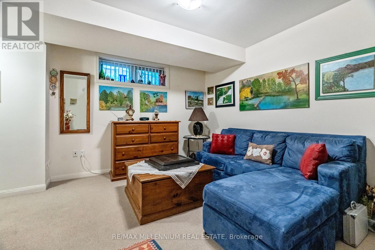
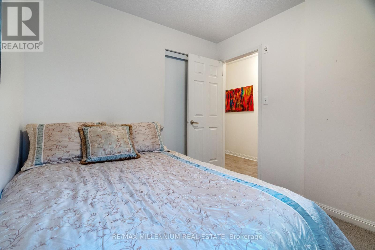
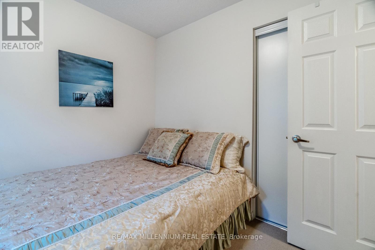
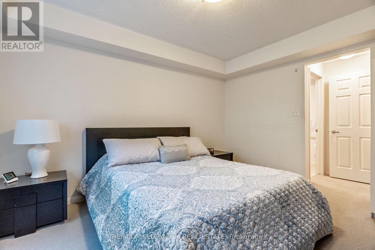
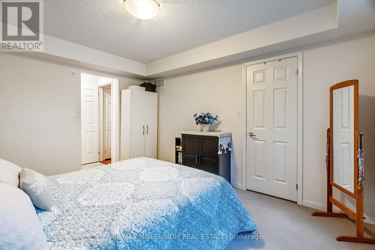
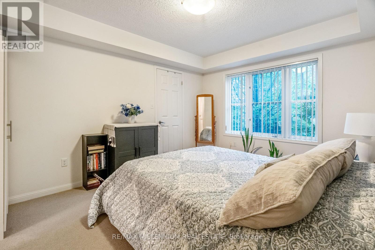
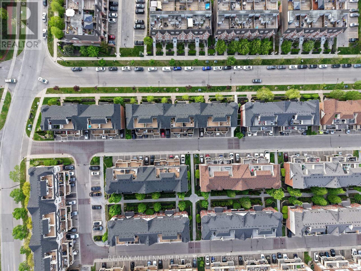
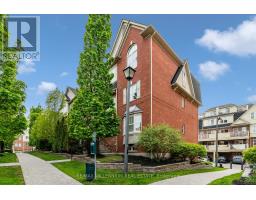
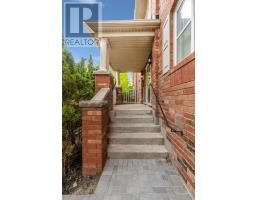
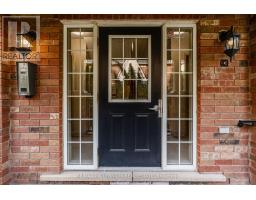
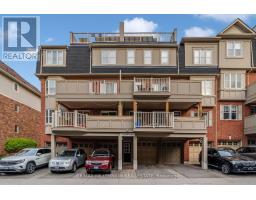
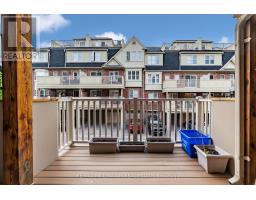
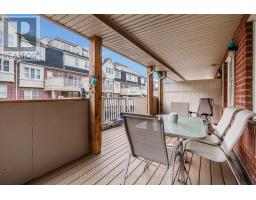
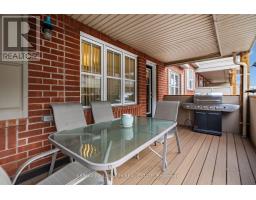
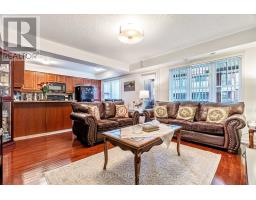
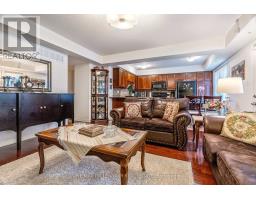
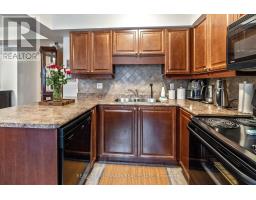
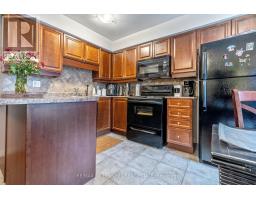
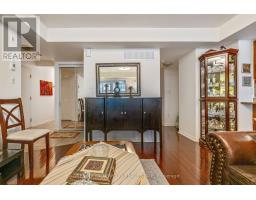
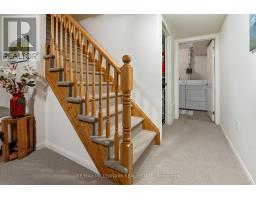
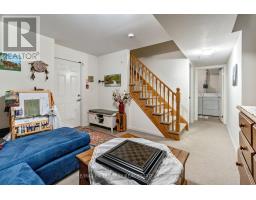
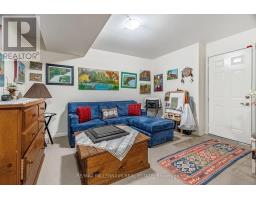
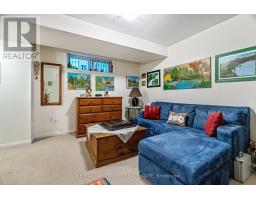
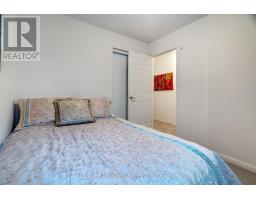
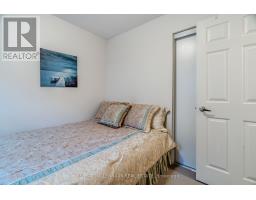
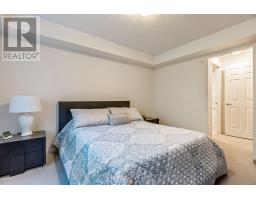
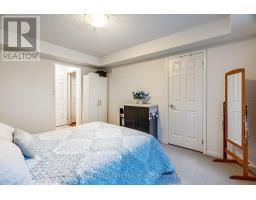
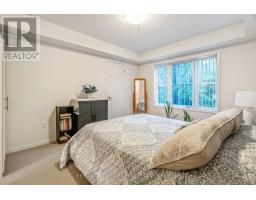
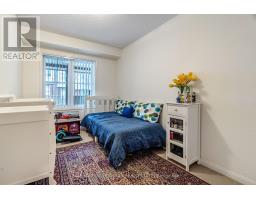
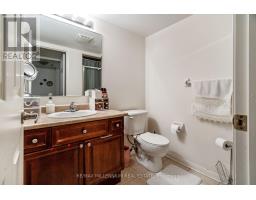
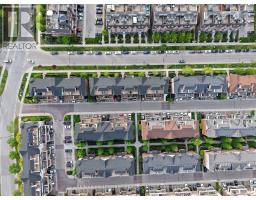
$454.77 MonthlyRare 1,470 Sq. Ft. 3-Bedroom Ground-Level Premium Unit in Prestigious High Park Mississauga! Bright and spacious open-concept layout featuring fresh paint throughout and exceptional pride of ownership. Modern kitchen with abundant cabinetry and ceramic backsplash. Generous primary bedroom complete with a walk-in closet and 3-piece ensuite. Enjoy the oversized 23'4" x 12' private balcony with gas line for BBQs, perfect for entertaining. Finished lower level includes a private garage, den/home office, laundry, and utility room. Situated in a well-maintained, family-friendly complex with a children's playground. Conveniently located within walking distance to GO Transit, shopping plazas, schools, parks, and everyday amenities. (id:61594)
| MLS® Number | W13206094 |
| Property Type | Single Family |
| Community Name | Cooksville |
| Community Features | Pets Allowed With Restrictions |
| Equipment Type | Water Heater |
| Parking Space Total | 2 |
| Rental Equipment Type | Water Heater |
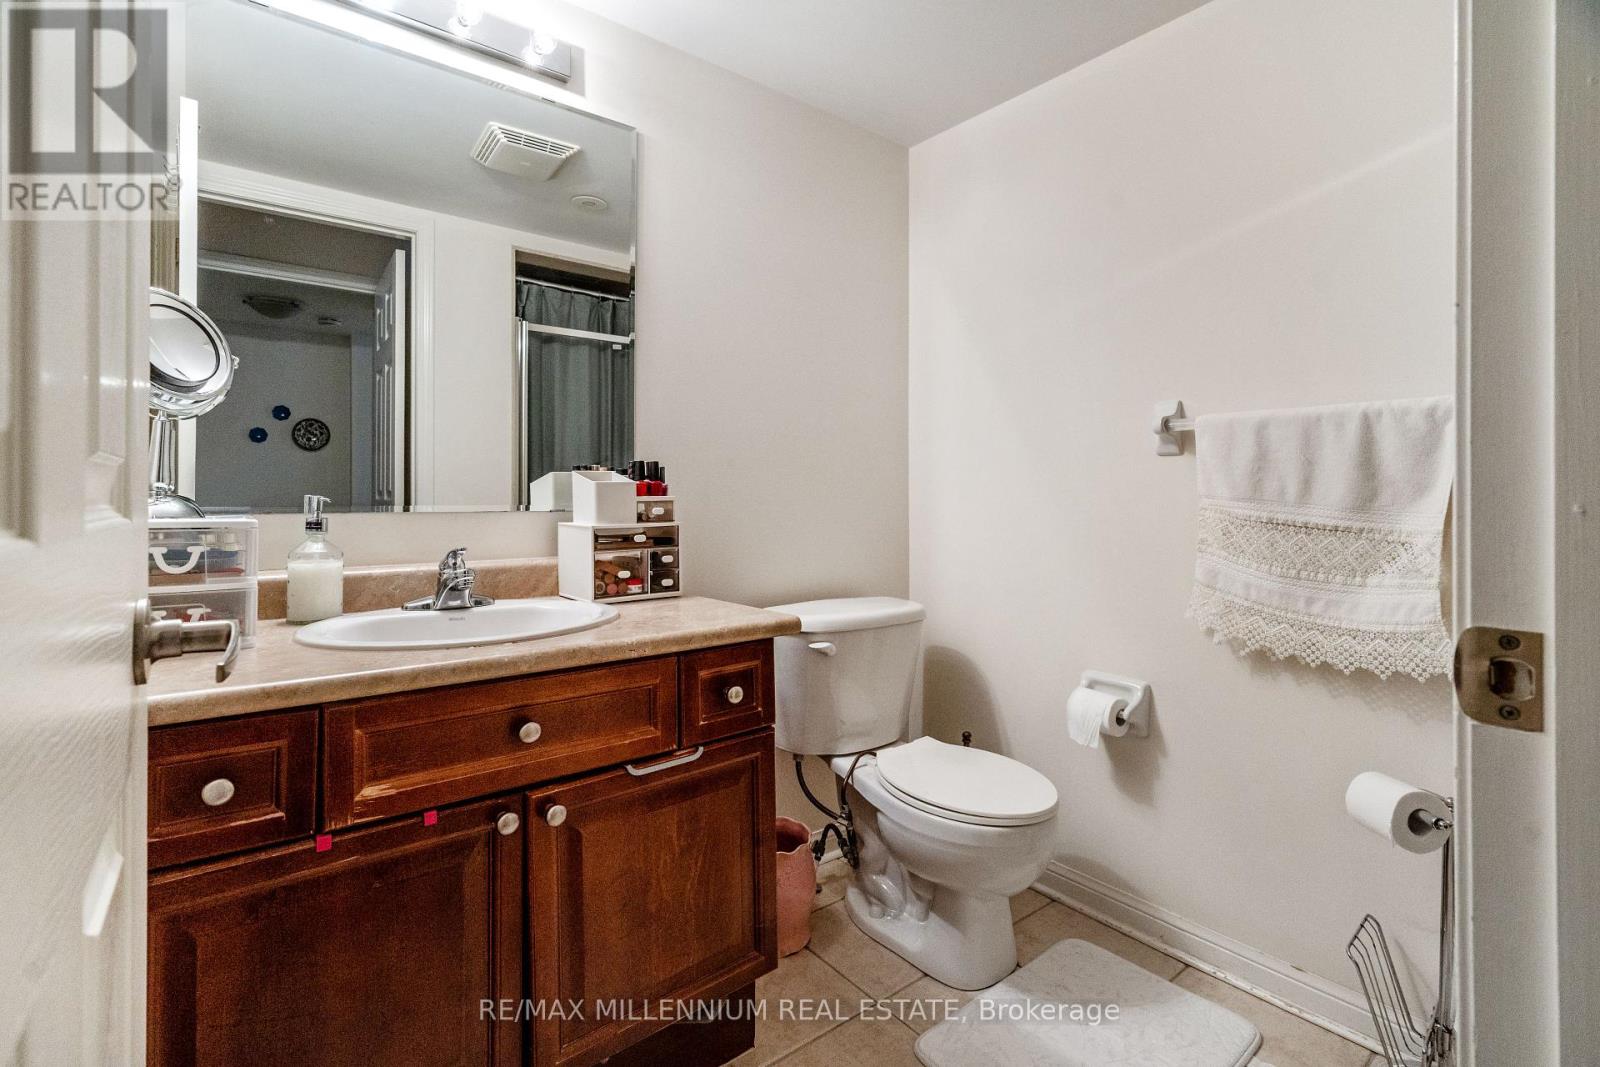
| Bathroom Total | 2 |
| Bedrooms Above Ground | 3 |
| Bedrooms Total | 3 |
| Basement Development | Finished |
| Basement Features | Walk Out |
| Basement Type | N/a (finished) |
| Cooling Type | Central Air Conditioning |
| Exterior Finish | Brick |
| Flooring Type | Hardwood, Ceramic, Carpeted |
| Heating Fuel | Natural Gas |
| Heating Type | Forced Air |
| Size Interior | 1,400 - 1,599 Ft2 |
| Type | Row / Townhouse |
| Garage |
| Acreage | No |
| Level | Type | Length | Width | Dimensions |
|---|---|---|---|---|
| Lower Level | Recreational, Games Room | 3.47 m | 3.96 m | 3.47 m x 3.96 m |
| Lower Level | Office | 2.65 m | 1.55 m | 2.65 m x 1.55 m |
| Lower Level | Utility Room | 3.7 m | 2 m | 3.7 m x 2 m |
| Main Level | Living Room | 4.32 m | 4.35 m | 4.32 m x 4.35 m |
| Main Level | Dining Room | 4.32 m | 4.35 m | 4.32 m x 4.35 m |
| Main Level | Kitchen | 2.74 m | 3.96 m | 2.74 m x 3.96 m |
| Main Level | Primary Bedroom | 3.35 m | 4.05 m | 3.35 m x 4.05 m |
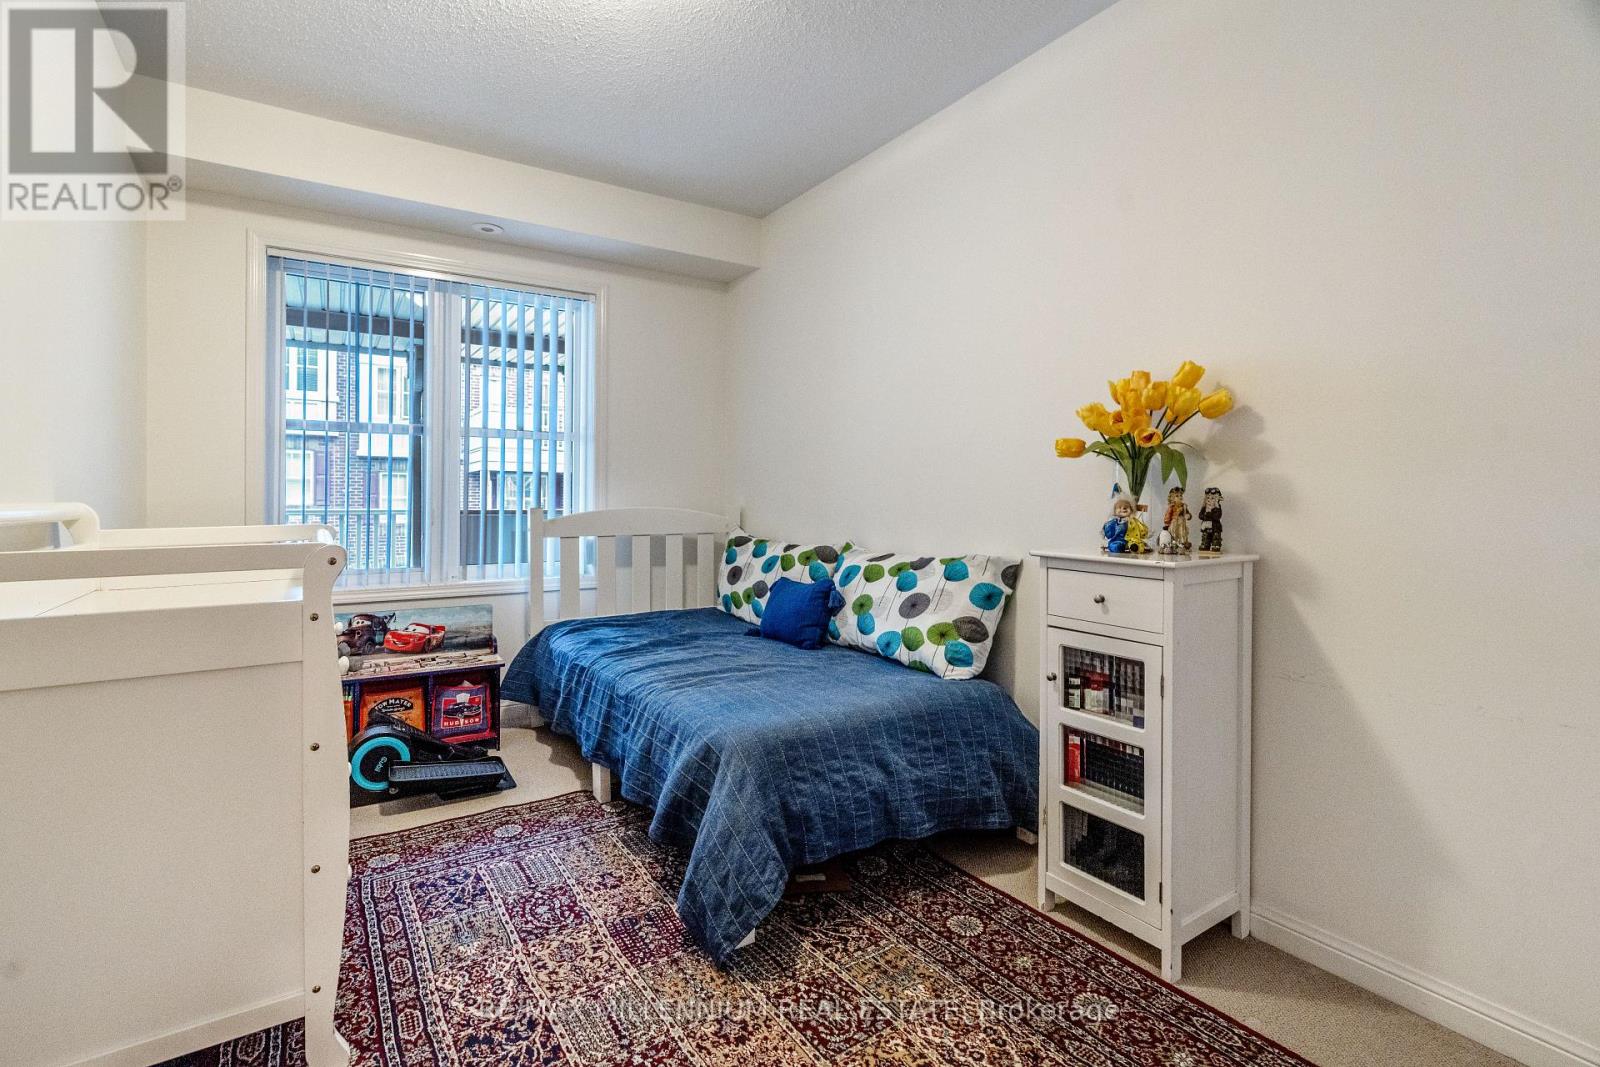
| Main Level | Bedroom 2 | 2.43 m | 3.84 m | 2.43 m x 3.84 m |
| Main Level | Bedroom 3 | 2.74 m | 2.84 m | 2.74 m x 2.84 m |
Contact us for more information

The trademarks REALTOR®, REALTORS®, and the REALTOR® logo are controlled by The Canadian Real Estate Association (CREA) and identify real estate professionals who are members of CREA. The trademarks MLS®, Multiple Listing Service® and the associated logos are owned by The Canadian Real Estate Association (CREA) and identify the quality of services provided by real estate professionals who are members of CREA. The trademark DDF® is owned by The Canadian Real Estate Association (CREA) and identifies CREA's Data Distribution Facility (DDF®)