2 Bedroom
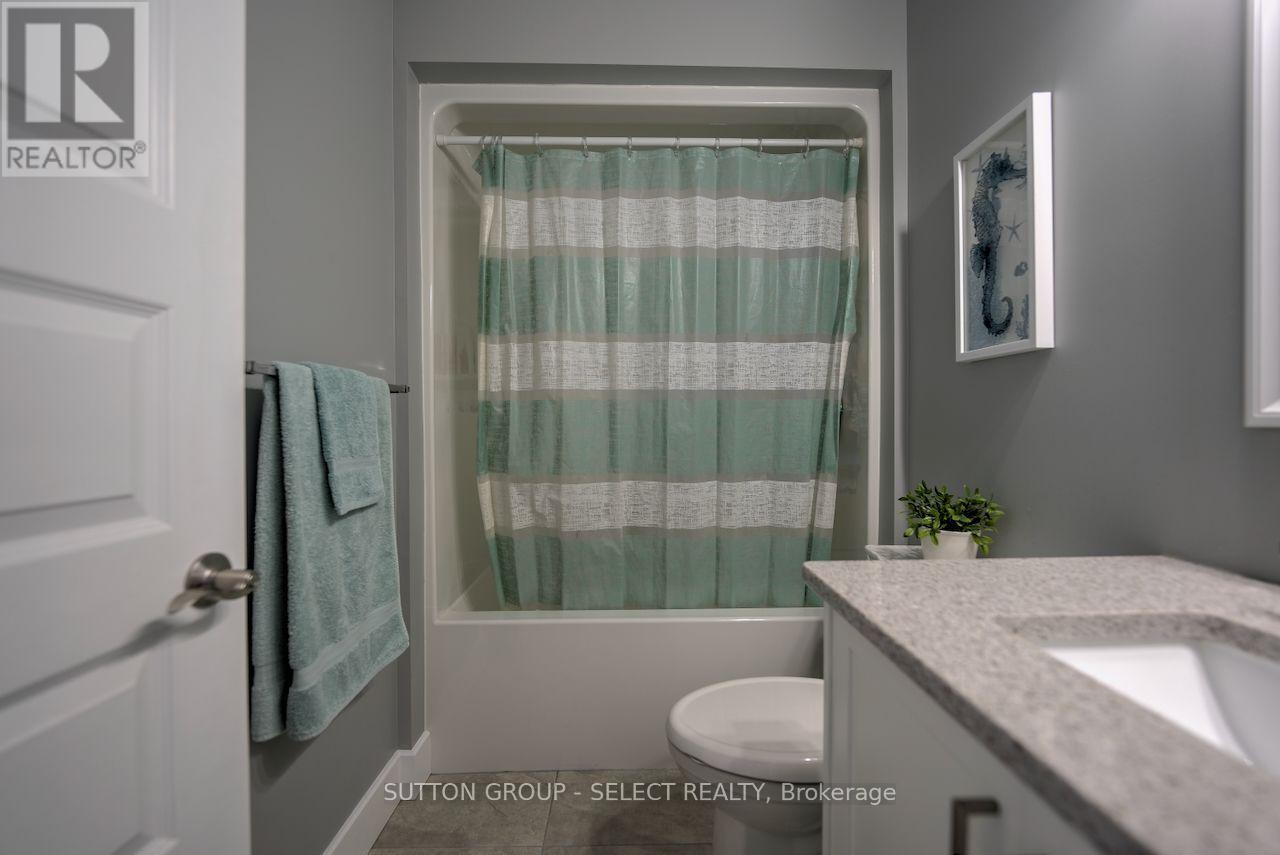
2 Bathroom
1,100 - 1,500 ft2
Bungalow
Central Air Conditioning
Forced Air
Landscaped
$679,000
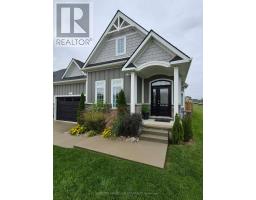
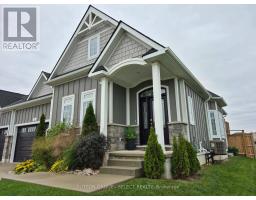
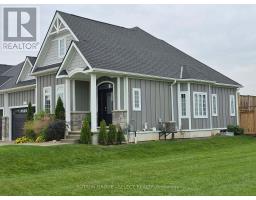
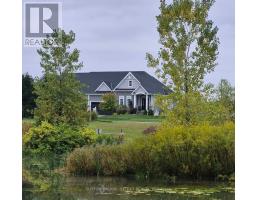
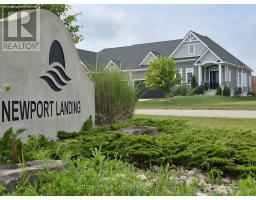
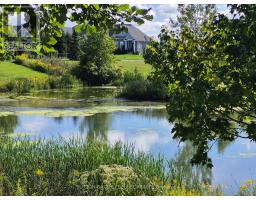
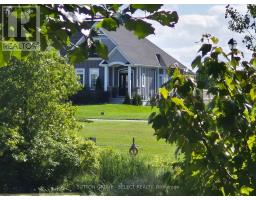
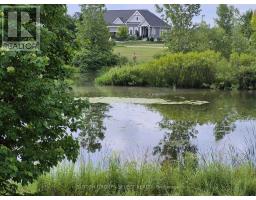
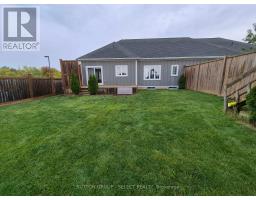
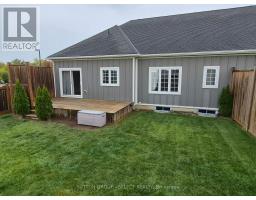
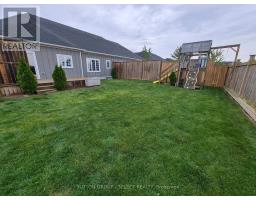
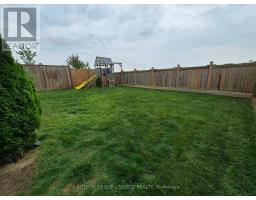
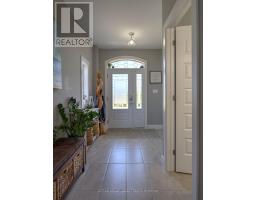
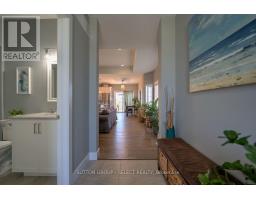
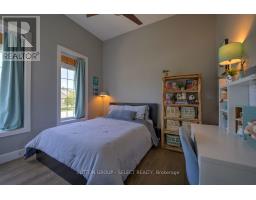
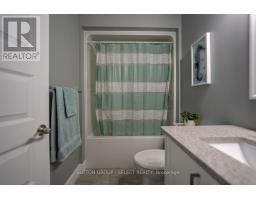
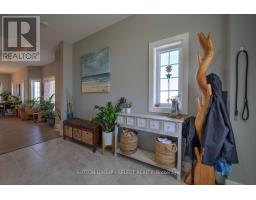
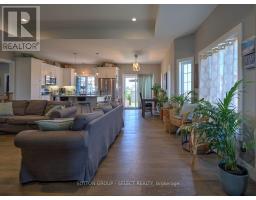
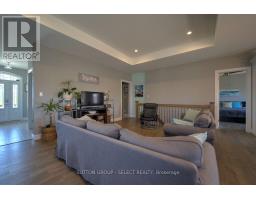
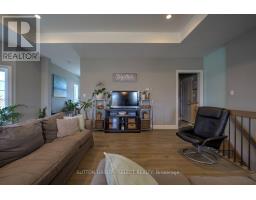
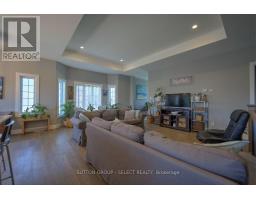
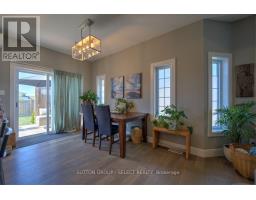
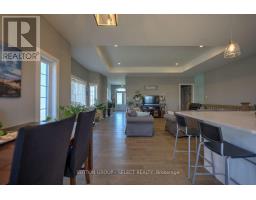
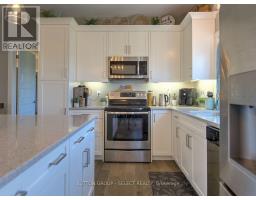
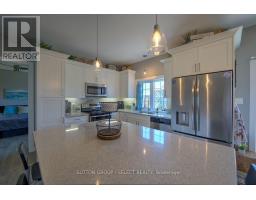
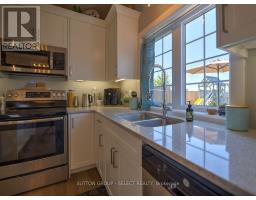
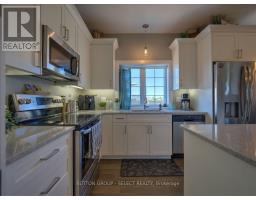
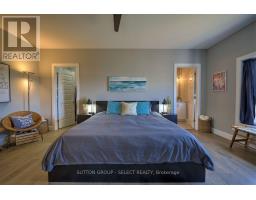
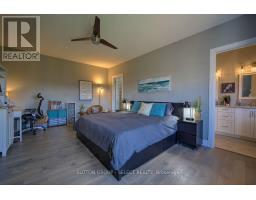
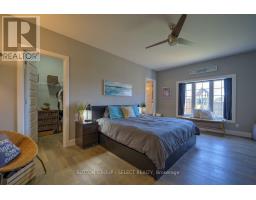
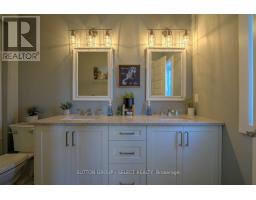
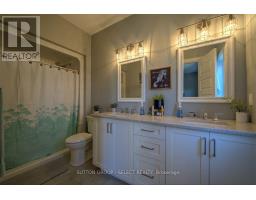
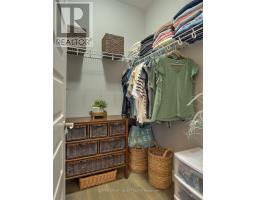
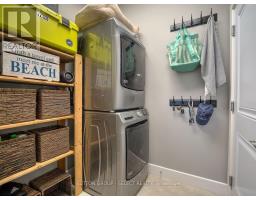
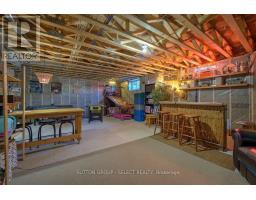
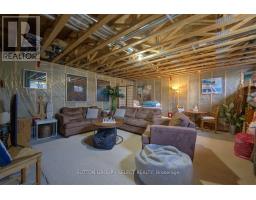
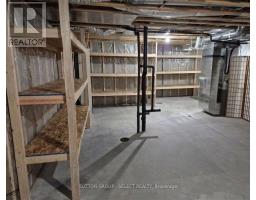
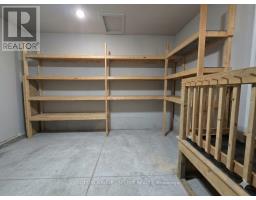
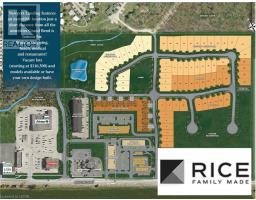
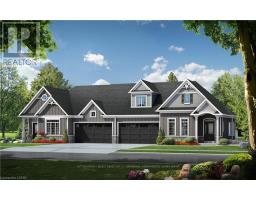
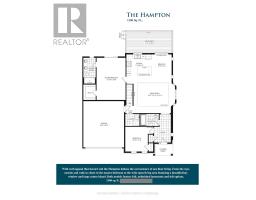
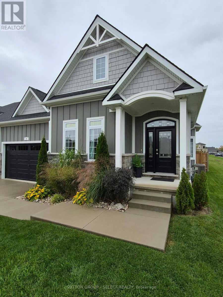
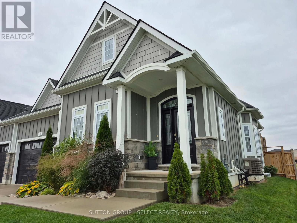
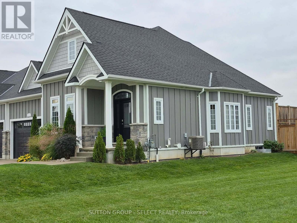
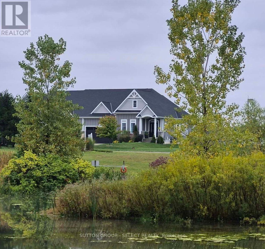
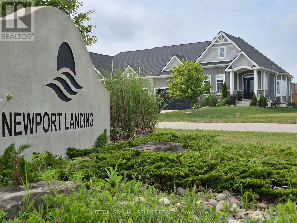
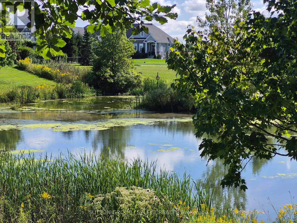
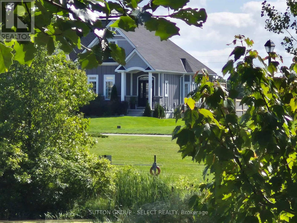
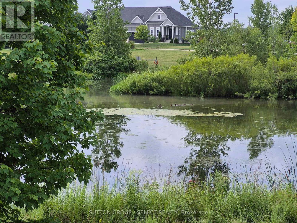
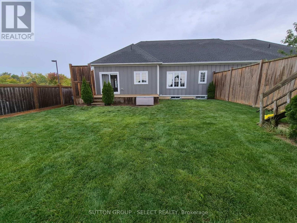
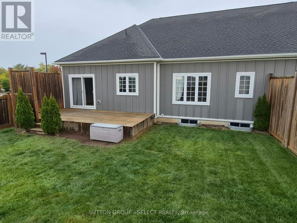
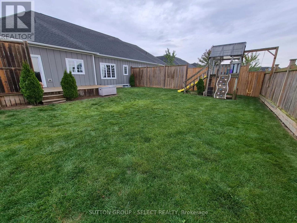
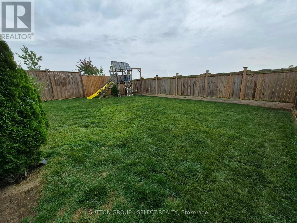
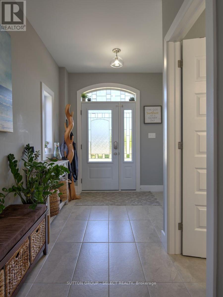
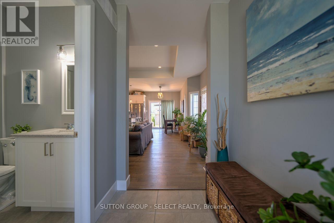
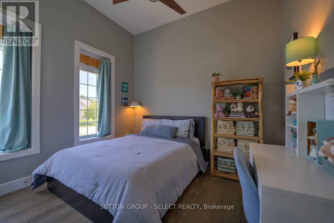
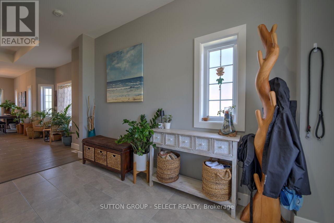
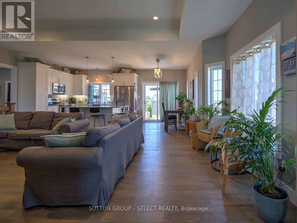
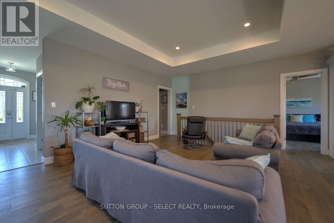
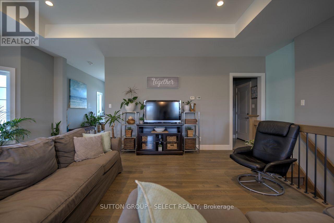
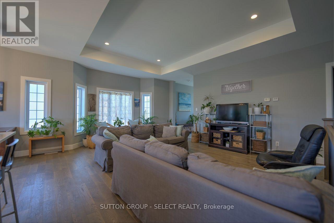
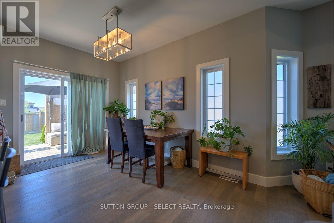
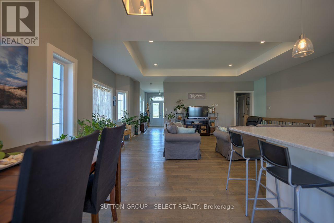
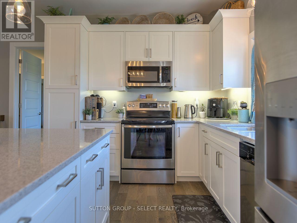
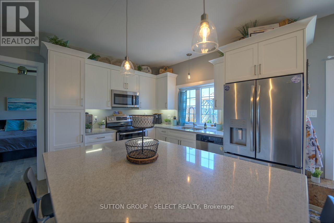
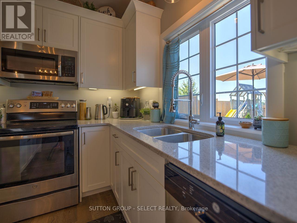
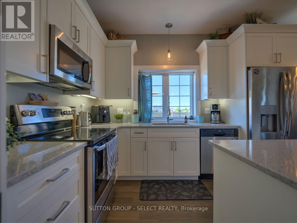
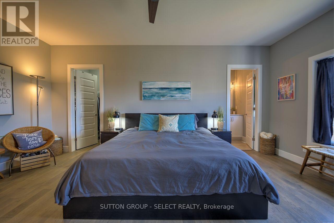
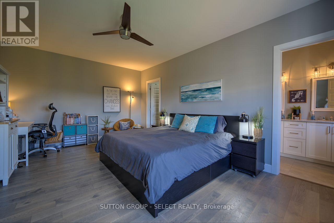
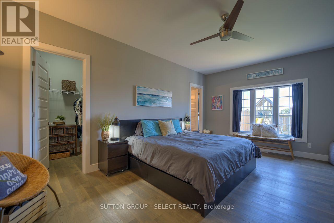
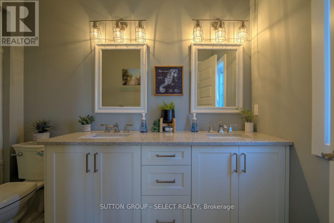
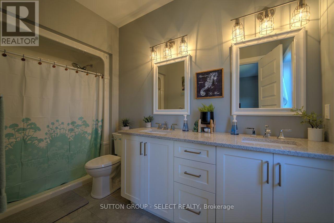
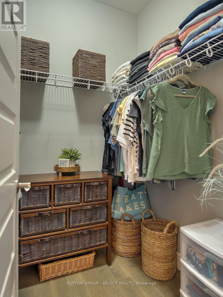
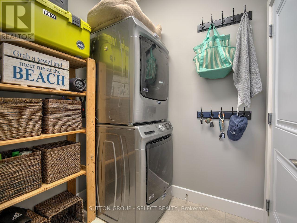
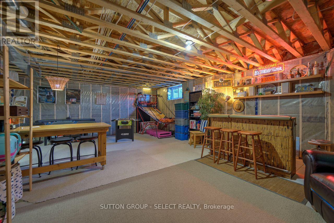
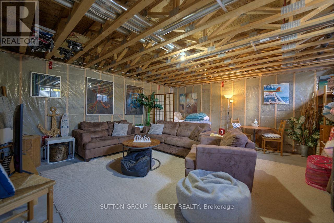
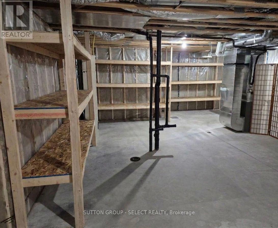
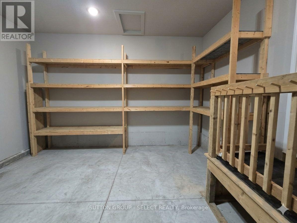
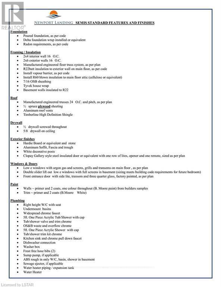
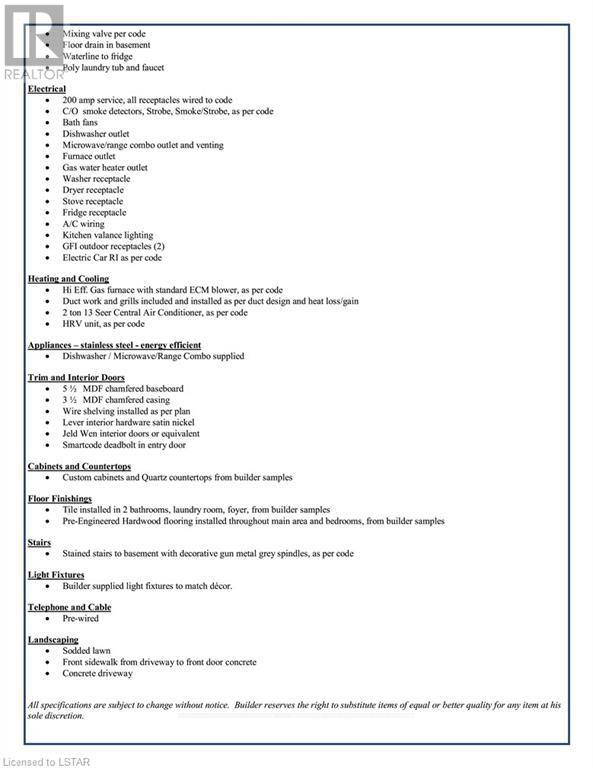
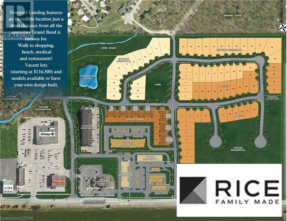
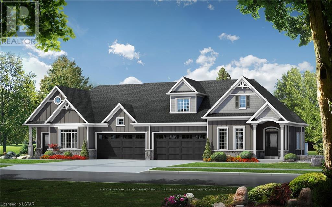
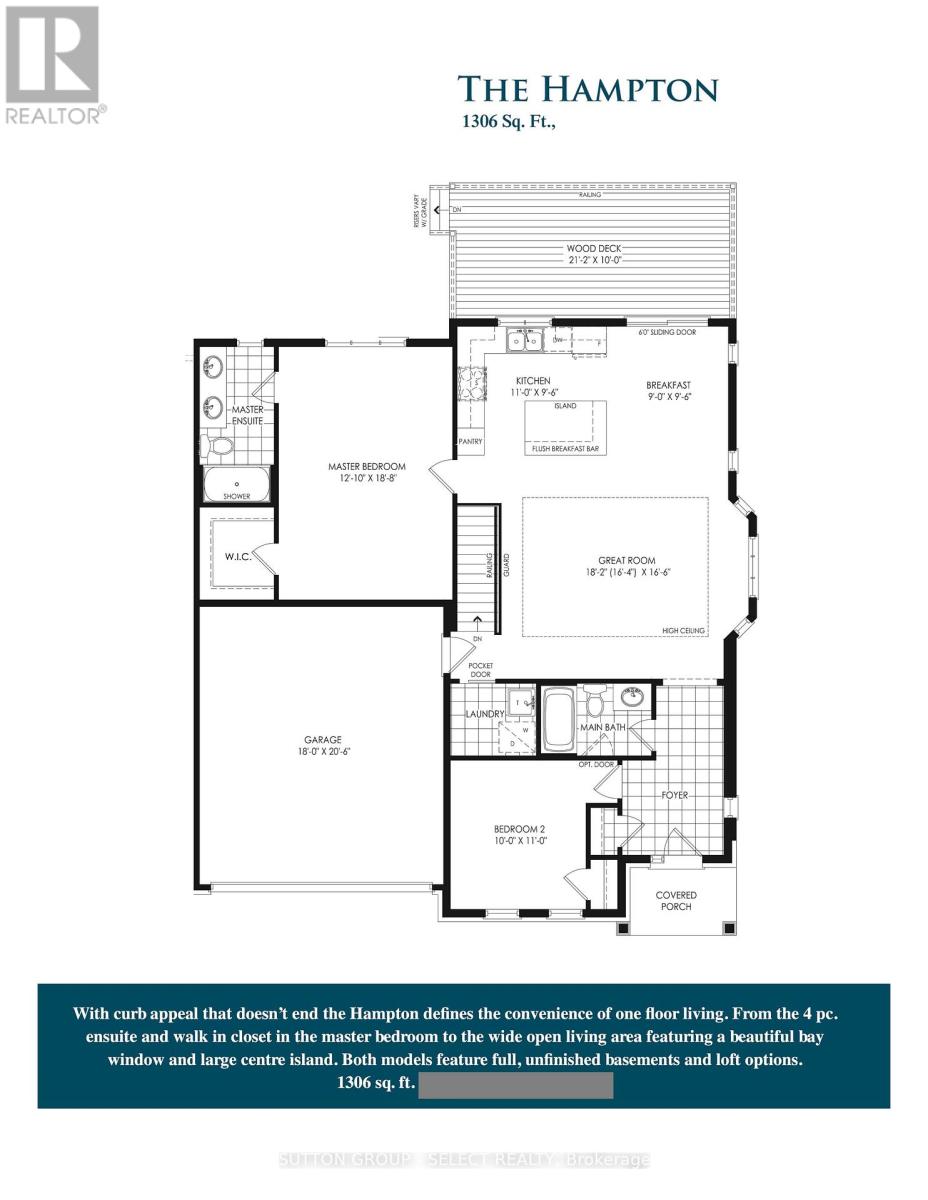
Welcome to this beautifully maintained 1,306 sq. ft. Hampton design in sought-after NewPort Landing, one of Grand Bend's newer, established and quiet neighbourhoods. Built by award-winning Rice Homes, this desirable freehold end unit offers stylish finishes, added privacy and the convenience of one-floor living with no condo fees.This inviting home features 2 bedrooms and 2 full bathrooms, including a spacious primary suite with walk-in closet and 4-piece ensuite. The bright, open-concept living area features a 10-foot tray ceiling in the great room, 9-foot ceilings throughout the rest of the main floor, a beautiful bay window and large centre island, perfect for entertaining.The kitchen is both functional and elegant, and the home includes six appliances, main-floor laundry, pre-engineered hardwood flooring and window treatments throughout.The insulated basement offers excellent flexibility, extra storage and room to create additional living space, a rec room, home office or hobby area. A rough-in for an additional bathroom is already in place. The attached 2-car garage also provides extra storage, while the garage and driveway offer parking for up to 4 vehicles.Outside, enjoy attractive landscaping, durable Hardie Board exterior, concrete driveway and walkway, a fully fenced backyard and private deck.Located just a short walk to shopping, restaurants, medical services and Grand Bend's famous beach. Restrictive covenants also help preserve the neighbourhood's quiet residential character by limiting short-term Airbnb rentals. (id:61594)
Property Details
|
MLS® Number
|
X13642128 |
|
Property Type
|
Single Family |
|
Community Name
|
Grand Bend |
|
Easement
|
Other |
|
Equipment Type
|
None |
|
Parking Space Total
|
6 |
|
Rental Equipment Type
|
None |
|
Structure
|
Deck |
Building
|
Bathroom Total
|
2 |
|
Bedrooms Above Ground
|
2 |
|
Bedrooms Total
|
2 |
|
Appliances
|
Garage Door Opener Remote(s), Water Heater, Dishwasher, Dryer, Microwave, Stove, Washer, Refrigerator |
|
Architectural Style
|
Bungalow |
|
Basement Development
|
Unfinished |
|
Basement Type
|
Full (unfinished) |
|
Construction Style Attachment
|
Attached |
|
Cooling Type
|
Central Air Conditioning |
|
Exterior Finish
|
Hardboard |
|
Foundation Type
|
Concrete |
|
Heating Fuel
|
Natural Gas |
|
Heating Type
|
Forced Air |
|
Stories Total
|
1 |
|
Size Interior
|
1,100 - 1,500 Ft2 |
|
Type
|
Row / Townhouse |
|
Utility Water
|
Municipal Water |
Parking
Land
|
Acreage
|
No |
|
Landscape Features
|
Landscaped |
|
Sewer
|
Sanitary Sewer |
|
Size Depth
|
117 Ft ,4 In |
|
Size Frontage
|
47 Ft ,4 In |
|
Size Irregular
|
47.4 X 117.4 Ft |
|
Size Total Text
|
47.4 X 117.4 Ft|under 1/2 Acre |
Rooms
| Level |
Type |
Length |
Width |
Dimensions |
|
Main Level |
Living Room |
5 m |
5 m |
5 m x 5 m |
|
Main Level |
Kitchen |
3.3 m |
3 m |
3.3 m x 3 m |
|
Main Level |
Dining Room |
3 m |
3 m |
3 m x 3 m |
|
Main Level |
Primary Bedroom |
5.7 m |
3.6 m |
5.7 m x 3.6 m |
|
Main Level |
Bedroom |
3.3 m |
3 m |
3.3 m x 3 m |
Utilities
|
Cable
|
Installed |
|
Electricity
|
Installed |
|
Wireless
|
Available |
https://www.realtor.ca/real-estate/30118846/4-brooklawn-drive-lambton-shores-grand-bend-grand-bend