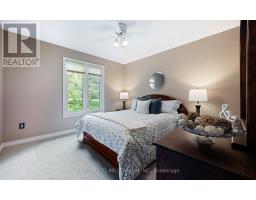
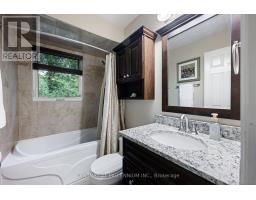
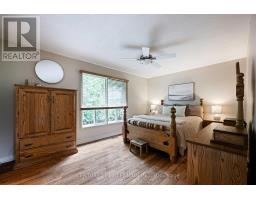
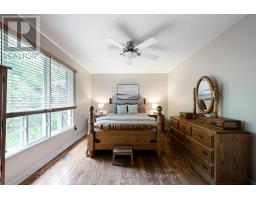
5 Bedroom
3 Bathroom
1,500 - 2,000 ft2
Bungalow
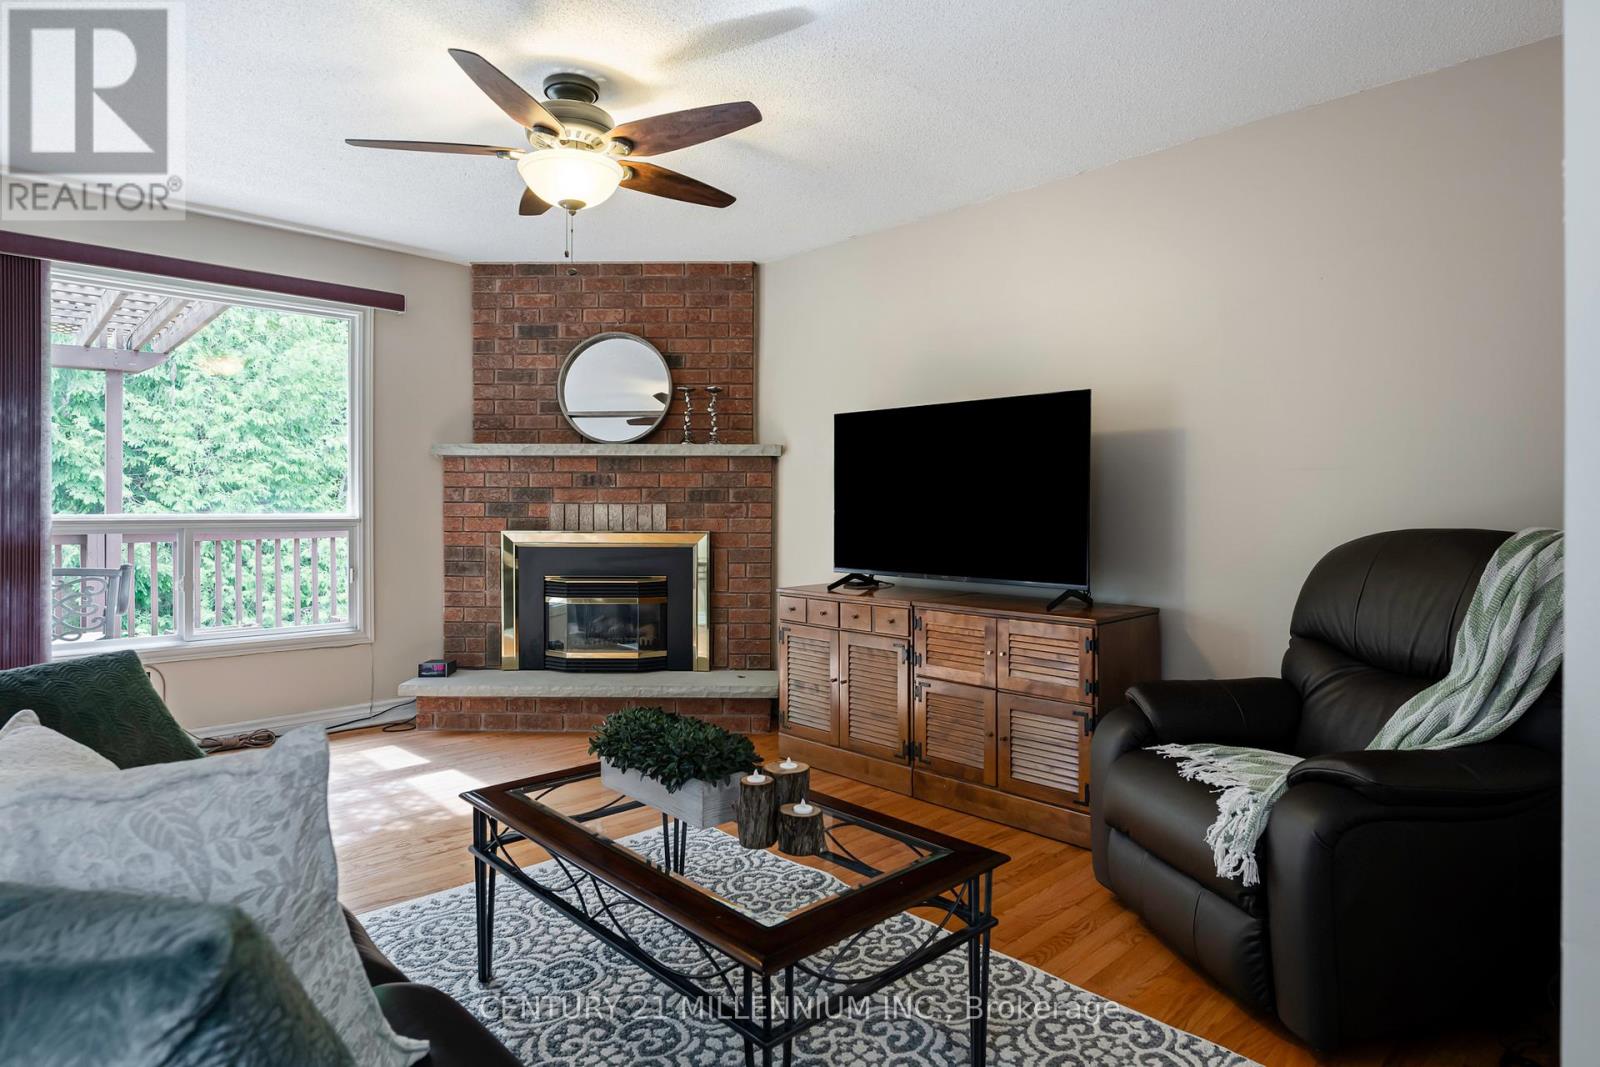
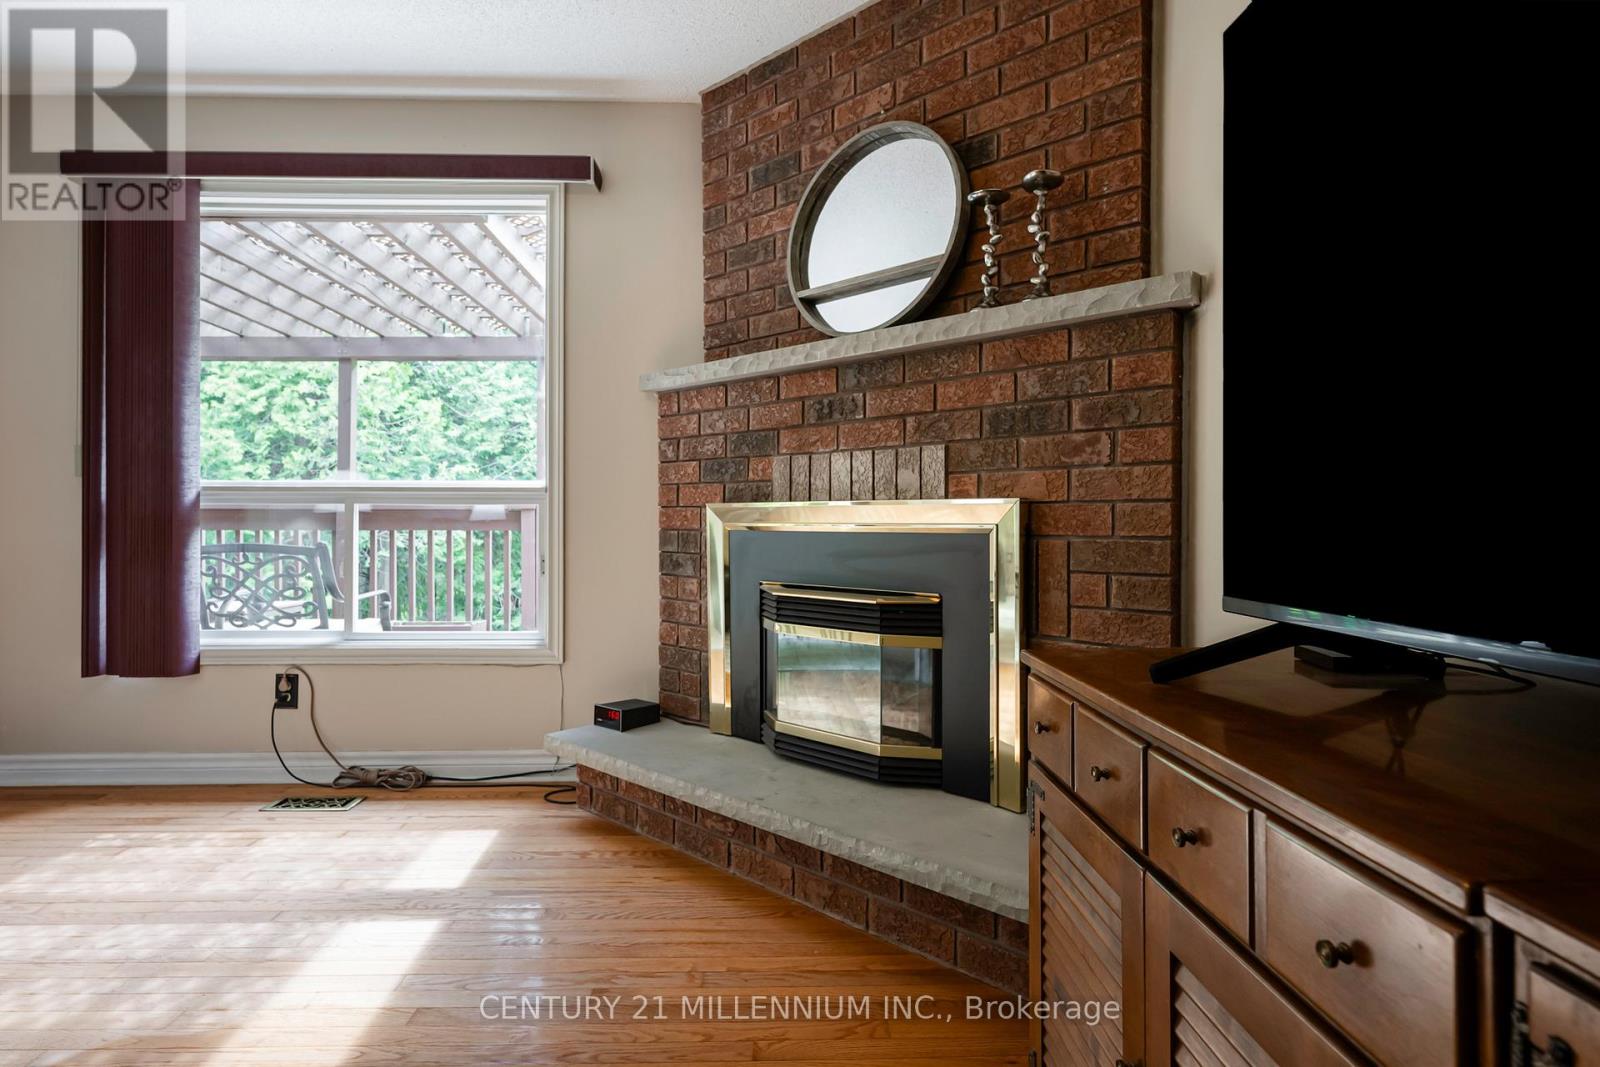
Fireplace
Central Air Conditioning
Forced Air
Landscaped
$1,499,900
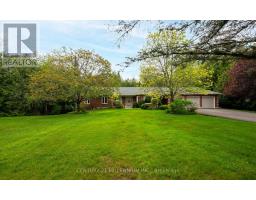
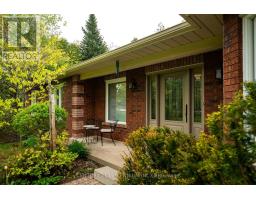
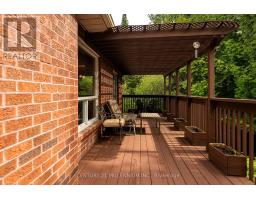
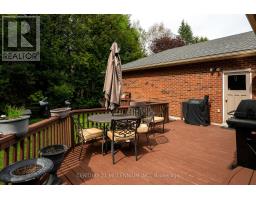
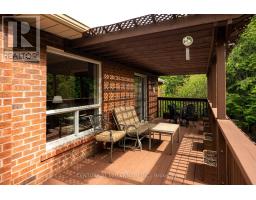
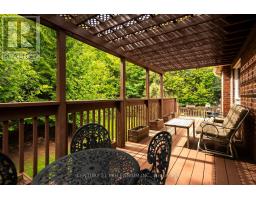
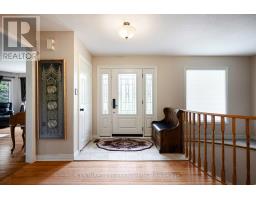
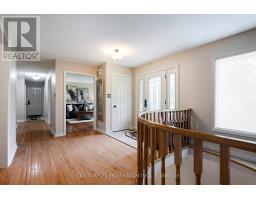
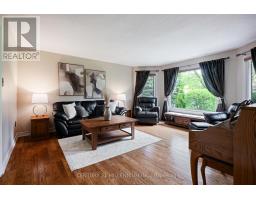
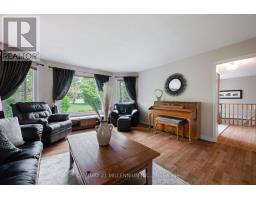
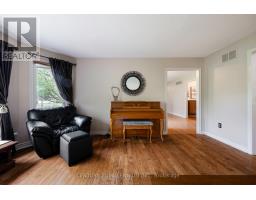
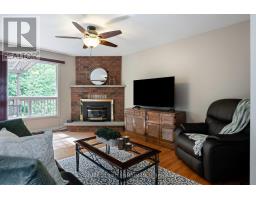
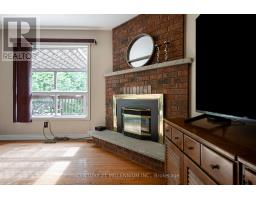
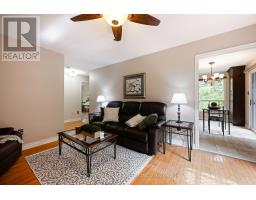
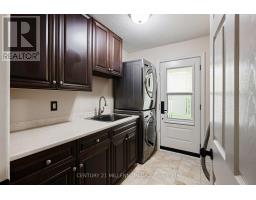
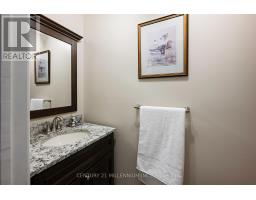
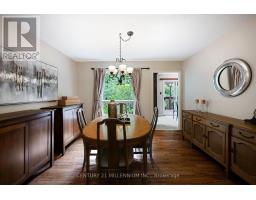
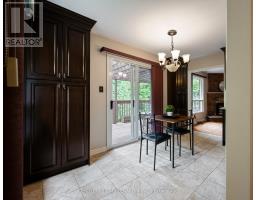
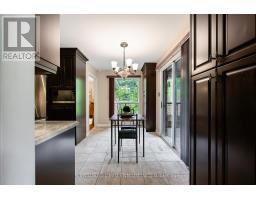
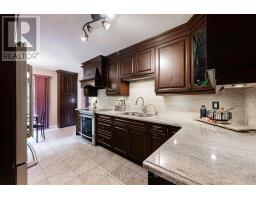
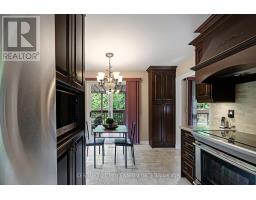
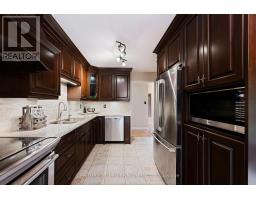
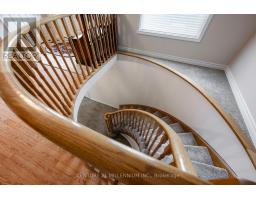
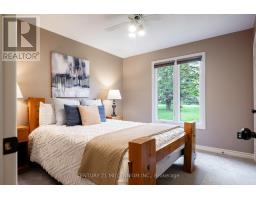
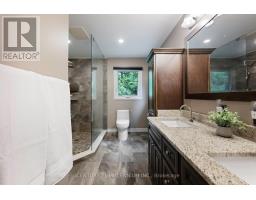
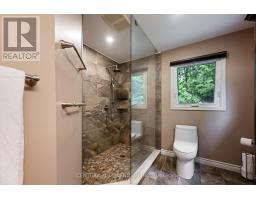
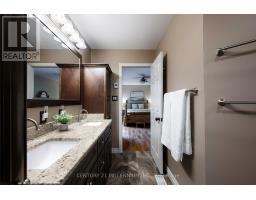
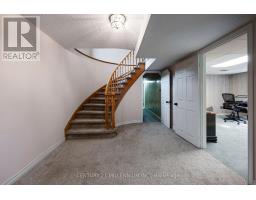
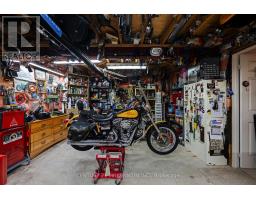
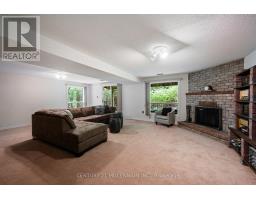
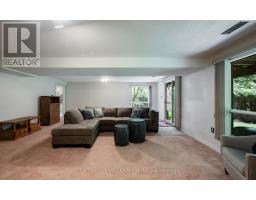
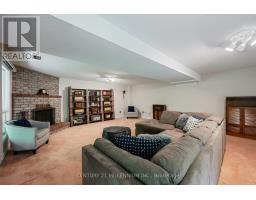
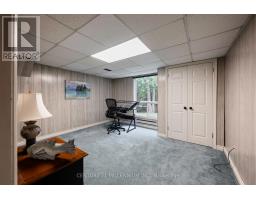
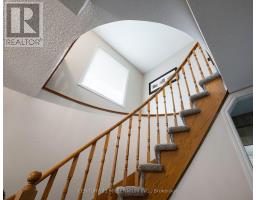
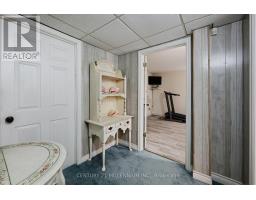
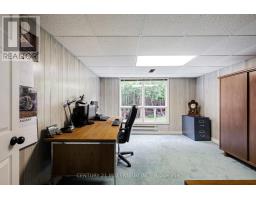
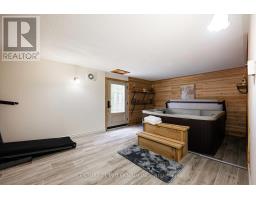
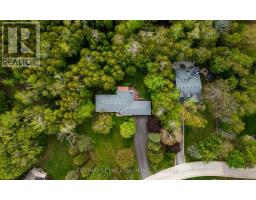
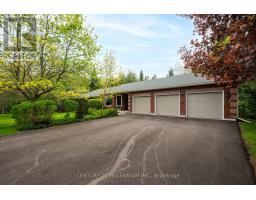
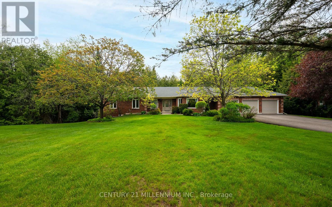
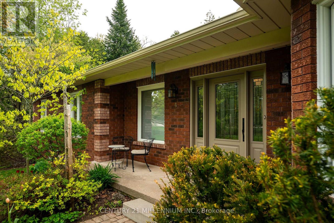
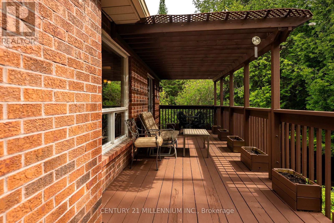
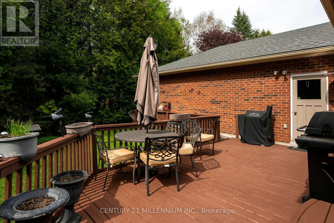
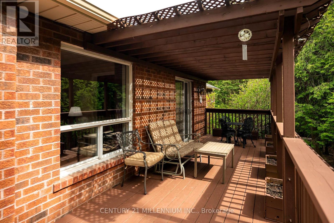
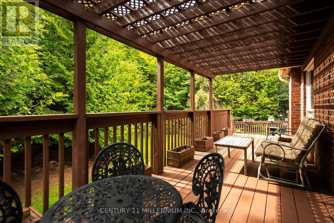
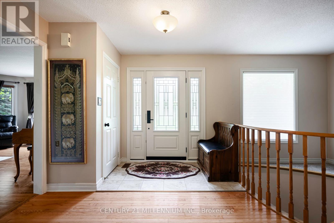
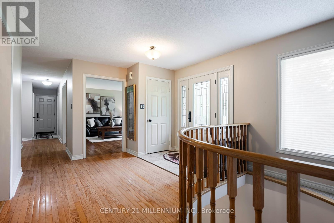
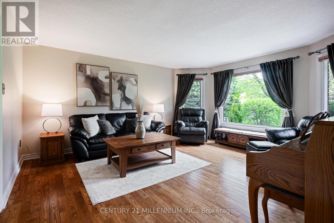
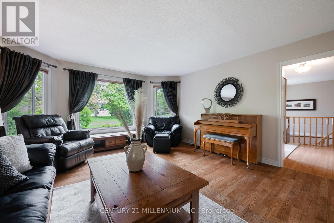
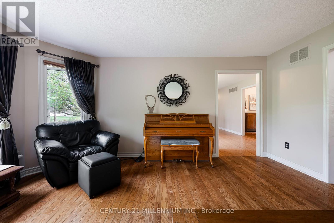
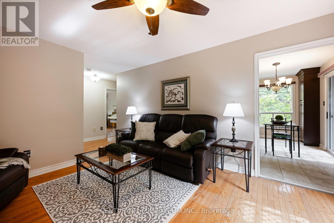
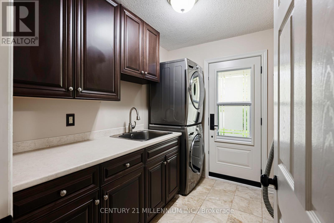
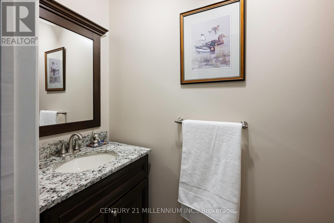
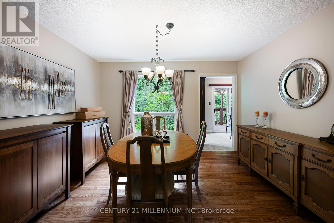
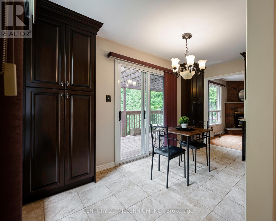
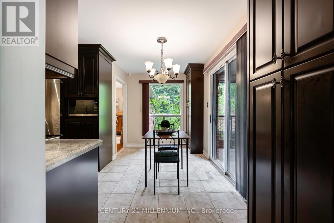
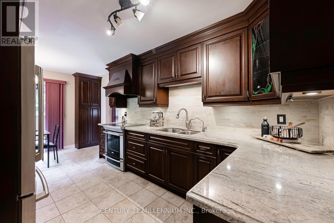
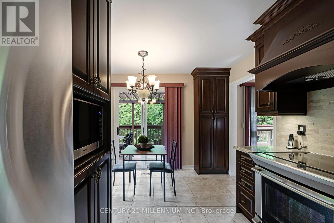
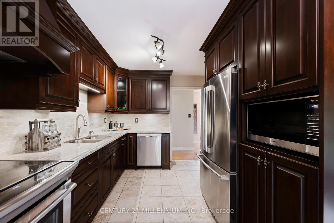
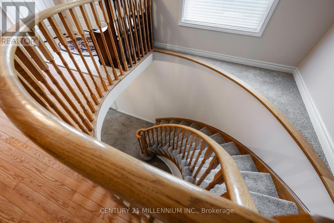
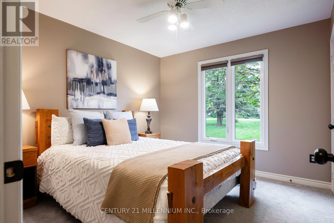
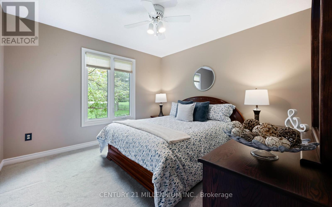
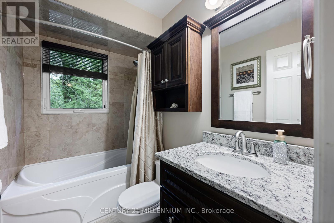
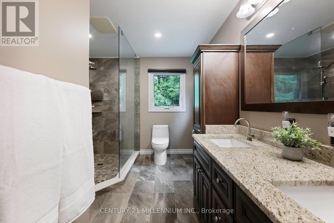
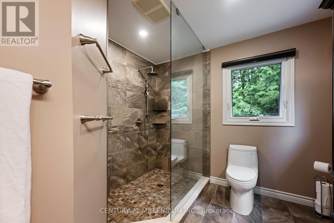
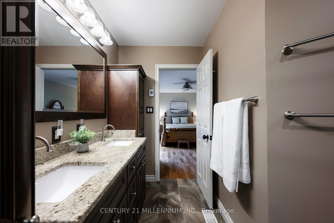
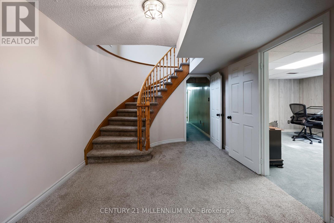
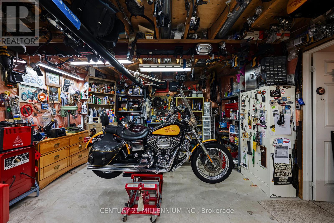
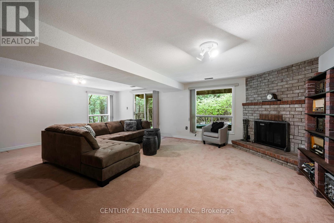
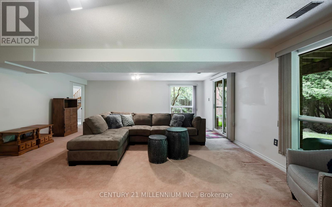
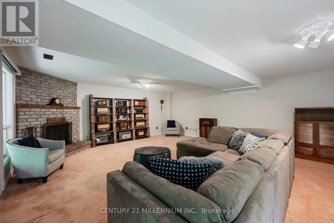
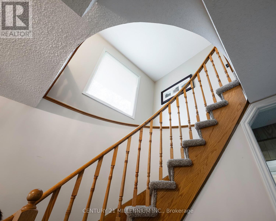
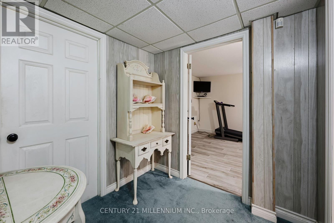
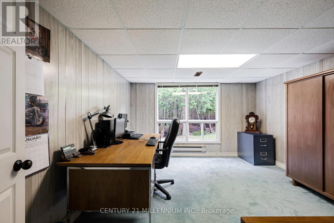
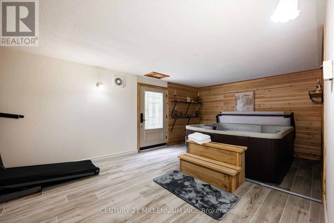
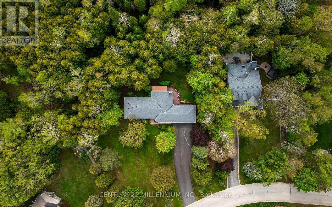
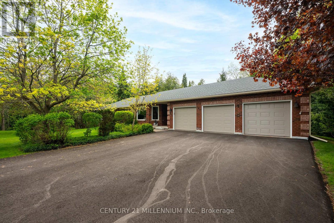
Welcome to this stunning upgraded bungalow, perfectly positioned on a private cul-de-sac just steps from a beautiful conservation area. Set on an extra-private 1.25-acre lot backing onto a peaceful creek and protected green space, this property offers the privacy, nature, and lifestyle so many buyers are searching for. The backyard features a private spring-fed pond, mature surroundings, and a true "slice of heaven" setting. Inside, the home offers a warm and functional layout with a formal dining room, spacious principal rooms, and gorgeous renovations throughout. The updated kitchen, bathrooms, doors, windows, and key mechanical improvements create a move-in-ready feel. The walk-out basement features a side entrance and your very own hot tub/spa room, creating a unique space to unwind at home. Outside, enjoy a spacious 3-car garage, repaved driveway, and a quiet court location surrounded by nature. If you've been waiting for a private retreat surrounded by nature and close to amenities, this may be the one you've been waiting for. (id:61594)
Property Details
|
MLS® Number
|
X13169126 |
|
Property Type
|
Single Family |
|
Community Name
|
Rural Mono |
|
Amenities Near By
|
Hospital, Park |
|
Equipment Type
|
Water Heater |
|
Features
|
Cul-de-sac, Wooded Area, Irregular Lot Size, Flat Site, Conservation/green Belt, Wetlands, Wheelchair Access, Carpet Free, Guest Suite, Sump Pump |
|
Parking Space Total
|
15 |
|
Rental Equipment Type
|
Water Heater |
|
Structure
|
Deck, Porch |
Building
|
Bathroom Total
|
3 |
|
Bedrooms Above Ground
|
3 |
|
Bedrooms Below Ground
|
2 |
|
Bedrooms Total
|
5 |
|
Age
|
31 To 50 Years |
|
Amenities
|
Fireplace(s) |
|
Appliances
|
Hot Tub, Garage Door Opener Remote(s), Water Heater, All |
|
Architectural Style
|
Bungalow |
|
Basement Development
|
Finished |
|
Basement Features
|
Walk Out, Separate Entrance |
|
Basement Type
|
N/a (finished), Full, N/a, N/a |
|
Construction Style Attachment
|
Detached |
|
Construction Style Other
|
Seasonal |
|
Cooling Type
|
Central Air Conditioning |
|
Exterior Finish
|
Brick |
|
Fire Protection
|
Security System |
|
Fireplace Present
|
Yes |
|
Fireplace Total
|
2 |
|
Flooring Type
|
Hardwood |
|
Foundation Type
|
Concrete |
|
Half Bath Total
|
1 |
|
Heating Fuel
|
Natural Gas |
|
Heating Type
|
Forced Air |
|
Stories Total
|
1 |
|
Size Interior
|
1,500 - 2,000 Ft2 |
|
Type
|
House |
|
Utility Power
|
Generator |
|
Utility Water
|
Drilled Well |
Parking
Land
|
Acreage
|
No |
|
Land Amenities
|
Hospital, Park |
|
Landscape Features
|
Landscaped |
|
Sewer
|
Septic System |
|
Size Depth
|
449 Ft ,10 In |
|
Size Frontage
|
111 Ft ,6 In |
|
Size Irregular
|
111.5 X 449.9 Ft ; 111.6x449.8x107.9x168.5x195.3x29.9x127.9 |
|
Size Total Text
|
111.5 X 449.9 Ft ; 111.6x449.8x107.9x168.5x195.3x29.9x127.9|1/2 - 1.99 Acres |
|
Surface Water
|
Lake/pond |
|
Zoning Description
|
Residential |
Rooms
| Level |
Type |
Length |
Width |
Dimensions |
|
Basement |
Cold Room |
1.31 m |
5.29 m |
1.31 m x 5.29 m |
|
Basement |
Utility Room |
2.93 m |
3.33 m |
2.93 m x 3.33 m |
|
Basement |
Bedroom |
4.05 m |
3.78 m |
4.05 m x 3.78 m |
|
Basement |
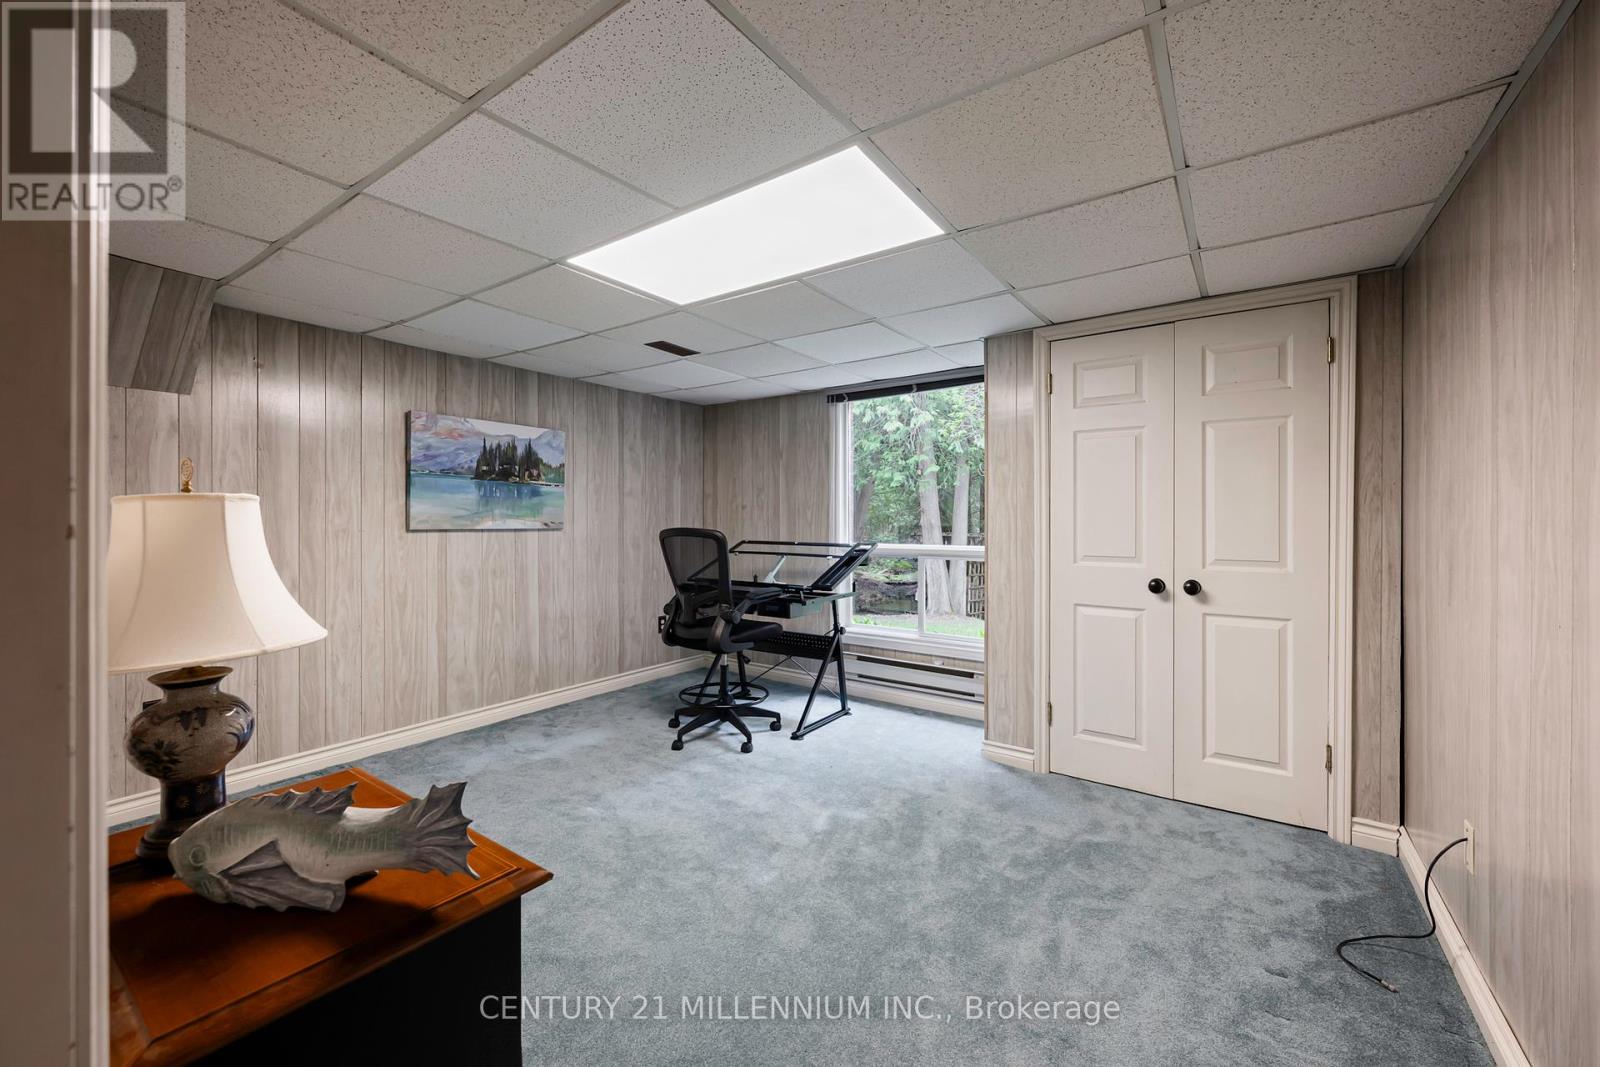
Office |
3.78 m |
3.63 m |
3.78 m x 3.63 m |
|
Basement |
Recreational, Games Room |
3.64 m |
6.73 m |
3.64 m x 6.73 m |
|
Basement |
Family Room |
7.59 m |
6.13 m |
7.59 m x 6.13 m |
|
Basement |
Workshop |
5.98 m |
6.1 m |
5.98 m x 6.1 m |
|
Main Level |
Kitchen |
2.78 m |
3.2 m |
2.78 m x 3.2 m |
|
Main Level |
Eating Area |
4.02 m |
2.37 m |
4.02 m x 2.37 m |
|
Main Level |
Family Room |
3.72 m |
5.67 m |
3.72 m x 5.67 m |
|
Main Level |
Dining Room |
3.77 m |
3.35 m |
3.77 m x 3.35 m |
|
Main Level |
Living Room |
4.5 m |
4.99 m |
4.5 m x 4.99 m |
|
Main Level |
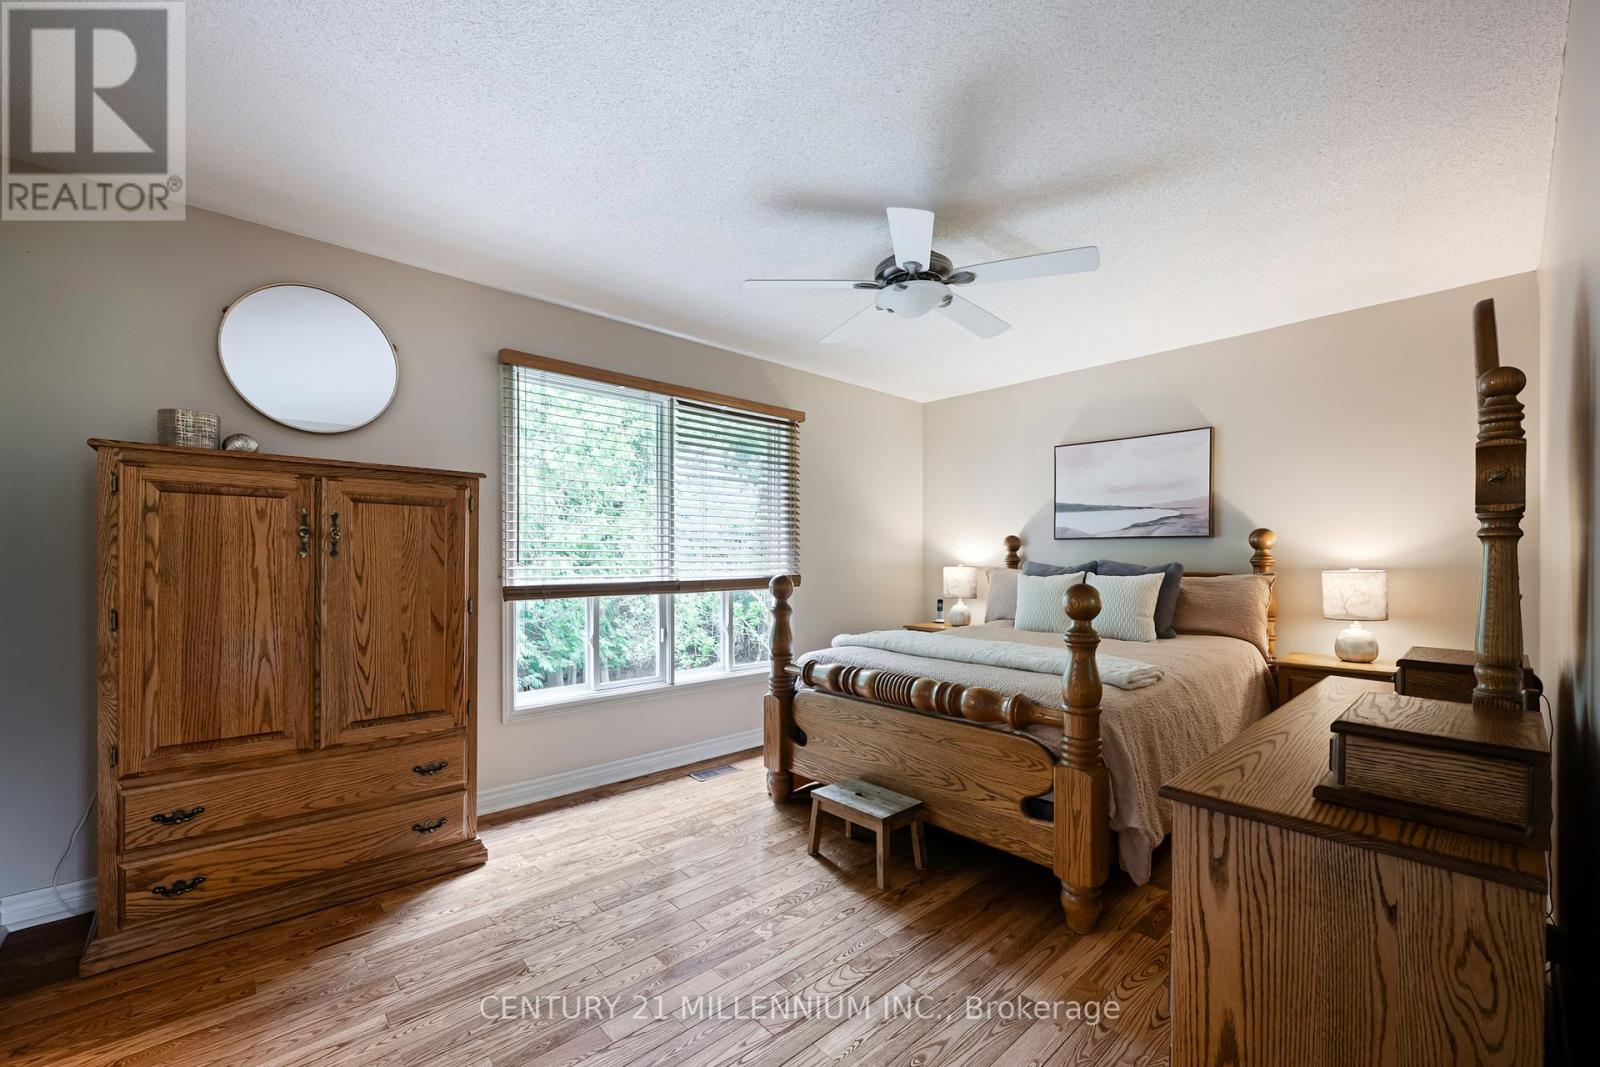
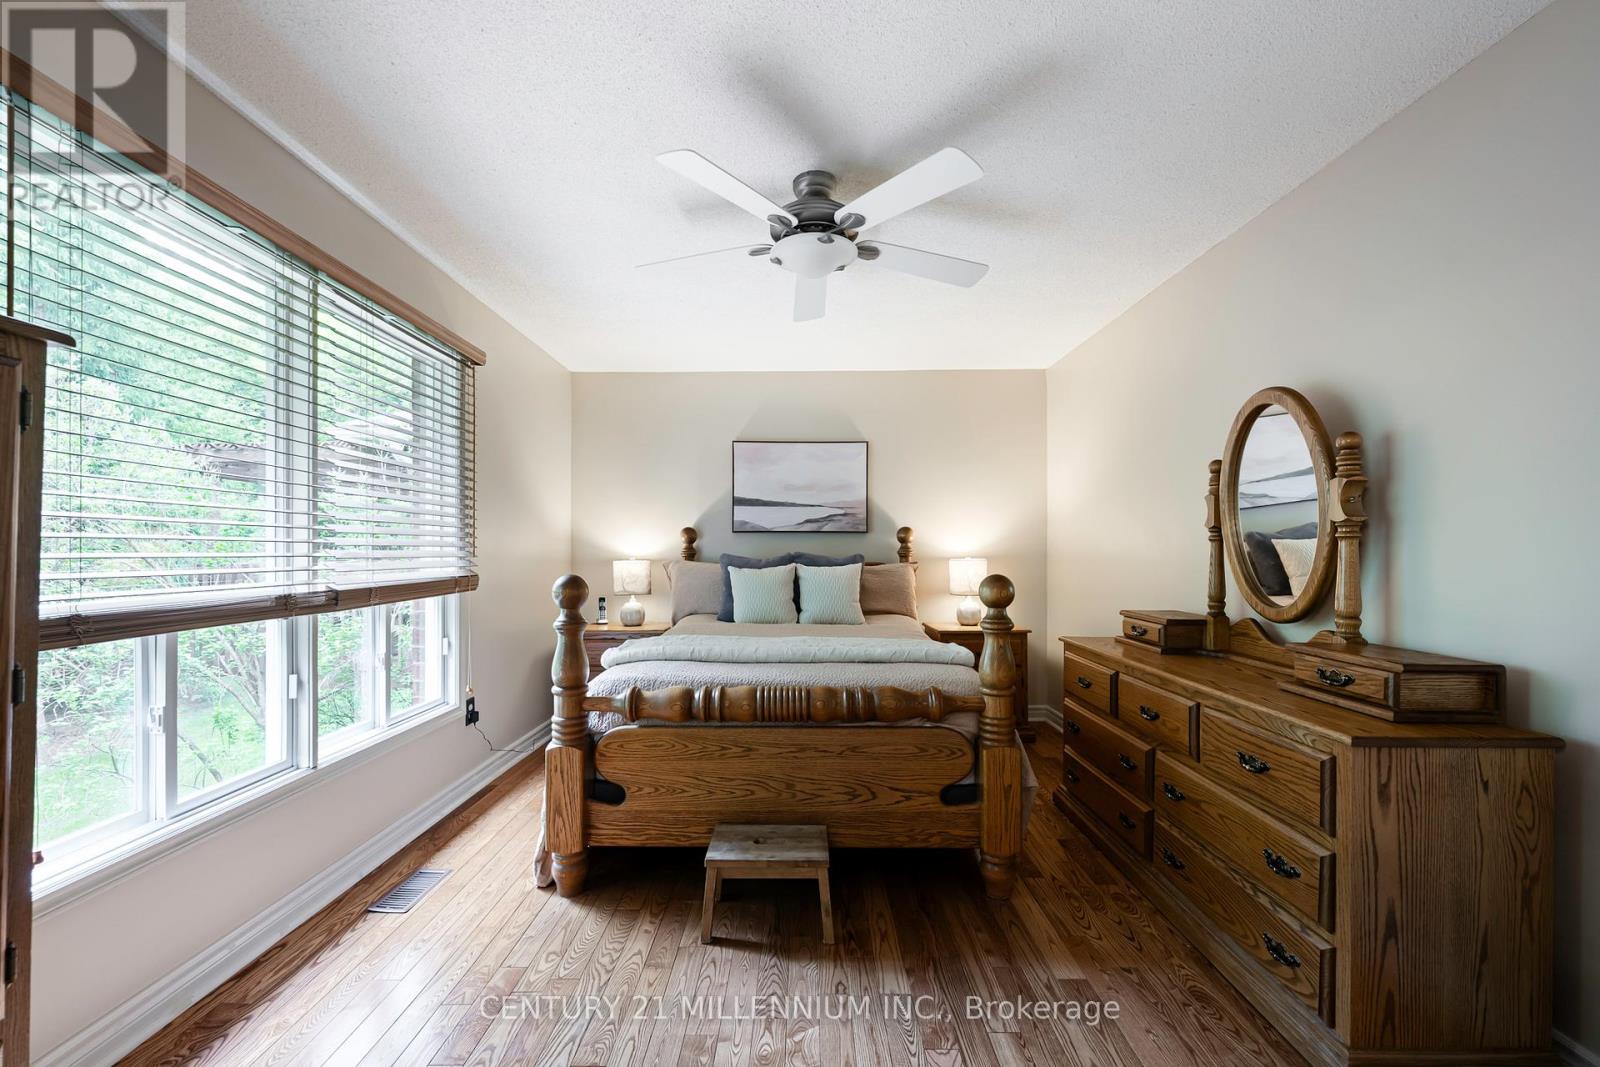
Primary Bedroom |
3.35 m |
4.85 m |
3.35 m x 4.85 m |
|
Main Level |
Bedroom 2 |
3.4 m |
3.35 m |
3.4 m x 3.35 m |
|
Main Level |
Bedroom 3 |
3.4 m |
3.14 m |
3.4 m x 3.14 m |
Utilities
|
Cable
|
Installed |
|
Electricity
|
Installed |
https://www.realtor.ca/real-estate/29799533/4-brucedale-boulevard-mono-rural-mono