3 Bedroom
2 Bathroom
1,794 ft2
Other
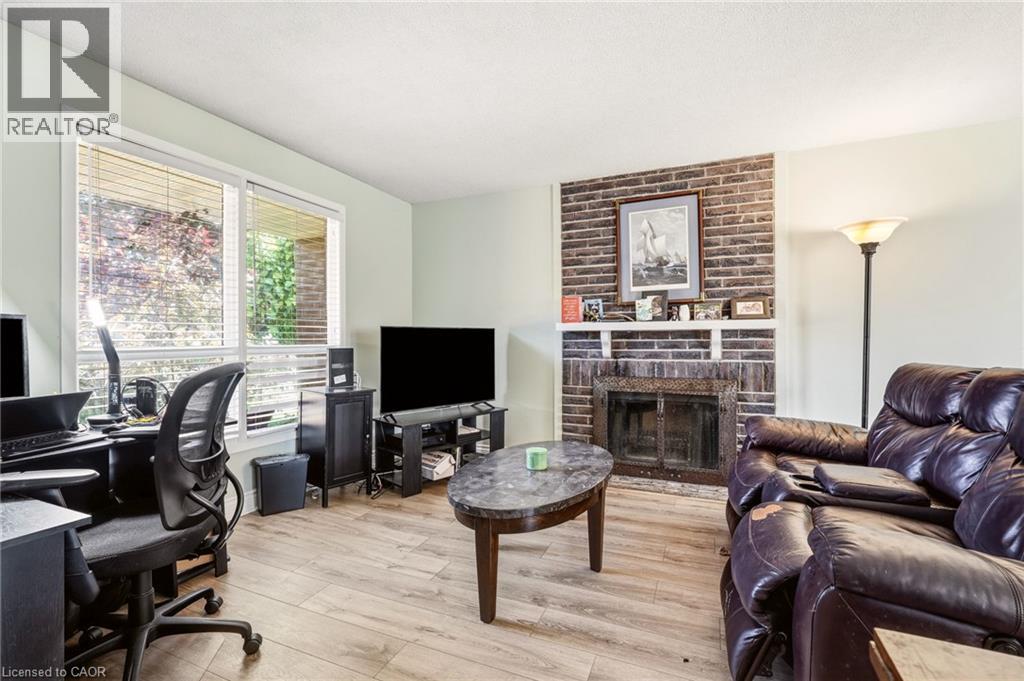
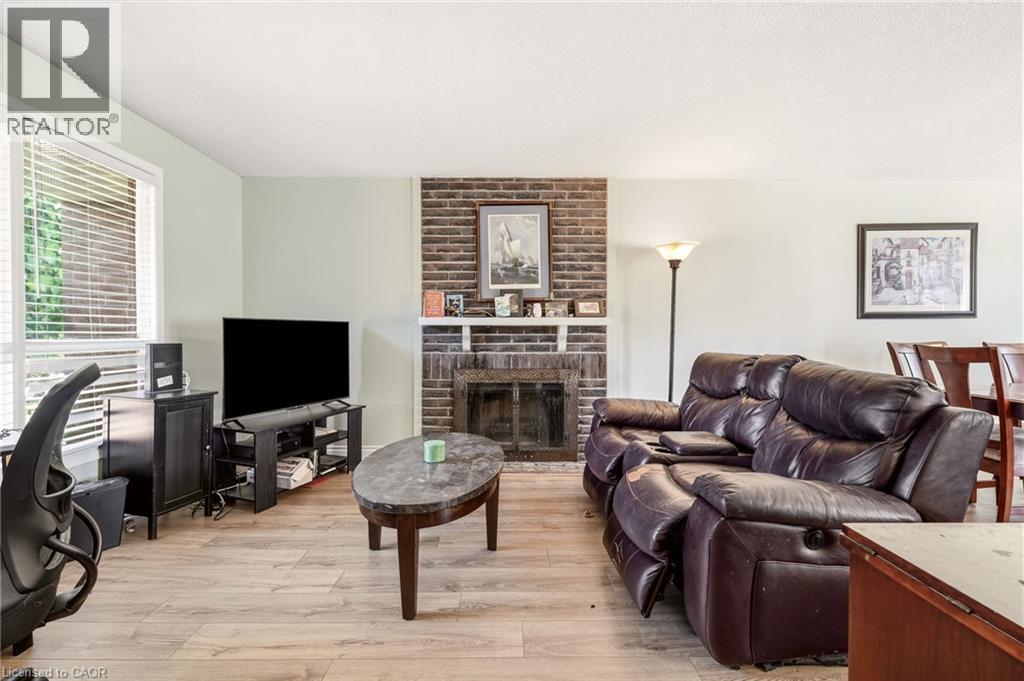
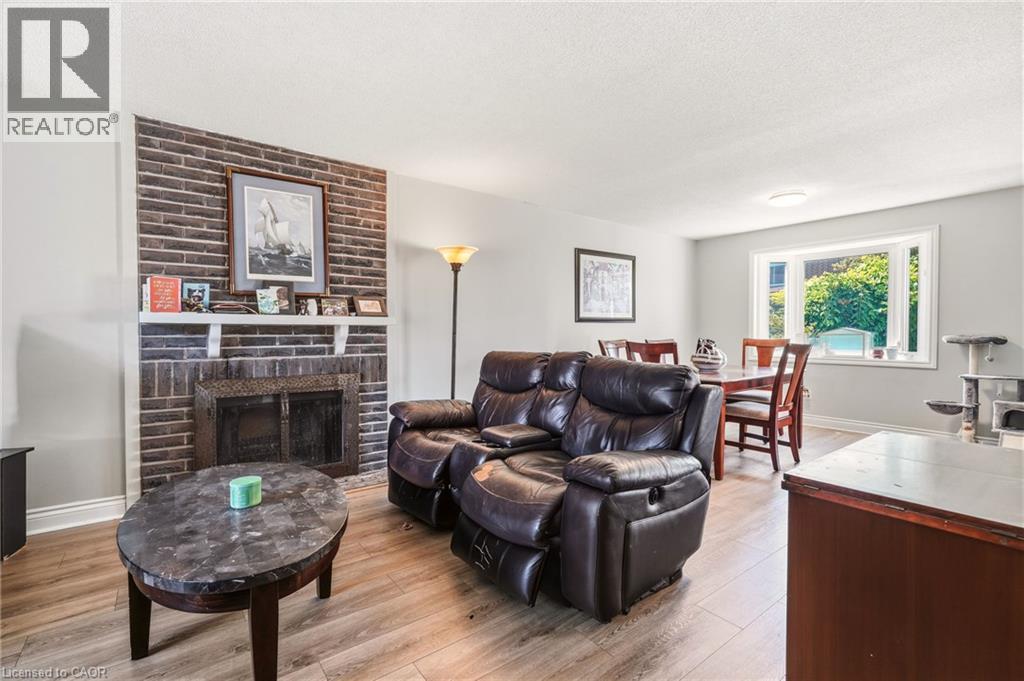
Fireplace
Central Air Conditioning
Forced Air
$799,000
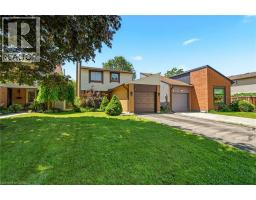
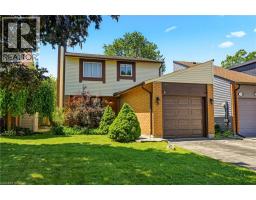
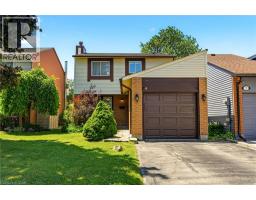
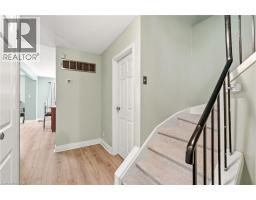
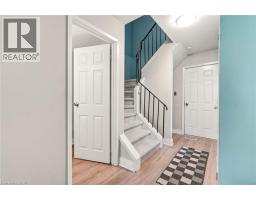
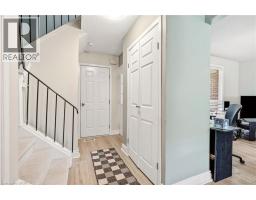
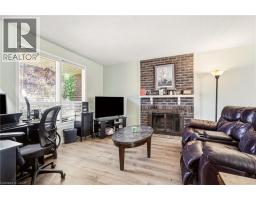
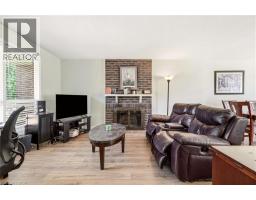
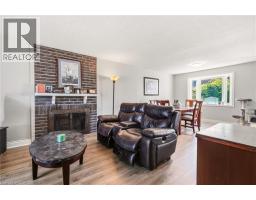
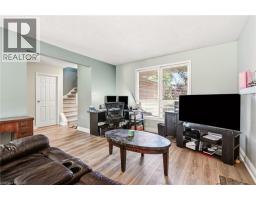
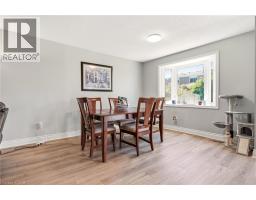
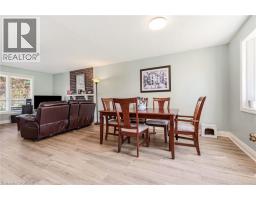
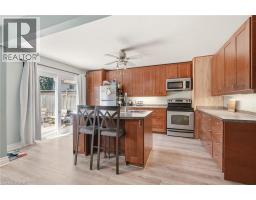
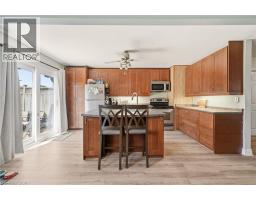
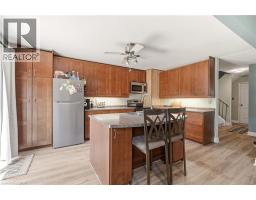
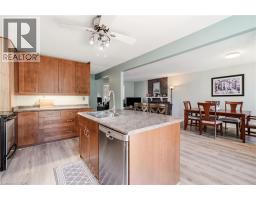
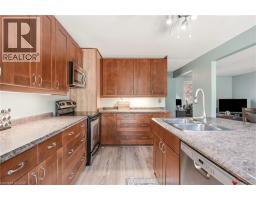
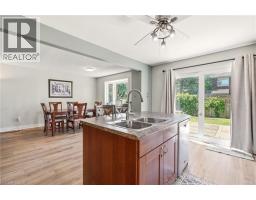
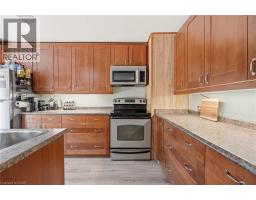
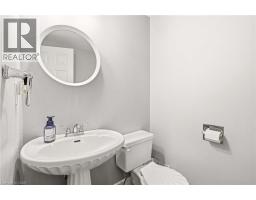
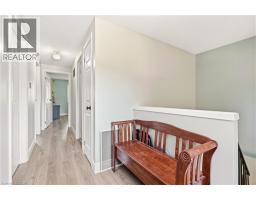
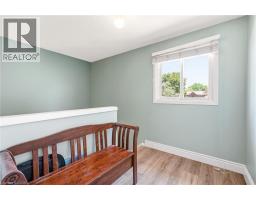
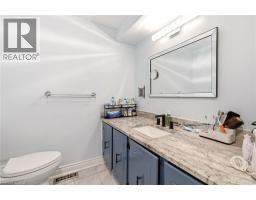
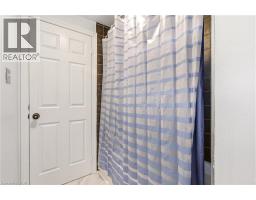
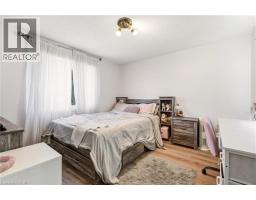
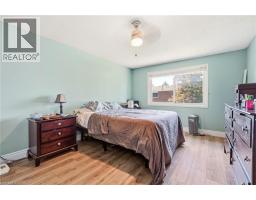
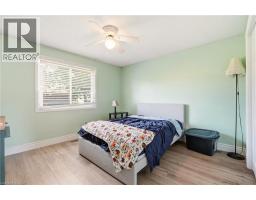
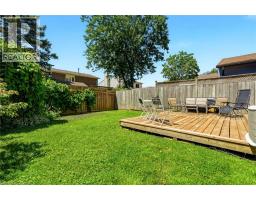
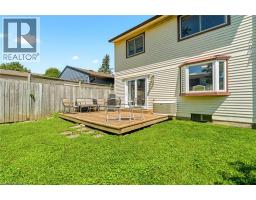
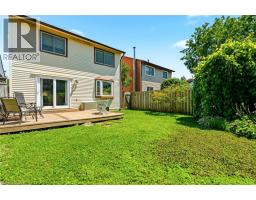
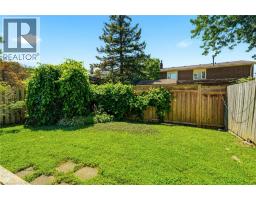
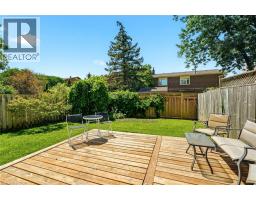
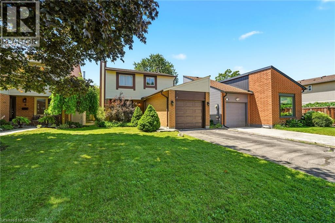
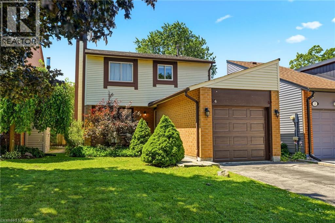
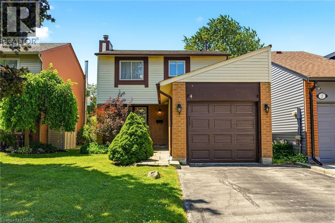
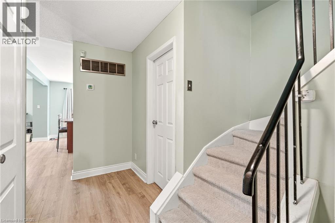
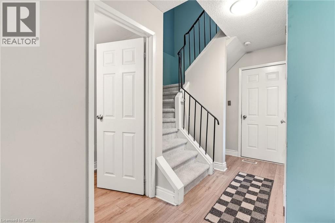
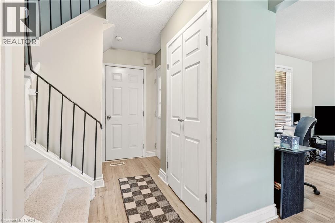
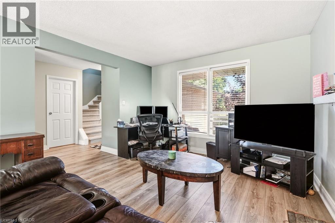
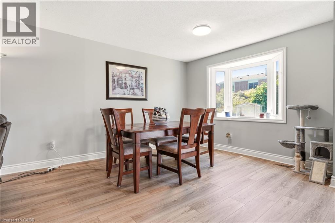
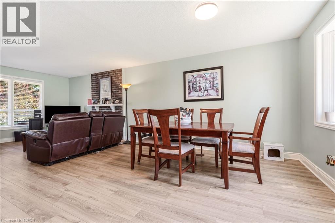
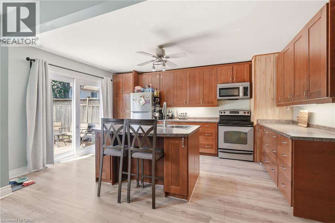
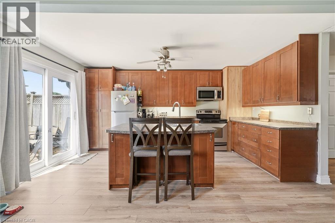
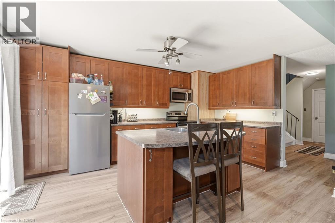
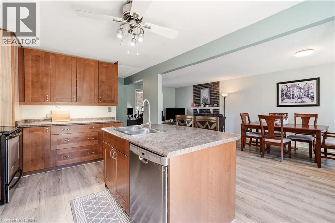
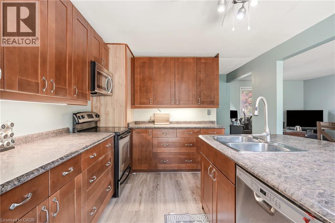
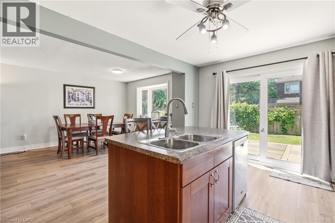
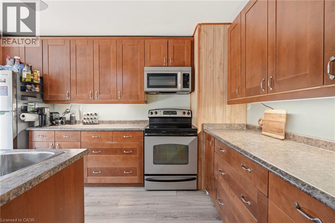
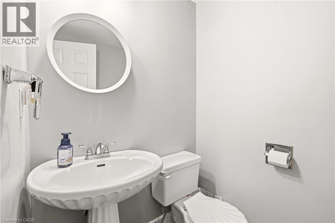
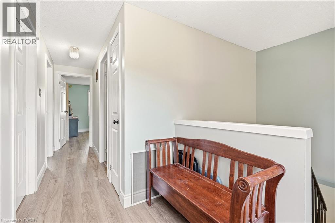
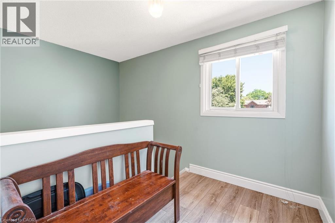
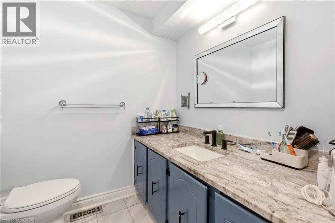
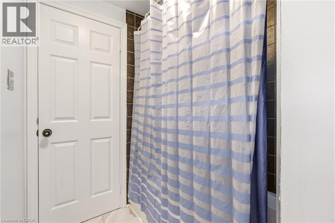
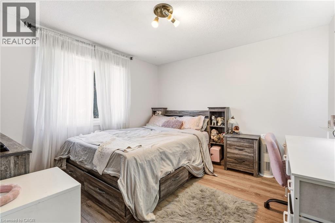
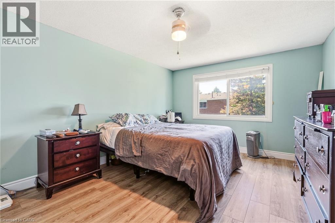
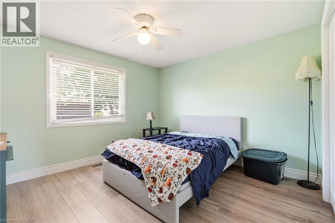
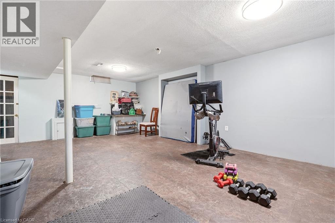
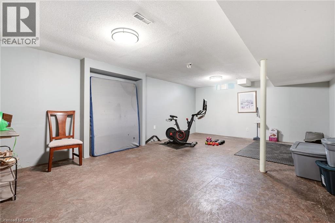
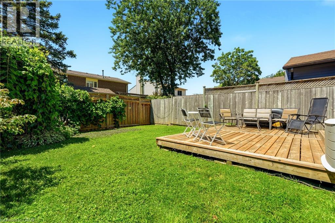
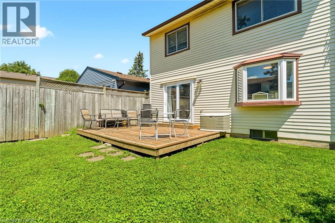
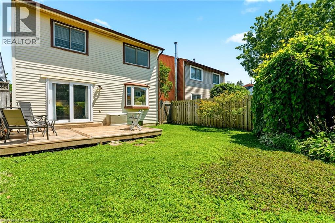
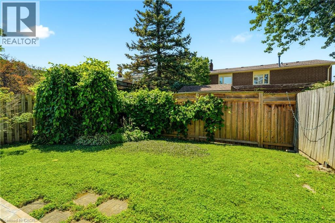
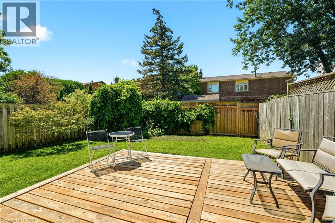
Welcome to this beautifully updated two-storey home nestled in one of Waterdown's most sought-after family-friendly neighbourhoods. Offering 3 spacious bedrooms, 2 bathrooms, and an attached garage, this move-in-ready gem blends modern updates with timeless comfort. Step inside to discover fresh finishes, bright and inviting living spaces, and a functional layout designed for everyday living and effortless entertaining. The updated interior creates a warm, contemporary feel while providing plenty of room for growing families, professionals, or those looking to downsize without compromise. Outside, enjoy your own private, quiet backyard—perfect for morning coffee, summer BBQs, or simply unwinding after a long day. Located just minutes from parks, schools, shopping, restaurants, and everyday amenities, this home offers the ideal balance of peaceful living and exceptional convenience. Whether you're searching for your first home, your forever home, or a smart investment, this is an opportunity you won't want to miss. Homes in this desirable Waterdown community don't stay on the market for long—book your private showing today and experience everything this exceptional property has to offer! (id:61594)
Property Details
|
MLS® Number
|
40852913 |
|
Property Type
|
Single Family |
|
Amenities Near By
|
Park, Public Transit, Schools |
|
Equipment Type
|
Water Heater |
|
Parking Space Total
|
2 |
|
Rental Equipment Type
|
Water Heater |
Building
|
Bathroom Total
|
2 |
|
Bedrooms Above Ground
|
3 |
|
Bedrooms Total
|
3 |
|
Appliances
|
Dishwasher, Dryer, Refrigerator, Washer |
|
Architectural Style
|
Other |
|
Basement Development
|
Partially Finished |
|
Basement Type
|
Full (partially Finished) |
|
Construction Style Attachment
|
Detached |
|
Cooling Type
|
Central Air Conditioning |
|
Exterior Finish
|
Brick Veneer |
|
Fireplace Present
|
Yes |
|
Fireplace Total
|
1 |
|
Foundation Type
|
Poured Concrete |
|
Half Bath Total
|
1 |
|
Heating Type
|
Forced Air |
|
Stories Total
|
2 |
|
Size Interior
|
1,794 Ft2 |
|
Type
|
House |
|
Utility Water
|
Municipal Water |
Parking
Land
|
Access Type
|
Road Access |
|
Acreage
|
No |
|
Land Amenities
|
Park, Public Transit, Schools |
|
Sewer
|
Municipal Sewage System |
|
Size Depth
|
110 Ft |
|
Size Frontage
|
31 Ft |
|
Size Total Text
|
Under 1/2 Acre |
|
Zoning Description
|
R4 |
Rooms
| Level |
Type |
Length |
Width |
Dimensions |
|
Second Level |
4pc Bathroom |
|
|
Measurements not available |
|
Second Level |
Bedroom |
|
|
10'0'' x 12'0'' |
|
Second Level |
Bedroom |
|
|
10'0'' x 10'0'' |
|
Second Level |
Primary Bedroom |
|
|
10'0'' x 15'0'' |
|
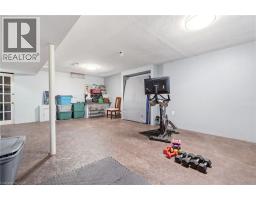
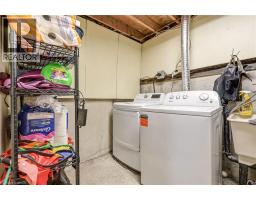
Basement |
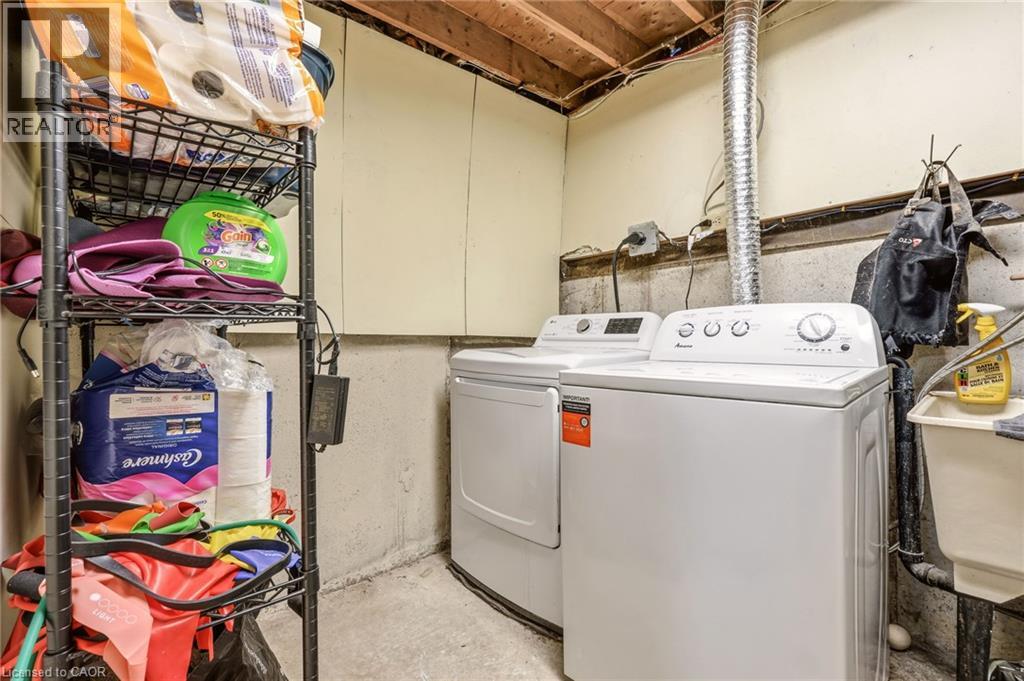
Laundry Room |
|
|
9' x 10' |
|
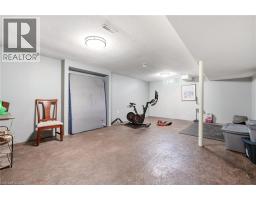
Basement |
Recreation Room |
|
|
12' x 19' |
|
Main Level |
2pc Bathroom |
|
|
Measurements not available |
|
Main Level |
Dining Room |
|
|
9'0'' x 11'0'' |
|
Main Level |
Living Room |
|
|
10'0'' x 15'0'' |
|
Main Level |
Kitchen |
|
|
11'0'' x 15'0'' |
https://www.realtor.ca/real-estate/30112094/4-eileen-street-waterdown