3 Bedroom
4 Bathroom
1,100 - 1,500 ft2
Central Air Conditioning
Forced Air
$579,900
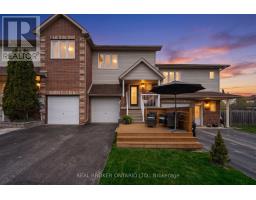
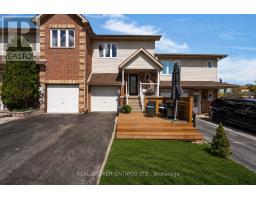
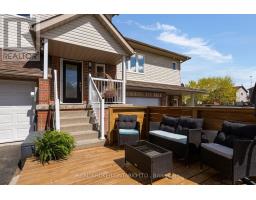
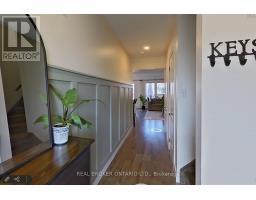
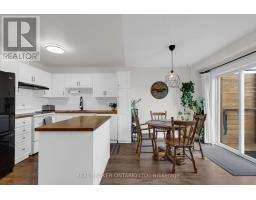
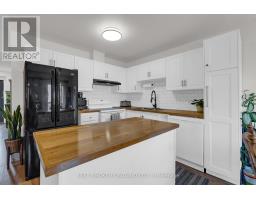
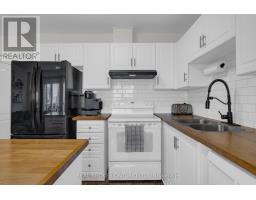
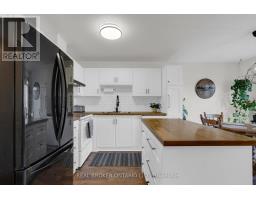
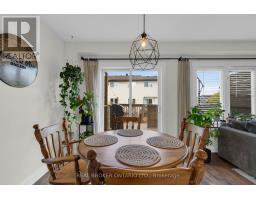
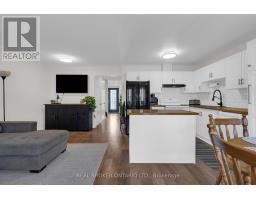
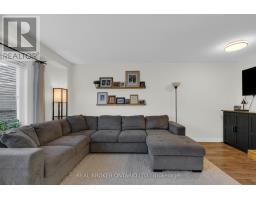
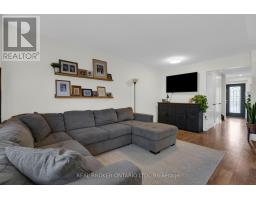
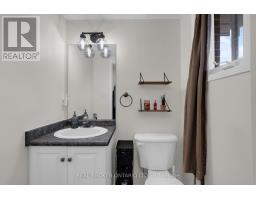
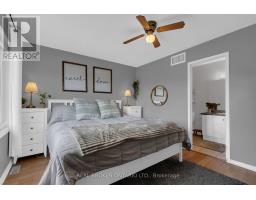
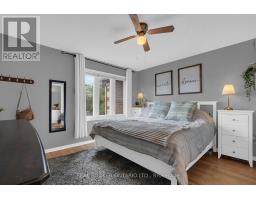
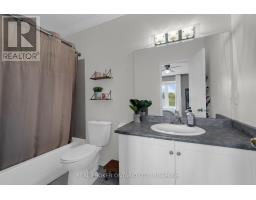
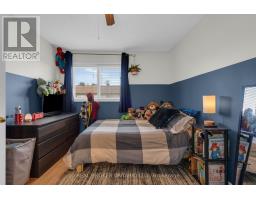
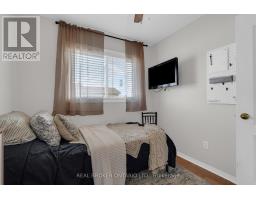
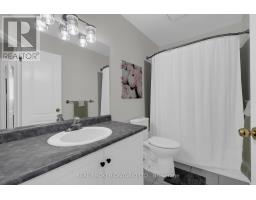
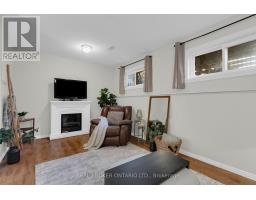
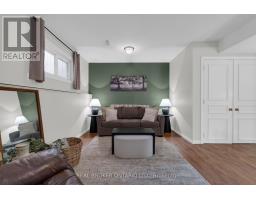
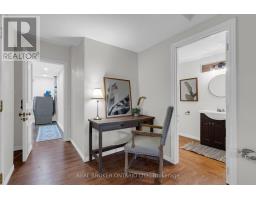
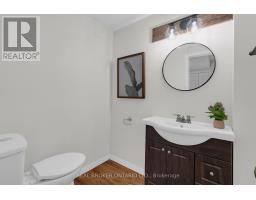
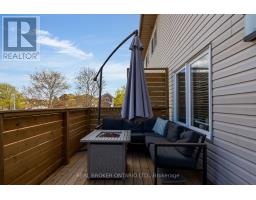
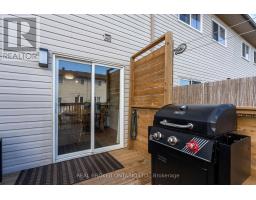
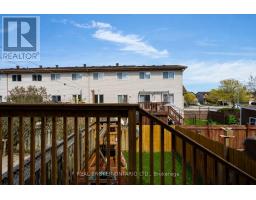
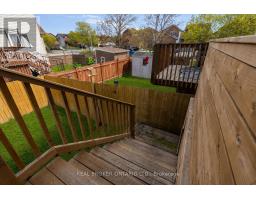
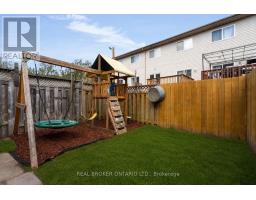
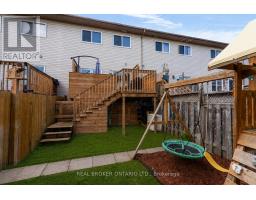
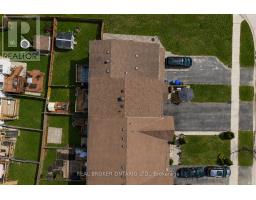
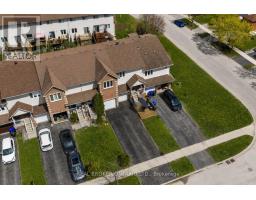
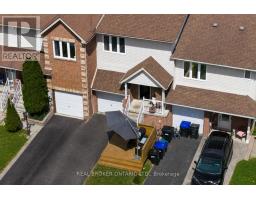
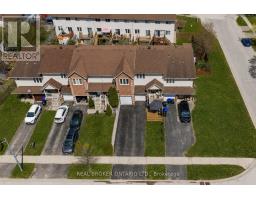
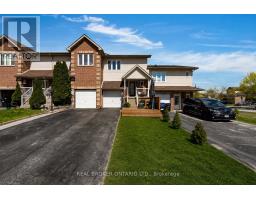
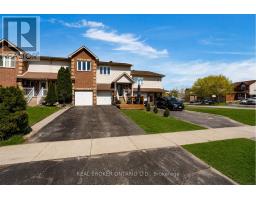
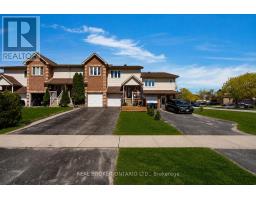
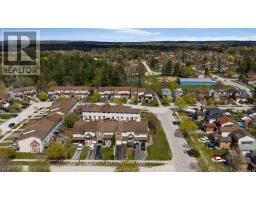
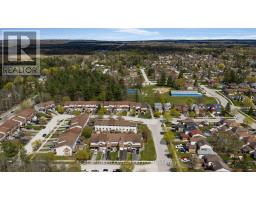
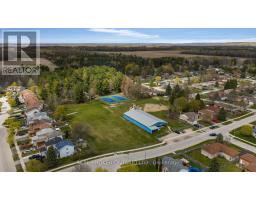
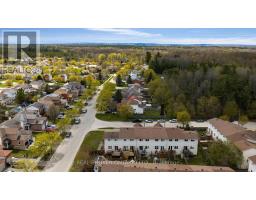
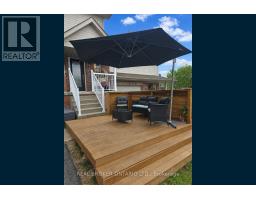
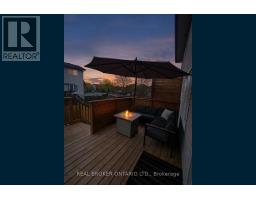
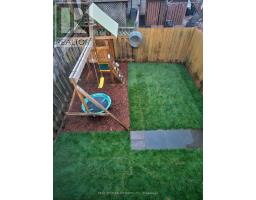
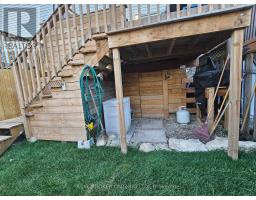
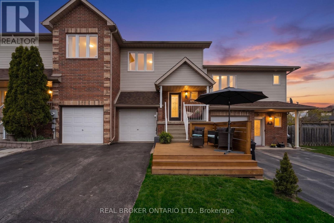
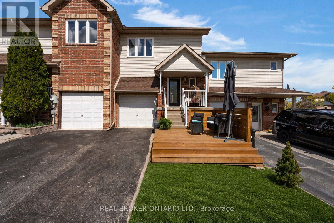
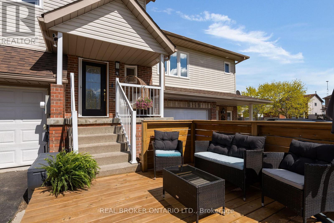
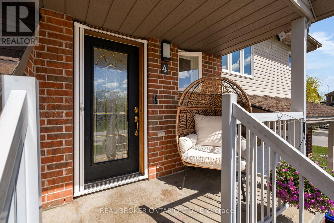
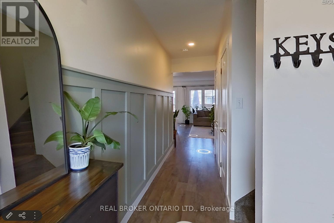
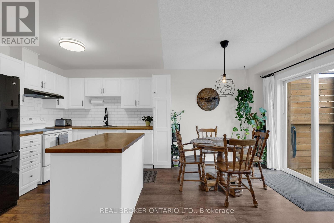
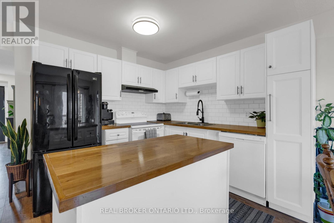
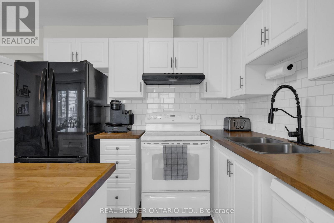
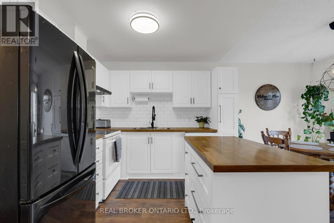
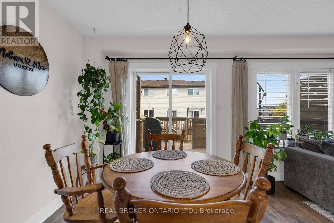
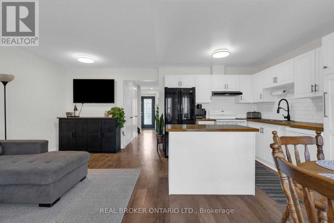
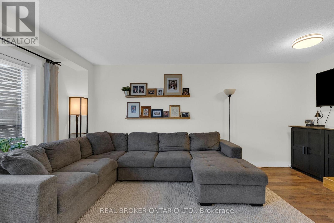
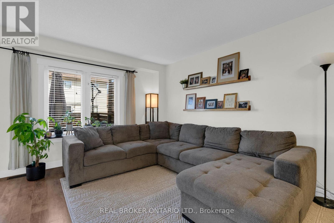
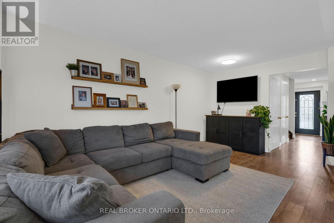
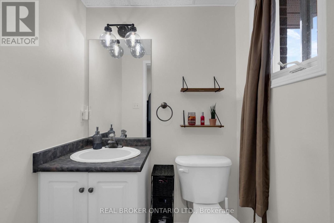
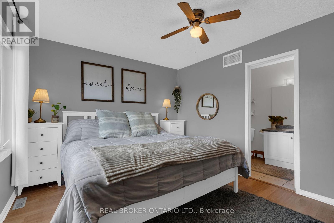
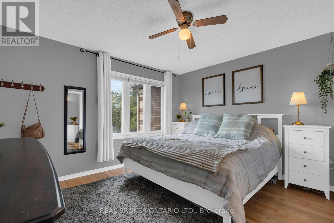
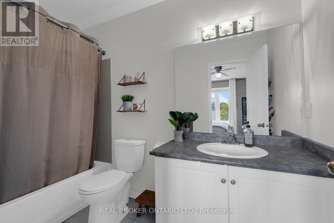
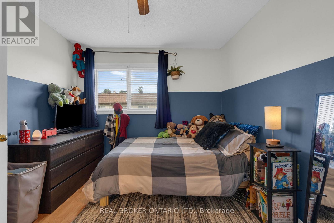
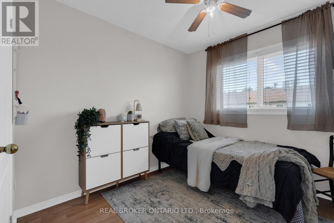
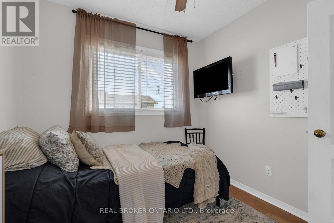
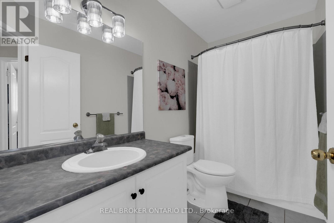
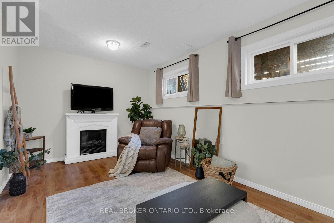
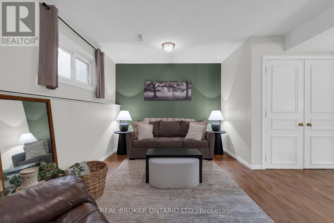
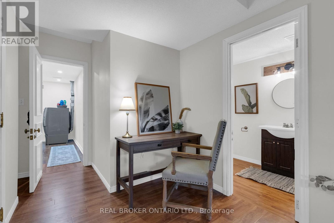
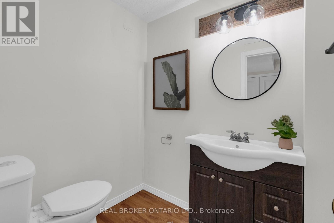
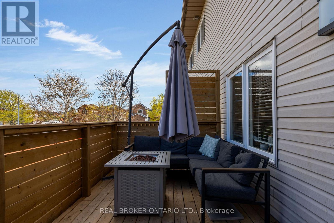
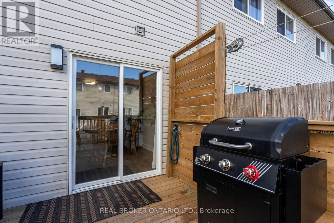
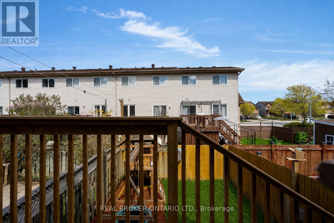
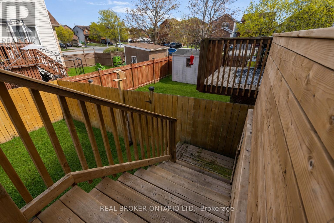
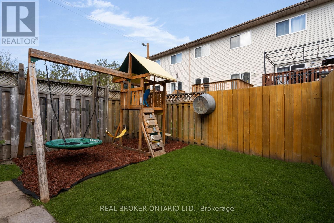
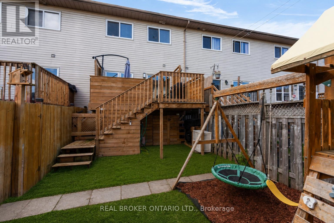
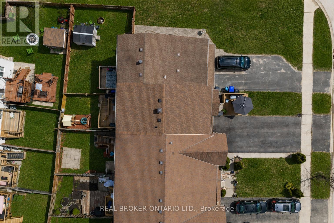
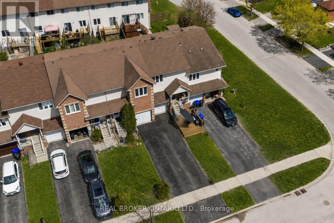
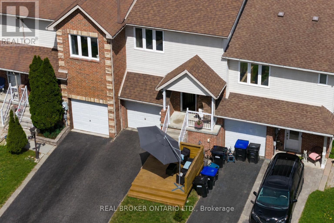
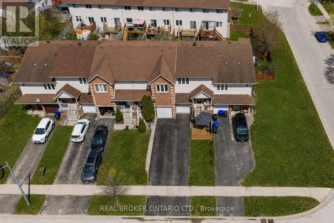
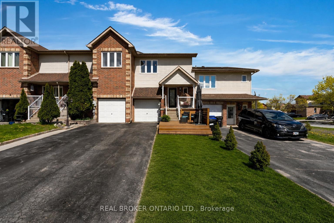
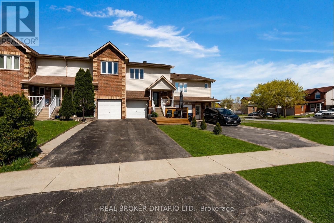
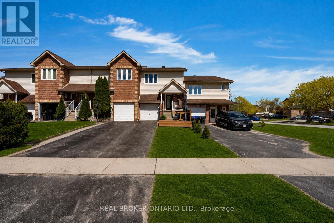
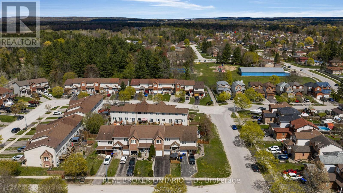
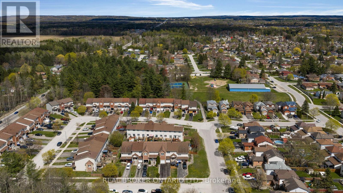
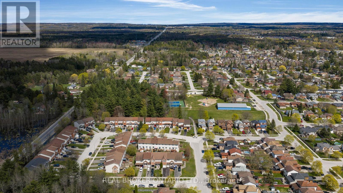
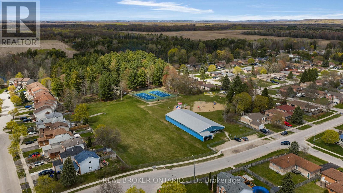
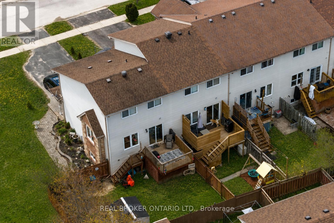
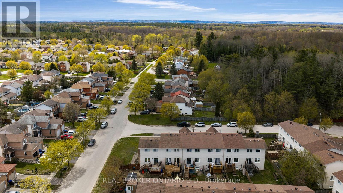
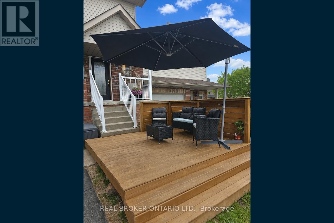
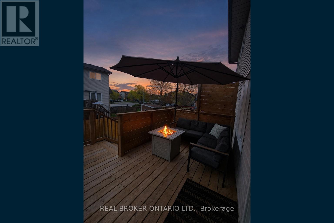
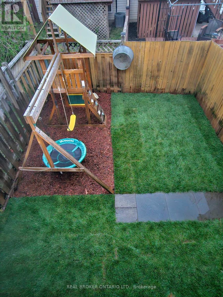
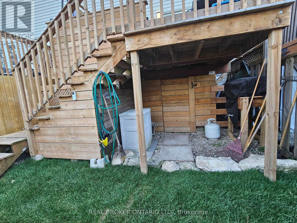
Perfect for first-time buyers, young families, or anyone looking for a move-in ready home, this updated freehold townhouse delivers incredible value with extremely low property taxes and no condo fees. Located on a quiet, mature crescent with no neighbours directly in front. This home offers both privacy and convenience-just minutes to Wasaga Beach, Barrie, Alliston, Borden, and Collingwood, making work commutes, weekend outings, and recreation effortless. Enjoy a cozy open layout with updated finishes, wainscotting, and a refreshed kitchen featuring butcher block counters, subway tile backsplash, added pantry space, and a floating island. Sliding doors lead to a private, family-friendly backyard complete with a BBQ area, fire-table lounge, fresh sod, play structure, and bonus under-deck storage. Upstairs offers a spacious primary bedroom with ensuite and walk-in closets, plus two additional bedrooms and another full bath. The newly fully finished basement provides flexible space for a Rec room, office, gym, or additional storage. A fantastic opportunity to get into the market with space, style, and affordability in a highly convenient location-this one is not to be missed! (id:61594)
Property Details
|
MLS® Number
|
N13173034 |
|
Property Type
|
Single Family |
|
Community Name
|
Angus |
|
Amenities Near By
|
Park |
|
Community Features
|
Community Centre, School Bus |
|
Equipment Type
|
Water Heater |
|
Features
|
Cul-de-sac |
|
Parking Space Total
|
3 |
|
Rental Equipment Type
|
Water Heater |
Building
|
Bathroom Total
|
4 |
|
Bedrooms Above Ground
|
3 |
|
Bedrooms Total
|
3 |
|
Age
|
16 To 30 Years |
|
Appliances
|
Water Meter, Blinds, Dishwasher, Dryer, Hood Fan, Stove, Washer, Window Coverings, Refrigerator |
|
Basement Development
|
Finished |
|
Basement Type
|
Full (finished) |
|
Construction Style Attachment
|
Attached |
|
Cooling Type
|
Central Air Conditioning |
|
Exterior Finish
|
Vinyl Siding, Brick Facing |
|
Foundation Type
|
Poured Concrete |
|
Half Bath Total
|
2 |
|
Heating Fuel
|
Natural Gas |
|
Heating Type
|
Forced Air |
|
Stories Total
|
2 |
|
Size Interior
|
1,100 - 1,500 Ft2 |
|
Type
|
Row / Townhouse |
|
Utility Water
|
Municipal Water |
Parking
Land
|
Acreage
|
No |
|
Fence Type
|
Fenced Yard |
|
Land Amenities
|
Park |
|
Sewer
|
Sanitary Sewer |
|
Size Depth
|
112 Ft ,10 In |
|
Size Frontage
|
19 Ft ,8 In |
|
Size Irregular
|
19.7 X 112.9 Ft |
|
Size Total Text
|
19.7 X 112.9 Ft|under 1/2 Acre |
|
Zoning Description
|
R3 Residential- Medium Density (townhome) |
Rooms
| Level |
Type |
Length |
Width |
Dimensions |
|
Second Level |
Bathroom |
2.92 m |
1.51 m |
2.92 m x 1.51 m |
|
Second Level |
Bathroom |
2.93 m |
1.51 m |
2.93 m x 1.51 m |
|
Second Level |
Bedroom 2 |
3.05 m |
3.81 m |
3.05 m x 3.81 m |
|
Second Level |
Bedroom 3 |
2.57 m |
3.04 m |
2.57 m x 3.04 m |
|
Second Level |
Primary Bedroom |
3.96 m |
3.7 m |
3.96 m x 3.7 m |
|
Basement |
Cold Room |
3.6 m |
1 m |
3.6 m x 1 m |
|
Basement |
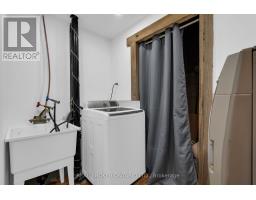
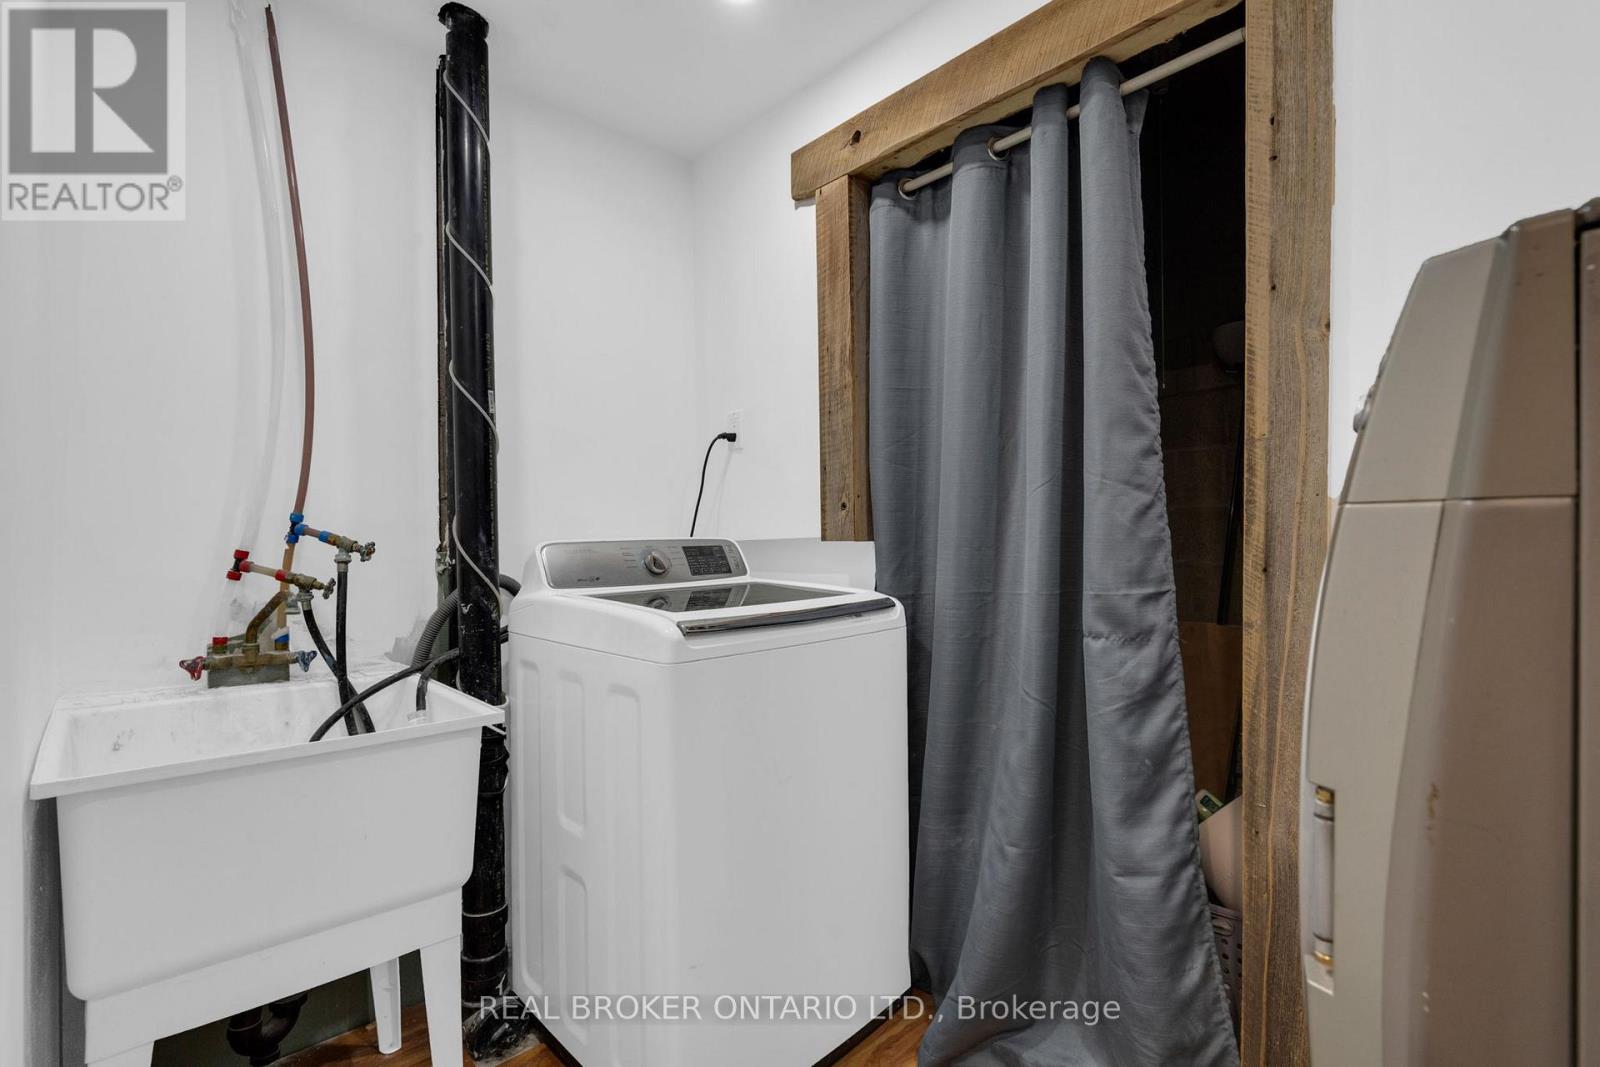
Laundry Room |
2.73 m |
1.43 m |
2.73 m x 1.43 m |
|
Basement |
Recreational, Games Room |
5.54 m |
3.01 m |
5.54 m x 3.01 m |
|
Basement |
Utility Room |
1.59 m |
2.07 m |
1.59 m x 2.07 m |
|
Basement |
Bathroom |
1.49 m |
1.78 m |
1.49 m x 1.78 m |
|
Main Level |
Bathroom |
1.2 m |
1.48 m |
1.2 m x 1.48 m |
|
Main Level |
Dining Room |
2.88 m |
2.27 m |
2.88 m x 2.27 m |
|
Main Level |
Kitchen |
2.89 m |
2.97 m |
2.89 m x 2.97 m |
|
Main Level |
Living Room |
2.84 m |
5.36 m |
2.84 m x 5.36 m |
https://www.realtor.ca/real-estate/29804400/4-parkside-crescent-essa-angus-angus