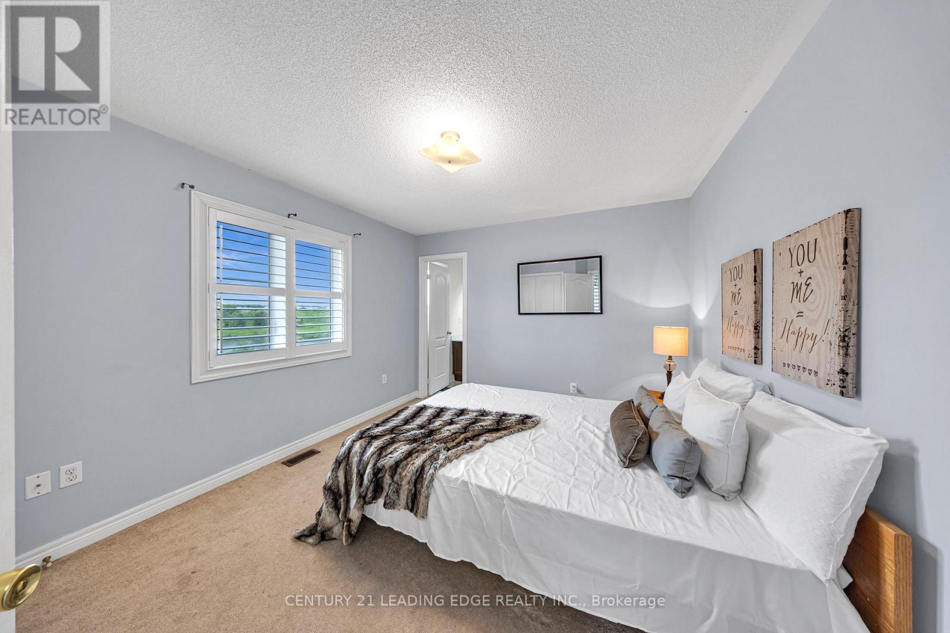
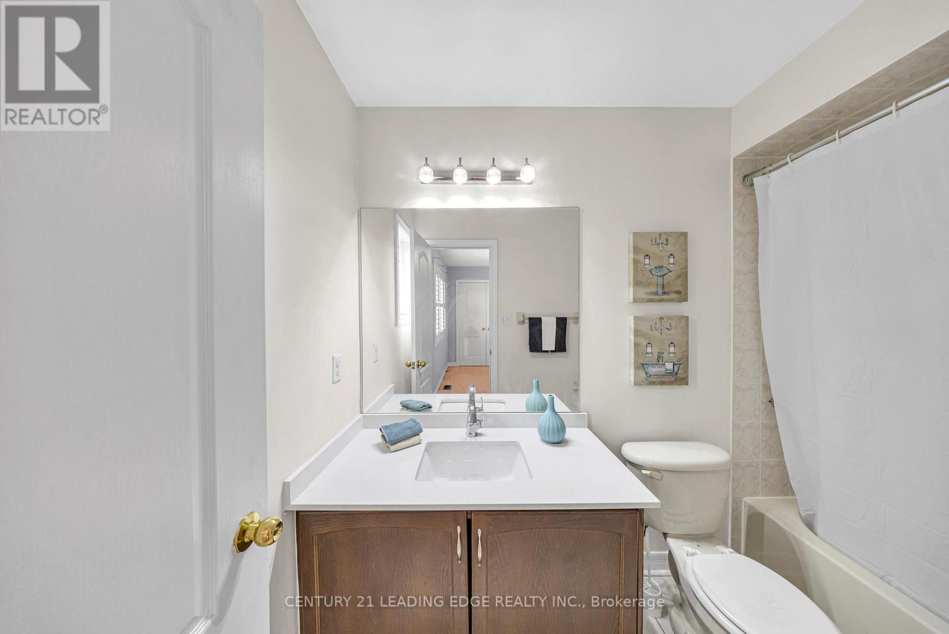
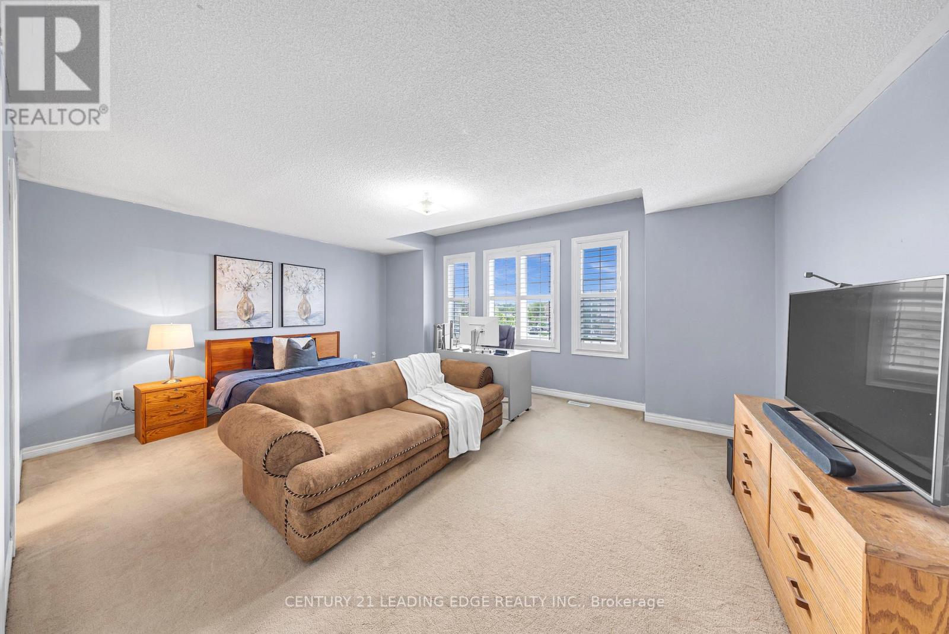
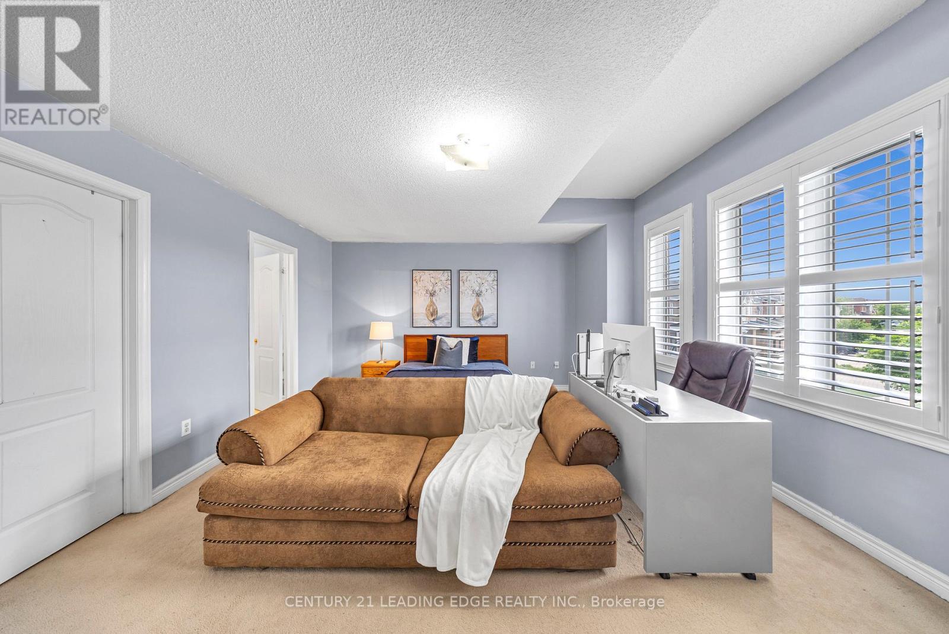
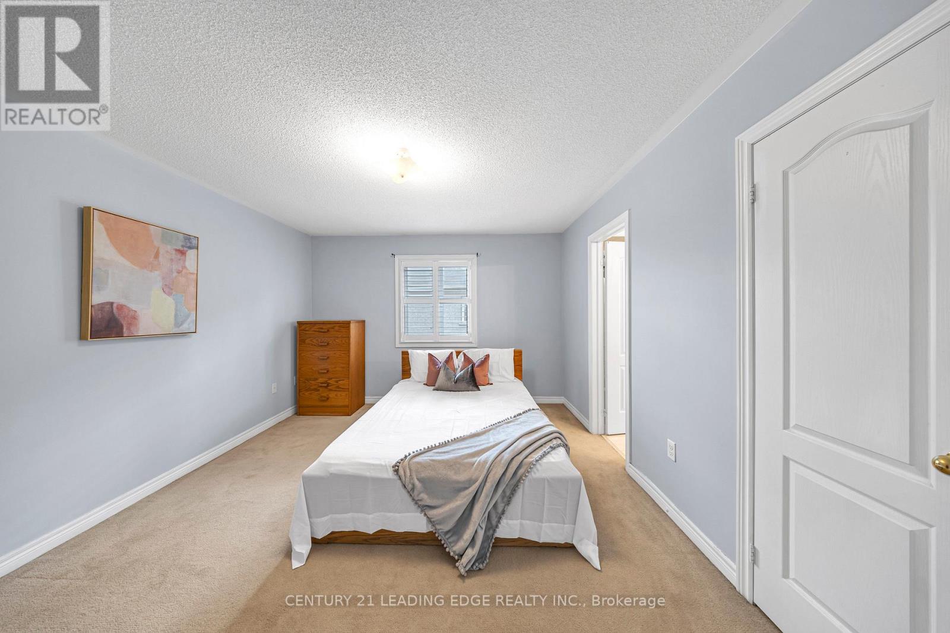
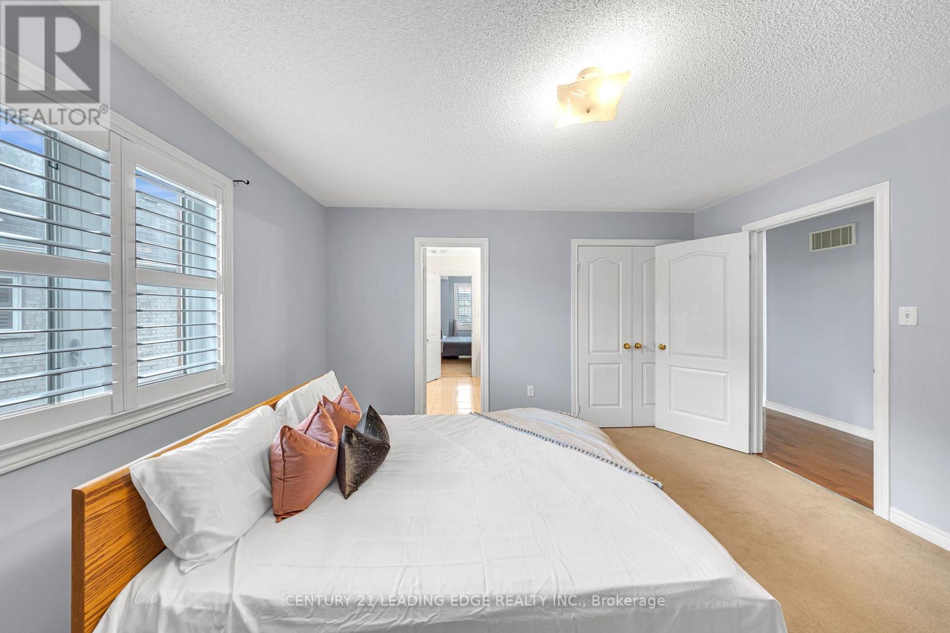
7 Bedroom
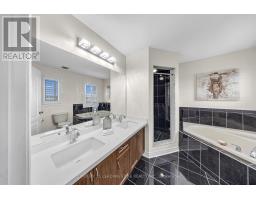
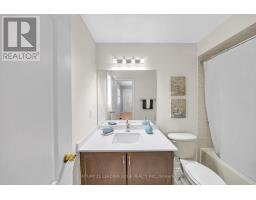
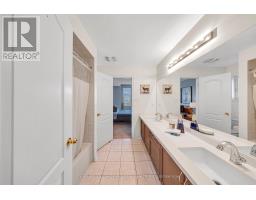
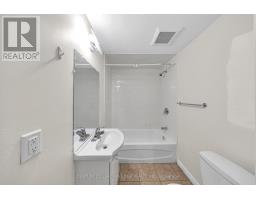
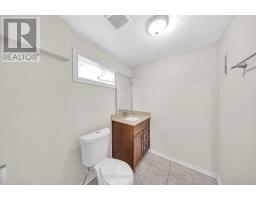
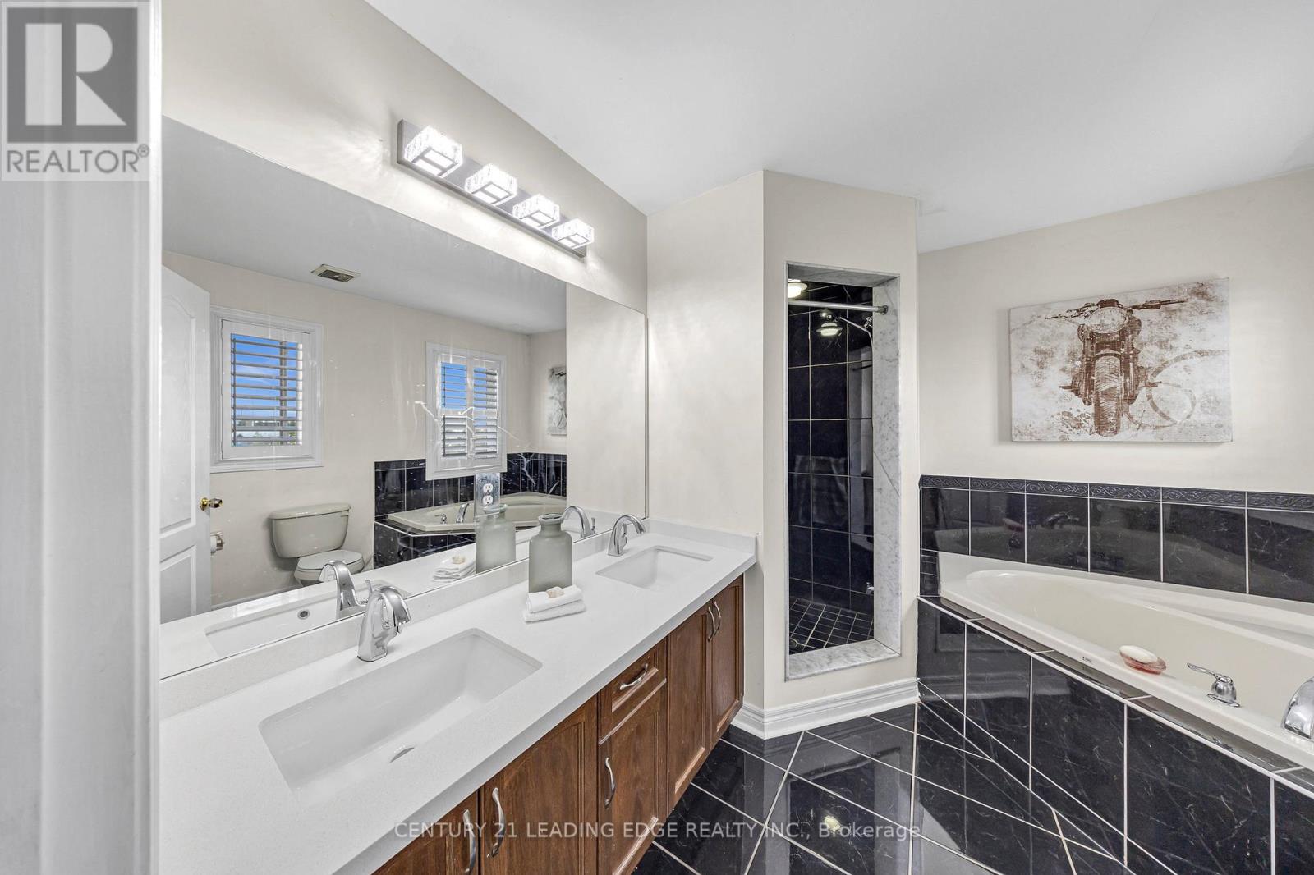
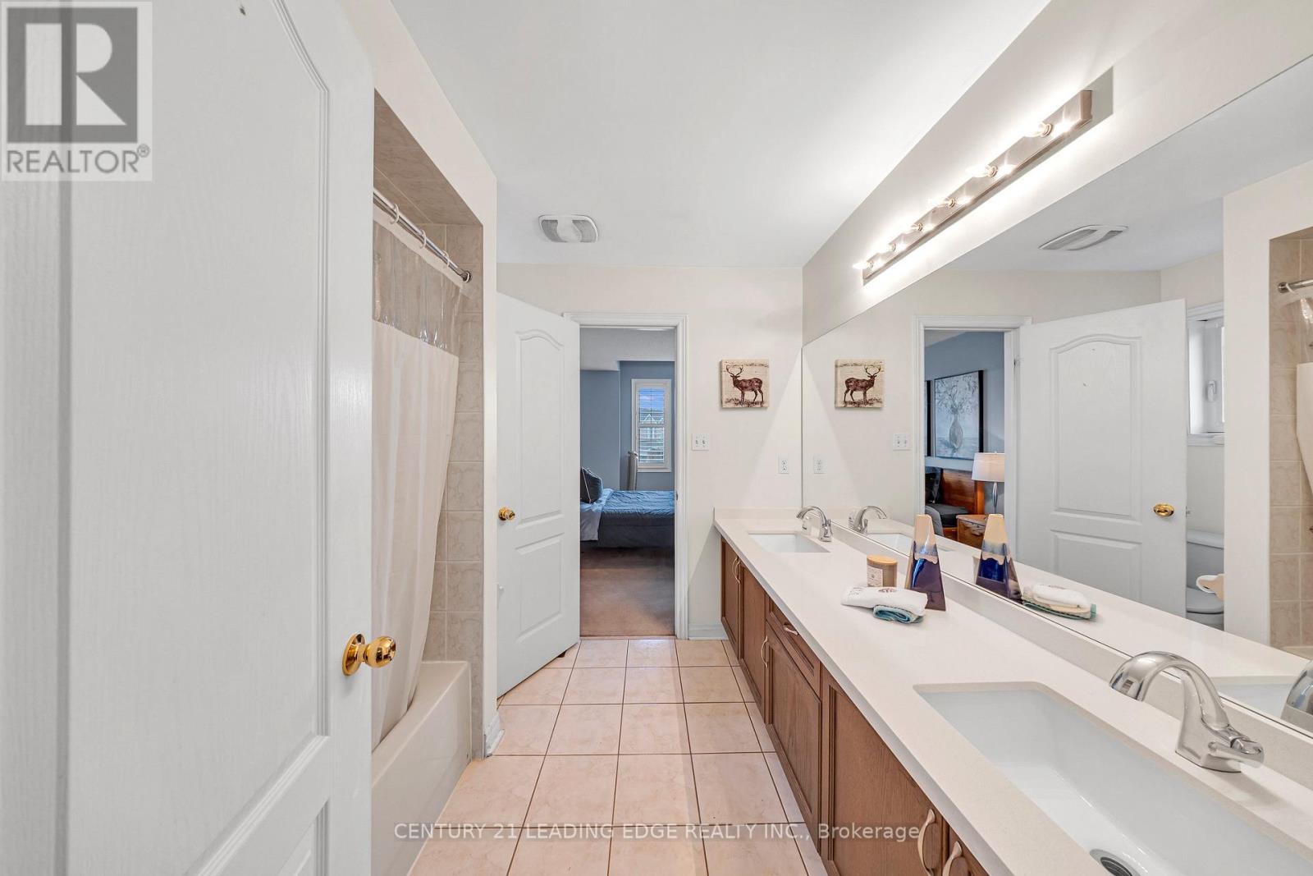
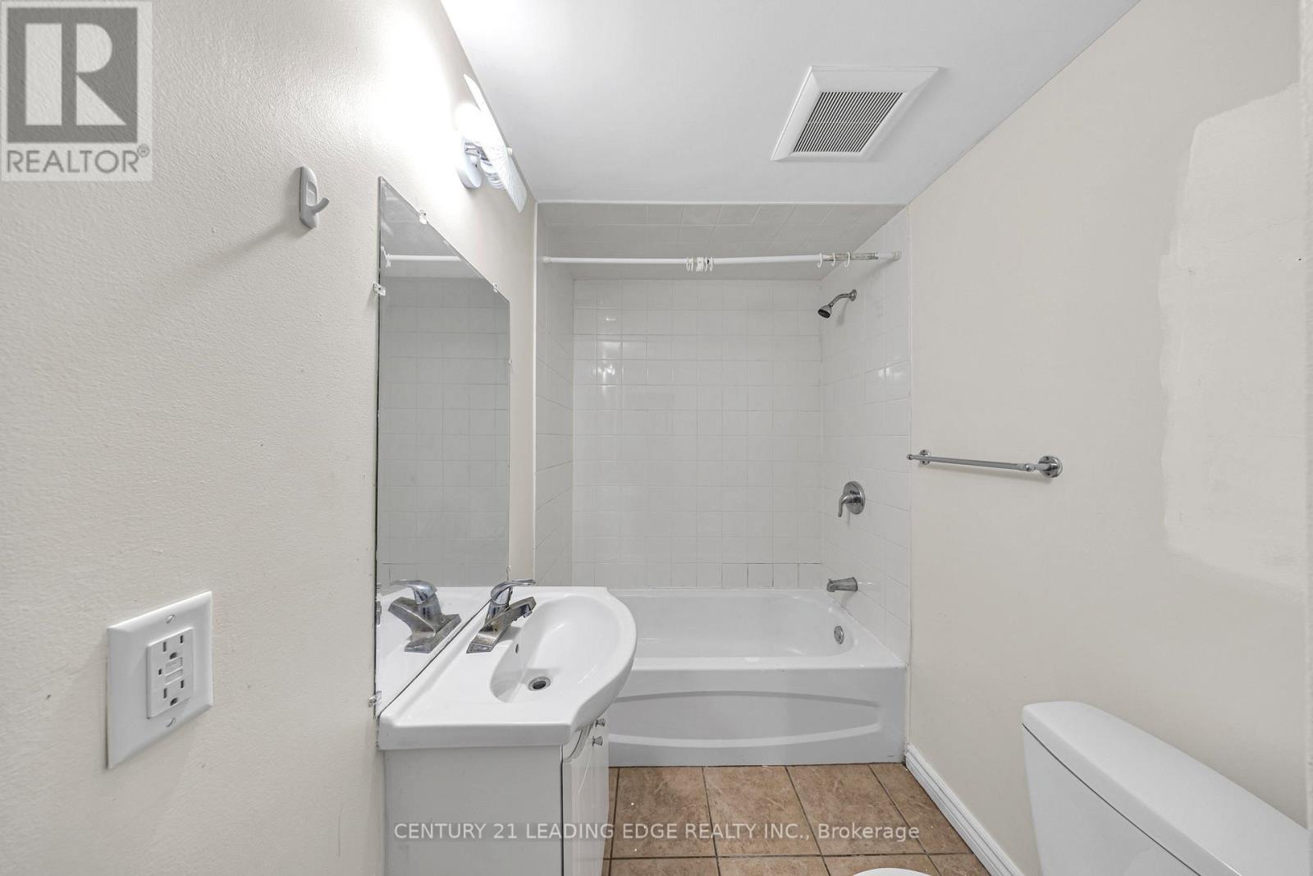
5 Bathroom
3,000 - 3,500 ft2
Fireplace
Central Air Conditioning, Ventilation System
Forced Air
$1,625,000
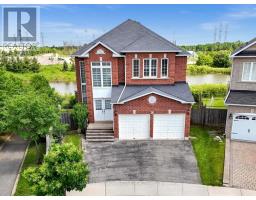
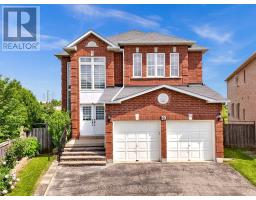
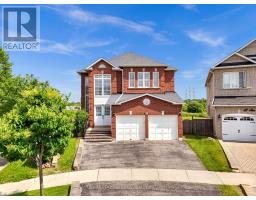
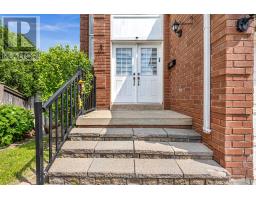
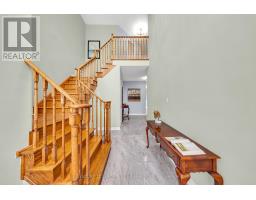
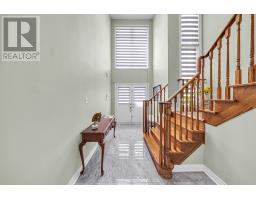
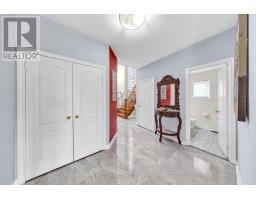
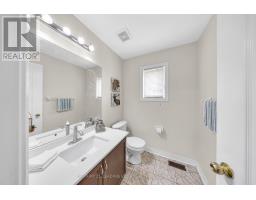
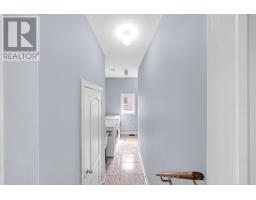
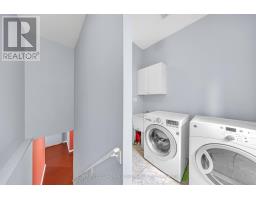
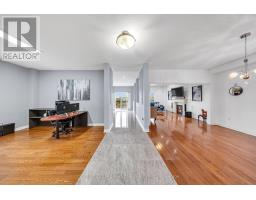
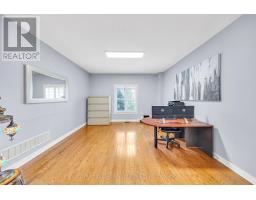
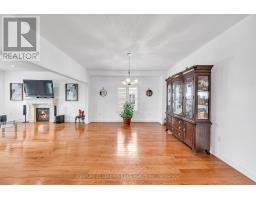
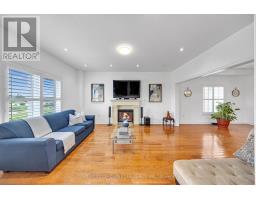
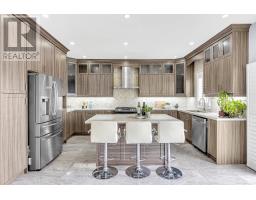
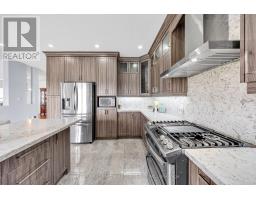
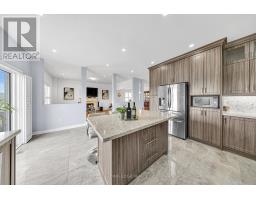
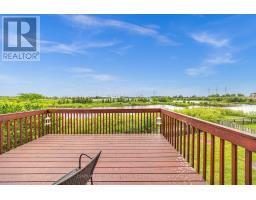
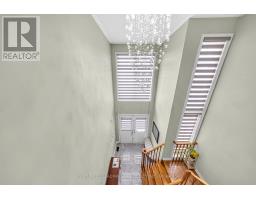
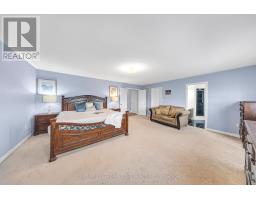
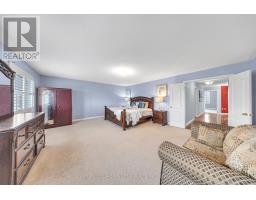
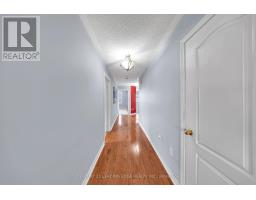
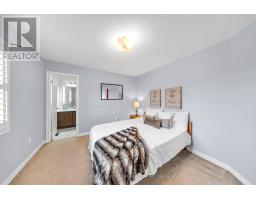
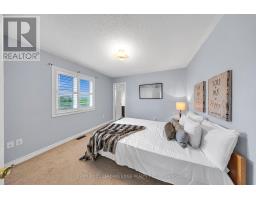
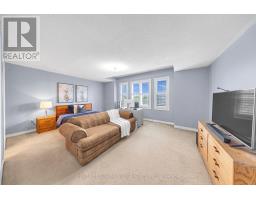
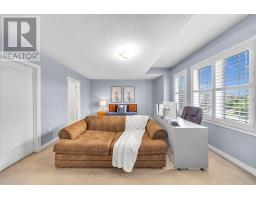
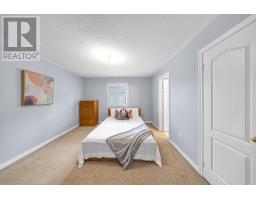
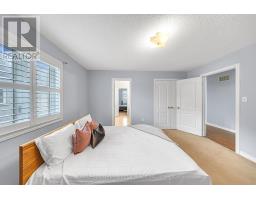
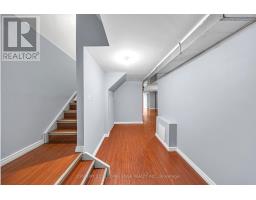
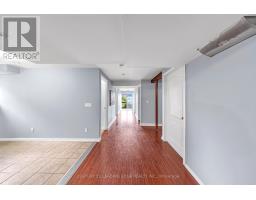
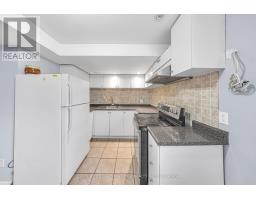
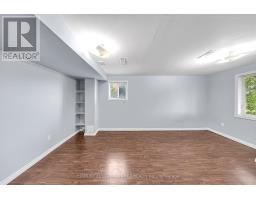
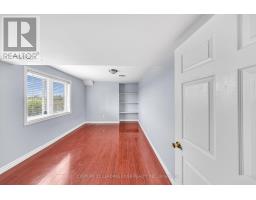
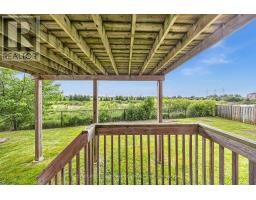
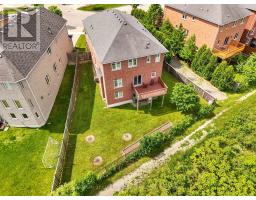
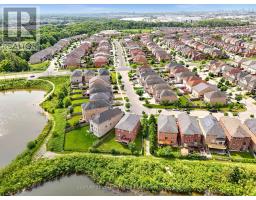
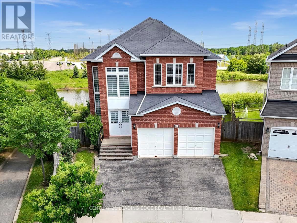
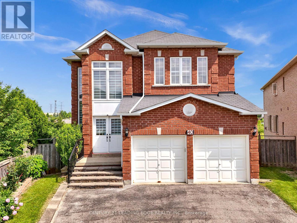
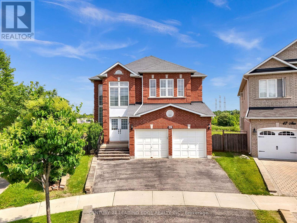
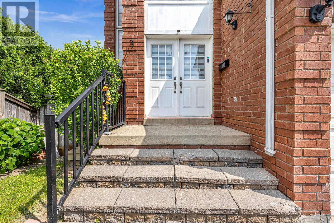
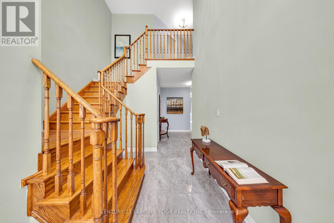
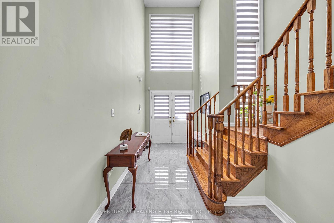
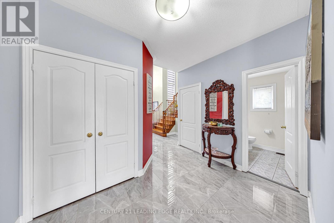
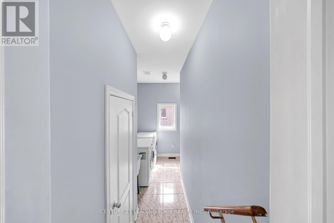
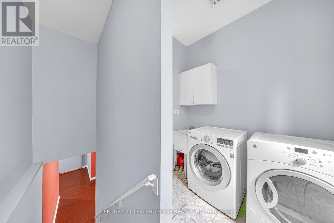
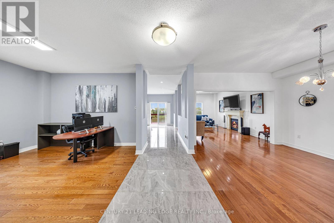
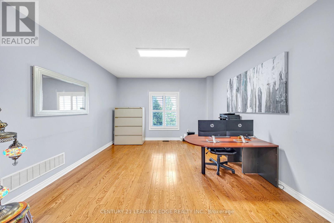
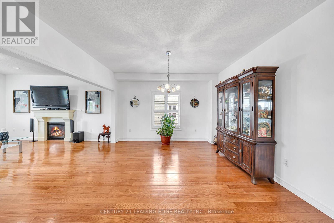
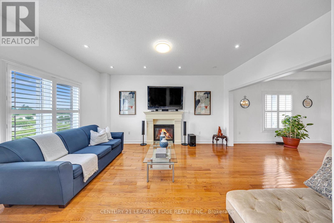
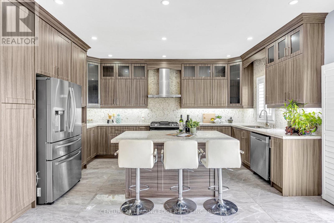
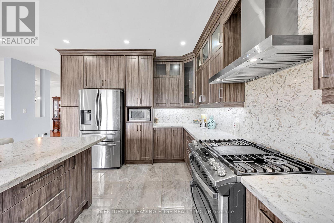
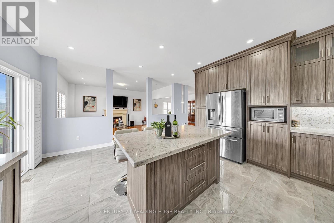
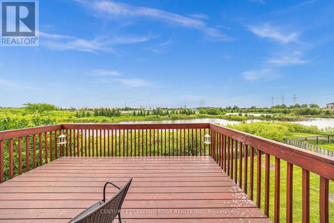
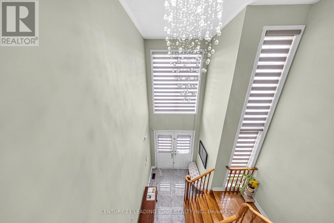
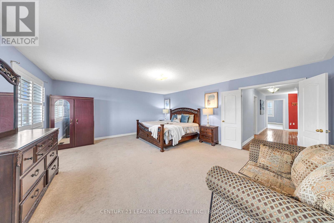
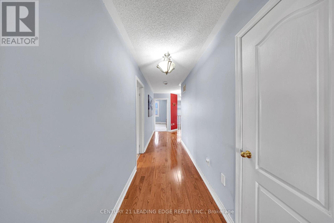
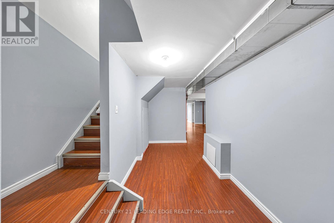
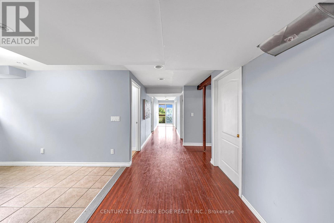
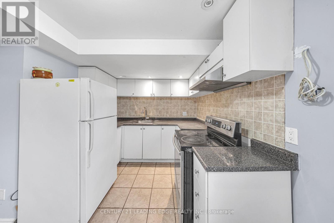
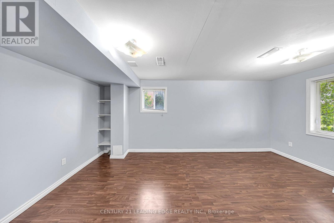
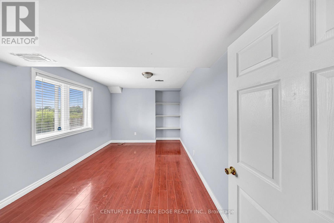
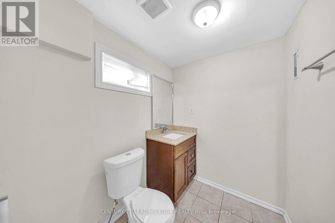
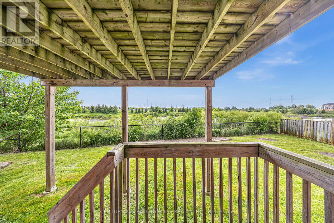
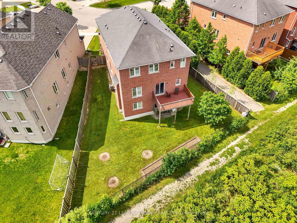
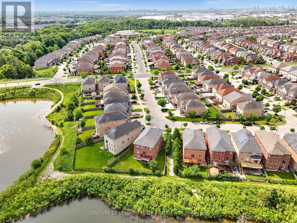
Rare ravine-lot family home offering over 4,600 sq. ft. of finished living space in a highly convenient Markham location. Backing onto peaceful green space with no neighbours in the back or on one side, this property features a spacious, private backyard and an expansive deck overlooking ponds and parkland. Perfect for entertaining, relaxing, or multi-generational family living. The bright walk-out basement offers excellent flexibility for extended family, guests, or future income potential. Inside, the home features a renovated kitchen, upgraded flooring, fresh paint, pot lights throughout, updated fixtures, 9-foot ceilings on the main floor, and an impressive 15-foot foyer with wide hallways that create an open, functional layout ideal for growing families. Additional highlights include a fully owned furnace and A/C, extended driveway parking for up to five vehicles, upgraded exterior lighting, and renovated front entrance steps. Located steps from transit, parks, cricket fields, schools, shopping, restaurants, Costco, Walmart, community centres, and everyday amenities, this home combines space, privacy, and convenience in one of Markham's most connected family-friendly communities. (id:61594)
Property Details
|
MLS® Number
|
N13116718 |
|
Property Type
|
Single Family |
|
Community Name
|
Cedarwood |
|
Amenities Near By
|
Park, Public Transit |
|
Community Features
|
Community Centre |
|
Equipment Type
|
Water Heater - Gas, Water Heater |
|
Features
|
Lighting, In-law Suite |
|
Parking Space Total
|
5 |
|
Rental Equipment Type
|
Water Heater - Gas, Water Heater |
|
Structure
|
Deck, Patio(s), Porch |
|
View Type
|
View, View Of Water |
Building
|
Bathroom Total
|
5 |
|
Bedrooms Above Ground
|
4 |
|
Bedrooms Below Ground
|
3 |
|
Bedrooms Total
|
7 |
|
Appliances
|
Garage Door Opener Remote(s), Water Heater, Window Coverings |
|
Basement Development
|
Finished |
|
Basement Features
|
Walk Out |
|
Basement Type
|
N/a (finished) |
|
Construction Style Attachment
|
Detached |
|
Cooling Type
|
Central Air Conditioning, Ventilation System |
|
Exterior Finish
|
Brick |
|
Fireplace Present
|
Yes |
|
Flooring Type
|
Tile, Hardwood, Carpeted |
|
Foundation Type
|
Concrete |
|
Half Bath Total
|
1 |
|
Heating Fuel
|
Natural Gas |
|
Heating Type
|
Forced Air |
|
Stories Total
|
2 |
|
Size Interior
|
3,000 - 3,500 Ft2 |
|
Type
|
House |
|
Utility Water
|
Municipal Water |
Parking
Land
|
Acreage
|
No |
|
Fence Type
|
Fully Fenced, Fenced Yard |
|
Land Amenities
|
Park, Public Transit |
|
Sewer
|
Sanitary Sewer |
|
Size Depth
|
128 Ft ,1 In |
|
Size Frontage
|
30 Ft ,6 In |
|
Size Irregular
|
30.5 X 128.1 Ft ; Irregular |
|
Size Total Text
|
30.5 X 128.1 Ft ; Irregular |
|
Surface Water
|
Lake/pond |
Rooms
| Level |
Type |
Length |
Width |
Dimensions |
|
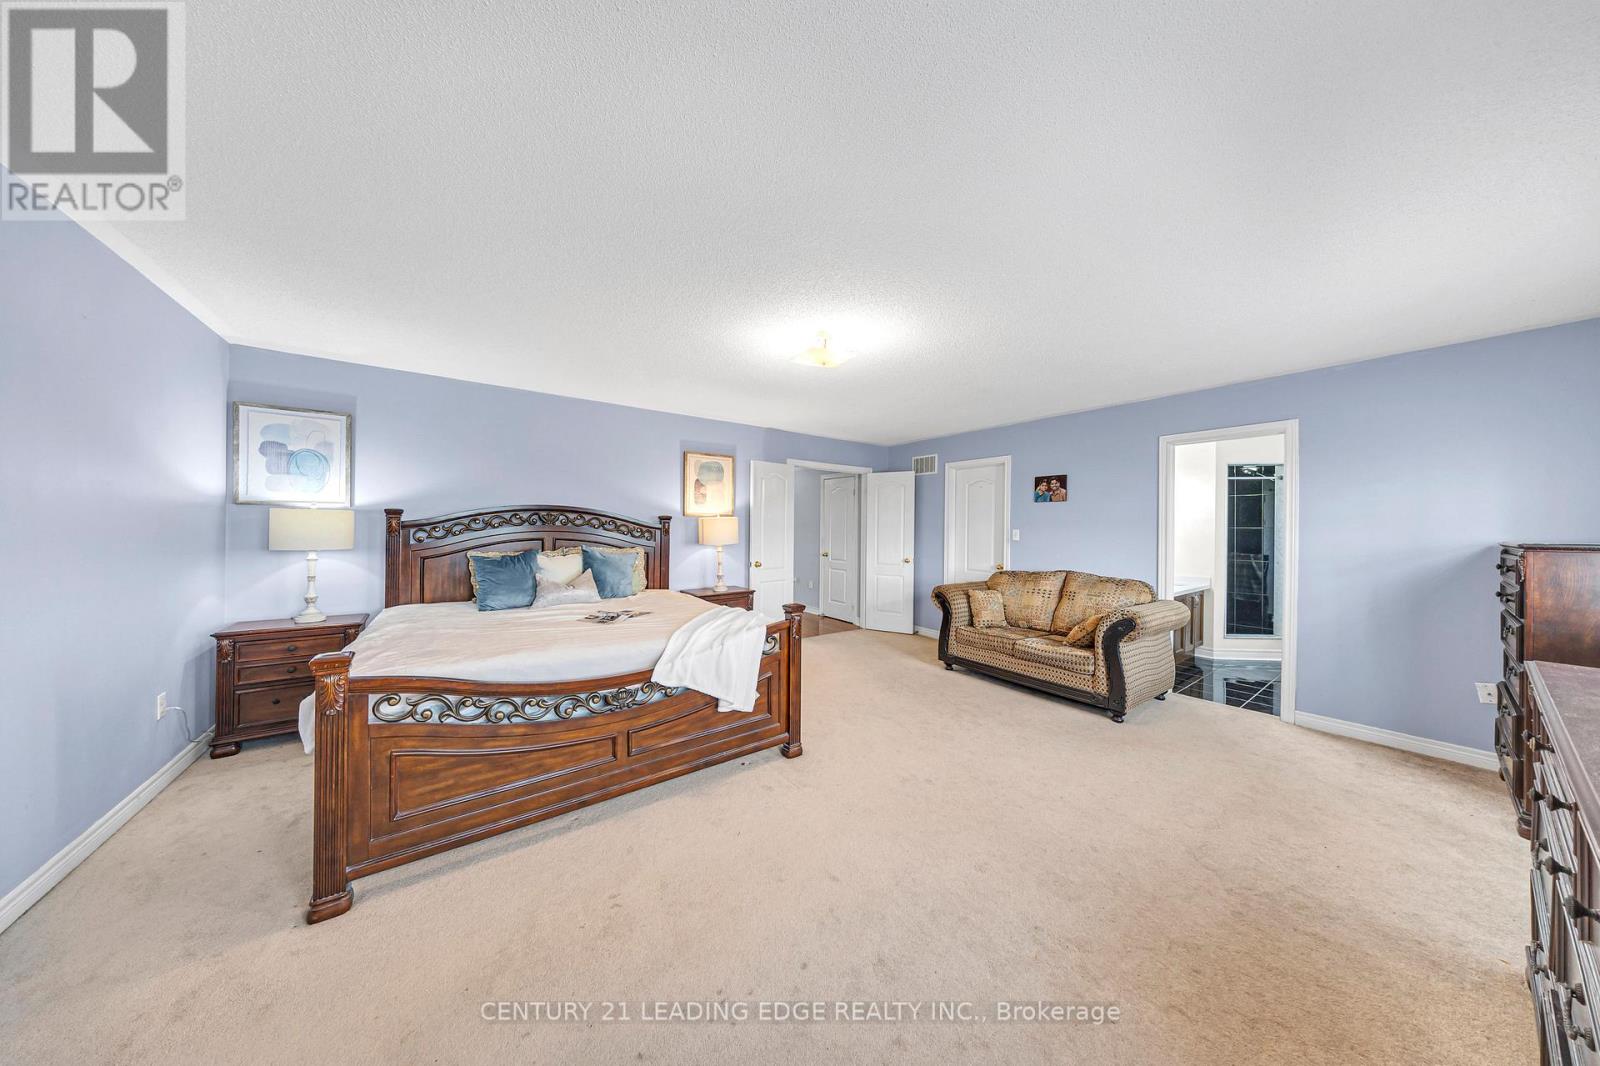
Second Level |
Primary Bedroom |
5.97 m |
5.18 m |
5.97 m x 5.18 m |
|
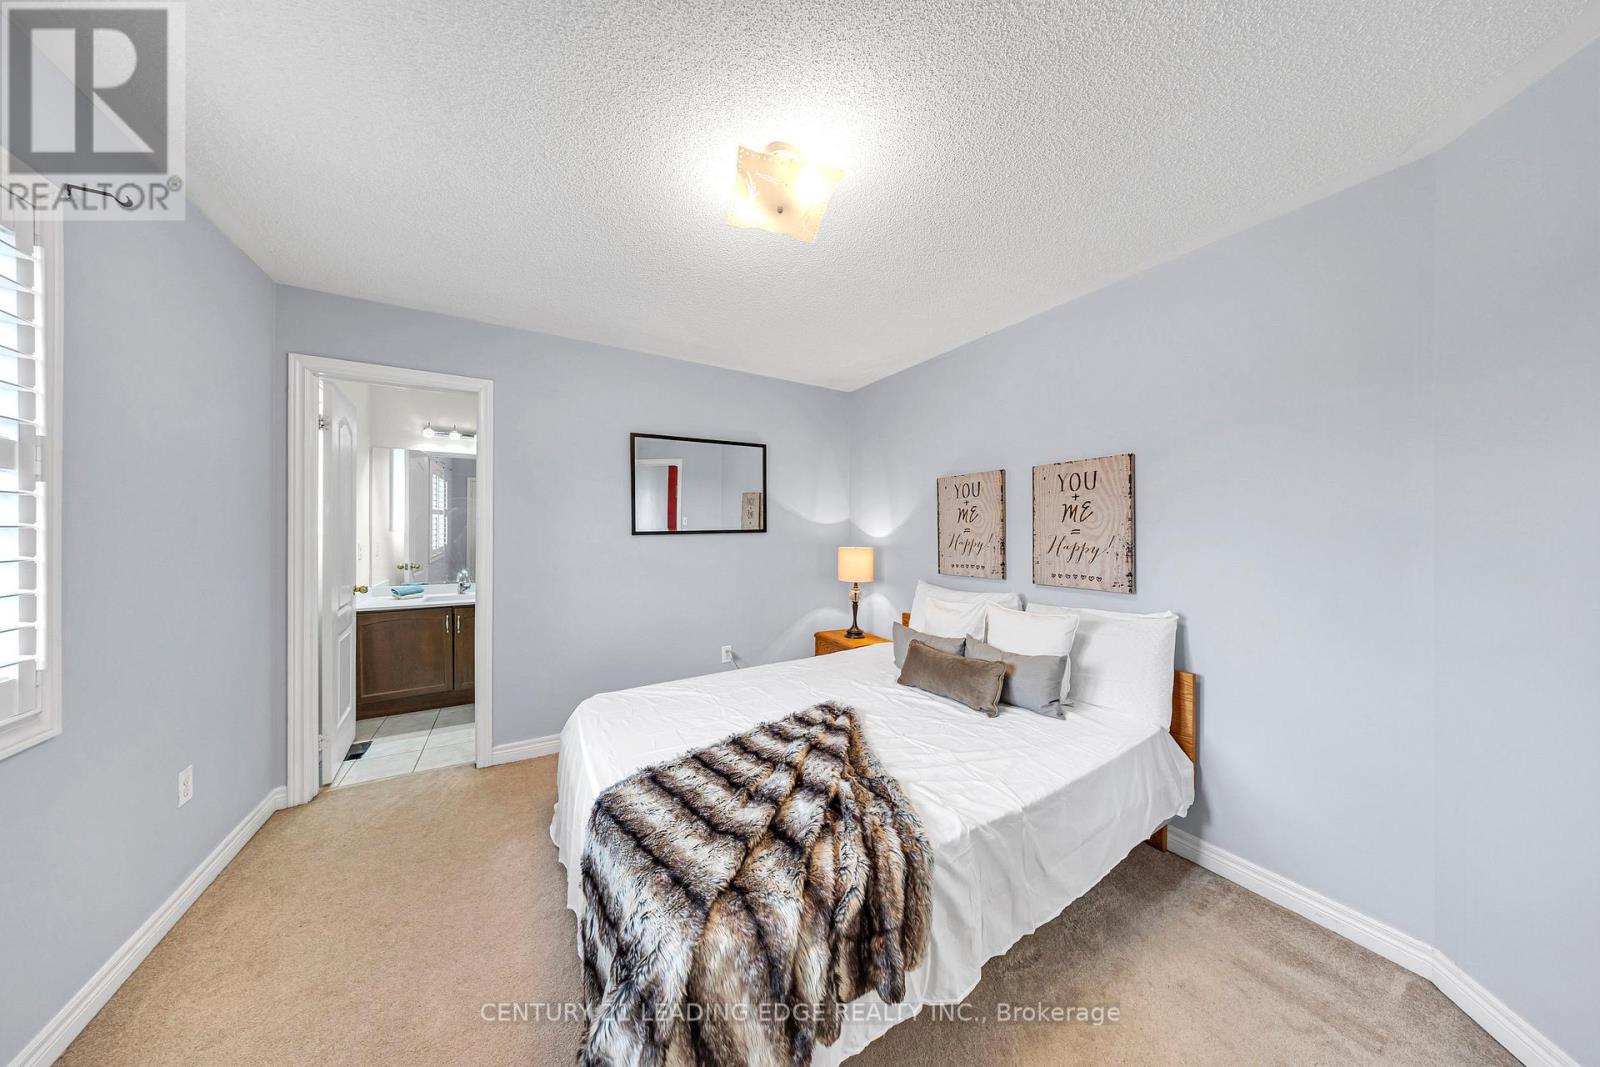
Second Level |
Bedroom 2 |
5.73 m |
4.26 m |
5.73 m x 4.26 m |
|
Second Level |
Bedroom 3 |
4.14 m |
3.65 m |
4.14 m x 3.65 m |
|
Second Level |
Bedroom 4 |
3.38 m |
3.35 m |
3.38 m x 3.35 m |
|
Main Level |
Kitchen |
4.87 m |
5.36 m |
4.87 m x 5.36 m |
|
Main Level |
Dining Room |
4.26 m |
3.71 m |
4.26 m x 3.71 m |
https://www.realtor.ca/real-estate/29739479/40-ann-louise-crescent-markham-cedarwood-cedarwood