Maintenance, Insurance, Landscaping, Water, Parking
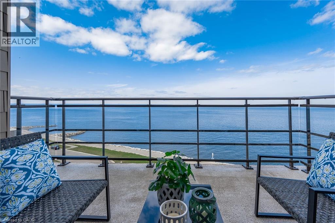
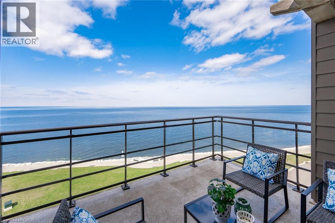
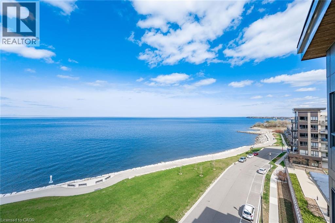
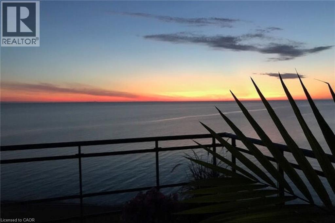
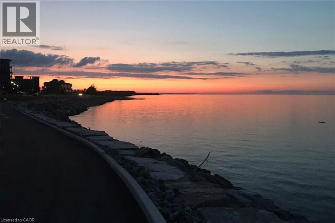
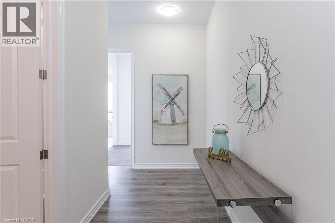
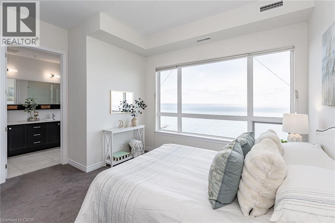
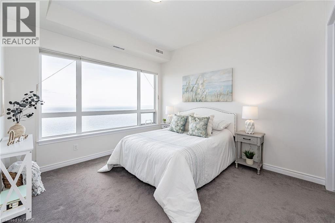
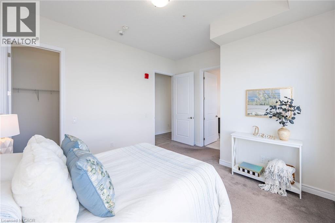
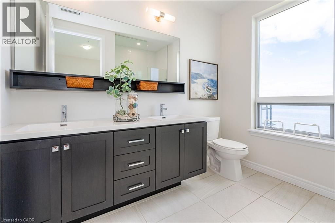
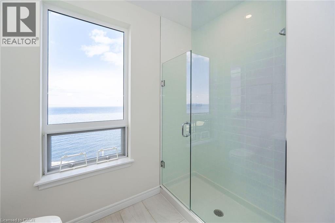
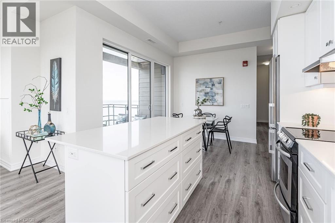
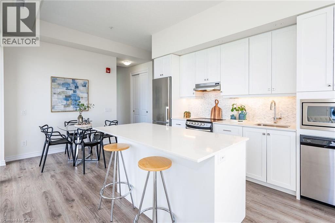
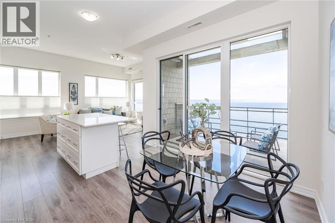
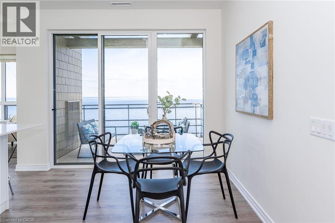
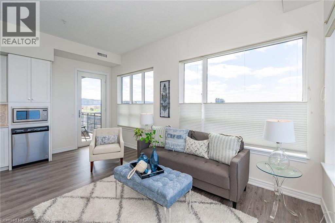
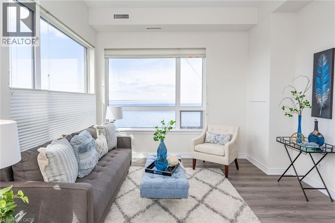
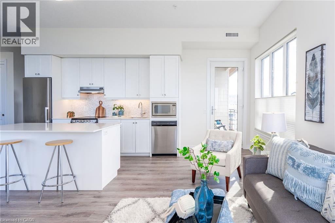
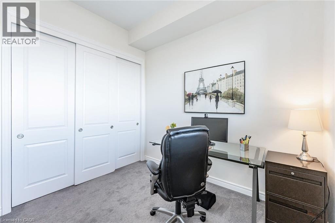
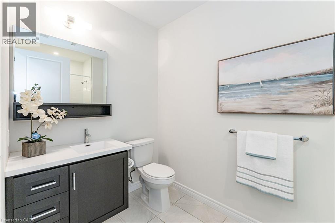
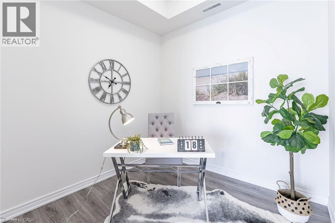
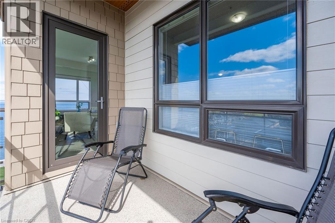
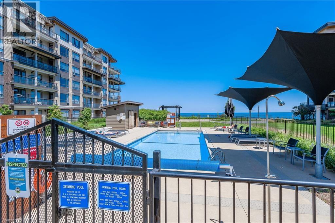
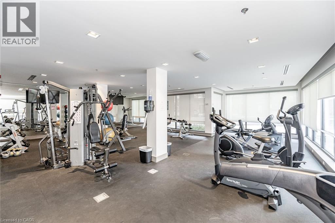
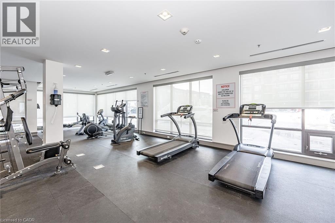
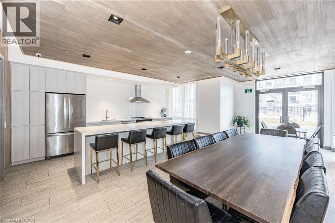
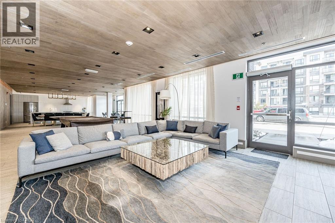
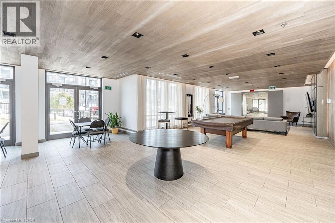
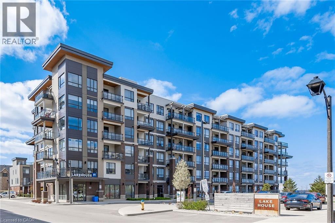
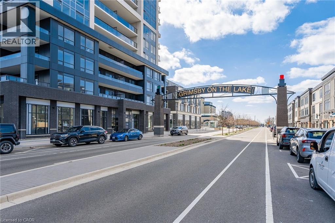
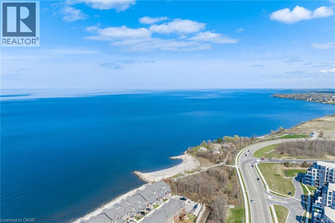
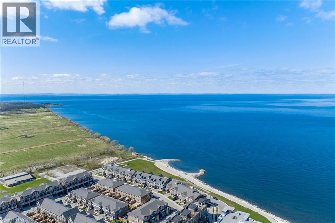
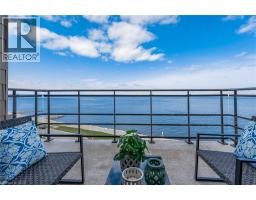
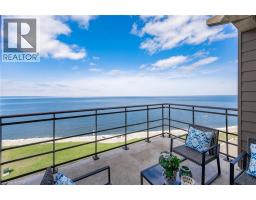
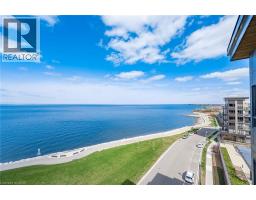
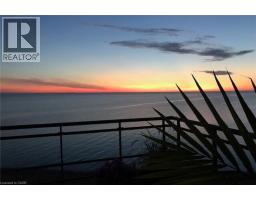
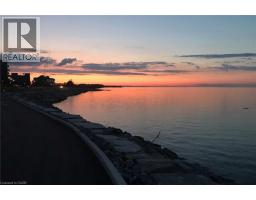
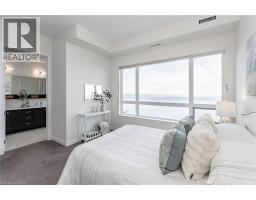
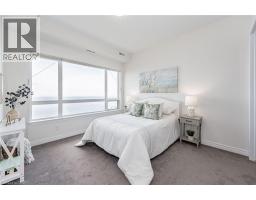
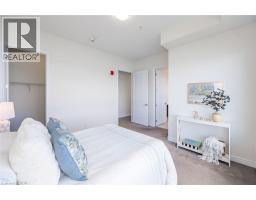
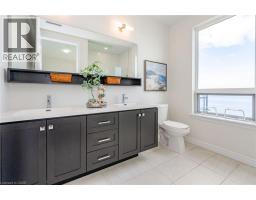
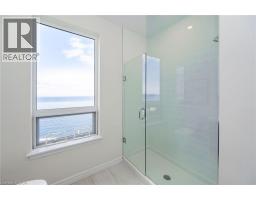
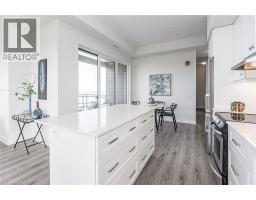
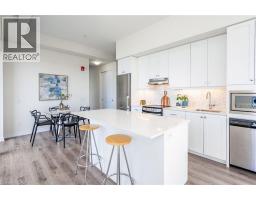
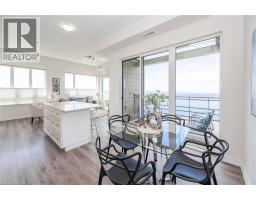
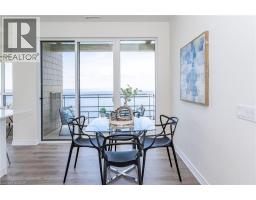
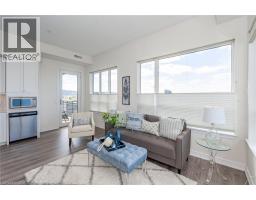
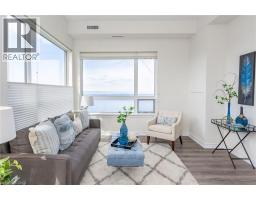
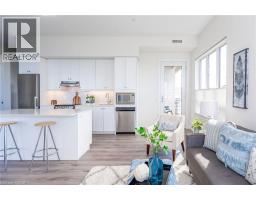
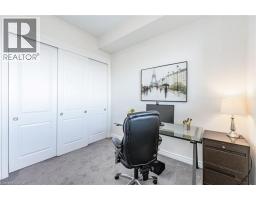
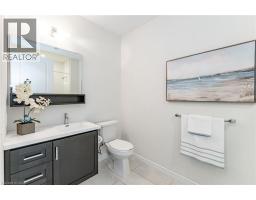
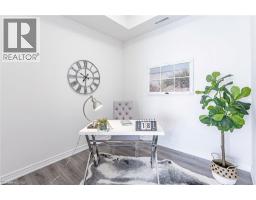
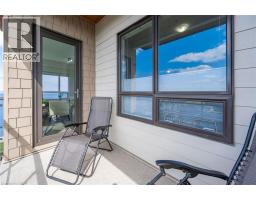
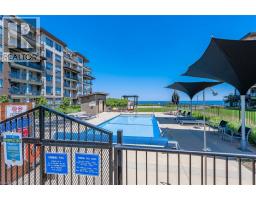
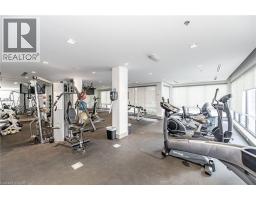
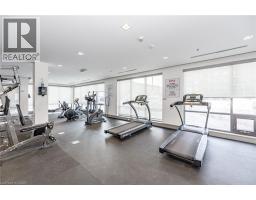
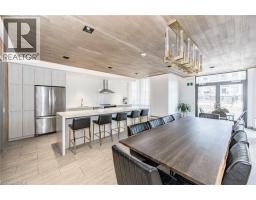
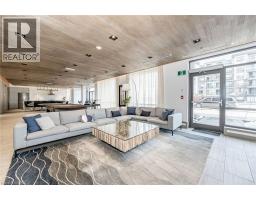
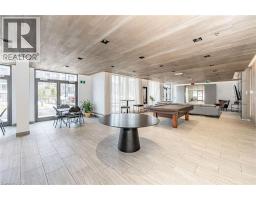
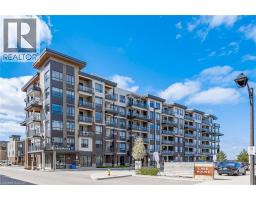
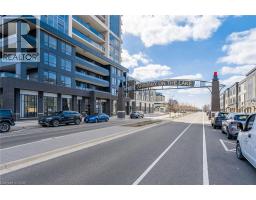
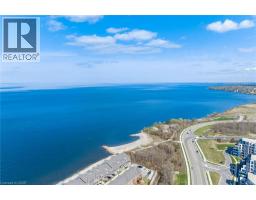
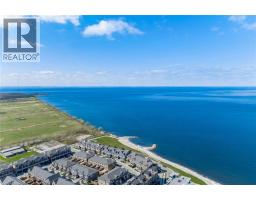
$1,000.61 MonthlySPECTACULAR PENTHOUSE LIVING … experience A PREMIUM WATERFRONT LIFESTYLE at the “LAKEHOUSE” ~ Branthaven’s stunning top floor unit at 40 Esplanade Lane, Unit 618. This spacious 1,185 sq ft beauty boasts rare, unobstructed sunrise & sunset views of Lake Ontario & the Toronto skyline! A beautifully upgraded unit offers 10ft ceilings, TWO BALCONIES, 2 large bedrooms, 2 full baths, PLUS a den/office. BONUS ~ TWO underground side-by-side parking spots. Locker included. Pets allowed (max 40lbs). Pet bath on main level. Heated OUTDOOR POOL, ONSITE 24 hour GYM & fitness room too. Walk the waterfront trails, enjoy the BEACH. Restaurant on site, and more shops, amenities, pharmacy, nearby walk-in clinic and restaurants just steps away. Quick QEW access. Go Train service close by. Wheelchair accessible building. Pictures for this listing were taken before the present tenant moved in. (id:61594)
| MLS® Number | 40832064 |
| Property Type | Single Family |
| Amenities Near By | Beach, Marina, Park, Place Of Worship, Playground, Schools, Shopping |
| Community Features | Quiet Area |
| Equipment Type | Water Heater |
| Features | Conservation/green Belt, Balcony, Recreational, Gazebo, Automatic Garage Door Opener |
| Parking Space Total | 4 |
| Pool Type | Inground Pool |
| Rental Equipment Type | Water Heater |
| Storage Type | Locker |
| View Type | Lake View |
| Water Front Type | Waterfront |
| Bathroom Total | 2 |
| Bedrooms Above Ground | 2 |
| Bedrooms Below Ground | 1 |
| Bedrooms Total | 3 |
| Amenities | Exercise Centre, Party Room |
| Appliances | Dishwasher, Dryer, Refrigerator, Stove, Washer, Microwave Built-in, Hood Fan, Window Coverings, Garage Door Opener |
| Basement Type | None |
| Constructed Date | 2017 |
| Construction Style Attachment | Attached |
| Cooling Type | Central Air Conditioning |
| Exterior Finish | Aluminum Siding, Brick, Stucco |
| Heating Fuel | Natural Gas |
| Heating Type | Heat Pump |
| Stories Total | 1 |
| Size Interior | 1,185 Ft2 |
| Type | Apartment |
| Utility Water | Municipal Water |
| Underground | |
| Visitor Parking |
| Access Type | Road Access, Highway Access, Highway Nearby, Rail Access |
| Acreage | No |
| Land Amenities | Beach, Marina, Park, Place Of Worship, Playground, Schools, Shopping |
| Sewer | Municipal Sewage System |
| Size Total Text | Unknown |
| Surface Water | Lake |
| Zoning Description | Rm3 |
| Level | Type | Length | Width | Dimensions |
|---|---|---|---|---|
| Main Level | Full Bathroom | 6'7'' x 4'2'' | ||
| Main Level | 4pc Bathroom | 8'2'' x 4'5'' | ||
| Main Level | Den | 8'8'' x 8'8'' | ||
| Main Level | Bedroom | 11'10'' x 9'11'' | ||
| Main Level | Primary Bedroom | 14'8'' x 12'5'' | ||
| Main Level | Eat In Kitchen | 11'9'' x 11'0'' | ||
| Main Level | Living Room | 17'3'' x 12'3'' |
https://www.realtor.ca/real-estate/29801919/40-esplanade-lane-unit-618-grimsby
Contact us for more information

The trademarks REALTOR®, REALTORS®, and the REALTOR® logo are controlled by The Canadian Real Estate Association (CREA) and identify real estate professionals who are members of CREA. The trademarks MLS®, Multiple Listing Service® and the associated logos are owned by The Canadian Real Estate Association (CREA) and identify the quality of services provided by real estate professionals who are members of CREA. The trademark DDF® is owned by The Canadian Real Estate Association (CREA) and identifies CREA's Data Distribution Facility (DDF®)