4 Bedroom
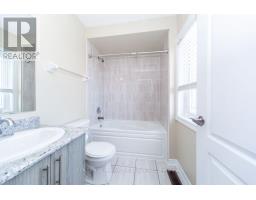
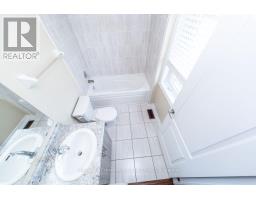
4 Bathroom
1,500 - 2,000 ft2
Central Air Conditioning
Forced Air
$739,999
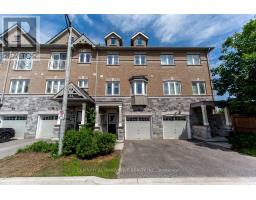
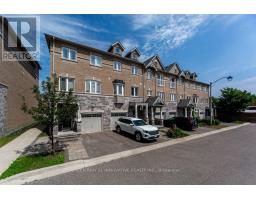
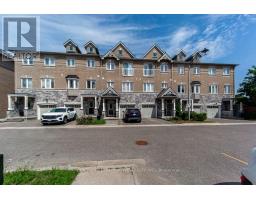
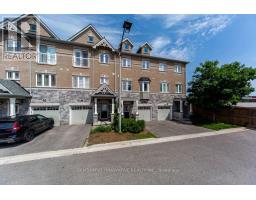
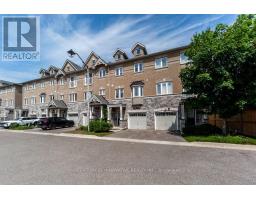
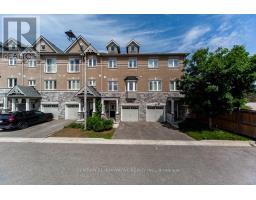
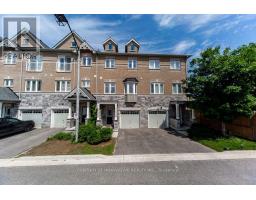
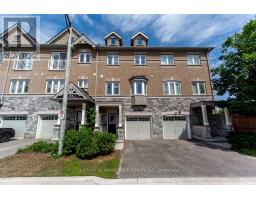
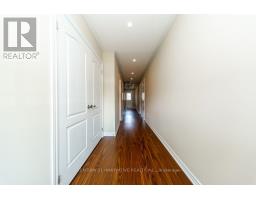
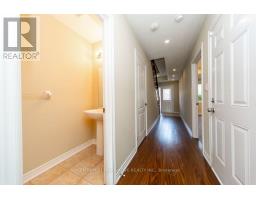
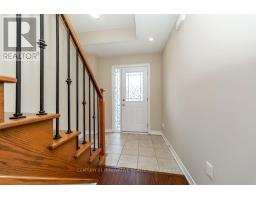
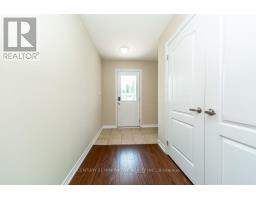
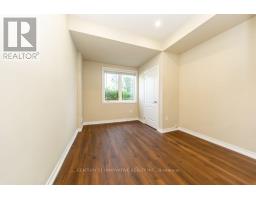
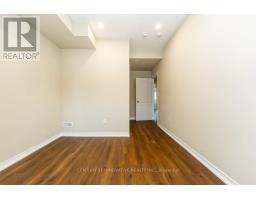
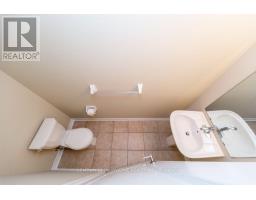
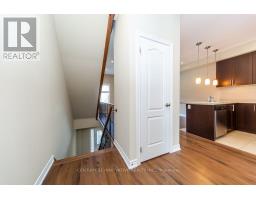
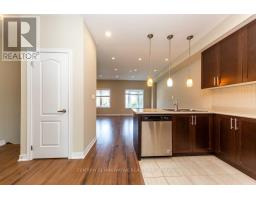
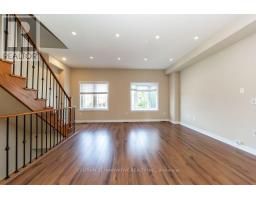
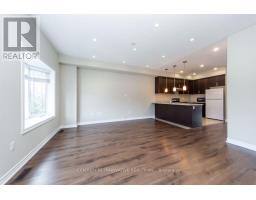
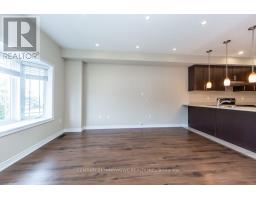
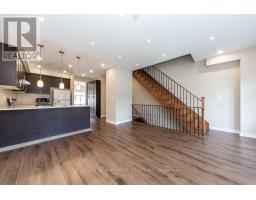
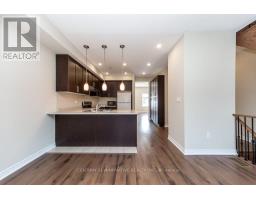
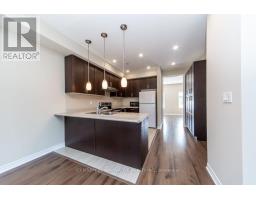
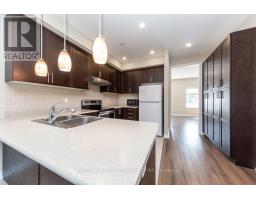
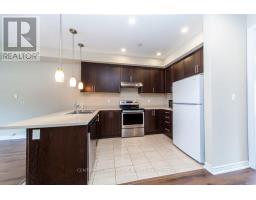
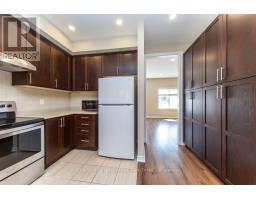
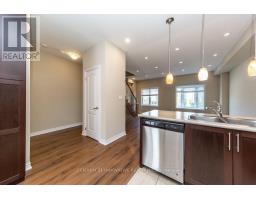
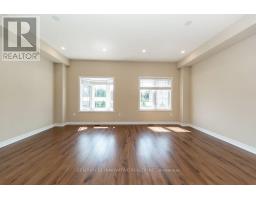
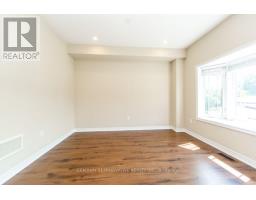
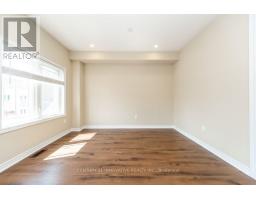
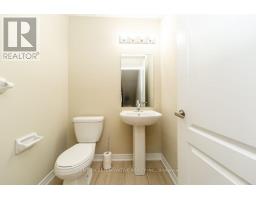
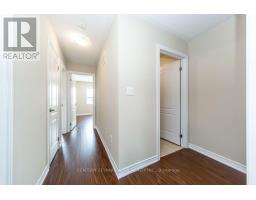
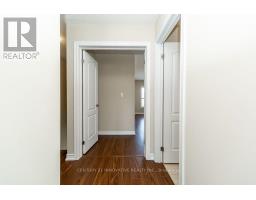
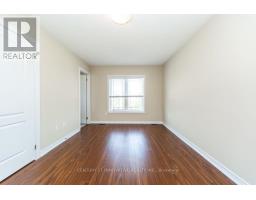
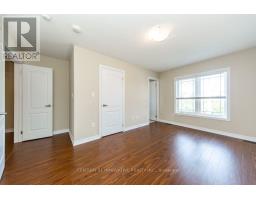
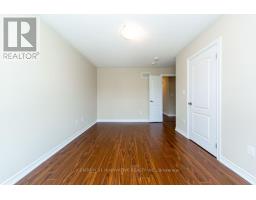
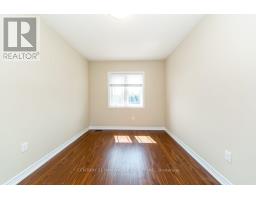
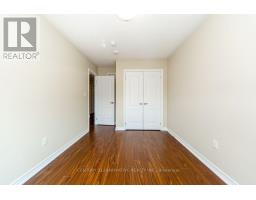
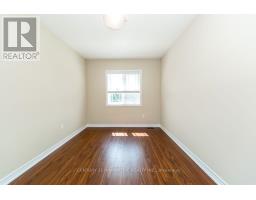
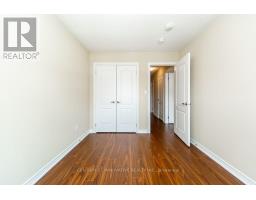
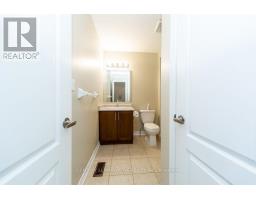
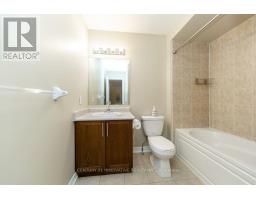
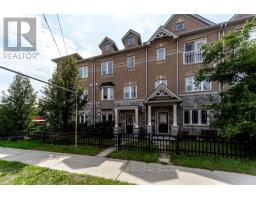
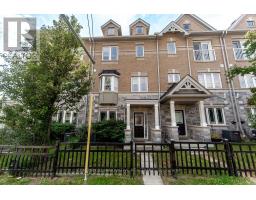
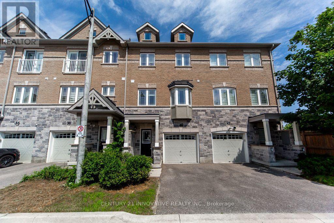
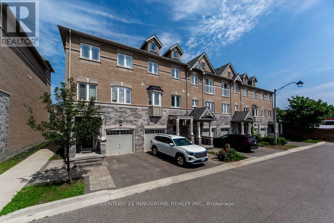
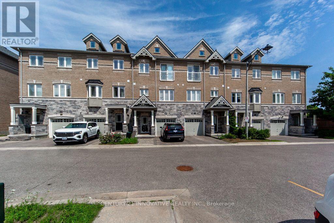
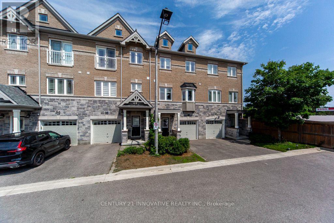
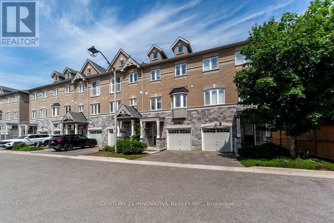
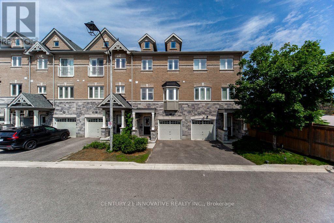
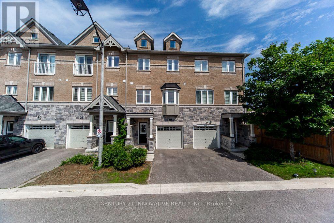
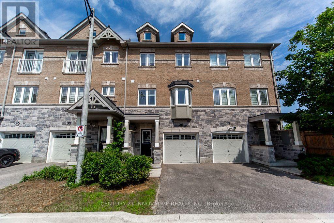
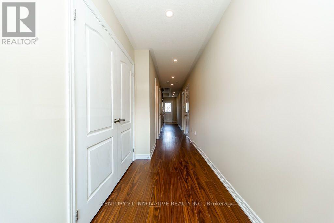
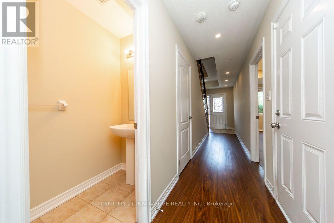
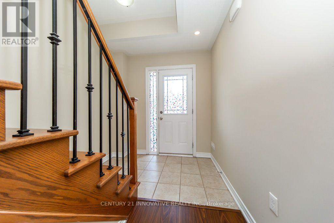
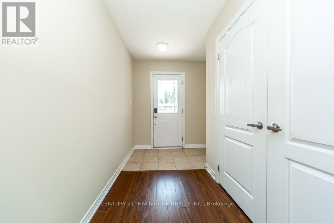
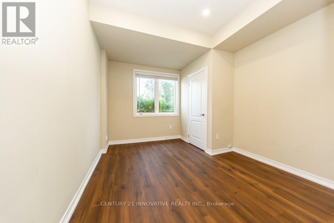
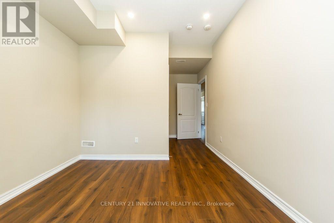
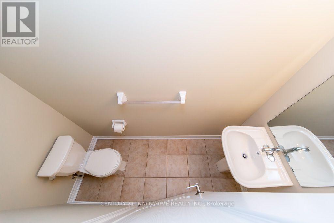
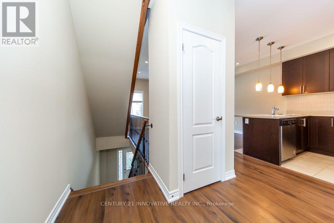
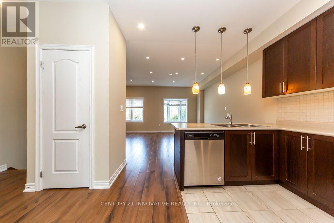
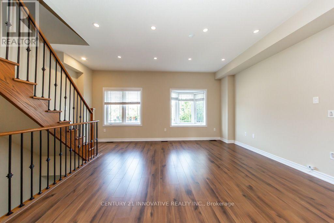
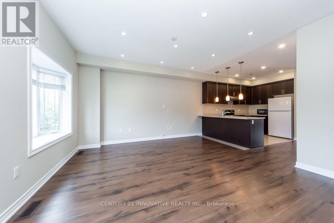
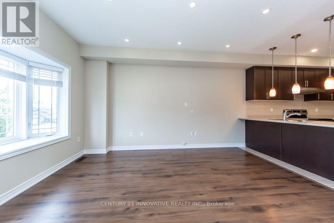
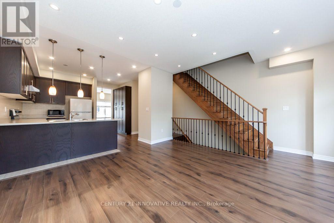
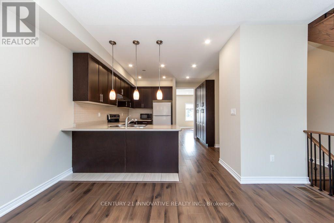
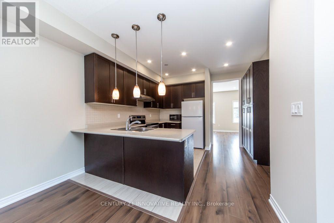
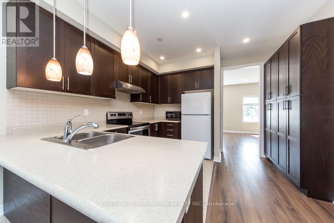
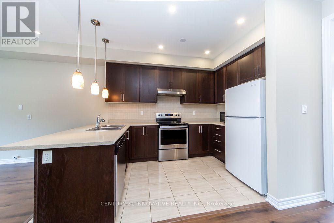
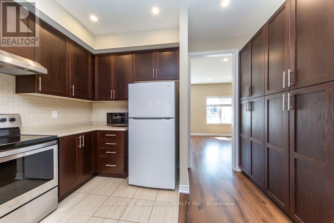
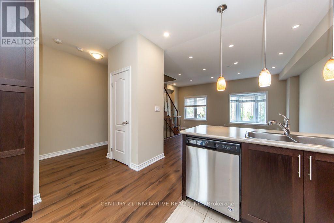
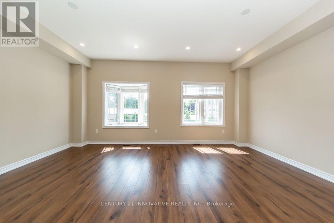
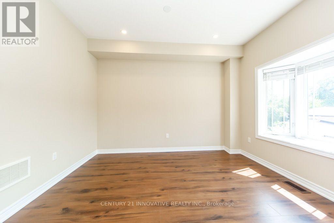
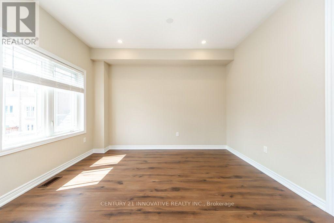
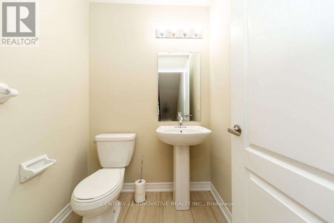
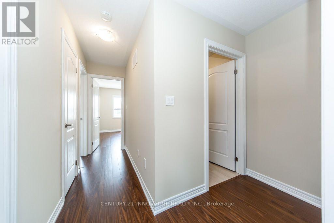
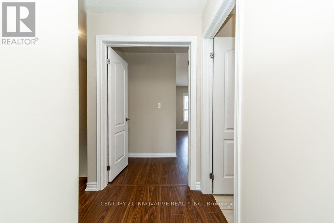
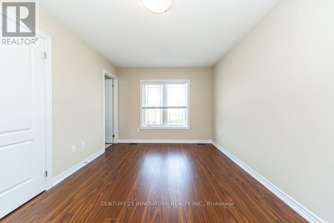
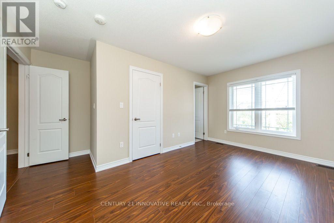
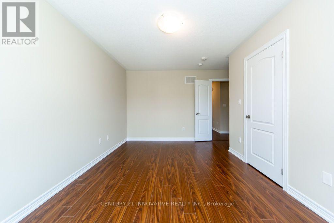
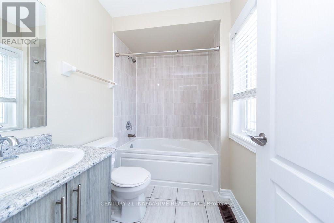
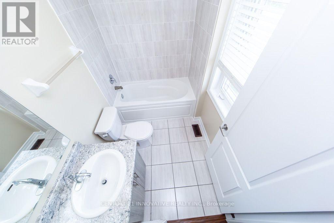
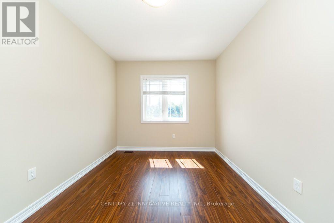
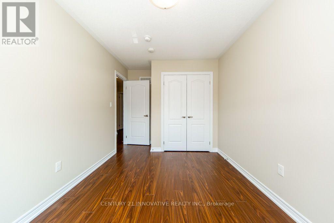
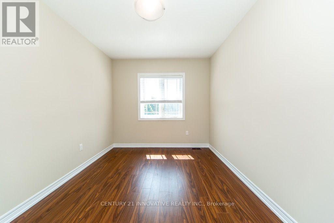
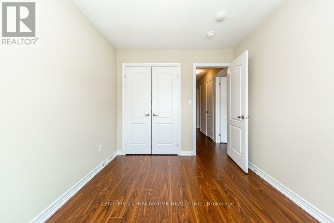
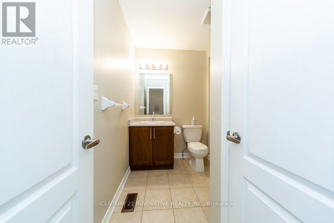

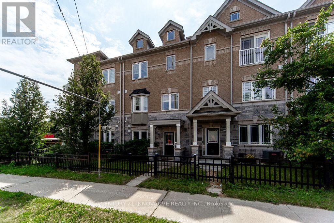
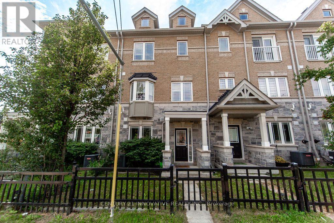
Attention Buyers! Don't miss this rare opportunity to own one of Williamsburg's largest and most desirable townhouse models-built in 2019, completely carpet-free, beautifully illuminated with modern potlights, featuring bright bay windows, a private main-floor office and powder room, and located just minutes from major highways, top schools, parks, a shopping plaza, and Downtown Whitby!Offering 1,952 sq. ft. of beautifully designed living space, this executive interior townhouse features a modern open-concept layout. This move-in-ready home showcases elegant oak staircases with custom-stained finishes, stylish iron pickets, and quality finishes throughout.The upgraded kitchen is complete with extended upper cabinetry for ample storage and a sleek, contemporary feel. Direct garage access adds everyday convenience, and monthly POTL fees of $224.70 include water, offering excellent value. This exceptional property perfectly combines style, comfort, and unmatched transit convenience. Act fast before it's gone! (id:61594)
Property Details
|
MLS® Number
|
E13580874 |
|
Property Type
|
Single Family |
|
Community Name
|
Williamsburg |
|
Equipment Type
|
Water Heater |
|
Parking Space Total
|
1 |
|
Rental Equipment Type
|
Water Heater |
Building
|
Bathroom Total
|
4 |
|
Bedrooms Above Ground
|
3 |
|
Bedrooms Below Ground
|
1 |
|
Bedrooms Total
|
4 |
|
Age
|
6 To 15 Years |
|
Appliances
|
Dishwasher, Dryer, Water Heater, Stove, Washer, Refrigerator |
|
Basement Type
|
None |
|
Construction Style Attachment
|
Attached |
|
Cooling Type
|
Central Air Conditioning |
|
Exterior Finish
|
Brick |
|
Flooring Type
|
Ceramic, Laminate |
|
Foundation Type
|
Unknown |
|
Half Bath Total
|
2 |
|
Heating Fuel
|
Natural Gas |
|
Heating Type
|
Forced Air |
|
Stories Total
|
3 |
|
Size Interior
|
1,500 - 2,000 Ft2 |
|
Type
|
Row / Townhouse |
|
Utility Water
|
Municipal Water |
Parking
Land
|
Acreage
|
No |
|
Sewer
|
Sanitary Sewer |
|
Size Depth
|
89 Ft |
|
Size Frontage
|
17 Ft ,6 In |
|
Size Irregular
|
17.5 X 89 Ft |
|
Size Total Text
|
17.5 X 89 Ft |
Rooms
| Level |
Type |
Length |
Width |
Dimensions |
|
Second Level |
Family Room |
4.5 m |
4.12 m |
4.5 m x 4.12 m |
|
Second Level |
Primary Bedroom |
4.57 m |
3.04 m |
4.57 m x 3.04 m |
|
Second Level |
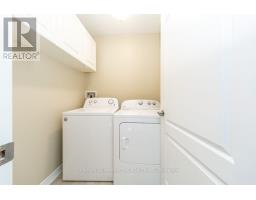
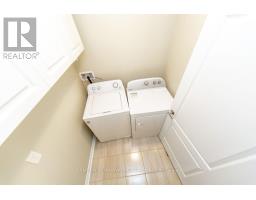
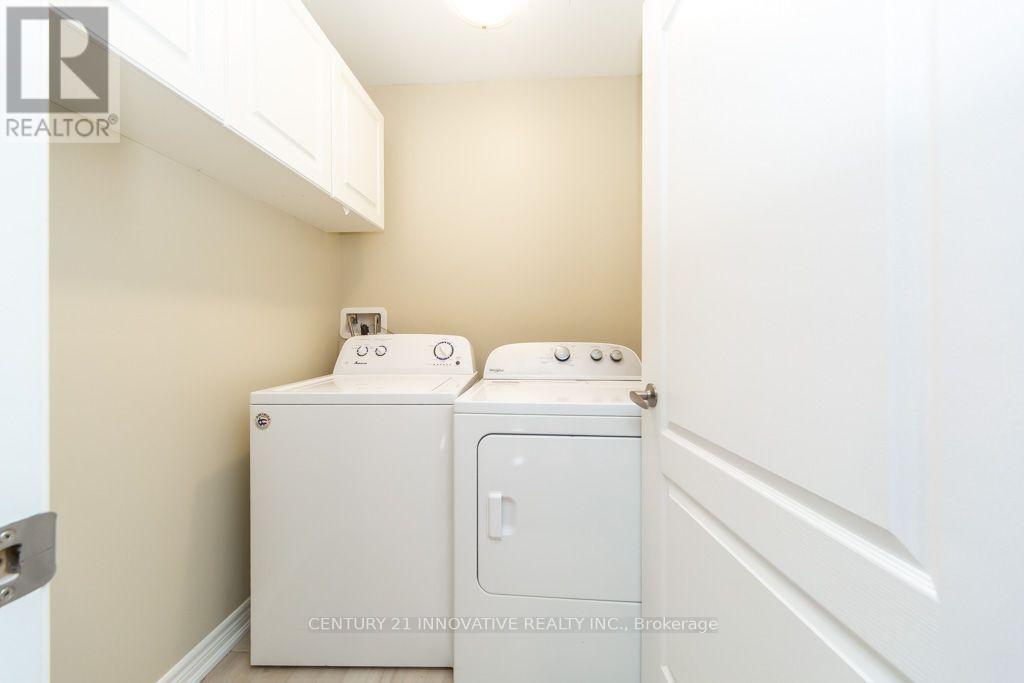
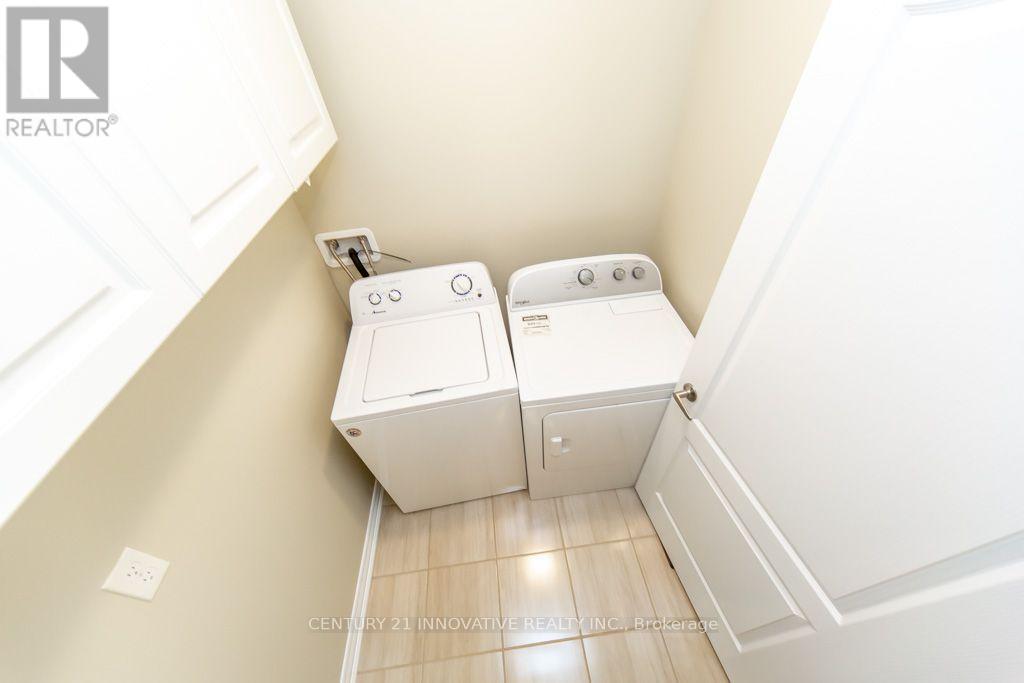
Laundry Room |
|
|
Measurements not available |
|
Second Level |
Bedroom 2 |
3.44 m |
2.46 m |
3.44 m x 2.46 m |
|
Second Level |
Bedroom 3 |
3.81 m |
2.71 m |
3.81 m x 2.71 m |
|
Main Level |
Kitchen |
3.84 m |
3.61 m |
3.84 m x 3.61 m |
|
Main Level |
Living Room |
5.42 m |
3.71 m |
5.42 m x 3.71 m |
|
Main Level |
Dining Room |
5.42 m |
3.71 m |
5.42 m x 3.71 m |
|
Main Level |
Office |
3.04 m |
2.95 m |
3.04 m x 2.95 m |
https://www.realtor.ca/real-estate/30052444/40-waterstone-way-whitby-williamsburg-williamsburg