4 Bedroom
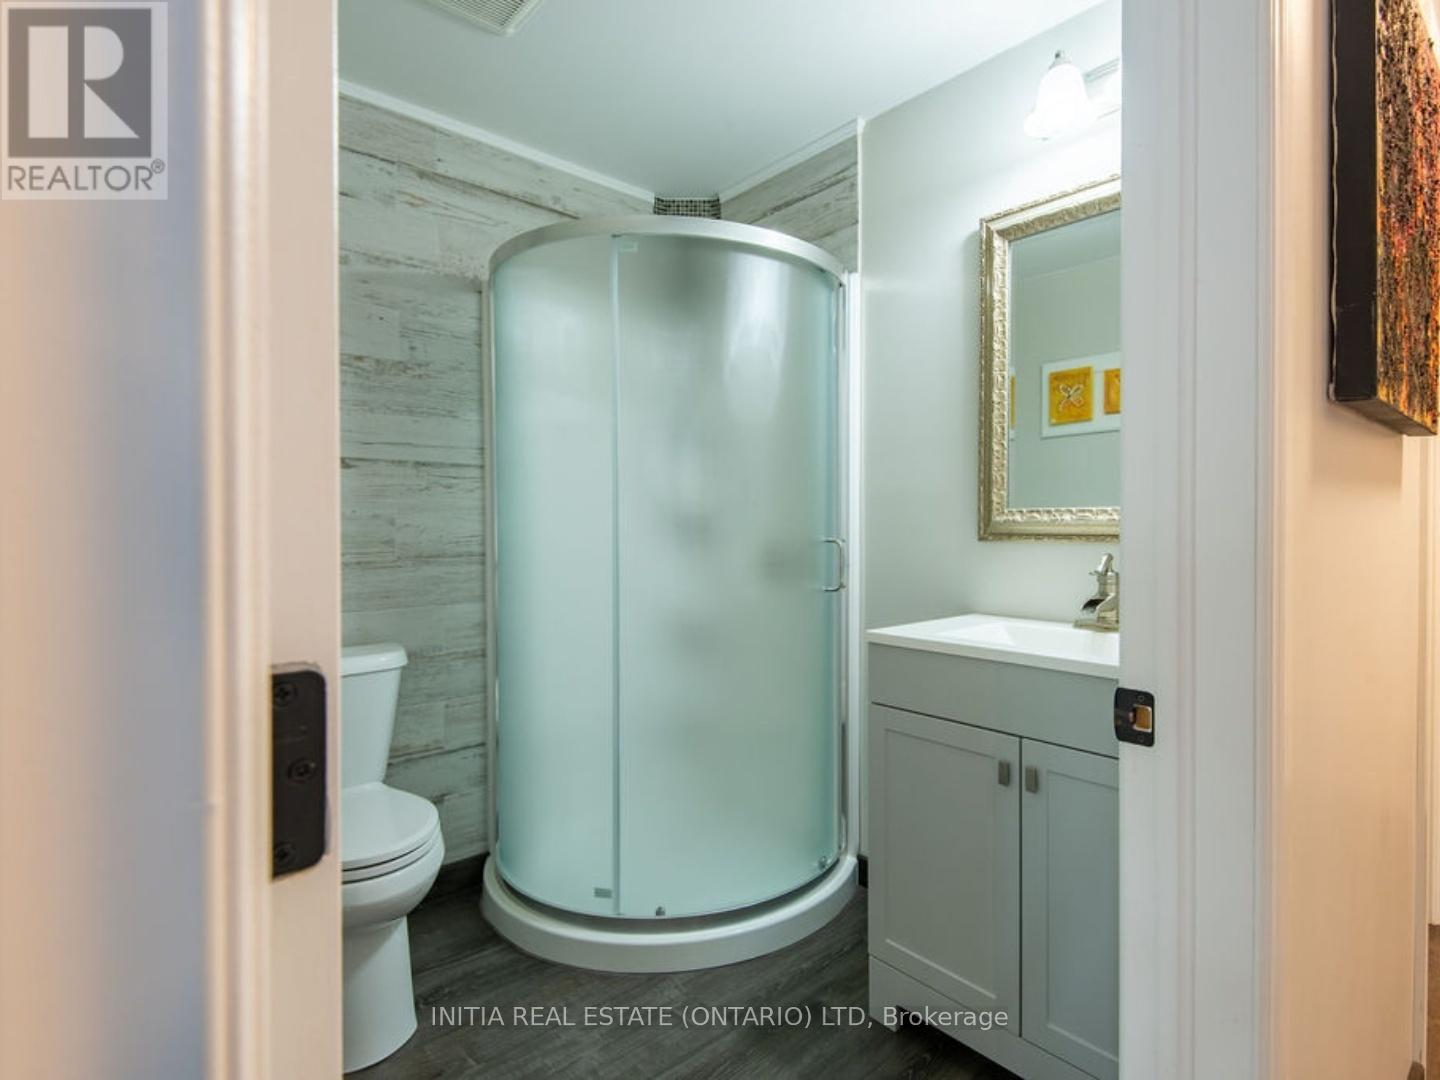
3 Bathroom
1,100 - 1,500 ft2
Raised Bungalow
Fireplace
Central Air Conditioning
Forced Air
$699,900
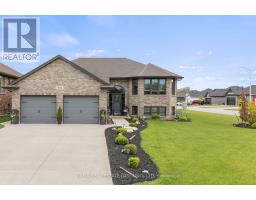
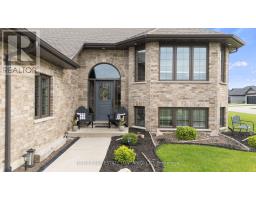
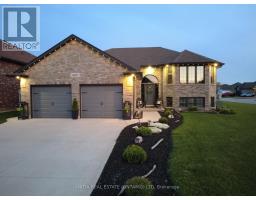
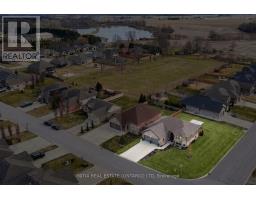
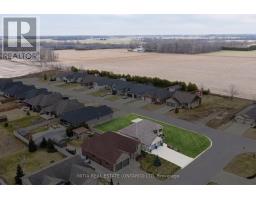
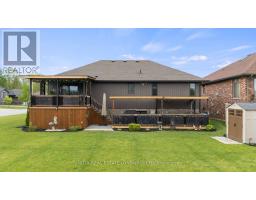
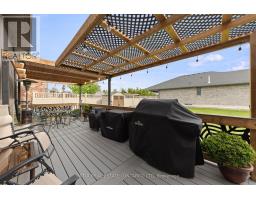
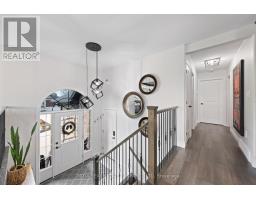
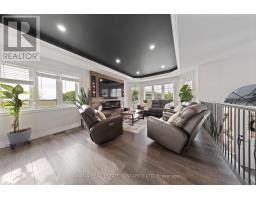
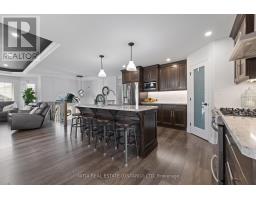
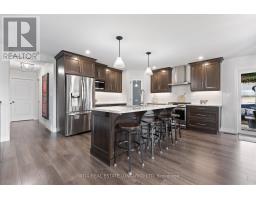
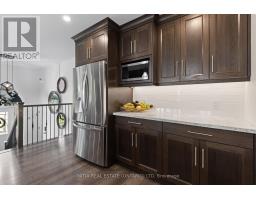
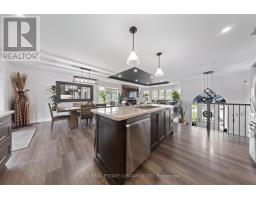
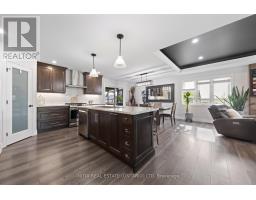
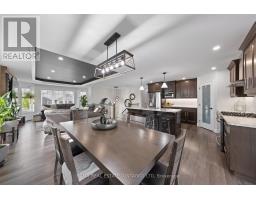
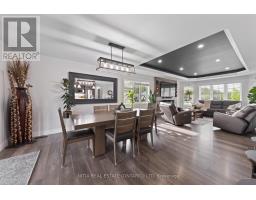
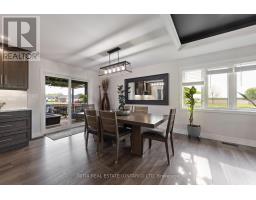
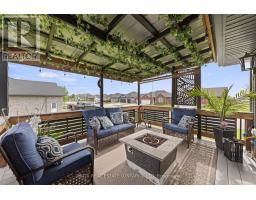
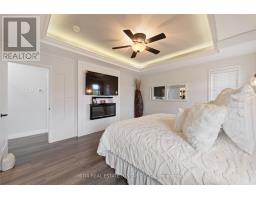
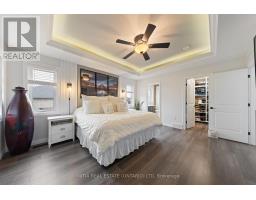
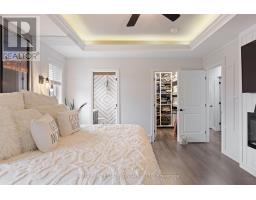
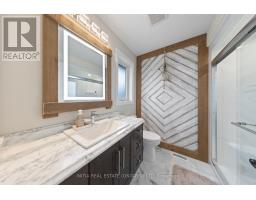
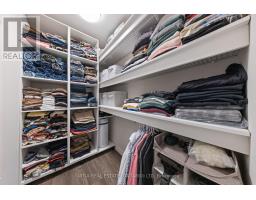
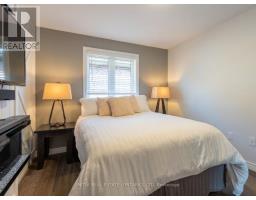
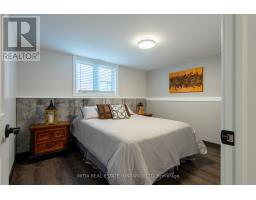
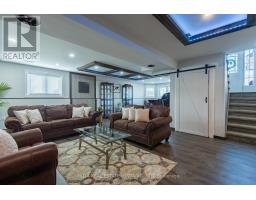
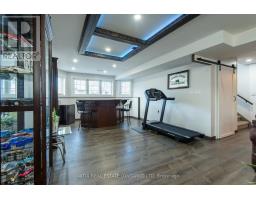
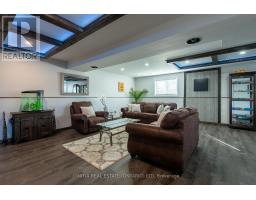
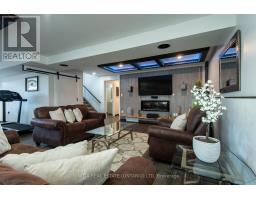
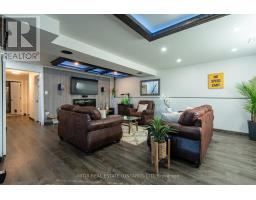
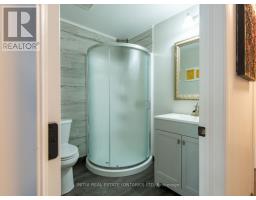
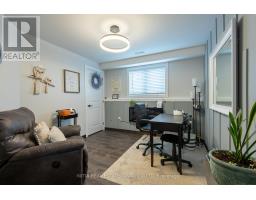
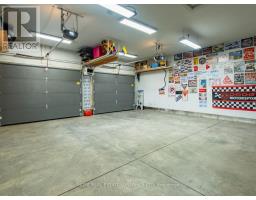
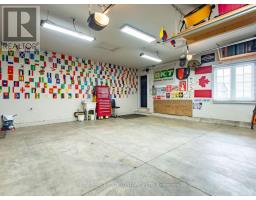
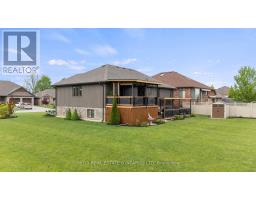
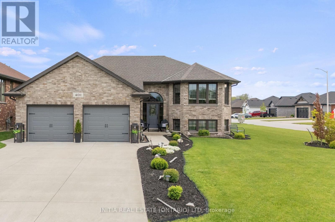
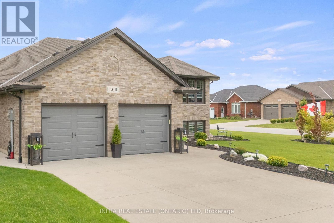
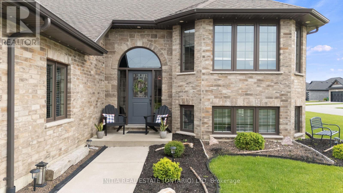
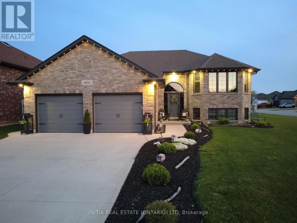
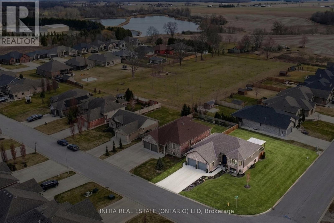
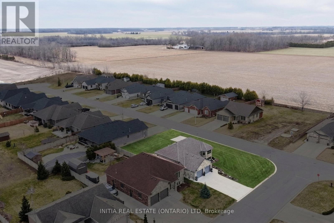
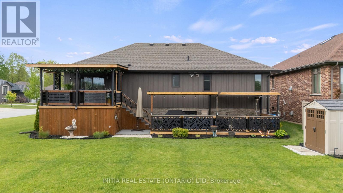
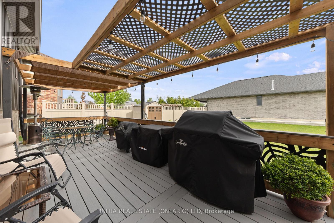
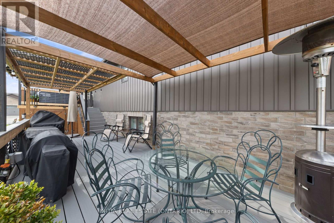
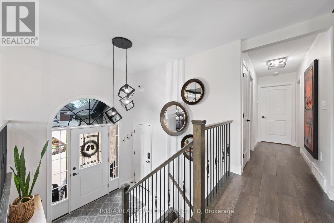
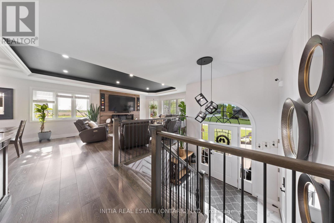
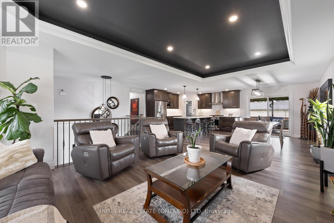
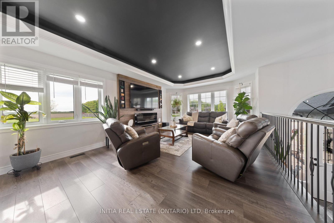
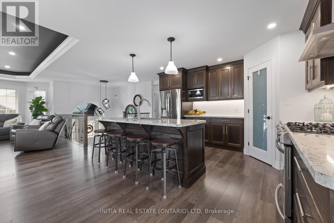
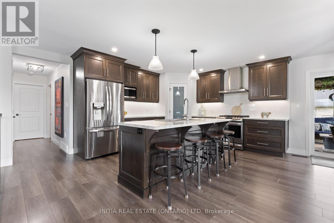
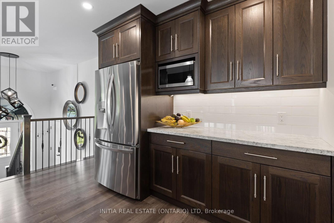
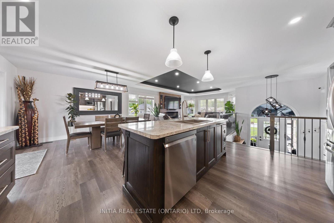
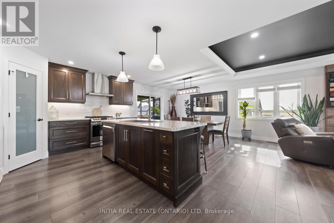
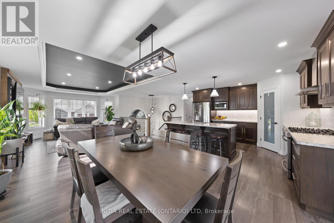
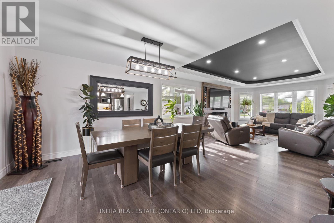
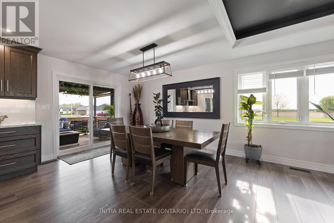
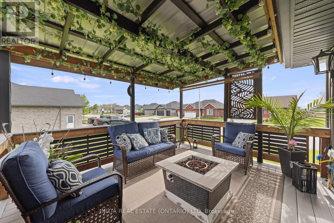
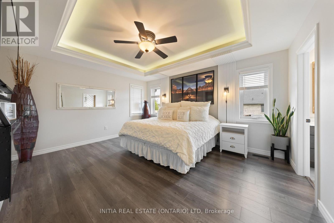
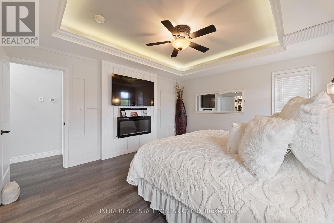
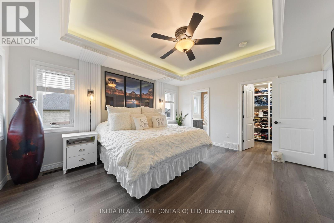
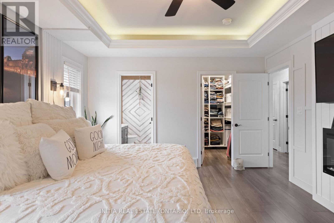
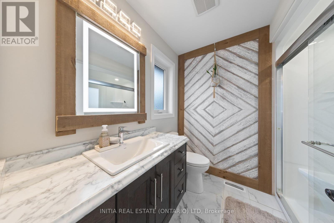
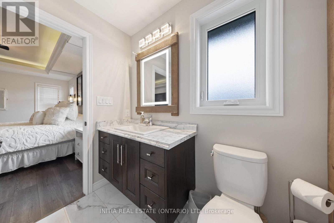
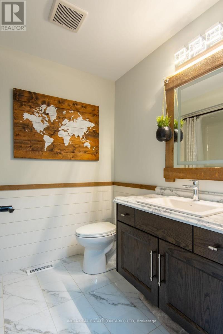
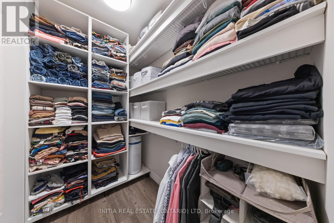
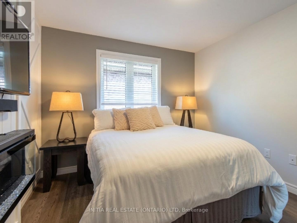
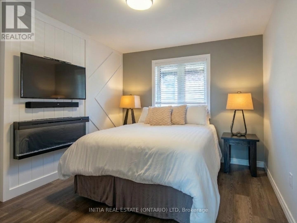
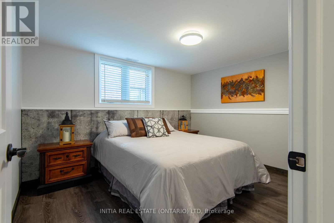
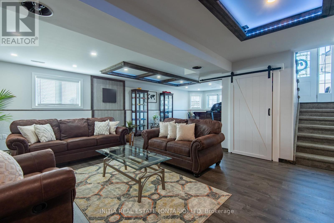
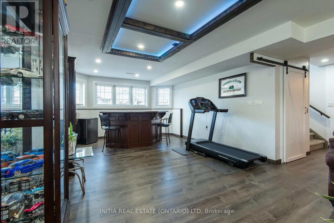
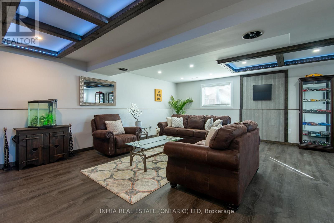
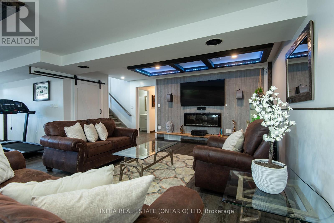
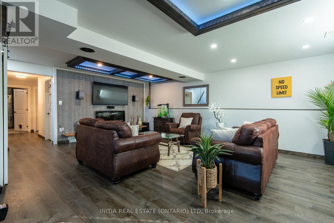
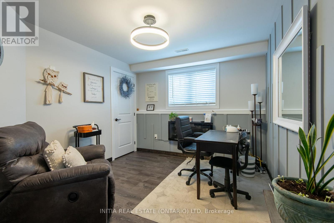
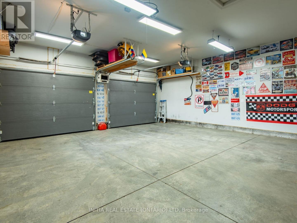
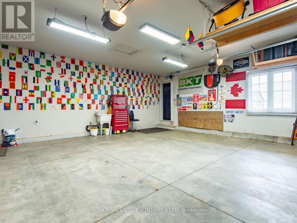
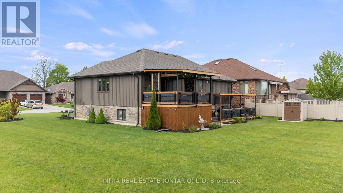
Experience the perfect blend of style, space, and premium features on a premium corner lot. Built in 2019, this sun-drenched, open-concept home seamlessly blends high-end modern design with exceptional everyday functionality. The main floor features sophisticated tray ceilings with ambient built-in lighting and a chef-ready kitchen complete with a walk-in pantry, while the private primary suite offers a spacious walk-in closet and a beautifully finished ensuite. With a flexible 2+2 bedroom and 3 full bathroom layout, the home easily adapts to accommodate a large family, guests, a home office, or a personal gym. Downstairs, the fully finished lower level is equipped with a built-in sound system and custom lighting for a true cinematic home theater experience. The outdoor living space is equally impressive, boasting 2 composite decks: a covered upper deck with direct kitchen access, alongside a lower deck featuring a gas BBQ hookup and ample space for an outdoor cooking setup. Complete with a central vac rough-in and an ultimate garage featuring 9.7-foot ceilings and a 220-volt outlet ideal for car enthusiasts, a workshop, golf simulator, incredible possibilities. This property offers premium, turn-key living. (id:61594)
Property Details
|
MLS® Number
|
X13205076 |
|
Property Type
|
Single Family |
|
Community Name
|
Petrolia |
|
Equipment Type
|
Water Heater |
|
Features
|
Carpet Free |
|
Parking Space Total
|
6 |
|
Rental Equipment Type
|
Water Heater |
Building
|
Bathroom Total
|
3 |
|
Bedrooms Above Ground
|
2 |
|
Bedrooms Below Ground
|
2 |
|
Bedrooms Total
|
4 |
|
Amenities
|
Fireplace(s) |
|
Appliances
|
Garage Door Opener Remote(s), Blinds, Dishwasher, Dryer, Hood Fan, Gas Stove(s), Washer, Refrigerator |
|
Architectural Style
|
Raised Bungalow |
|
Basement Development
|
Finished |
|
Basement Type
|
Full (finished) |
|
Construction Style Attachment
|
Detached |
|
Cooling Type
|
Central Air Conditioning |
|
Exterior Finish
|
Brick |
|
Fireplace Present
|
Yes |
|
Fireplace Total
|
5 |
|
Foundation Type
|
Concrete |
|
Heating Fuel
|
Natural Gas |
|
Heating Type
|
Forced Air |
|
Stories Total
|
1 |
|
Size Interior
|
1,100 - 1,500 Ft2 |
|
Type
|
House |
|
Utility Water
|
Municipal Water |
Parking
Land
|
Acreage
|
No |
|
Sewer
|
Sanitary Sewer |
|
Size Depth
|
135 Ft ,2 In |
|
Size Frontage
|
74 Ft ,8 In |
|
Size Irregular
|
74.7 X 135.2 Ft |
|
Size Total Text
|
74.7 X 135.2 Ft |
Rooms
| Level |
Type |
Length |
Width |
Dimensions |
|
Lower Level |
Bedroom |
3.51 m |
2.87 m |
3.51 m x 2.87 m |
|
Lower Level |
Laundry Room |
2.29 m |
1.83 m |
2.29 m x 1.83 m |
|
Lower Level |
Utility Room |
2.29 m |
1.83 m |
2.29 m x 1.83 m |
|
Lower Level |
Recreational, Games Room |
9.39 m |
6.58 m |
9.39 m x 6.58 m |
|
Lower Level |
Bedroom |
3.57 m |
3.02 m |
3.57 m x 3.02 m |
|
Main Level |
Bathroom |
1.5 m |
1.5 m |
1.5 m x 1.5 m |
|
Main Level |
Dining Room |
5.09 m |
2.77 m |
5.09 m x 2.77 m |
|
Main Level |
Living Room |
4.54 m |
3.93 m |
4.54 m x 3.93 m |
|
Main Level |
Bathroom |
1.5 m |
2 m |
1.5 m x 2 m |
|
Main Level |
Bathroom |
1.5 m |
2 m |
1.5 m x 2 m |
|
Main Level |
Bedroom |
3.57 m |
3.08 m |
3.57 m x 3.08 m |
|
Main Level |
Primary Bedroom |
4.72 m |
3.81 m |
4.72 m x 3.81 m |
|
Main Level |
Kitchen |
5.09 m |
3.93 m |
5.09 m x 3.93 m |
https://www.realtor.ca/real-estate/29814689/4011-englehart-drive-petrolia-petrolia