Maintenance, Heat, Electricity, Water, Common Area Maintenance, Insurance, Parking
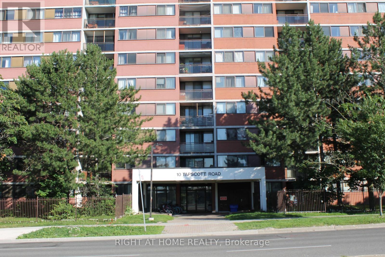
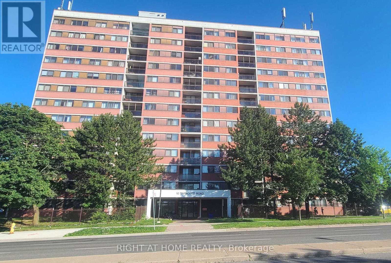
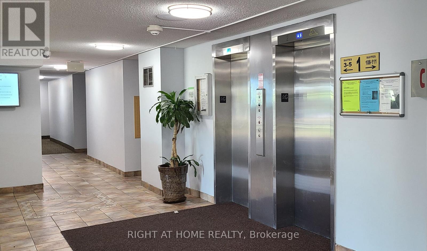
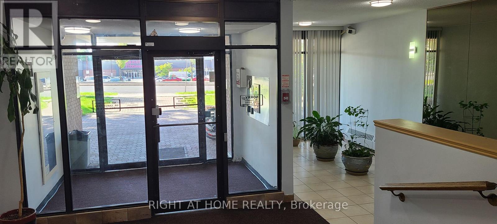
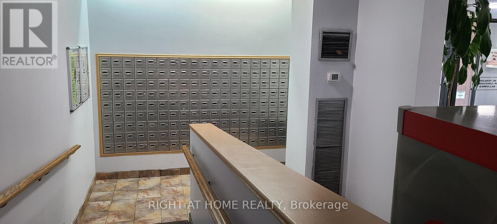
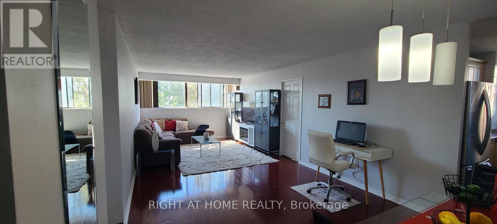
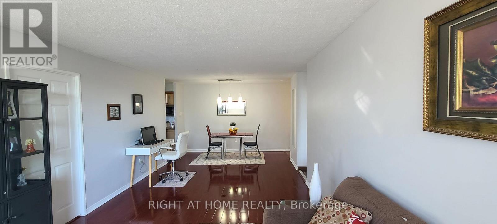
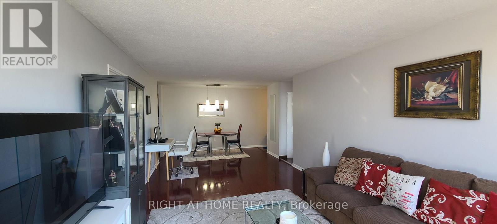
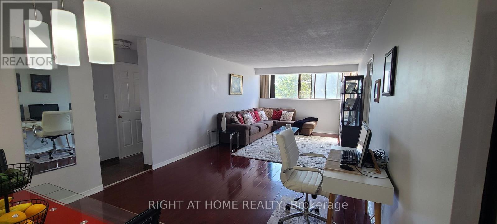
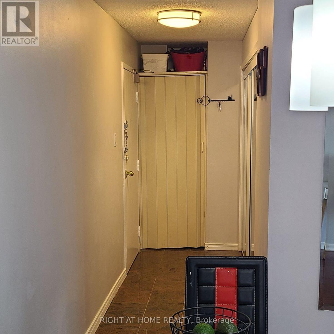
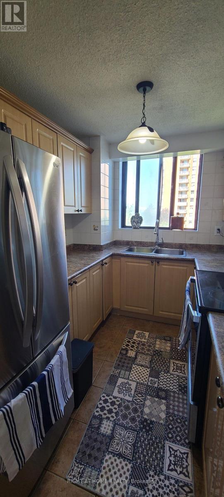
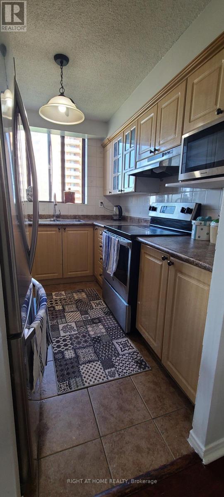
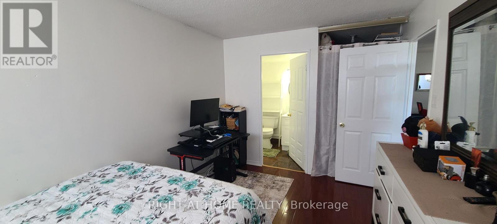
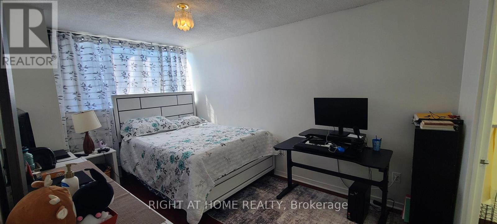
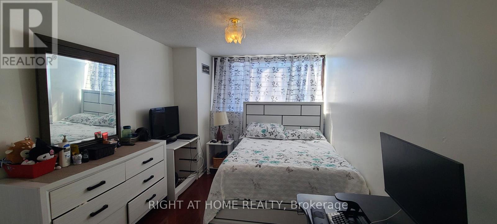
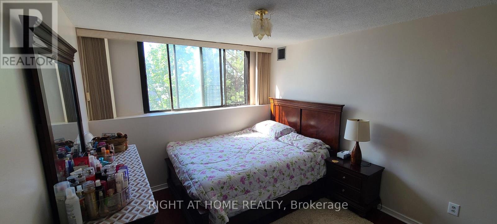
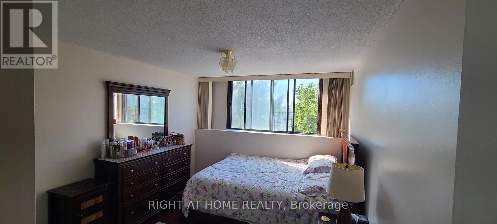
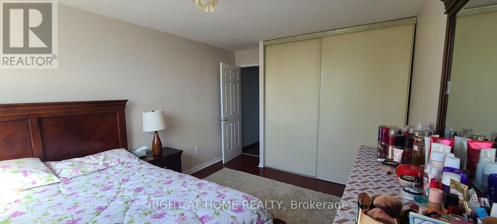
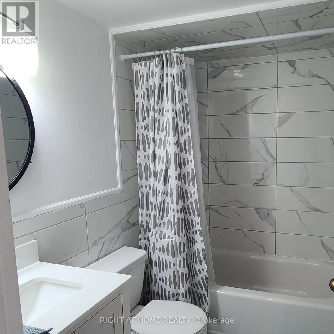
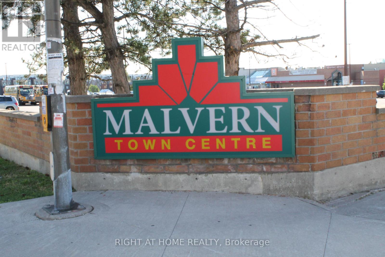
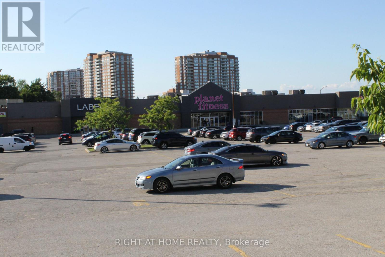
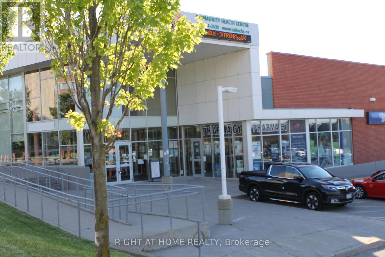
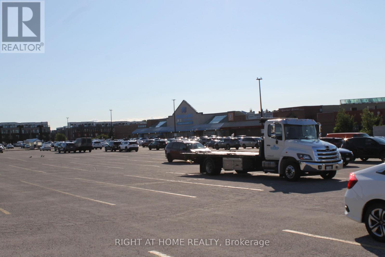
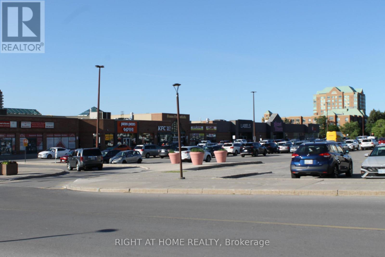
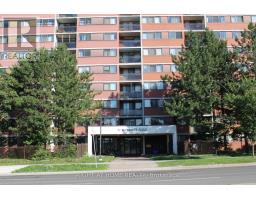
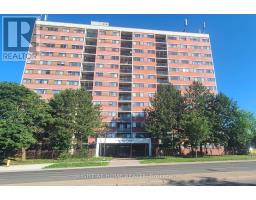
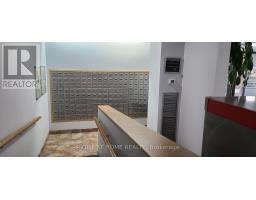
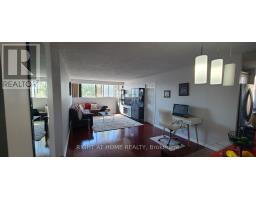
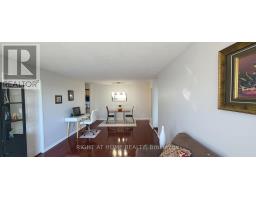
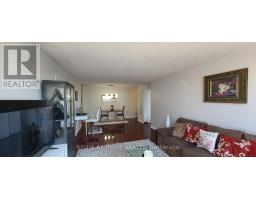
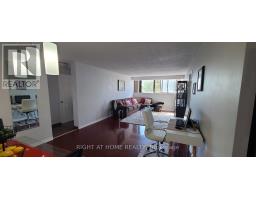
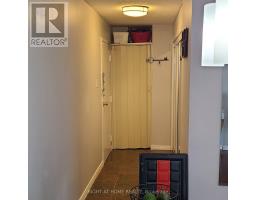
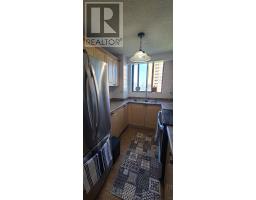
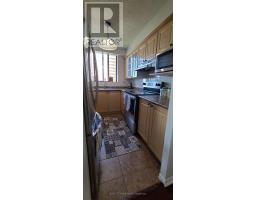
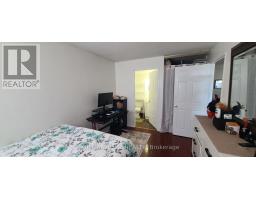
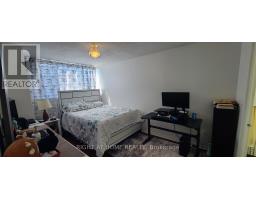
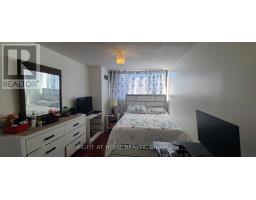
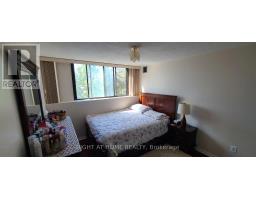
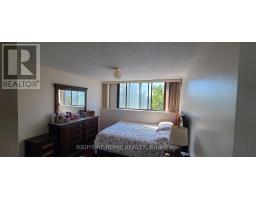
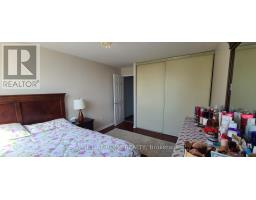
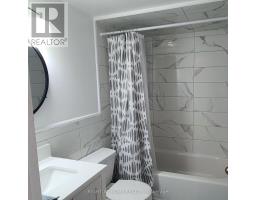
$807.86 MonthlyWELCOME TO THIS BRIGHT AND SPACIOUS 2 BEDROOM, 2 BATHROOM CORNER UNIT! PERFECT FOR 1ST TIME HOME BUYERS, DOWNSIZERS OR INVESTORS! CLEAN AND WELL MAINTAINED BUILDING! LAMINATE FLOORING THROUGHOUT! OPEN CONCEPT LIVING ROOM AND DINING ROOM! PRIMARY BEDROOM WITH WALK IN CLOSET & 2 PC ENSUITE! 2ND BEDROOM WITH LARGE CLOSET! RENOVATED BATHROOMS! ENSUITE LAUNDRY! 1 PARKING SPOT AND 1 LOCKER! ALL UTILITIES COVERED IN MAINTENANCE FEE! CLOSE TO TRANSIT, HIGHWAY, SHOPPING, SCHOOLS AND MUCH MORE! (id:61594)
| MLS® Number | E13539274 |
| Property Type | Single Family |
| Community Name | Malvern |
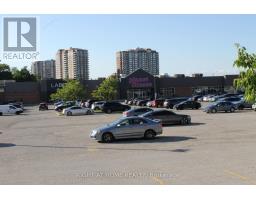
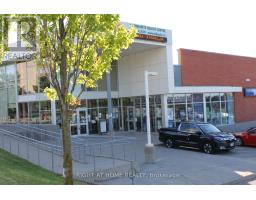
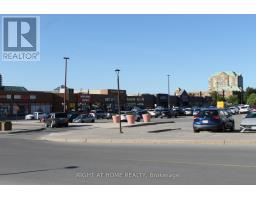
| Amenities Near By | Park, Place Of Worship, Public Transit |
| Community Features | Pets Allowed With Restrictions, Community Centre |
| Features | Carpet Free, In Suite Laundry |
| Parking Space Total | 1 |
| Bathroom Total | 2 |
| Bedrooms Above Ground | 2 |
| Bedrooms Total | 2 |
| Amenities | Visitor Parking, Storage - Locker |
| Appliances | Dryer, Range, Stove, Washer, Window Coverings, Refrigerator |
| Basement Type | None |
| Cooling Type | Central Air Conditioning |
| Exterior Finish | Brick |
| Flooring Type | Laminate, Ceramic |
| Half Bath Total | 1 |
| Heating Fuel | Natural Gas |
| Heating Type | Forced Air |
| Size Interior | 900 - 999 Ft2 |
| Type | Apartment |
| Underground | |
| Garage |
| Acreage | No |
| Land Amenities | Park, Place Of Worship, Public Transit |
| Level | Type | Length | Width | Dimensions |
|---|---|---|---|---|
| Main Level | Living Room | 8.41 m | 3.6 m | 8.41 m x 3.6 m |
| Main Level | Dining Room | 8.41 m | 3.6 m | 8.41 m x 3.6 m |
| Main Level | Kitchen | 2.83 m | 2.29 m | 2.83 m x 2.29 m |
| Main Level | Primary Bedroom | 3.99 m | 2.87 m | 3.99 m x 2.87 m |
| Main Level | Bedroom 2 | 3.69 m | 3.17 m | 3.69 m x 3.17 m |
https://www.realtor.ca/real-estate/30006657/405-10-tapscott-road-toronto-malvern-malvern
Contact us for more information

The trademarks REALTOR®, REALTORS®, and the REALTOR® logo are controlled by The Canadian Real Estate Association (CREA) and identify real estate professionals who are members of CREA. The trademarks MLS®, Multiple Listing Service® and the associated logos are owned by The Canadian Real Estate Association (CREA) and identify the quality of services provided by real estate professionals who are members of CREA. The trademark DDF® is owned by The Canadian Real Estate Association (CREA) and identifies CREA's Data Distribution Facility (DDF®)