3 Bedroom
4 Bathroom
2,000 - 2,500 ft2
Central Air Conditioning
Forced Air
$689,000
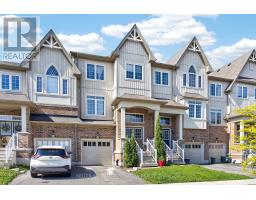
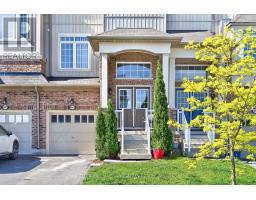
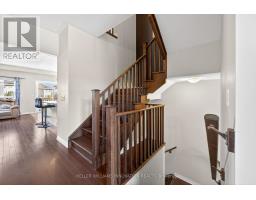
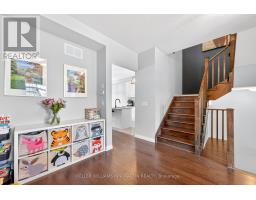
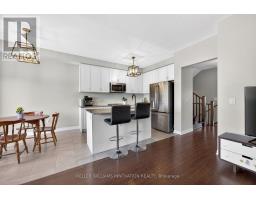
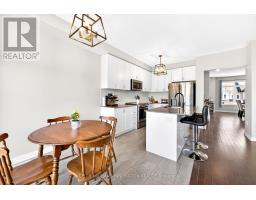
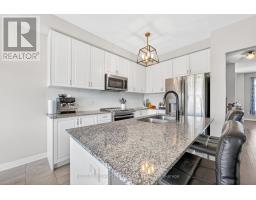
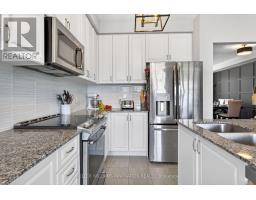
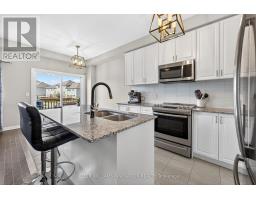
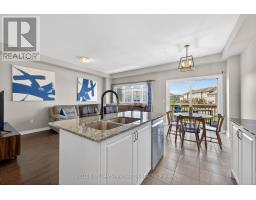
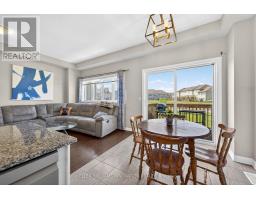
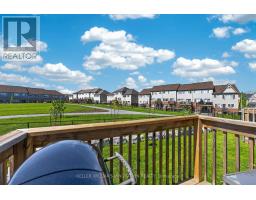
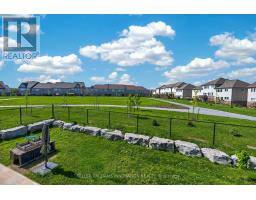
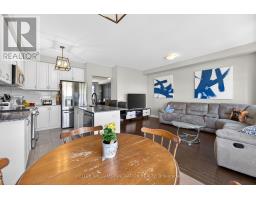
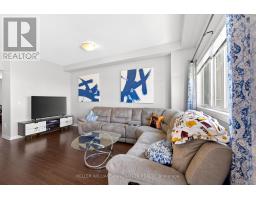
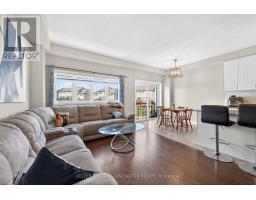
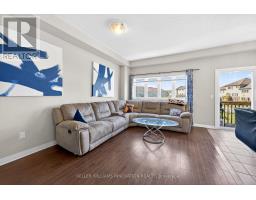
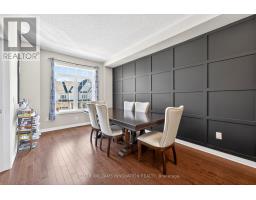
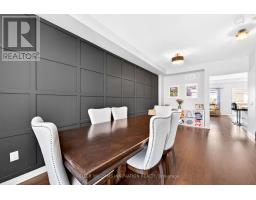
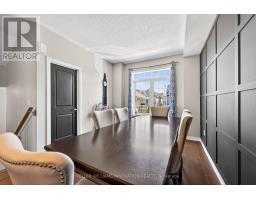
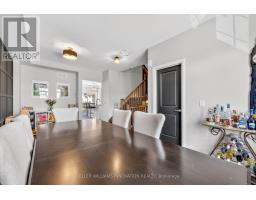
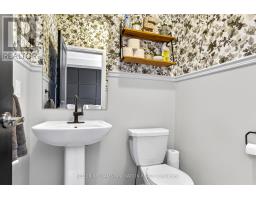
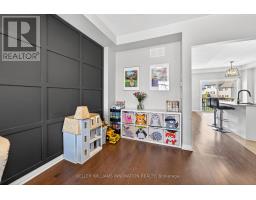
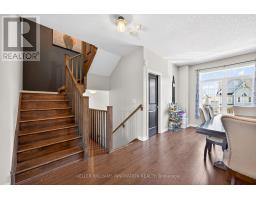
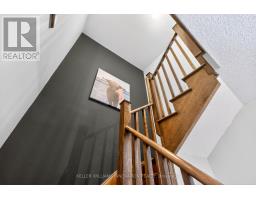
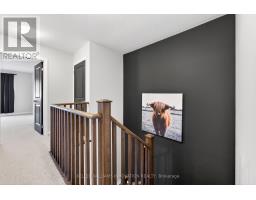
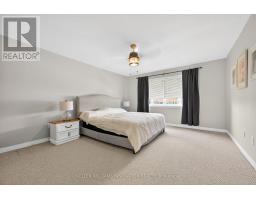
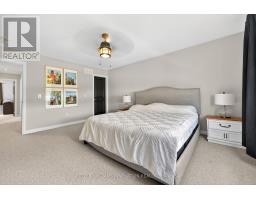
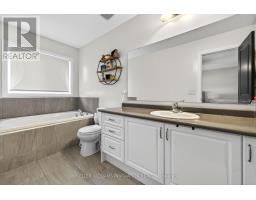
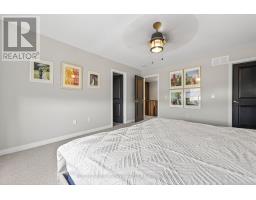
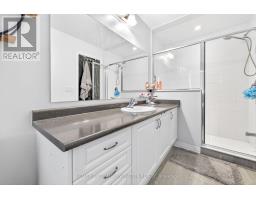
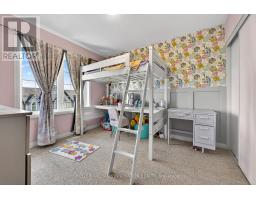
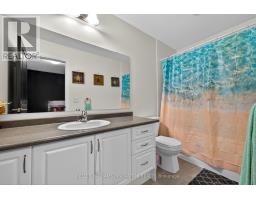
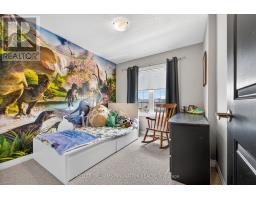
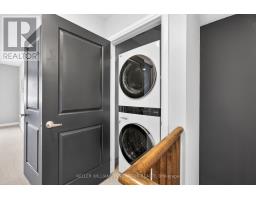
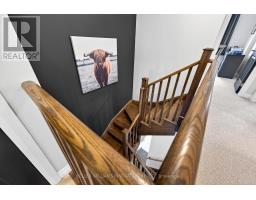
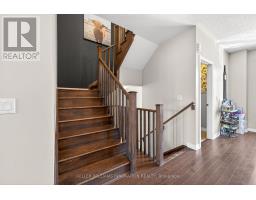
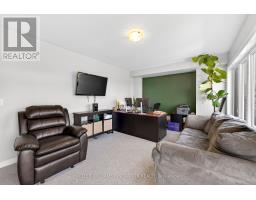
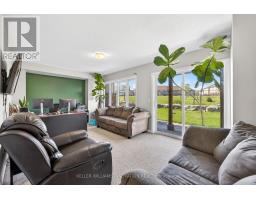
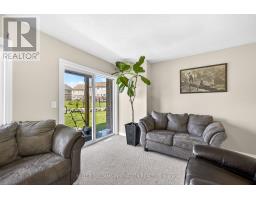
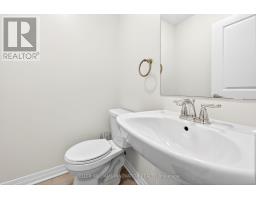
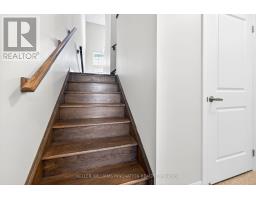
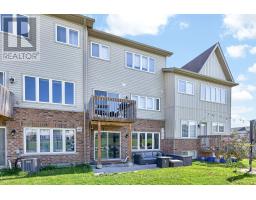
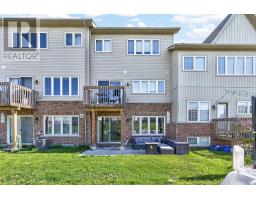
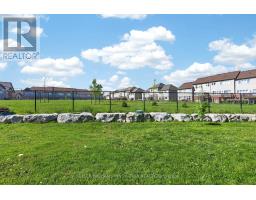
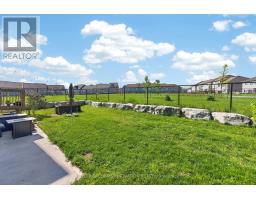
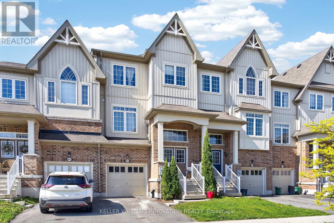
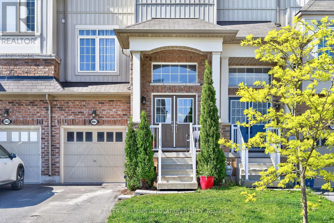
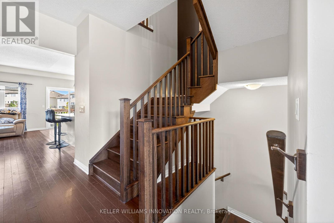
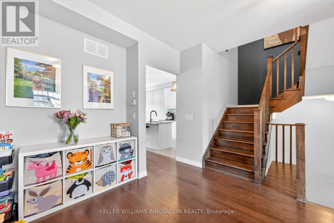
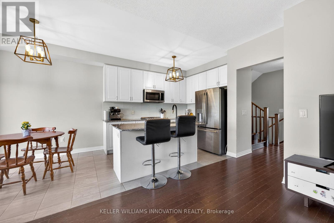
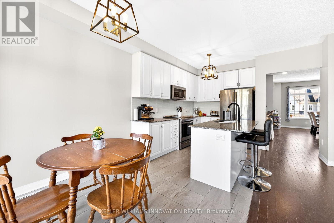
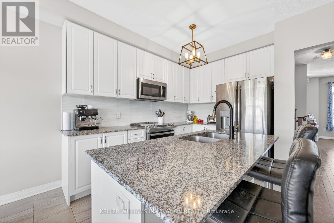
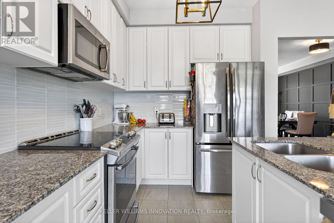
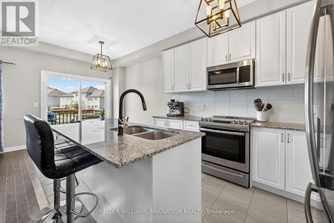
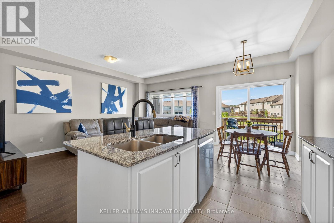
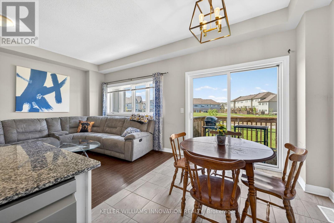
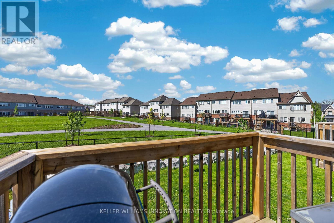
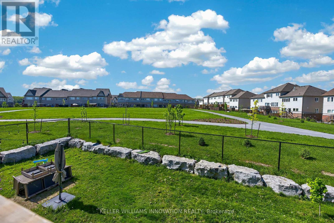
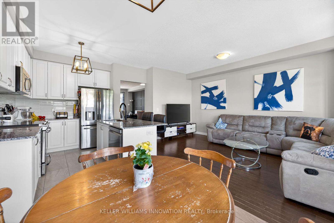
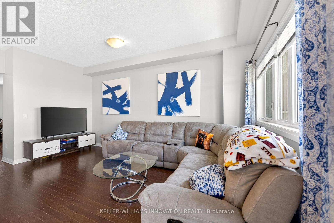
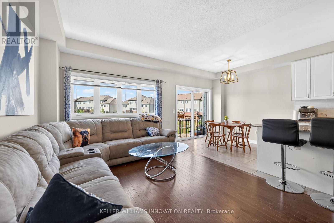
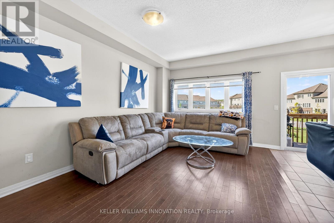
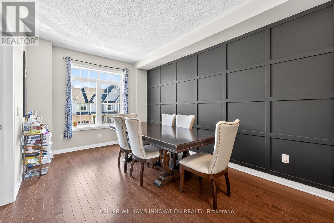
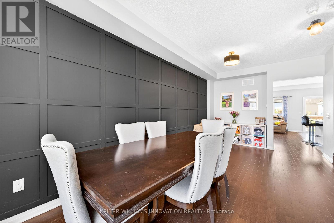
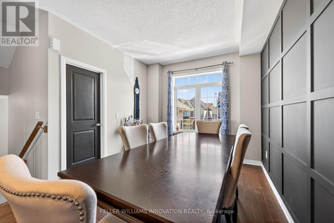
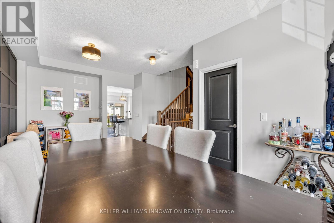
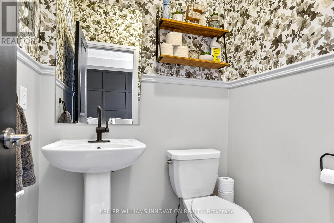
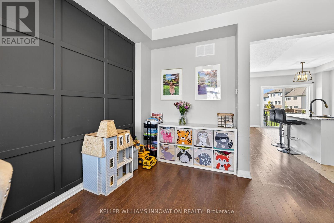
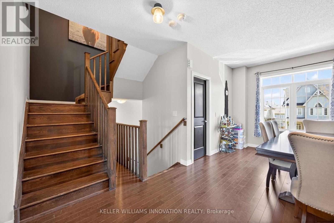
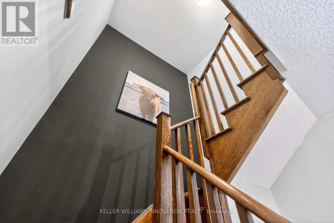
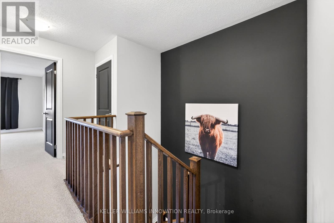
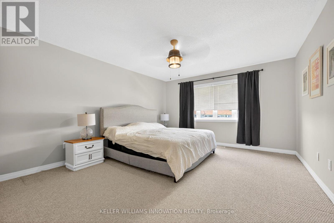
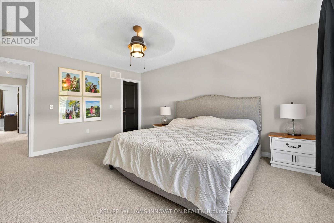
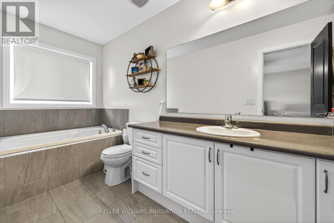
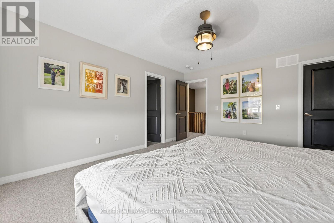
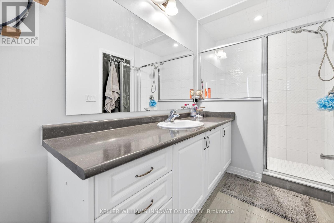
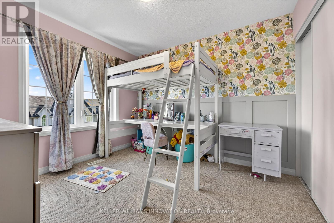
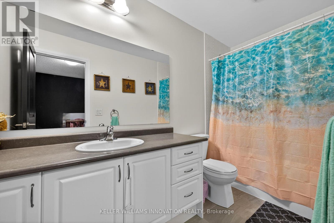
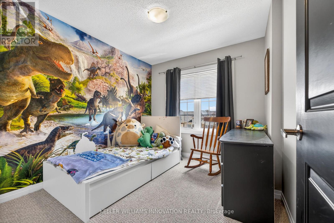
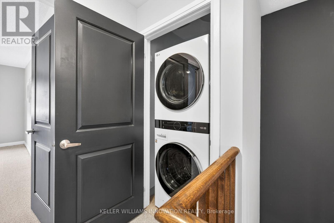
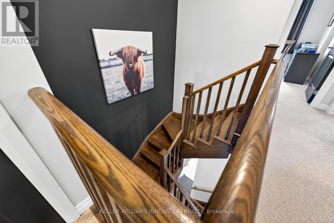
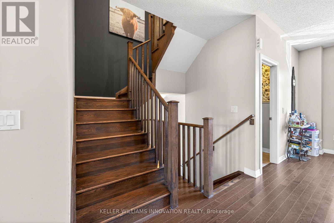
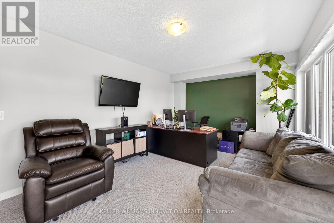
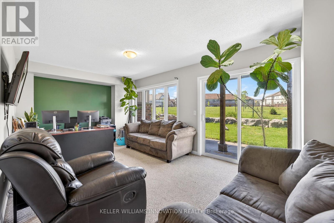
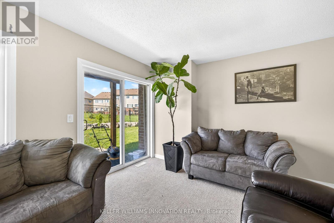
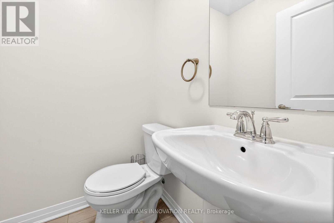
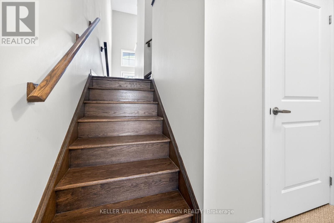
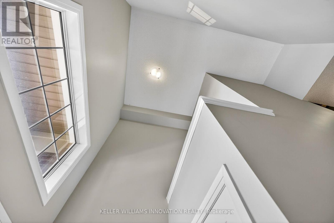
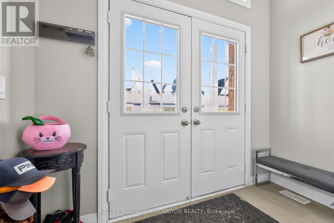
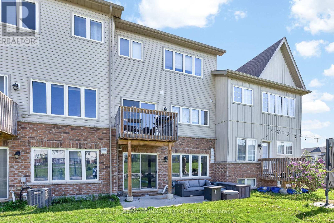
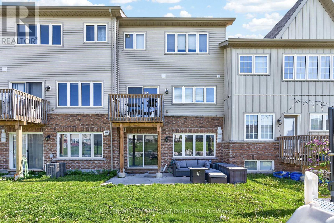
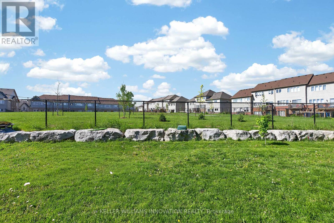
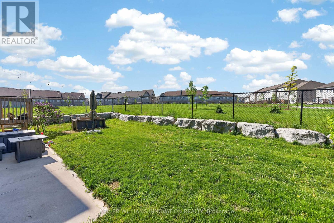
Welcome to 4061 Maitland Street - an exceptional 3-storey brick freehold townhome offering over 2,266 sq. ft. of beautifully finished livingspace, plus an unfinished basement for abundant storage potential. Perfectly blending style, functionality, and location, this impressive homedelivers spacious open-concept living ideal for families, professionals, or multi-generational living. The main level is designed for entertaining andeveryday comfort, featuring a bright and expansive living and dining area, a spacious kitchen with granite countertops, a cozy family room,convenient 2-piece bath, and a private deck perfect for morning coffee or evening relaxation. The beautiful Oak staircase leads you to the topfloor where you will find a stunning primary suite that offers a luxurious retreat with a private ensuite and a large walk-in closet complete withcustom built-in shelving. Two additional generous bedrooms, a 4-piece bathroom, and upper-level laundry provide exceptional convenience andpracticality. A standout feature of this home is the fully finished lower level, offering versatile living space ideal for a home office, media room,gym, or guest retreat. Complete with a 2-piece bathroom and walkout access to the backyard featuring a private cement patio pad overlookingbeautiful greenspace and a walking trail, this level creates a peaceful extension of your living space. Additional highlights include an EV-readygarage with charger already installed, unfinished basement storage space, and an unbeatable location within walking distance to downtownamenities, shops, restaurants, and trails. A rare opportunity to own a spacious, move-in-ready freehold townhome in an exceptional location. (id:61594)
Property Details
|
MLS® Number
|
X13166126 |
|
Property Type
|
Single Family |
|
Community Name
|
982 - Beamsville |
|
Parking Space Total
|
2 |
Building
|
Bathroom Total
|
4 |
|
Bedrooms Above Ground
|
3 |
|
Bedrooms Total
|
3 |
|
Appliances
|
Water Meter |
|
Basement Development
|
Unfinished |
|
Basement Type
|
Full (unfinished) |
|
Construction Style Attachment
|
Attached |
|
Cooling Type
|
Central Air Conditioning |
|
Exterior Finish
|
Aluminum Siding, Brick |
|
Foundation Type
|
Poured Concrete |
|
Half Bath Total
|
2 |
|
Heating Fuel
|
Natural Gas |
|
Heating Type
|
Forced Air |
|
Stories Total
|
2 |
|
Size Interior
|
2,000 - 2,500 Ft2 |
|
Type
|
Row / Townhouse |
|
Utility Water
|
Municipal Water |
Parking
Land
|
Acreage
|
No |
|
Sewer
|
Sanitary Sewer |
|
Size Depth
|
96 Ft ,9 In |
|
Size Frontage
|
20 Ft |
|
Size Irregular
|
20 X 96.8 Ft |
|
Size Total Text
|
20 X 96.8 Ft |
Rooms
| Level |
Type |
Length |
Width |
Dimensions |
|
Second Level |
Bedroom |
2.84 m |
3.35 m |
2.84 m x 3.35 m |
|
Second Level |
Bathroom |
|
|
Measurements not available |
|
Second Level |
Primary Bedroom |
4.06 m |
4.88 m |
4.06 m x 4.88 m |
|
Second Level |
Bathroom |
|
|
Measurements not available |
|
Second Level |
Bedroom |
2.9 m |
3.61 m |
2.9 m x 3.61 m |
|
Lower Level |
Great Room |
5.84 m |
4.57 m |
5.84 m x 4.57 m |
|
Lower Level |
Bathroom |
|
|
Measurements not available |
|
Lower Level |
Foyer |
|
|
Measurements not available |
|
Main Level |
Family Room |
3.25 m |
4.57 m |
3.25 m x 4.57 m |
|
Main Level |
Living Room |
3.2 m |
5.84 m |
3.2 m x 5.84 m |
|
Main Level |
Kitchen |
5.79 m |
3.05 m |
5.79 m x 3.05 m |
|
Main Level |
Bathroom |
|
|
Measurements not available |
https://www.realtor.ca/real-estate/29796251/4061-maitland-street-lincoln-beamsville-982-beamsville