4 Bedroom
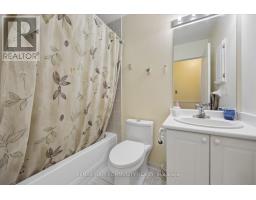
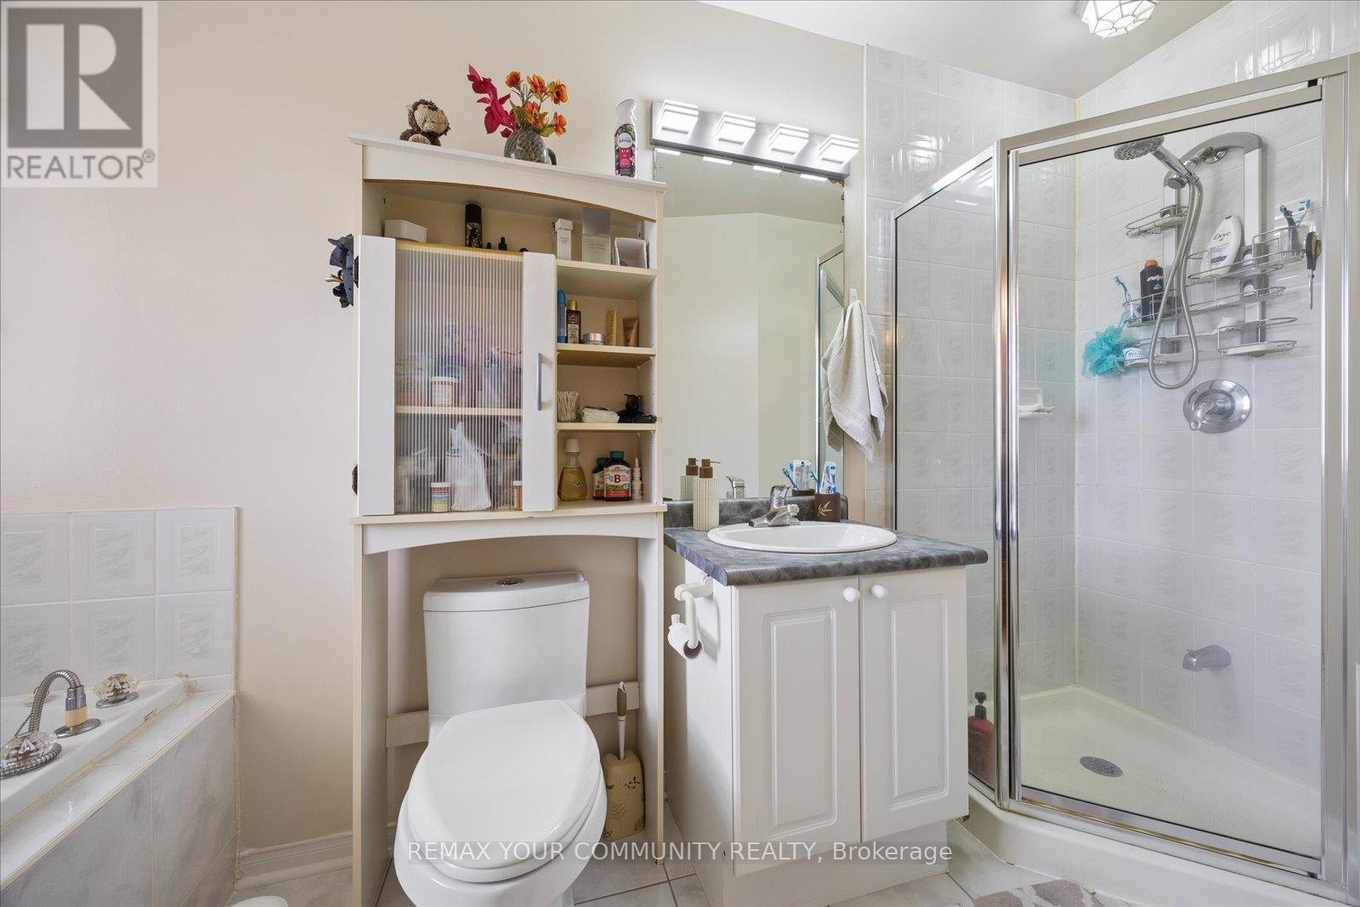
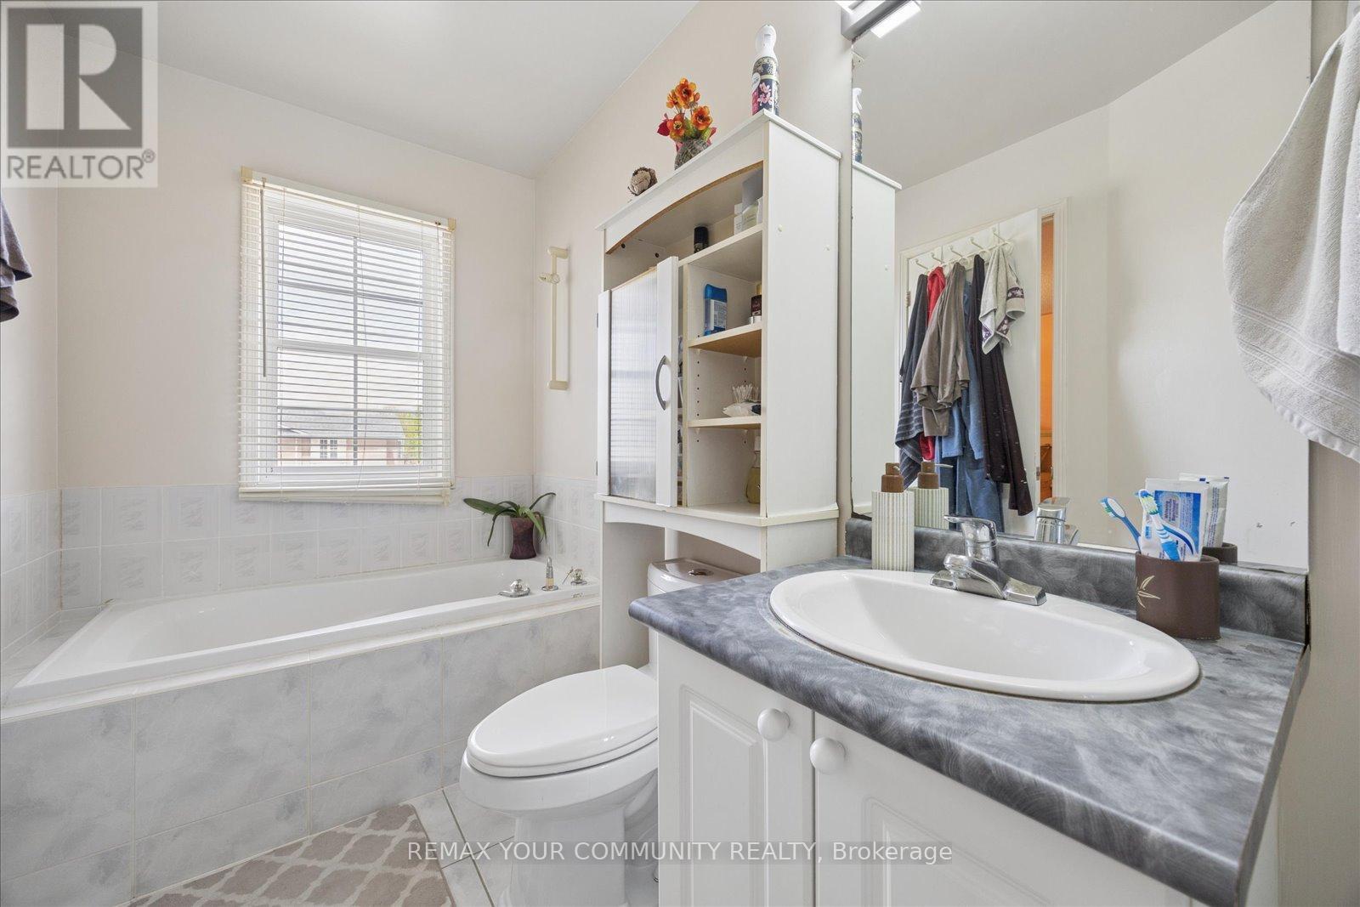
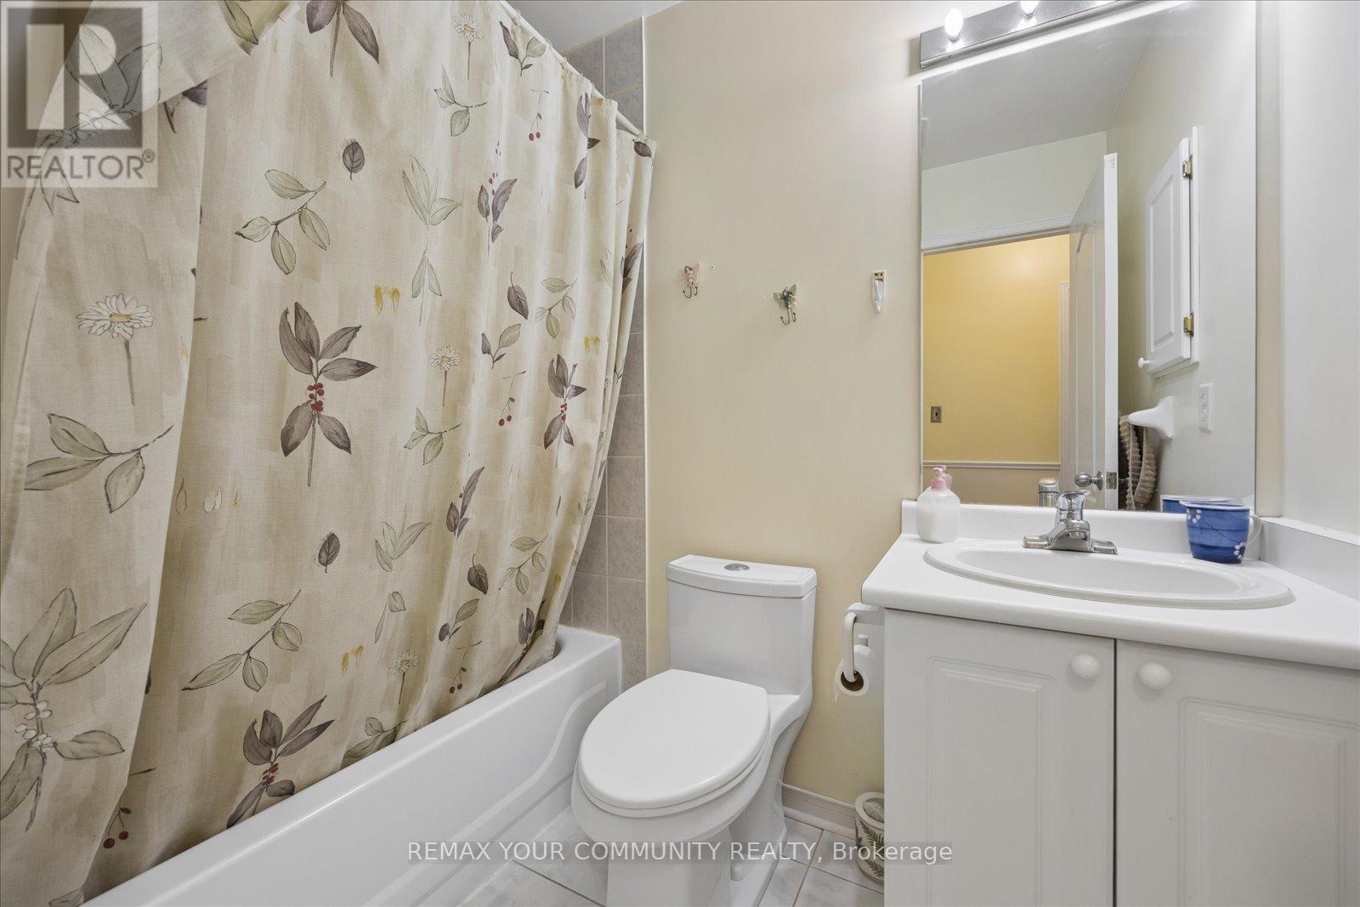
4 Bathroom
1,500 - 2,000 ft2
Central Air Conditioning
Forced Air
$1,300,000
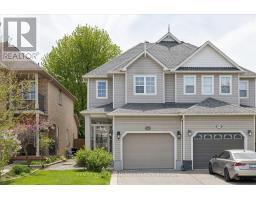
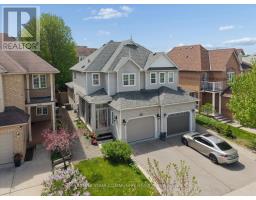
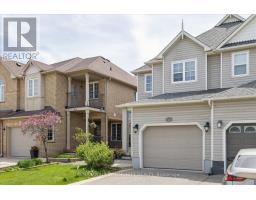
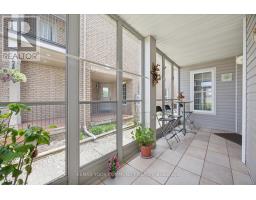
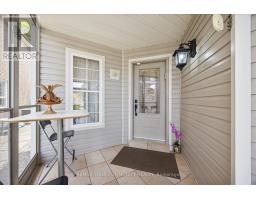
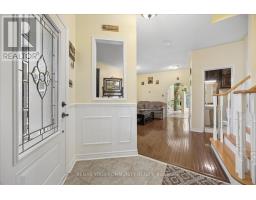
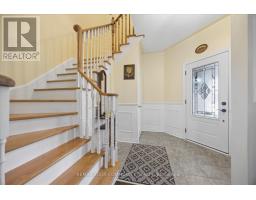
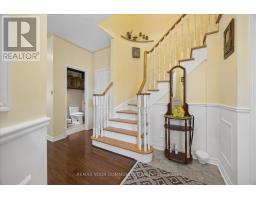
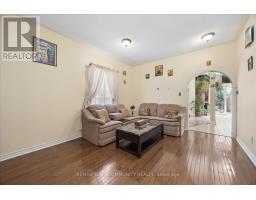
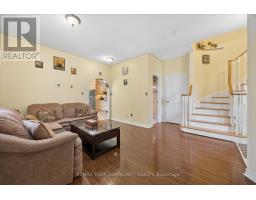
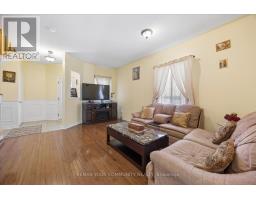
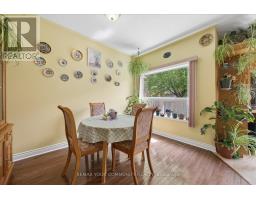
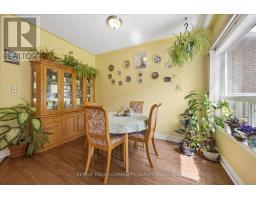
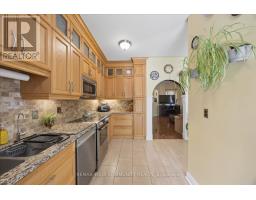
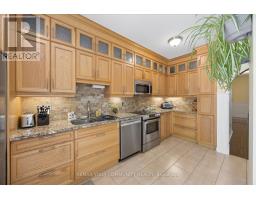
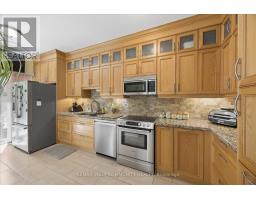
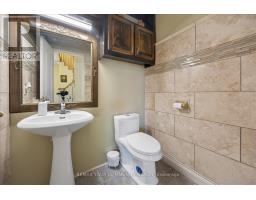
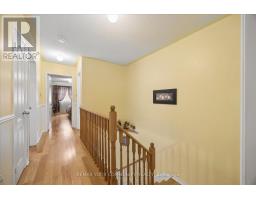
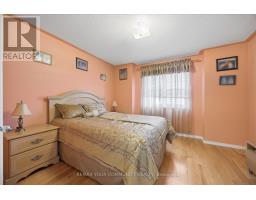
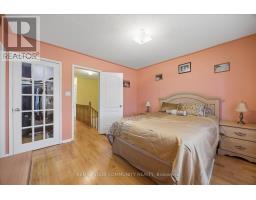
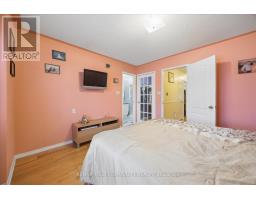
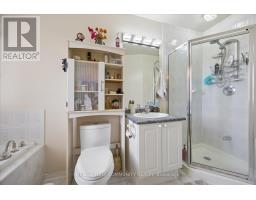
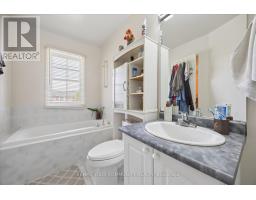
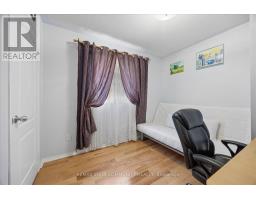
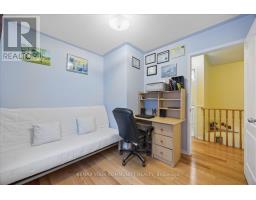
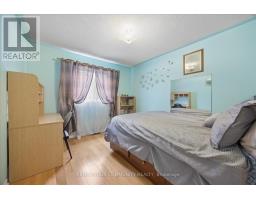
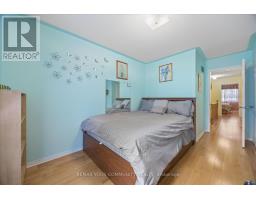
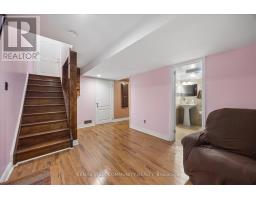
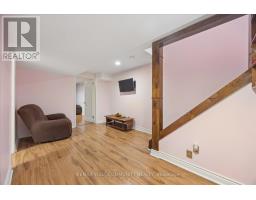
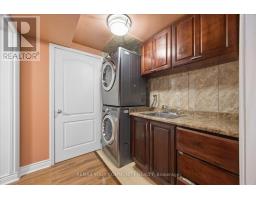
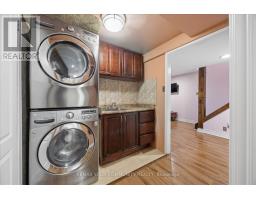
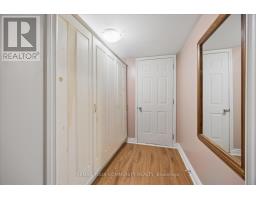
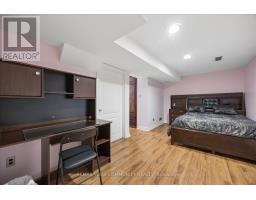
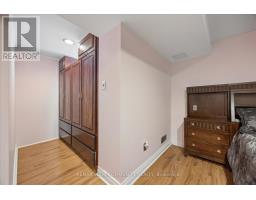
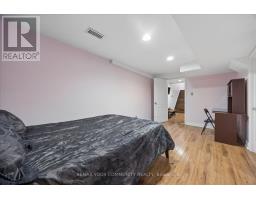
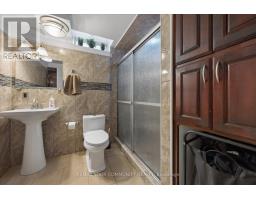
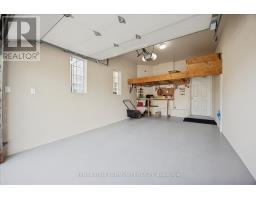
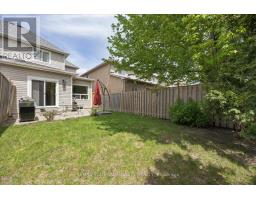
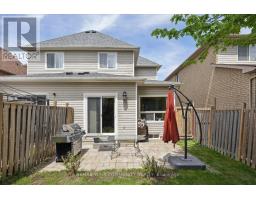
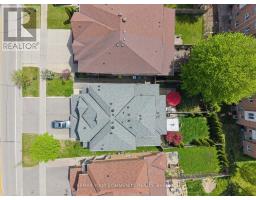
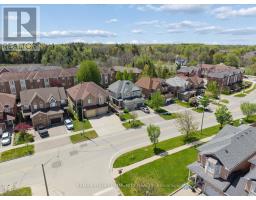
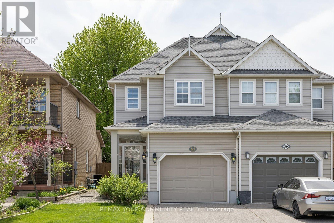
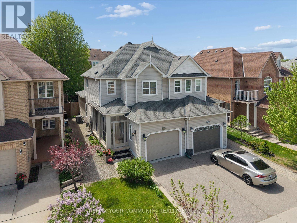
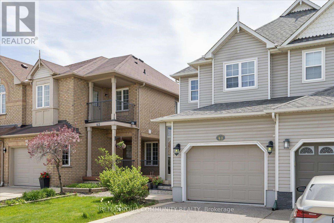
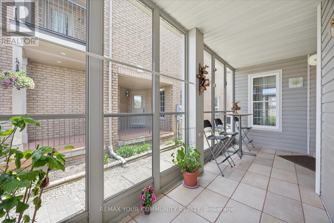
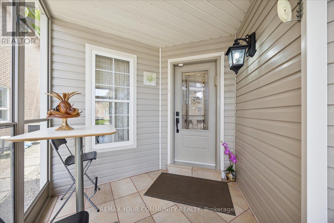
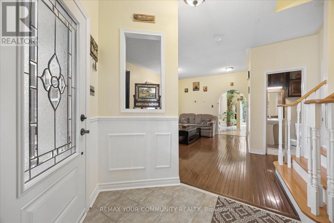
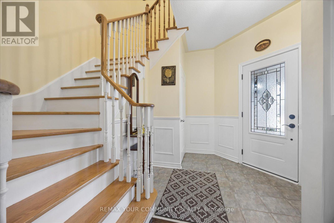
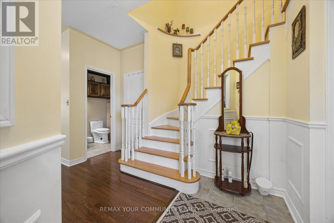
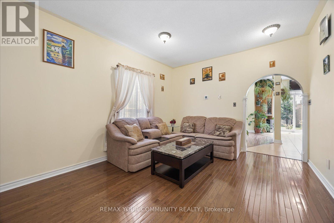
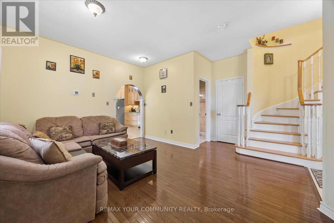
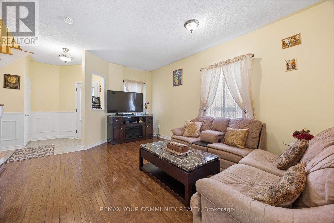
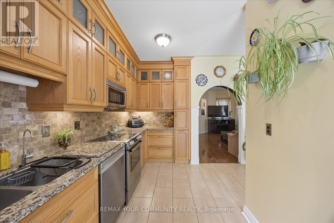
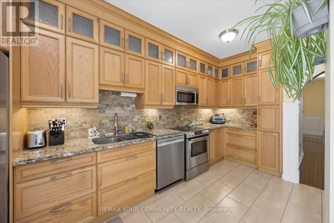
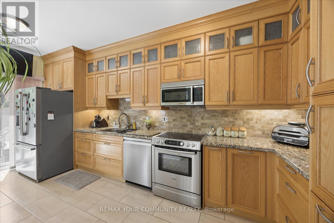
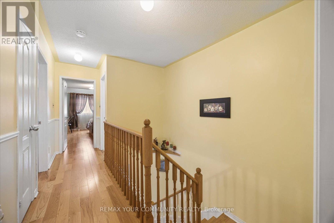
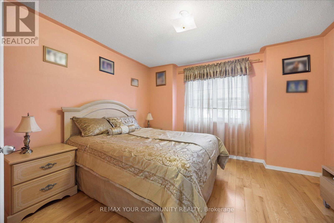
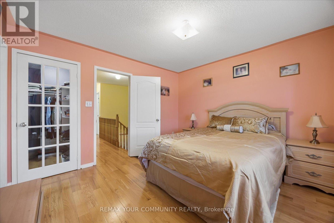
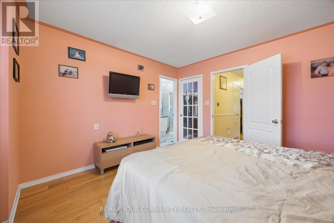
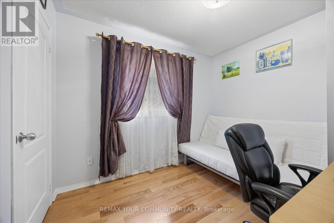
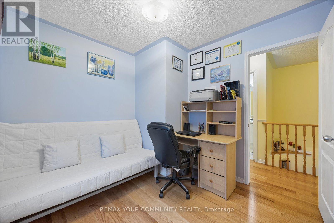
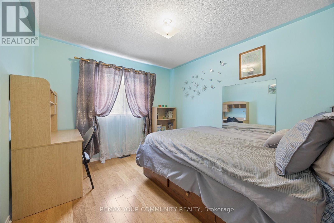
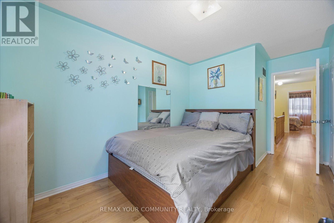
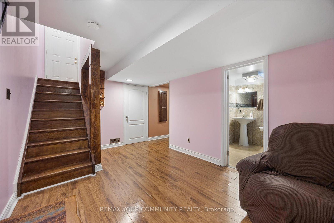
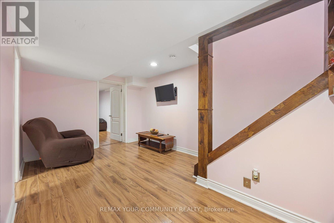
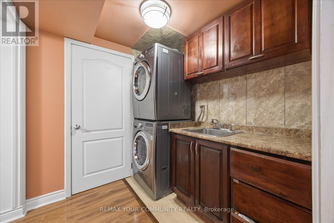
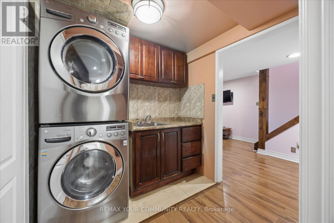
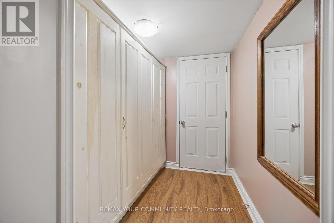
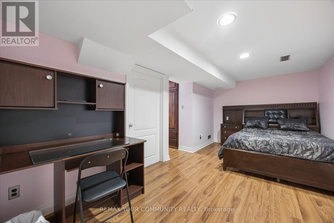
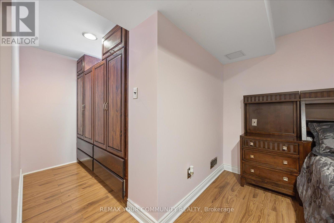
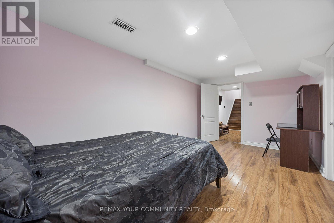
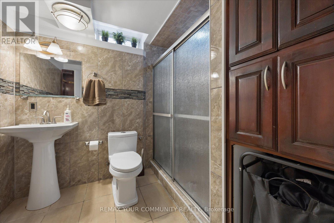
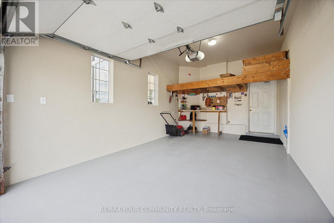
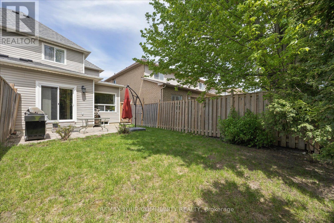
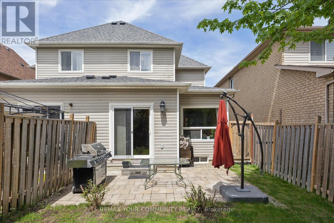
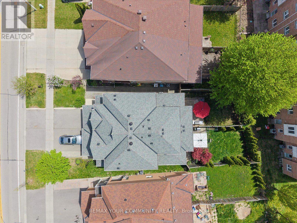
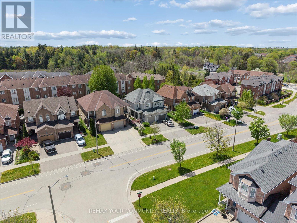
Welcome to this charming and well-kept home in the sought-after Oak Ridges community of Richmond Hill. Located between Lake Wilcox and Bond Lake, surrounded by scenic trails and protected green space, close to the Oak Ridges Community Centre. Steps to Yonge St. Convenient access to Highways 404/400, schools, parks, shops, and daily essentials - all just minutes away. Featuring a thoughtful layout and quality updates, this home offers comfort, functionality, and an unbeatable location. This well-maintained home features an upgraded kitchen, premium appliances and granite counters, a bright sunroom, and hardwood flooring throughout. The finished basement provides additional living space, laundry, storage areas, and a spacious cold room. Additional highlights include a fully insulated garage with large built-in loft storage, an upgraded front entrance and driveway, and a backyard patio - completing a move-in-ready property. (id:61594)
Property Details
|
MLS® Number
|
N13156714 |
|
Property Type
|
Single Family |
|
Community Name
|
Oak Ridges Lake Wilcox |
|
Amenities Near By
|
Park, Public Transit, Schools |
|
Equipment Type
|
Air Conditioner, Water Heater, Furnace |
|
Features
|
Irregular Lot Size, Ravine, Conservation/green Belt, Carpet Free |
|
Parking Space Total
|
3 |
|
Rental Equipment Type
|
Air Conditioner, Water Heater, Furnace |
Building
|
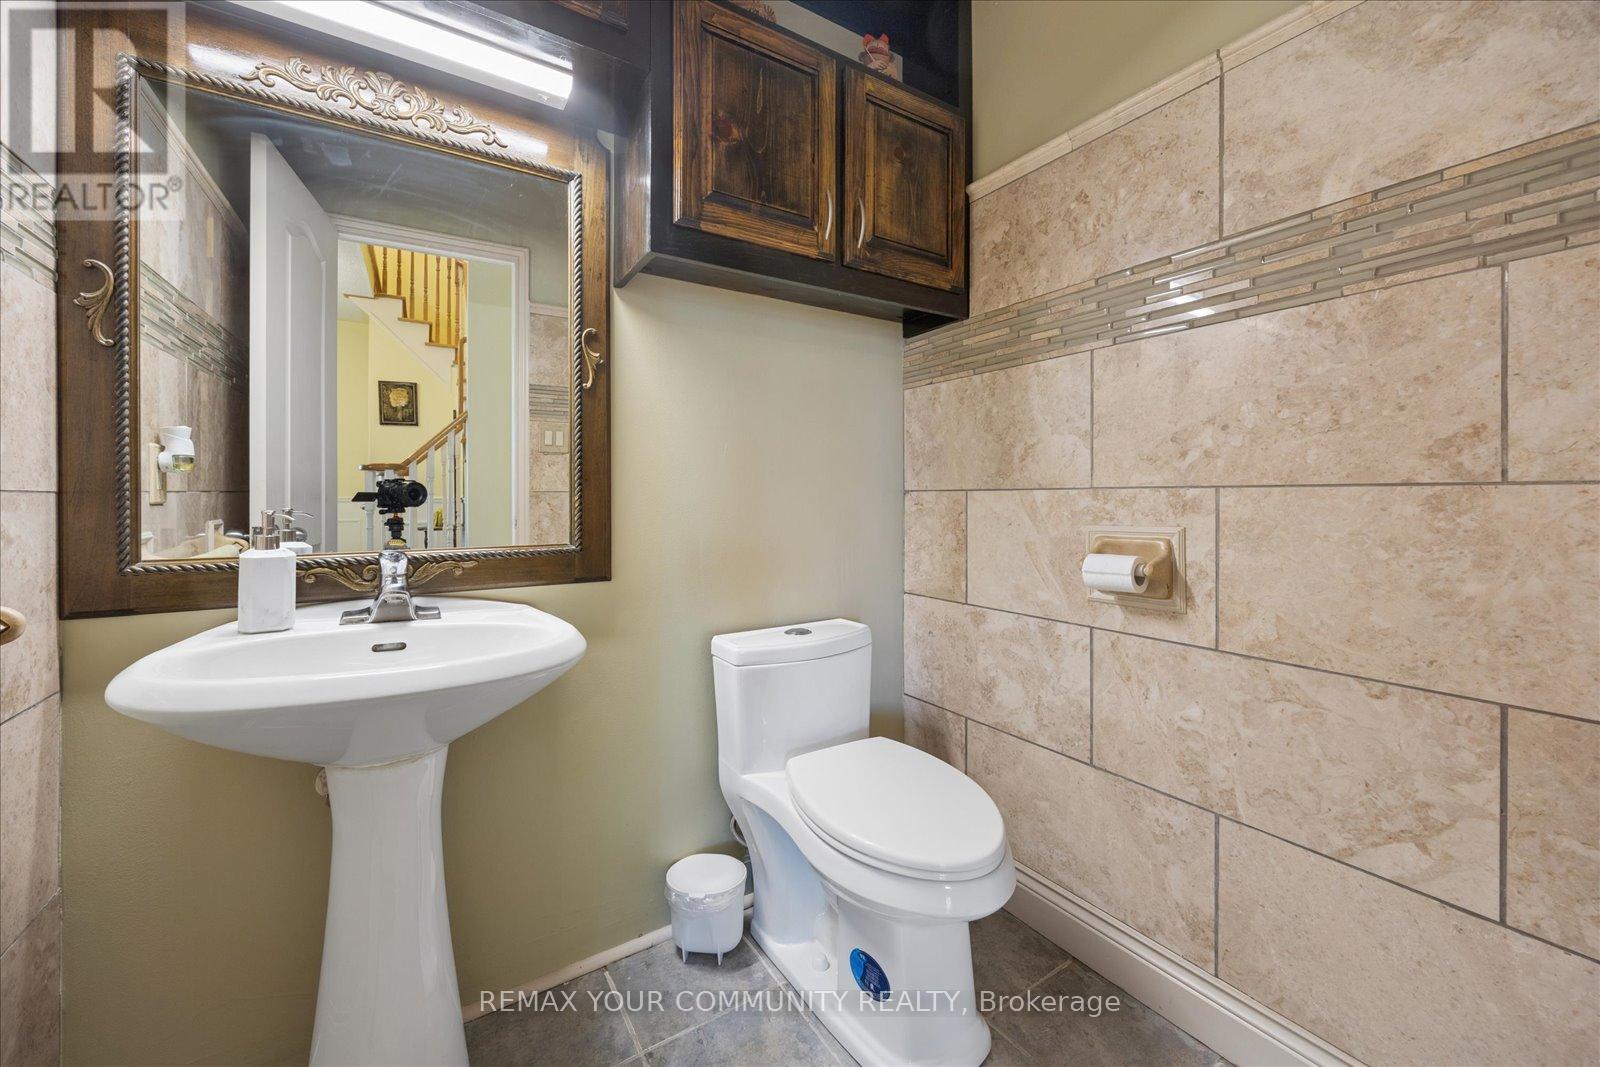
Bathroom Total
|
4 |
|
Bedrooms Above Ground
|
3 |
|
Bedrooms Below Ground
|
1 |
|
Bedrooms Total
|
4 |
|
Appliances
|
Dishwasher, Dryer, Microwave, Stove, Washer, Refrigerator |
|
Basement Development
|
Finished |
|
Basement Type
|
N/a (finished) |
|
Construction Style Attachment
|
Semi-detached |
|
Cooling Type
|
Central Air Conditioning |
|
Exterior Finish
|
Vinyl Siding |
|
Flooring Type
|
Hardwood, Ceramic, Laminate |
|
Foundation Type
|
Unknown |
|
Half Bath Total
|
1 |
|
Heating Fuel
|
Natural Gas |
|
Heating Type
|
Forced Air |
|
Stories Total
|
2 |
|
Size Interior
|
1,500 - 2,000 Ft2 |
|
Type
|
House |
|
Utility Water
|
Municipal Water |
Parking
Land
|
Acreage
|
No |
|
Fence Type
|
Fenced Yard |
|
Land Amenities
|
Park, Public Transit, Schools |
|
Sewer
|
Sanitary Sewer |
|
Size Depth
|
118 Ft ,6 In |
|
Size Frontage
|
26 Ft |
|
Size Irregular
|
26 X 118.5 Ft ; 112.56 X 22.18 |
|
Size Total Text
|
26 X 118.5 Ft ; 112.56 X 22.18 |
Rooms
| Level |
Type |
Length |
Width |
Dimensions |
|
Second Level |
Primary Bedroom |
3.74 m |
3.64 m |
3.74 m x 3.64 m |
|
Second Level |
Bedroom 2 |
4.52 m |
2.95 m |
4.52 m x 2.95 m |
|
Second Level |
Bedroom 3 |
2.99 m |
2.78 m |
2.99 m x 2.78 m |
|
Lower Level |
Recreational, Games Room |
4.49 m |
2.93 m |
4.49 m x 2.93 m |
|
Lower Level |
Bedroom 4 |
5.24 m |
2.96 m |
5.24 m x 2.96 m |
|
Lower Level |
Laundry Room |
4.29 m |
2.51 m |
4.29 m x 2.51 m |
|
Main Level |
Living Room |
5.09 m |
4.36 m |
5.09 m x 4.36 m |
|
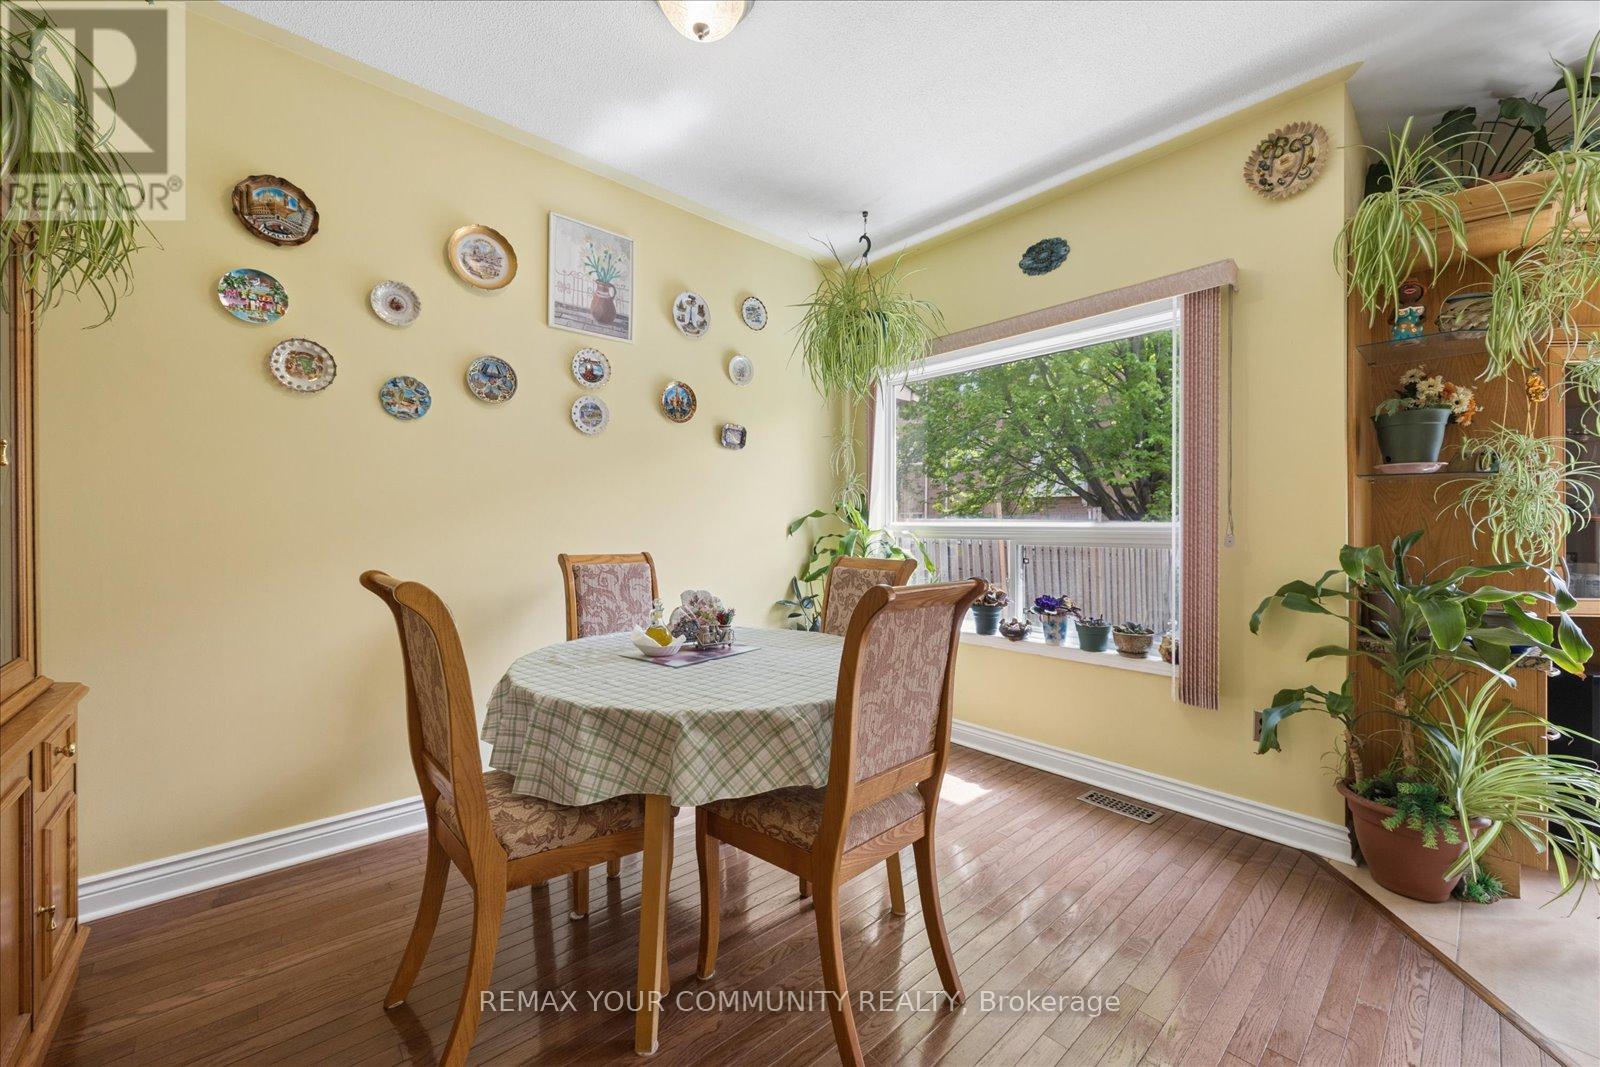
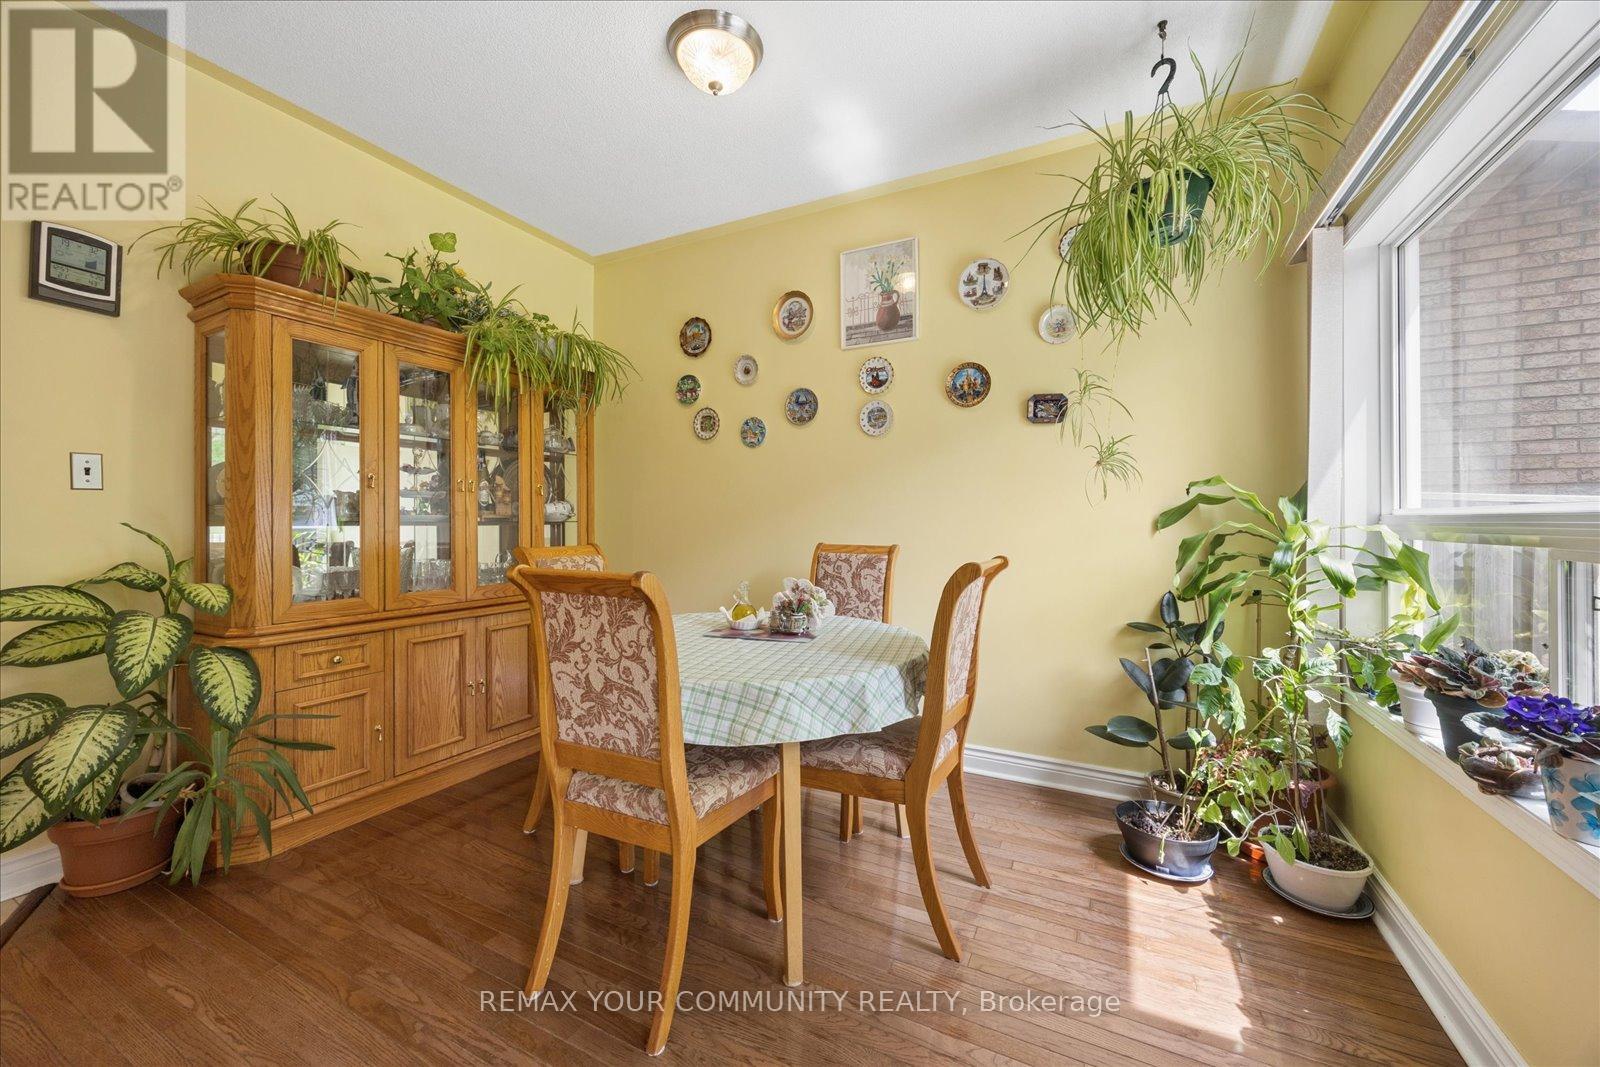
Main Level |
Dining Room |
3.62 m |
2.73 m |
3.62 m x 2.73 m |
|
Main Level |
Kitchen |
5.38 m |
2.96 m |
5.38 m x 2.96 m |
https://www.realtor.ca/real-estate/29785502/41-old-colony-road-richmond-hill-oak-ridges-lake-wilcox-oak-ridges-lake-wilcox