4 Bedroom
3 Bathroom
1,500 - 2,000 ft2
Fireplace
Central Air Conditioning
Forced Air
$1,299,999
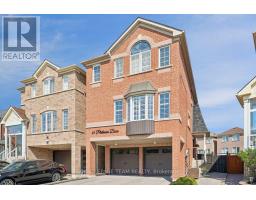
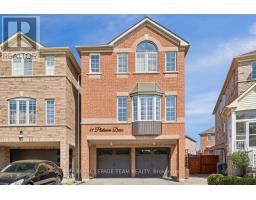
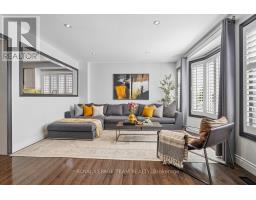
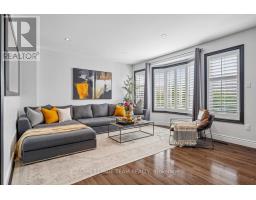
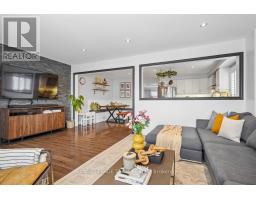
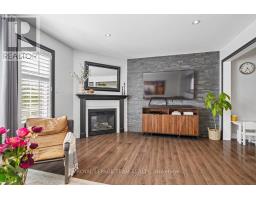
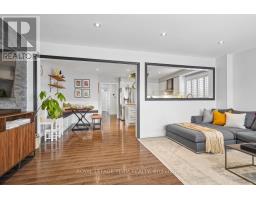
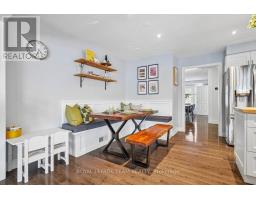
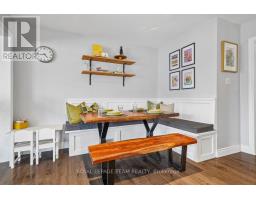
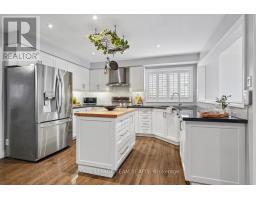
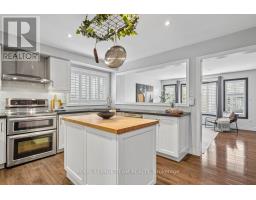
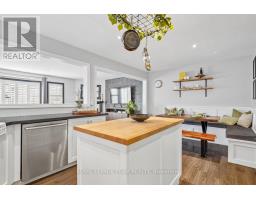
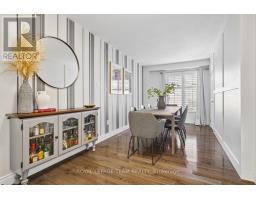
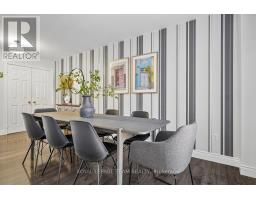
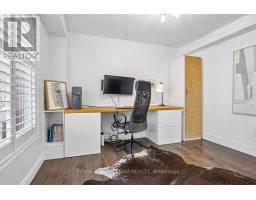
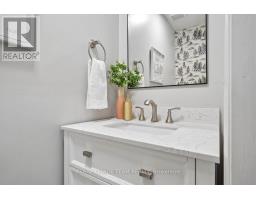
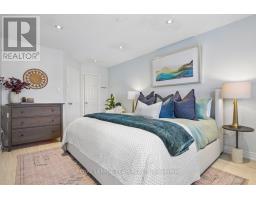
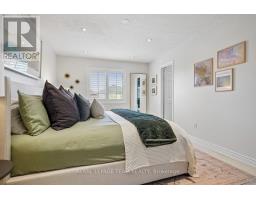
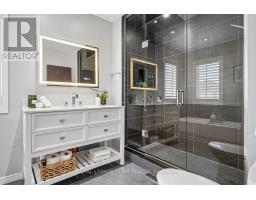
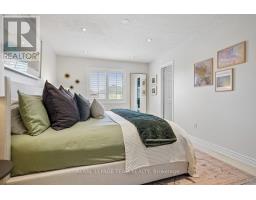
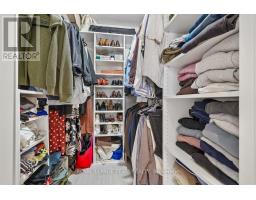
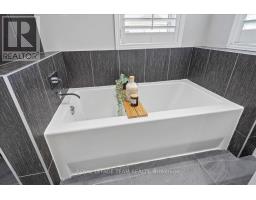
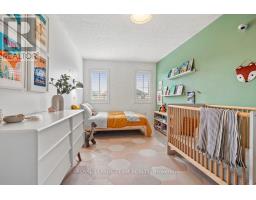
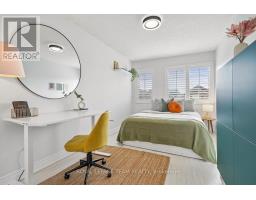
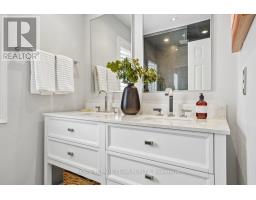
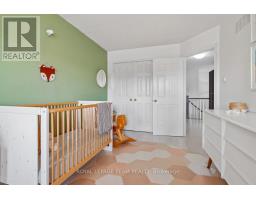
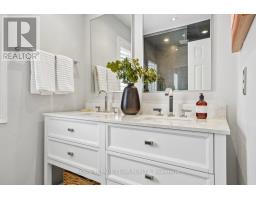
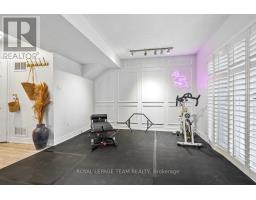
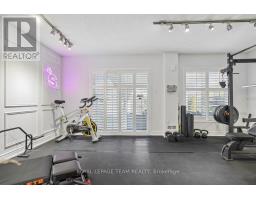
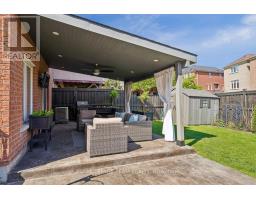
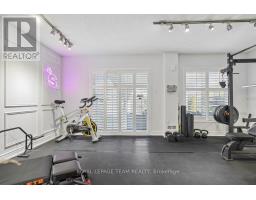
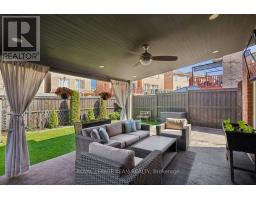
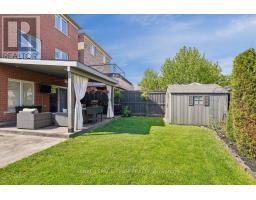
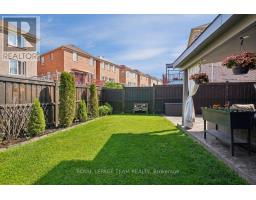
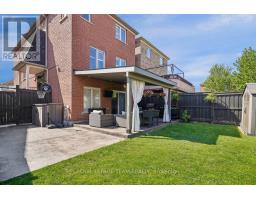
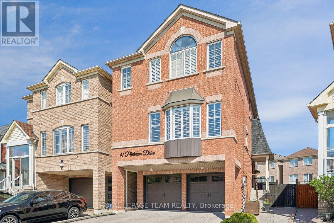
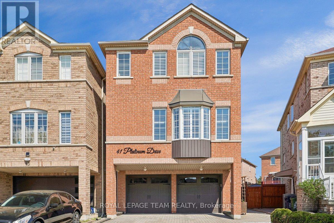
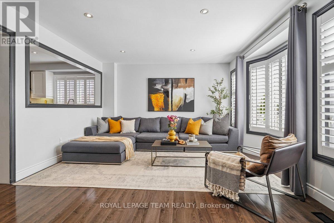
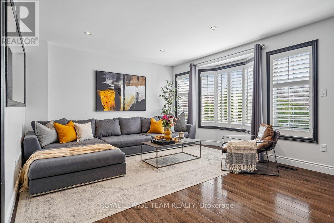
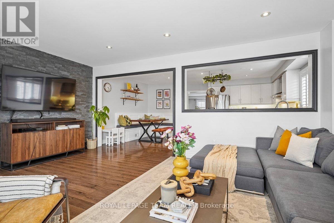
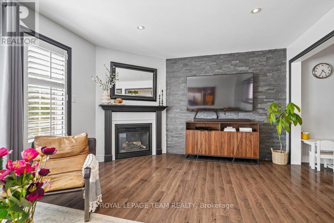
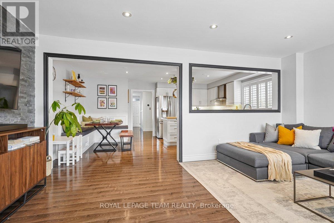
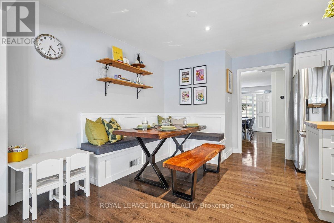
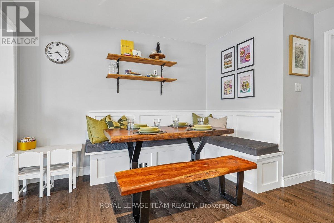
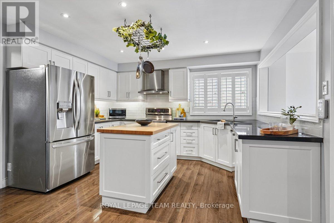
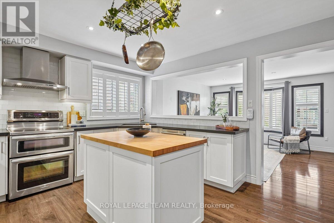
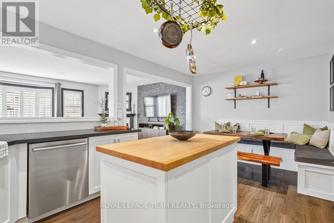
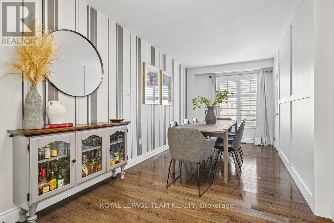
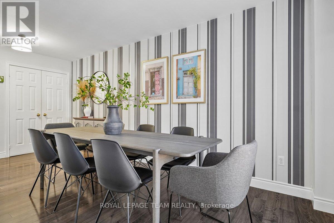
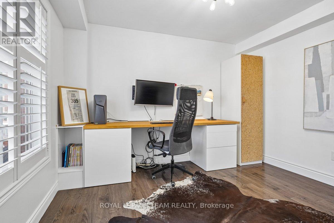
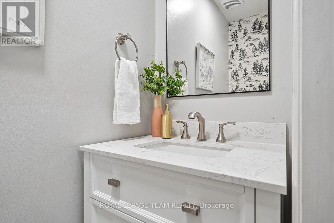
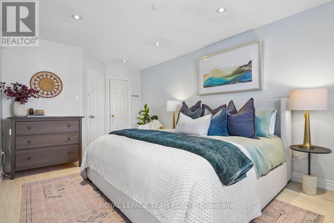
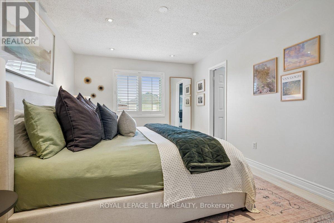
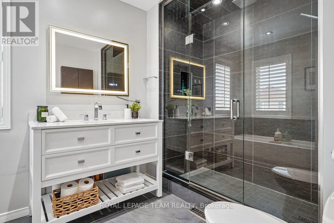
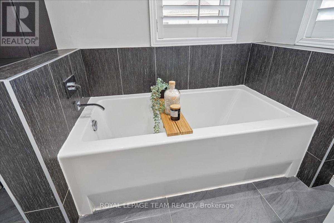
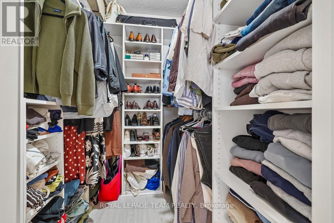
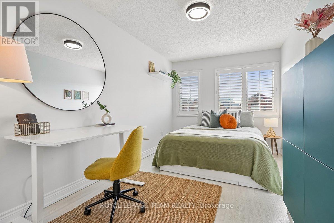
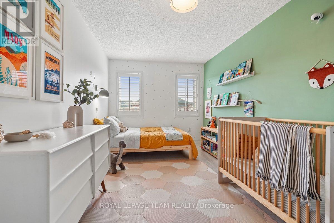
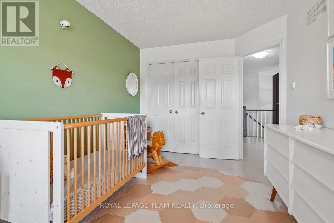
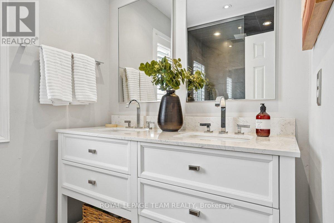
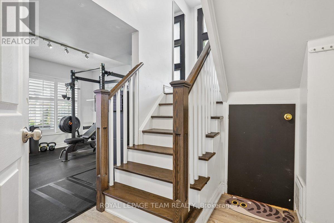
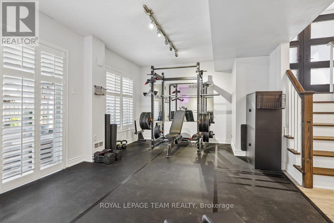
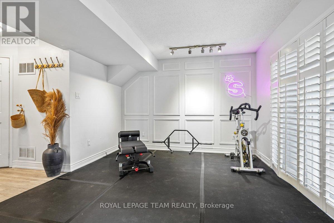
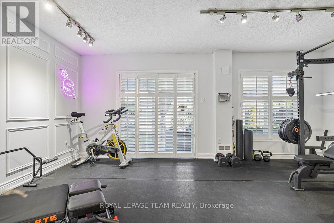
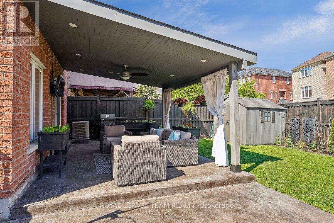
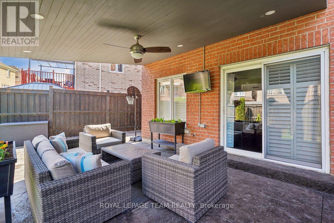
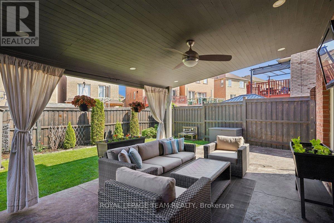
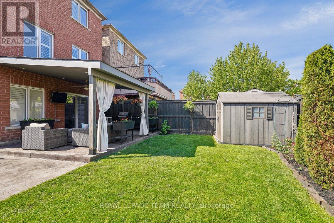
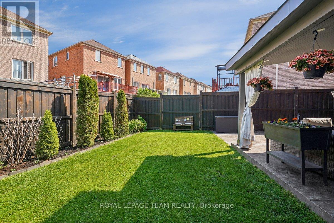
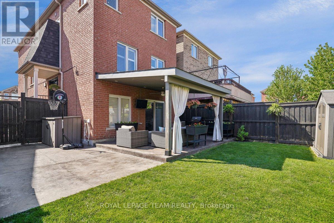
This exceptional Four Bedroom, Three Bathroom Rresidence at 41 Platinum Dr is ideally situated in a highly desirable pocket, minutes from the UP Express, Eglinton Crosstown LRT, Highway 401 and 400. The home features a Parisian-inspired kitchen with custom Nero Assoluto countertops, a Bianco Drift backsplash, and elegant valence lighting. The spacious breakfast area is enhanced with refined banquette seating, creating a warm and welcoming gathering space. Throughout the main level, you will find smooth ceilings, extensive pot lighting, a beautiful modern dining room and a sunny guest bedroom that can also serve as an office or library. The upper level offers three well-proportioned bedrooms with ample closet space. The primary bedroom features a generous walk-in closet and a spa-inspired 4-piece ensuite in an upgraded bathroom, complete with a glass enclosed shower, a soaker tub and a vanity. The upper level also includes a renovated powder room and guest bathroom, with matching vanities. The luxury continues in the above-grade lower level, offering additional living space currently modelled as a fully equipped home gym, with a walk-out to a sun-filled covered patio in a lush backyard, also featuring a permanent natural gas connection for a BBQ or pizza oven. Situated on one of the largest lots in the enclave, the property also boasts professionally maintained sealed interlock paving. Completing this impressive home is a double-car garage and driveway parking for four vehicles. Updates and Improvements During Seller's Ownership: Upgraded vanities in all three bathrooms, including the primary ensuite, guest bathroom, and powder room / Repainted the main floor office and children's bedroom / Installed home gym, with decorative trim work, mirrors and professional flooring / Garage floor professionally painted and sealed with epoxy resin / Resealed interlock paving and concrete patio and applied polymeric sand grouting to interlock paving. (id:61594)
Property Details
|
MLS® Number
|
W13154264 |
|
Property Type
|
Single Family |
|
Community Name
|
Brookhaven-Amesbury |
|
Equipment Type
|
Water Heater |
|
Features
|
Carpet Free |
|
Parking Space Total
|
4 |
|
Rental Equipment Type
|
Water Heater |
Building
|
Bathroom Total
|
3 |
|
Bedrooms Above Ground
|
4 |
|
Bedrooms Total
|
4 |
|
Amenities
|
Fireplace(s) |
|
Appliances
|
Garage Door Opener Remote(s), Oven - Built-in, Water Heater - Tankless, Dishwasher, Dryer, Stove, Washer, Refrigerator |
|
Basement Development
|
Finished |
|
Basement Type
|
Full (finished) |
|
Construction Style Attachment
|
Detached |
|
Cooling Type
|
Central Air Conditioning |
|
Exterior Finish
|
Brick |
|
Fireplace Present
|
Yes |
|
Flooring Type
|
Hardwood |
|
Foundation Type
|
Poured Concrete |
|
Half Bath Total
|
1 |
|
Heating Fuel
|
Natural Gas |
|
Heating Type
|
Forced Air |
|
Stories Total
|
3 |
|
Size Interior
|
1,500 - 2,000 Ft2 |
|
Type
|
House |
|
Utility Water
|
Municipal Water |
Parking
Land
|
Acreage
|
No |
|
Sewer
|
Sanitary Sewer |
|
Size Depth
|
102 Ft ,6 In |
|
Size Frontage
|
27 Ft ,3 In |
|
Size Irregular
|
27.3 X 102.5 Ft |
|
Size Total Text
|
27.3 X 102.5 Ft |
Rooms
| Level |
Type |
Length |
Width |
Dimensions |
|
Second Level |
Primary Bedroom |
5.49 m |
4.02 m |
5.49 m x 4.02 m |
|
Second Level |
Bedroom 2 |
4.89 m |
3.75 m |
4.89 m x 3.75 m |
|
Second Level |
Bedroom 3 |
4.64 m |
3.75 m |
4.64 m x 3.75 m |
|
Lower Level |
Recreational, Games Room |
5.59 m |
3.51 m |
5.59 m x 3.51 m |
|
Main Level |
Family Room |
5.89 m |
3.94 m |
5.89 m x 3.94 m |
|
Main Level |
Kitchen |
6.41 m |
3.46 m |
6.41 m x 3.46 m |
|
Main Level |
Dining Room |
5.64 m |
3.78 m |
5.64 m x 3.78 m |
|
Main Level |
Eating Area |
6.41 m |
3.46 m |
6.41 m x 3.46 m |
|
Main Level |
Office |
3.75 m |
3.64 m |
3.75 m x 3.64 m |
https://www.realtor.ca/real-estate/29782442/41-platinum-drive-toronto-brookhaven-amesbury-brookhaven-amesbury