Maintenance, Parking, Common Area Maintenance, Water
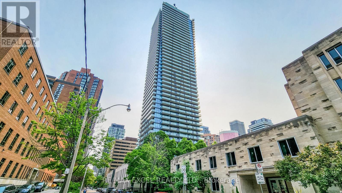
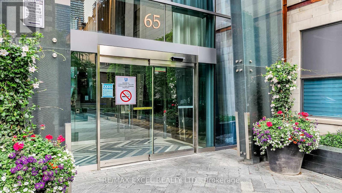
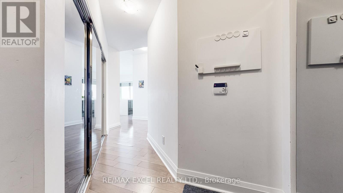
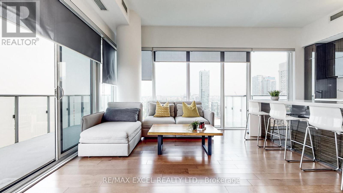
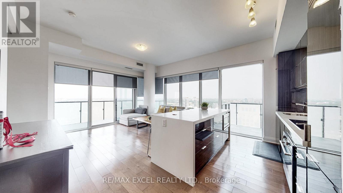
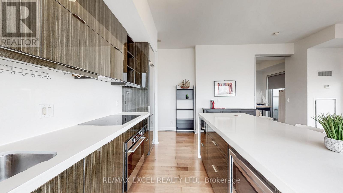
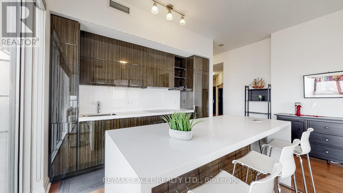
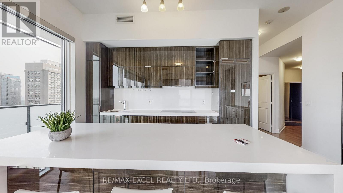
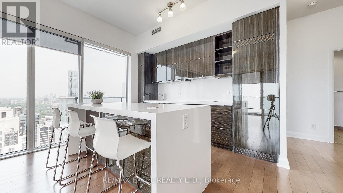
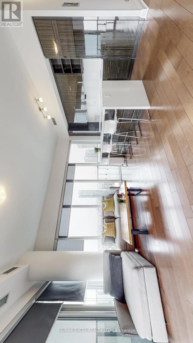
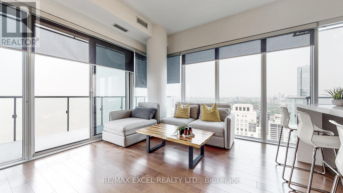
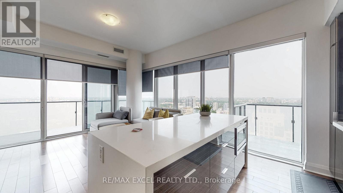
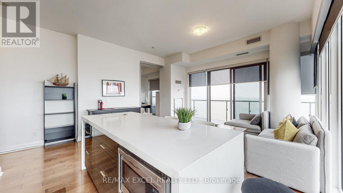
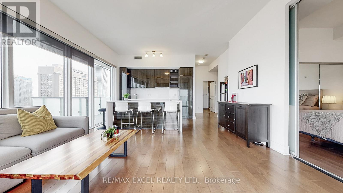
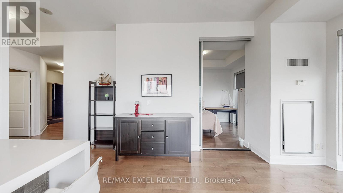
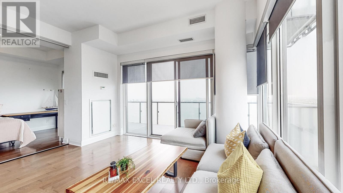
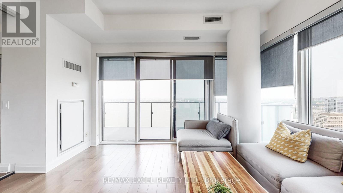
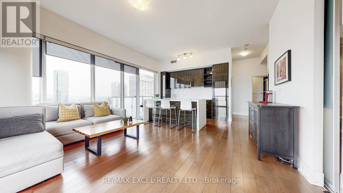
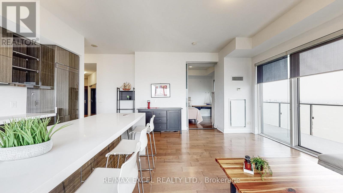
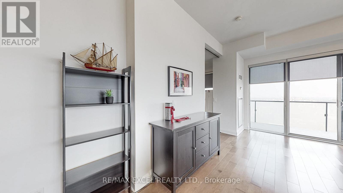
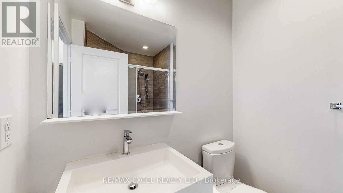
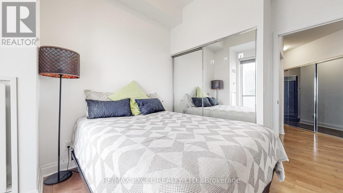
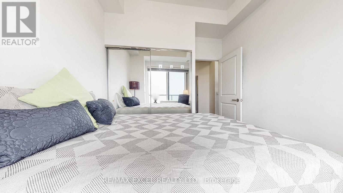
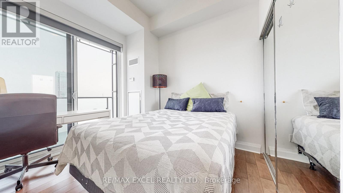
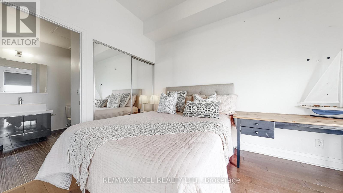
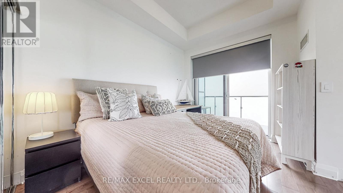
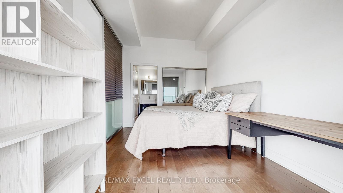
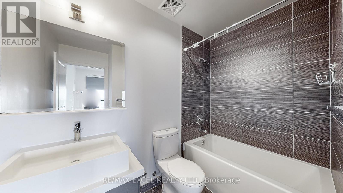
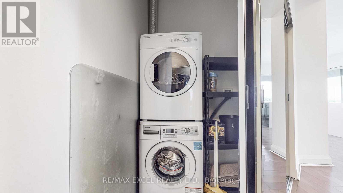
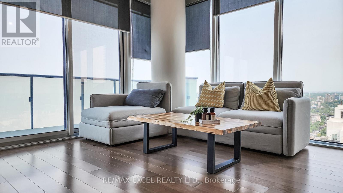
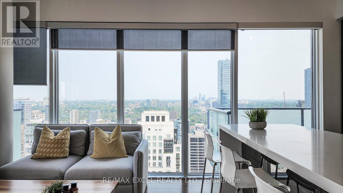
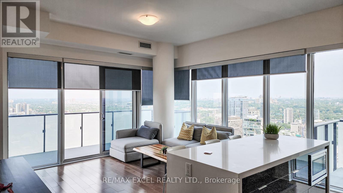
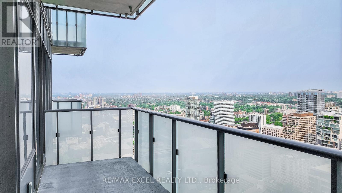
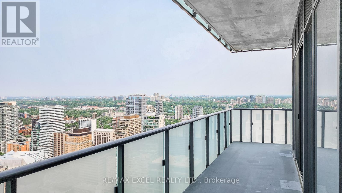
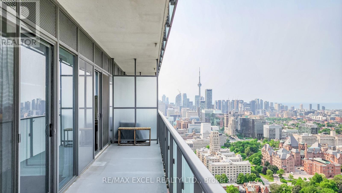
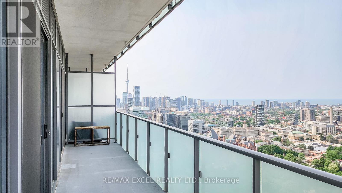
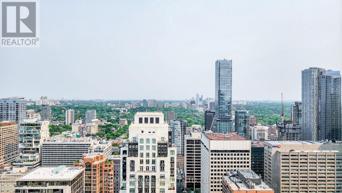
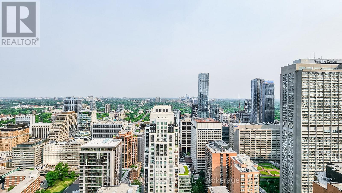
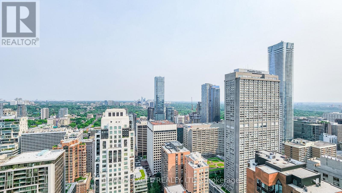
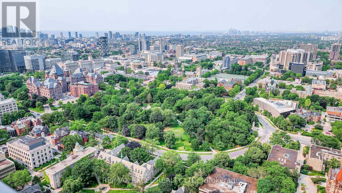
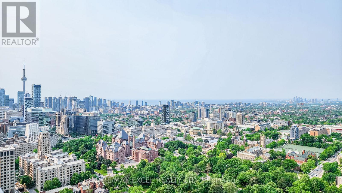
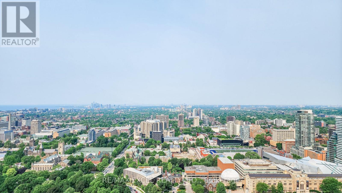
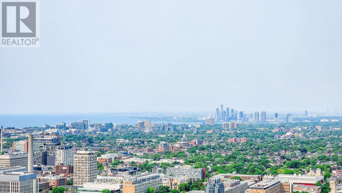
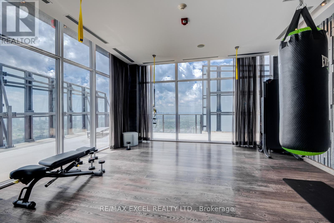
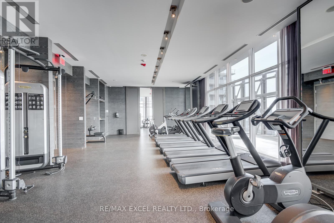
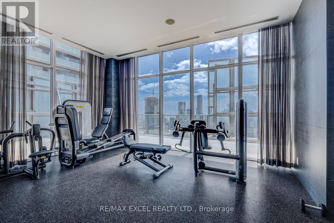
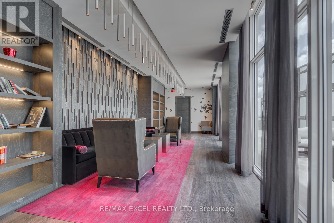
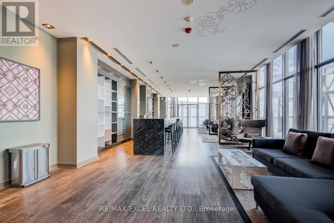
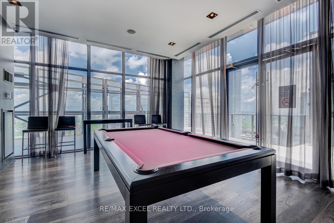
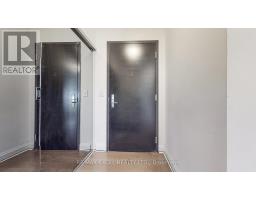
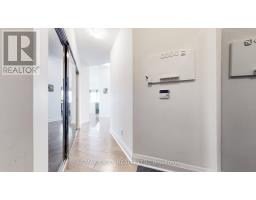
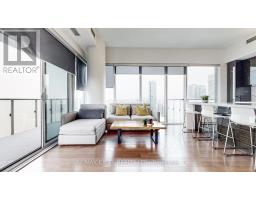
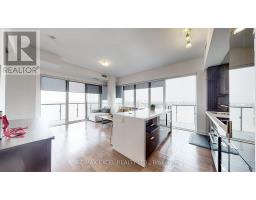
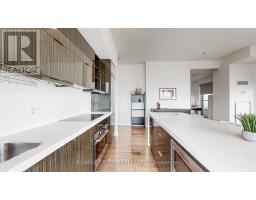
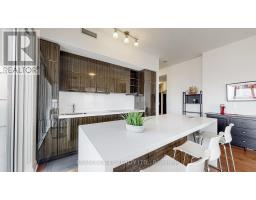
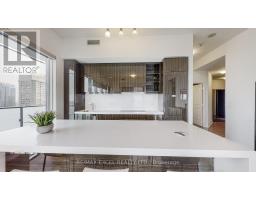
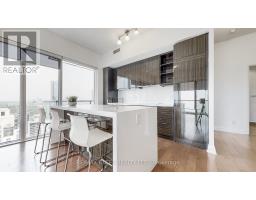
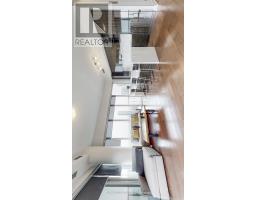
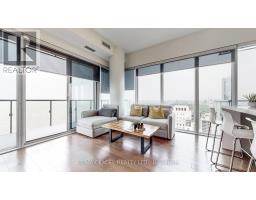
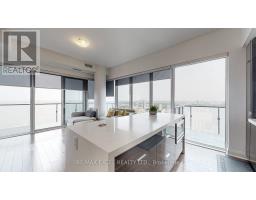
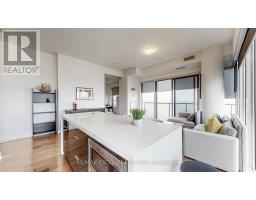
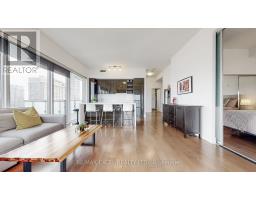
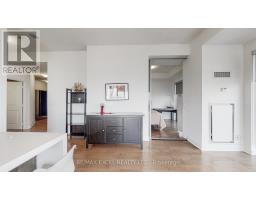
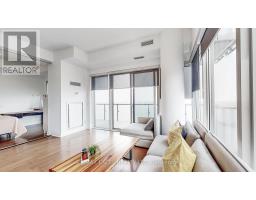
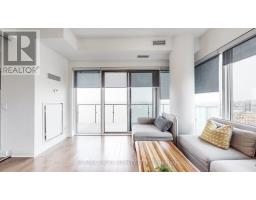
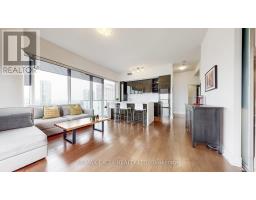
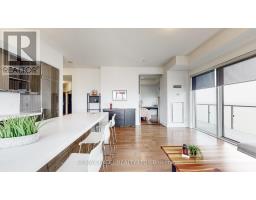
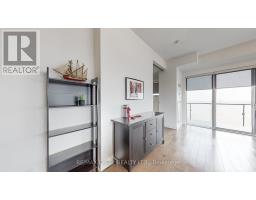
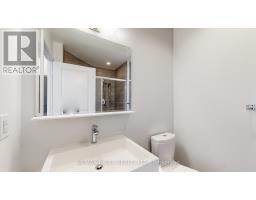
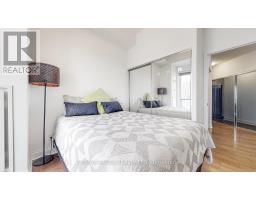
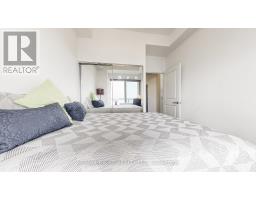
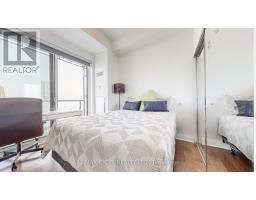
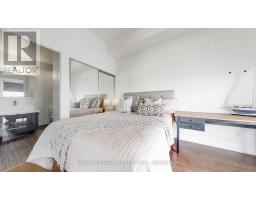
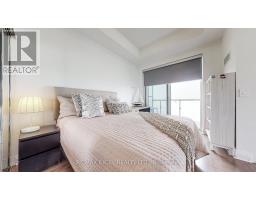
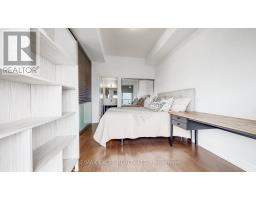
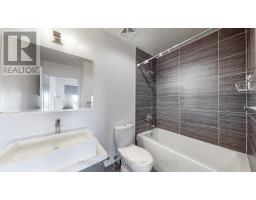
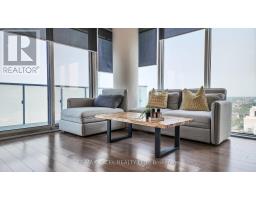
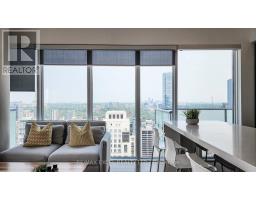
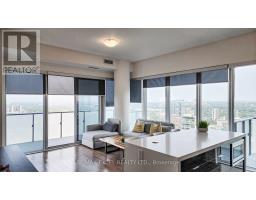
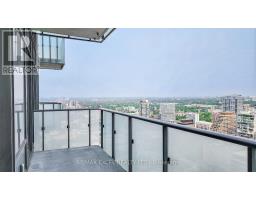
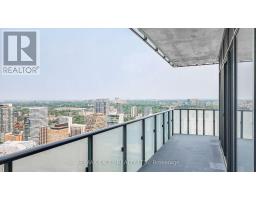
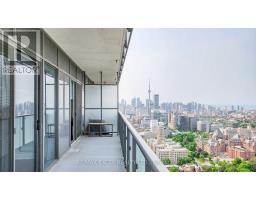
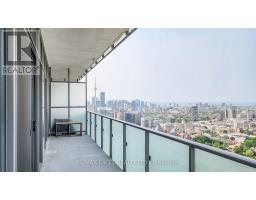
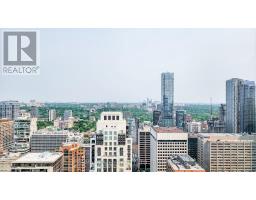
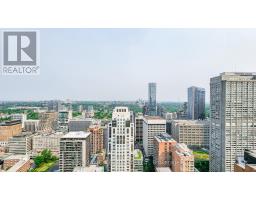
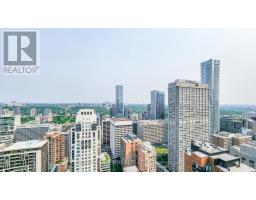
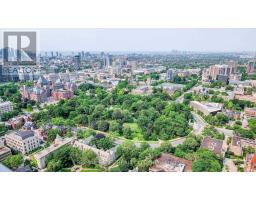
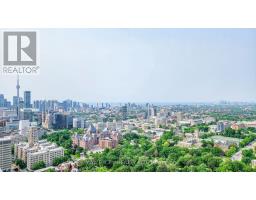
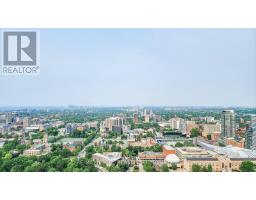
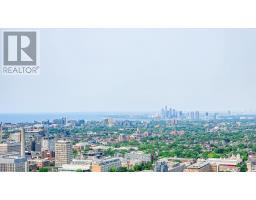
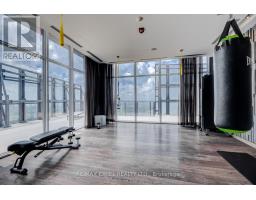
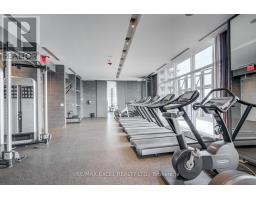
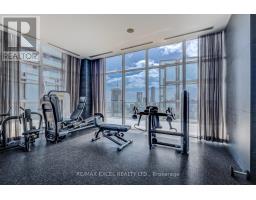
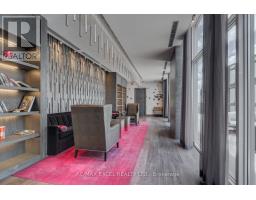
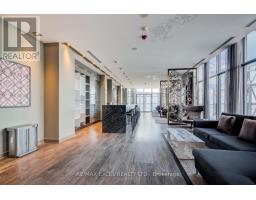
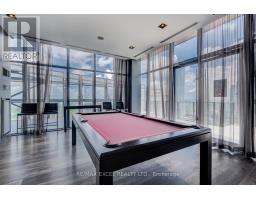
$740.86 MonthlyExcellent Location U of T Condo! Rarely Offered Corner Suite In Prestigious U Condos Featuring Approx. 896 Sq.Ft. Plus 277 Sq.Ft. Of Huge Double Balconies With Unobstructed Panoramic Views Of U Of T Campus, Queen's Park, CN Tower Skyline And Lake. Bright And Spacious Split 2-Bedroom, 2 Full Bathroom Layout With Rare 10 Ft Ceilings, Floor-To-Ceiling Windows And Hardwood Floors Throughout. Modern European-Style Kitchen With Integrated Energy-Star Appliances, Granite Countertops, Large Island, Bar Fridge And Built-In Miele Ovens. Open Concept Living/Dining Area Perfect For Entertaining. One Of Toronto's Most Sought-After Luxury Buildings Offering Exceptional Rooftop Amenities, 24Hr Security And Visitor Parking. Quiet Yet Convenient Downtown Location Steps To U Of T, Yorkville, Bloor St Shopping, Restaurants, Library, Subway, Parks And Financial District. A Rare Opportunity To Own A Luxury Condo In One Of Toronto's Best Buildings. Enjoy The Convenience And Safety Of Living Right Within The U Of T Campus Community, With Everything Just Steps Away. (id:61594)
| MLS® Number | C13166240 |
| Property Type | Single Family |
| Neigbourhood | Bloor Street Culture Corridor |
| Community Name | Bay Street Corridor |
| Amenities Near By | Schools, Public Transit |
| Community Features | Pets Not Allowed |
| Features | Ravine |
| Parking Space Total | 1 |
| Bathroom Total | 2 |
| Bedrooms Above Ground | 2 |
| Bedrooms Total | 2 |
| Amenities | Security/concierge, Exercise Centre, Visitor Parking |
| Appliances | Furniture |
| Basement Type | None |
| Cooling Type | Central Air Conditioning |
| Exterior Finish | Concrete |
| Flooring Type | Hardwood |
| Heating Fuel | Natural Gas |
| Heating Type | Forced Air |
| Size Interior | 800 - 899 Ft2 |
| Type | Apartment |
| Underground | |
| Garage |
| Acreage | No |
| Land Amenities | Schools, Public Transit |
| Level | Type | Length | Width | Dimensions |
|---|---|---|---|---|
| Main Level | Dining Room | 4.75 m | 3.72 m | 4.75 m x 3.72 m |
| Main Level | Living Room | 4.75 m | 3.72 m | 4.75 m x 3.72 m |
| Main Level | Primary Bedroom | 3.65 m | 3.02 m | 3.65 m x 3.02 m |
| Main Level | Bedroom 2 | 3.11 m | 2.93 m | 3.11 m x 2.93 m |
| Main Level | Kitchen | 4.75 m | 3.72 m | 4.75 m x 3.72 m |
Contact us for more information

The trademarks REALTOR®, REALTORS®, and the REALTOR® logo are controlled by The Canadian Real Estate Association (CREA) and identify real estate professionals who are members of CREA. The trademarks MLS®, Multiple Listing Service® and the associated logos are owned by The Canadian Real Estate Association (CREA) and identify the quality of services provided by real estate professionals who are members of CREA. The trademark DDF® is owned by The Canadian Real Estate Association (CREA) and identifies CREA's Data Distribution Facility (DDF®)