4 Bedroom
5 Bathroom
3,500 - 5,000 ft2
Fireplace
None
Forced Air
$1,228,990
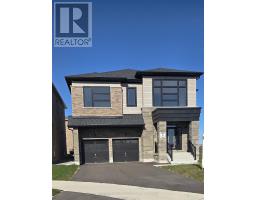
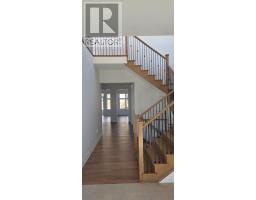
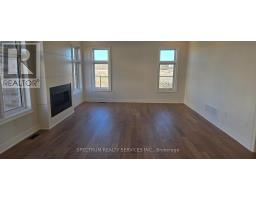
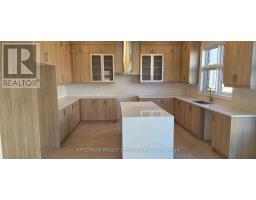
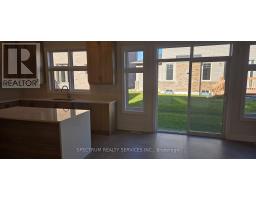
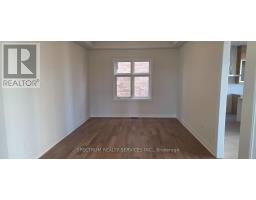
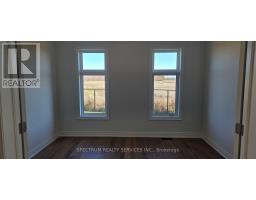
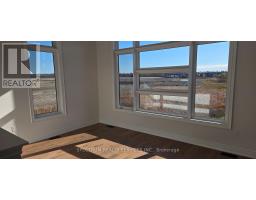
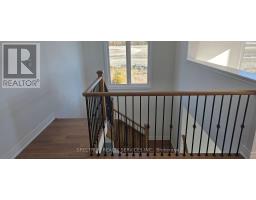
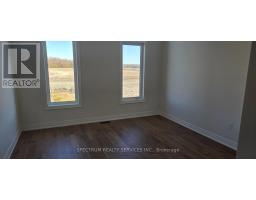
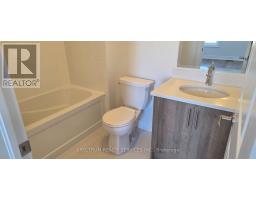
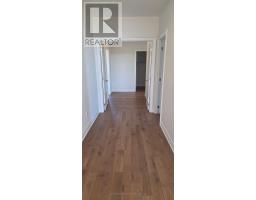
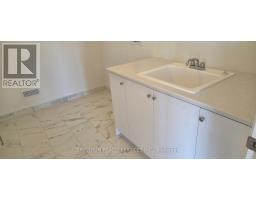
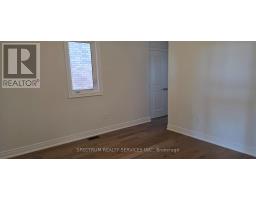
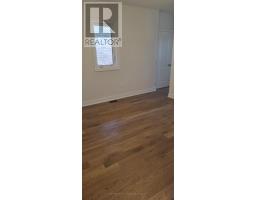
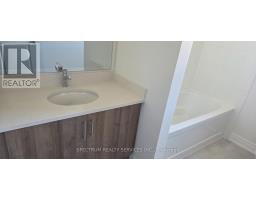
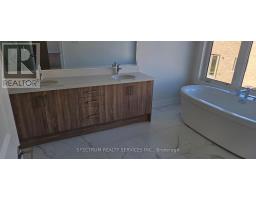
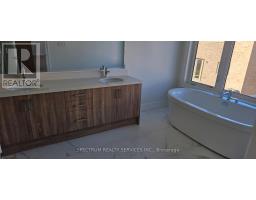
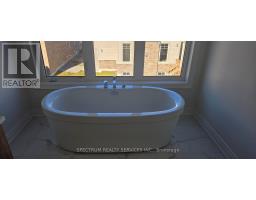
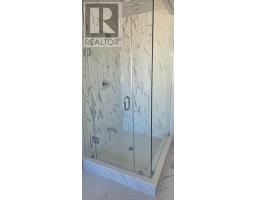
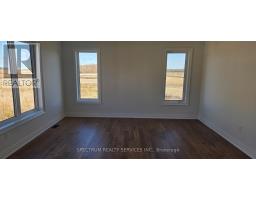
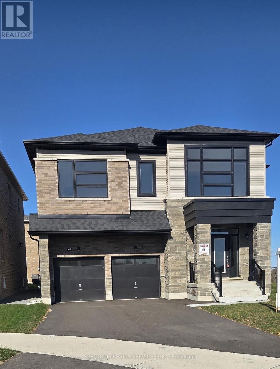
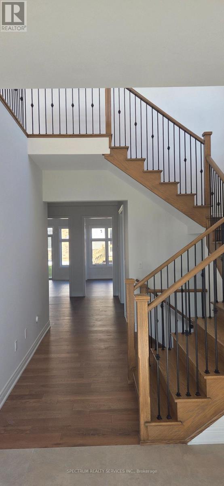
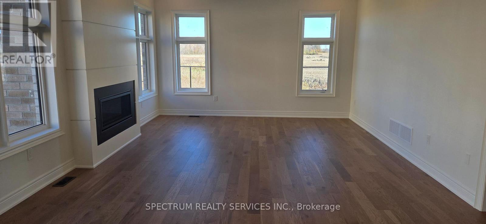
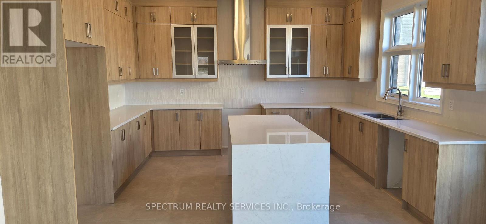
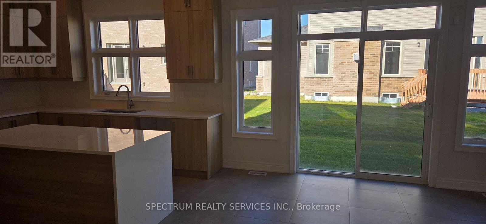
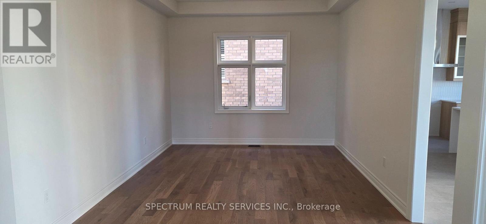
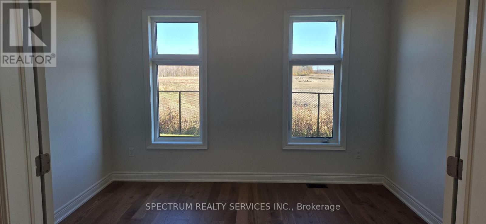
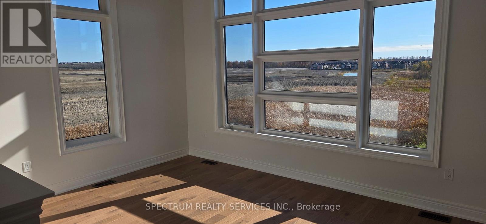
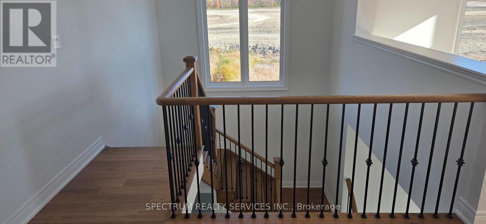
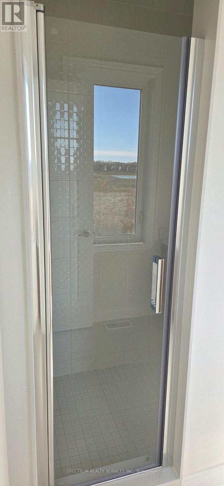
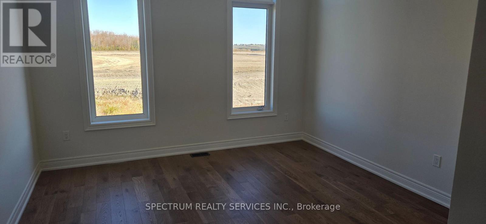
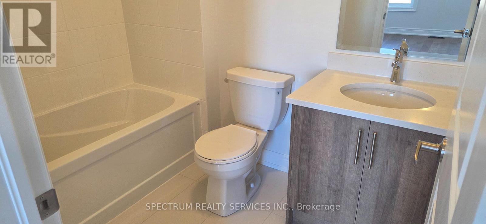
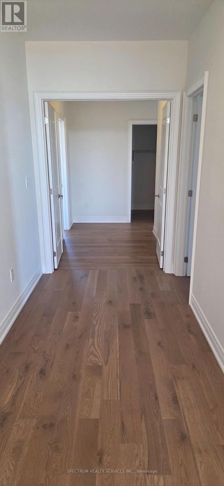
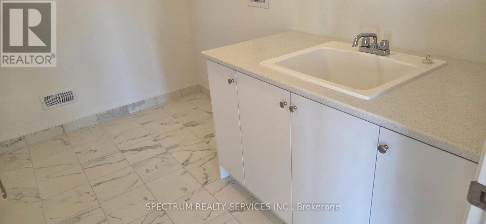
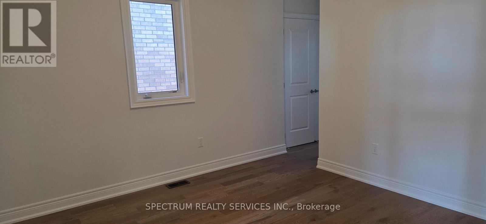
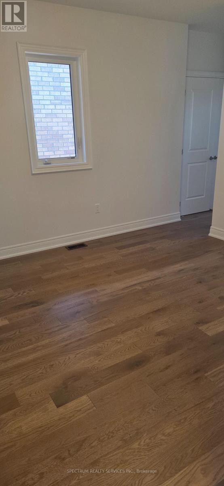
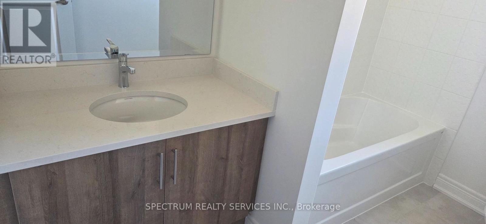
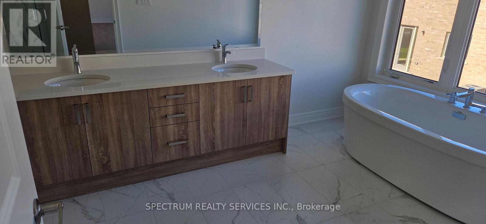
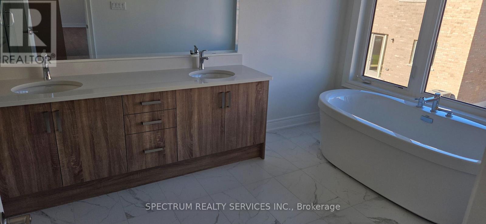
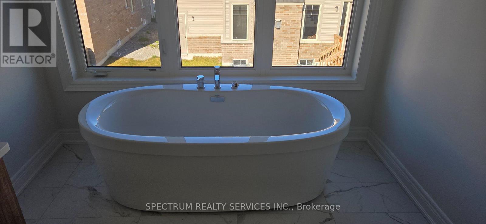
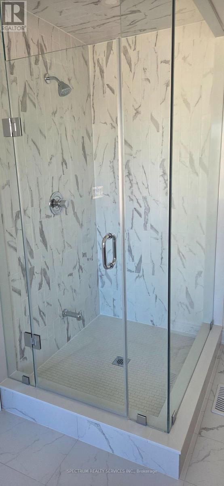
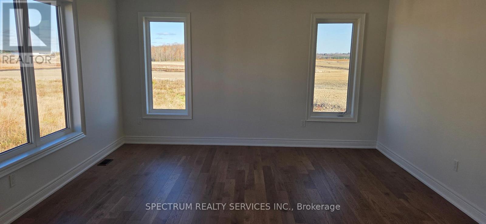
Stunning quality craftsmanship. Regal Crest Home sitting on a 60' lot. Boasting 4 bedrooms and 4 and a half bathrooms as part of a spacioius 3870 square feet. This home features 10 foot ceilings on the main floor, 9 foot ceilings on the second floor. Hardwood floors, pot lights, backsplash, Oak stairs, granite kitchen countertops, 200 amp service and more. Kitchen breakfast area open to family room. Minutes to Lake Simcoe, shopping 404, marina, parks, golf, restaurants and schools. (id:61594)
Property Details
|
MLS® Number
|
N14185160 |
|
Property Type
|
Single Family |
|
Community Name
|
Keswick South |
|
Amenities Near By
|
Marina, Park, Schools |
|
Community Features
|
Community Centre |
|
Equipment Type
|
Water Heater |
|
Features
|
Irregular Lot Size |
|
Parking Space Total
|
4 |
|
Rental Equipment Type
|
Water Heater |
Building
|
Bathroom Total
|
5 |
|
Bedrooms Above Ground
|
4 |
|
Bedrooms Total
|
4 |
|
Basement Development
|
Unfinished |
|
Basement Type
|
N/a (unfinished) |
|
Construction Style Attachment
|
Detached |
|
Cooling Type
|
None |
|
Exterior Finish
|
Brick, Stone |
|
Fireplace Present
|
Yes |
|
Flooring Type
|
Hardwood, Ceramic |
|
Foundation Type
|
Poured Concrete |
|
Half Bath Total
|
1 |
|
Heating Fuel
|
Natural Gas |
|
Heating Type
|
Forced Air |
|
Stories Total
|
2 |
|
Size Interior
|
3,500 - 5,000 Ft2 |
|
Type
|
House |
|
Utility Water
|
Municipal Water |
Parking
Land
|
Acreage
|
No |
|
Land Amenities
|
Marina, Park, Schools |
|
Sewer
|
Sanitary Sewer |
|
Size Depth
|
88 Ft |
|
Size Frontage
|
60 Ft |
|
Size Irregular
|
60 X 88 Ft |
|
Size Total Text
|
60 X 88 Ft |
|
Surface Water
|
Lake/pond |
Rooms
| Level |
Type |
Length |
Width |
Dimensions |
|
Second Level |
Primary Bedroom |
5.18 m |
4.57 m |
5.18 m x 4.57 m |
|
Second Level |
Bedroom 2 |
4.22 m |
3.96 m |
4.22 m x 3.96 m |
|
Second Level |
Bedroom 3 |
3.76 m |
4.78 m |
3.76 m x 4.78 m |
|
Second Level |
Bedroom 4 |
3.66 m |
3.66 m |
3.66 m x 3.66 m |
|
Second Level |
Loft |
4.42 m |
3.35 m |
4.42 m x 3.35 m |
|
Main Level |
Den |
3.45 m |
3.96 m |
3.45 m x 3.96 m |
|
Main Level |
Dining Room |
5.18 m |
3.66 m |
5.18 m x 3.66 m |
|
Main Level |
Kitchen |
3.66 m |
4.57 m |
3.66 m x 4.57 m |
|
Main Level |
Eating Area |
4.27 m |
4.57 m |
4.27 m x 4.57 m |
|
Main Level |
Family Room |
5.64 m |
4.57 m |
5.64 m x 4.57 m |
https://www.realtor.ca/real-estate/30517966/42-bud-leggett-crescent-georgina-keswick-south-keswick-south