2 Bedroom
2 Bathroom
1,100 - 1,500 ft2
Bungalow
Central Air Conditioning
Forced Air
$745,000
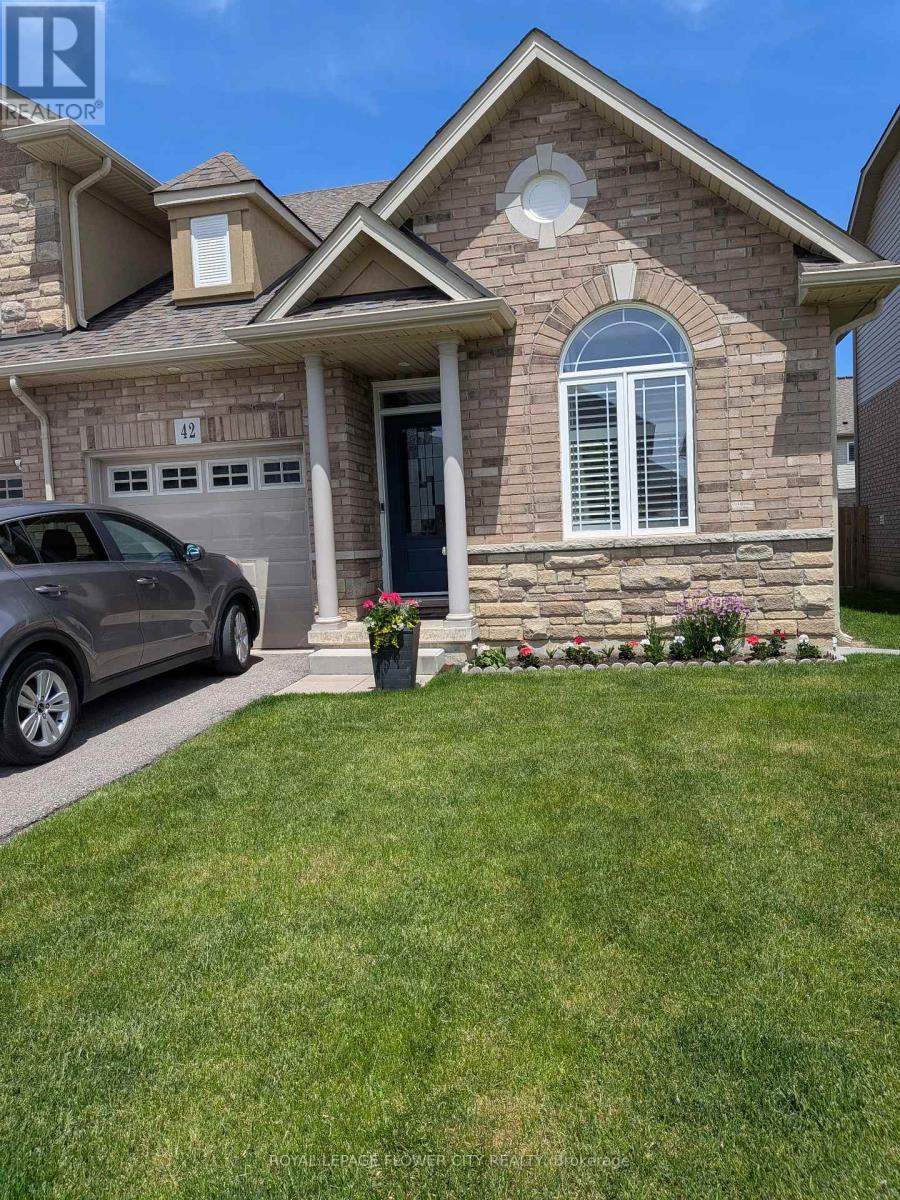
Beautiful end-unit freehold bungalow townhome located in the peaceful, family-friendly Summit Park area. This bright, spacious layout features 2 bedrooms and 2 full bathrooms. The modern kitchen includes a breakfast bar, upgraded cabinets, and ample counter space. The open-concept main floor showcases a generous living area with upgraded hardwood floors and a full patio door walk-out to a pleasant backyard. The primary suite is generously sized, with a large window for natural light and a stylish 3-piece ensuite with a full walk-in shower. A convenient main-floor laundry room provides garage access. Easy transit options with quick access to highways, shopping, and nearby amenities. (id:61594)
Property Details
|
MLS® Number
|
X13176114 |
|
Property Type
|
Single Family |
|
Community Name
|
Rural Glanbrook |
|
Amenities Near By
|
Place Of Worship, Schools |
|
Features
|
Sump Pump |
|
Parking Space Total
|
2 |
|
Structure
|
Shed |
Building
|
Bathroom Total
|
2 |
|
Bedrooms Above Ground
|
2 |
|
Bedrooms Total
|
2 |
|
Appliances
|
Garage Door Opener Remote(s) |
|
Architectural Style
|
Bungalow |
|
Basement Development
|
Unfinished |
|
Basement Type
|
N/a (unfinished) |
|
Construction Style Attachment
|
Attached |
|
Cooling Type
|
Central Air Conditioning |
|
Exterior Finish
|
Brick |
|
Fire Protection
|
Smoke Detectors |
|
Flooring Type
|
Hardwood, Tile |
|
Foundation Type
|
Poured Concrete |
|
Heating Fuel
|
Natural Gas |
|
Heating Type
|
Forced Air |
|
Stories Total
|
1 |
|
Size Interior
|
1,100 - 1,500 Ft2 |
|
Type
|
Row / Townhouse |
|
Utility Water
|
Municipal Water |
Parking
Land
|
Acreage
|
No |
|
Land Amenities
|
Place Of Worship, Schools |
|
Sewer
|
Sanitary Sewer |
|
Size Depth
|
102 Ft ,10 In |
|
Size Frontage
|
30 Ft ,7 In |
|
Size Irregular
|
30.6 X 102.9 Ft |
|
Size Total Text
|
30.6 X 102.9 Ft|under 1/2 Acre |
Rooms
| Level |
Type |
Length |
Width |
Dimensions |
|
Main Level |
Bedroom 2 |
3.35 m |
2.83 m |
3.35 m x 2.83 m |
|
Main Level |
Bathroom |
2.41 m |
1.8 m |
2.41 m x 1.8 m |
|
Main Level |
Kitchen |
3.05 m |
2.74 m |
3.05 m x 2.74 m |
|
Main Level |
Dining Room |
3.05 m |
3.69 m |
3.05 m x 3.69 m |
|
Main Level |
Living Room |
4.02 m |
3.69 m |
4.02 m x 3.69 m |
|
Main Level |
Primary Bedroom |
4.91 m |
3.08 m |
4.91 m x 3.08 m |
|
Main Level |
Bathroom |
2.35 m |
1.62 m |
2.35 m x 1.62 m |
|
Main Level |
Laundry Room |
2.23 m |
1.74 m |
2.23 m x 1.74 m |
Utilities
|
Cable
|
Available |
|
Electricity
|
Installed |
|
Sewer
|
Installed |
https://www.realtor.ca/real-estate/29807528/42-cittadella-boulevard-hamilton-rural-glanbrook