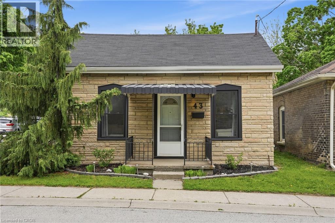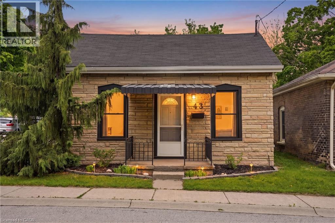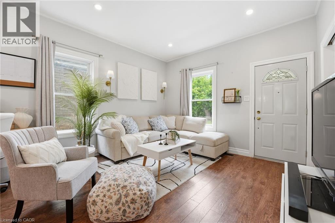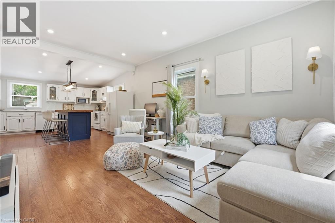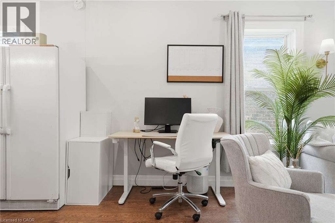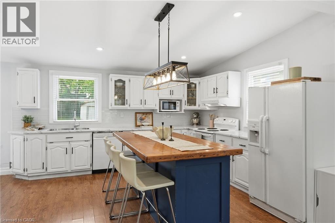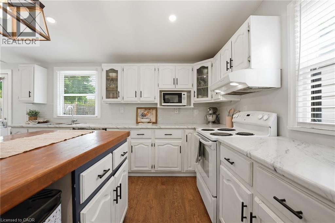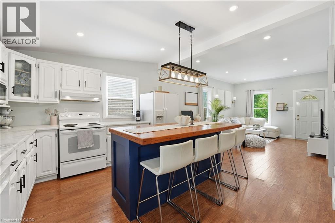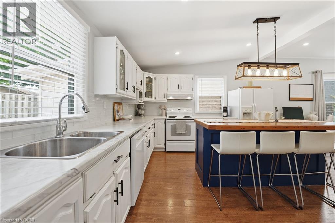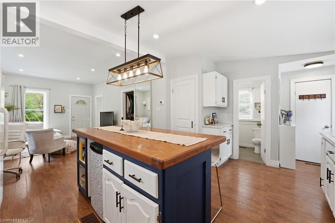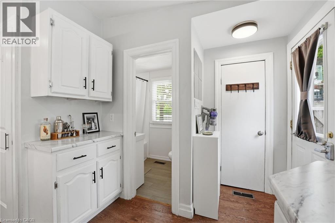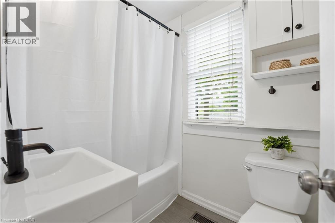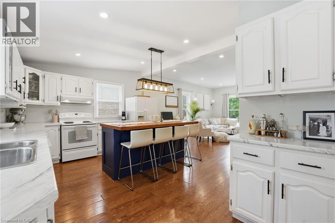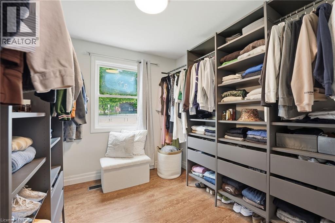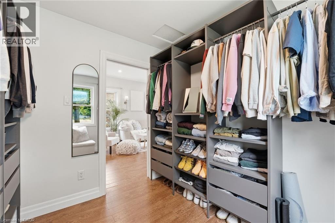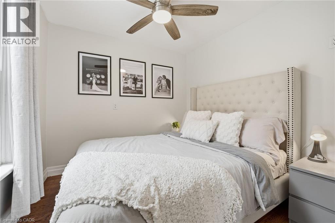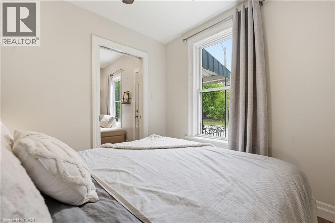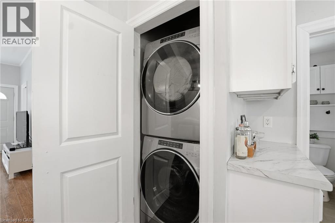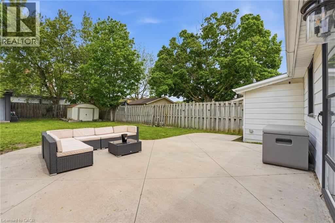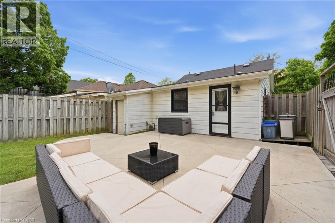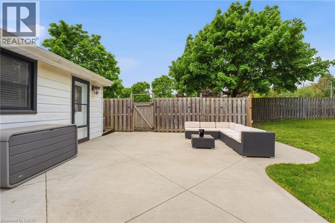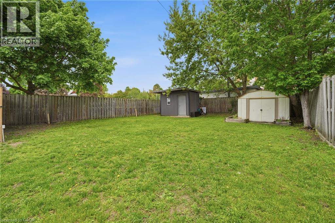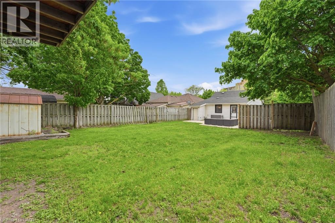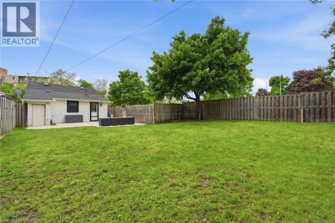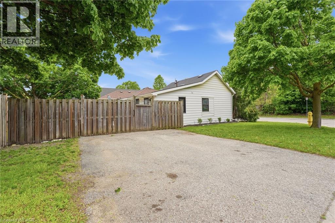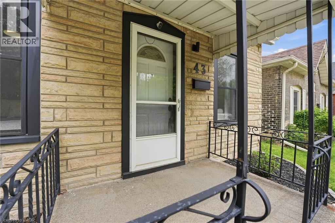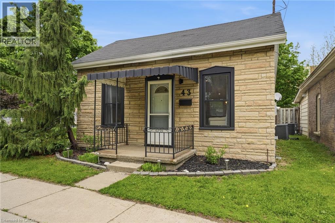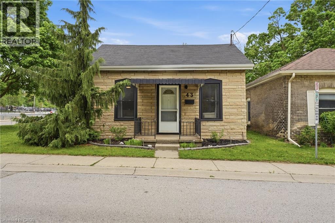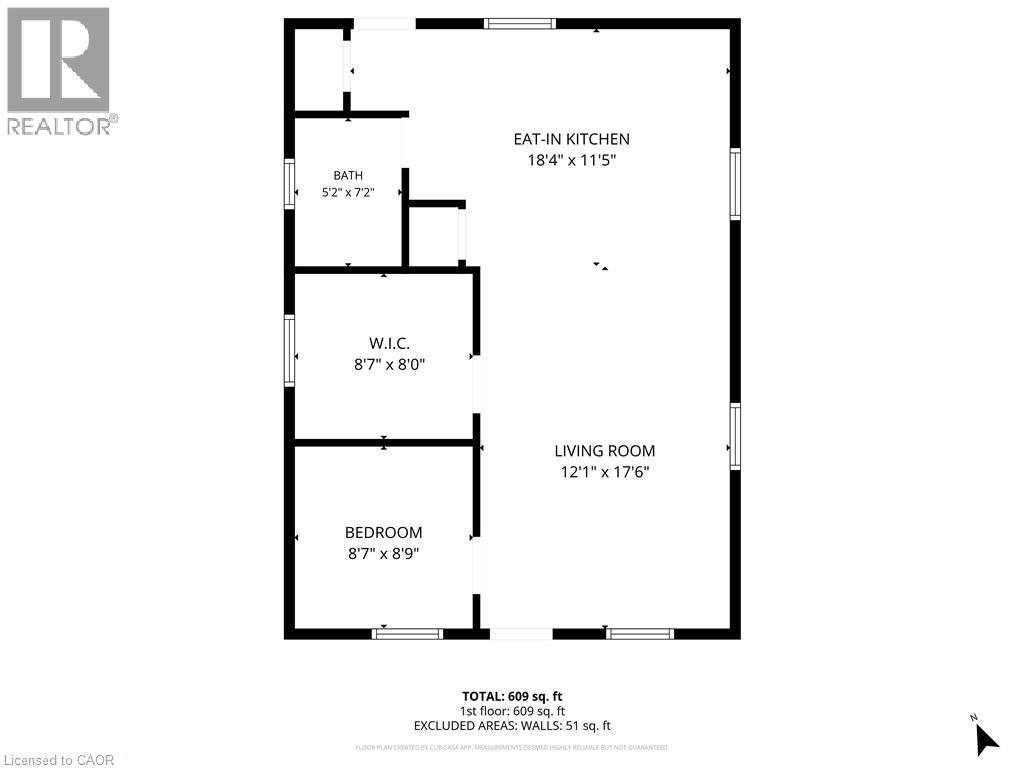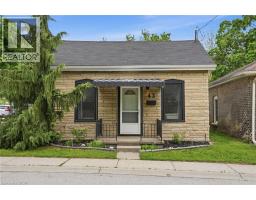
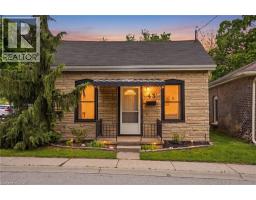
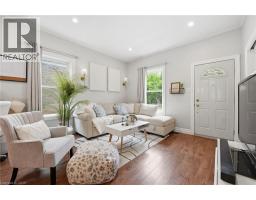
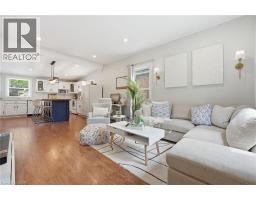
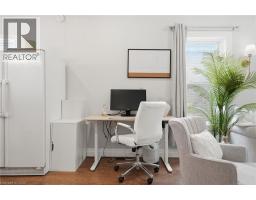
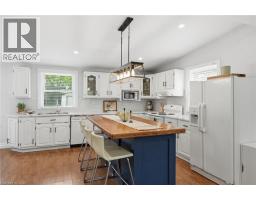
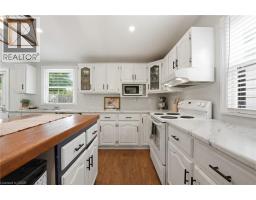
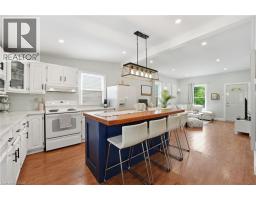
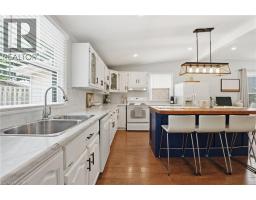
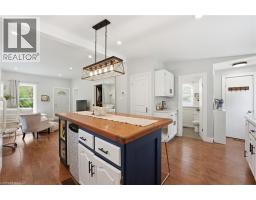
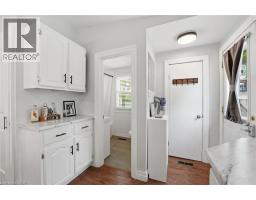
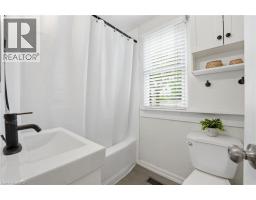
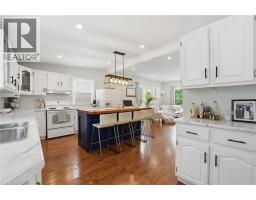
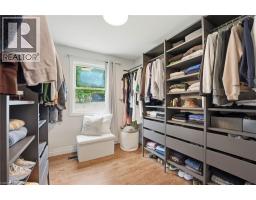
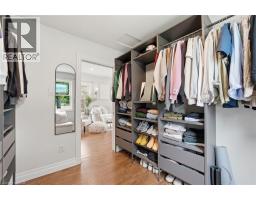
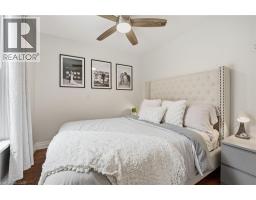
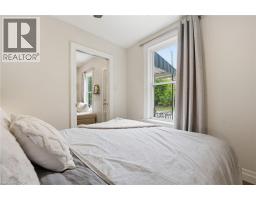
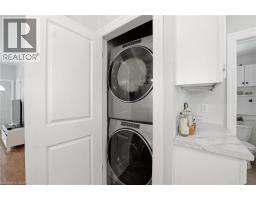
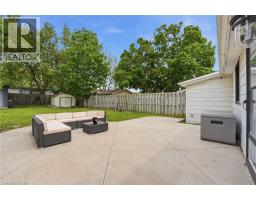
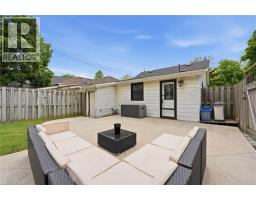
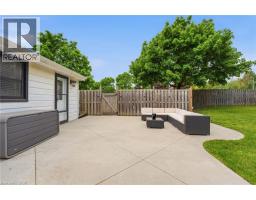
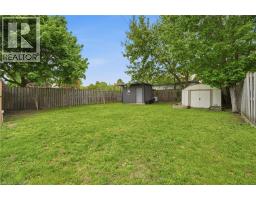
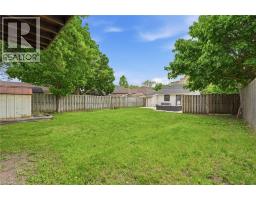
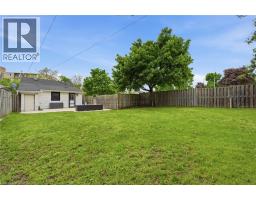
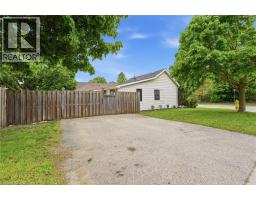
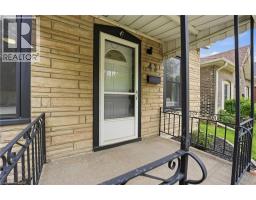
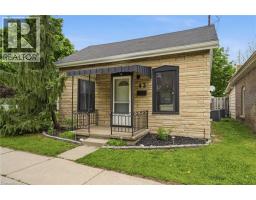
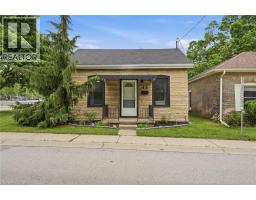
Adorable move-in ready 2 bedroom, 1 bathroom home offering the perfect alternative to condo living. Situated on a massive lot with a large shed and plenty of outdoor space to enjoy, this property combines low-maintenance living with privacy and room to breathe. Recent updates include new roof and shingles, potlights, fresh paint, updated utility room, landscaping and grading. Bright and welcoming throughout with a functional layout and endless potential for first-time buyers, downsizers, or anyone looking for a charming home with outdoor space. Conveniently located close to amenities, shopping, parks, and more. (id:61594)
| MLS® Number | 40832674 |
| Property Type | Single Family |
| Amenities Near By | Hospital, Park, Place Of Worship, Playground, Schools, Shopping |
| Equipment Type | Water Heater |
| Parking Space Total | 2 |
| Rental Equipment Type | Water Heater |
| Bathroom Total | 1 |
| Bedrooms Above Ground | 2 |
| Bedrooms Total | 2 |
| Appliances | Dishwasher, Microwave, Refrigerator, Stove |
| Architectural Style | Bungalow |
| Basement Development | Unfinished |
| Basement Type | Partial (unfinished) |
| Constructed Date | 1910 |
| Construction Style Attachment | Detached |
| Cooling Type | Central Air Conditioning |
| Exterior Finish | Stone, Vinyl Siding |
| Foundation Type | Stone |
| Heating Fuel | Natural Gas |
| Heating Type | Forced Air |
| Stories Total | 1 |
| Size Interior | 673 Ft2 |
| Type | House |
| Utility Water | Municipal Water |
| Access Type | Road Access |
| Acreage | No |
| Land Amenities | Hospital, Park, Place Of Worship, Playground, Schools, Shopping |
| Sewer | Municipal Sewage System |
| Size Frontage | 42 Ft |
| Size Total Text | Under 1/2 Acre |
| Zoning Description | Rc |
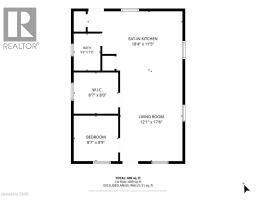
| Level | Type | Length | Width | Dimensions |
|---|---|---|---|---|
| Basement | Other | Measurements not available | ||
| Main Level | 3pc Bathroom | Measurements not available | ||
| Main Level | Bedroom | 8'9'' x 8'0'' | ||
| Main Level | Primary Bedroom | 9'0'' x 8'8'' | ||
| Main Level | Eat In Kitchen | 15'10'' x 11'4'' | ||
| Main Level | Living Room | 17'2'' x 12'0'' |
https://www.realtor.ca/real-estate/29791475/43-alonzo-street-brantford
Contact us for more information

The trademarks REALTOR®, REALTORS®, and the REALTOR® logo are controlled by The Canadian Real Estate Association (CREA) and identify real estate professionals who are members of CREA. The trademarks MLS®, Multiple Listing Service® and the associated logos are owned by The Canadian Real Estate Association (CREA) and identify the quality of services provided by real estate professionals who are members of CREA. The trademark DDF® is owned by The Canadian Real Estate Association (CREA) and identifies CREA's Data Distribution Facility (DDF®)