3 Bedroom
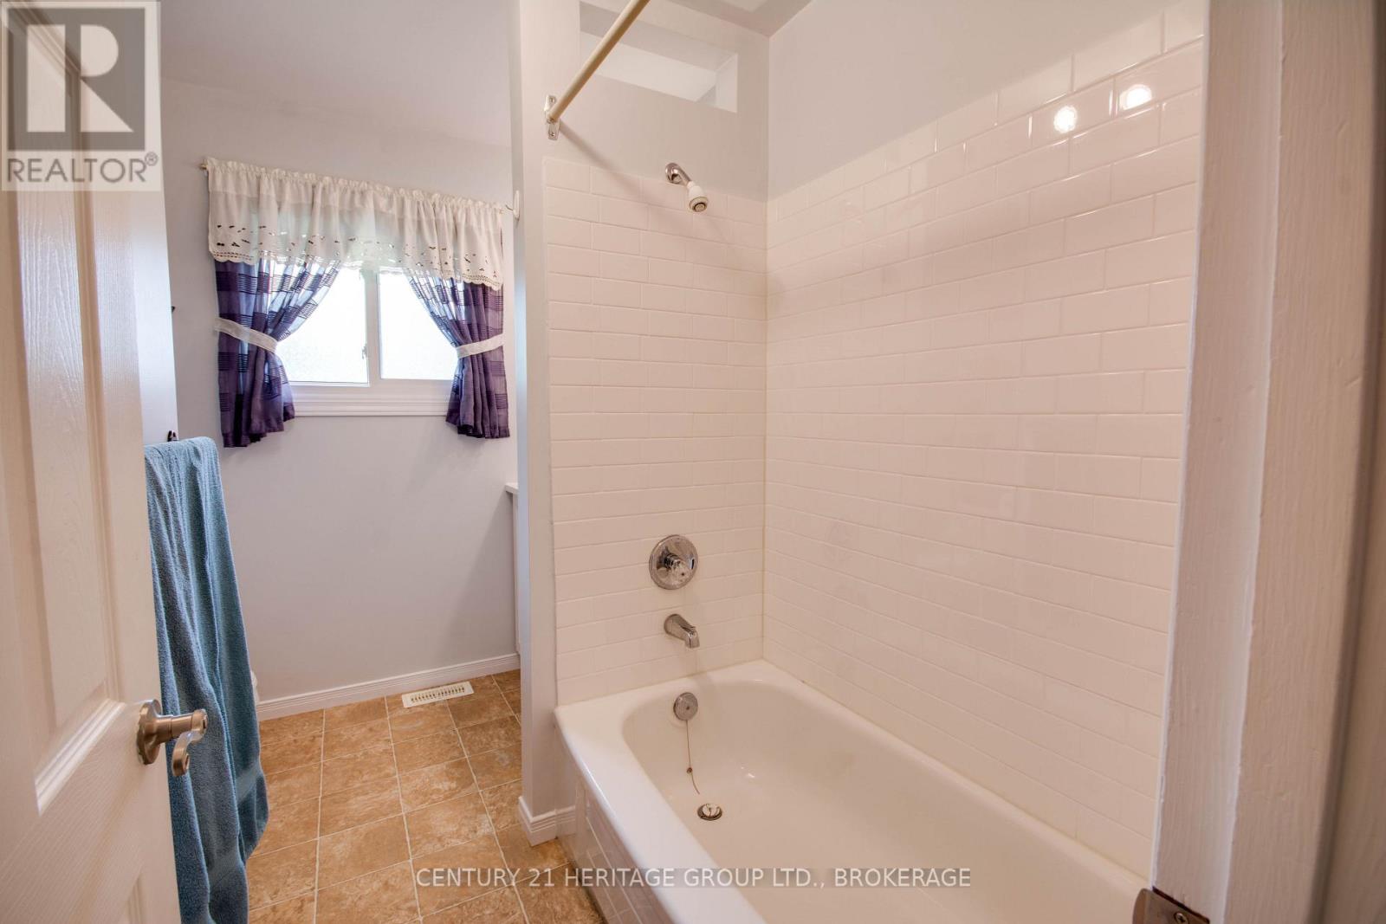
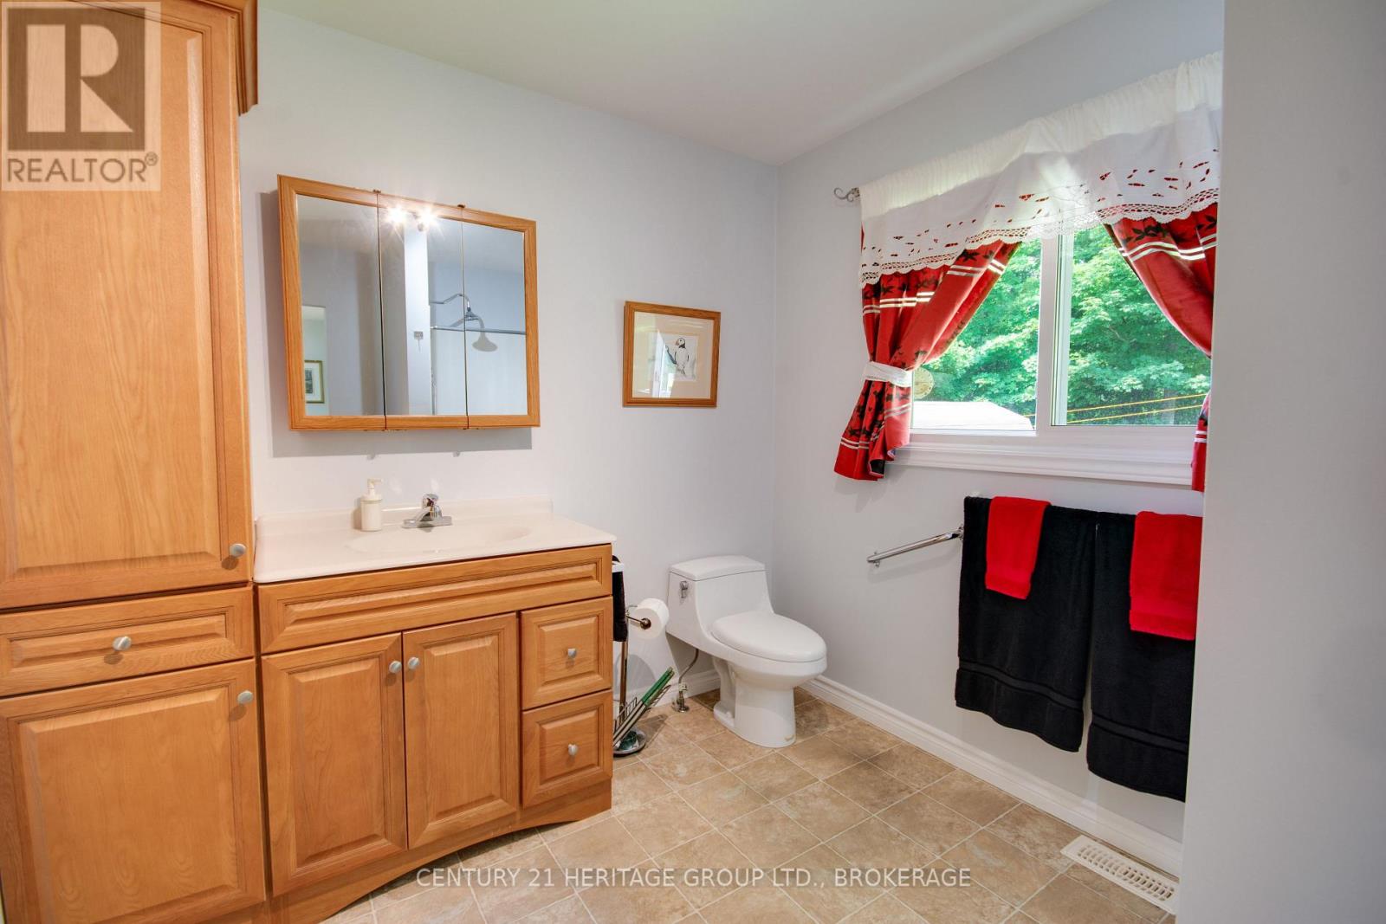
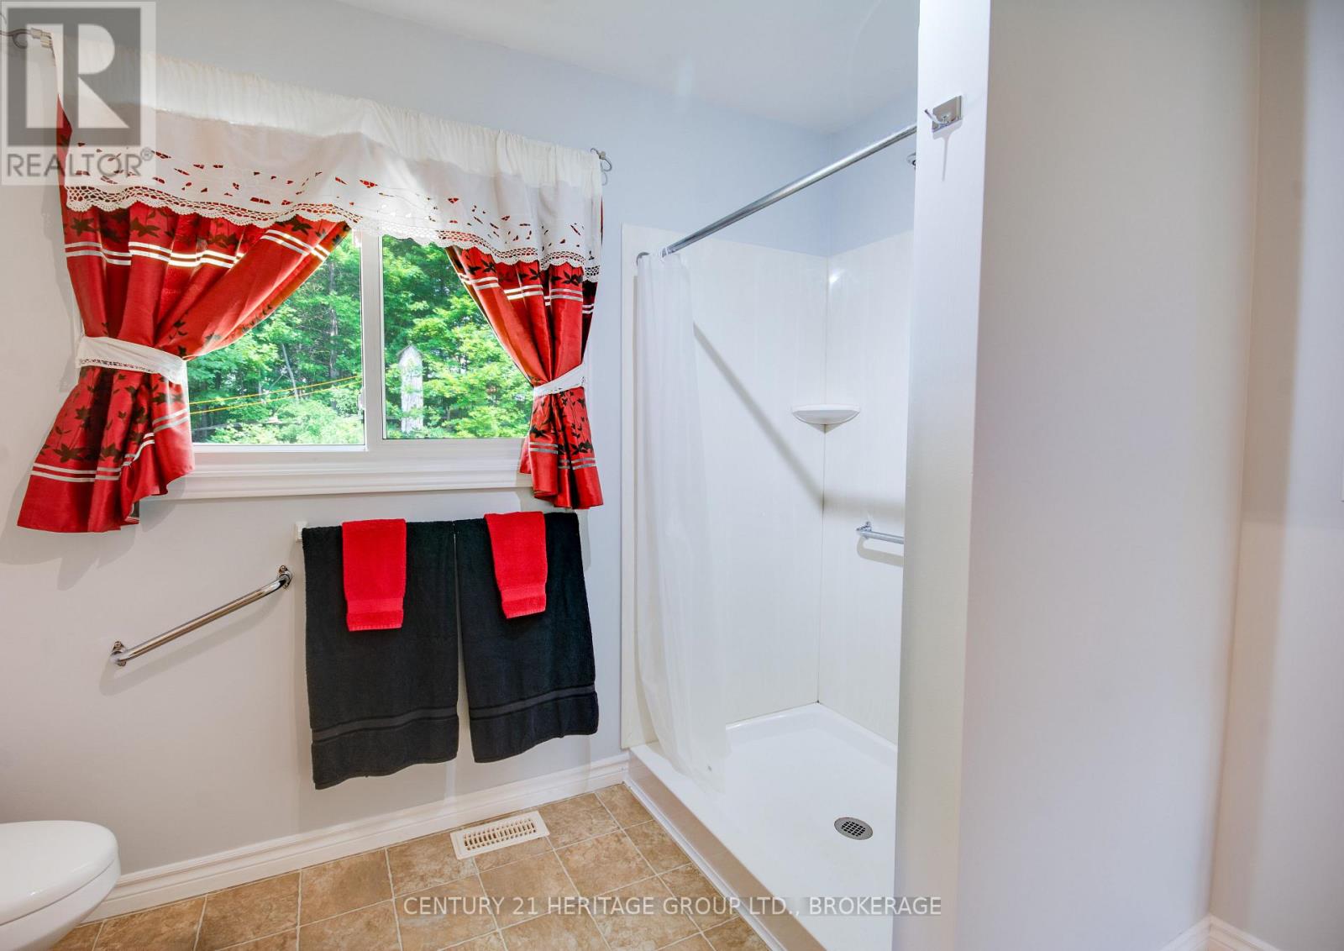
3 Bathroom
1,100 - 1,500 ft2
Raised Bungalow
Fireplace
Central Air Conditioning
Forced Air
$569,500
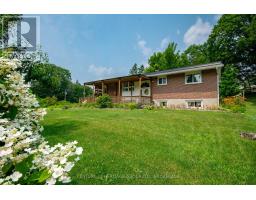
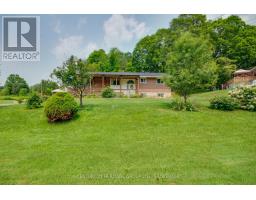
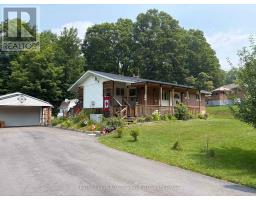
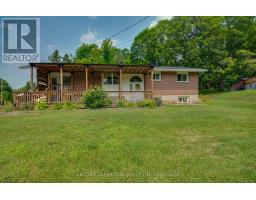
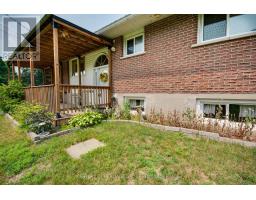
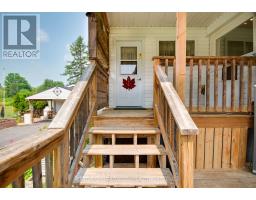
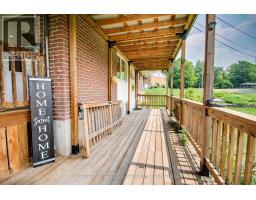
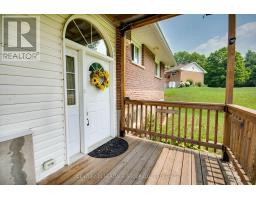
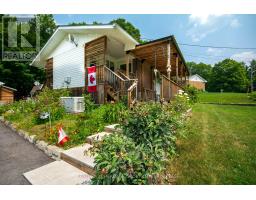
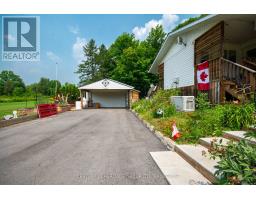
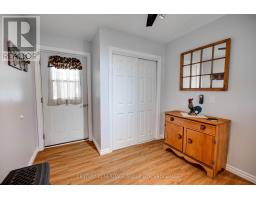
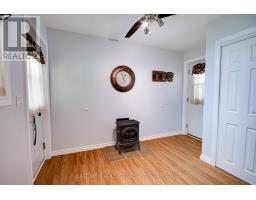
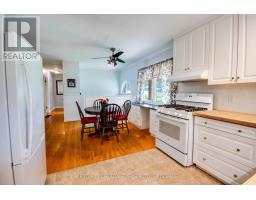
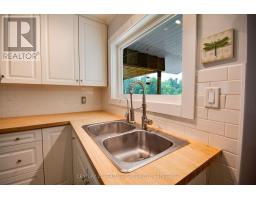
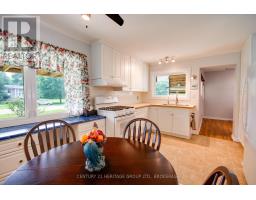
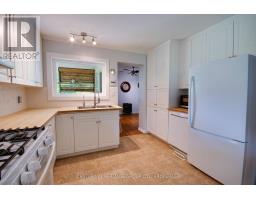
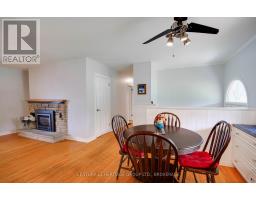
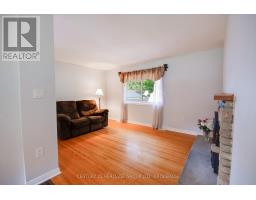
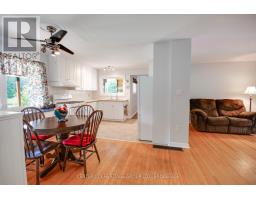
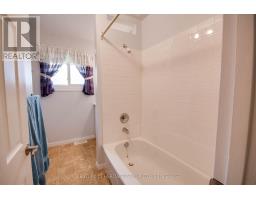
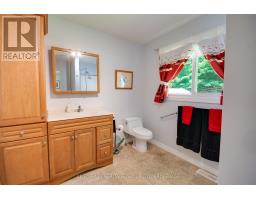
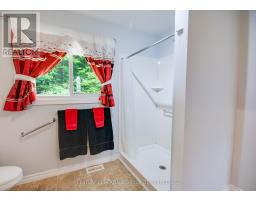
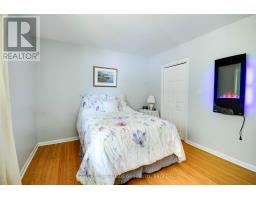
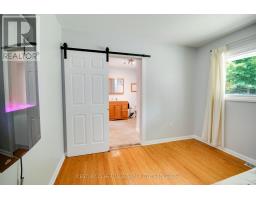
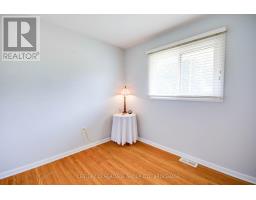
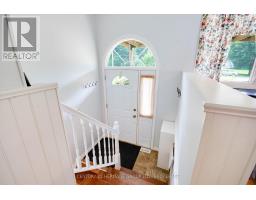
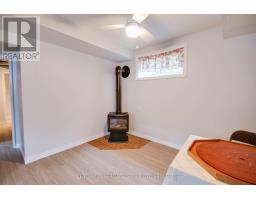
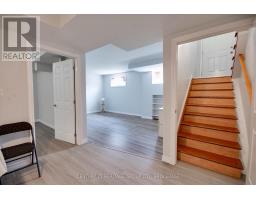
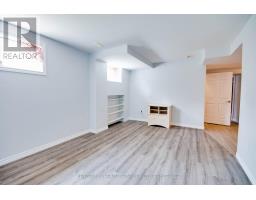
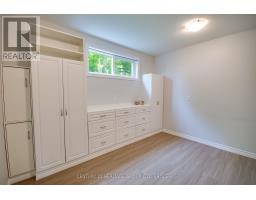
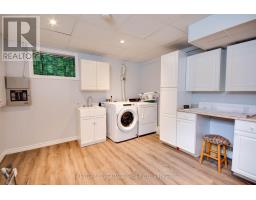
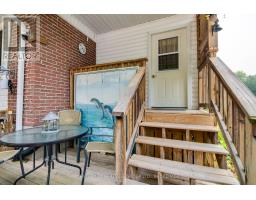
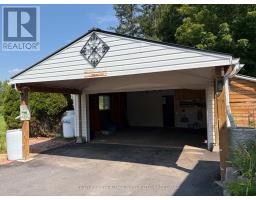
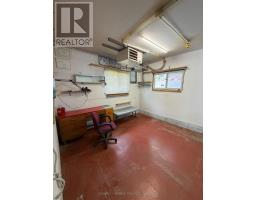
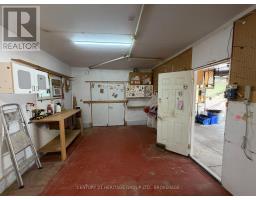
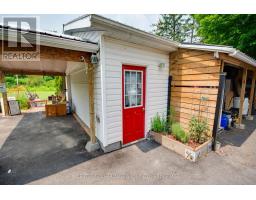
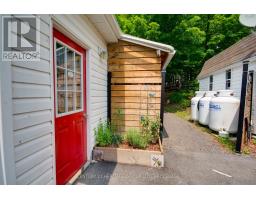
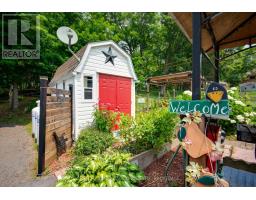
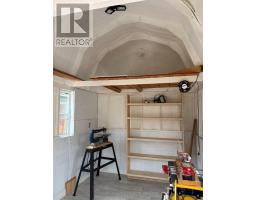
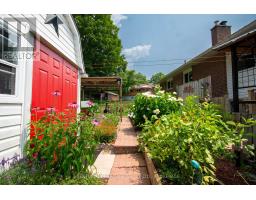
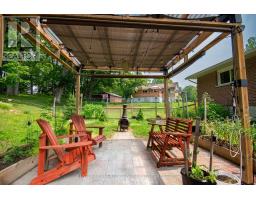
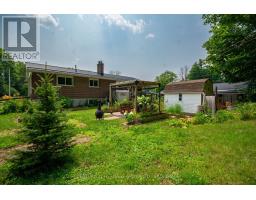
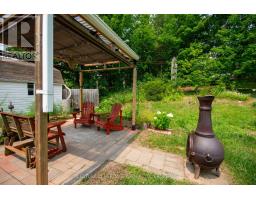
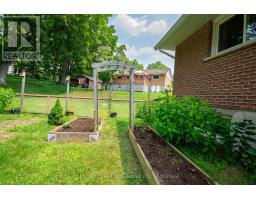
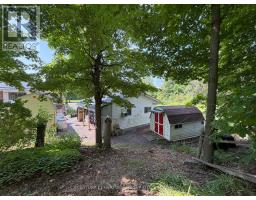
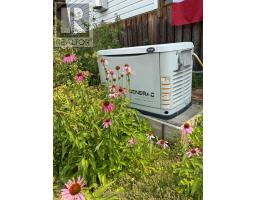
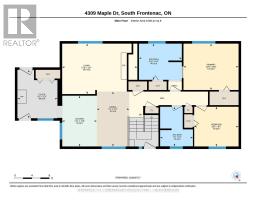
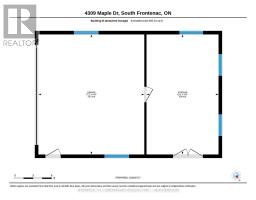
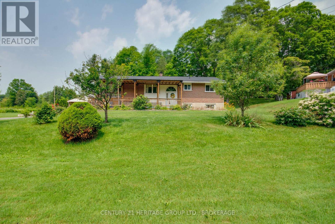
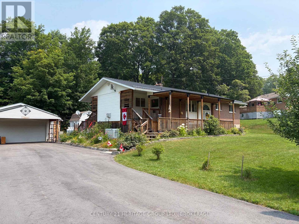
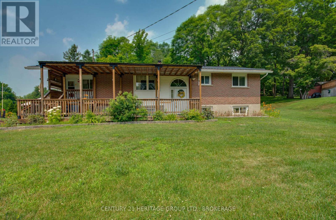
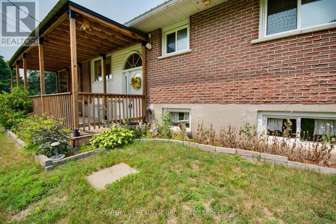
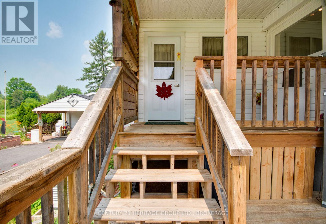
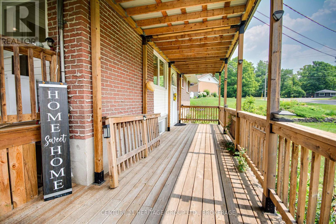
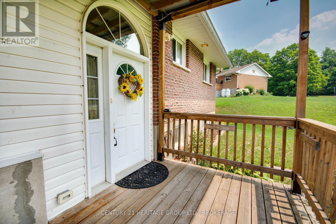
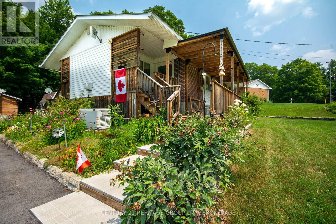
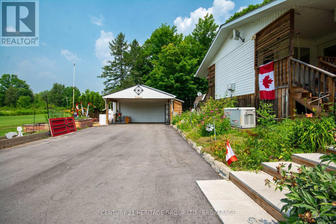
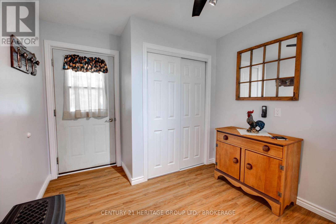
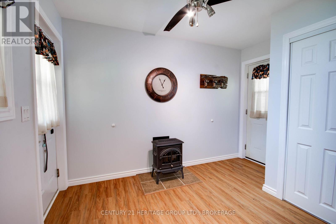
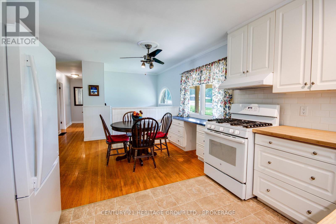
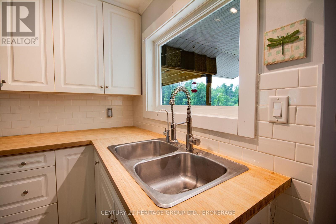
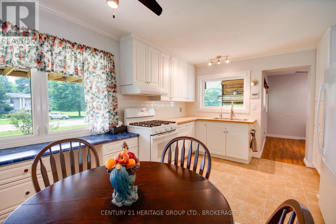
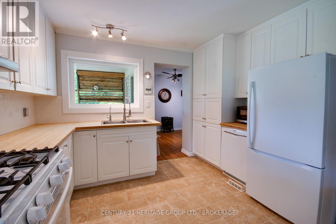
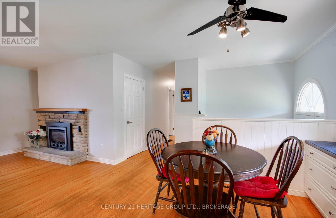
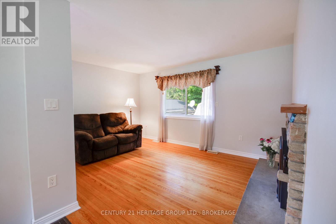
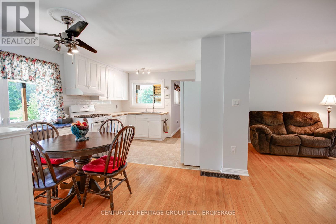
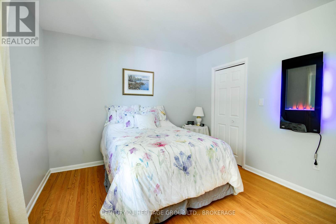
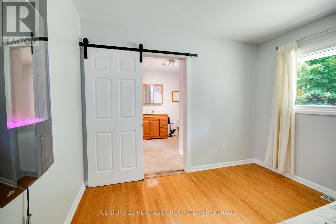
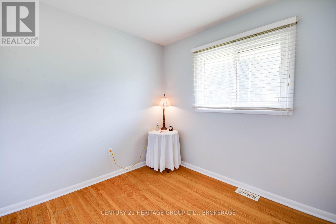
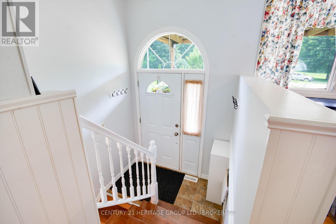
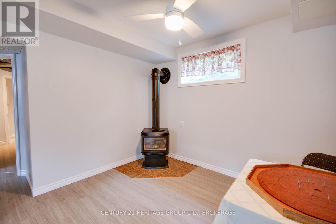
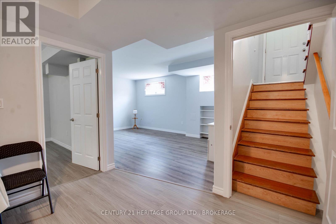
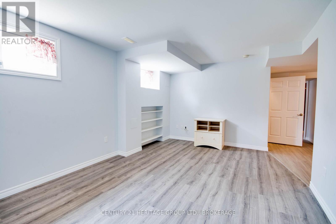
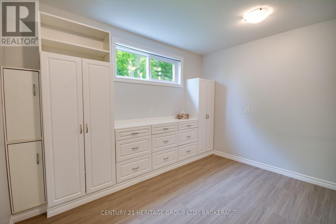
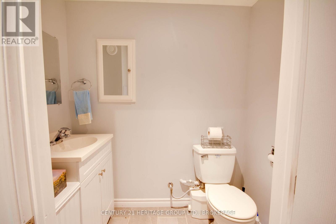
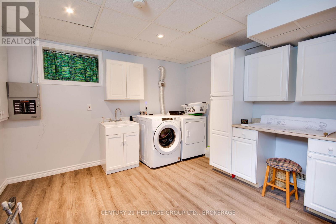
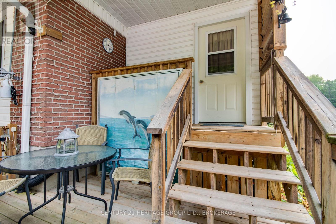
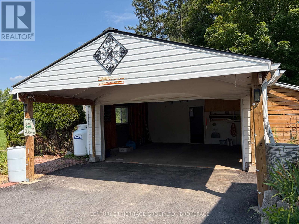
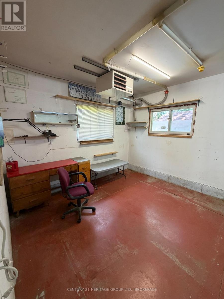
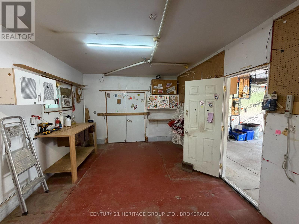
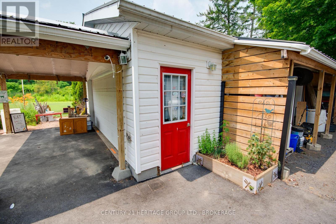
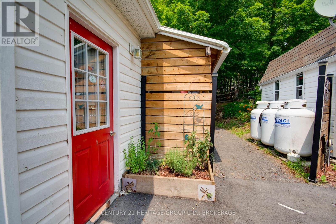
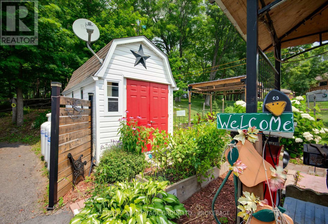
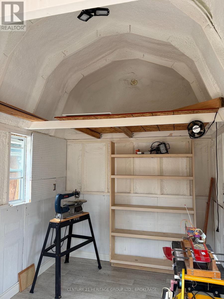
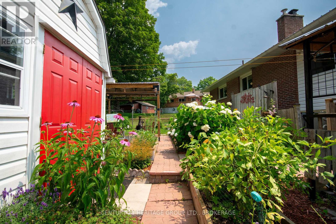
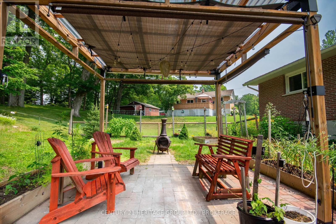
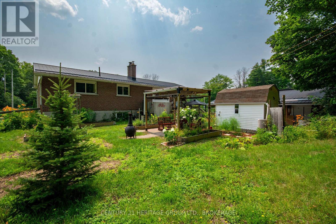
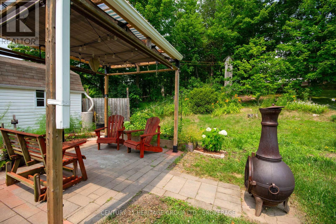
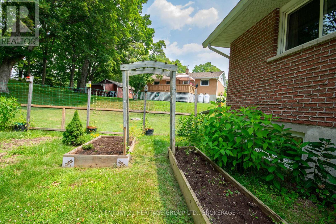
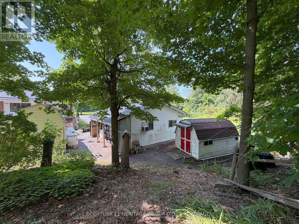
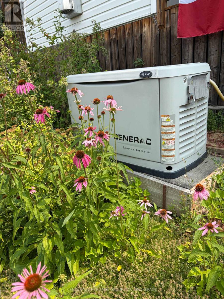
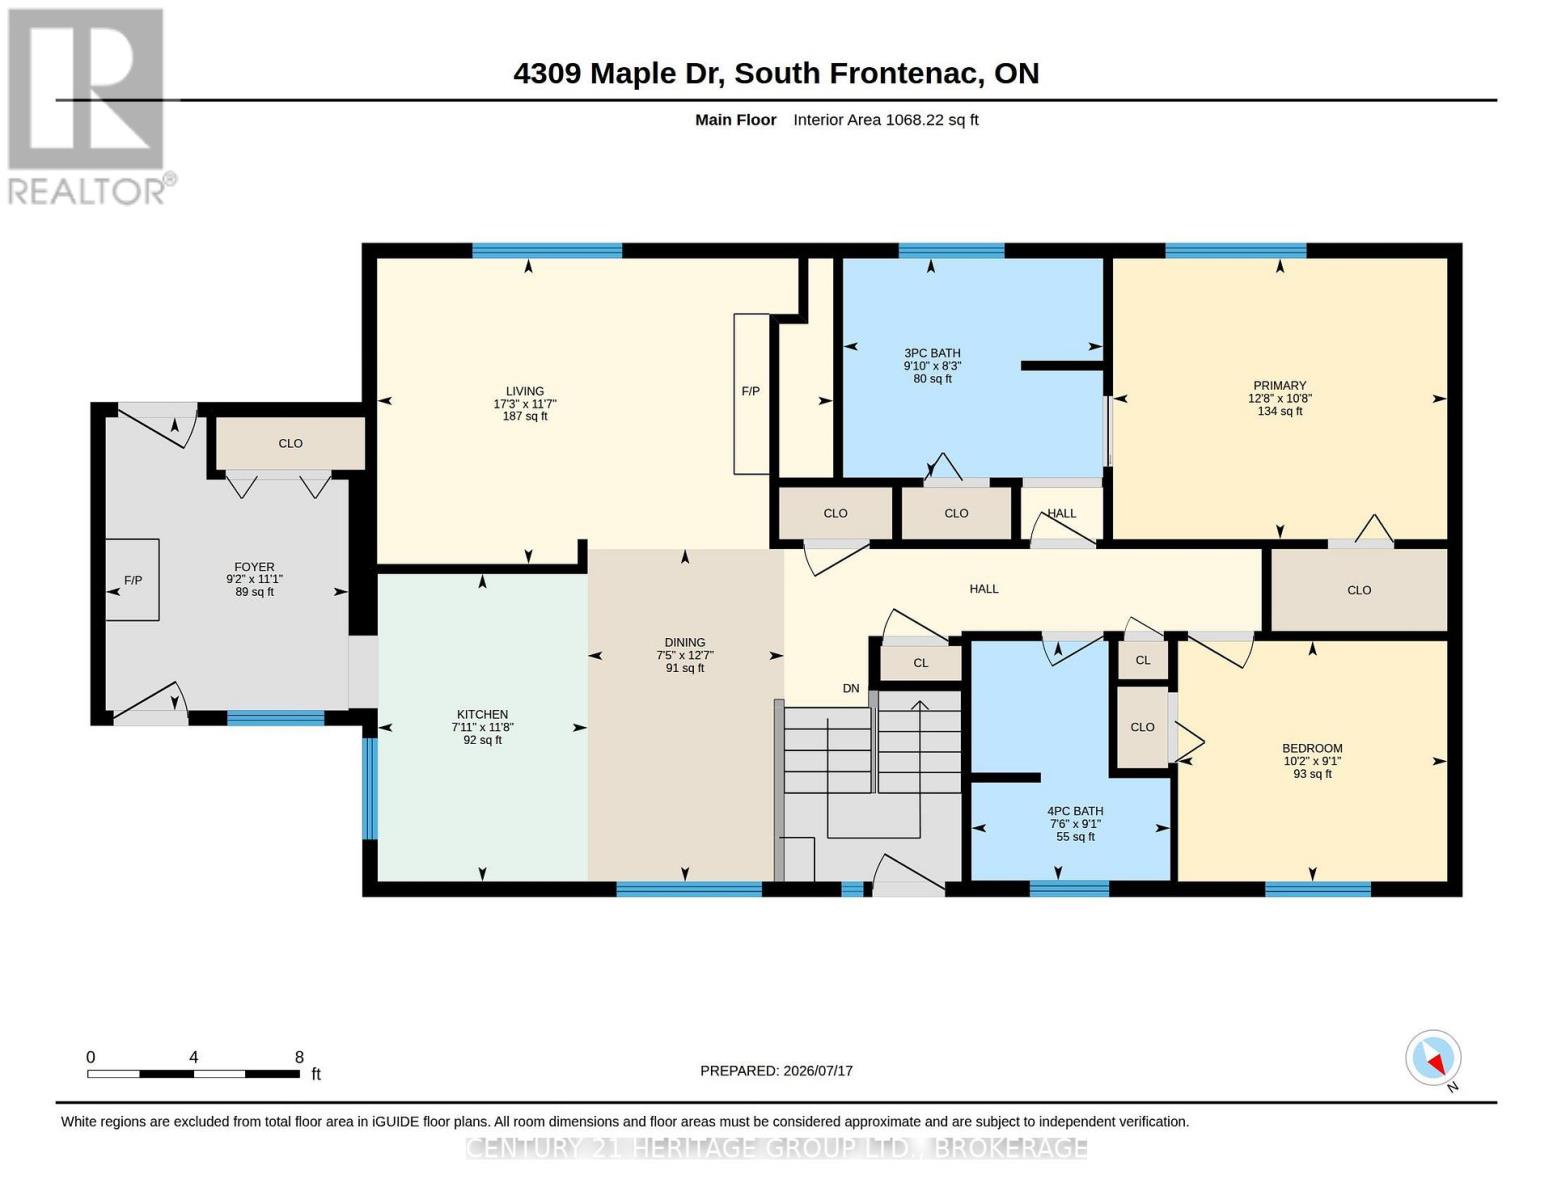
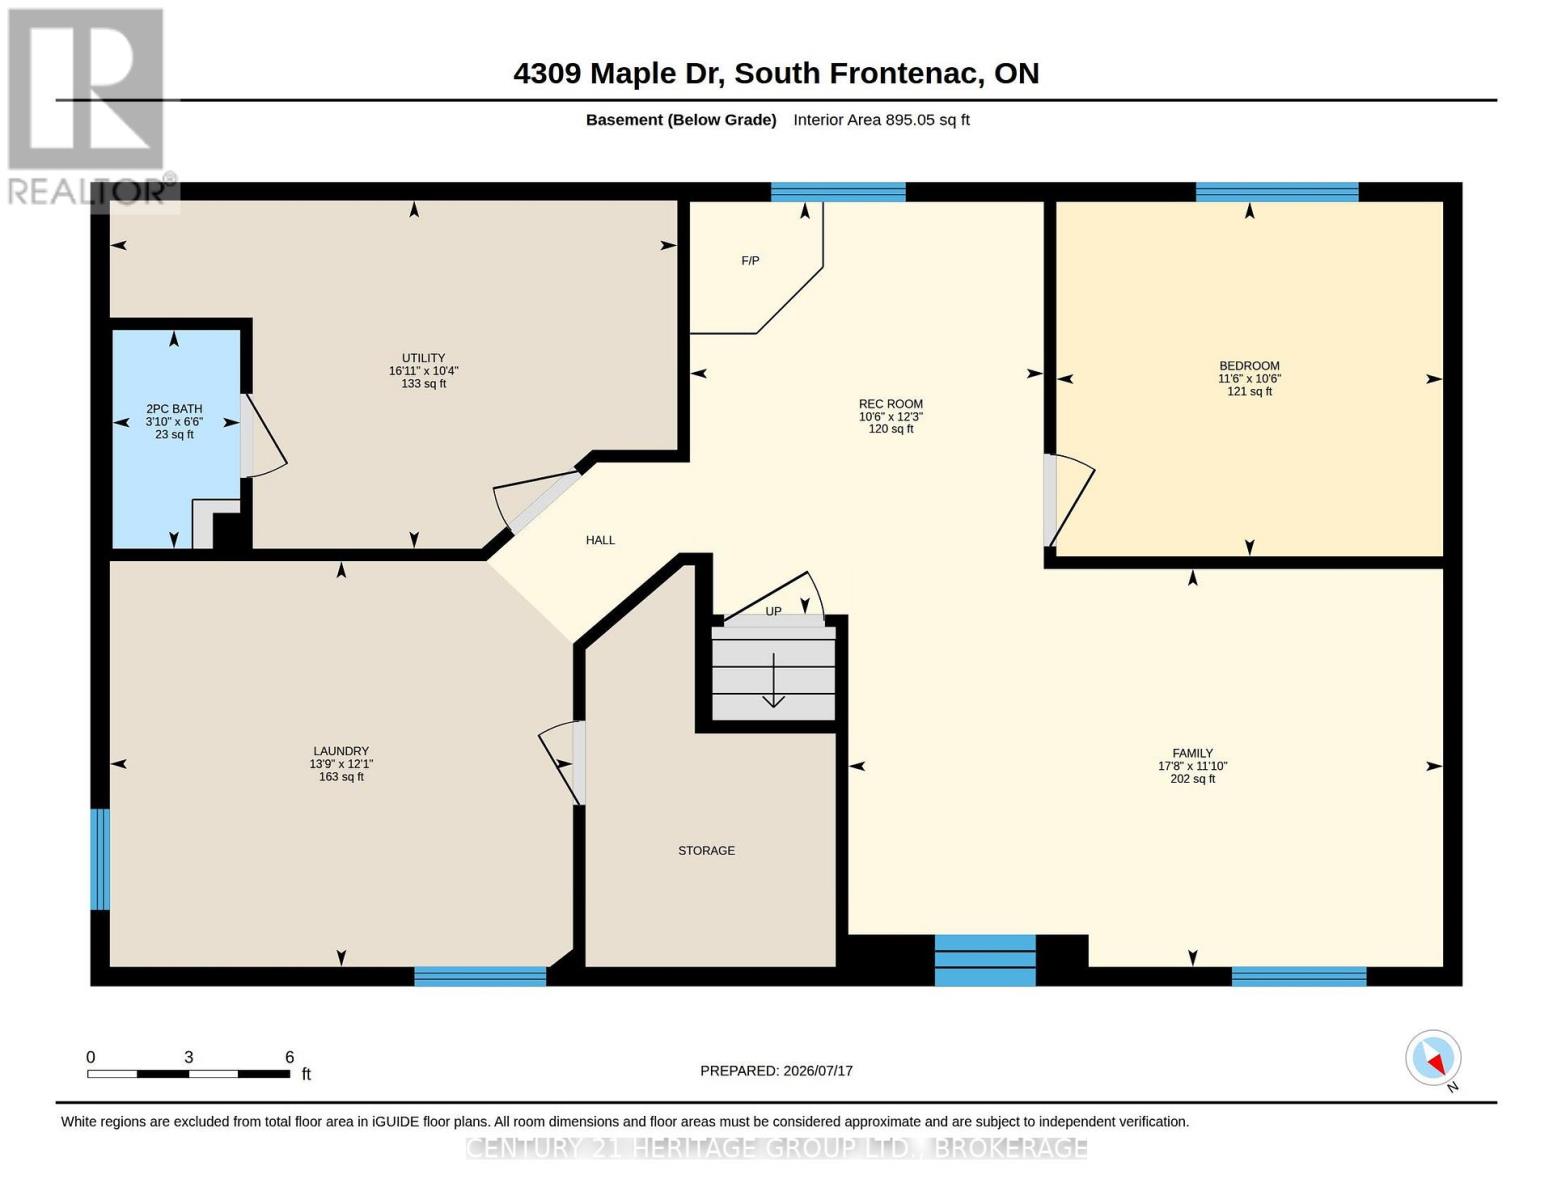
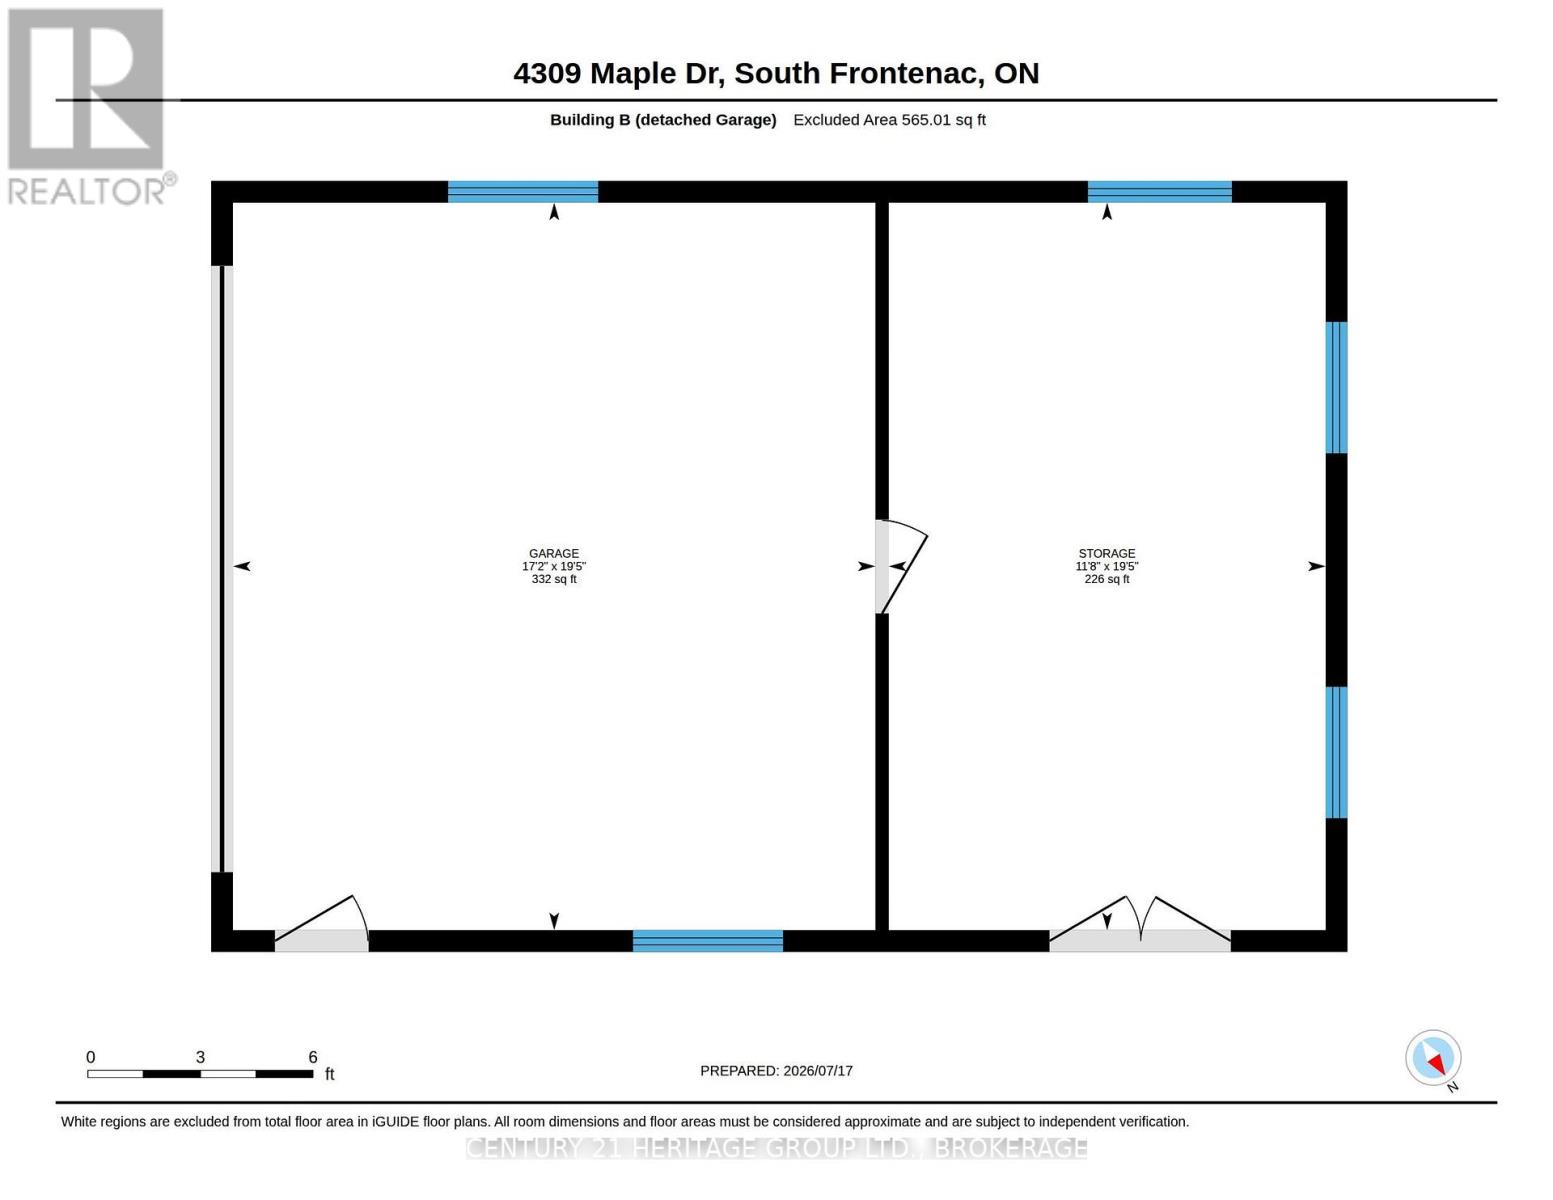
**Space, comfort, and so much more!** This well-maintained raised brick bungalow in the heart of Verona offers generous living spaces, thoughtful features, and plenty of room to enjoy both inside and out. With 3+1 bedrooms, 3 bathrooms, a detached garage with heated workshop, and a beautiful private yard, this property has plenty to offer!Step inside to a bright, welcoming kitchen, comfortable living room with propane stove, and a spacious primary bedroom complete with ensuite and electric fireplace. A second front entrance opens into a generous foyer with its own propane stove and convenient access to the kitchen and backyard.The bright raised lower level adds even more living space, featuring high ceilings, large windows, a spacious family room with propane stove, an additional bedroom with built-in cabinetry, and a large laundry and storage area. Perfect for family, guests, hobbies, or simply spreading out!Outside, the impressive 30-foot covered front porch is a wonderful place to relax and enjoy the neighbourhood. The backyard offers mature trees, beautiful landscaping, multiple decks, a gazebo, charming bunkie, and plenty of privacy. The detached garage, heated workshop, large shed, and paved driveway with parking for up to 8 vehicles provide exceptional space for vehicles, tools, and projects.Practical upgrades include metal roofs on the home and garage, LeafFilter gutters, a Generac backup generator, Culligan water treatment system, and security system.Just steps from Verona Lake, the public beach, walking trails, schools, shops, and local amenities, you'll enjoy the convenience of village living with the space and peaceful surroundings of a country property. **A home that's been cared for over the years and offers much more than meets the eye. Come take a look!** (id:61594)
Property Details
|
MLS® Number
|
X13578932 |
|
Property Type
|
Single Family |
|
Community Name
|
47 - Frontenac South |
|
Equipment Type
|
Propane Tank |
|
Features
|
Sump Pump |
|
Parking Space Total
|
10 |
|
Rental Equipment Type
|
Propane Tank |
Building
|
Bathroom Total
|
3 |
|
Bedrooms Above Ground
|
2 |
|
Bedrooms Below Ground
|
1 |
|
Bedrooms Total
|
3 |
|
Amenities
|
Fireplace(s) |
|
Appliances
|
Garage Door Opener Remote(s), Water Heater, Water Treatment, Dishwasher, Dryer, Microwave, Alarm System, Stove, Washer, Refrigerator |
|
Architectural Style
|
Raised Bungalow |
|
Basement Development
|
Finished |
|
Basement Type
|
N/a (finished) |
|
Construction Style Attachment
|
Detached |
|
Cooling Type
|
Central Air Conditioning |
|
Exterior Finish
|
Brick |
|
Fireplace Present
|
Yes |
|
Fireplace Total
|
3 |
|
Foundation Type
|
Block |
|
Half Bath Total
|
1 |
|
Heating Fuel
|
Propane |
|
Heating Type
|
Forced Air |
|
Stories Total
|
1 |
|
Size Interior
|
1,100 - 1,500 Ft2 |
|
Type
|
House |
|
Utility Power
|
Generator |
Parking
Land
|
Acreage
|
No |
|
Sewer
|
Septic System |
|
Size Depth
|
150 Ft |
|
Size Frontage
|
100 Ft |
|
Size Irregular
|
100 X 150 Ft |
|
Size Total Text
|
100 X 150 Ft |
|
Zoning Description
|
Ur1 |
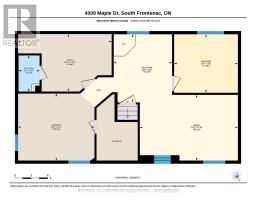
Rooms
| Level |
Type |
Length |
Width |
Dimensions |
|
Lower Level |
Den |
3.74 m |
3.21 m |
3.74 m x 3.21 m |
|
Lower Level |
Laundry Room |
3.68 m |
4.2 m |
3.68 m x 4.2 m |
|
Lower Level |
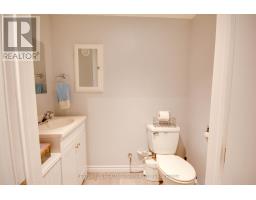
Bathroom |
1.98 m |
1.16 m |
1.98 m x 1.16 m |
|
Lower Level |
Utility Room |
3.16 m |
5.14 m |
3.16 m x 5.14 m |
|
Lower Level |
Family Room |
3.61 m |
5.39 m |
3.61 m x 5.39 m |
|
Lower Level |
Bedroom 3 |
3.21 m |
3.51 m |
3.21 m x 3.51 m |
|
Main Level |
Kitchen |
3.55 m |
2.42 m |
3.55 m x 2.42 m |
|
Main Level |
Dining Room |
3.84 m |
2.27 m |
3.84 m x 2.27 m |
|
Main Level |
Foyer |
3.38 m |
2.8 m |
3.38 m x 2.8 m |
|
Main Level |
Living Room |
3.52 m |
5.26 m |
3.52 m x 5.26 m |
|
Main Level |
Primary Bedroom |
3.24 m |
3.85 m |
3.24 m x 3.85 m |
|
Main Level |
Bathroom |
2.53 m |
3 m |
2.53 m x 3 m |
|
Main Level |
Bedroom 2 |
2.78 m |
3.11 m |
2.78 m x 3.11 m |
|
Main Level |
Bathroom |
2.76 m |
2.29 m |
2.76 m x 2.29 m |
https://www.realtor.ca/real-estate/30050116/4309-maple-drive-frontenac-frontenac-south-47-frontenac-south