7 Bedroom
3 Bathroom
2,000 - 2,500 ft2
None
Forced Air
$1,150,000
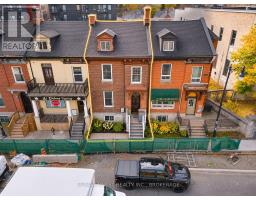
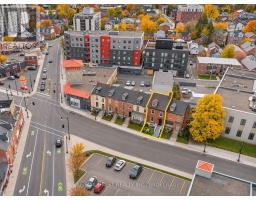
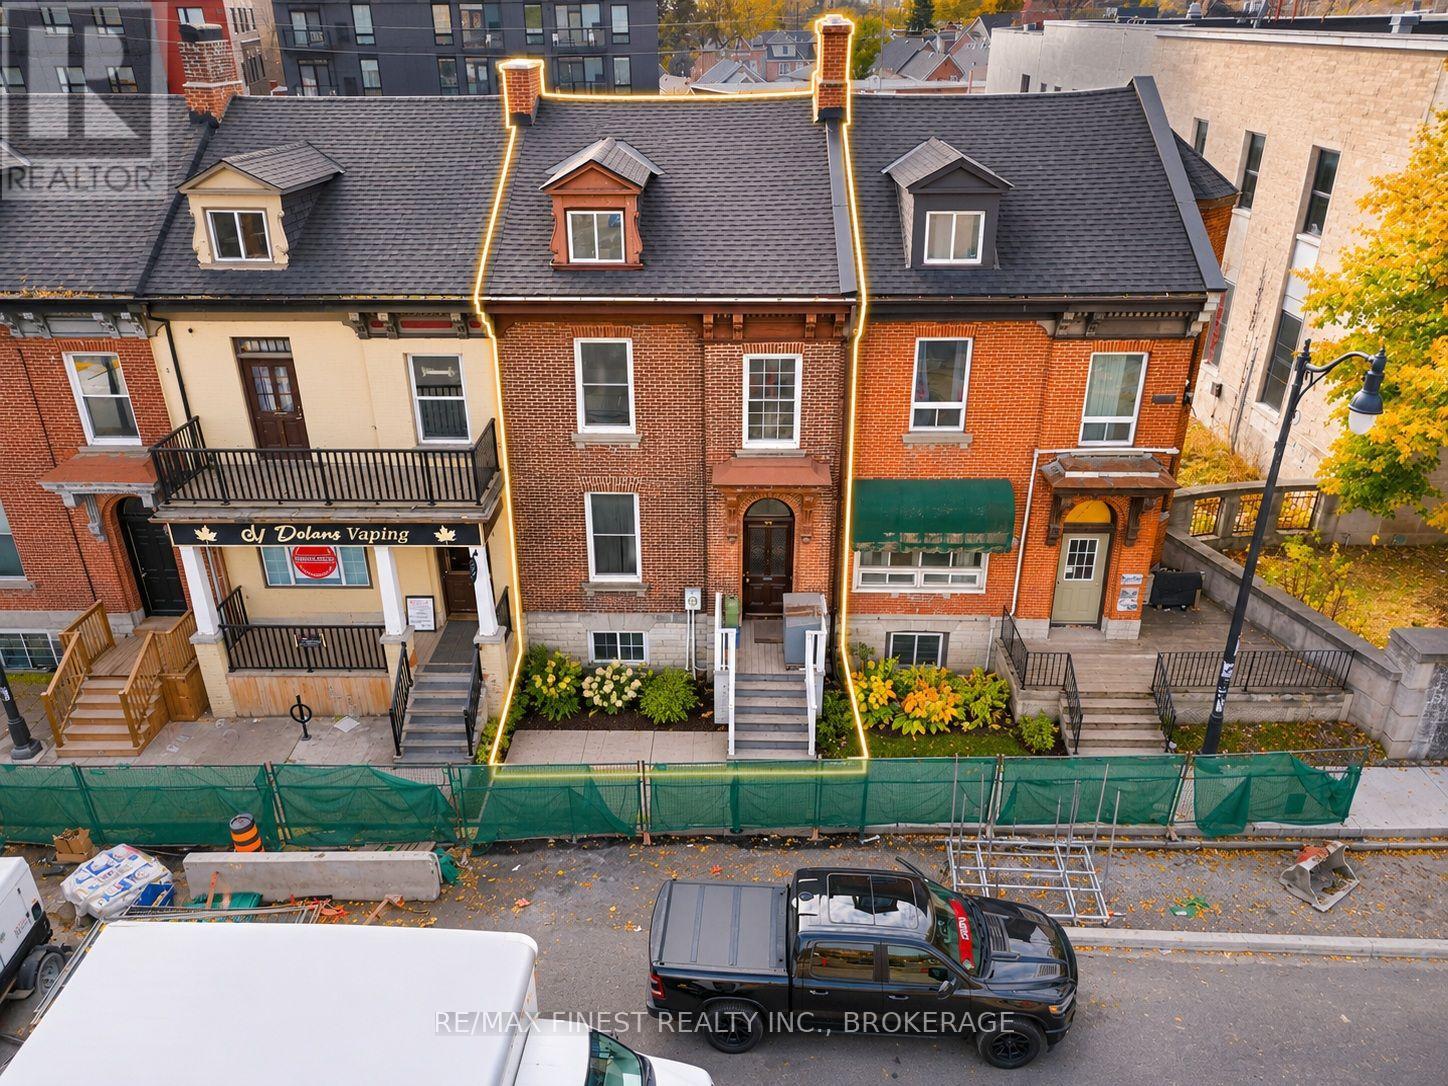
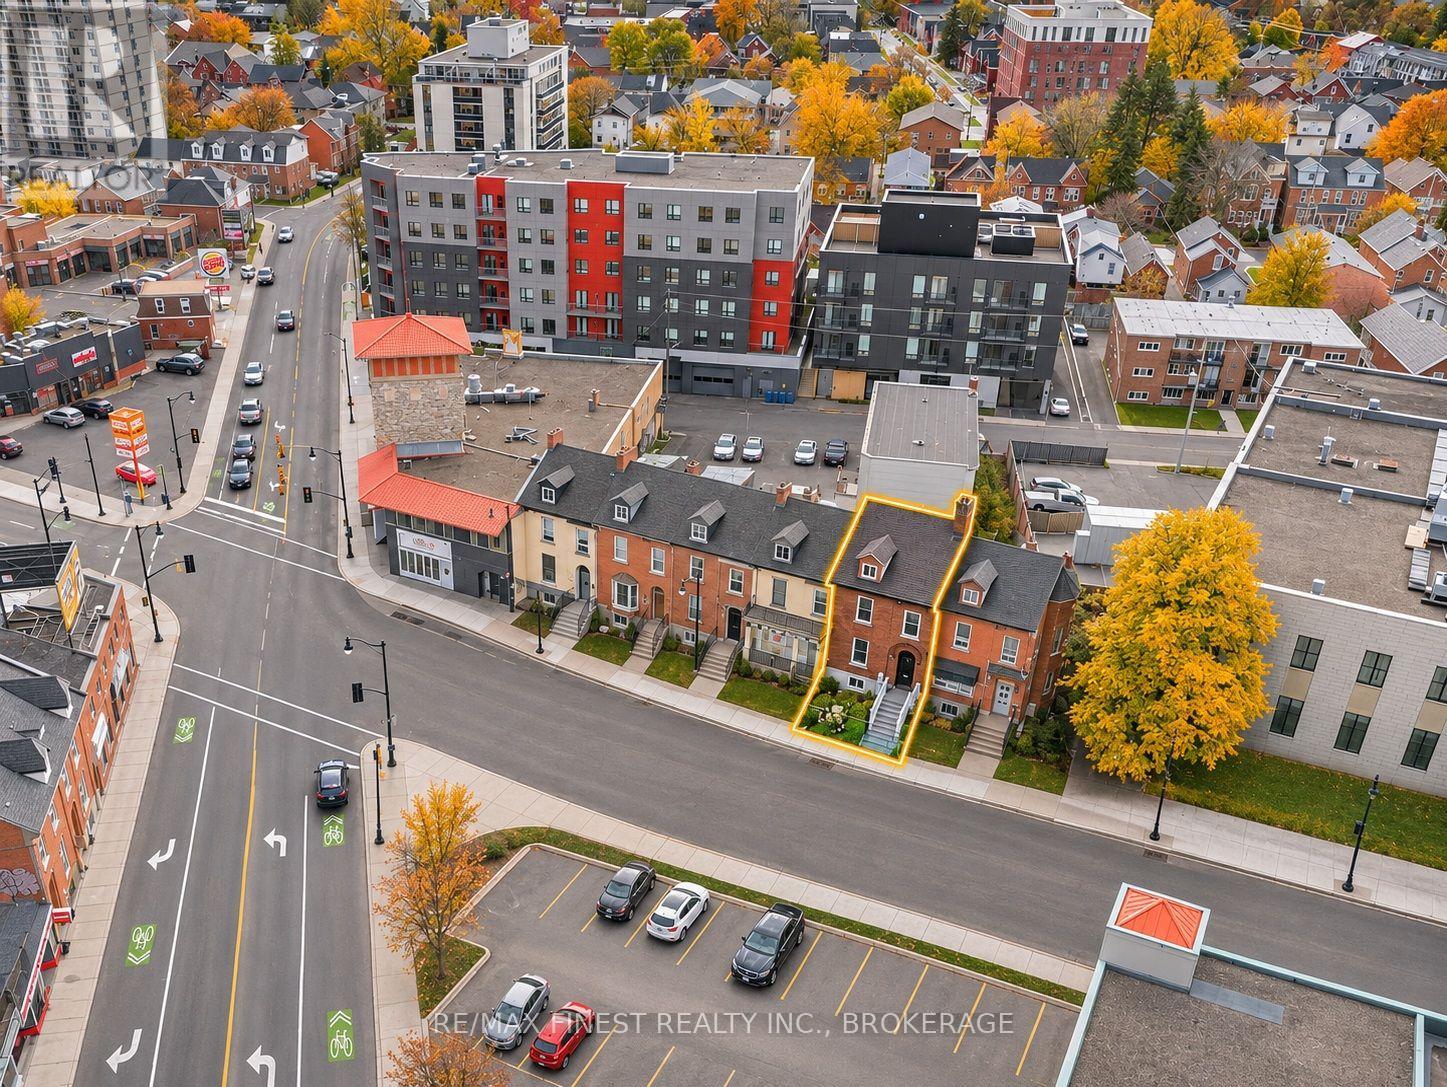
Ideally located at the entrance to downtown Kingston, this solid double-brick triplex offers an excellent investment opportunity in a prime rental location. Featuring three self-contained units with a total of 7 bedrooms, including one 4-bedroom unit, one 2-bedroom unit, and one 1-bedroom unit, the rent total is $6750. Conveniently located near Queen's University, downtown amenities, restaurants, shopping, and public transit. Two dedicated parking spaces are accessible from Garrett Street. A fantastic opportunity for investors seeking a well-located, income-generating property in the heart of Kingston. (id:61594)
Property Details
|
MLS® Number
|
X14142456 |
|
Property Type
|
Single Family |
|
Community Name
|
14 - Central City East |
|
Equipment Type
|
Furnace |
|
Parking Space Total
|
2 |
|
Rental Equipment Type
|
Furnace |
Building
|
Bathroom Total
|
3 |
|
Bedrooms Above Ground
|
6 |
|
Bedrooms Below Ground
|
1 |
|
Bedrooms Total
|
7 |
|
Age
|
100+ Years |
|
Appliances
|
Water Heater, Dishwasher, Dryer, Stove, Two Washers, Refrigerator |
|
Basement Development
|
Finished |
|
Basement Type
|
Full (finished) |
|
Construction Style Attachment
|
Attached |
|
Cooling Type
|
None |
|
Exterior Finish
|
Brick, Vinyl Siding |
|
Foundation Type
|
Stone |
|
Half Bath Total
|
1 |
|
Heating Fuel
|
Natural Gas |
|
Heating Type
|
Forced Air |
|
Stories Total
|
2 |
|
Size Interior
|
2,000 - 2,500 Ft2 |
|
Type
|
Row / Townhouse |
|
Utility Water
|
Municipal Water |
Parking
Land
|
Acreage
|
No |
|
Sewer
|
Sanitary Sewer |
|
Size Depth
|
78 Ft ,4 In |
|
Size Frontage
|
21 Ft ,3 In |
|
Size Irregular
|
21.3 X 78.4 Ft |
|
Size Total Text
|
21.3 X 78.4 Ft |
Rooms
| Level |
Type |
Length |
Width |
Dimensions |
|
Second Level |
Kitchen |
3.04 m |
4.9 m |
3.04 m x 4.9 m |
|
Second Level |
Bedroom |
5.02 m |
5.02 m |
5.02 m x 5.02 m |
|
Second Level |
Bedroom |
4.26 m |
4.41 m |
4.26 m x 4.41 m |
|
Third Level |
Bedroom |
5.79 m |
5.68 m |
5.79 m x 5.68 m |
|
Third Level |
Bedroom |
5.79 m |
5.68 m |
5.79 m x 5.68 m |
|
Basement |
Bedroom |
5.79 m |
5.68 m |
5.79 m x 5.68 m |
|
Main Level |
Kitchen |
3.04 m |
4.82 m |
3.04 m x 4.82 m |
|
Main Level |
Living Room |
4.87 m |
3.55 m |
4.87 m x 3.55 m |
|
Main Level |
Living Room |
4.8 m |
4.25 m |
4.8 m x 4.25 m |
|
Main Level |
Living Room |
4.87 m |
3.55 m |
4.87 m x 3.55 m |
|
Main Level |
Bedroom |
5.38 m |
2.43 m |
5.38 m x 2.43 m |
|
Main Level |
Bedroom |
6.04 m |
2.74 m |
6.04 m x 2.74 m |
|
Main Level |
Kitchen |
3.04 m |
4.82 m |
3.04 m x 4.82 m |
https://www.realtor.ca/real-estate/30472215/434-princess-street-kingston-central-city-east-14-central-city-east