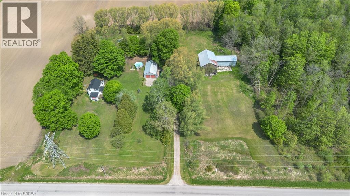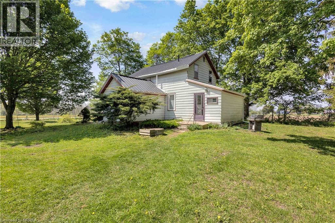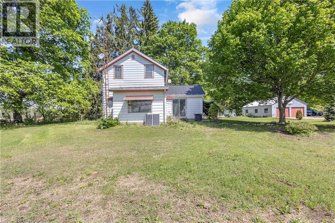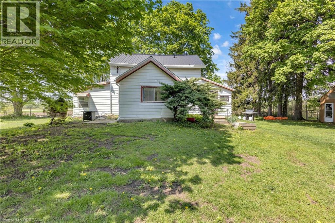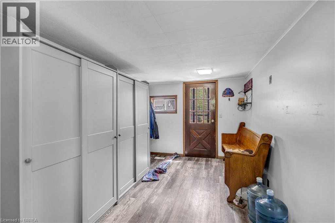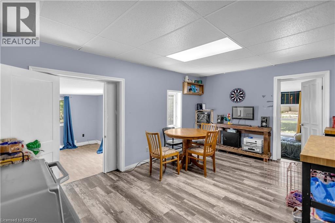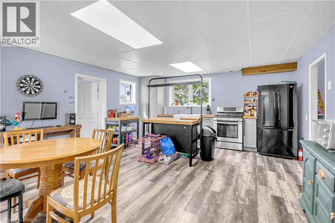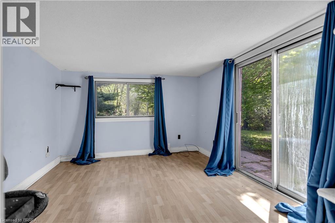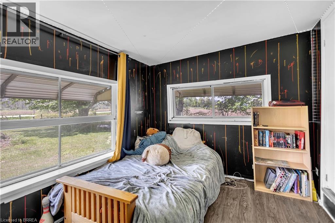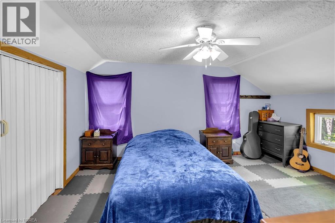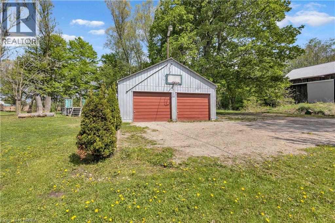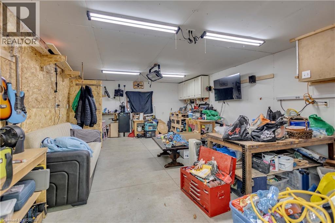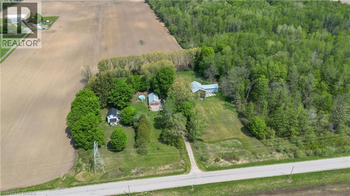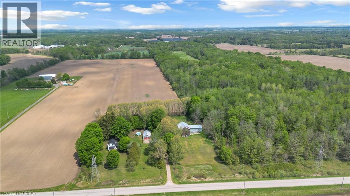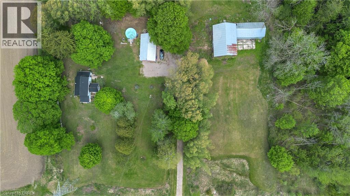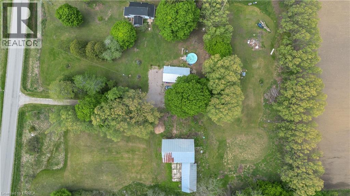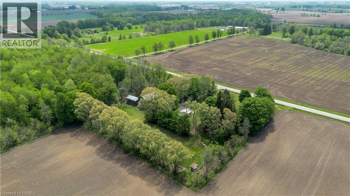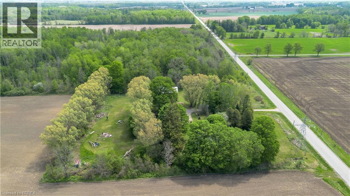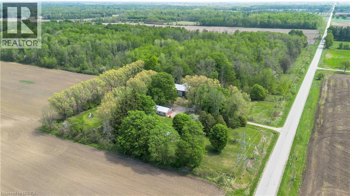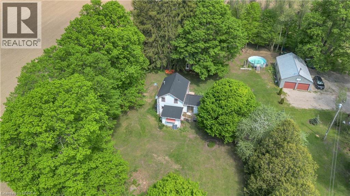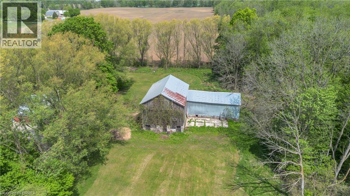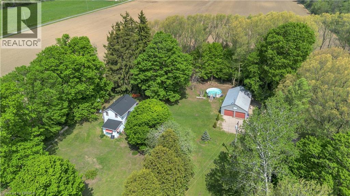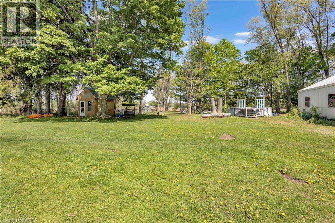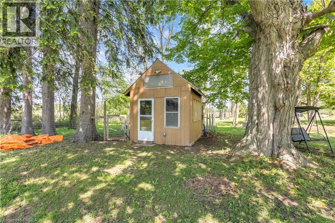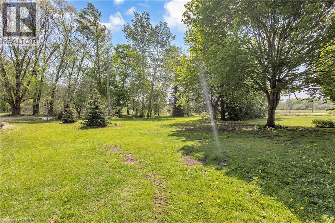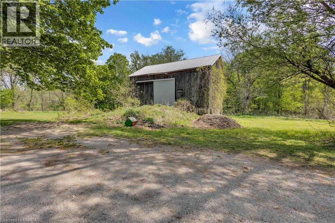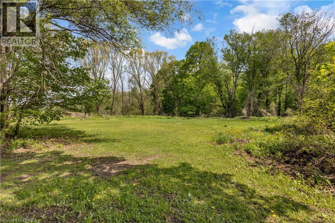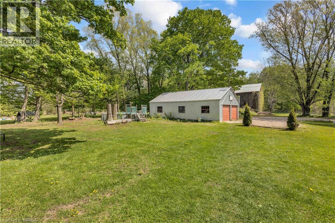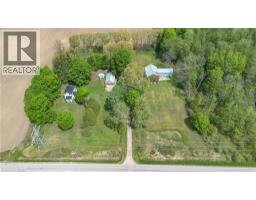
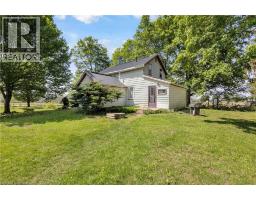
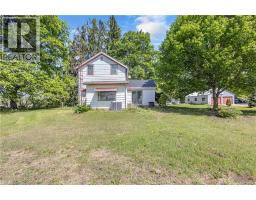
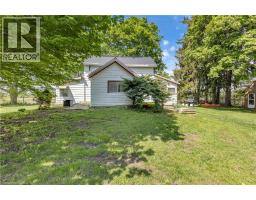
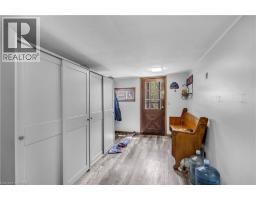
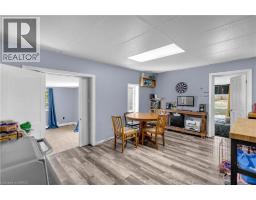
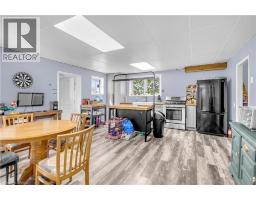
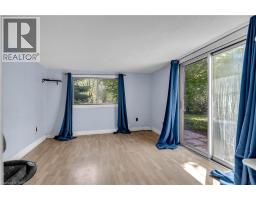
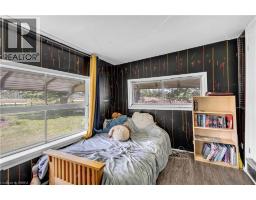
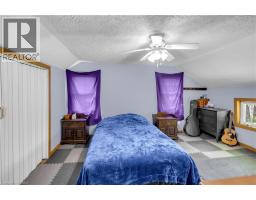
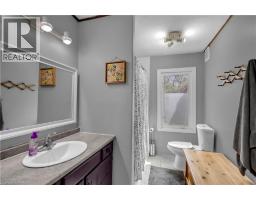
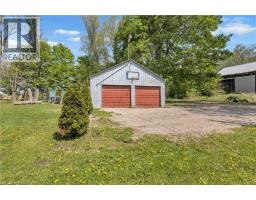
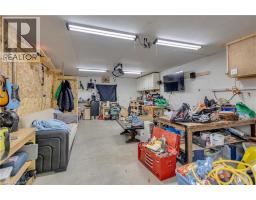
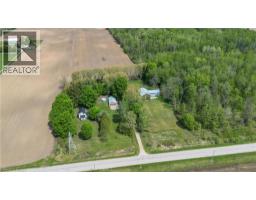
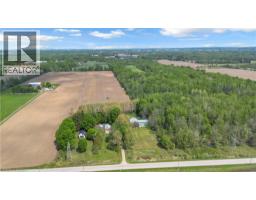
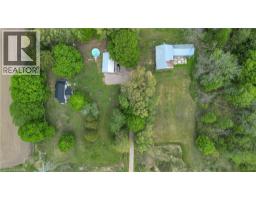
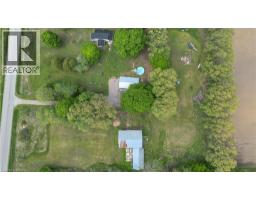
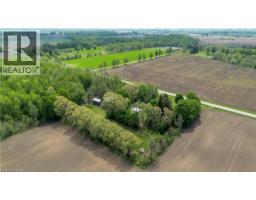
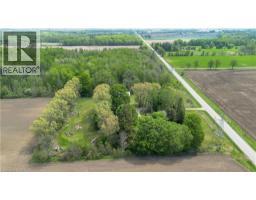
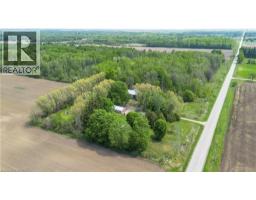
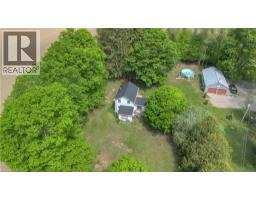
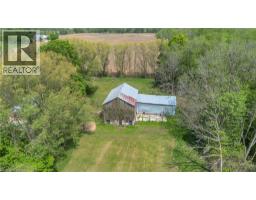
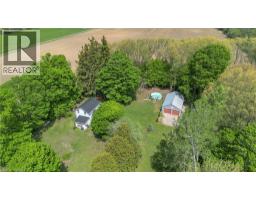
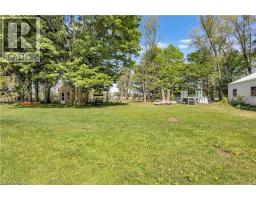
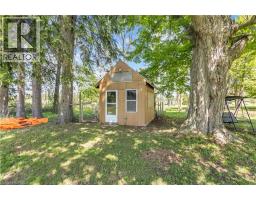
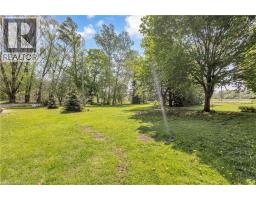
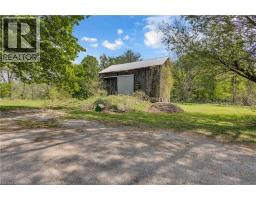
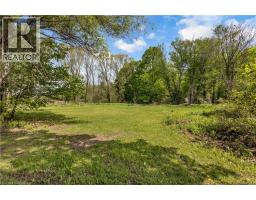
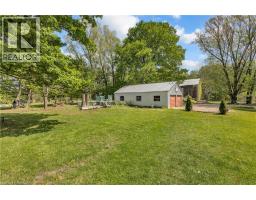
Home Buyer Protection Plan included—covering the central heating system, built-in wall unit ductwork, central air conditioning/heat pump (up to $10,000 in the first year of ownership), as well as interior plumbing and electrical—offering added peace of mind. Escape the noise. Build the life you actually want. Welcome to 434 Second Concession Road, Princeton. Nearly 3 private acres where your ideas finally have room to breathe. Raise chickens and goats. Start the hobby farm you have been talking about for years. Set up archery targets, throw axes with friends under the stars, plant massive gardens, or build the barndominium you have always dreamed about. The 1.5 storey home offers 3 bedrooms, spacious principal rooms, large windows with beautiful country views, and the chance to create serious sweat equity. Outside, you will find a detached 24 x 40 garage, a large bank barn, above ground pool, and more parking space than most people will ever need. Set far back from the road on a quiet paved concession with no close neighbours, this property delivers the kind of privacy and freedom that is getting harder to find. Home Buyer Protection Plan included. Live in it. Renovate it. Rebuild it. Dream bigger here. 434 Second Concession Road is not just a property. It is a blank canvas for your country lifestyle. (id:61594)
2:00 pm
Ends at:4:00 pm
| MLS® Number | 40832247 |
| Property Type | Single Family |
| Amenities Near By | Golf Nearby |
| Community Features | Quiet Area |
| Equipment Type | Water Heater |
| Features | Crushed Stone Driveway, Country Residential |
| Parking Space Total | 8 |
| Rental Equipment Type | Water Heater |
| Structure | Workshop |
| Bathroom Total | 1 |
| Bedrooms Above Ground | 3 |
| Bedrooms Total | 3 |
| Appliances | Dryer, Refrigerator, Stove, Washer |
| Basement Development | Unfinished |
| Basement Type | Partial (unfinished) |
| Construction Style Attachment | Detached |
| Cooling Type | Central Air Conditioning, None |
| Exterior Finish | Aluminum Siding |
| Foundation Type | Stone |
| Heating Fuel | Natural Gas |
| Heating Type | Forced Air |
| Stories Total | 2 |
| Size Interior | 1,233 Ft2 |
| Type | House |
| Utility Water | Dug Well, Well |
| Detached Garage |
| Acreage | Yes |
| Land Amenities | Golf Nearby |
| Sewer | Septic System |
| Size Depth | 390 Ft |
| Size Frontage | 337 Ft |
| Size Irregular | 3.02 |
| Size Total | 3.02 Ac|2 - 4.99 Acres |
| Size Total Text | 3.02 Ac|2 - 4.99 Acres |
| Zoning Description | A |
| Level | Type | Length | Width | Dimensions |
|---|---|---|---|---|
| Second Level | Bedroom | 12'0'' x 16'10'' | ||
| Second Level | Primary Bedroom | 12'9'' x 15'1'' | ||
| Main Level | Bedroom | 7'9'' x 9'6'' | ||
| Main Level | Living Room | 8'11'' x 10'9'' | ||
| Main Level | Dining Room | 16'7'' x 10'4'' | ||
| Main Level | Kitchen | 16'7'' x 8'9'' | ||
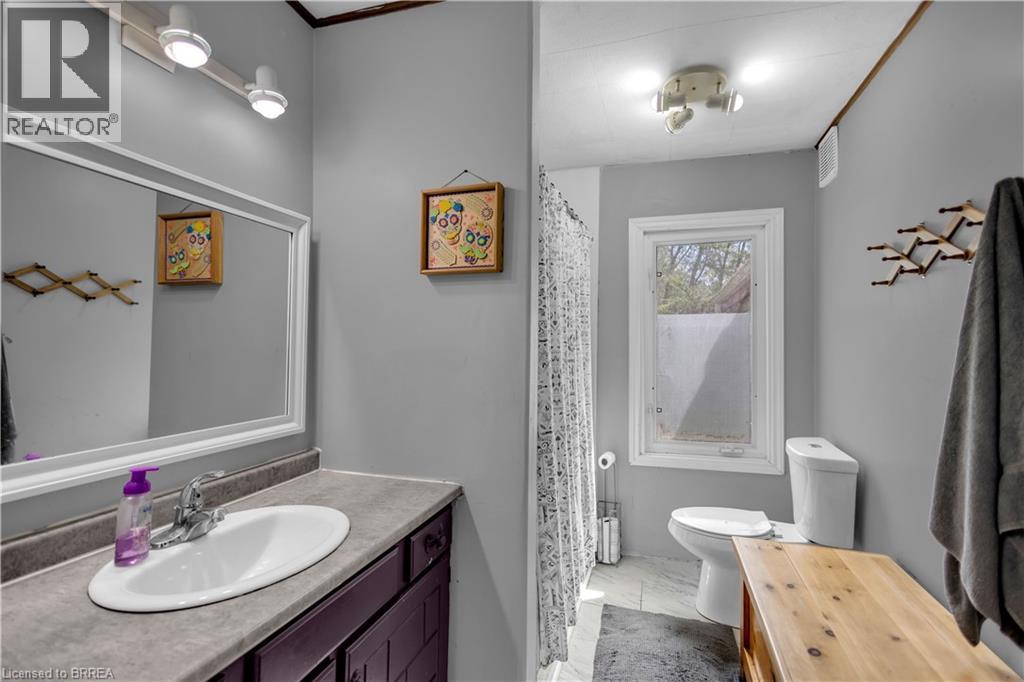
| Main Level | 3pc Bathroom | 6'7'' x 9'5'' | ||
| Main Level | Laundry Room | 9'2'' x 8'9'' | ||
| Main Level | Foyer | 7'10'' x 17'1'' |
https://www.realtor.ca/real-estate/29810487/434-second-conc-road-princeton
Contact us for more information

The trademarks REALTOR®, REALTORS®, and the REALTOR® logo are controlled by The Canadian Real Estate Association (CREA) and identify real estate professionals who are members of CREA. The trademarks MLS®, Multiple Listing Service® and the associated logos are owned by The Canadian Real Estate Association (CREA) and identify the quality of services provided by real estate professionals who are members of CREA. The trademark DDF® is owned by The Canadian Real Estate Association (CREA) and identifies CREA's Data Distribution Facility (DDF®)