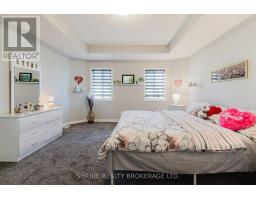
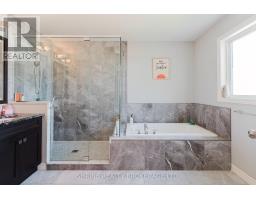
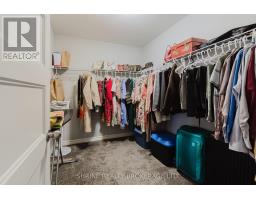
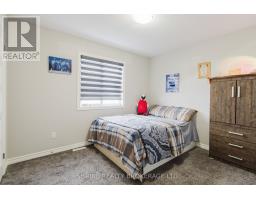
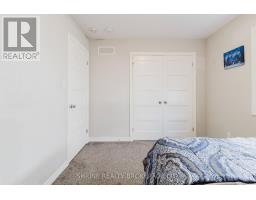
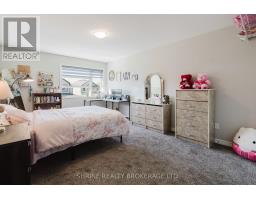
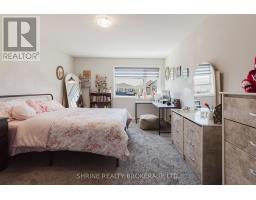
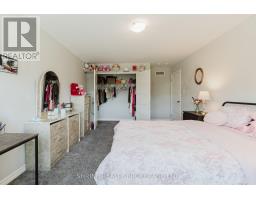
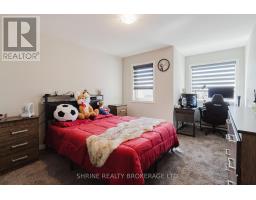
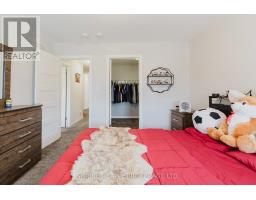
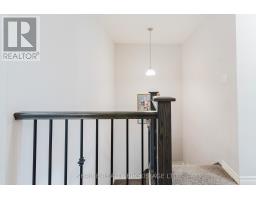
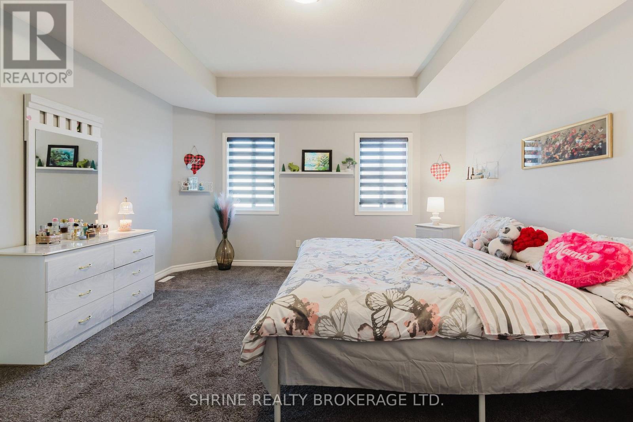
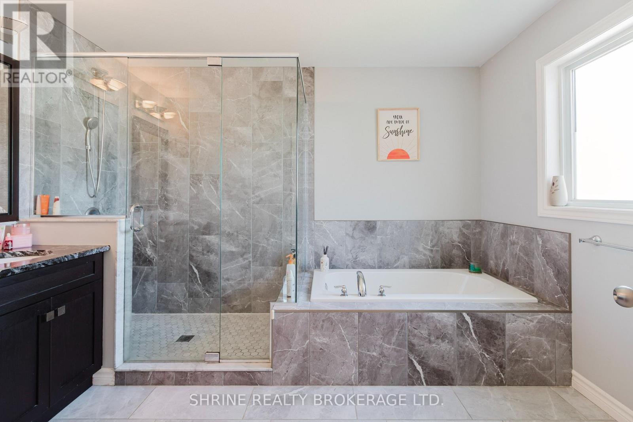
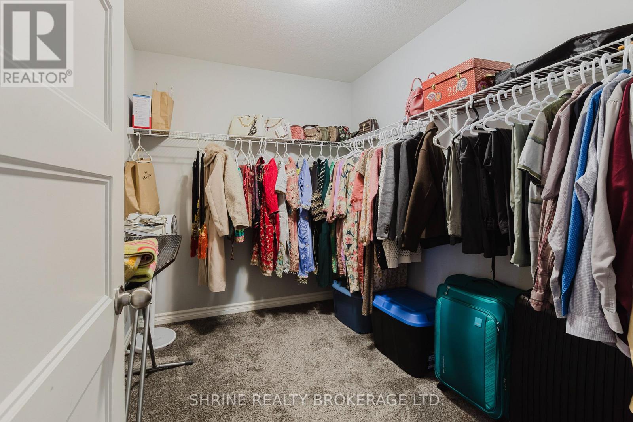
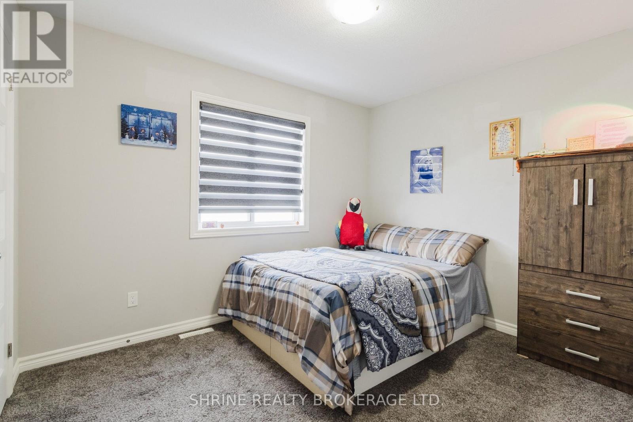
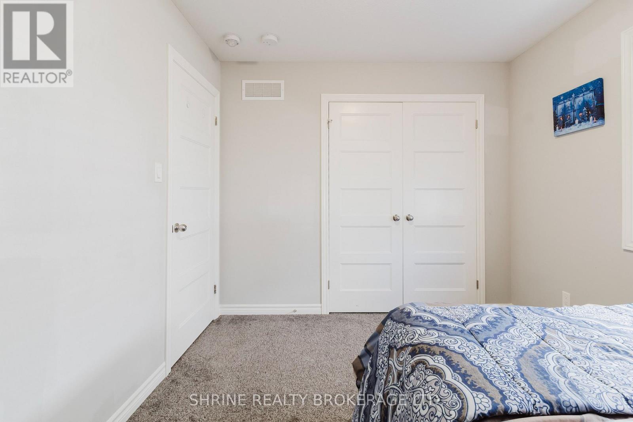
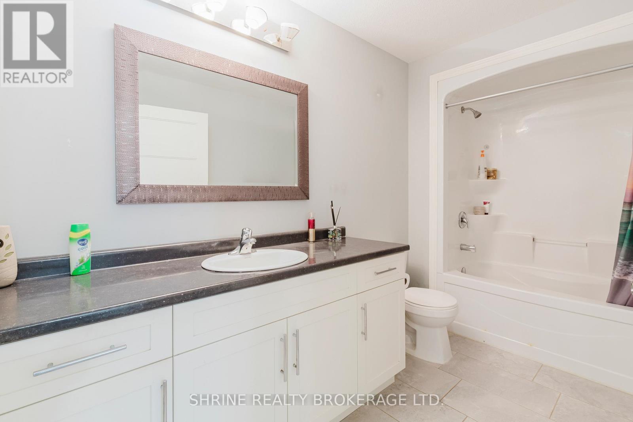
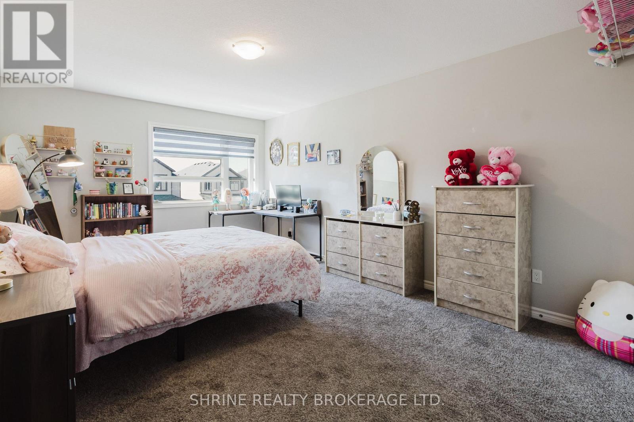
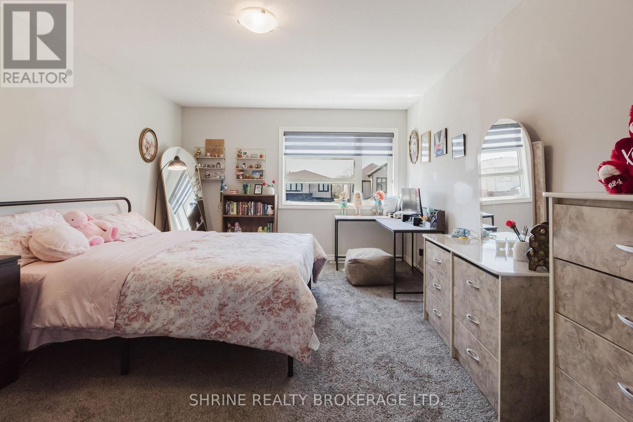
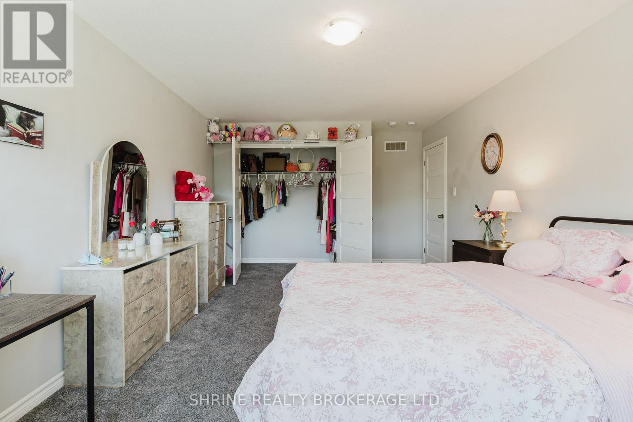
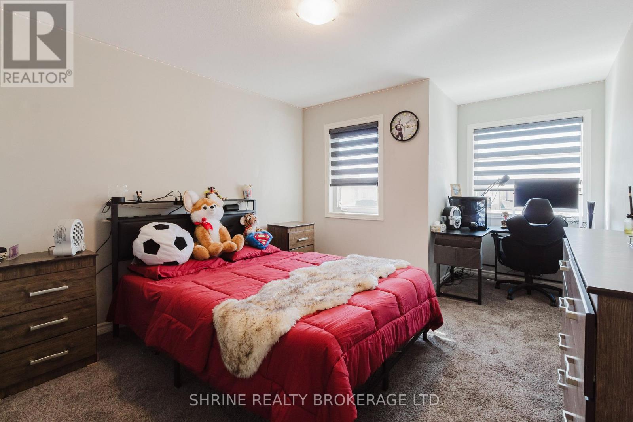
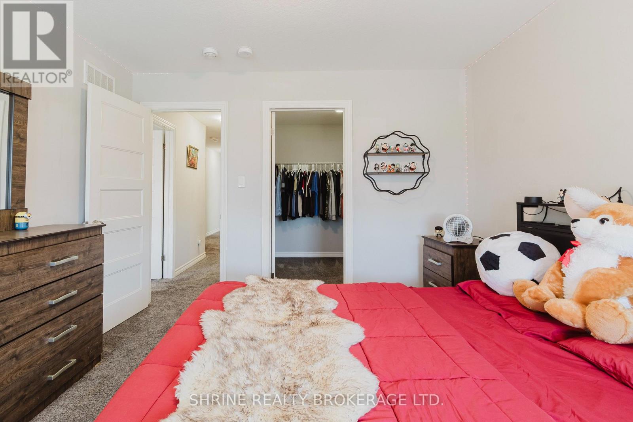
5 Bedroom
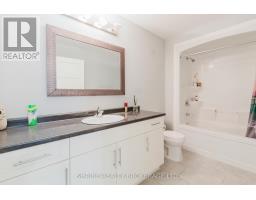
4 Bathroom
2,000 - 2,500 ft2
Central Air Conditioning
Forced Air
$849,900
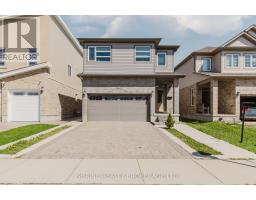
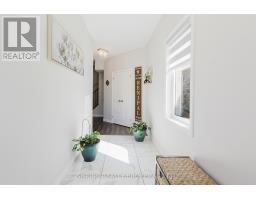
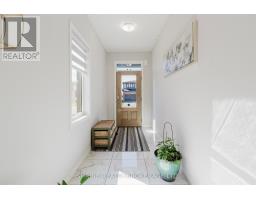
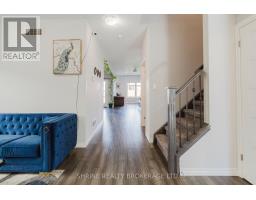
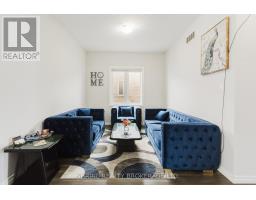
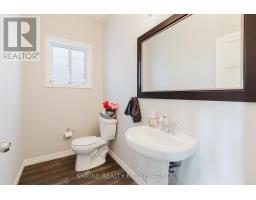
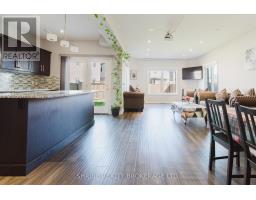
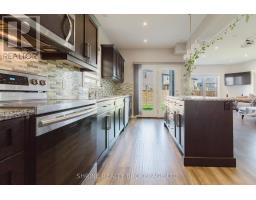
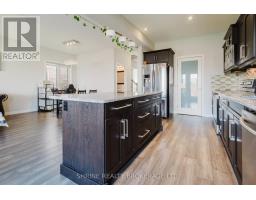
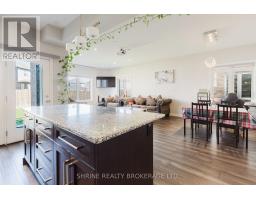
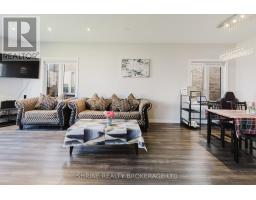
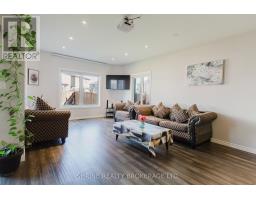
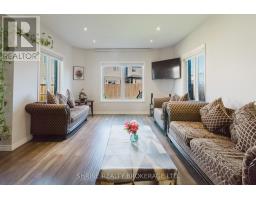
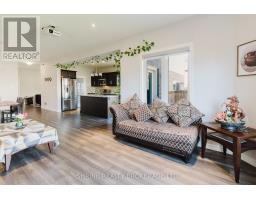
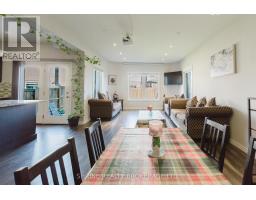
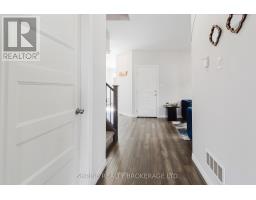
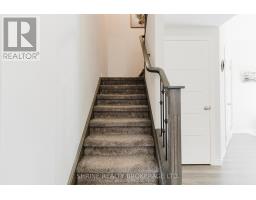
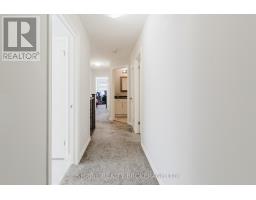
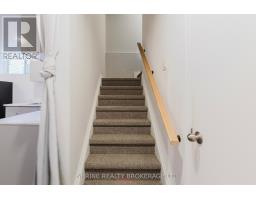
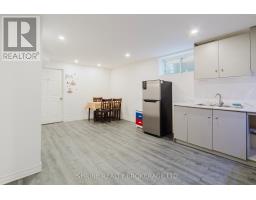
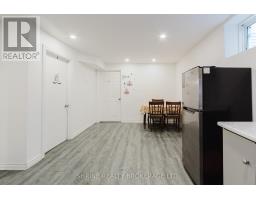
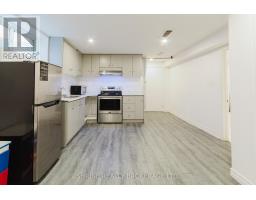
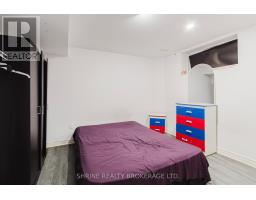
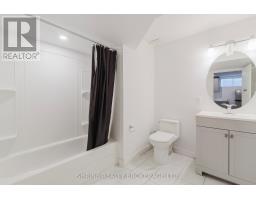
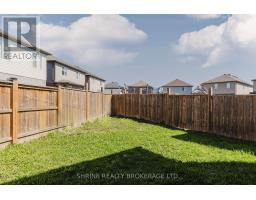
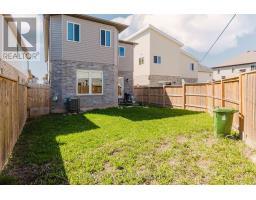
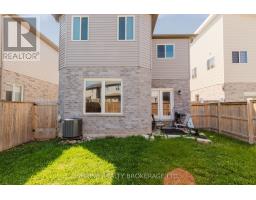
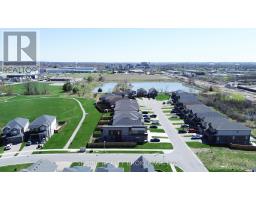
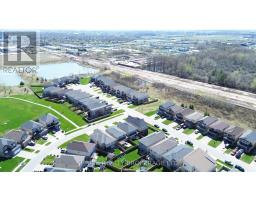
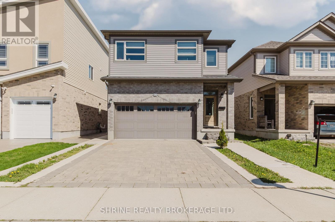
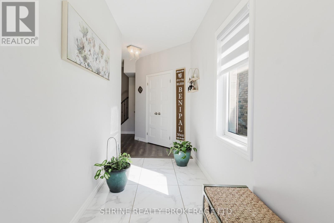
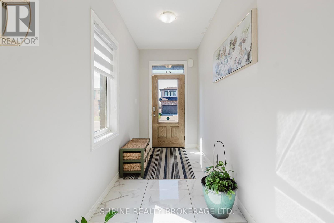
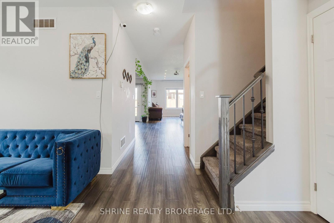
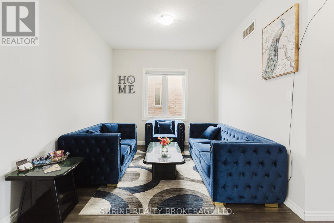
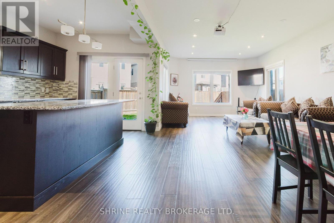
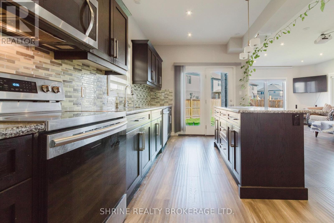
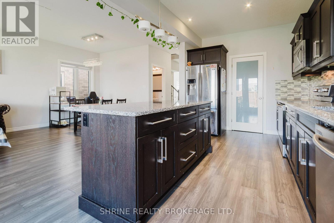
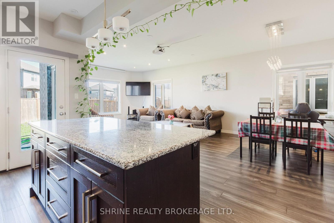
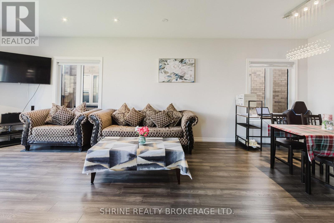
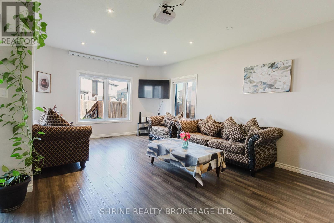
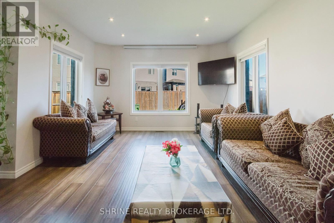
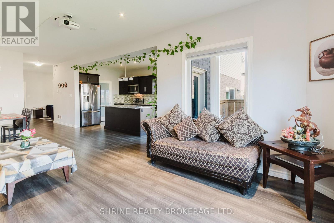
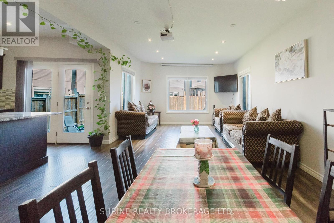
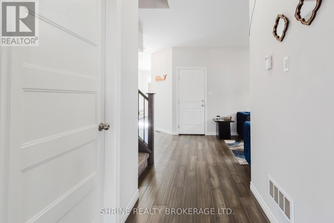
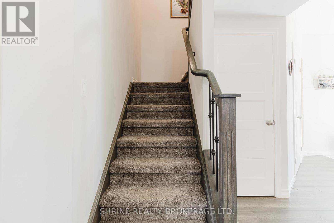
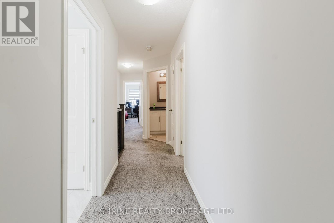
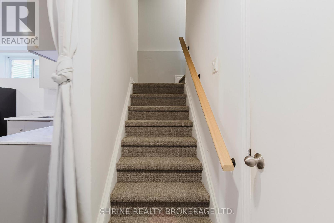
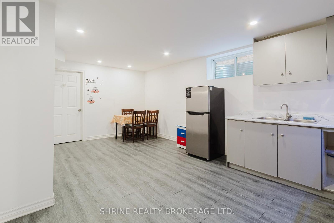
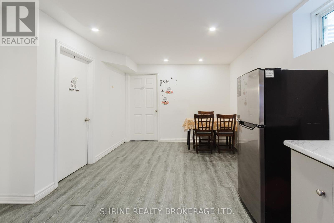
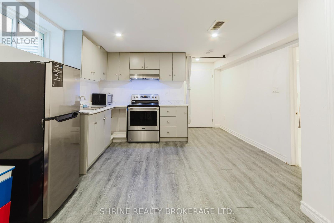
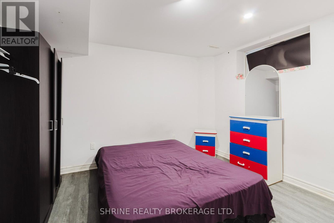
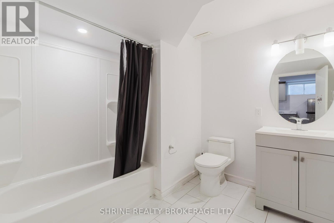
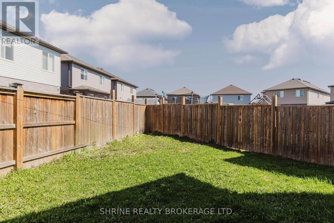
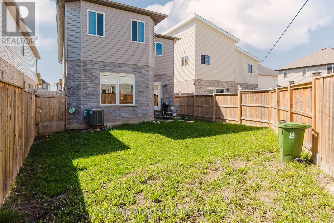
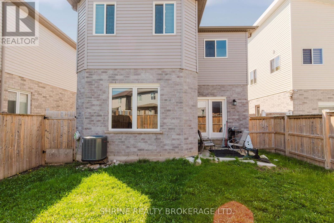
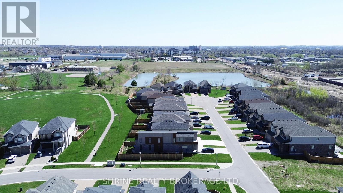
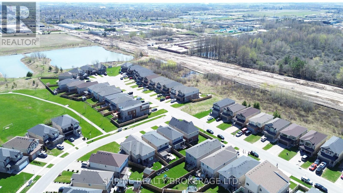
Welcome To This Beautiful South London Home Located On A Quiet Cul-De-Sac In The Highly Desirable Copperfield Community! This Impressive Property Features A Raised Main Floor Boasting 9Ft Ceilings, Engineered Hardwood Floors, Pot Lights, A Separate Living Room, And A Huge Open-Concept Family & Dining Area. The Gorgeous Kitchen Is A Chef's Dream, Complete With Granite Countertops, A Large Breakfast Island, Stainless Steel Appliances, And A Spacious Walk-In Pantry. Inside Access To The Double Car Garage & A Premium Pave-Stone Driveway. The Fully Finished Lower Level Offers Maximum Versatility, Featuring A 2-Bedroom Basement Layout Complete With A Separate Dining Area And Modern Bathroom. Enjoy Prime Outdoor Living With Bateman Trail Park Right Down The Road, Offering A Scenic Pond, Paved Walking Trails, & Playground Just A 2-Min Walk Away. Quick, Convenient Access To Both Hwy 401 & 402. Truly A Must-See! (id:61594)
Property Details
|
MLS® Number
|
X13171008 |
|
Property Type
|
Single Family |
|
Community Name
|
South W |
|
Amenities Near By
|
Hospital, Park, Public Transit, Schools |
|
Community Features
|
School Bus |
|
Equipment Type
|
Water Heater |
|
Parking Space Total
|
6 |
|
Rental Equipment Type
|
Water Heater |
Building
|
Bathroom Total
|
4 |
|
Bedrooms Above Ground
|
4 |
|
Bedrooms Below Ground
|
1 |
|
Bedrooms Total
|
5 |
|
Age
|
6 To 15 Years |
|
Appliances
|
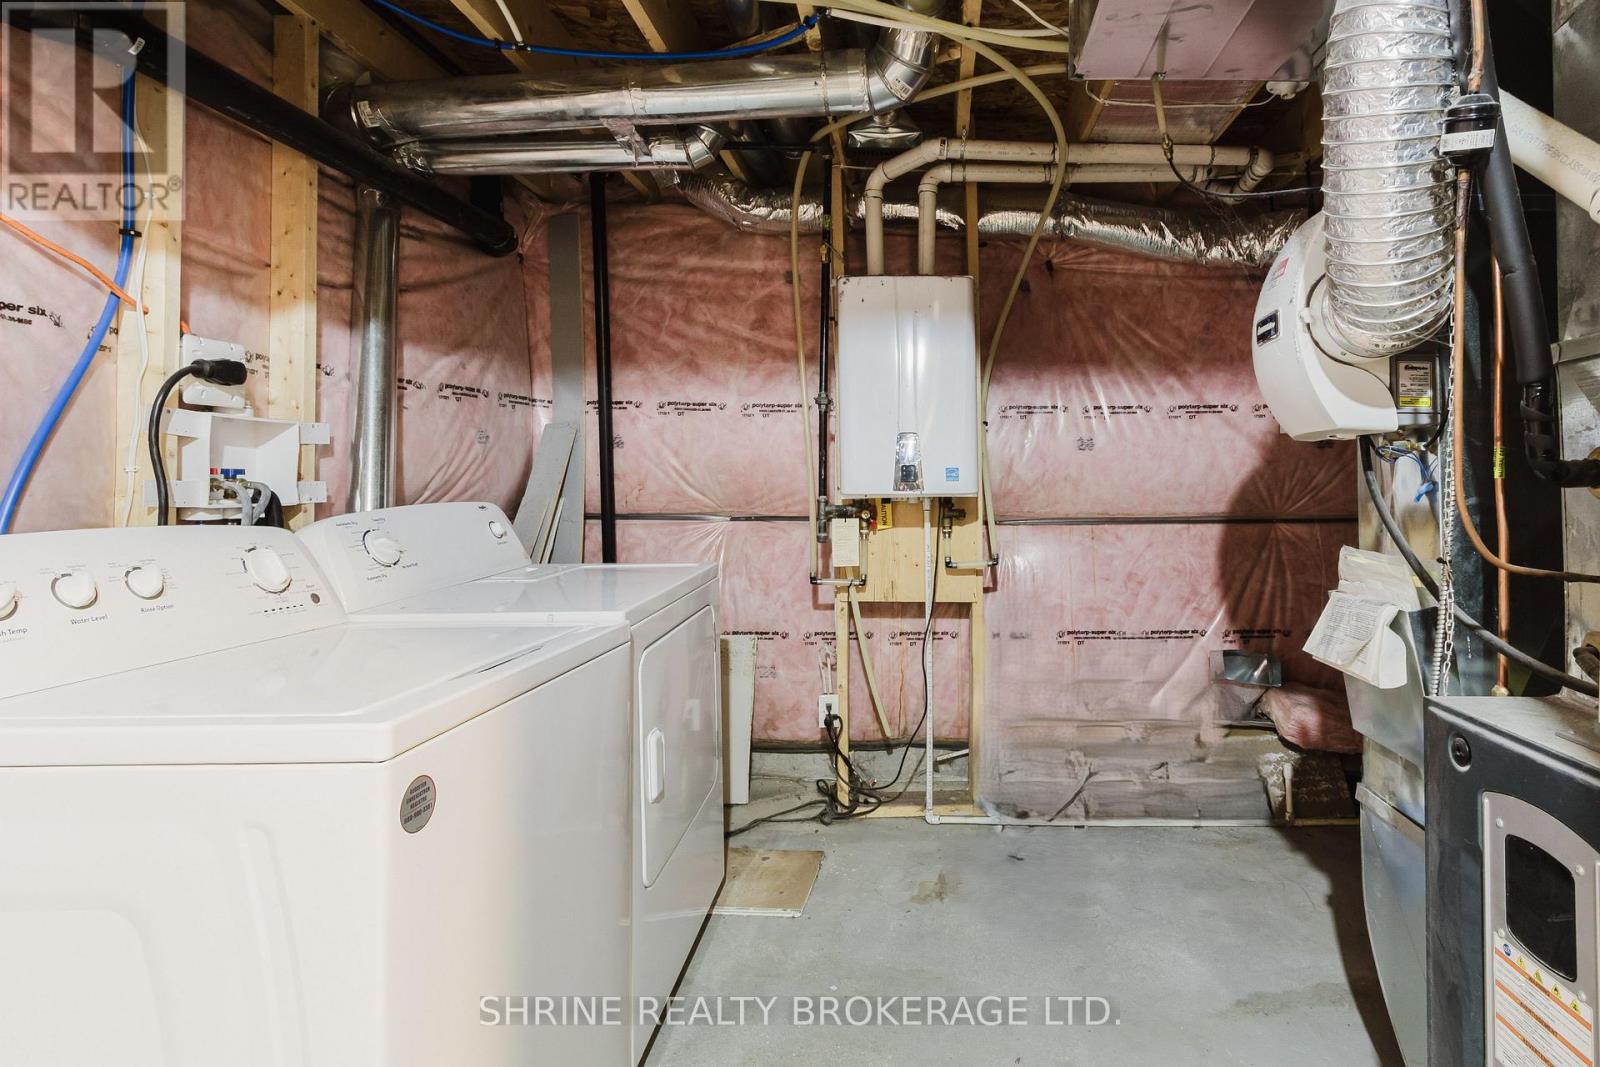
Dishwasher, Dryer, Stove, Washer, Refrigerator |
|
Basement Development
|
Finished |
|
Basement Type
|
N/a (finished) |
|
Construction Style Attachment
|
Detached |
|
Cooling Type
|
Central Air Conditioning |
|
Exterior Finish
|
Brick, Vinyl Siding |
|
Flooring Type
|
Carpeted, Tile, Hardwood |
|
Foundation Type
|
Poured Concrete |
|
Half Bath Total
|
1 |
|
Heating Fuel
|
Natural Gas |
|
Heating Type
|
Forced Air |
|
Stories Total
|
2 |
|
Size Interior
|
2,000 - 2,500 Ft2 |
|
Type
|
House |
|
Utility Water
|
Municipal Water |
Parking
Land
|
Acreage
|
No |
|
Land Amenities
|
Hospital, Park, Public Transit, Schools |
|
Sewer
|
Sanitary Sewer |
|
Size Depth
|
110 Ft |
|
Size Frontage
|
33 Ft |
|
Size Irregular
|
33 X 110 Ft |
|
Size Total Text
|
33 X 110 Ft |
|
Zoning Description
|
R1-3 |
Rooms
| Level |
Type |
Length |
Width |
Dimensions |
|
Second Level |
Bedroom 3 |
3.56 m |
5.18 m |
3.56 m x 5.18 m |
|
Second Level |
Bedroom 4 |
3.35 m |
3.48 m |
3.35 m x 3.48 m |
|
Second Level |
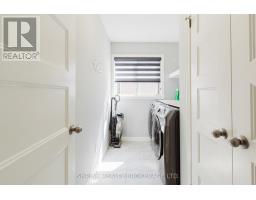
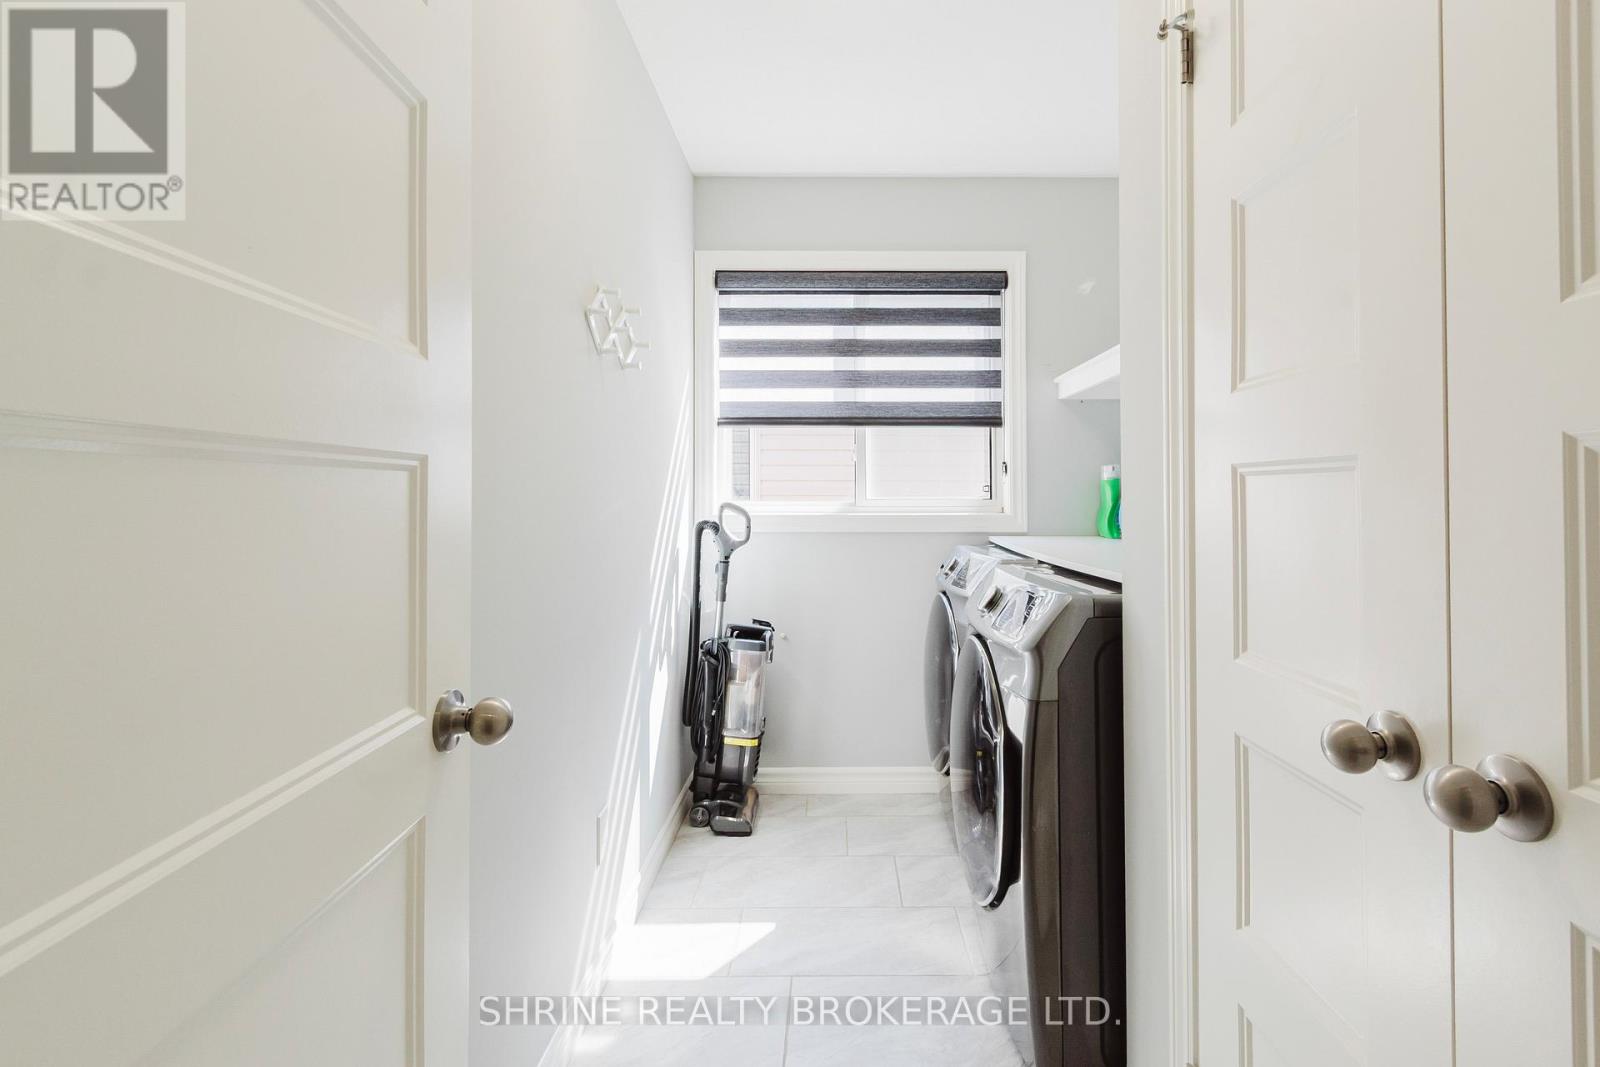
Laundry Room |
2.9 m |
1.83 m |
2.9 m x 1.83 m |
|
Second Level |
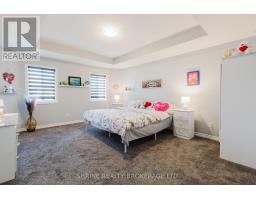
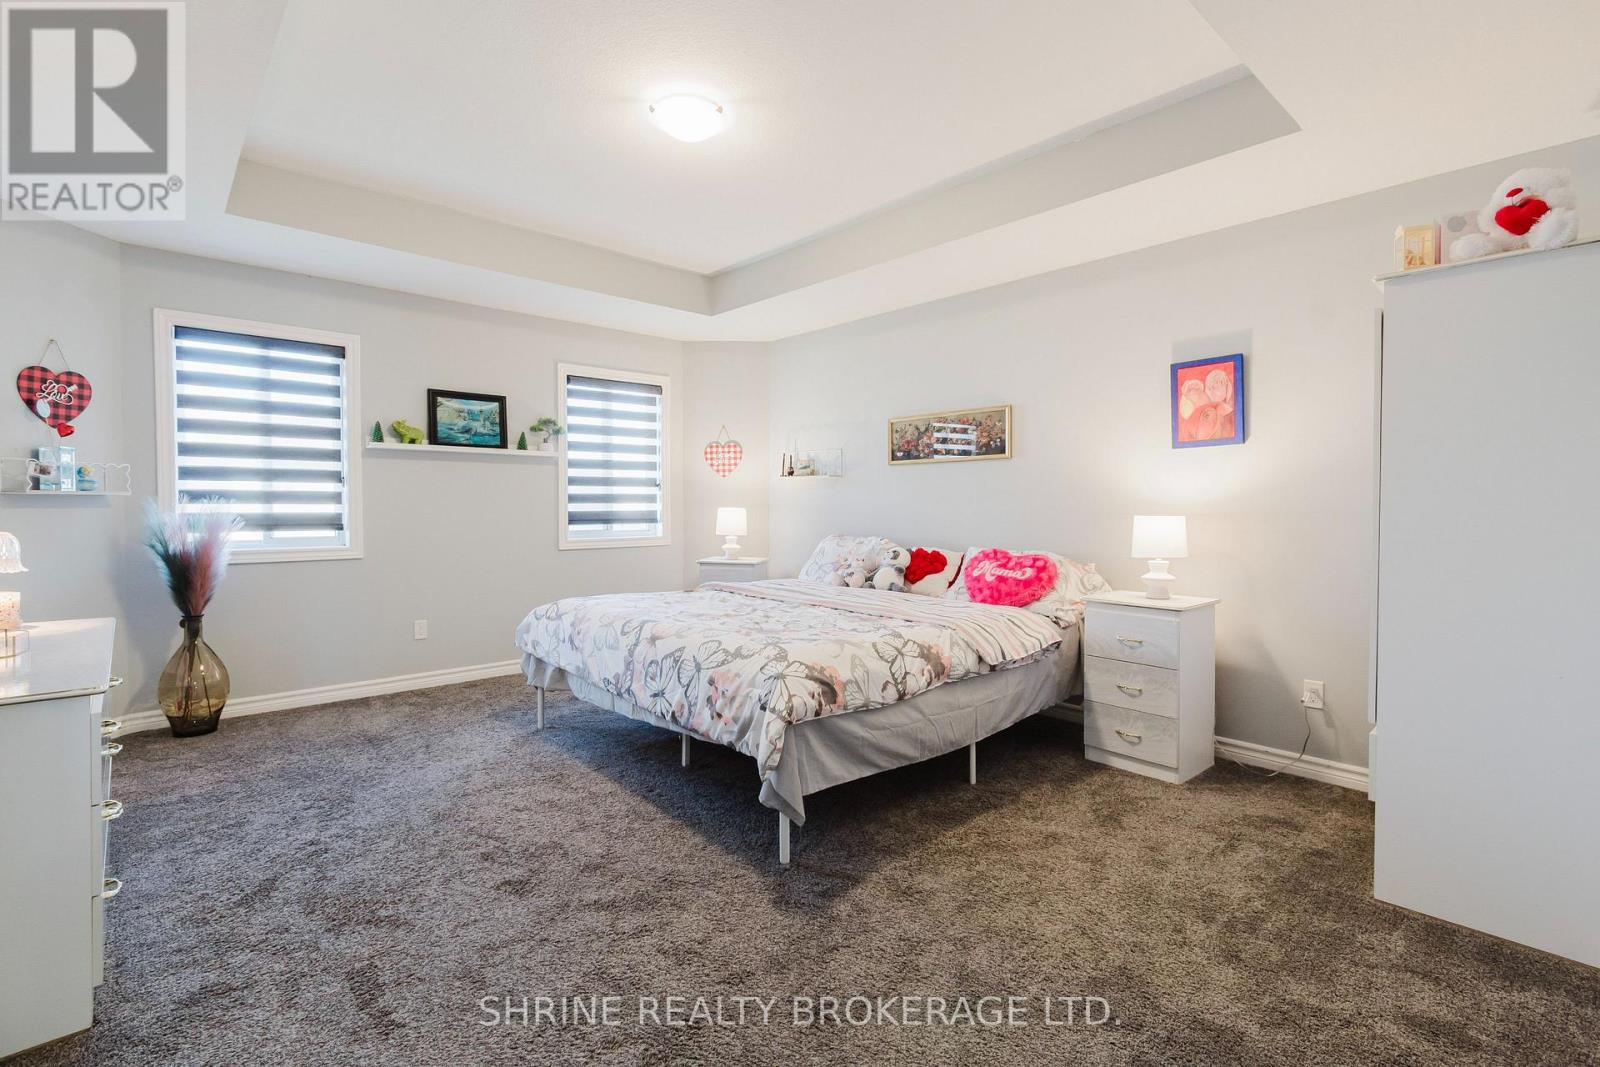
Primary Bedroom |
4.27 m |
4.88 m |
4.27 m x 4.88 m |
|
Second Level |
Bathroom |
3.63 m |
2.47 m |
3.63 m x 2.47 m |
|
Second Level |
Bedroom 2 |
2.87 m |
3.48 m |
2.87 m x 3.48 m |
|
Second Level |
Bathroom |
1.83 m |
3.6 m |
1.83 m x 3.6 m |
|
Basement |
Bedroom |
3.66 m |
3.05 m |
3.66 m x 3.05 m |
|
Basement |
Bathroom |
2.51 m |
2.74 m |
2.51 m x 2.74 m |
|
Basement |
Den |
3.51 m |
2.93 m |
3.51 m x 2.93 m |
|
Main Level |
Living Room |
4.57 m |
3.96 m |
4.57 m x 3.96 m |
|
Main Level |
Family Room |
2.93 m |
2.97 m |
2.93 m x 2.97 m |
|
Main Level |
Dining Room |
3.05 m |
3.96 m |
3.05 m x 3.96 m |
|
Main Level |
Kitchen |
2.74 m |
5.79 m |
2.74 m x 5.79 m |
|
Main Level |
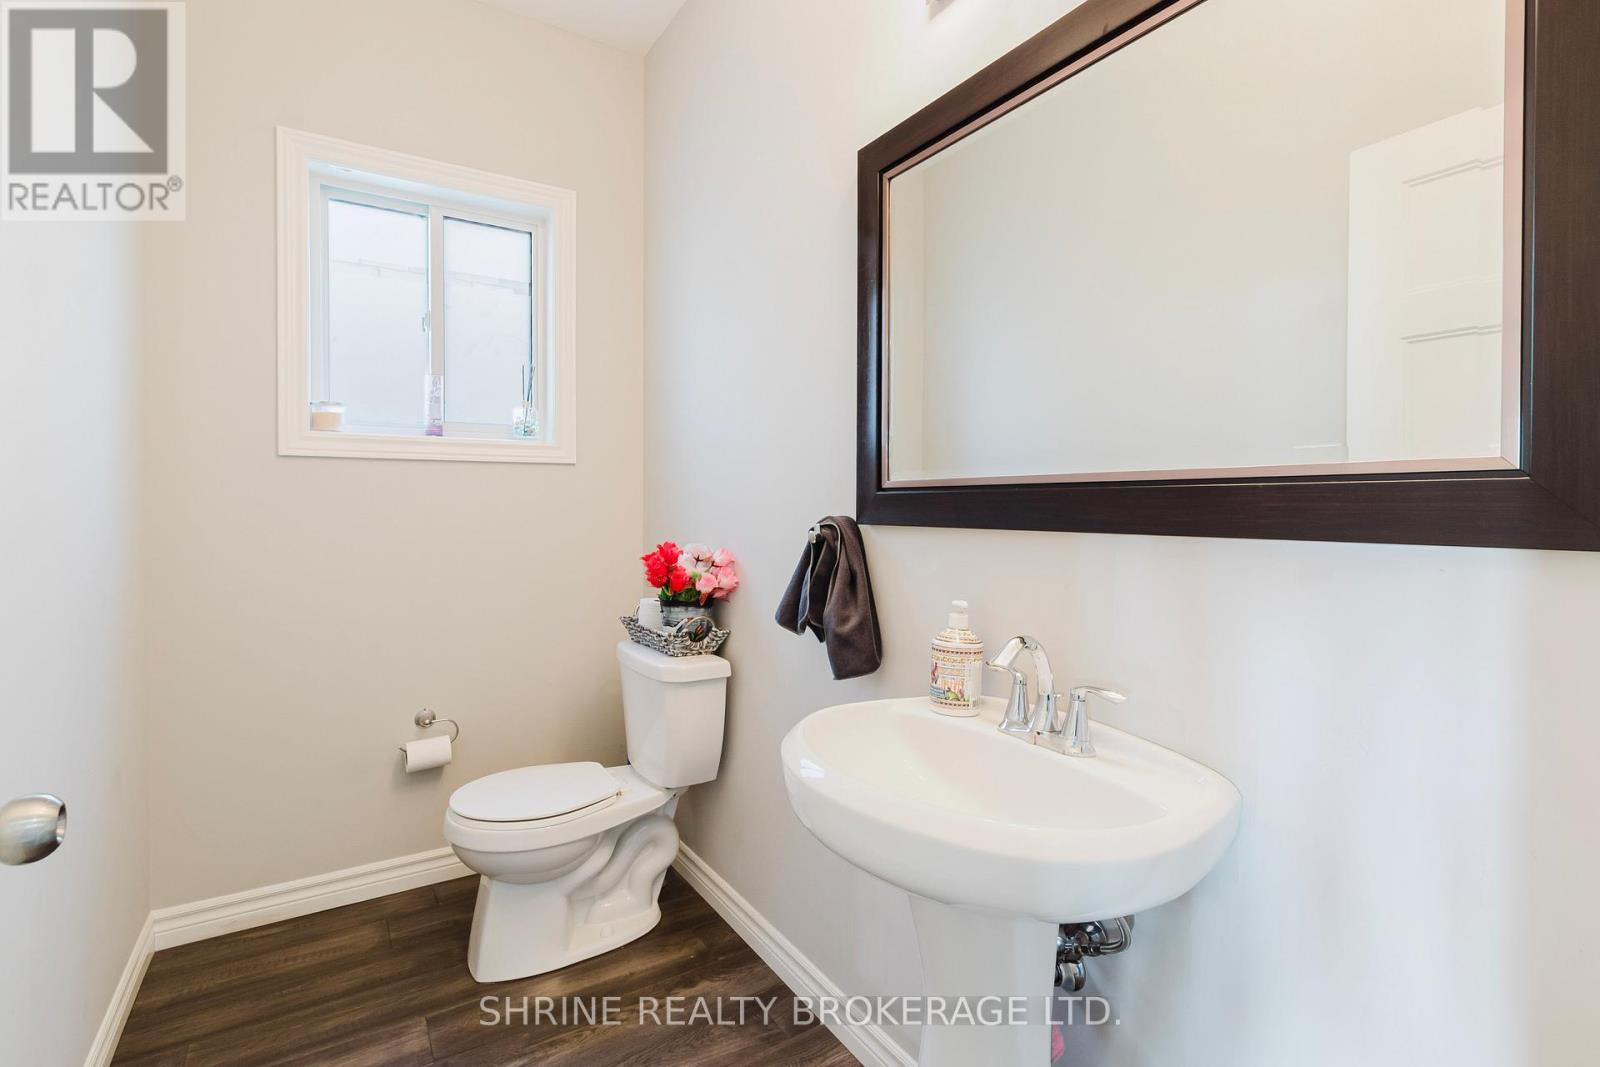
Bathroom |
1.31 m |
2.43 m |
1.31 m x 2.43 m |
https://www.realtor.ca/real-estate/29801233/4369-lismer-lane-london-south-south-w-south-w