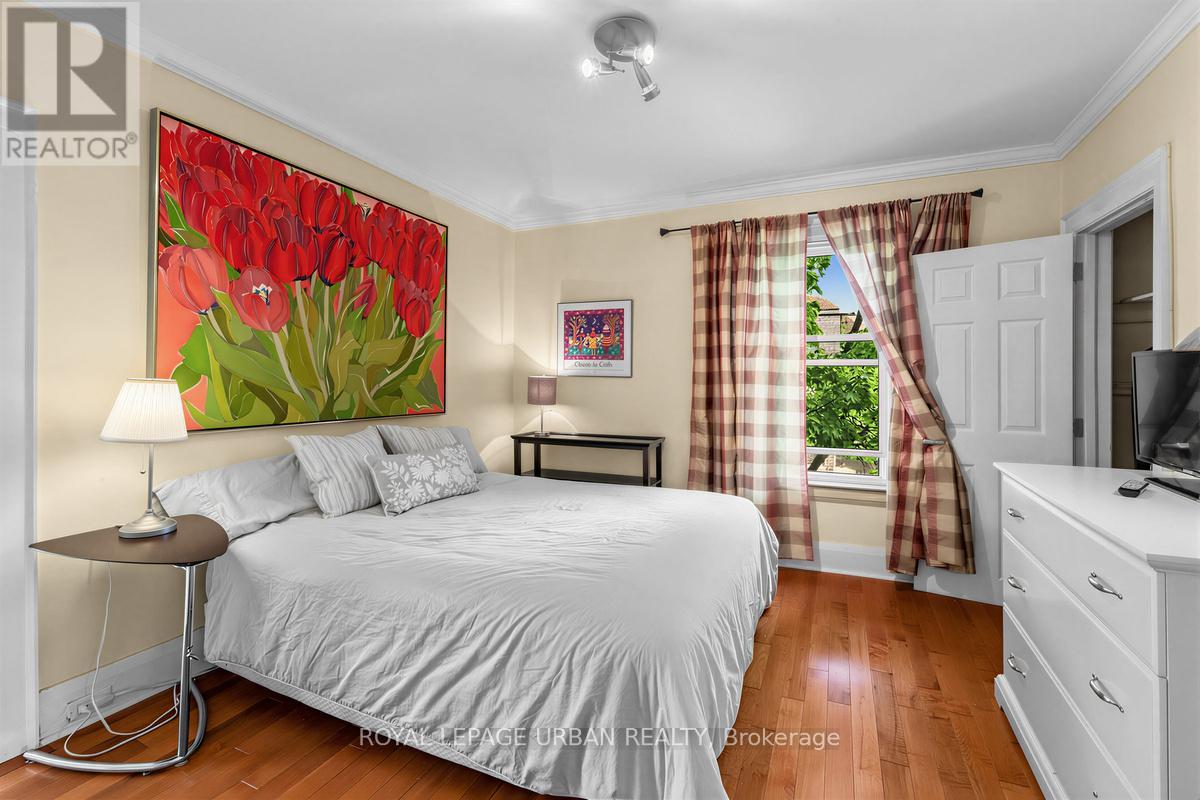
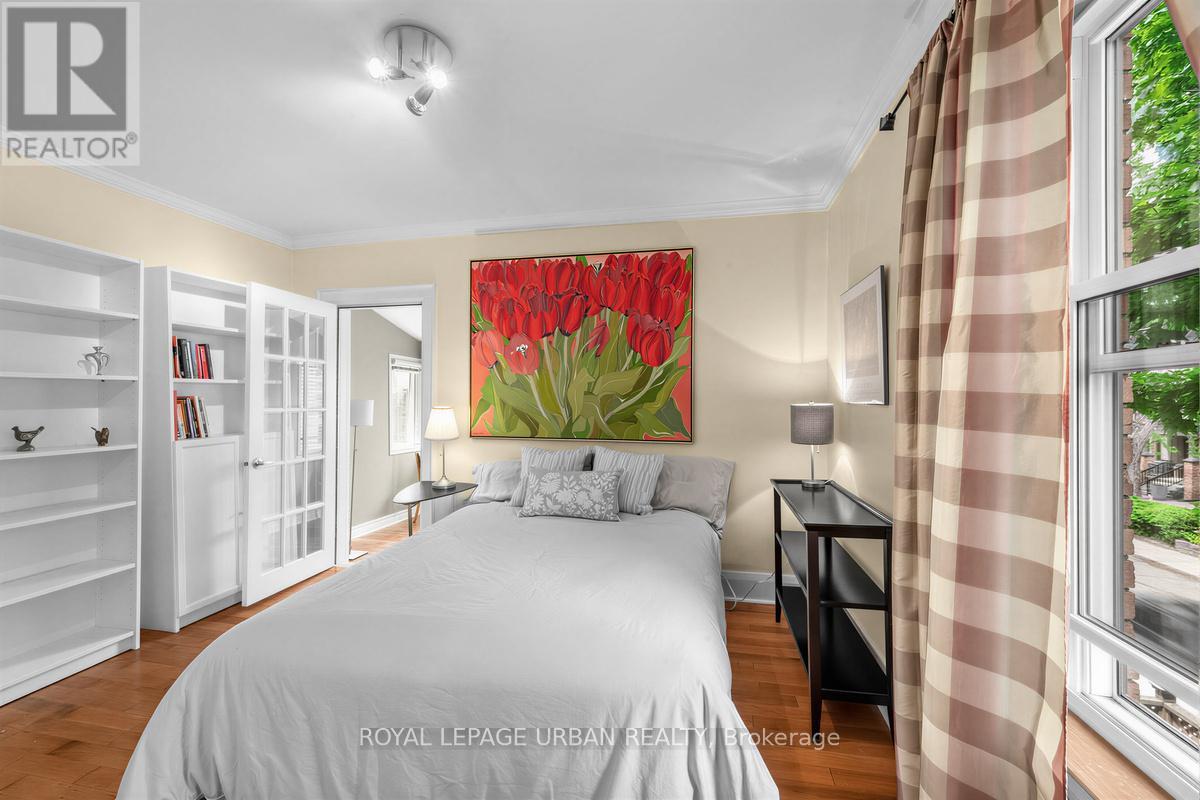
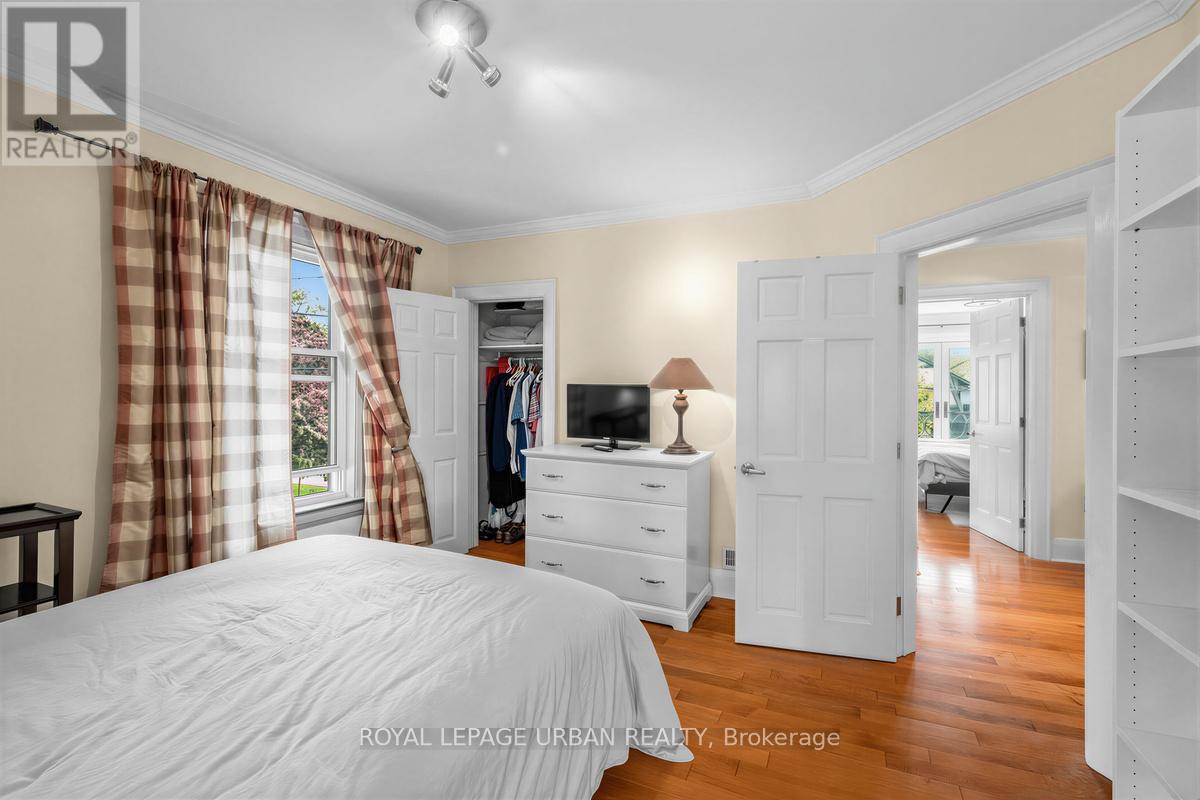
4 Bedroom
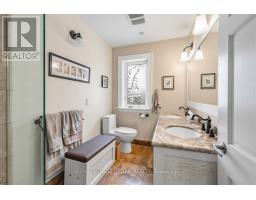
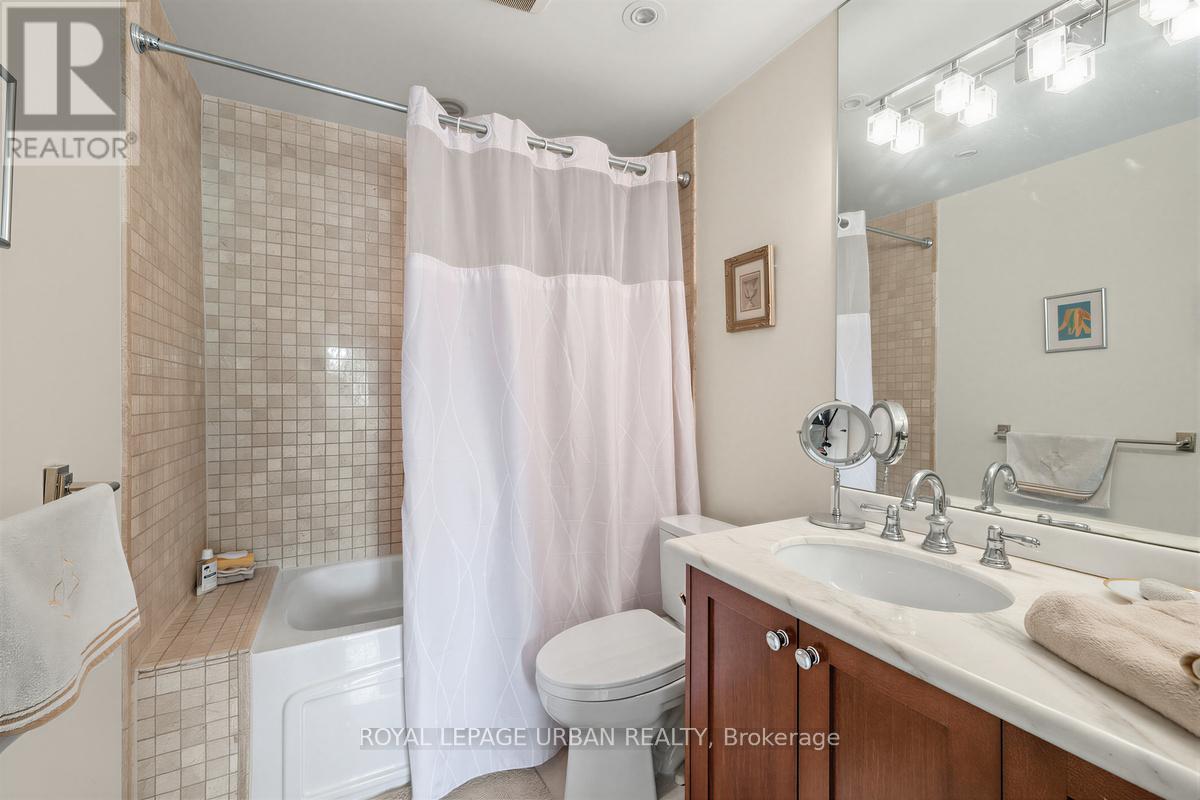
3 Bathroom
1,500 - 2,000 ft2
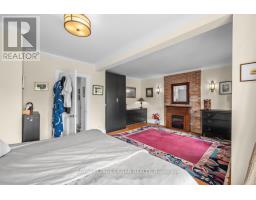
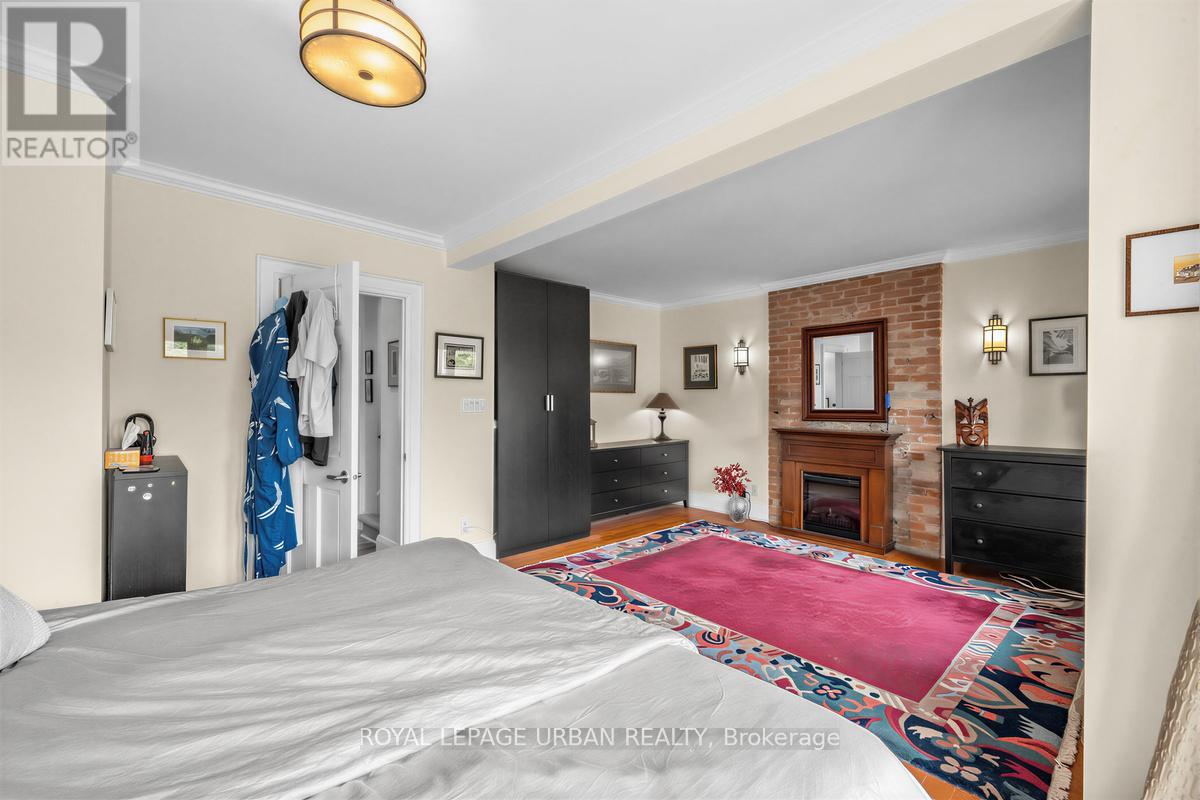
Fireplace
Central Air Conditioning
Forced Air
$1,800,000
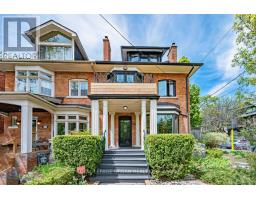
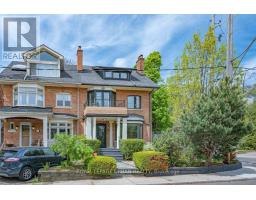
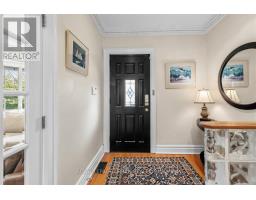
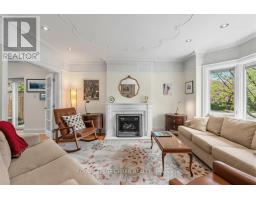
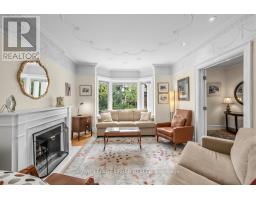
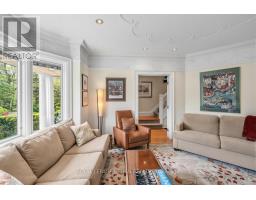
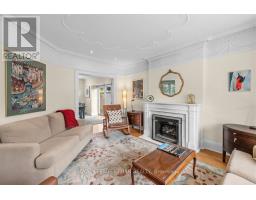
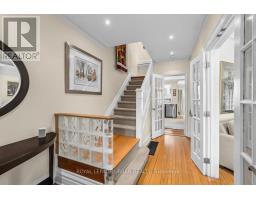
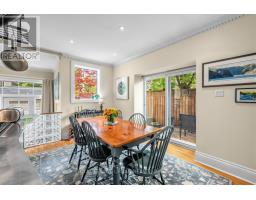
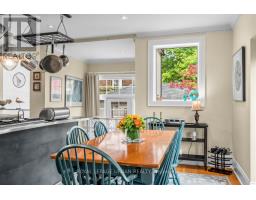
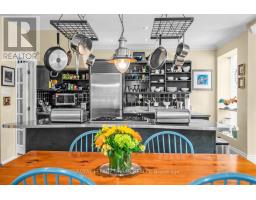
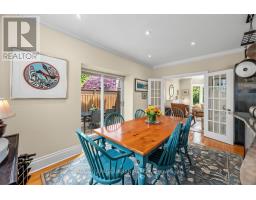
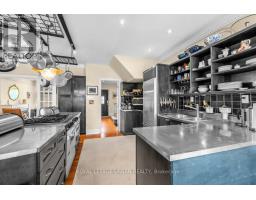
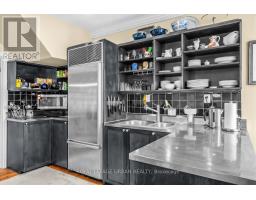
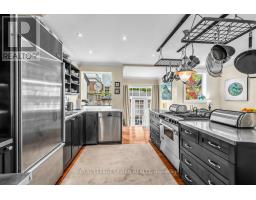
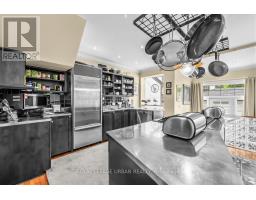
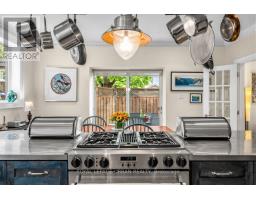
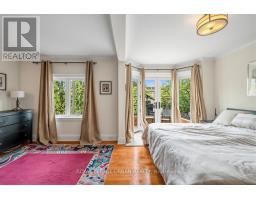
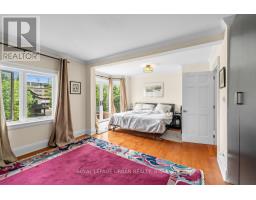
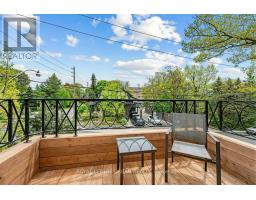
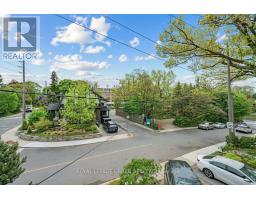
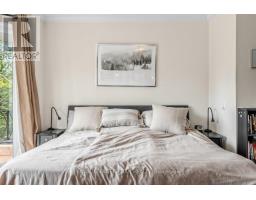
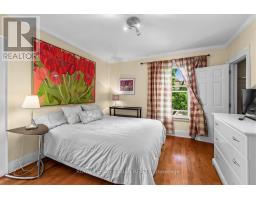
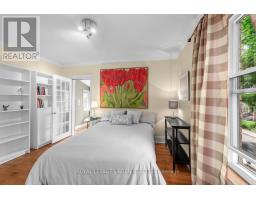
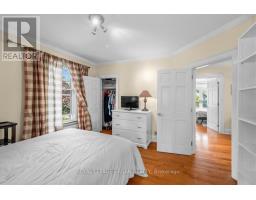
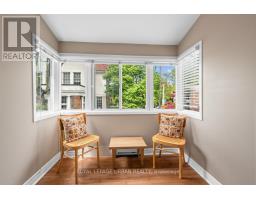
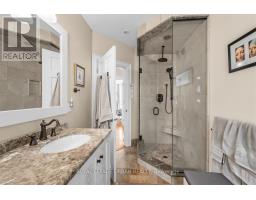
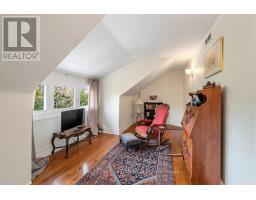
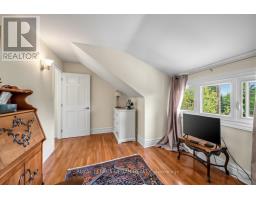
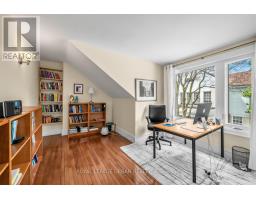
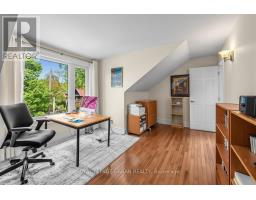
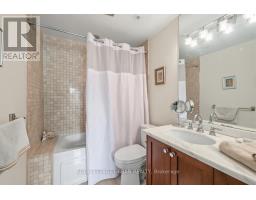
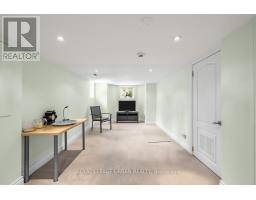
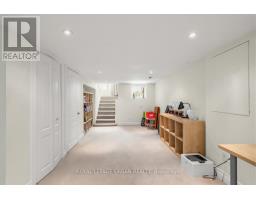
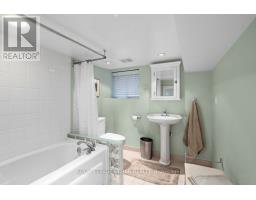
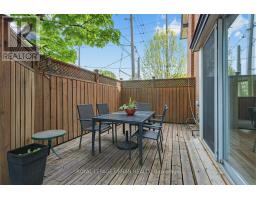
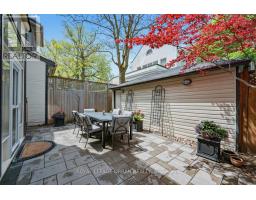
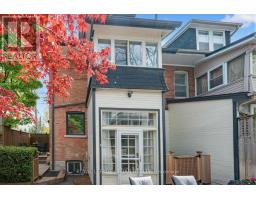
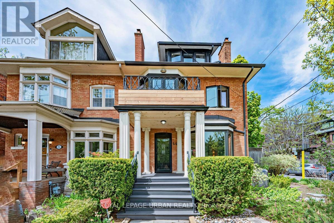
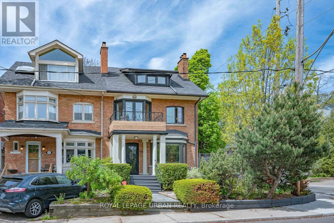
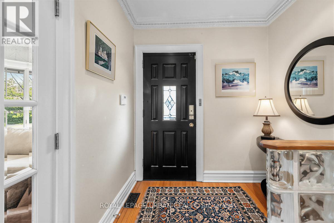
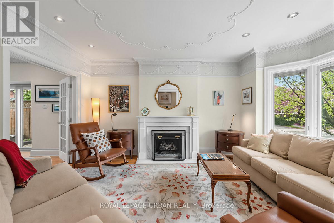
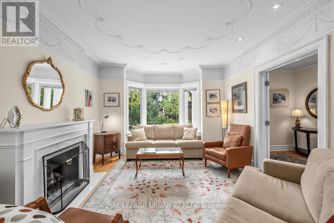
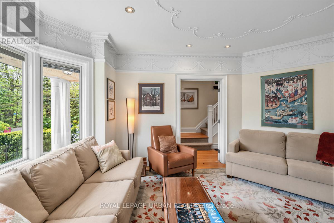
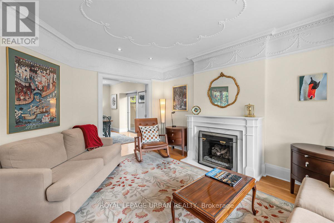
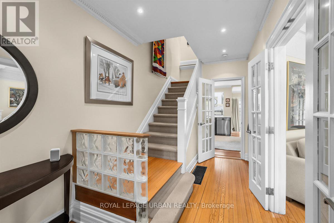
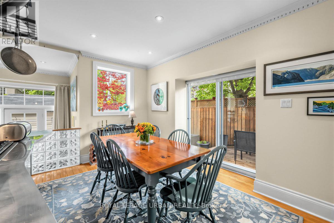
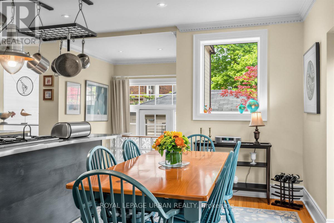
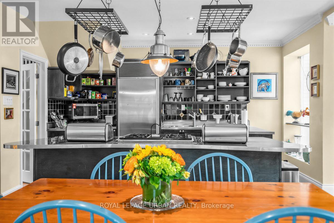
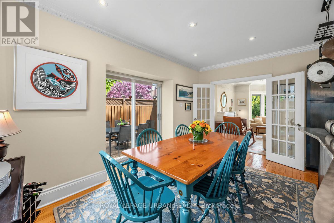
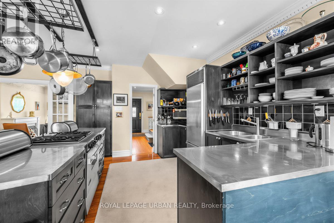
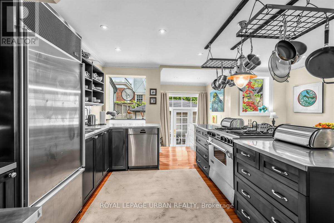
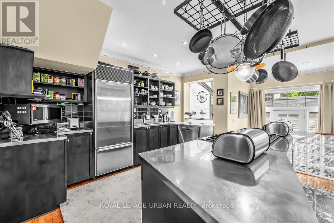
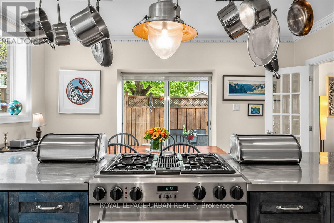
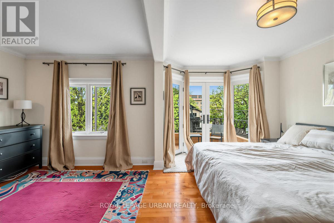
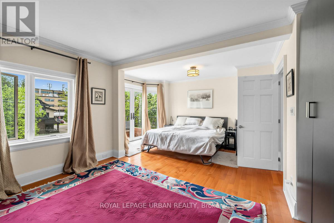
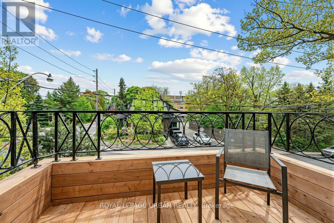
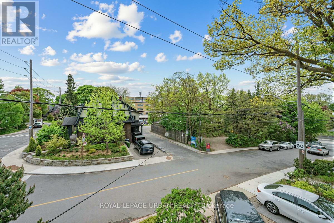
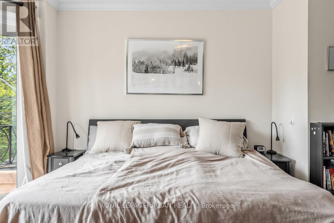
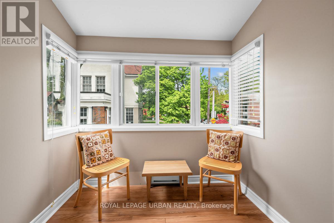
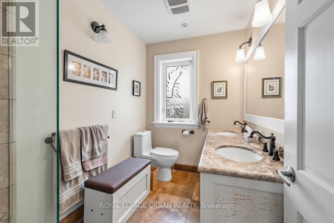
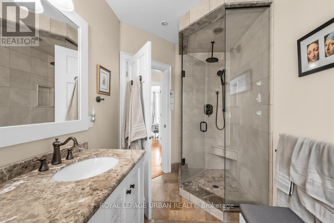
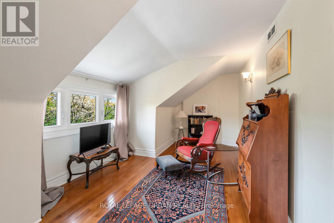
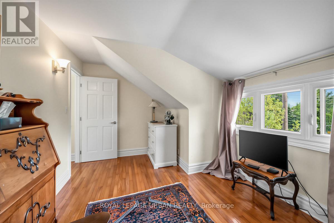
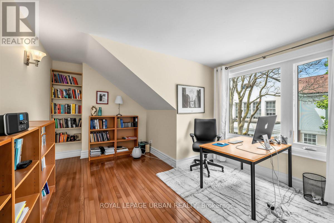
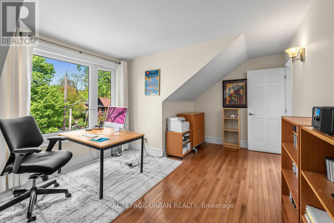
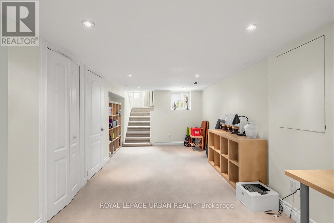
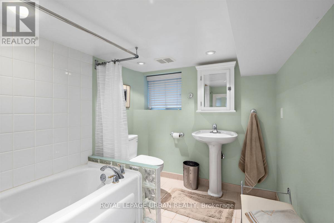
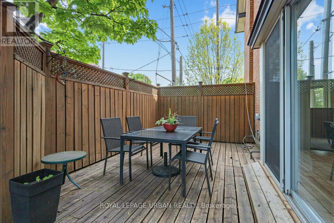
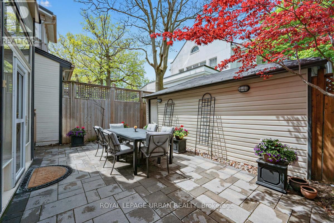
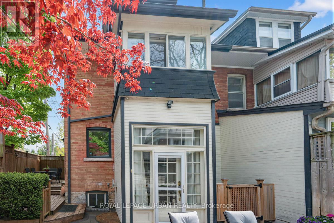
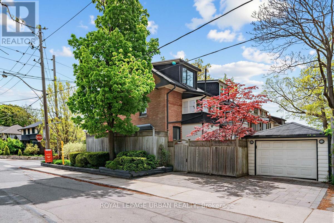
Welcome To This Beautifully Updated Family Home In The Heart Of Prestigious Casa Loma. Originally A Five-bedroom Residence, This Spacious Home Now Offers Four Generously Sized Bedrooms And Three Well-appointed Bathrooms, Thoughtfully Redesigned For Modern Living. Featuring Countless Upgrades Over The Years, This Property Blends Timeless Character With Contemporary Comfort. Enjoy A Stunning Side And Backyard Oasis - Perfect For Entertaining, Relaxing, Or Family Gatherings - Along With The Convenience Of Rare Three-car Parking. Situated In An Unbeatable Location Close To Top Schools, Parks, Transit, And All The Amenities Of Midtown Toronto, This Is An Exceptional Opportunity You Won't Want To Miss. (id:61594)
Property Details
|
MLS® Number
|
C13154228 |
|
Property Type
|
Single Family |
|
Community Name
|
Casa Loma |
|
Parking Space Total
|
3 |
Building
|
Bathroom Total
|
3 |
|
Bedrooms Above Ground
|
4 |
|
Bedrooms Total
|
4 |
|
Appliances
|
Dryer, Garage Door Opener Remote(s), Washer, Window Coverings |
|
Basement Development
|
Finished |
|
Basement Type
|
N/a (finished) |
|
Construction Style Attachment
|
Semi-detached |
|
Cooling Type
|
Central Air Conditioning |
|
Exterior Finish
|
Brick |
|
Fireplace Present
|
Yes |
|
Flooring Type
|
Hardwood, Carpeted |
|
Foundation Type
|
Unknown |
|
Heating Fuel
|
Natural Gas |
|
Heating Type
|
Forced Air |
|
Stories Total
|
3 |
|
Size Interior
|
1,500 - 2,000 Ft2 |
|
Type
|
House |
|
Utility Water
|
Municipal Water |
Parking
Land
|
Acreage
|
No |
|
Sewer
|
Sanitary Sewer |
|
Size Depth
|
75 Ft |
|
Size Frontage
|
22 Ft |
|
Size Irregular
|
22 X 75 Ft |
|
Size Total Text
|
22 X 75 Ft |
Rooms
| Level |
Type |
Length |
Width |
Dimensions |
|
Second Level |
Primary Bedroom |
3.3 m |
5.56 m |
3.3 m x 5.56 m |
|
Second Level |
Bedroom 2 |
3.5 m |
3 m |
3.5 m x 3 m |
|
Third Level |
Bedroom 3 |
2.37 m |
5.45 m |
2.37 m x 5.45 m |
|
Third Level |
Bedroom 4 |
2.37 m |
5.45 m |
2.37 m x 5.45 m |
|
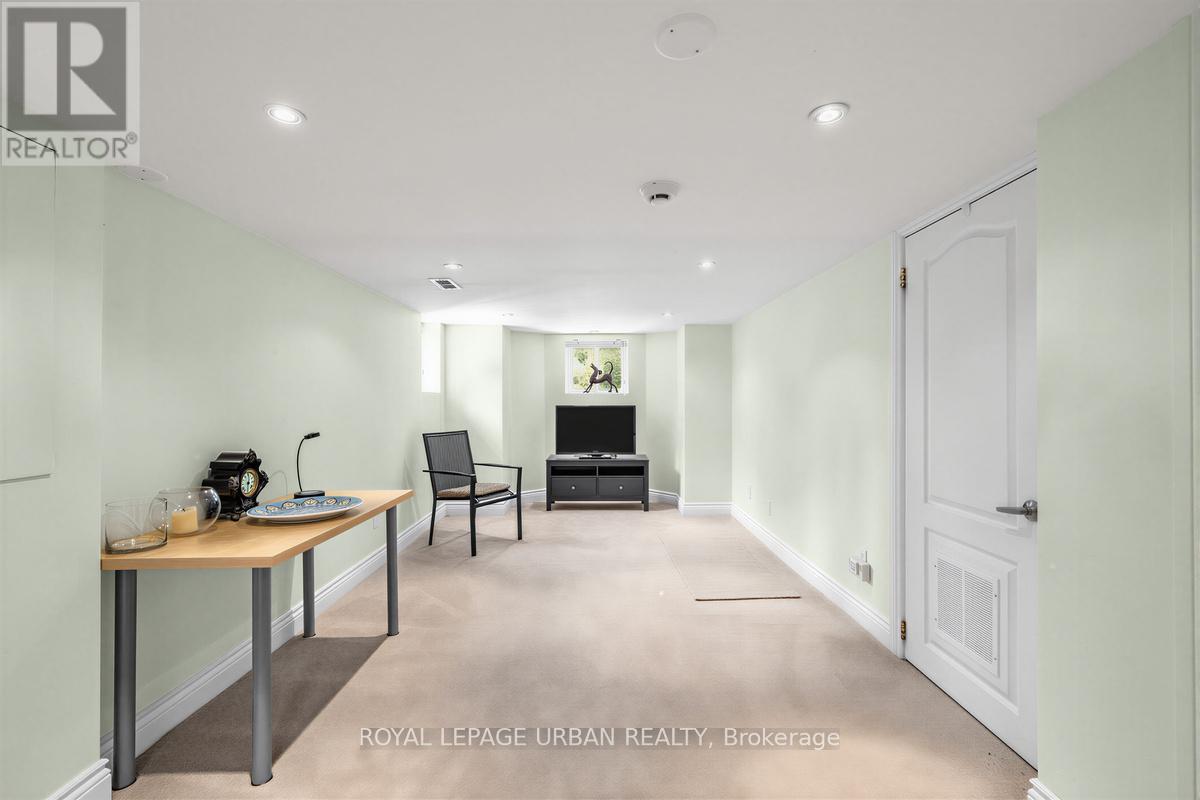
Basement |
Recreational, Games Room |
8.89 m |
2.65 m |
8.89 m x 2.65 m |
|
Main Level |
Living Room |
3.53 m |
3.3 m |
3.53 m x 3.3 m |
|
Main Level |
Dining Room |
4.29 m |
4.92 m |
4.29 m x 4.92 m |
|
Main Level |
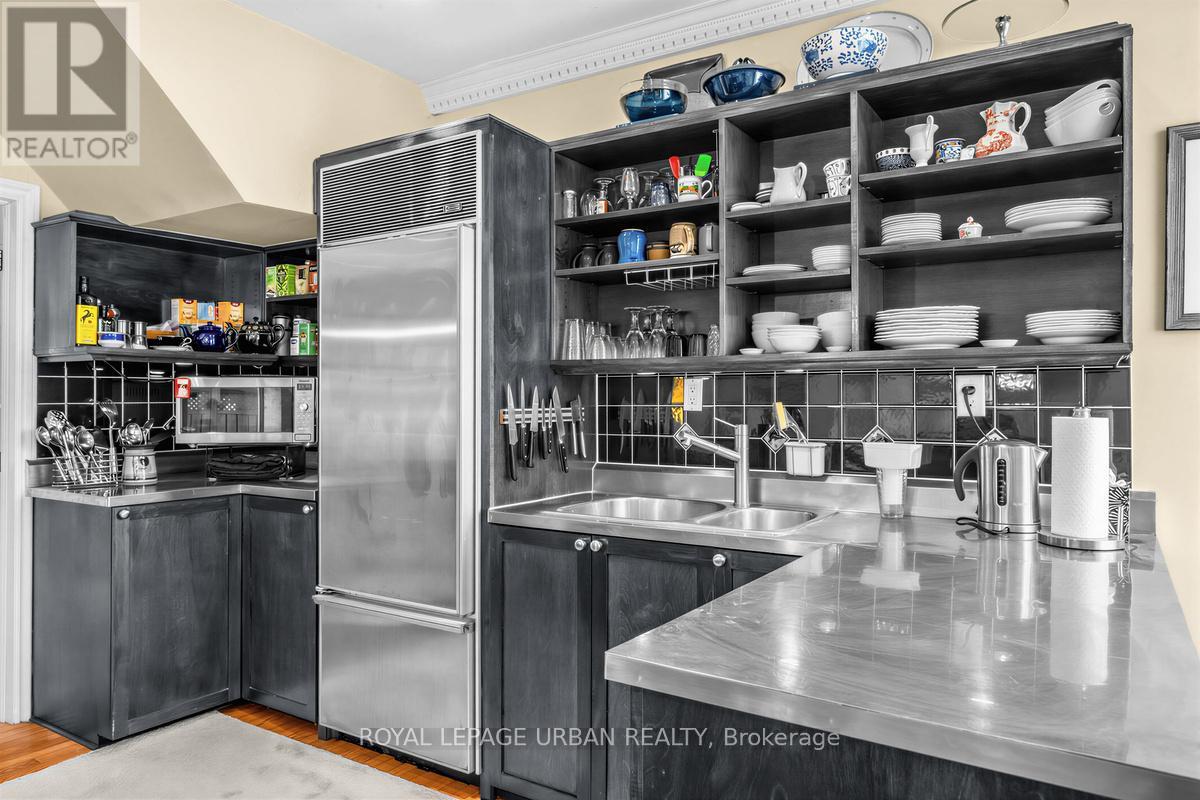
Kitchen |
4.29 m |
4.92 m |
4.29 m x 4.92 m |
https://www.realtor.ca/real-estate/29782586/44-austin-terrace-toronto-casa-loma-casa-loma