4 Bedroom
4 Bathroom
1,500 - 2,000 ft2
Central Air Conditioning, None
Baseboard Heaters, Forced Air
$679,000
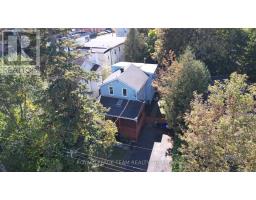
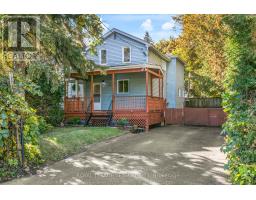
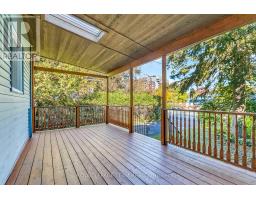
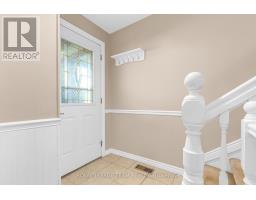
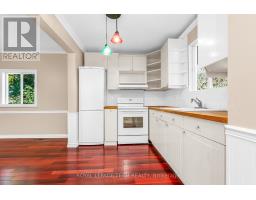
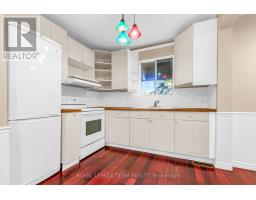
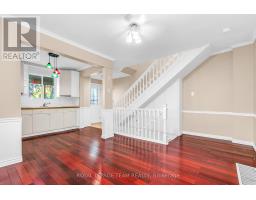
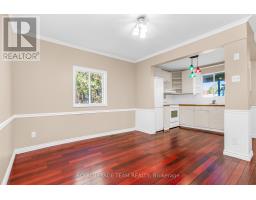
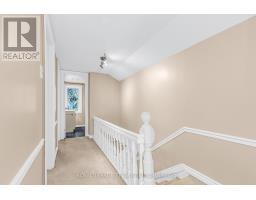
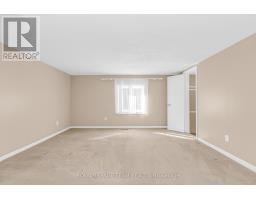
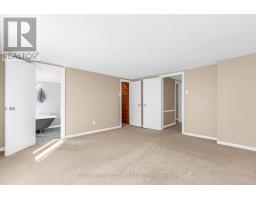
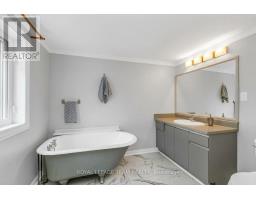
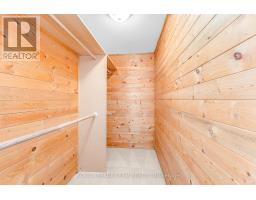
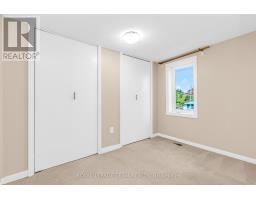
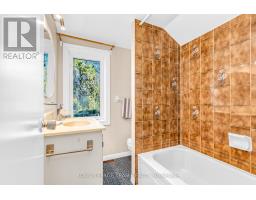
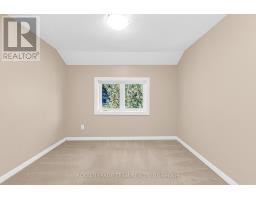
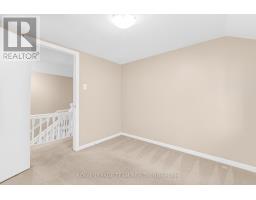
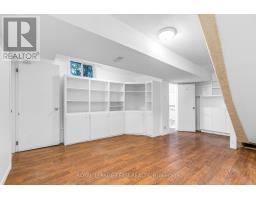
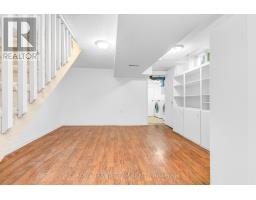
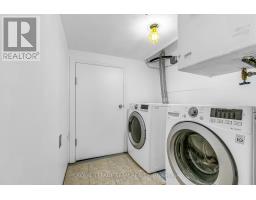
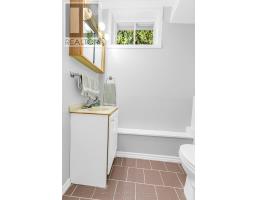
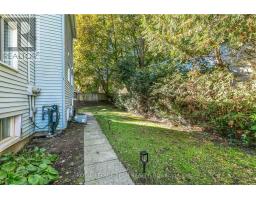
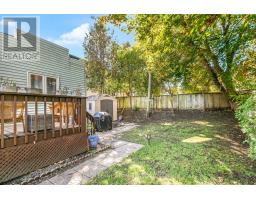
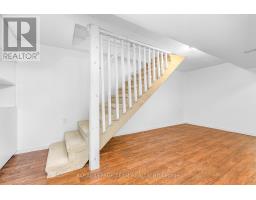
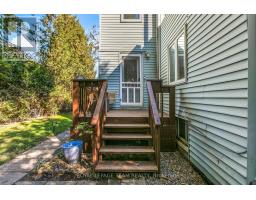
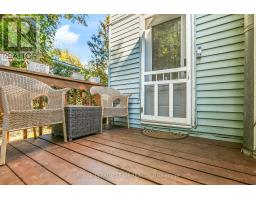
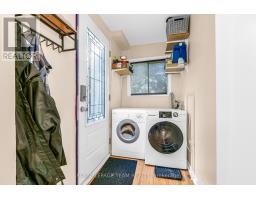
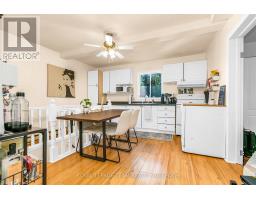
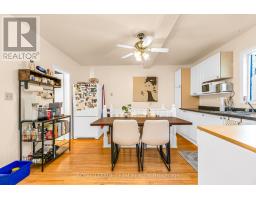
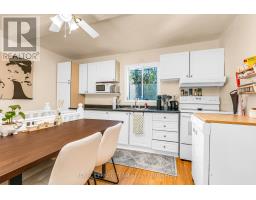
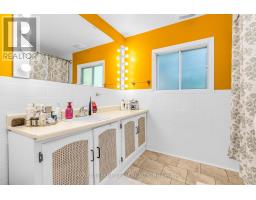
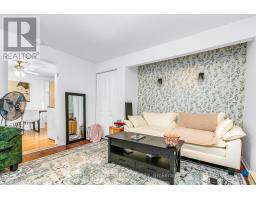
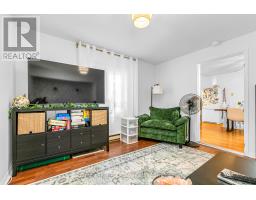
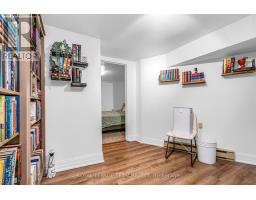
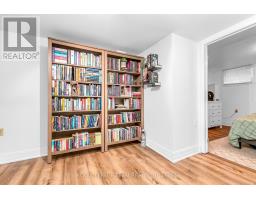
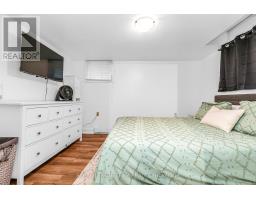
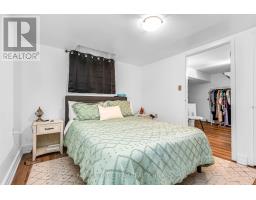
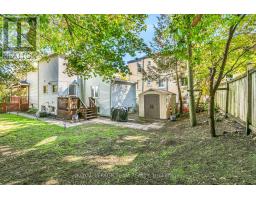
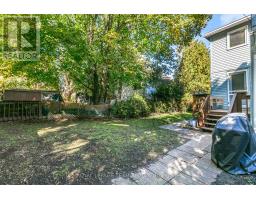
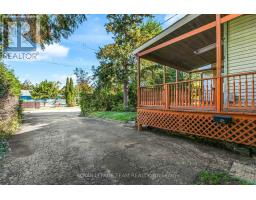
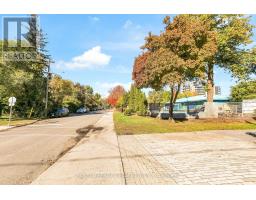
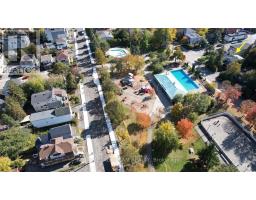
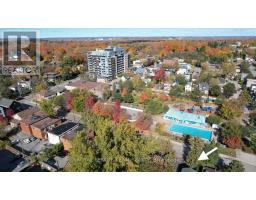
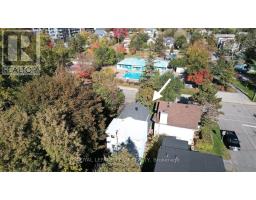
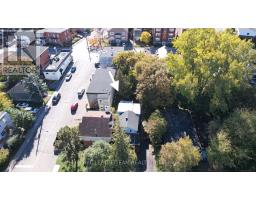
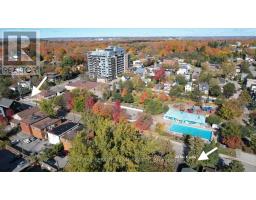
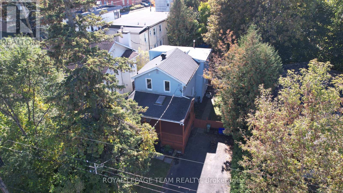
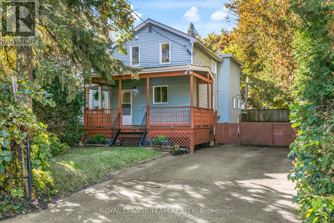
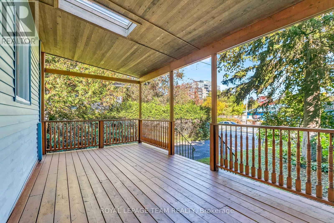
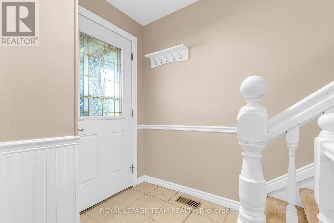
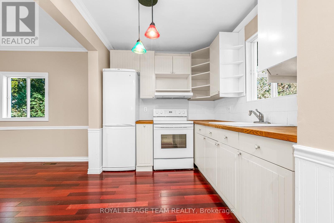
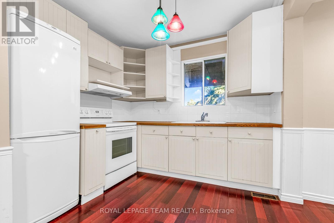
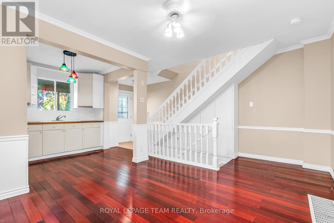
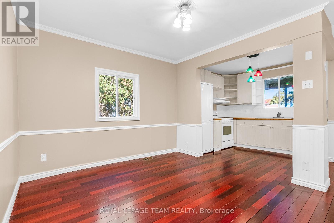
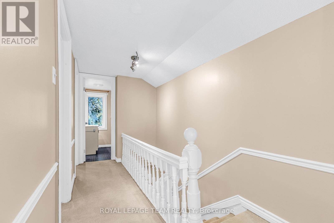
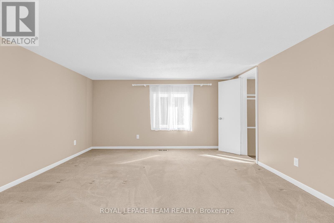
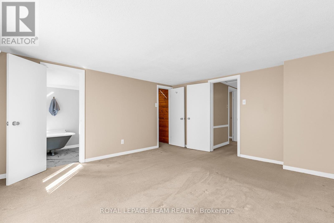
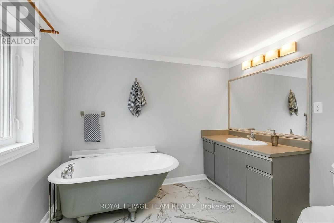
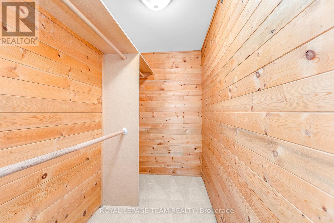
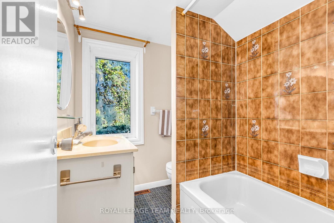
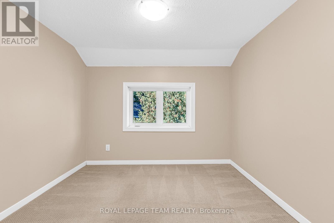
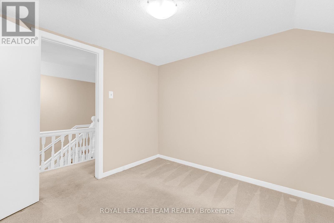
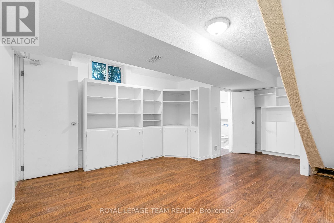
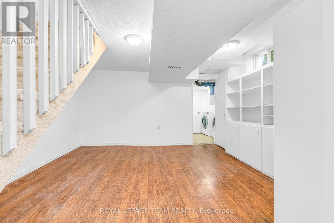
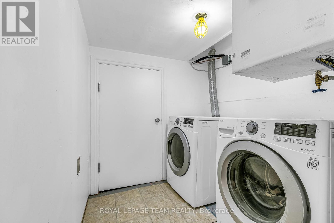
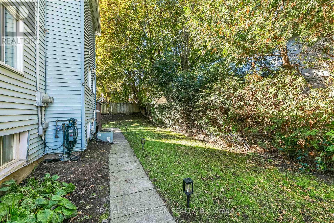
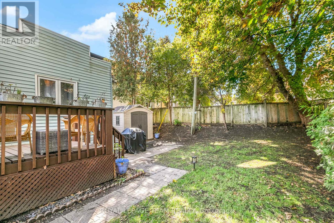
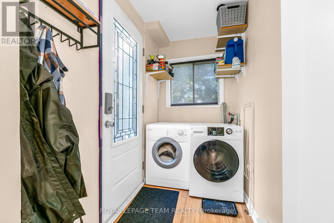
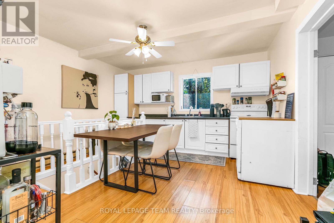
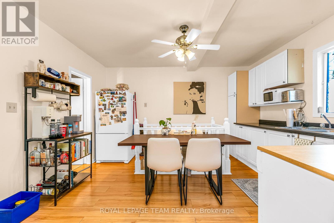
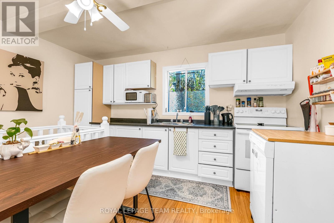
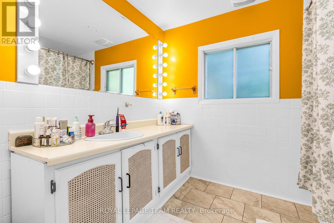
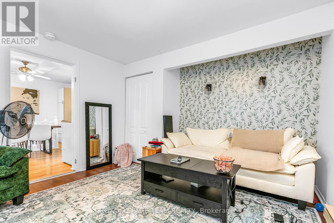
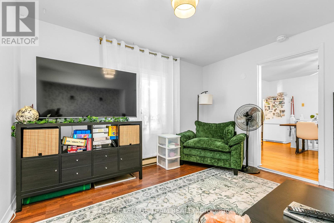
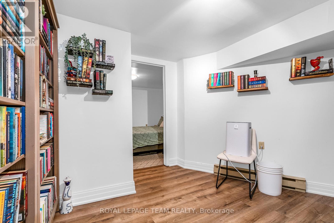
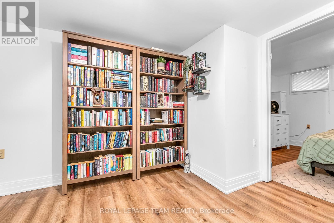
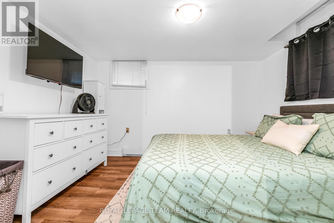
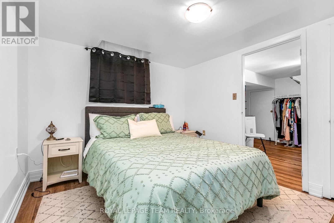
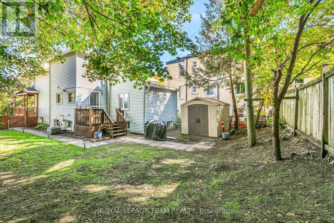
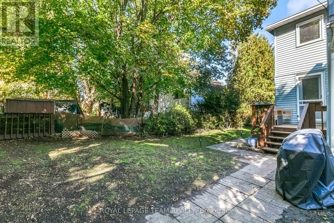
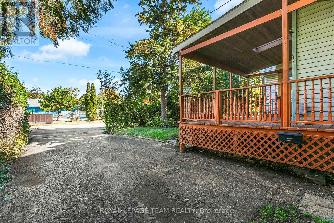
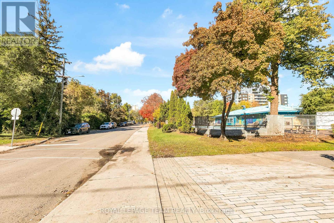
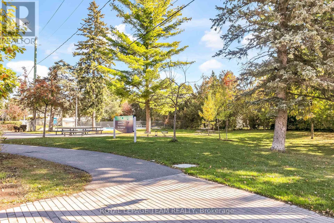
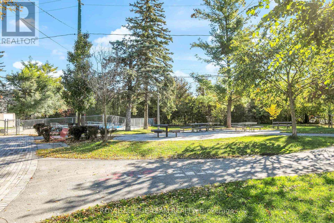
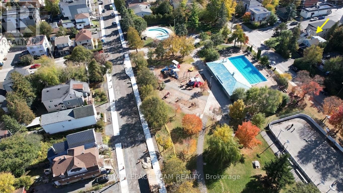
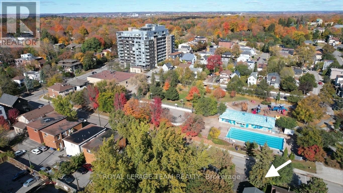
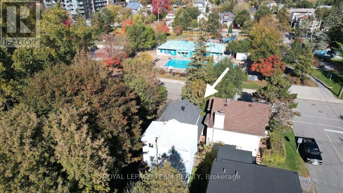
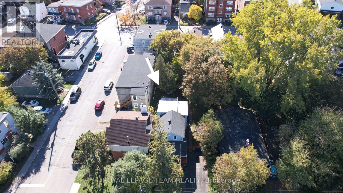
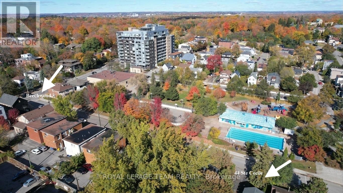
Live! Earn! Develop! Just Steps from Beechwood Village! Ideally located in vibrant Vanier, just minutes' walk from the shops, cafés, restaurants, and amenities of sought-after Beechwood Village, 44 Ste-Cécile offers an exceptional combination of lifestyle, rental income, and redevelopment potential. Perfect for homeowners seeking a mortgage helper, investors, or developers.The spacious main residence offers the comfort, character, and privacy of a detached home, featuring two full bathrooms, a powder room, and a generous primary bedroom with an ensuite and walk-in closet-features rarely found in traditional duplexes. A separate, self-contained secondary unit with one bedroom and bonus area on a separate level, bathroom, living room and good sized kitchen, provides rental income, with potential gross annual revenue of approximately $42,000 when both units are rented (tenants responsible for utilities). The main residence is currently vacant but has a strong rental history, while the secondary unit rents for $1,400/month + utilities. Both units have historically been fully rented. Added conveniences include air conditioning in the main residence and separate in-unit laundry for both spaces. Set on an approximately 40 x 100 ft lot, the property offers significant redevelopment potential. The upgraded N4B H(11) zoning (per GeoOttawa/to be verified by Buyer) supports residential intensification and multi-unit development, with an 11-metre height designation, subject to applicable zoning requirements and municipal approvals. Enjoy easy access to Rockcliffe Park, downtown Ottawa, the ByWard Market, the Rideau River, public transit, and scenic cycling paths. Live comfortably, earn rental income, or unlock future development potential-all within walking distance of Beechwood Village! Unit 2 is tenant-occupied. Minimum 24 hours' notice required for showings. (id:61594)
Property Details
|
MLS® Number
|
X14091048 |
|
Property Type
|
Multi-family |
|
Community Name
|
3402 - Vanier |
|
Amenities Near By
|
Public Transit |
|
Equipment Type
|
Water Heater |
|
Parking Space Total
|
2 |
|
Rental Equipment Type
|
Water Heater |
|
Structure
|
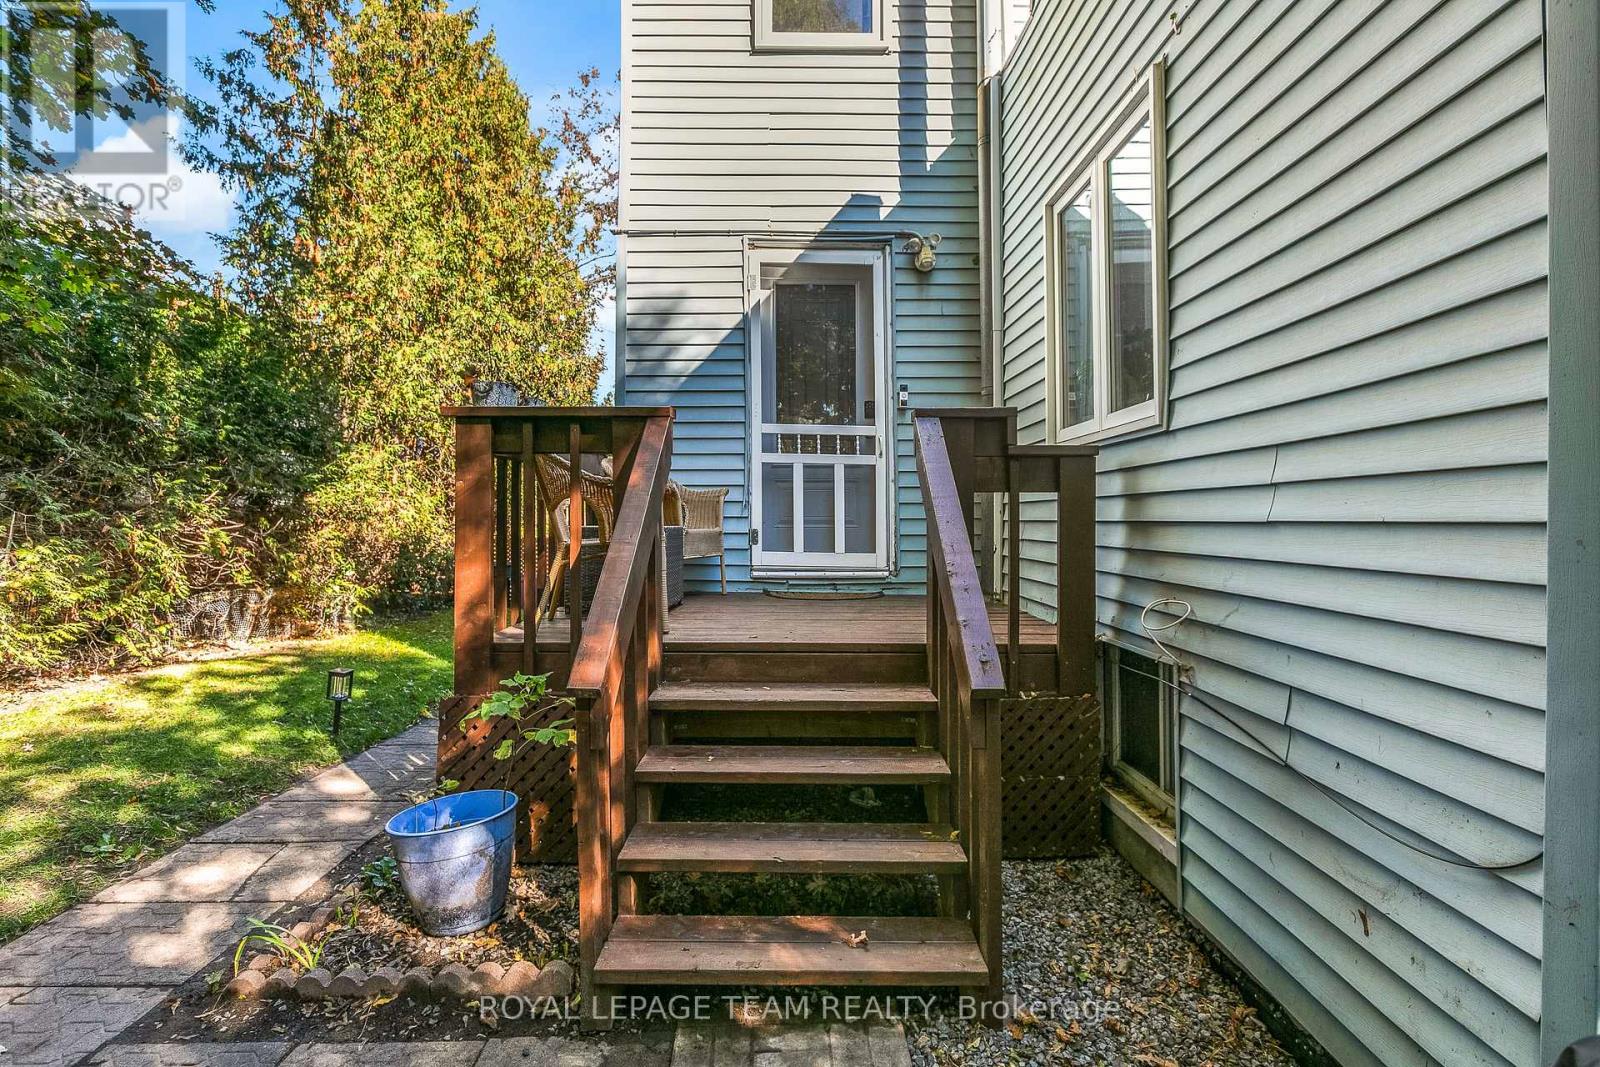
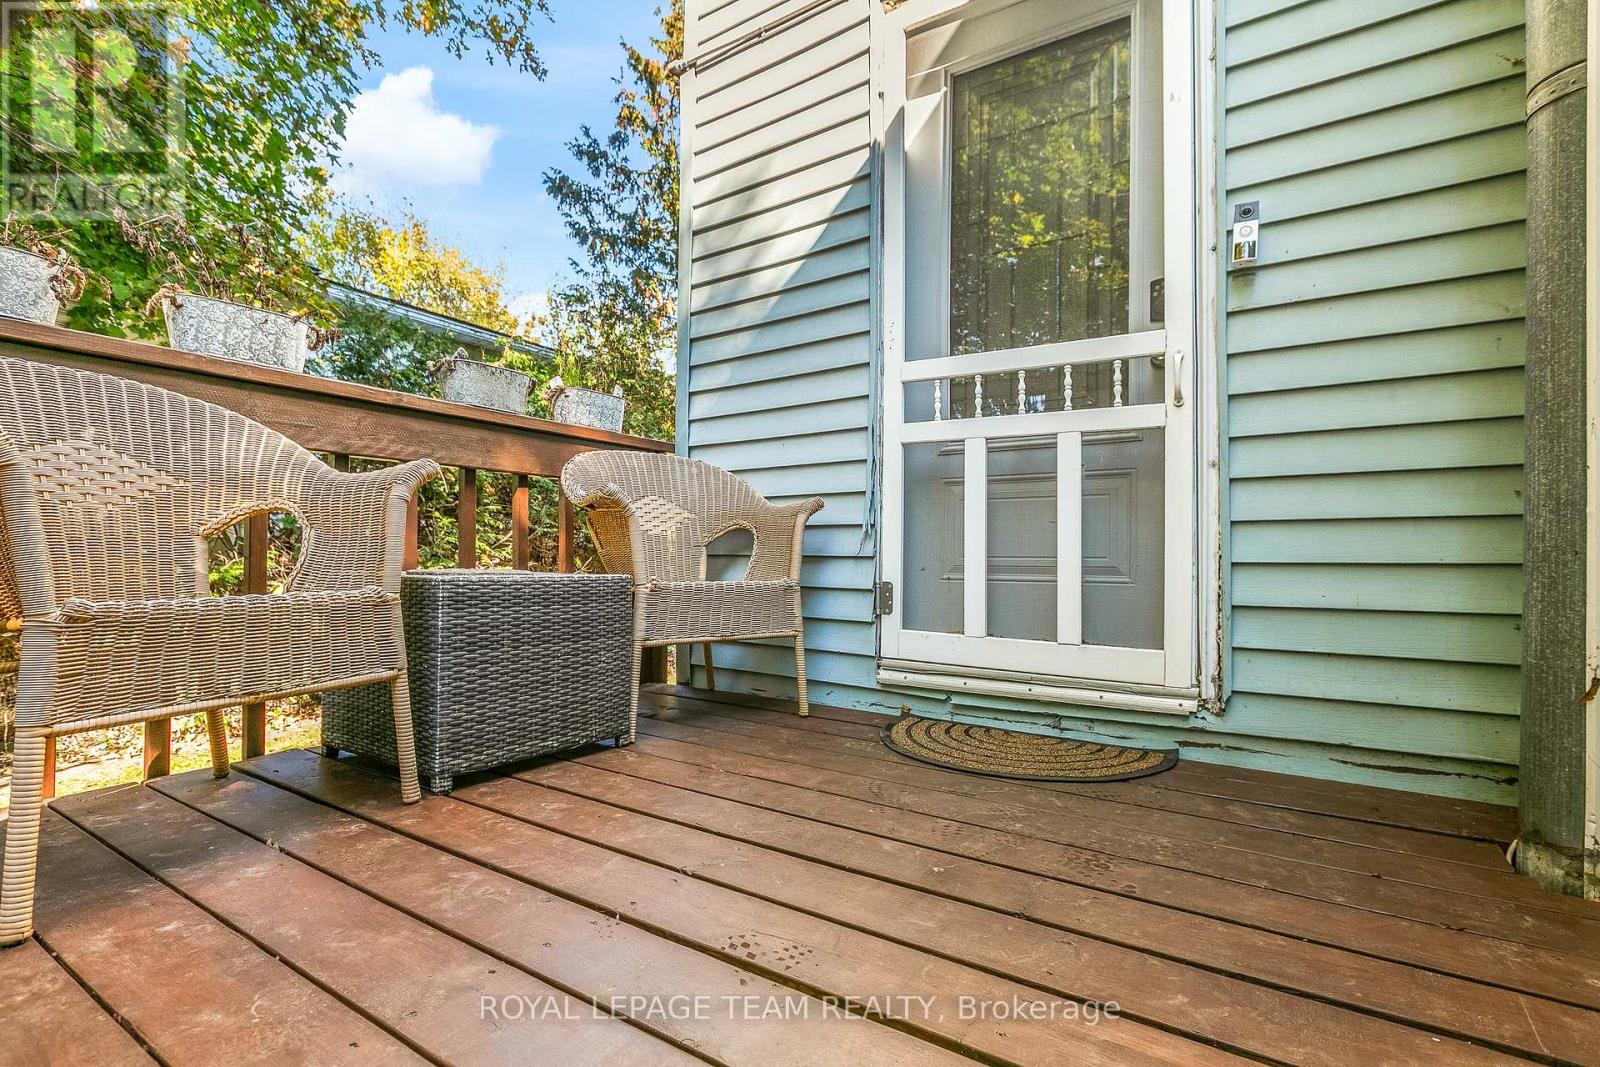
Porch, Shed |
Building
|
Bathroom Total
|
4 |
|
Bedrooms Above Ground
|
4 |
|
Bedrooms Total
|
4 |
|
Appliances
|
Dryer, Hood Fan, Stove, Washer, Refrigerator |
|
Basement Development
|
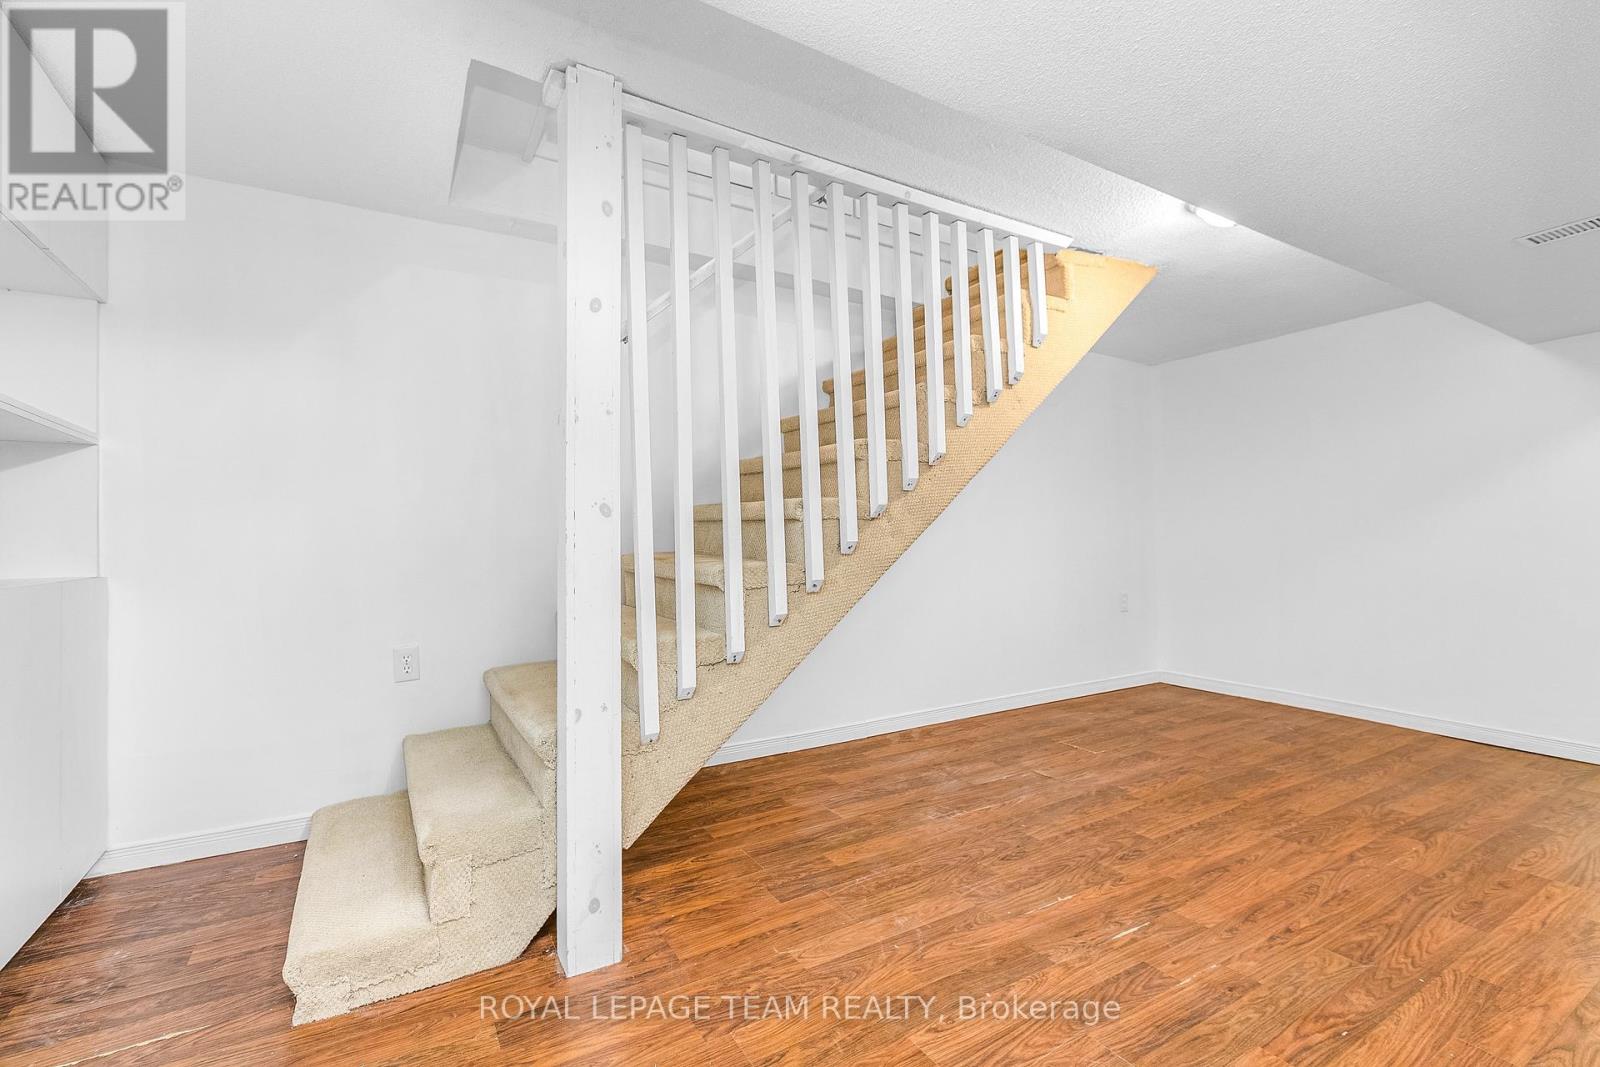
Partially Finished |
|
Basement Type
|
N/a (partially Finished) |
|
Cooling Type
|
Central Air Conditioning, None |
|
Exterior Finish
|
Vinyl Siding |
|
Foundation Type
|
Concrete |
|
Half Bath Total
|
1 |
|
Heating Fuel
|
Electric, Natural Gas |
|
Heating Type
|
Baseboard Heaters, Forced Air |
|
Stories Total
|
2 |
|
Size Interior
|
1,500 - 2,000 Ft2 |
|
Type
|
Duplex |
|
Utility Water
|
Municipal Water |
Parking
Land
|
Acreage
|
No |
|
Land Amenities
|
Public Transit |
|
Sewer
|
Sanitary Sewer |
|
Size Depth
|
30.48 M |
|
Size Frontage
|
12.19 M |
|
Size Irregular
|
12.2 X 30.5 M |
|
Size Total Text
|
12.2 X 30.5 M |
|
Zoning Description
|
N4b H(11) ( Per Geoottawa) |
Rooms
| Level |
Type |
Length |
Width |
Dimensions |
|
Second Level |
Primary Bedroom |
4.02 m |
4.02 m |
4.02 m x 4.02 m |
|
Second Level |
Bathroom |
2.71 m |
2.24 m |
2.71 m x 2.24 m |
|
Second Level |
Other |
1.22 m |
2.26 m |
1.22 m x 2.26 m |
|
Second Level |
Bedroom 2 |
2.68 m |
2.59 m |
2.68 m x 2.59 m |
|
Second Level |
Bedroom 3 |
3 m |
1.68 m |
3 m x 1.68 m |
|
Second Level |
Bathroom |
2.11 m |
1.74 m |
2.11 m x 1.74 m |
|
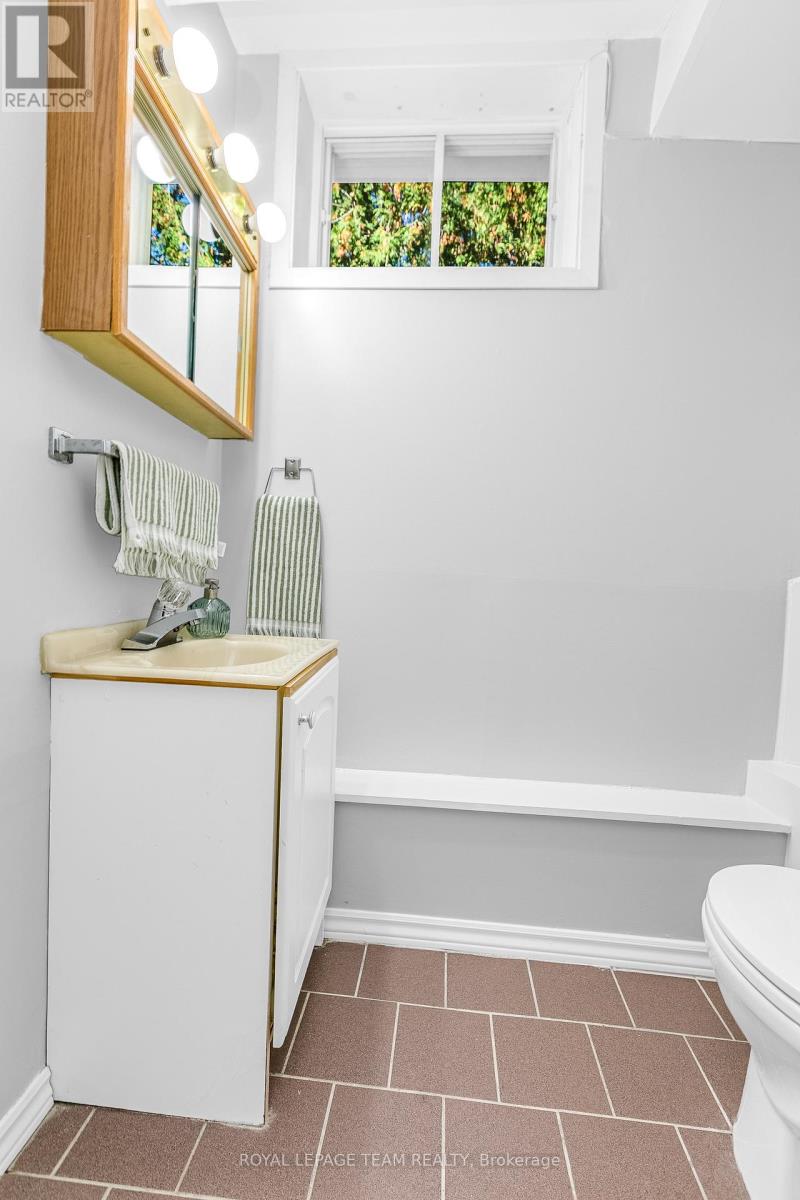
Basement |
Bathroom |
1.95 m |
0.95 m |
1.95 m x 0.95 m |
|
Basement |
Laundry Room |
1.95 m |
1.83 m |
1.95 m x 1.83 m |
|
Basement |
Utility Room |
2.13 m |
2.74 m |
2.13 m x 2.74 m |
|
Basement |
Other |
3.44 m |
3.93 m |
3.44 m x 3.93 m |
|
Basement |
Bedroom |
2.77 m |
3.93 m |
2.77 m x 3.93 m |
|
Basement |
Recreational, Games Room |
5.52 m |
4.18 m |
5.52 m x 4.18 m |
|
Main Level |
Foyer |
2.41 m |
1.52 m |
2.41 m x 1.52 m |
|
Main Level |
Foyer |
1.28 m |
2.2 m |
1.28 m x 2.2 m |
|
Main Level |
Kitchen |
4.12 m |
3.93 m |
4.12 m x 3.93 m |
|
Main Level |
Living Room |
3.32 m |
3.93 m |
3.32 m x 3.93 m |
|
Main Level |
Bathroom |
2.5 m |
2.2 m |
2.5 m x 2.2 m |
|
Main Level |
Kitchen |
2.17 m |
2.92 m |
2.17 m x 2.92 m |
https://www.realtor.ca/real-estate/30415687/44-ste-cecile-street-ottawa-3402-vanier