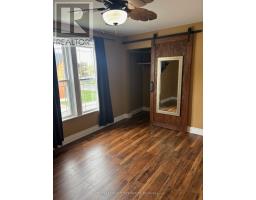
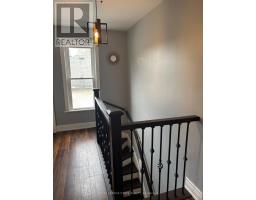
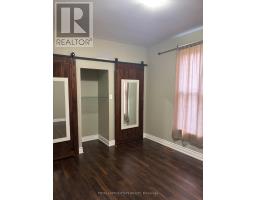
4 Bedroom
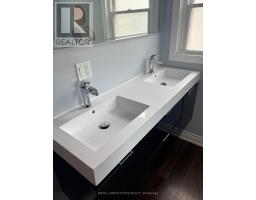
2 Bathroom
1,500 - 2,000 ft2
Central Air Conditioning
Forced Air
$449,900
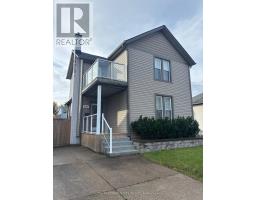
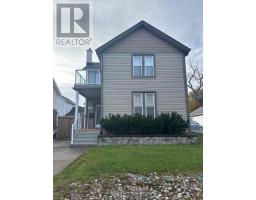
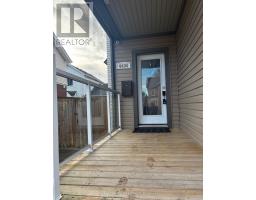
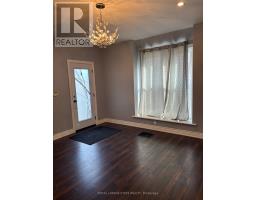
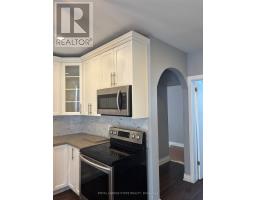
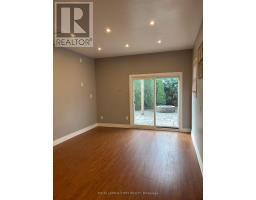
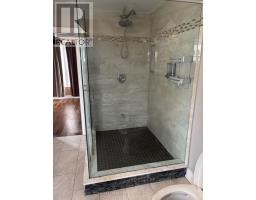
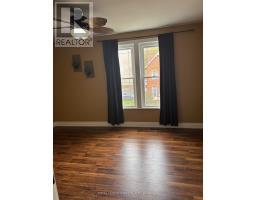
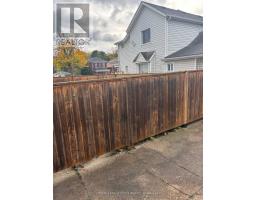
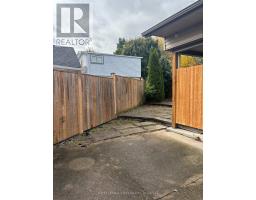
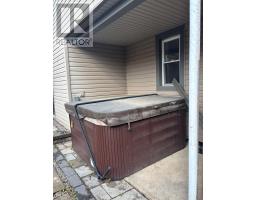
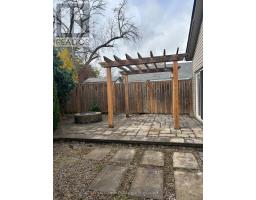
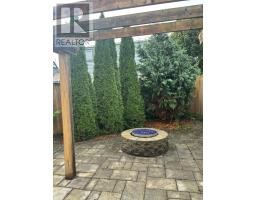
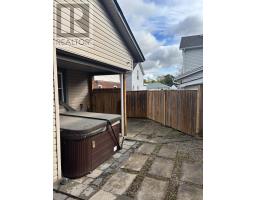
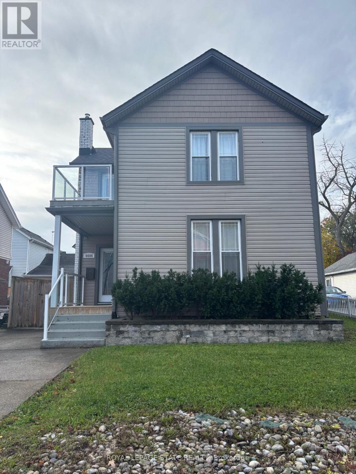
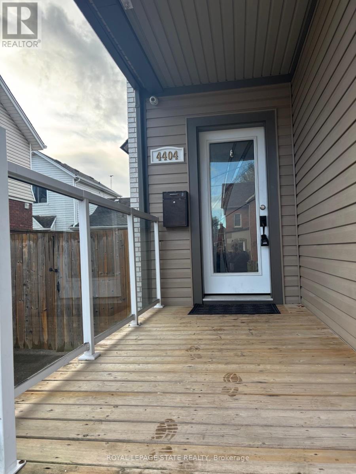
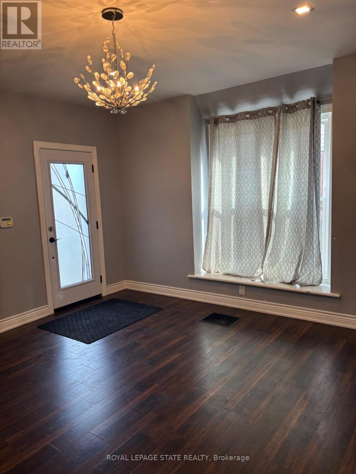
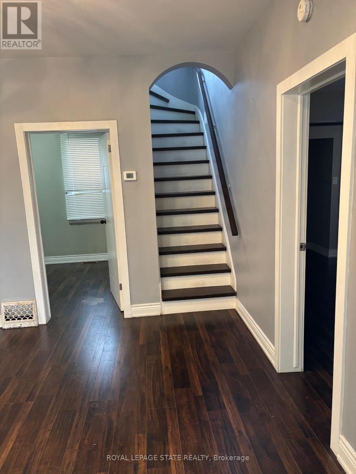
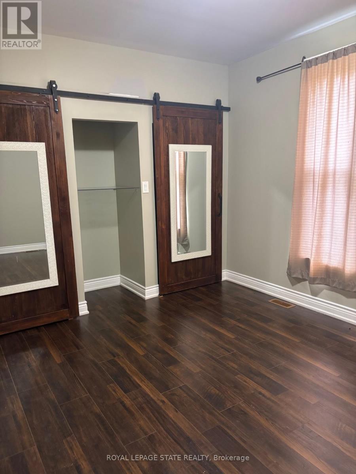
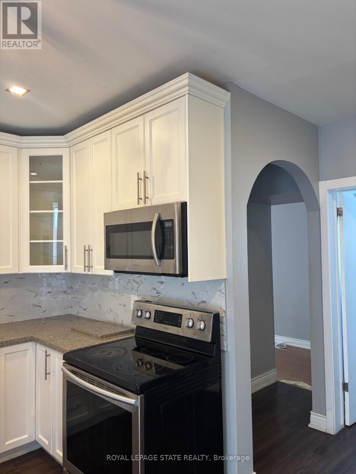
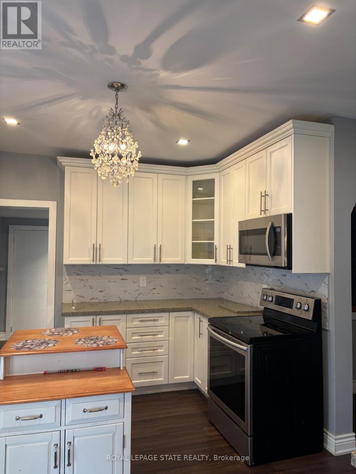
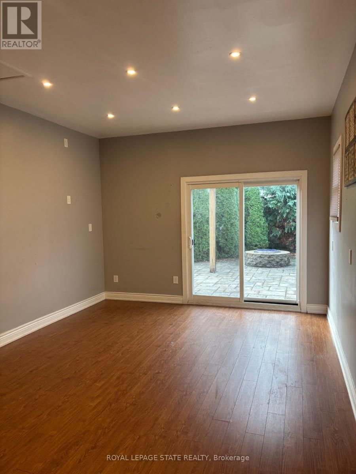
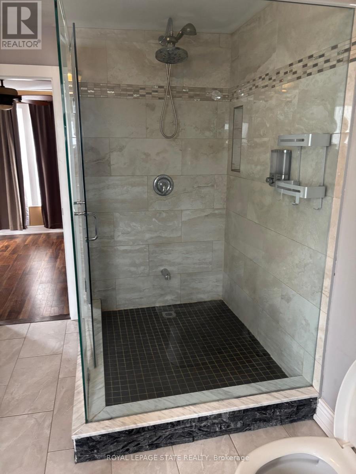
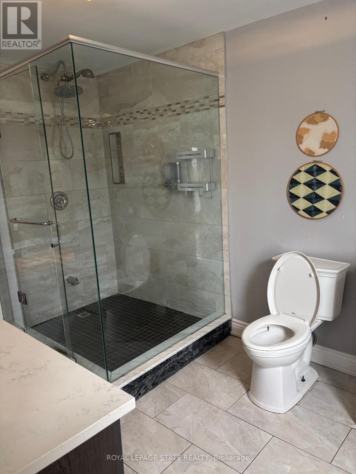
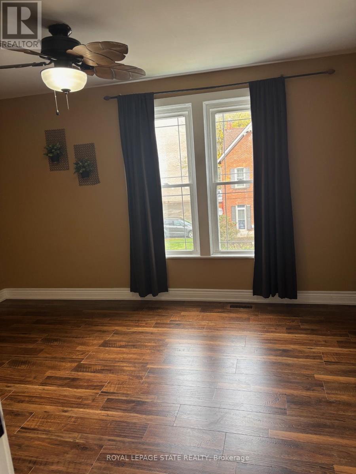
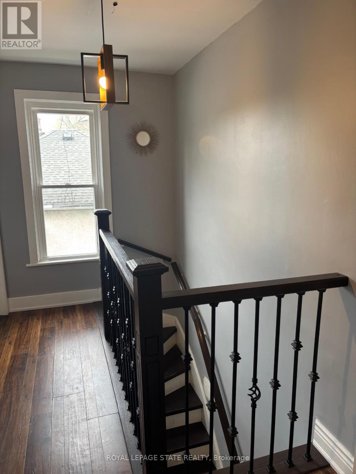
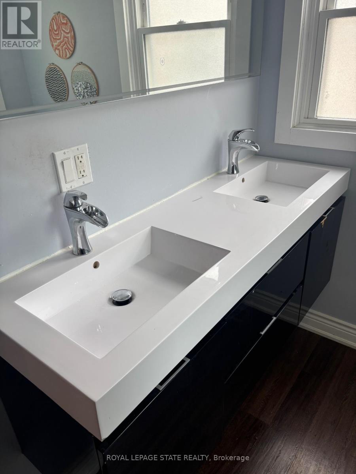
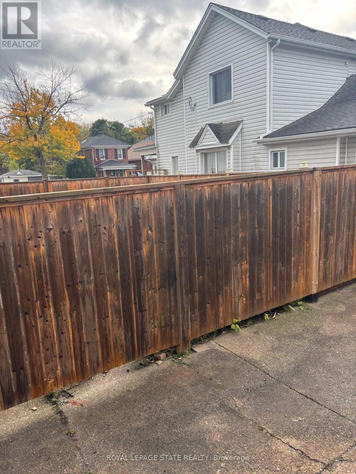
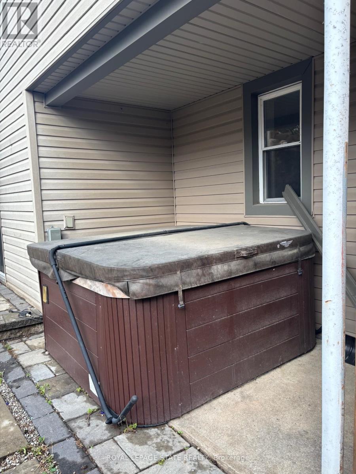
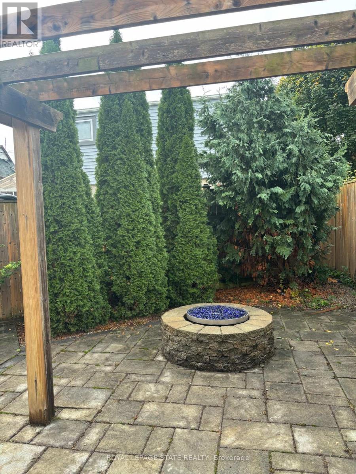
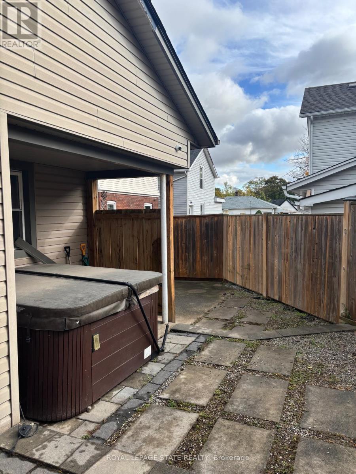
ATTN Investors and first time homebuyers, don't miss this beauty. Aggressive pricing for immediate Action. Approx 1800 sq ft of living space. Large family room with patio doors to outside stone patio, with hot tub. Fully fenced backyard for complete privacy. Large 4 bdrm home with main floor 5 piece bathroom and ensuite privileges off of MB. Therma pane windows, doors, flooring, furnace, roof, shingles, A/C, and more. Master bdrm with garden door to outside deck, with glass railings. DON'T MISS THIS BEAUTY.... GET INSIDE (id:61594)
Property Details
|
MLS® Number
|
X13149306 |
|
Property Type
|
Single Family |
|
Community Name
|
210 - Downtown |
|
Parking Space Total
|
2 |
Building
|
Bathroom Total
|
2 |
|
Bedrooms Above Ground
|
4 |
|
Bedrooms Total
|
4 |
|
Appliances
|
Water Heater, Dishwasher, Dryer, Microwave, Stove, Washer, Window Coverings, Refrigerator |
|
Basement Development
|
Unfinished,partially Finished |
|
Basement Features
|
Walk-up |
|
Basement Type
|
N/a (unfinished), N/a (partially Finished), N/a |
|
Construction Style Attachment
|
Detached |
|
Cooling Type
|
Central Air Conditioning |
|
Exterior Finish
|
Aluminum Siding |
|
Foundation Type
|
Stone |
|
Heating Fuel
|
Natural Gas |
|
Heating Type
|
Forced Air |
|
Stories Total
|
2 |
|
Size Interior
|
1,500 - 2,000 Ft2 |
|
Type
|
House |
|
Utility Water
|
Municipal Water |
Parking
Land
|
Acreage
|
No |
|
Sewer
|
Sanitary Sewer |
|
Size Depth
|
105 Ft |
|
Size Frontage
|
44 Ft ,4 In |
|
Size Irregular
|
44.4 X 10⁵ Ft |
|
Size Total Text
|
44.4 X 10⁵ Ft |
|
Zoning Description
|
R2 |
Rooms
| Level |
Type |
Length |
Width |
Dimensions |
|
Second Level |
Bedroom 2 |
3.96 m |
3.05 m |
3.96 m x 3.05 m |
|
Second Level |
Bedroom 3 |
4.27 m |
3.05 m |
4.27 m x 3.05 m |
|
Main Level |
Laundry Room |
3.05 m |
2.44 m |
3.05 m x 2.44 m |
|
Ground Level |
Living Room |
4.27 m |
4.42 m |
4.27 m x 4.42 m |
|
Ground Level |
Kitchen |
4.27 m |
3.4 m |
4.27 m x 3.4 m |
|
Ground Level |
Family Room |
5.18 m |
3.48 m |
5.18 m x 3.48 m |
https://www.realtor.ca/real-estate/29777116/4404-morrison-street-niagara-falls-downtown-210-downtown