5 Bedroom
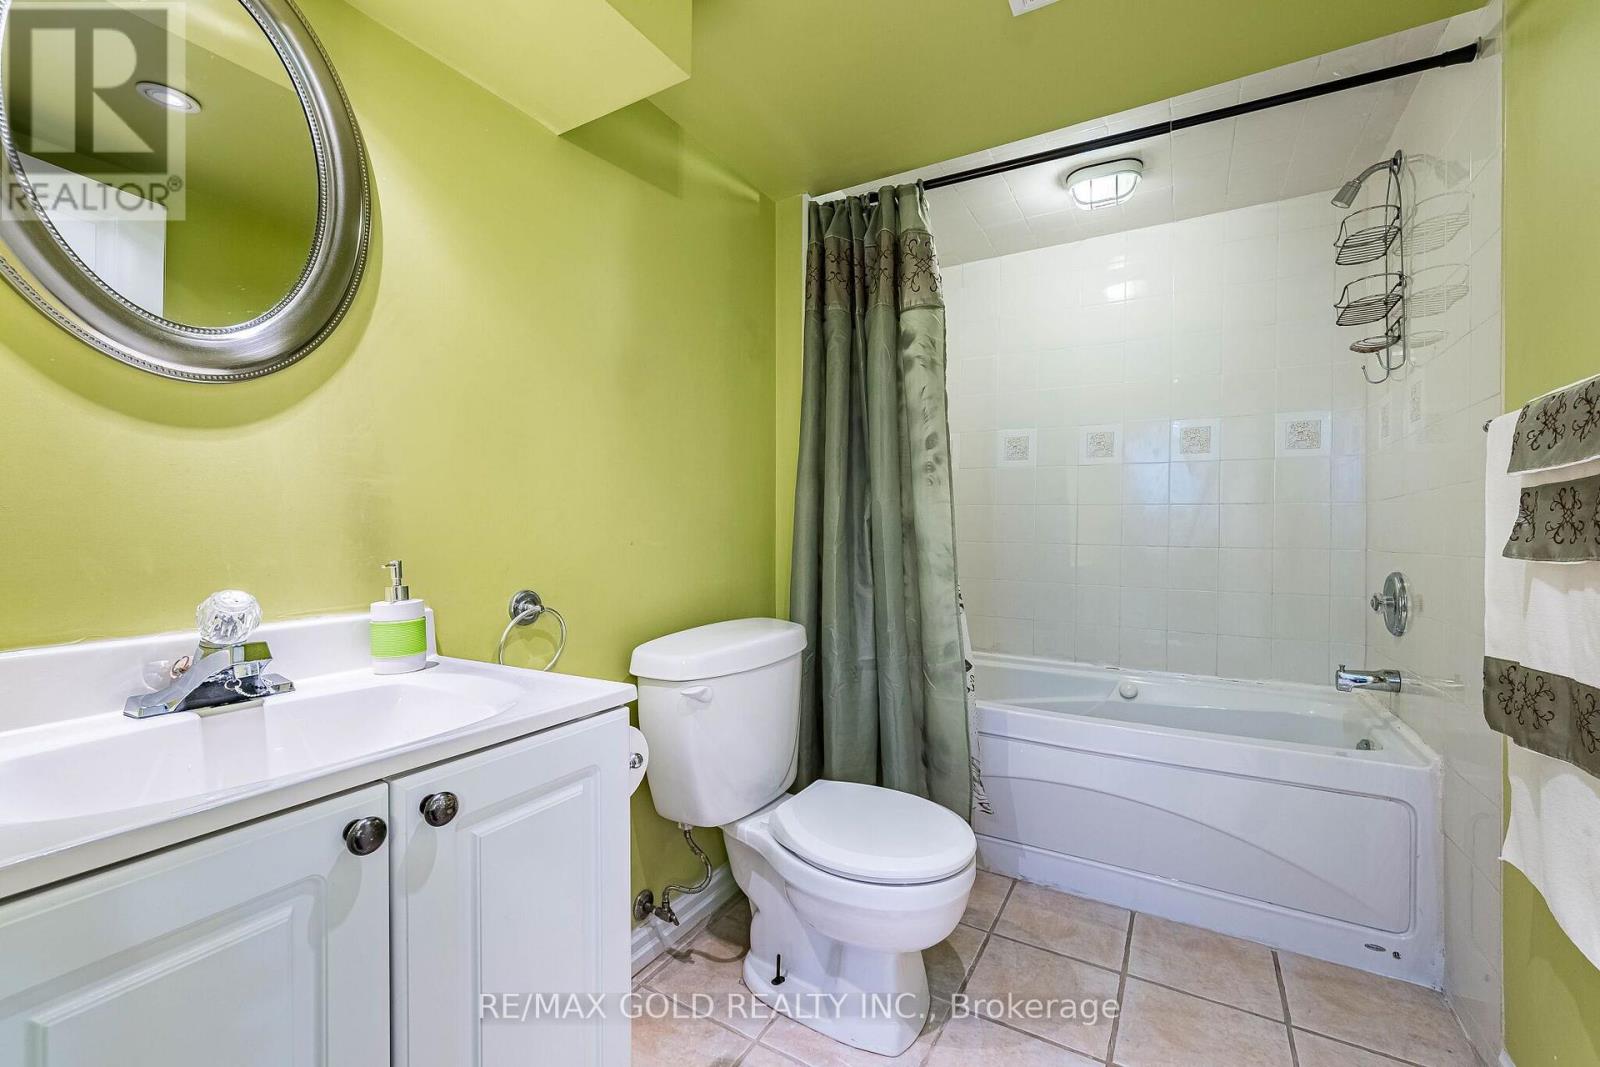
4 Bathroom
1,500 - 2,000 ft2
Fireplace
Central Air Conditioning
Forced Air
$949,999
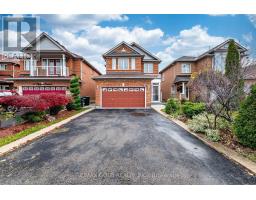
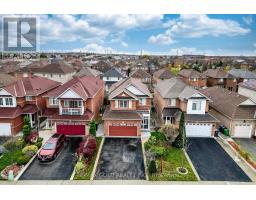
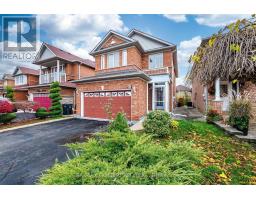
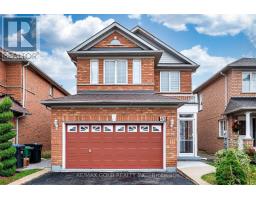
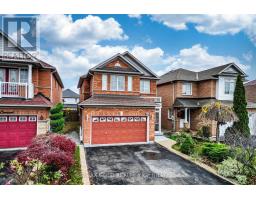
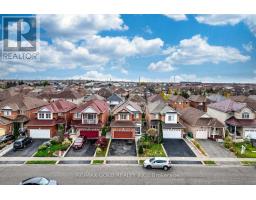
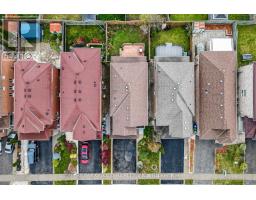
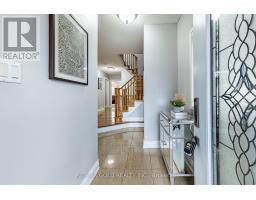
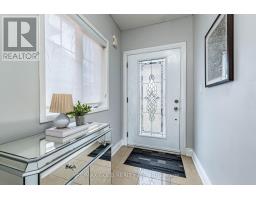
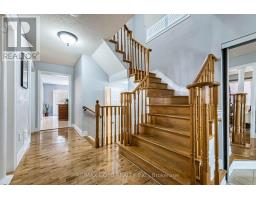
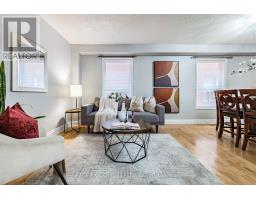
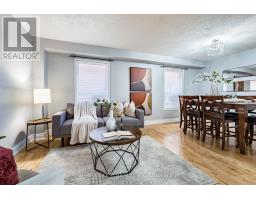
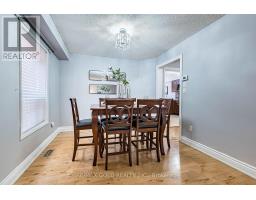
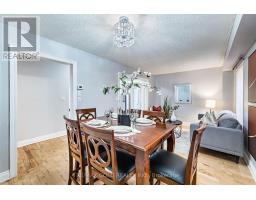
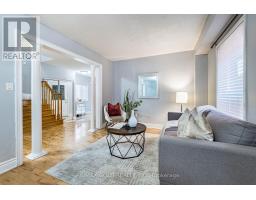
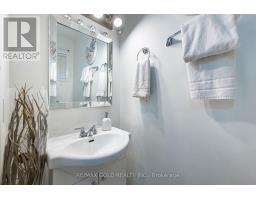
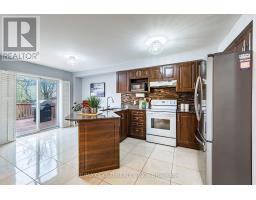
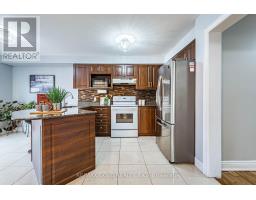
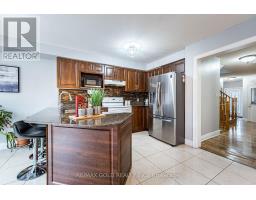
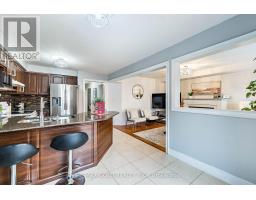
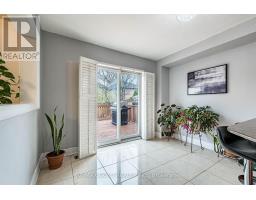
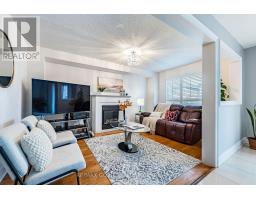
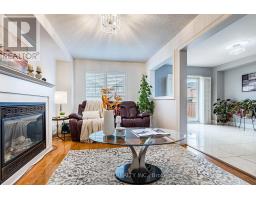
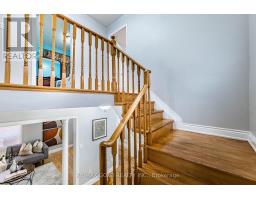
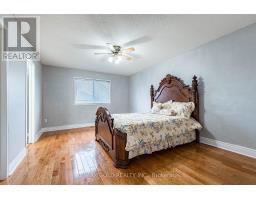
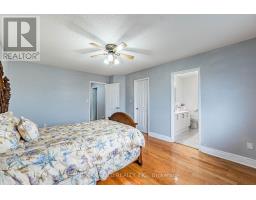
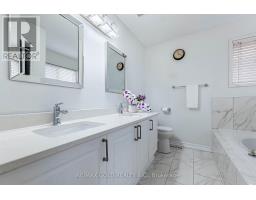
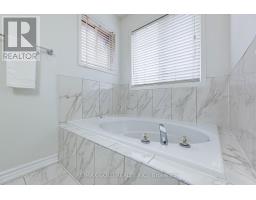
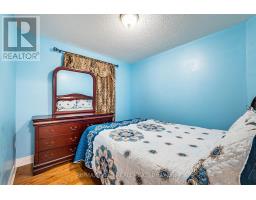
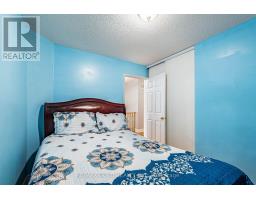
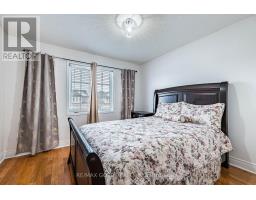
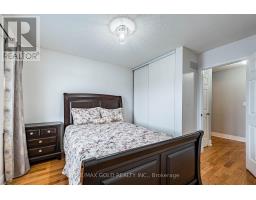
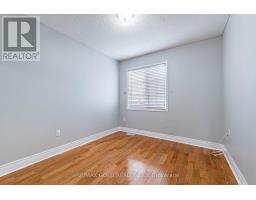
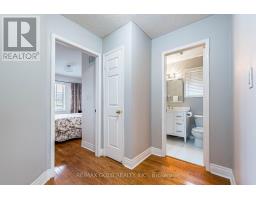
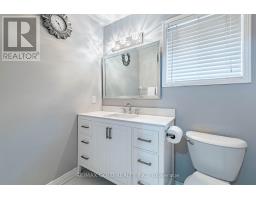
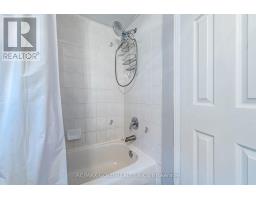
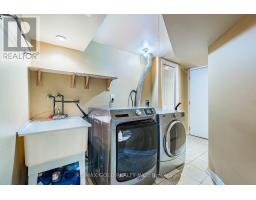
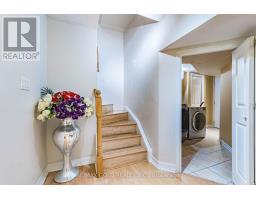
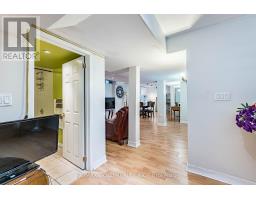
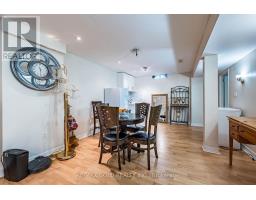
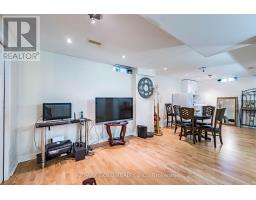
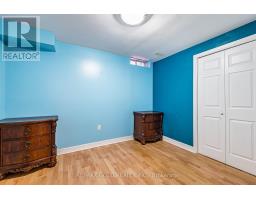
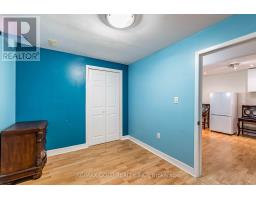
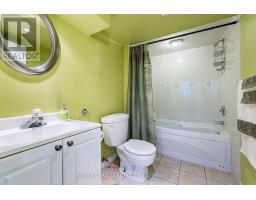
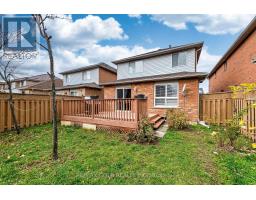
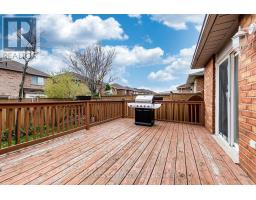
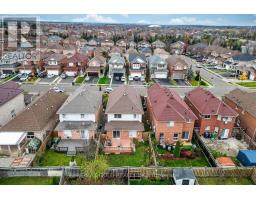
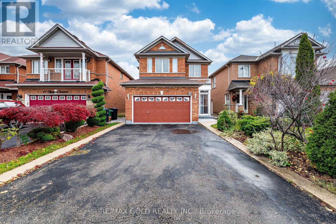
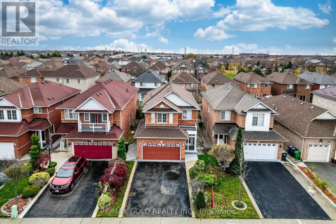
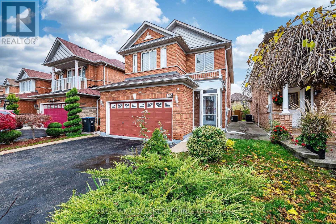
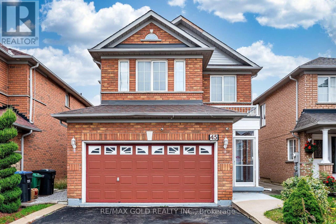
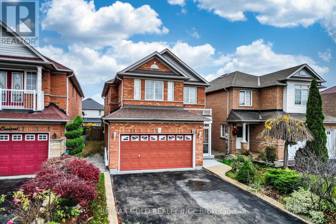
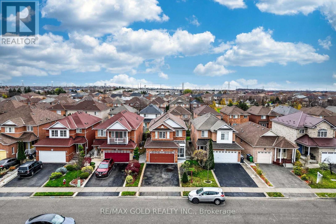
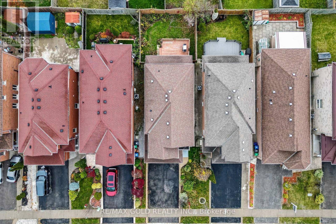
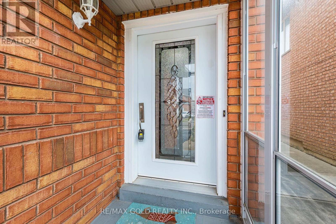
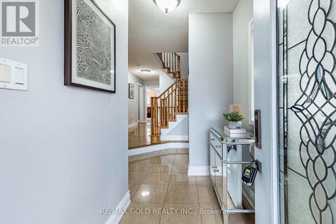
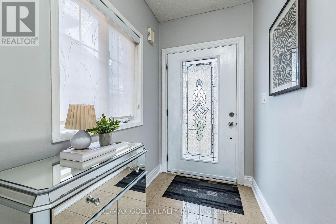
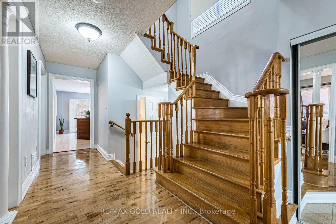
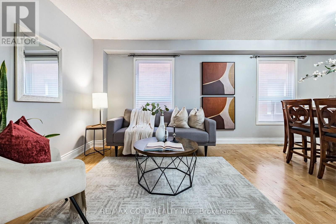
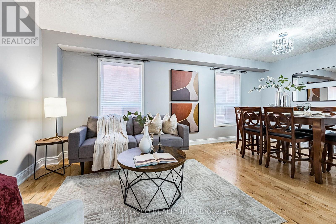
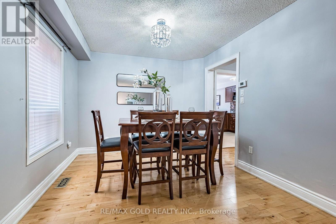
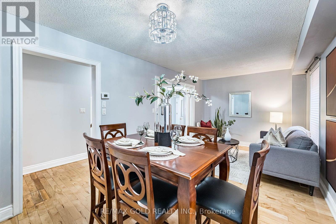
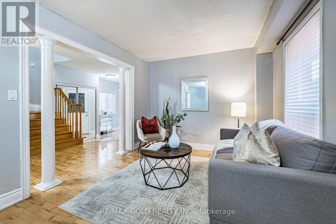
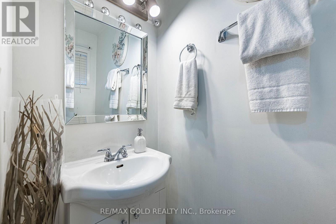
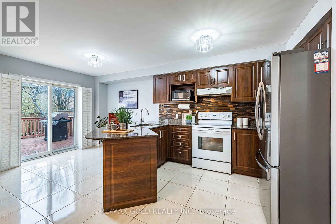
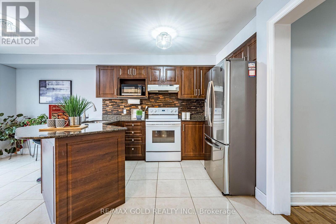
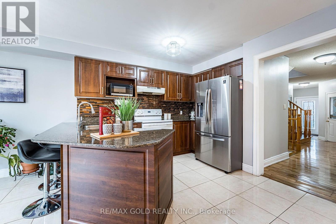
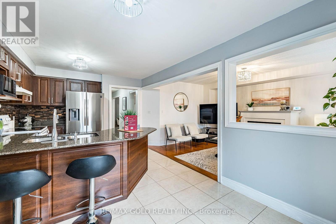
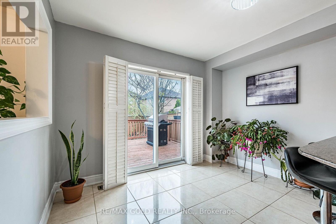
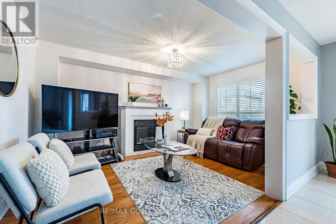
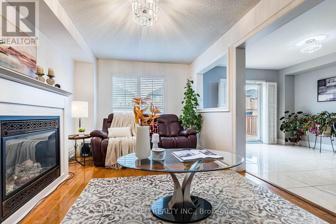
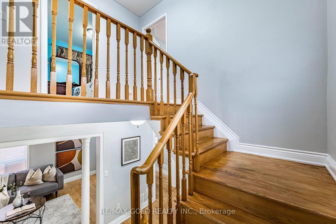
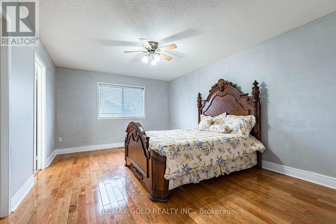
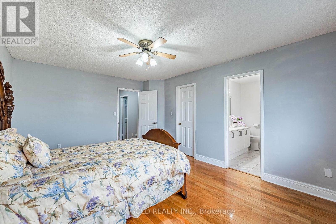
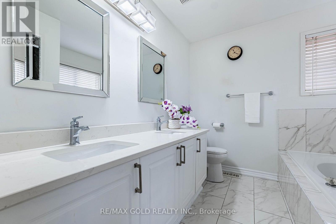
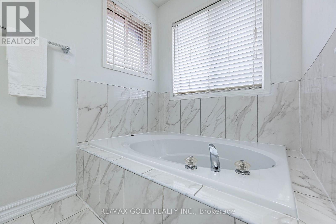
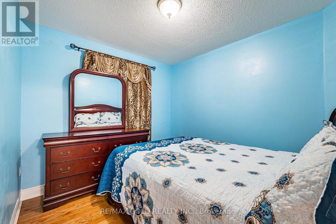
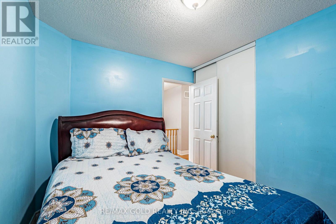
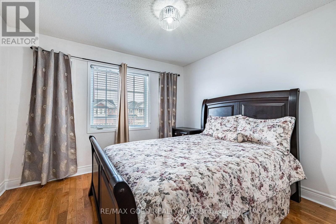
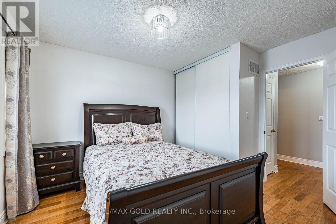
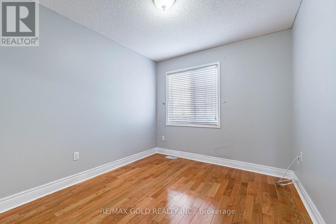
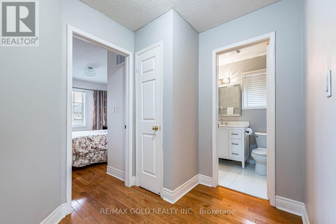
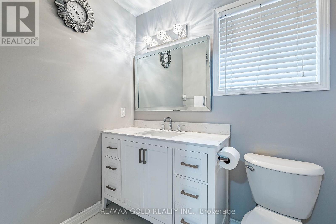
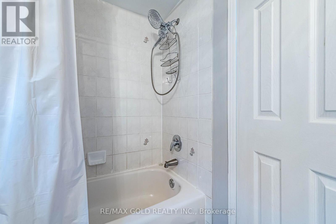
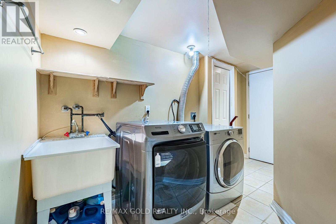
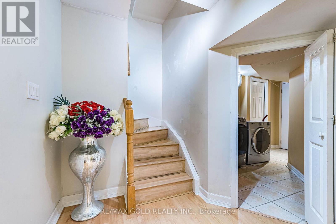
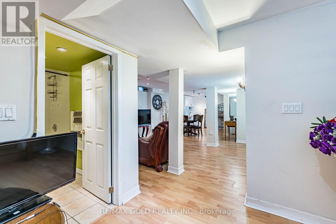
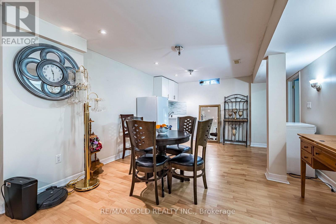
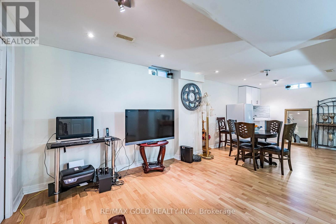
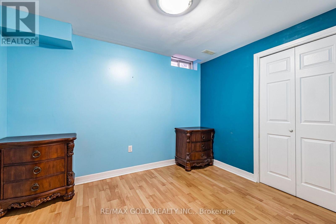
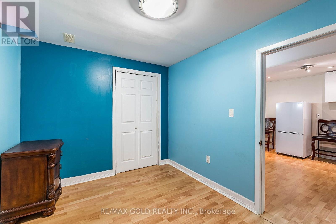
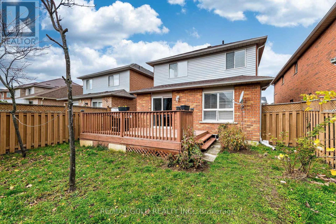
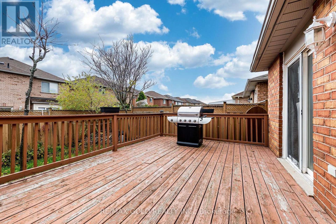
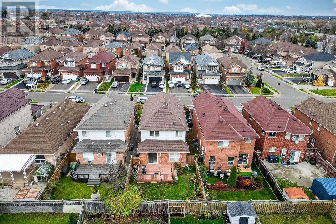
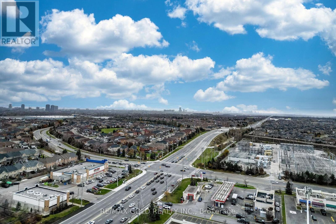
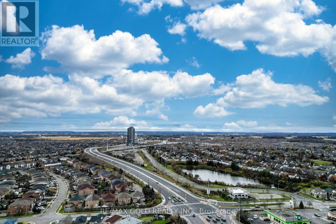
*~ Wow Is The Only Word To Describe This Great! Wow This Is A Must See, An Absolute Show Stopper!!! A Beautiful 4+1 Bedroom Fully Detached Home That Truly Has It All! One (1) Bedroom **Finished Basement Apartment With Separate Living Area ! Offering An Impressive Apprx 2500 Sqft of Living Space , This Gem Delivers Both Space And Functionality For The Modern Family ! Extensively Renovated , Gleaming Hardwood Floors Flow Throughout The Main Floor, Which Features A Separate Living Room , Dining Room And Family Room Ideal For Hosting Guests Or Enjoying Quiet Family Time! The Chefs Kitchen Is A True Centerpiece , Boasting Granite Countertops And Ample Cabinetry Perfect For Meal Prep And Entertaining! The Second Floor Offers Four Spacious Bedrooms . Each With Generous Closet Space And Bright Natural Light! The Master Suite Includes A Private Ensuite, Making It A Comfortable Retreat After A Long Day! The Home Also Includes A Fully Finished 1 Bedroom Basement Apartment A Great Option Extended Family .The Backyard Offers A Private And Peaceful Outdoor Space & a DECK Perfect For Summer BBQs And Family Gatherings! Located In A Family-Friendly Neighborhood Close To Parks, Schools, Transit, Hwy 407, And All Amenities, And The Property Has Been Thoughtfully Maintained Extended Driveway For Four ( 4 ) Car Parking ! This Home Has Been Lovingly Maintained And Is Truly Move-In Ready ! Don't Miss This Fantastic Opportunity To Own A Spacious And Elegant Home That Checks All The Boxes ! (id:61594)
Property Details
|
MLS® Number
|
W14184492 |
|
Property Type
|
Single Family |
|
Community Name
|
Fletcher's Meadow |
|
Equipment Type
|
Water Heater |
|
Features
|
Carpet Free |
|
Parking Space Total
|
6 |
|
Rental Equipment Type
|
Water Heater |
Building
|
Bathroom Total
|
4 |
|
Bedrooms Above Ground
|
4 |
|
Bedrooms Below Ground
|
1 |
|
Bedrooms Total
|
5 |
|
Appliances
|
Dishwasher, Dryer, Stove, Washer, Window Coverings, Refrigerator |
|
Basement Development
|
Finished |
|
Basement Type
|
N/a (finished) |
|
Construction Style Attachment
|
Detached |
|
Cooling Type
|
Central Air Conditioning |
|
Exterior Finish
|
Brick |
|
Fireplace Present
|
Yes |
|
Flooring Type
|
Hardwood, Ceramic |
|
Foundation Type
|
Concrete |
|
Half Bath Total
|
1 |
|
Heating Fuel
|
Natural Gas |
|
Heating Type
|
Forced Air |
|
Stories Total
|
2 |
|
Size Interior
|
1,500 - 2,000 Ft2 |
|
Type
|
House |
|
Utility Water
|
Municipal Water |
Parking
Land
|
Acreage
|
No |
|
Sewer
|
Sanitary Sewer |
|
Size Depth
|
105 Ft |
|
Size Frontage
|
32 Ft ,2 In |
|
Size Irregular
|
32.2 X 10⁵ Ft |
|
Size Total Text
|
32.2 X 10⁵ Ft |
Rooms
| Level |
Type |
Length |
Width |
Dimensions |
|
Second Level |
Primary Bedroom |
4.85 m |
3.8 m |
4.85 m x 3.8 m |
|
Second Level |
Bedroom 2 |
3.2 m |
2.85 m |
3.2 m x 2.85 m |
|
Second Level |
Bedroom 3 |
3.16 m |
2.8 m |
3.16 m x 2.8 m |
|
Second Level |
Bedroom 4 |
3.4 m |
3.11 m |
3.4 m x 3.11 m |
|
Basement |
Bedroom |
3.66 m |
3.5 m |
3.66 m x 3.5 m |
|
Basement |
Living Room |
6.4 m |
3.66 m |
6.4 m x 3.66 m |
|
Main Level |
Living Room |
5.75 m |
3.15 m |
5.75 m x 3.15 m |
|
Main Level |
Dining Room |
5.75 m |
3.15 m |
5.75 m x 3.15 m |
|
Main Level |
Family Room |
4.7 m |
3.15 m |
4.7 m x 3.15 m |
|
Main Level |
Kitchen |
53 m |
3.35 m |
53 m x 3.35 m |
|
Main Level |
Eating Area |
5.3 m |
3.35 m |
5.3 m x 3.35 m |
https://www.realtor.ca/real-estate/30517205/45-olympia-crescent-brampton-fletchers-meadow-fletchers-meadow