Maintenance, Insurance, Parking
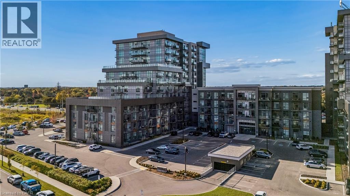
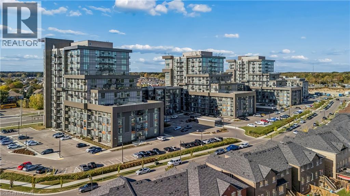
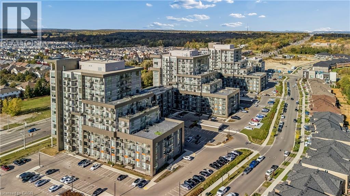
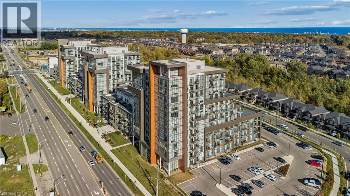
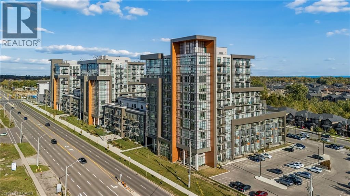
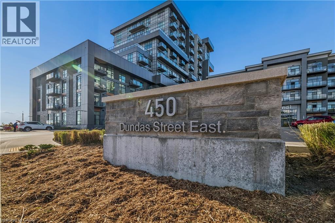
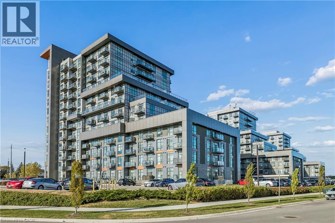
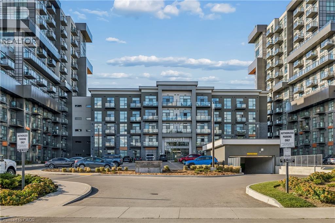
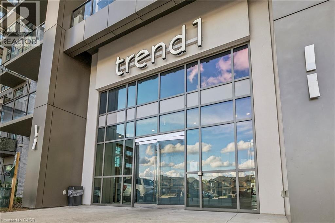
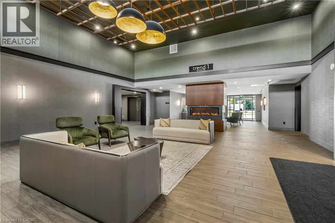
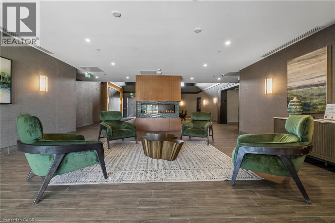
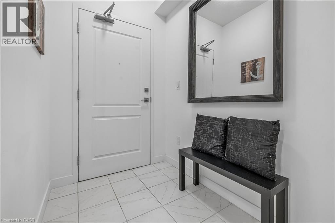
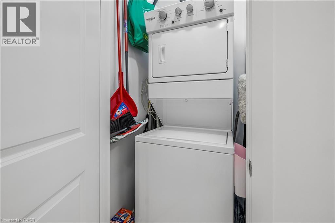
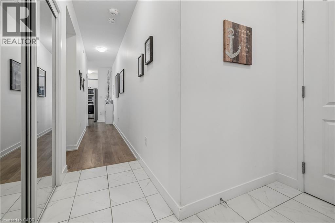
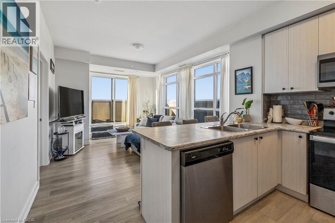
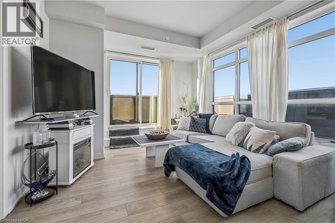
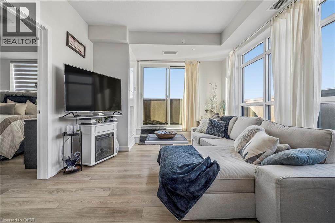
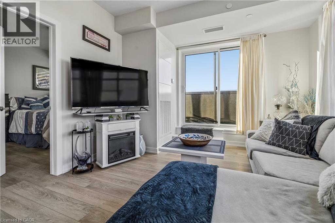
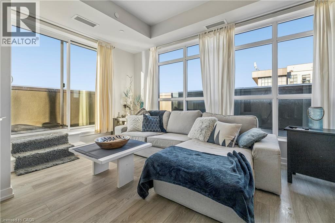
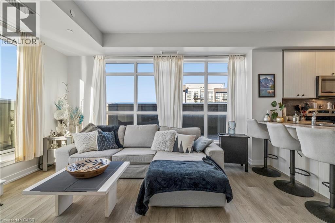
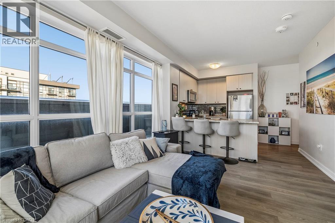
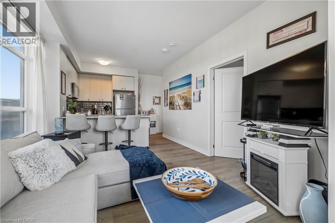
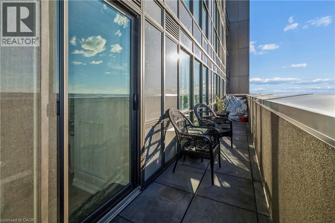
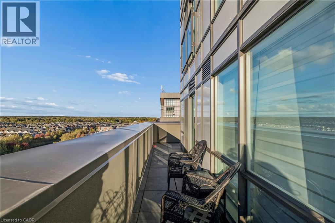
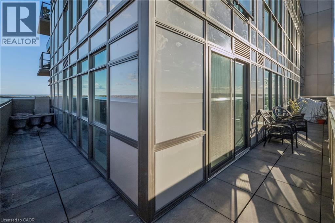
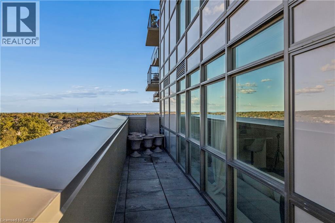
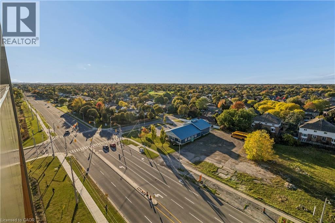
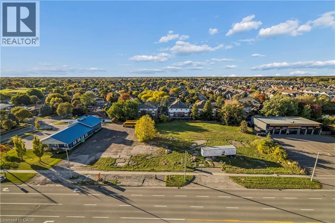
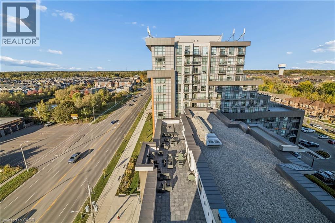
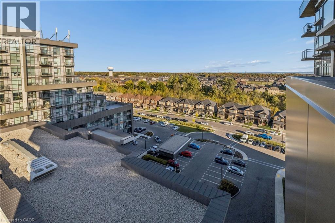
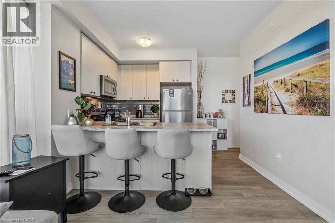
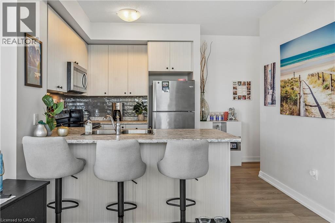
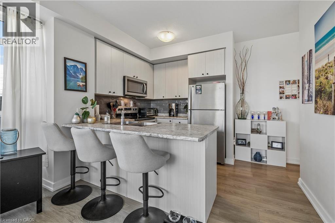
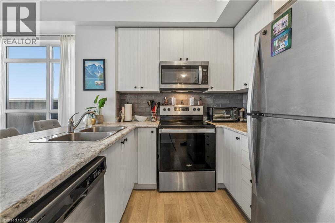
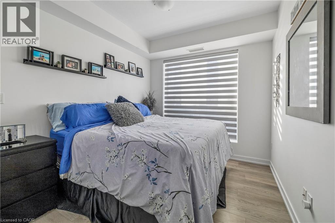
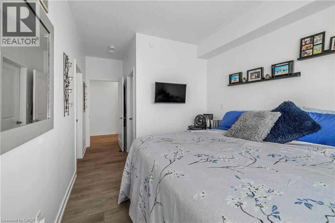
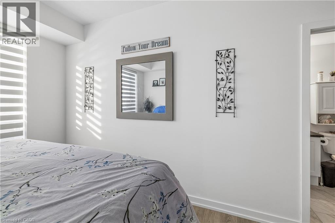
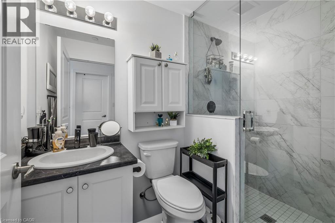
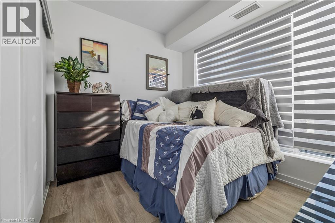
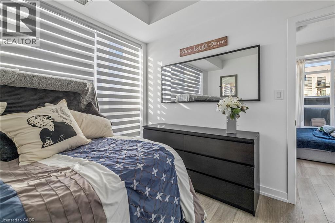
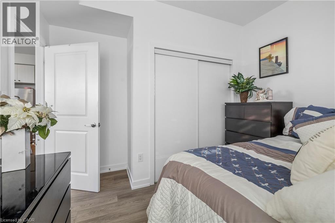
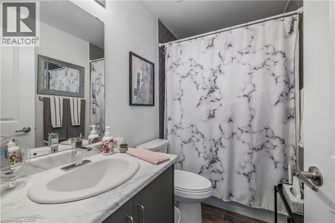
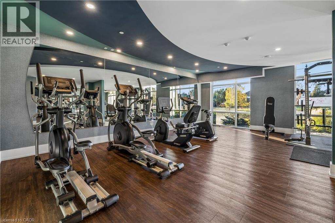
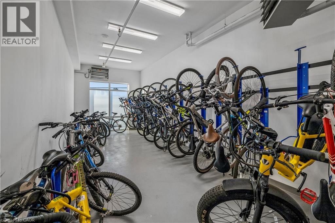
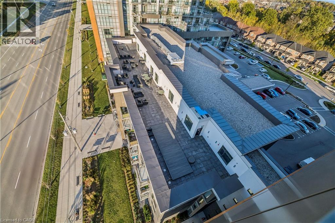
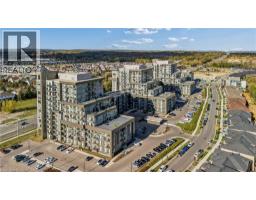
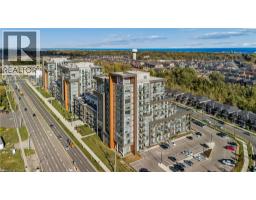
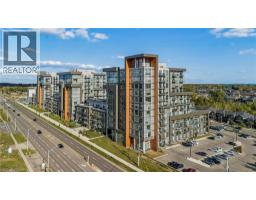
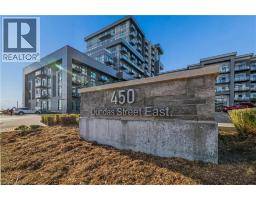
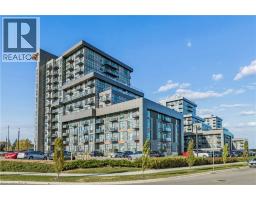
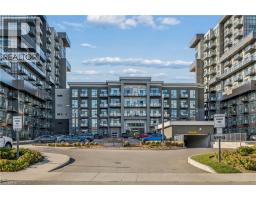
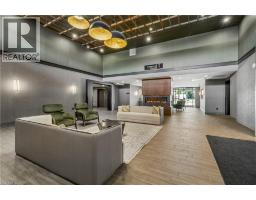
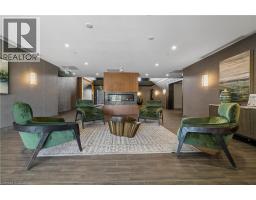
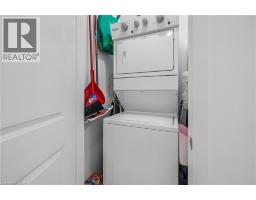
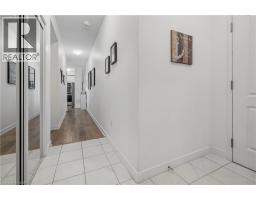
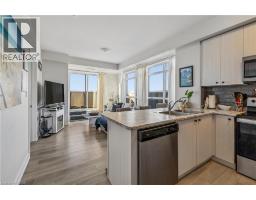
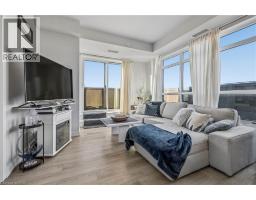
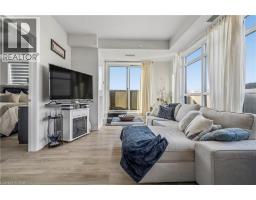
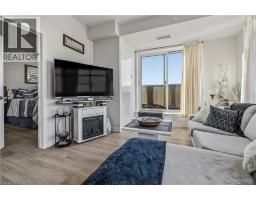
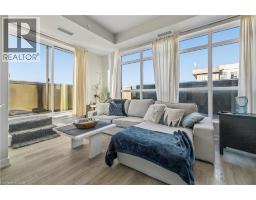
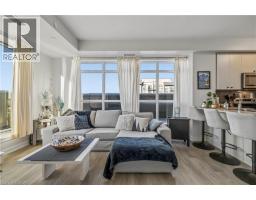
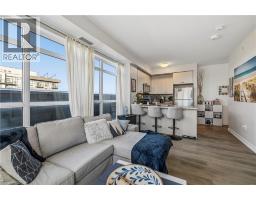
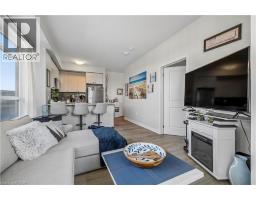
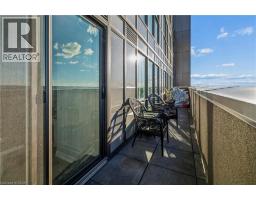
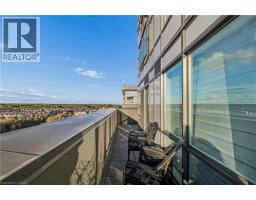
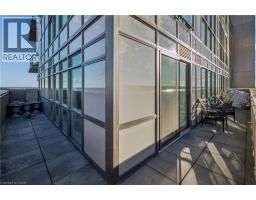
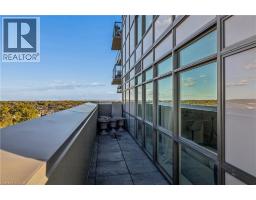
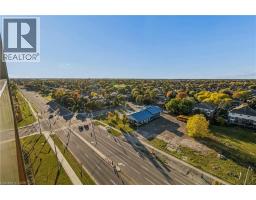
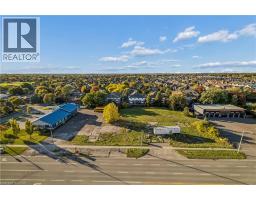
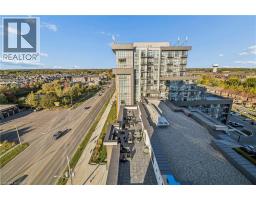
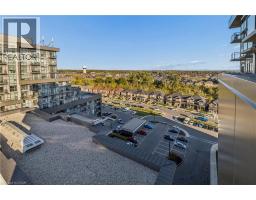
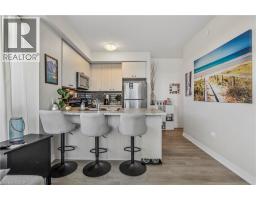
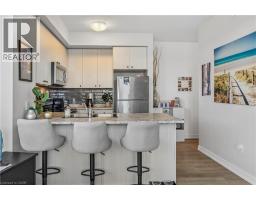
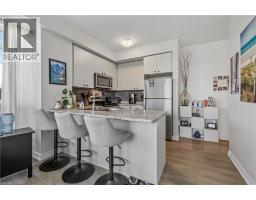
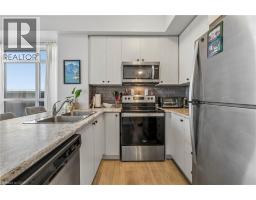
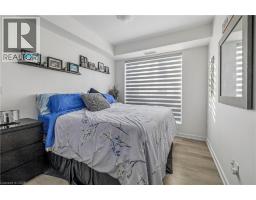
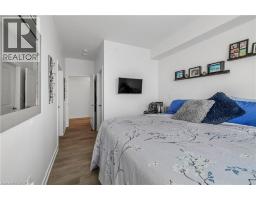
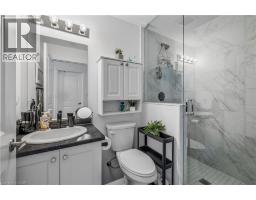
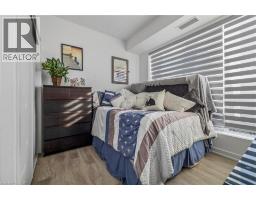
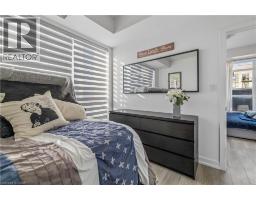
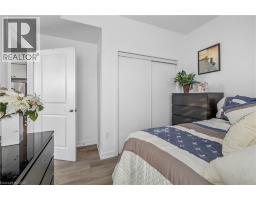
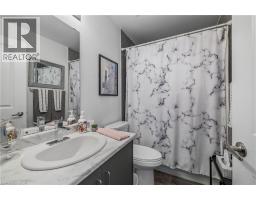
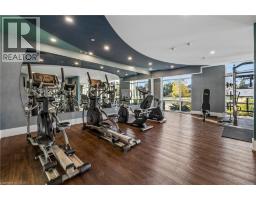
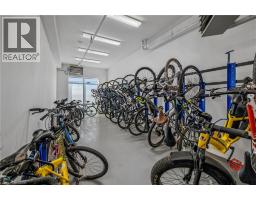
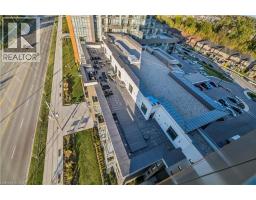
$606.60 MonthlySpectacular 2-bedroom, 2-bathroom unit located in the highly sought-after Trend 1 building in beautiful Waterdown. Includes 2 underground parking spots and one locker. Offering approx. 880 sq. ft. of thoughtfully designed living space, this bright and spacious unit is filled with an abundance of natural light through its Grand windows, complete with window coverings. Experience breathtaking panoramic views from the expansive wraparound balcony, a rare feature among 2-bedroom units in the building. The spacious primary bedroom features a large walk-in closet and a luxurious private ensuite bathroom with a glass-enclosed shower. The upgraded kitchen showcases rich cabinetry, stylish backsplash, while the open-concept layout offers comfortable and versatile living. Quality Flooring throughout the suite. Also included, an in-suite laundry. The building has many amenities, including roof top terrace, fully equipped gym, gorgeous party room for those special occasions. Conveniently located near the Go train, parks, shops , restaurants, this is a great community to live. (id:61594)
| MLS® Number | 40869957 |
| Property Type | Single Family |
| Amenities Near By | Shopping |
| Features | Balcony |
| Parking Space Total | 2 |
| Storage Type | Locker |
| Bathroom Total | 2 |
| Bedrooms Above Ground | 2 |
| Bedrooms Total | 2 |
| Amenities | Exercise Centre, Party Room |
| Appliances | Dishwasher, Dryer, Microwave, Refrigerator, Stove, Washer, Window Coverings |
| Architectural Style | Other |
| Basement Type | None |
| Construction Style Attachment | Attached |
| Exterior Finish | Stucco |
| Heating Fuel | Geo Thermal |
| Stories Total | 1 |
| Size Interior | 880 Ft2 |
| Type | Apartment |
| Utility Water | Municipal Water |
| Underground | |
| Covered |
| Acreage | No |
| Land Amenities | Shopping |
| Sewer | Municipal Sewage System |
| Size Total Text | Unknown |
| Zoning Description | Uc-12 |
| Level | Type | Length | Width | Dimensions |
|---|---|---|---|---|
| Main Level | 4pc Bathroom | Measurements not available | ||
| Main Level | 3pc Bathroom | Measurements not available | ||
| Main Level | Bedroom | 10'9'' x 9'2'' | ||
| Main Level | Primary Bedroom | 11'9'' x 9'3'' | ||
| Main Level | Great Room | 15'6'' x 11'10'' | ||
| Main Level | Kitchen | 8'0'' x 7'8'' |
https://www.realtor.ca/real-estate/30388161/450-dundas-street-e-unit-1005-waterdown
Contact us for more information

The trademarks REALTOR®, REALTORS®, and the REALTOR® logo are controlled by The Canadian Real Estate Association (CREA) and identify real estate professionals who are members of CREA. The trademarks MLS®, Multiple Listing Service® and the associated logos are owned by The Canadian Real Estate Association (CREA) and identify the quality of services provided by real estate professionals who are members of CREA. The trademark DDF® is owned by The Canadian Real Estate Association (CREA) and identifies CREA's Data Distribution Facility (DDF®)