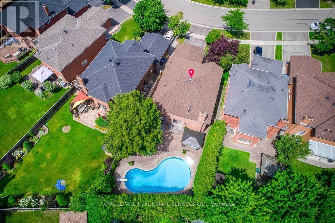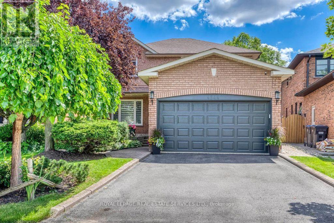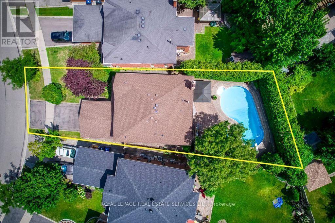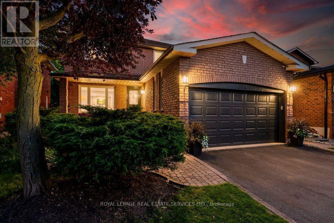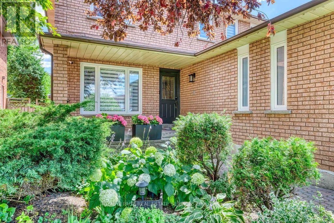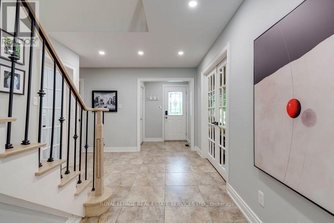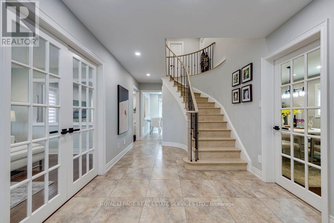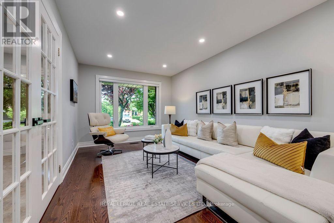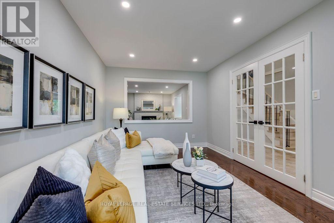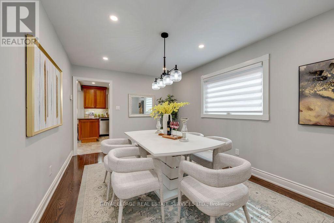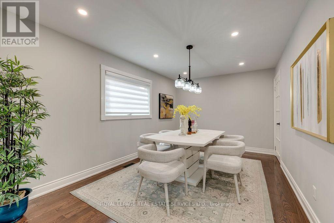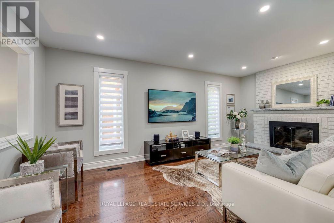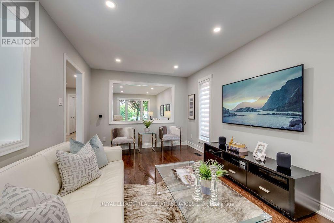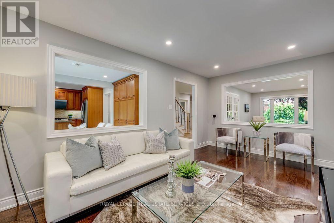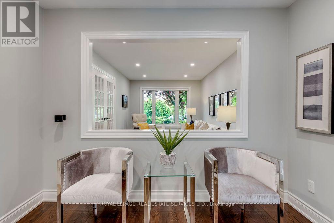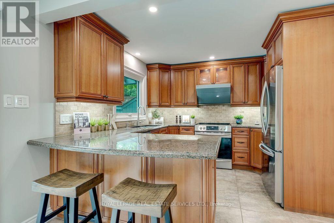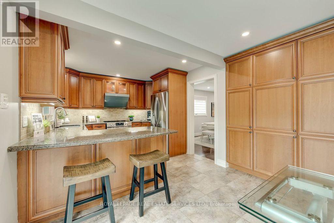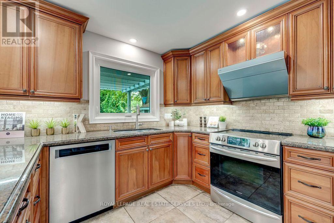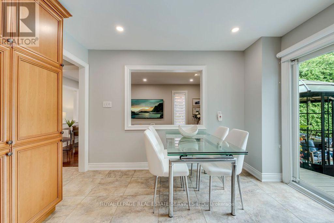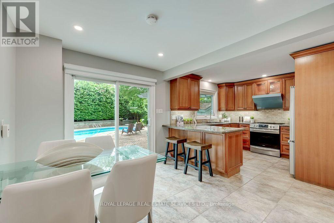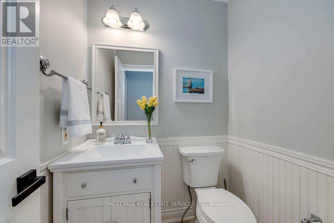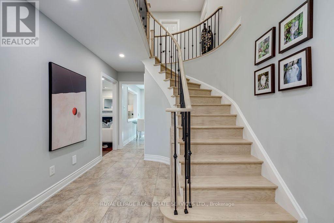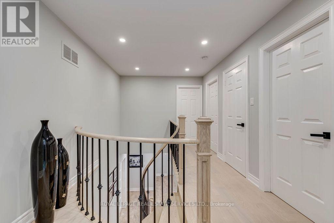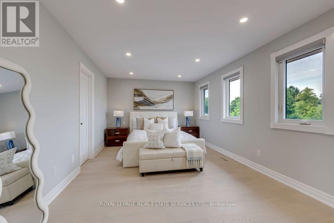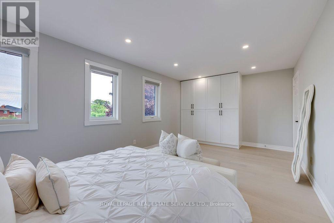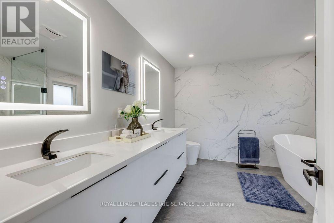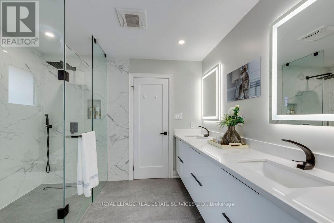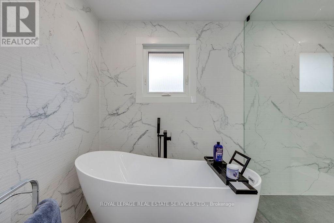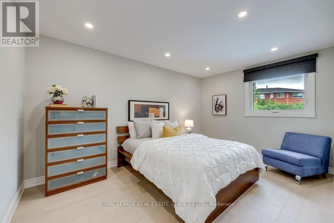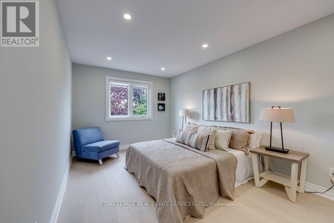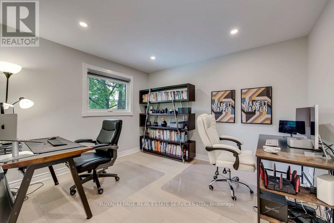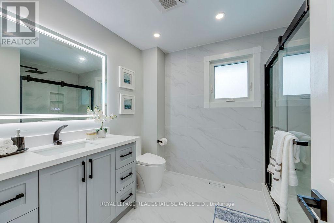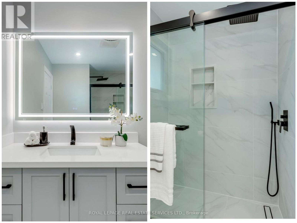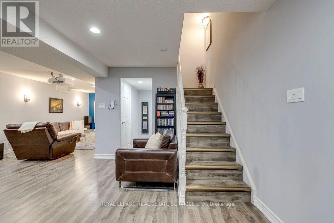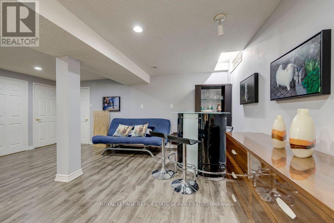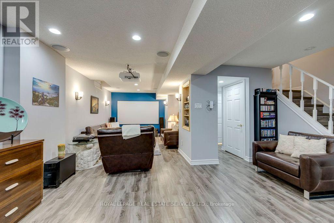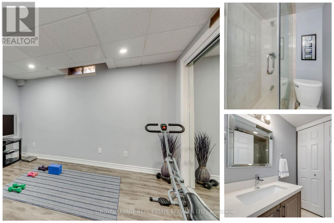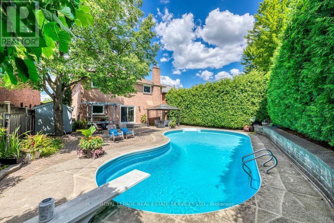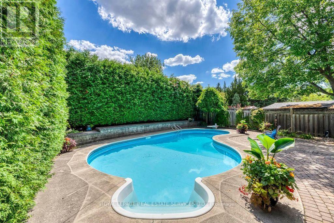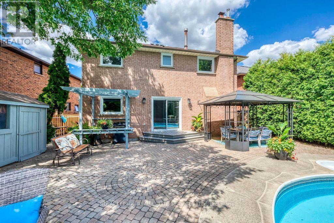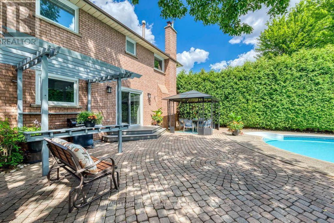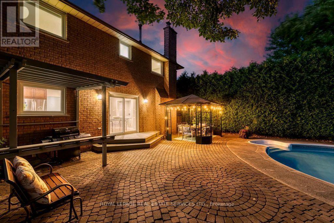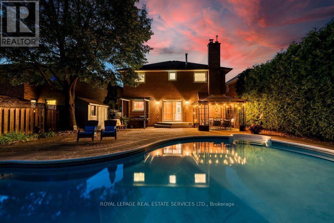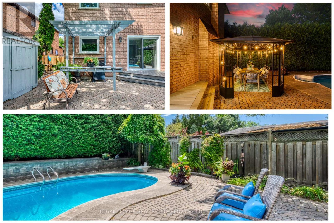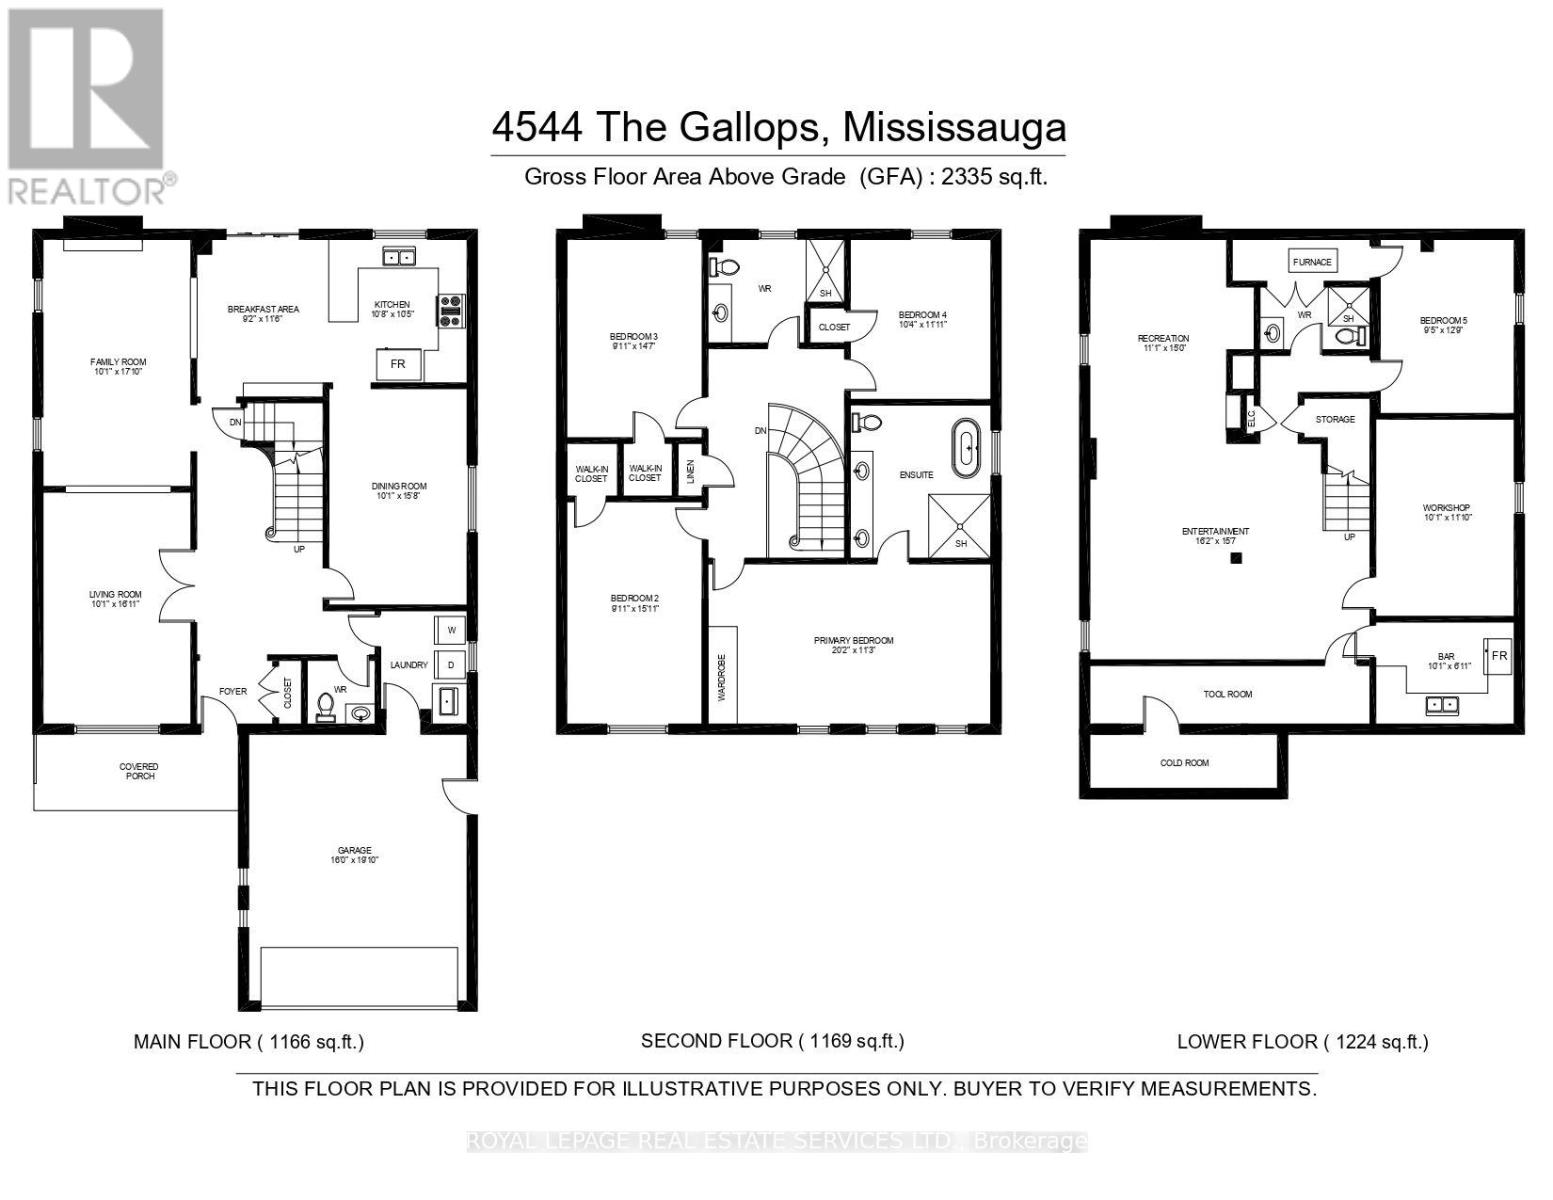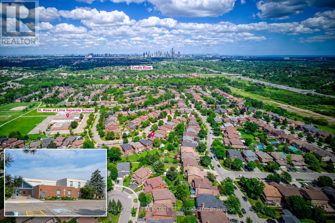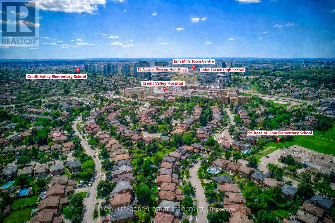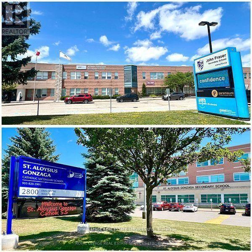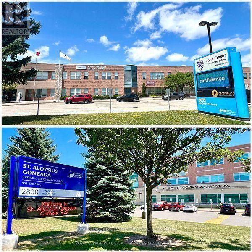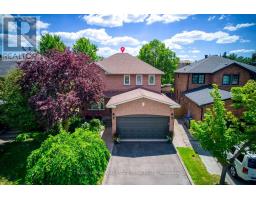
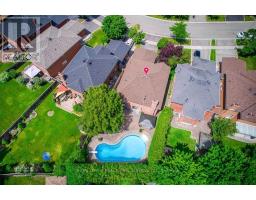
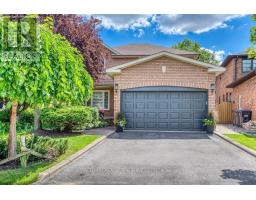
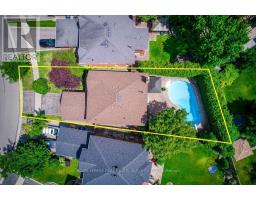
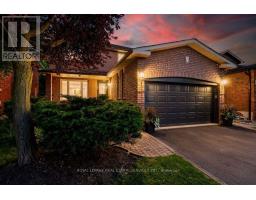
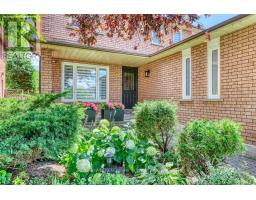
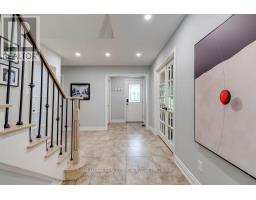
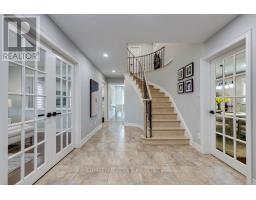
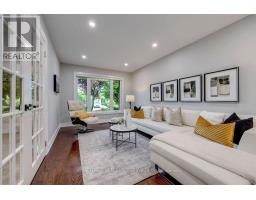
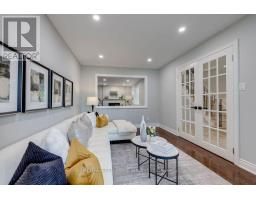
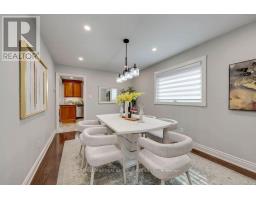
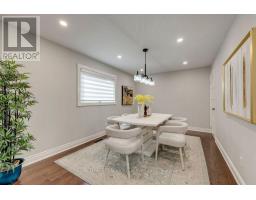
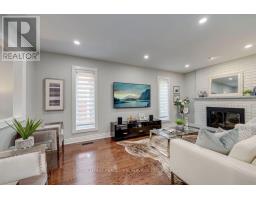
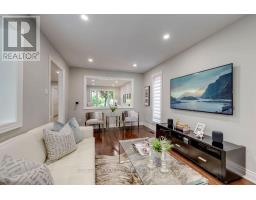
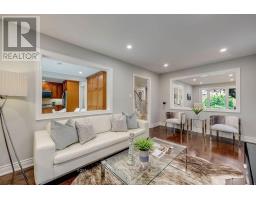
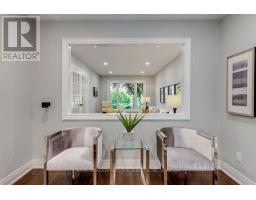
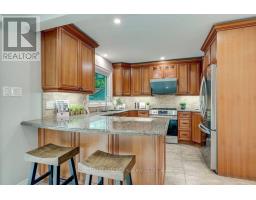
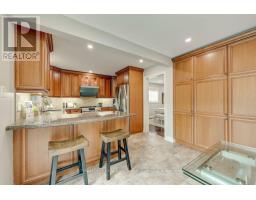
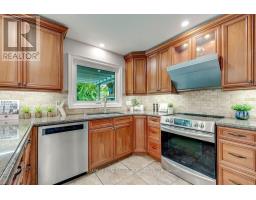
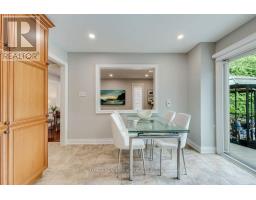
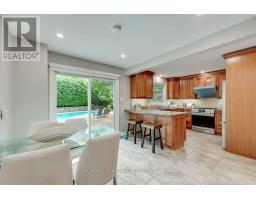
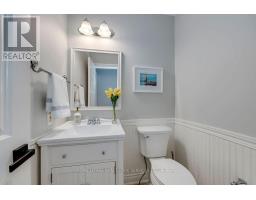
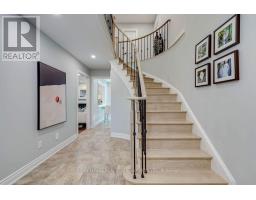
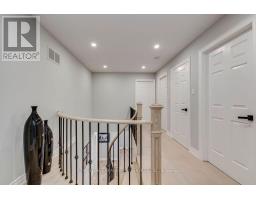
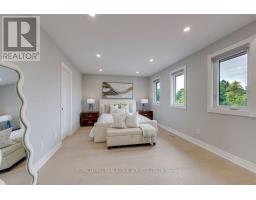
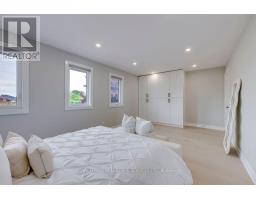
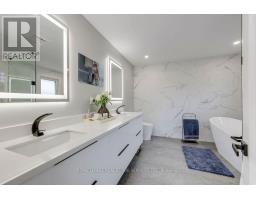
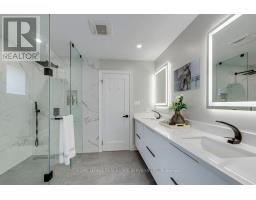
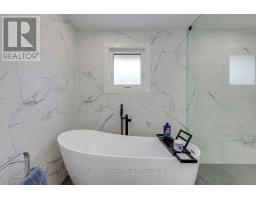
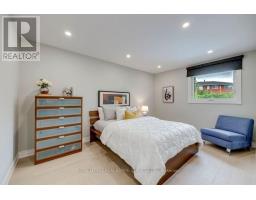
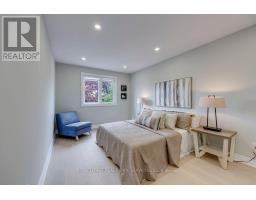
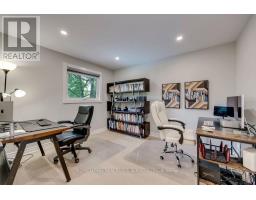
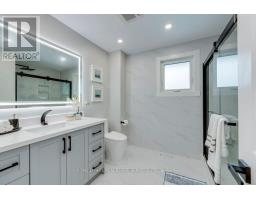
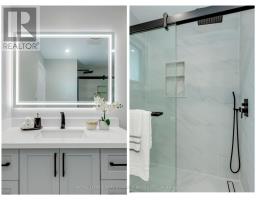
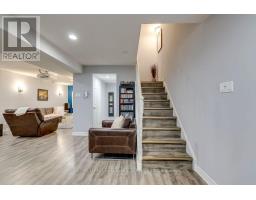
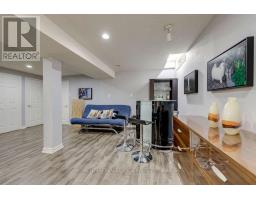
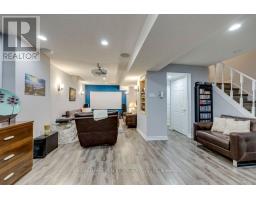
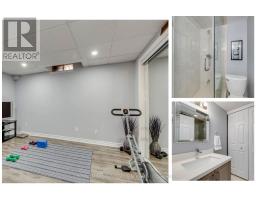
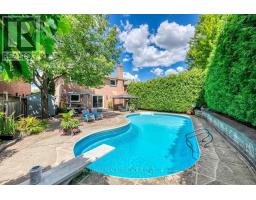
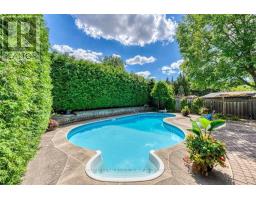
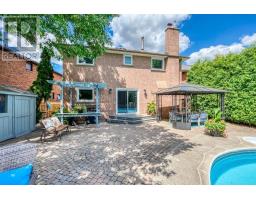
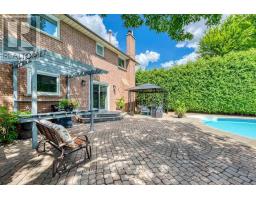
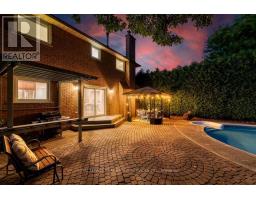
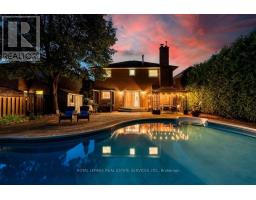
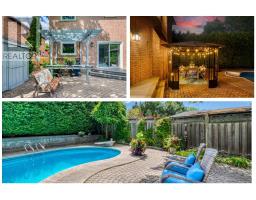
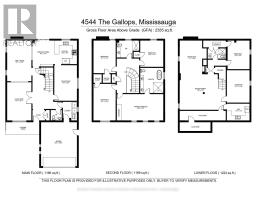
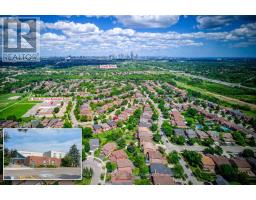
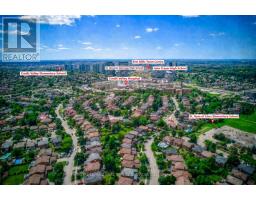
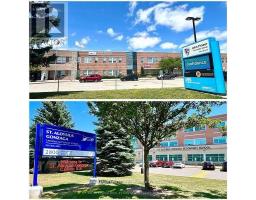
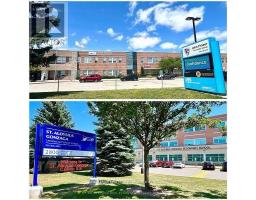
Absolutely stunning, extensively premium renovated family home situated on a huge pie-shaped lot with a beautifully landscaped, south-facing backyard and an in-ground pool Surrounded by towering mature cedars for exceptional privacy, this charming and remarkable home showcases ultimately craftsmanship and premium finishes throughout with $$$ spent and immaculate maintained! This well-designed center-hall home offers generously sized principal rooms and highly functional layout. The main floor features an elegant spiral hardwood staircase with wrought-iron pickets, formal living and dining rooms, open family room, Designer kitchen with luxurious cabinetry & pantry, and a bright breakfast area overlooking the sunny and picturesque backyard. Upstairs, the oversized primary suite features a luxurious 5pc ensuite. The spacious 2nd bedroom with walk-in closet, while other 2 bedrooms offer views of the backyard and pool. The finished basement provides valuable additional living space with a large recreation room, a 5th bedroom, a workshop potentially serves as another bedroom, a kitchenette, and a 3pc bath, ideal for entertaining, guest room, a home office, or a gym. The spectacular backyard oasis features a kidney-shaped in-ground pool, expansive patio areas, gazebo, pergola, and extra-tall mature cedar trees, creating the perfect setting for outdoor dining, relaxation, entertaining, and unforgettable summer living! Ideally located on a quiet, safe and highly sought-after street, with no facing other driveways, within the coveted John Fraser and St. Aloysius Gonzaga Secondary Schools district, and just steps from the reputable St. Rose of Lima Catholic School, Woodland Chase trails, parks, and Credit Valley Hospital. Close to Erin Mills Town Centre, Streetsville GO Station, and Hwys 401,403 & 407. This exceptional home offers the perfect combination of upscale style, comfort, functionality, privacy, in the outstanding location! (see attached features & luxurious upgrades) (id:61594)
2:00 pm
Ends at:4:00 pm
2:00 pm
Ends at:4:00 pm
| MLS® Number | W13635302 |
| Property Type | Single Family |
| Community Name | Central Erin Mills |
| Amenities Near By | Hospital, Park, Schools, Public Transit |
| Community Features | Community Centre |
| Equipment Type | Water Heater |
| Features | Irregular Lot Size, Paved Yard, Gazebo |
| Parking Space Total | 4 |
| Pool Type | Inground Pool |
| Rental Equipment Type | Water Heater |
| Structure | Patio(s), Porch |
| Bathroom Total | 4 |
| Bedrooms Above Ground | 4 |
| Bedrooms Below Ground | 1 |
| Bedrooms Total | 5 |
| Appliances | Blinds, Dishwasher, Hood Fan, Stove, Refrigerator |
| Basement Development | Finished |
| Basement Type | N/a (finished) |
| Construction Style Attachment | Detached |
| Cooling Type | Central Air Conditioning |
| Exterior Finish | Brick |
| Fire Protection | Security System |
| Fireplace Present | Yes |
| Flooring Type | Hardwood, Laminate |
| Foundation Type | Poured Concrete |
| Half Bath Total | 1 |
| Heating Fuel | Natural Gas |
| Heating Type | Forced Air |
| Stories Total | 2 |
| Size Interior | 2,000 - 2,500 Ft2 |
| Type | House |
| Utility Water | Municipal Water |
| Attached Garage | |
| Garage |
| Acreage | No |
| Land Amenities | Hospital, Park, Schools, Public Transit |
| Landscape Features | Landscaped |
| Sewer | Sanitary Sewer |
| Size Depth | 139 Ft ,7 In |
| Size Frontage | 37 Ft ,3 In |
| Size Irregular | 37.3 X 139.6 Ft ; Pie Shape Lot Back Width At 55.41 Feet |
| Size Total Text | 37.3 X 139.6 Ft ; Pie Shape Lot Back Width At 55.41 Feet|under 1/2 Acre |
| Zoning Description | R3 |
| Level | Type | Length | Width | Dimensions |
|---|---|---|---|---|
| Second Level | Primary Bedroom | 6.15 m | 3.43 m | 6.15 m x 3.43 m |
| Second Level | Bedroom 2 | 4.85 m | 3.02 m | 4.85 m x 3.02 m |
| Second Level | Bedroom 3 | 4.45 m | 3.02 m | 4.45 m x 3.02 m |
| Second Level | Bedroom 4 | 3.63 m | 3.15 m | 3.63 m x 3.15 m |
| Basement | Media | 4.93 m | 4.75 m | 4.93 m x 4.75 m |
| Basement | Bedroom 5 | 3.89 m | 2.87 m | 3.89 m x 2.87 m |
| Basement | Kitchen | 3.07 m | 2.11 m | 3.07 m x 2.11 m |
| Basement | Workshop | 3.61 m | 3.07 m | 3.61 m x 3.07 m |
| Basement | Recreational, Games Room | 4.57 m | 3.38 m | 4.57 m x 3.38 m |
| Main Level | Living Room | 5.16 m | 3.07 m | 5.16 m x 3.07 m |
| Main Level | Dining Room | 4.78 m | 3.07 m | 4.78 m x 3.07 m |
| Main Level | Kitchen | 3.25 m | 3.18 m | 3.25 m x 3.18 m |
| Main Level | Eating Area | 3.51 m | 2.79 m | 3.51 m x 2.79 m |
| Main Level | Family Room | 5.44 m | 3.07 m | 5.44 m x 3.07 m |
| Cable | Available |
| Electricity | Available |
| Sewer | Available |
Contact us for more information

The trademarks REALTOR®, REALTORS®, and the REALTOR® logo are controlled by The Canadian Real Estate Association (CREA) and identify real estate professionals who are members of CREA. The trademarks MLS®, Multiple Listing Service® and the associated logos are owned by The Canadian Real Estate Association (CREA) and identify the quality of services provided by real estate professionals who are members of CREA. The trademark DDF® is owned by The Canadian Real Estate Association (CREA) and identifies CREA's Data Distribution Facility (DDF®)