4 Bedroom
4 Bathroom
2,750 ft2
Other
Central Air Conditioning
Forced Air
$1,099,000
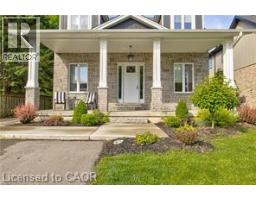
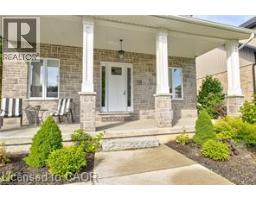
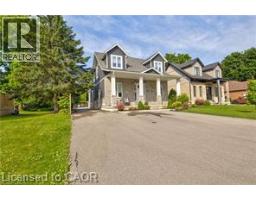
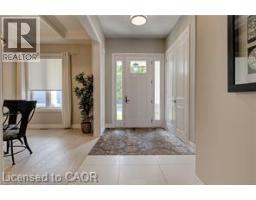
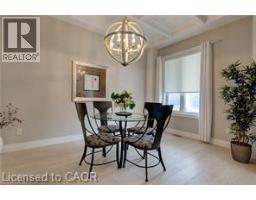
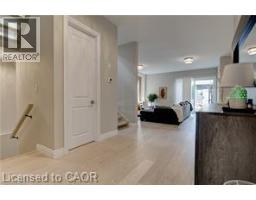
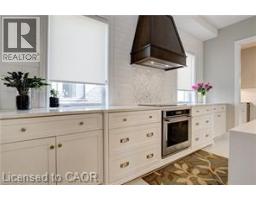
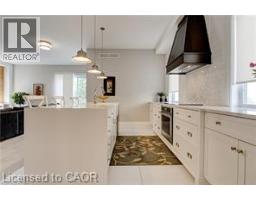
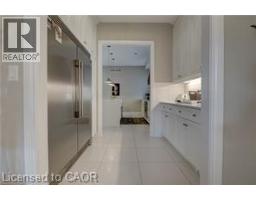
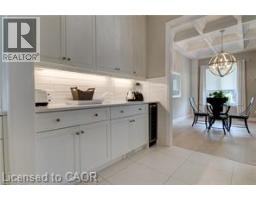
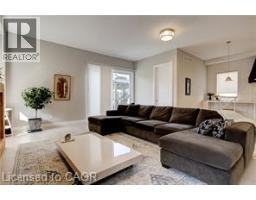
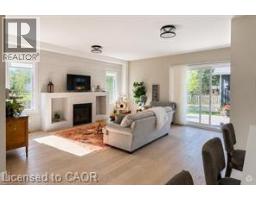
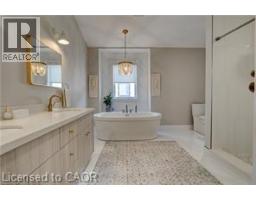
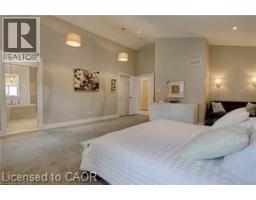
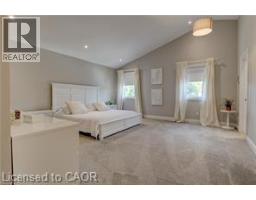
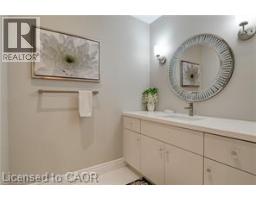
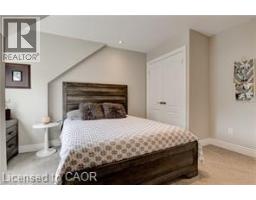
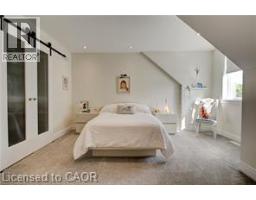
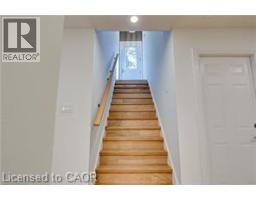
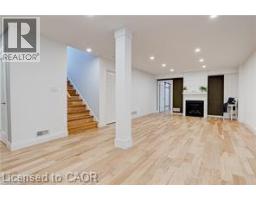
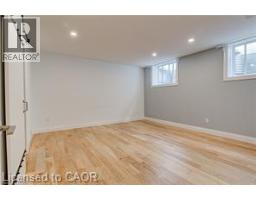
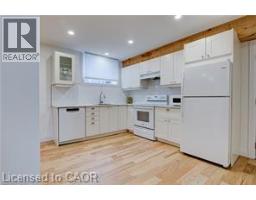
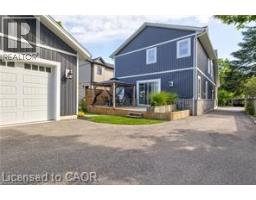
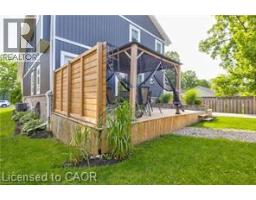
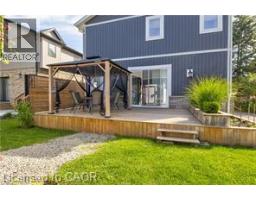
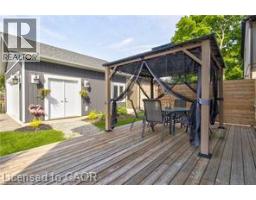
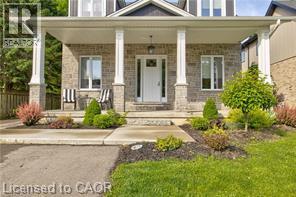
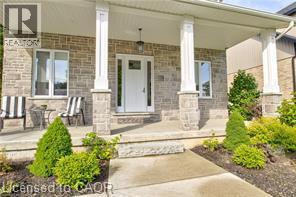
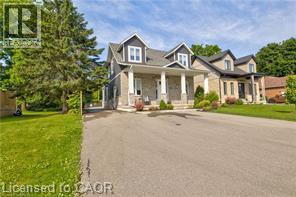
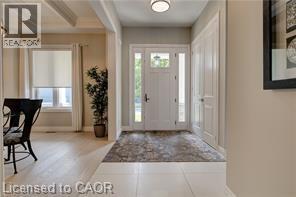
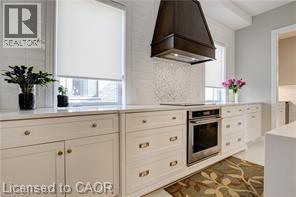
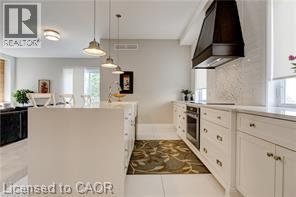
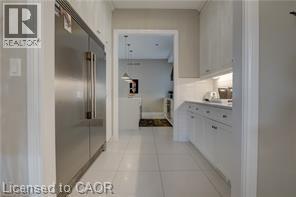
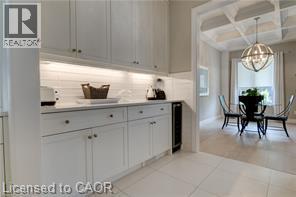
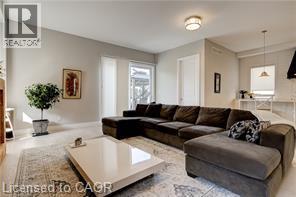
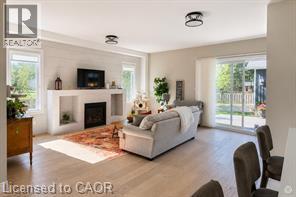
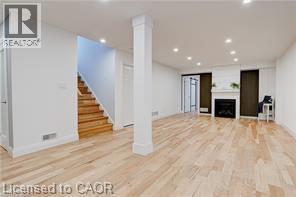
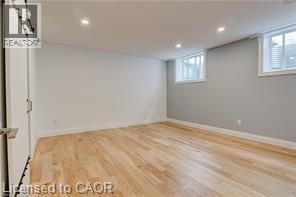
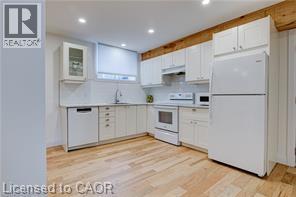
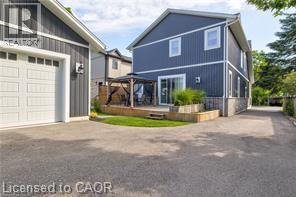
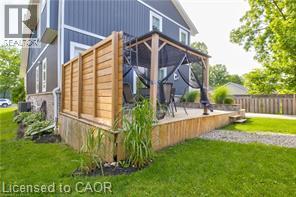
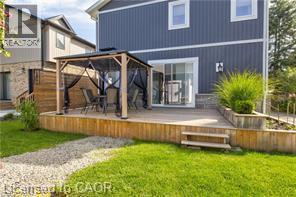
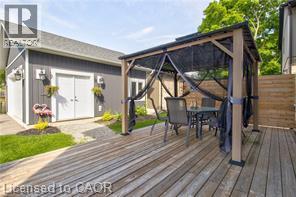
Discover an exceptional opportunity in the heart of Ayr! This impressive, modern-built property offers the perfect combination of spacious living, versatility and income potential. Featuring approximately 2,700 sq. ft. of above-grade living space in the main residence alone, this property offers room for the entire family while providing the added advantage of a separate, self-contained lower-level apartment. Whether you’re an investor looking to add a versatile property to your portfolio, a multi-generational family seeking independent living arrangements, or a homeowner looking for additional rental income, this property offers an opportunity worth exploring. The separate apartment provides excellent flexibility and the potential to generate approximately $1,800 per month in rental income, while the main residence has an estimated rental value of approximately $2,600 per month. Combined, that’s approximately $4,400 per month or $52,800 annually in potential gross rental income. Built in 2019, this property offers modern construction, separate living accommodations and the flexibility today’s buyers are looking for. Enjoy the convenience of Ayr living while owning a property that offers more than just a place to call home. Live in one. Rent the other. Or invest in both. A unique opportunity for homeowners, investors and multi-generational families alike! (id:61594)
Property Details
|
MLS® Number
|
40878145 |
|
Property Type
|
Single Family |
|
Amenities Near By
|
Park, Playground |
|
Community Features
|
Quiet Area, Community Centre |
|
Equipment Type
|
Water Heater |
|
Features
|
Sump Pump, Automatic Garage Door Opener |
|
Parking Space Total
|
6 |
|
Rental Equipment Type
|
Water Heater |
|
Structure
|
Porch |
Building
|
Bathroom Total
|
4 |
|
Bedrooms Above Ground
|
3 |
|
Bedrooms Below Ground
|
1 |
|
Bedrooms Total
|
4 |
|
Appliances
|
Dishwasher, Stove, Washer, Garage Door Opener |
|
Architectural Style
|
Other |
|
Basement Development
|
Finished |
|
Basement Type
|
Full (finished) |
|
Construction Style Attachment
|
Detached |
|
Cooling Type
|
Central Air Conditioning |
|
Exterior Finish
|
Brick, Vinyl Siding |
|
Fire Protection
|
Smoke Detectors |
|
Half Bath Total
|
1 |
|
Heating Type
|
Forced Air |
|
Stories Total
|
2 |
|
Size Interior
|
2,750 Ft2 |
|
Type
|
House |
|
Utility Water
|
Municipal Water |
Parking
Land
|
Acreage
|
No |
|
Land Amenities
|
Park, Playground |
|
Sewer
|
Municipal Sewage System |
|
Size Depth
|
132 Ft |
|
Size Frontage
|
50 Ft |
|
Size Total Text
|
Under 1/2 Acre |
|
Zoning Description
|
Z4 |
Rooms
| Level |
Type |
Length |
Width |
Dimensions |
|
Second Level |
Laundry Room |
|
|
11'4'' x 6'7'' |
|
Second Level |
Bedroom |
|
|
15'4'' x 14'4'' |
|
Second Level |
Bedroom |
|
|
12'6'' x 13'10'' |
|
Second Level |
Primary Bedroom |
|
|
16'6'' x 19'7'' |
|
Second Level |
4pc Bathroom |
|
|
Measurements not available |
|
Second Level |
3pc Bathroom |
|
|
Measurements not available |
|
Basement |
3pc Bathroom |
|
|
Measurements not available |
|
Basement |
Bedroom |
|
|
11'0'' x 10'0'' |
|
Main Level |
2pc Bathroom |
|
|
Measurements not available |
|
Main Level |
Mud Room |
|
|
9'11'' x 7'10'' |
|
Main Level |
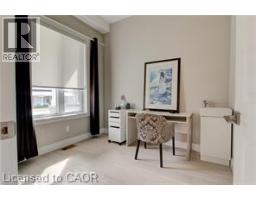
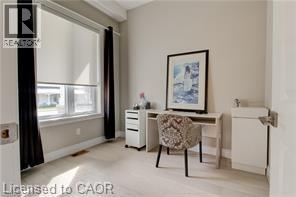
Office |
|
|
8'5'' x 9'5'' |
|
Main Level |
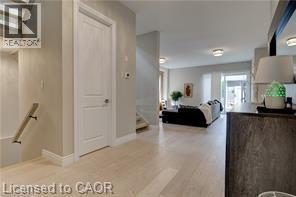
Living Room |
|
|
17'10'' x 19'6'' |
|
Main Level |
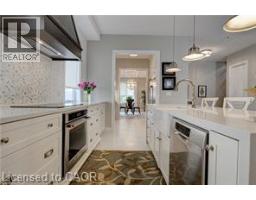
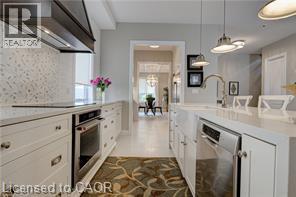
Kitchen |
|
|
10'5'' x 14'9'' |
|
Main Level |
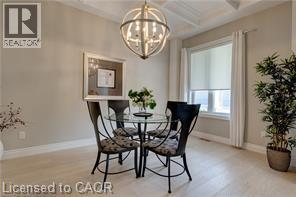
Dining Room |
|
|
10'0'' x 15'0'' |
https://www.realtor.ca/real-estate/30509050/45a-william-street-ayr