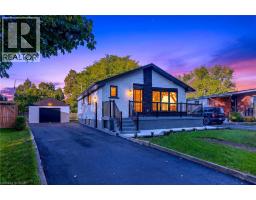
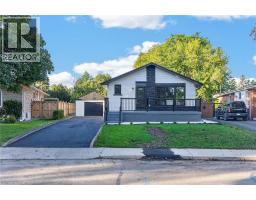
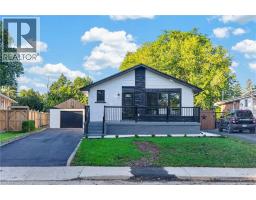
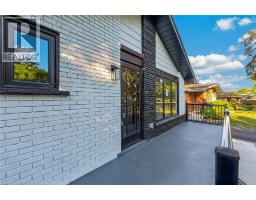
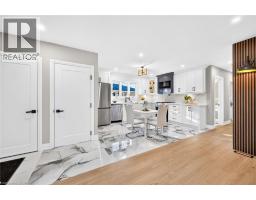
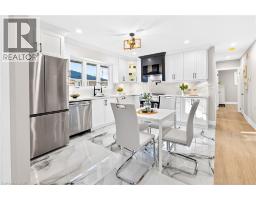
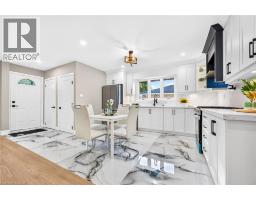
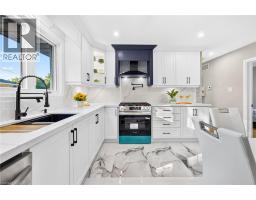
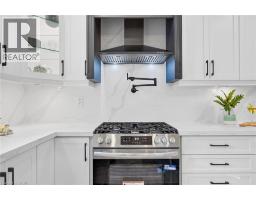
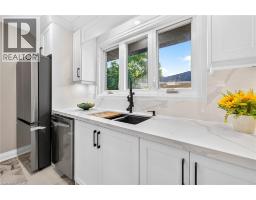
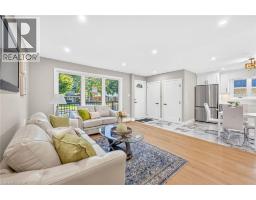
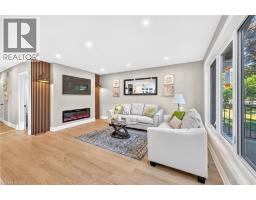
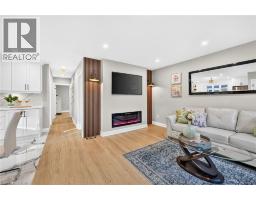
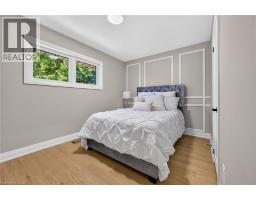
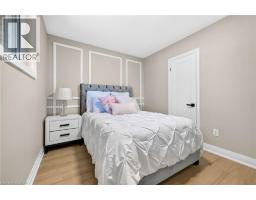
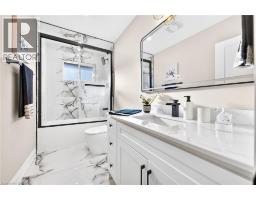
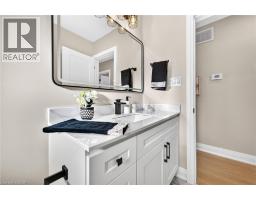
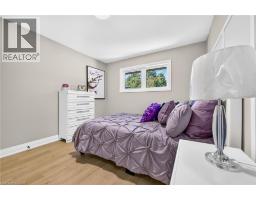
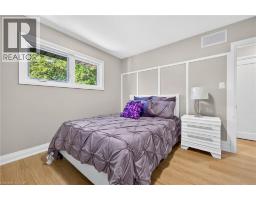
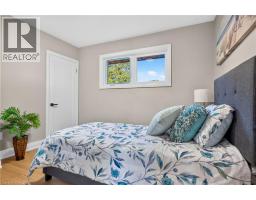
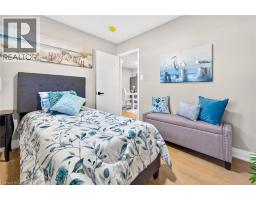
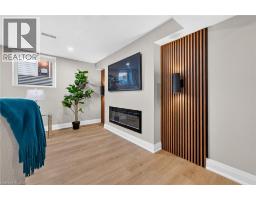
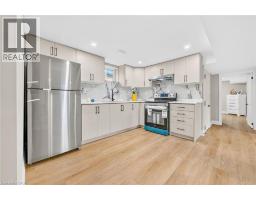
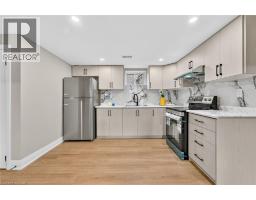
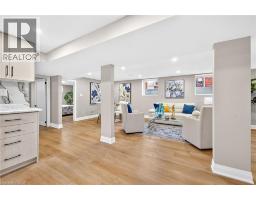
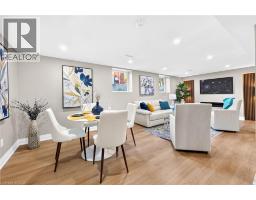
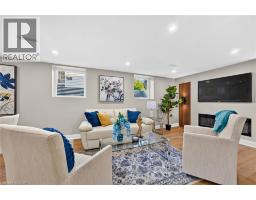
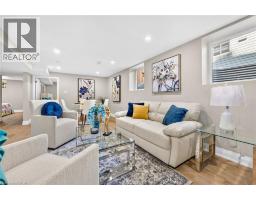
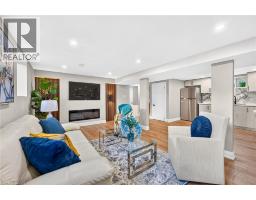
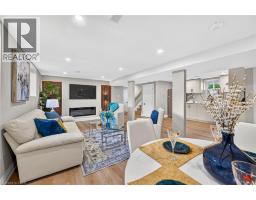
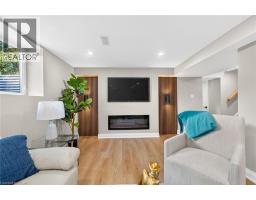
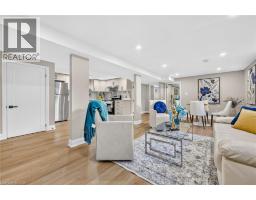
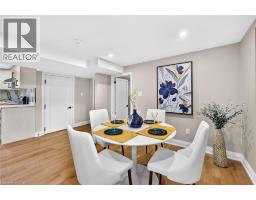
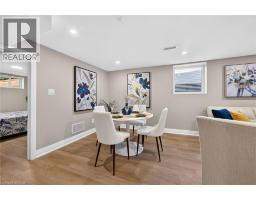
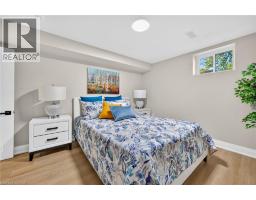
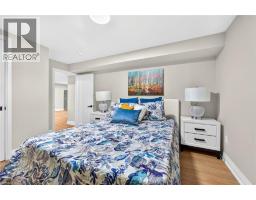
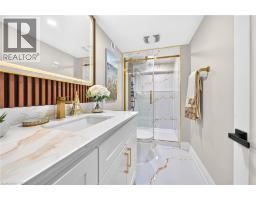
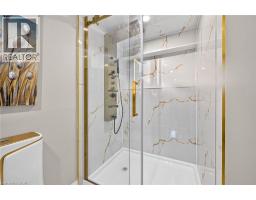
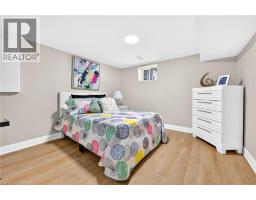
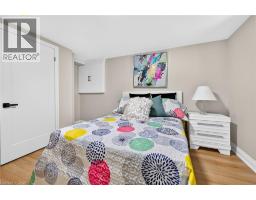
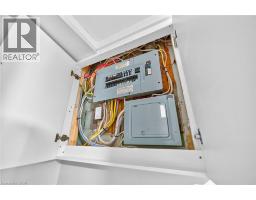
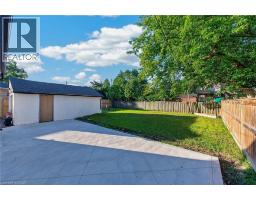
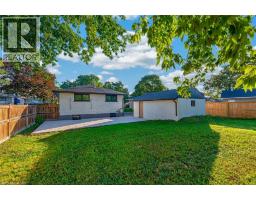
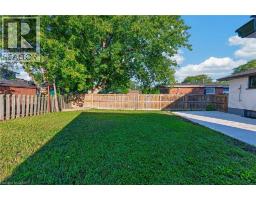
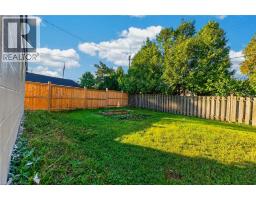
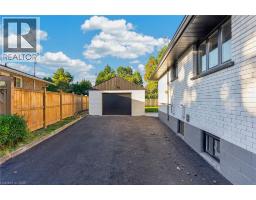
**Legal Duplex – Fully Renovated Bungalow on Hamilton Mountain!** Excellent opportunity for first-time buyers, investors, or multi-generational families. This fully renovated legal duplex features **3+2 bedrooms, 2 full bathrooms, and 2 fully equipped kitchens**, offering flexible living arrangements and excellent rental income potential. Solid brick bungalow with a separate side entrance, quality upgrades throughout, and brand-new appliances. Bright, clean, and move-in ready, this home shows exceptionally well and offers ample parking. Prime Central Mountain location, just minutes from **Juravinski Hospital and St. Joseph’s Healthcare Hamilton**, with easy access to public transit, schools, Limeridge Mall, shopping, restaurants, grocery stores, highways, and all major amenities. A fantastic opportunity for homeowners and investors alike. (id:61594)
2:00 pm
Ends at:4:00 pm
| MLS® Number | 40862655 |
| Property Type | Single Family |
| Amenities Near By | Hospital, Park, Place Of Worship, Playground, Public Transit |
| Equipment Type | Water Heater |
| Features | Paved Driveway |
| Parking Space Total | 4 |
| Rental Equipment Type | Water Heater |
| Structure | Porch |
| Bathroom Total | 2 |
| Bedrooms Above Ground | 3 |
| Bedrooms Below Ground | 2 |
| Bedrooms Total | 5 |
| Appliances | Dishwasher, Dryer, Refrigerator, Stove, Gas Stove(s) |
| Architectural Style | Bungalow |
| Basement Development | Finished |
| Basement Type | Full (finished) |
| Construction Style Attachment | Detached |
| Cooling Type | Central Air Conditioning |
| Exterior Finish | Brick |
| Foundation Type | Block |
| Heating Fuel | Natural Gas |
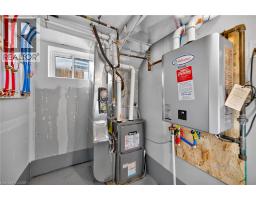
| Heating Type | Forced Air |
| Stories Total | 1 |
| Size Interior | 2,080 Ft2 |
| Type | House |
| Utility Water | Municipal Water |
| Detached Garage |
| Access Type | Road Access, Highway Access |
| Acreage | No |
| Land Amenities | Hospital, Park, Place Of Worship, Playground, Public Transit |
| Sewer | Municipal Sewage System |
| Size Frontage | 117 Ft |
| Size Total Text | Under 1/2 Acre |
| Zoning Description | D |
| Level | Type | Length | Width | Dimensions |
|---|---|---|---|---|
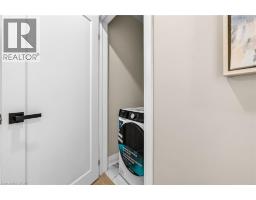
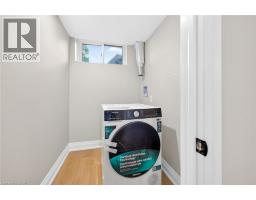
| Basement | Laundry Room | 5'4'' x 4'4'' | ||
| Basement | 3pc Bathroom | 10'6'' x 4'6'' | ||
| Basement | Bedroom | 13'3'' x 11'3'' | ||
| Basement | Bedroom | 13'3'' x 10'10'' | ||
| Basement | Kitchen | 7'7'' x 11'2'' | ||
| Basement | Living Room/dining Room | 23'9'' x 14'11'' | ||
| Main Level | 3pc Bathroom | 10'9'' x 4'11'' | ||
| Main Level | Bedroom | 12'0'' x 10'6'' | ||
| Main Level | Bedroom | 12'10'' x 11'0'' | ||
| Main Level | Bedroom | 10'8'' x 9'1'' | ||
| Main Level | Kitchen/dining Room | 13'2'' x 10'11'' | ||
| Main Level | Living Room | 16'1'' x 16'6'' |
https://www.realtor.ca/real-estate/30267288/46-bobolink-road-hamilton
Contact us for more information

The trademarks REALTOR®, REALTORS®, and the REALTOR® logo are controlled by The Canadian Real Estate Association (CREA) and identify real estate professionals who are members of CREA. The trademarks MLS®, Multiple Listing Service® and the associated logos are owned by The Canadian Real Estate Association (CREA) and identify the quality of services provided by real estate professionals who are members of CREA. The trademark DDF® is owned by The Canadian Real Estate Association (CREA) and identifies CREA's Data Distribution Facility (DDF®)



