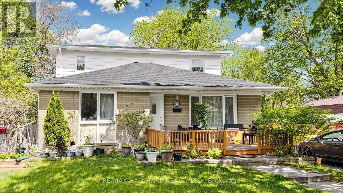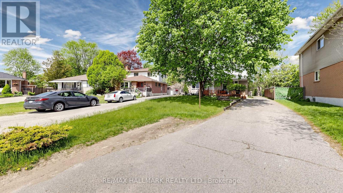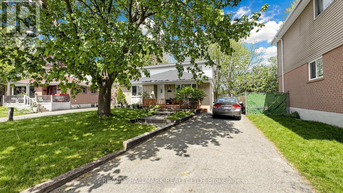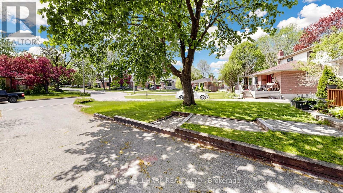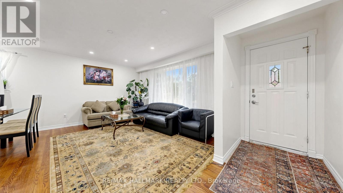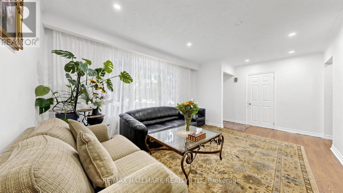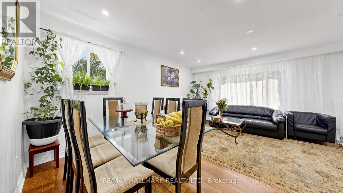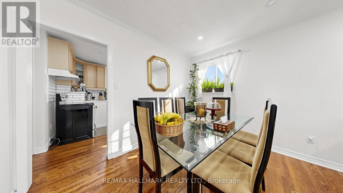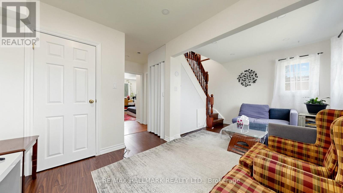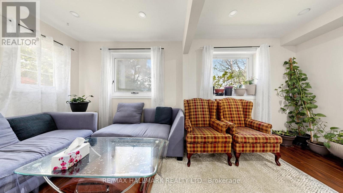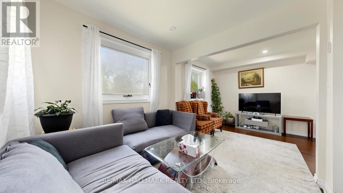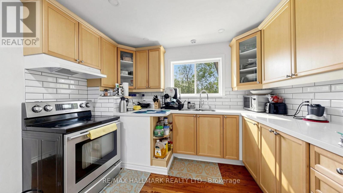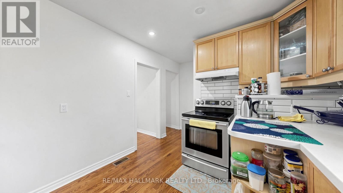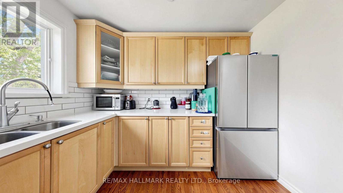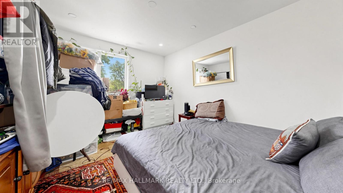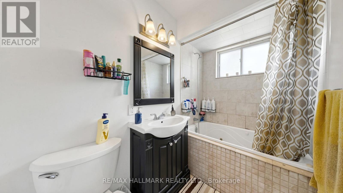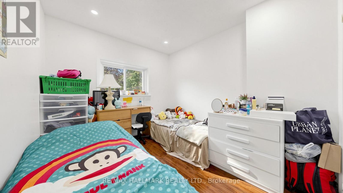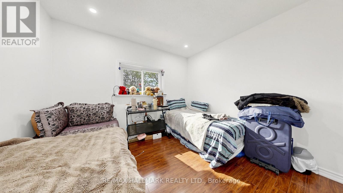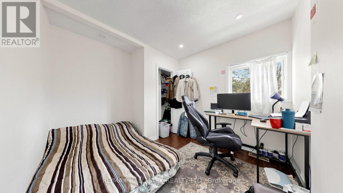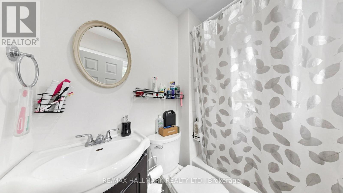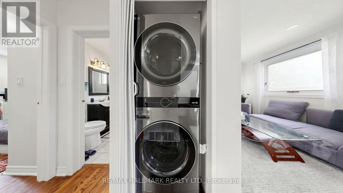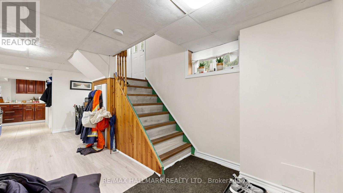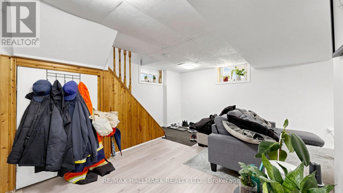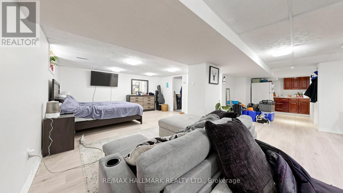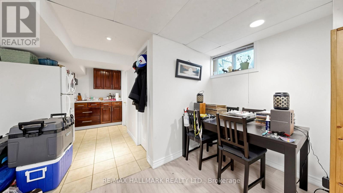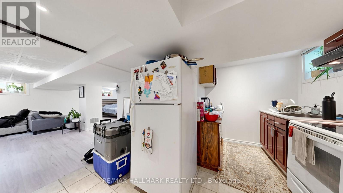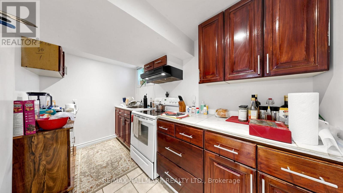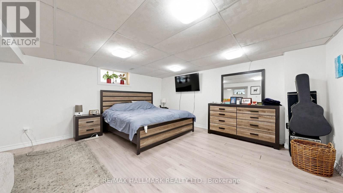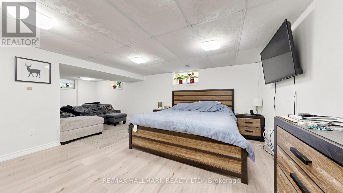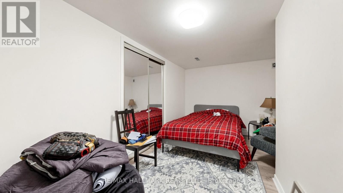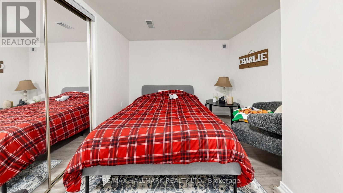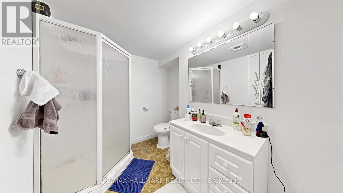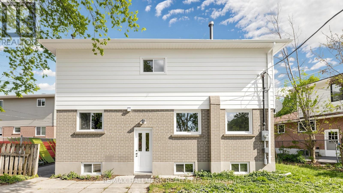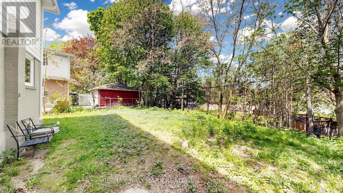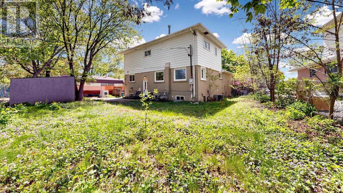
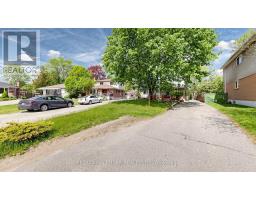
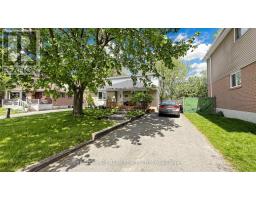
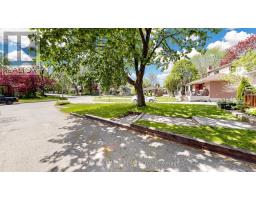
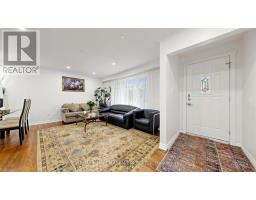
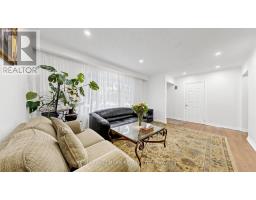
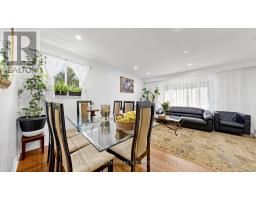
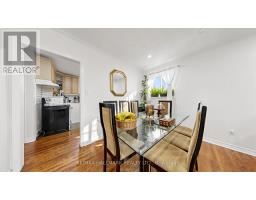
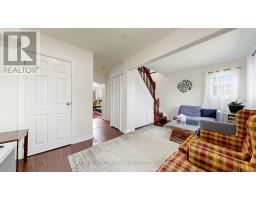
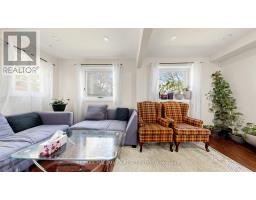
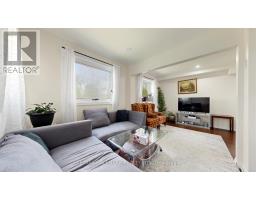
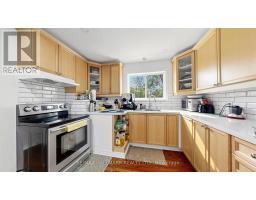
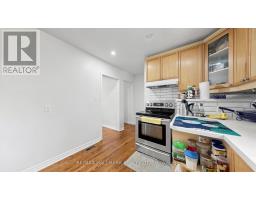
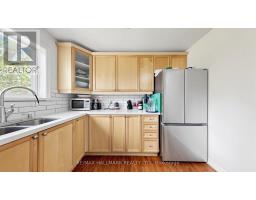
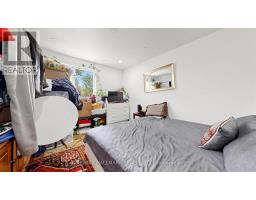
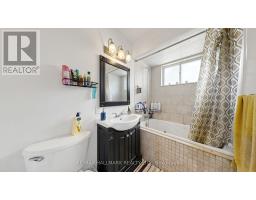
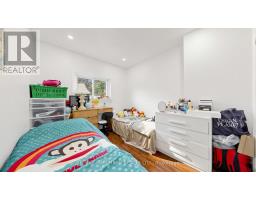
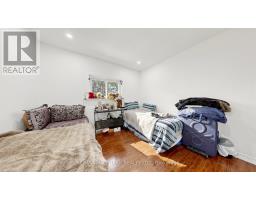
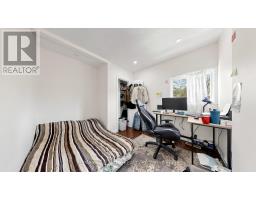
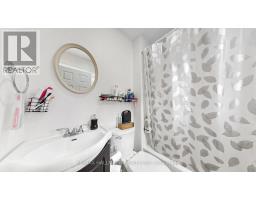
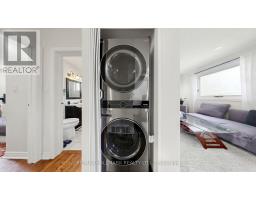
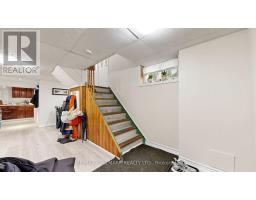
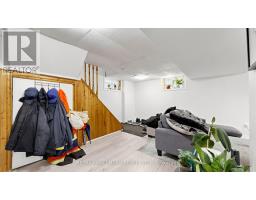
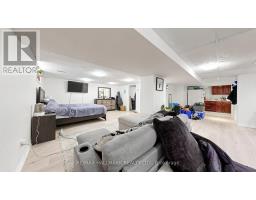
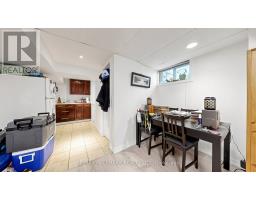
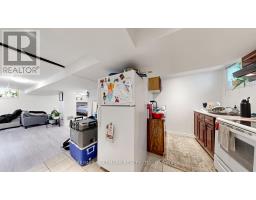
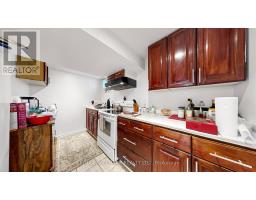
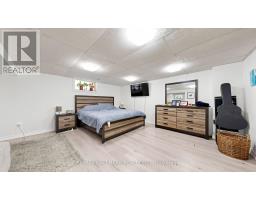
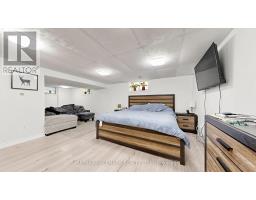
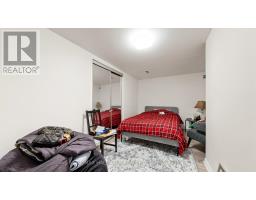
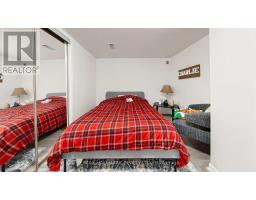
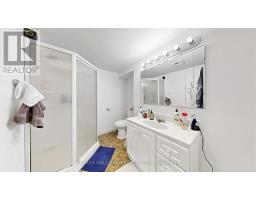
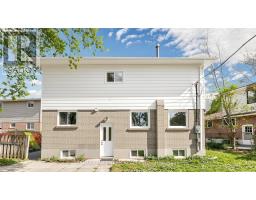
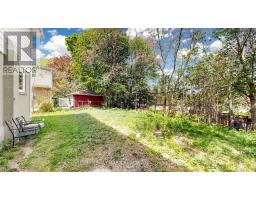
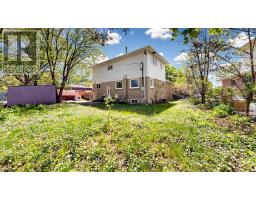
Bright detached 2-storey 4-bedroom home with a separate entrance 1-bedroom basement apartment, offering excellent potential for additional rental income. Situated on an exceptional 131-foot-deep premium lot in the highly sought-after Aurora Heights community.The main floor features a welcoming front deck, spacious family room, large living room, and an updated kitchen with stainless steel appliances and a large window overlooking the backyard. The main-floor bedroom includes a bathroom with a Jacuzzi tub, providing convenient main-floor living for occupants with mobility needs. Large picture windows throughout the home provide an abundance of natural light.The income-generating basement apartment features 1 bedroom, a 3-piece bathroom, and a full kitchen, making it ideal for additional income or extended family living.The extended driveway provides ample parking for 6+ vehicles with no sidewalk, offering exceptional convenience. Whether you're looking to add your personal touch and customize the home or continue operating it as a turnkey investment property, this property offers excellent flexibility, with the lower level currently tenanted. Conveniently located close to highly rated schools, shopping, transit, parks, Yonge Street, and more. (id:61594)
| MLS® Number | N13162392 |
| Property Type | Single Family |
| Community Name | Aurora Heights |
| Amenities Near By | Park, Place Of Worship, Public Transit, Schools |
| Equipment Type | Water Heater, Furnace |
| Features | Carpet Free, Guest Suite, In-law Suite |
| Parking Space Total | 6 |
| Rental Equipment Type | Water Heater, Furnace |
| Structure | Shed |
| Bathroom Total | 3 |
| Bedrooms Above Ground | 4 |
| Bedrooms Below Ground | 1 |
| Bedrooms Total | 5 |
| Appliances | Dryer, Two Stoves, Two Washers, Two Refrigerators |
| Basement Features | Apartment In Basement, Separate Entrance |
| Basement Type | N/a, N/a |
| Construction Style Attachment | Detached |
| Cooling Type | Central Air Conditioning |
| Exterior Finish | Aluminum Siding, Brick |
| Foundation Type | Concrete |
| Heating Fuel | Natural Gas |
| Heating Type | Forced Air |
| Stories Total | 2 |
| Size Interior | 1,500 - 2,000 Ft2 |
| Type | House |
| Utility Water | Municipal Water |
| No Garage |
| Acreage | No |
| Fence Type | Fenced Yard |
| Land Amenities | Park, Place Of Worship, Public Transit, Schools |
| Sewer | Sanitary Sewer |
| Size Depth | 131 Ft ,2 In |
| Size Frontage | 47 Ft ,2 In |
| Size Irregular | 47.2 X 131.2 Ft ; Irregular: Back 76 Ft, West 120 Ft |
| Size Total Text | 47.2 X 131.2 Ft ; Irregular: Back 76 Ft, West 120 Ft |
https://www.realtor.ca/real-estate/29791625/46-collins-crescent-aurora-aurora-heights-aurora-heights
Contact us for more information

The trademarks REALTOR®, REALTORS®, and the REALTOR® logo are controlled by The Canadian Real Estate Association (CREA) and identify real estate professionals who are members of CREA. The trademarks MLS®, Multiple Listing Service® and the associated logos are owned by The Canadian Real Estate Association (CREA) and identify the quality of services provided by real estate professionals who are members of CREA. The trademark DDF® is owned by The Canadian Real Estate Association (CREA) and identifies CREA's Data Distribution Facility (DDF®)