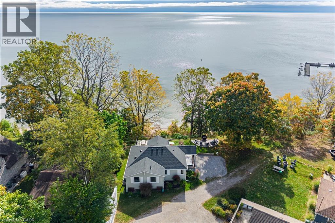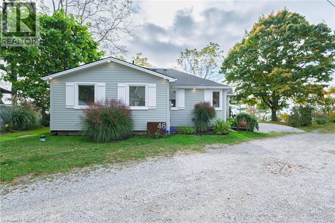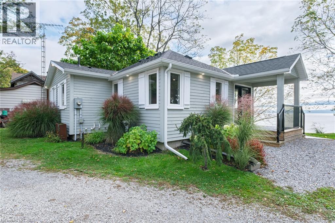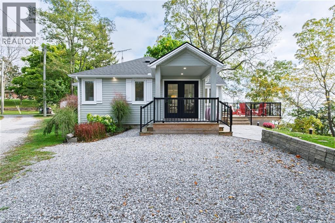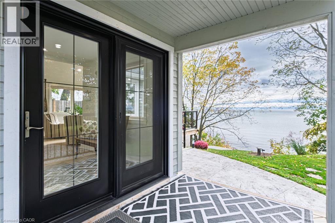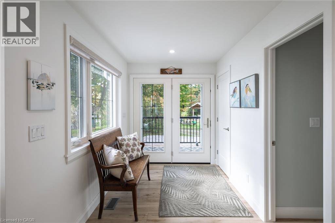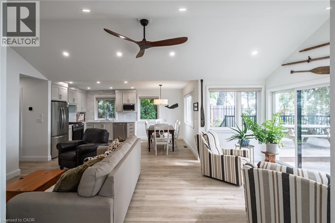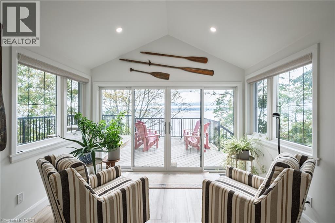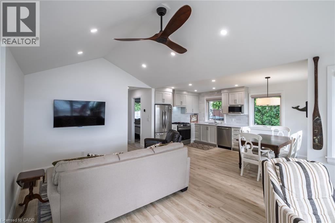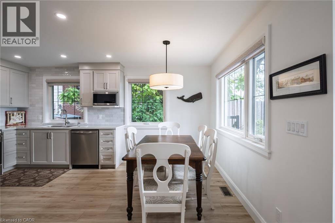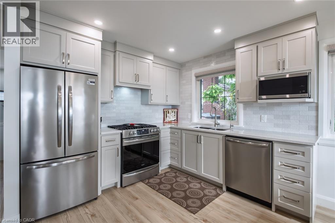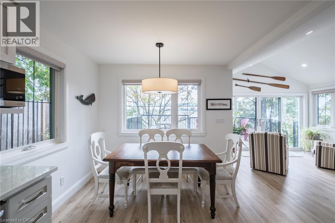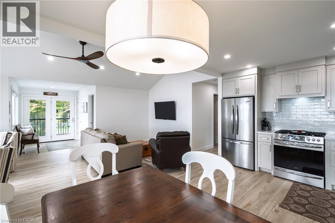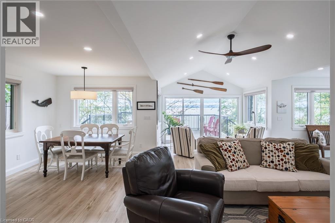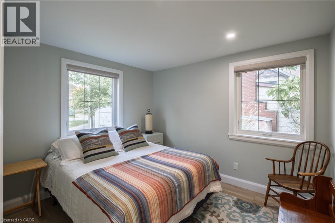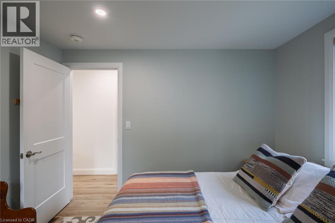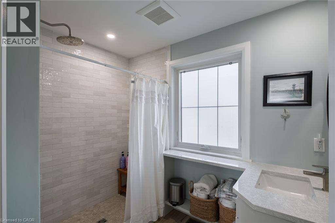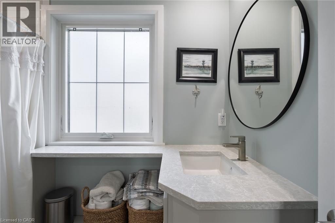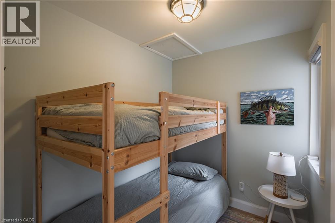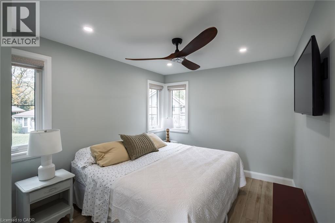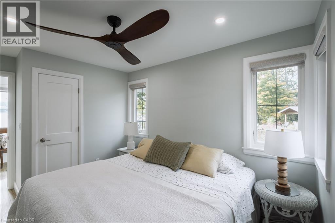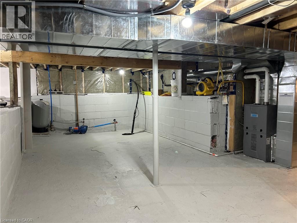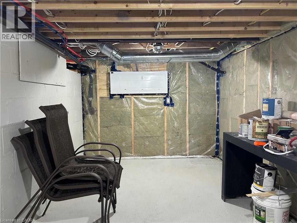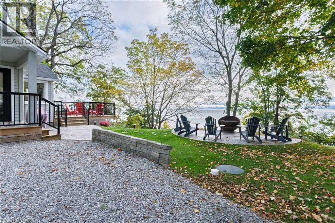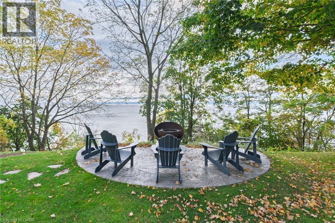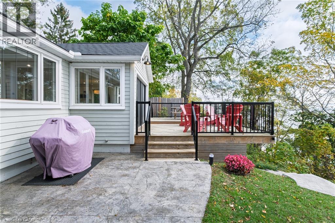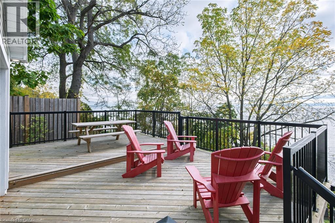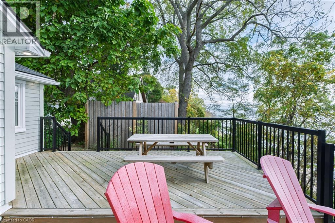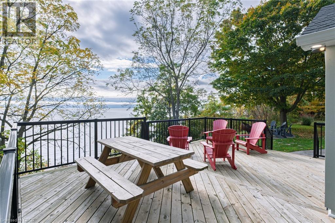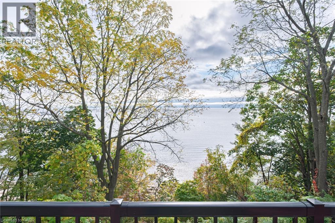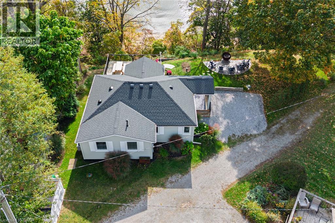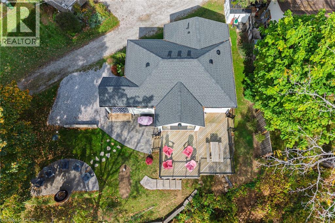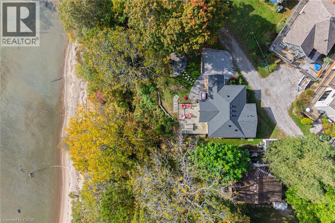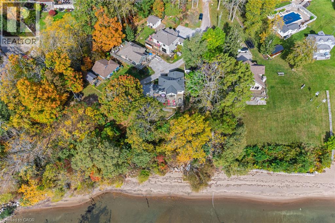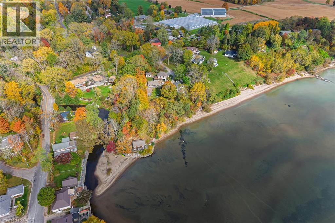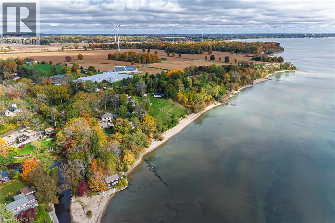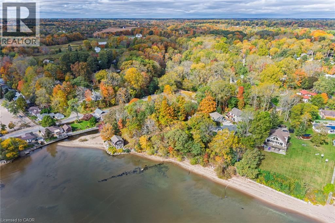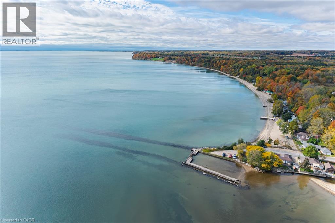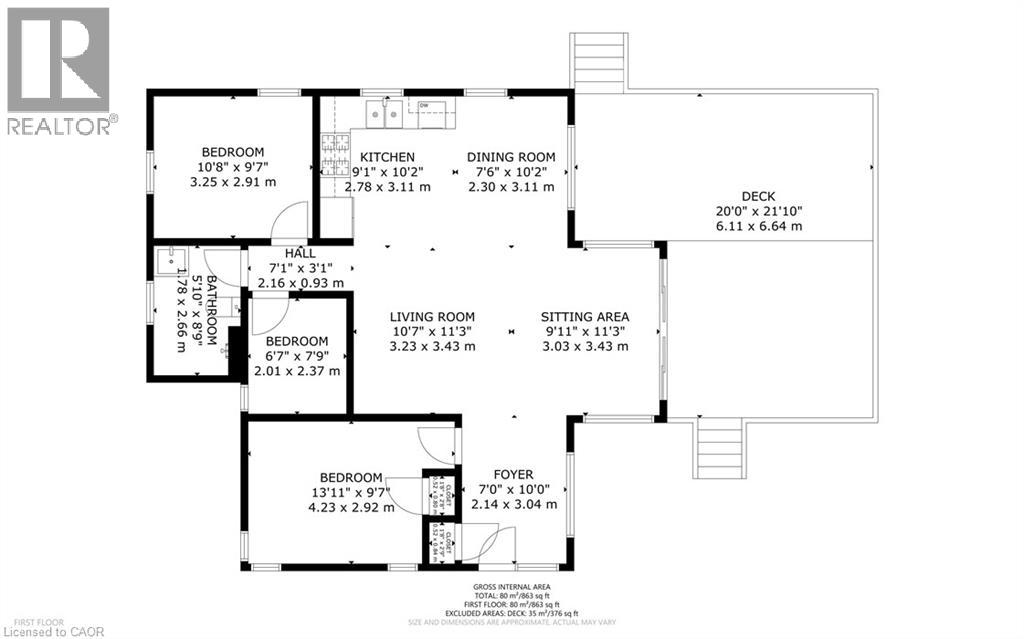
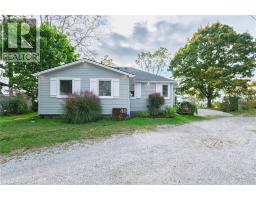
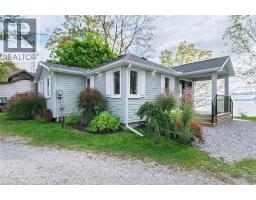
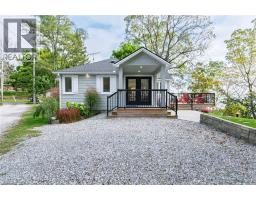
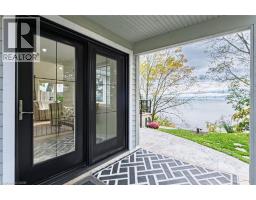
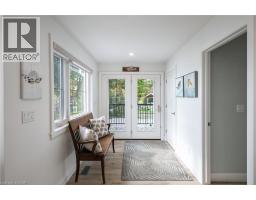
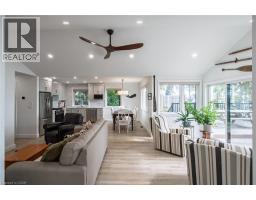
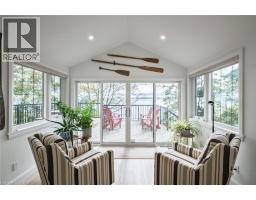
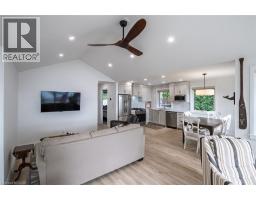
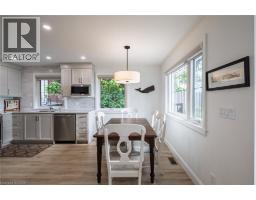
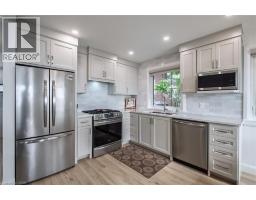
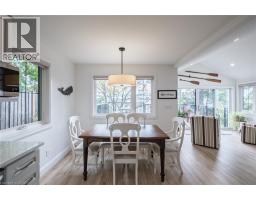
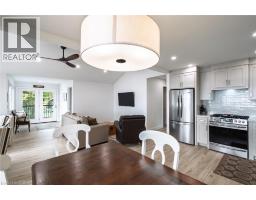
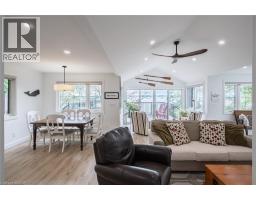
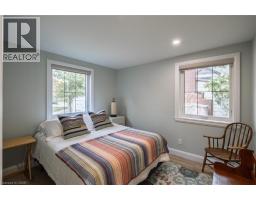
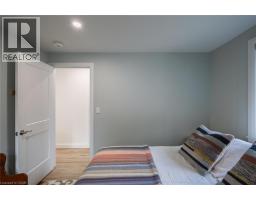
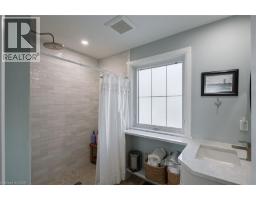
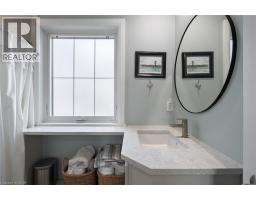
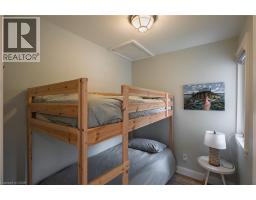
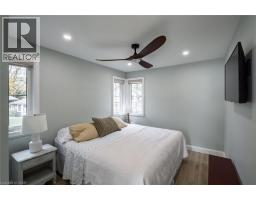
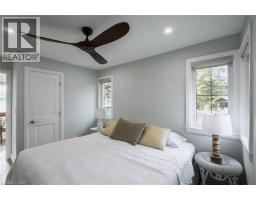
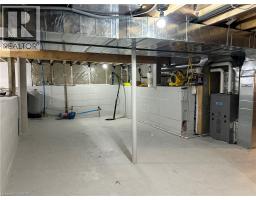
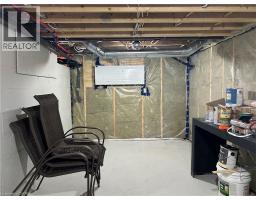
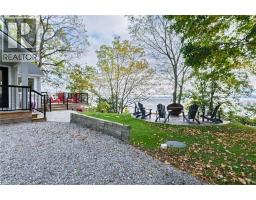
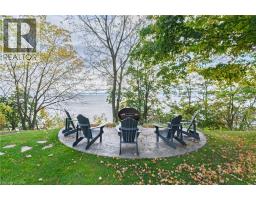
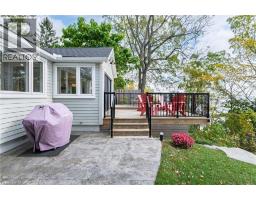
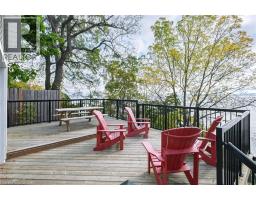
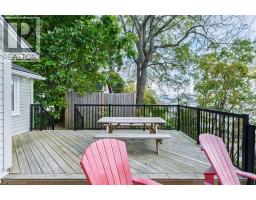
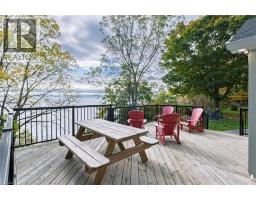
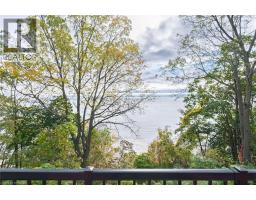
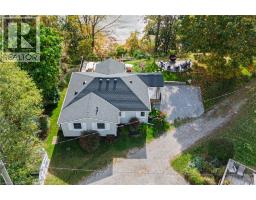
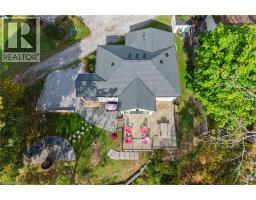
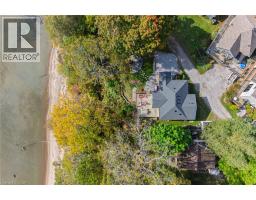
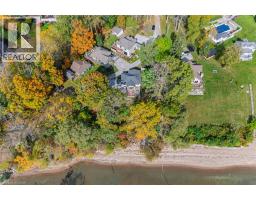
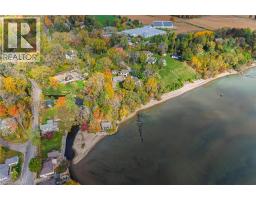
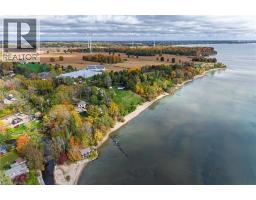
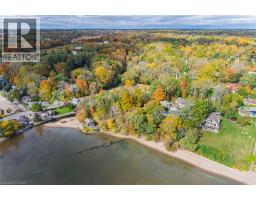
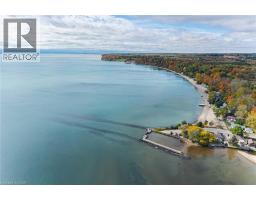
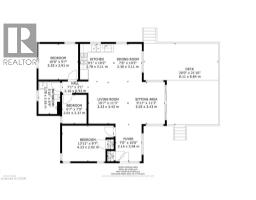
Lakefront Cottage – Four-Season Living on Lake Erie This exceptional four-season cottage is a true hidden gem, offering beautiful views of Lake Erie and a setting designed for relaxation. Thoughtful details and custom finishes are evident throughout. The well-appointed kitchen features a gas stove, refrigerator, microwave and dishwasher, all in like-new condition. The bright, open-concept living and dining area feels welcoming even on overcast days. The spacious primary bedroom accommodates a king-sized bed, while the second bedroom comfortably fits a queen. The third bedroom currently features bunk beds and offers flexibility for use as a laundry room or additional storage. The bathroom is finished with custom cabinetry and a rain showerhead. Outside, enjoy a large private deck, stamped concrete patio with stairs leading to the basement, and an expansive stamped concrete fire pit and seating area shaded by a beautiful maple tree — perfect for entertaining or unwinding on quiet evenings. The home features 200-amp electrical service, a newer natural gas forced-air furnace, on-demand hot water and central air conditioning. The exterior is finished in Fraser Wood lodgepole pine siding, offering a natural look with minimal maintenance and lasting durability. The clean, dry basement provides excellent storage space. The property is equipped with a cistern and holding tank for water and sewer, along with a separate sulphur well ideal for watering lawns and gardens. Whether you're seeking a seasonal escape or a year-round, condo-like lifestyle with minimal exterior maintenance, this lakefront gem offers a rare opportunity to enjoy the beauty of Lake Erie in a truly special setting. (id:61594)
| MLS® Number | 40870948 |
| Property Type | Single Family |
| Community Features | Quiet Area |
| Features | Cul-de-sac, Country Residential |
| Parking Space Total | 2 |
| Storage Type | Holding Tank |
| Bathroom Total | 1 |
| Bedrooms Above Ground | 3 |
| Bedrooms Total | 3 |
| Appliances | Dishwasher, Microwave, Refrigerator, Stove, Window Coverings |
| Architectural Style | Bungalow |
| Basement Development | Unfinished |
| Basement Type | Full (unfinished) |
| Construction Material | Concrete Block, Concrete Walls, Wood Frame |
| Construction Style Attachment | Detached |
| Cooling Type | Central Air Conditioning |
| Exterior Finish | Concrete, Other, Wood |
| Fixture | Ceiling Fans |
| Foundation Type | Block |
| Heating Fuel | Natural Gas |
| Heating Type | Forced Air |
| Stories Total | 1 |
| Size Interior | 863 Ft2 |
| Type | House |
| Utility Water | Cistern, Well |
| Acreage | No |
| Sewer | Holding Tank |
| Size Frontage | 110 Ft |
| Size Irregular | 0.2 |
| Size Total | 0.2 Ac|under 1/2 Acre |
| Size Total Text | 0.2 Ac|under 1/2 Acre |
| Zoning Description | Rh,hl |
| Level | Type | Length | Width | Dimensions |
|---|---|---|---|---|
| Basement | Other | Measurements not available | ||
| Main Level | 3pc Bathroom | 5'10'' x 8'9'' | ||
| Main Level | Bedroom | 10'8'' x 9'7'' | ||
| Main Level | Bedroom | 6'7'' x 7'9'' | ||
| Main Level | Bedroom | 13'11'' x 9'7'' | ||
| Main Level | Dining Room | 7'6'' x 10'2'' | ||
| Main Level | Kitchen | 9'1'' x 10'2'' | ||
| Main Level | Living Room | 10'7'' x 11'3'' | ||
| Main Level | Sitting Room | 9'11'' x 11'3'' | ||
| Main Level | Foyer | 7'0'' x 10'0'' |
https://www.realtor.ca/real-estate/30403920/46-king-street-s-port-ryerse
Contact us for more information

The trademarks REALTOR®, REALTORS®, and the REALTOR® logo are controlled by The Canadian Real Estate Association (CREA) and identify real estate professionals who are members of CREA. The trademarks MLS®, Multiple Listing Service® and the associated logos are owned by The Canadian Real Estate Association (CREA) and identify the quality of services provided by real estate professionals who are members of CREA. The trademark DDF® is owned by The Canadian Real Estate Association (CREA) and identifies CREA's Data Distribution Facility (DDF®)